
Property
Beds
4
Full Baths
2
1/2 Baths
None
Year Built
1958
Sq.Footage
2,359
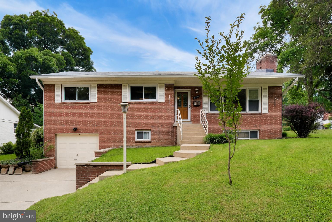
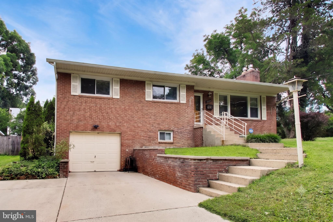
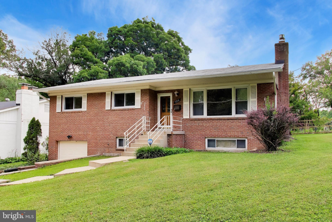
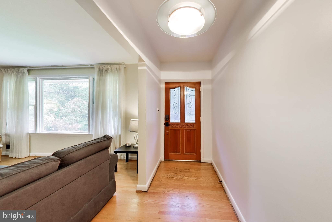
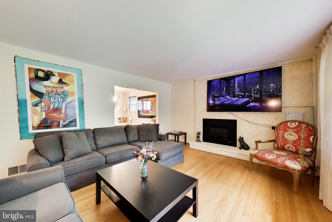
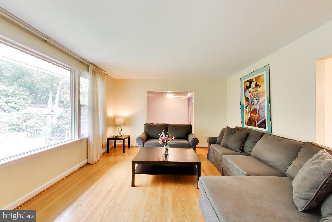
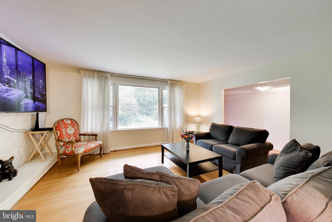
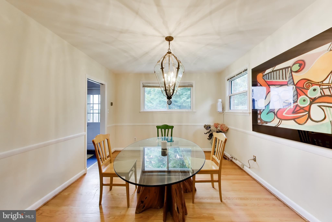
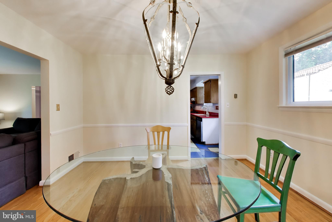
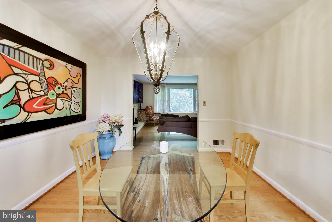
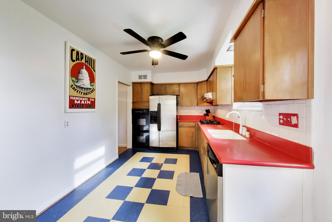
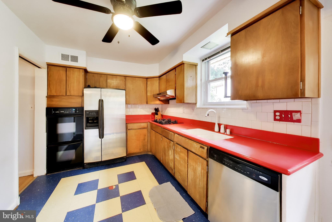
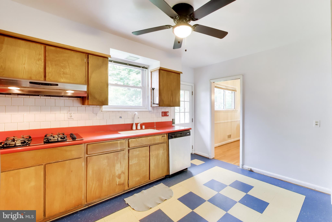
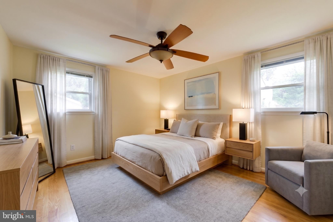
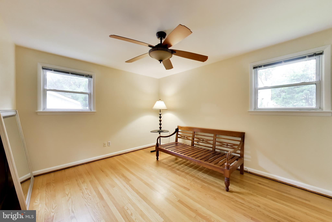
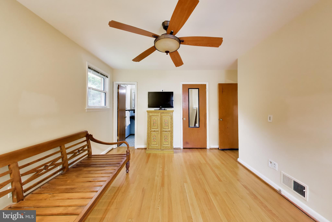
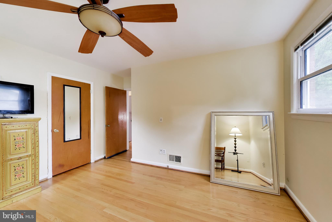
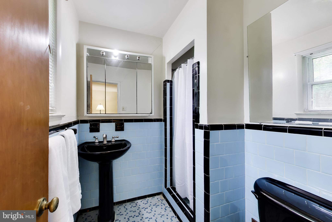
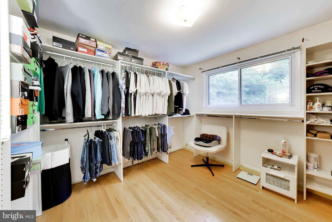
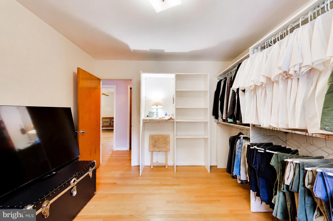
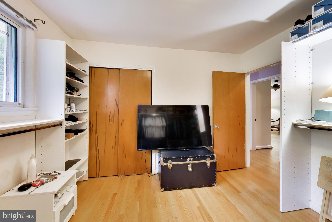
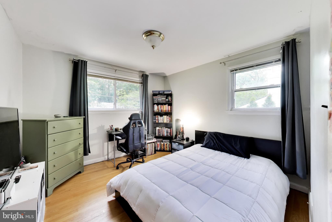
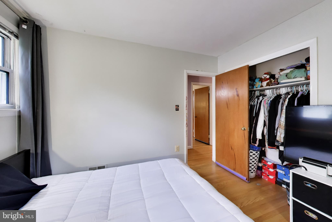
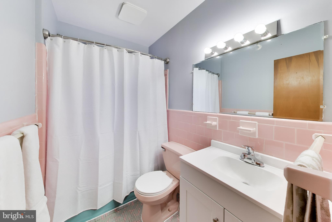
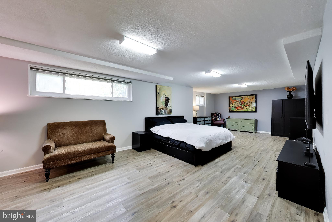
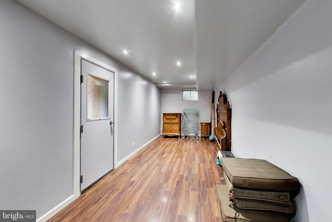
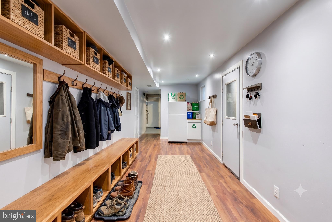
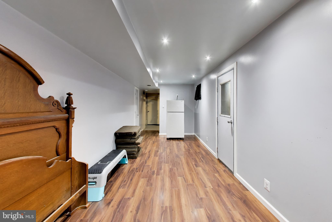
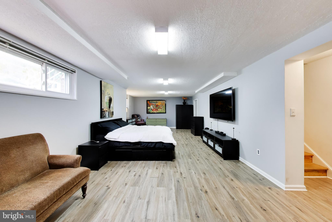
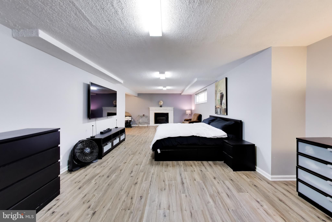
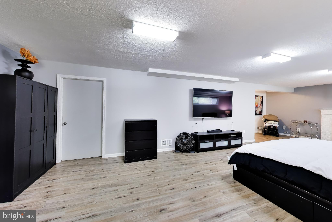
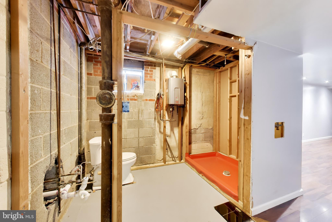
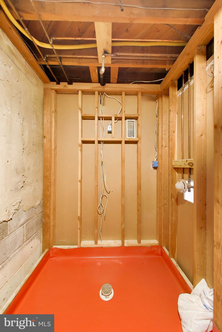
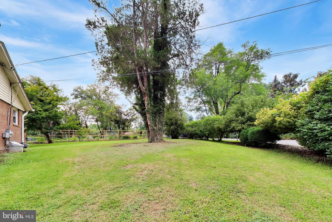
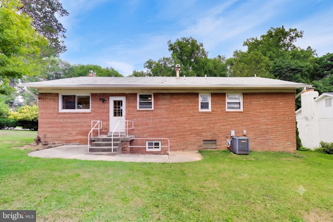
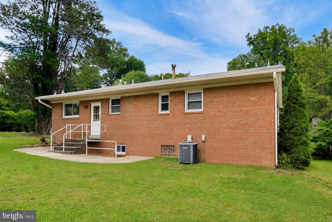
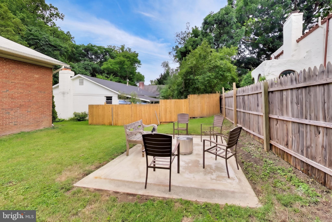
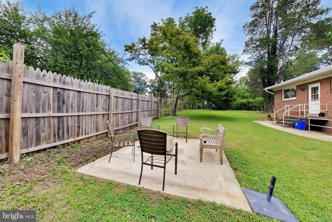
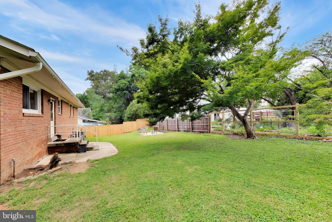
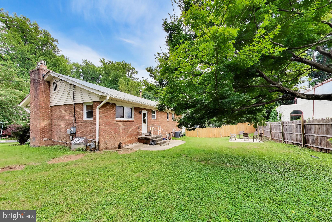
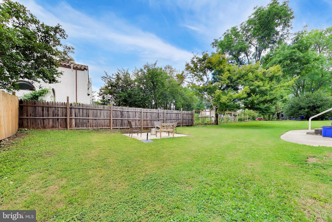
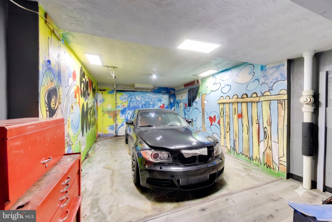
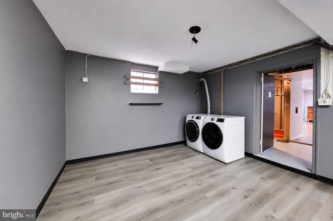
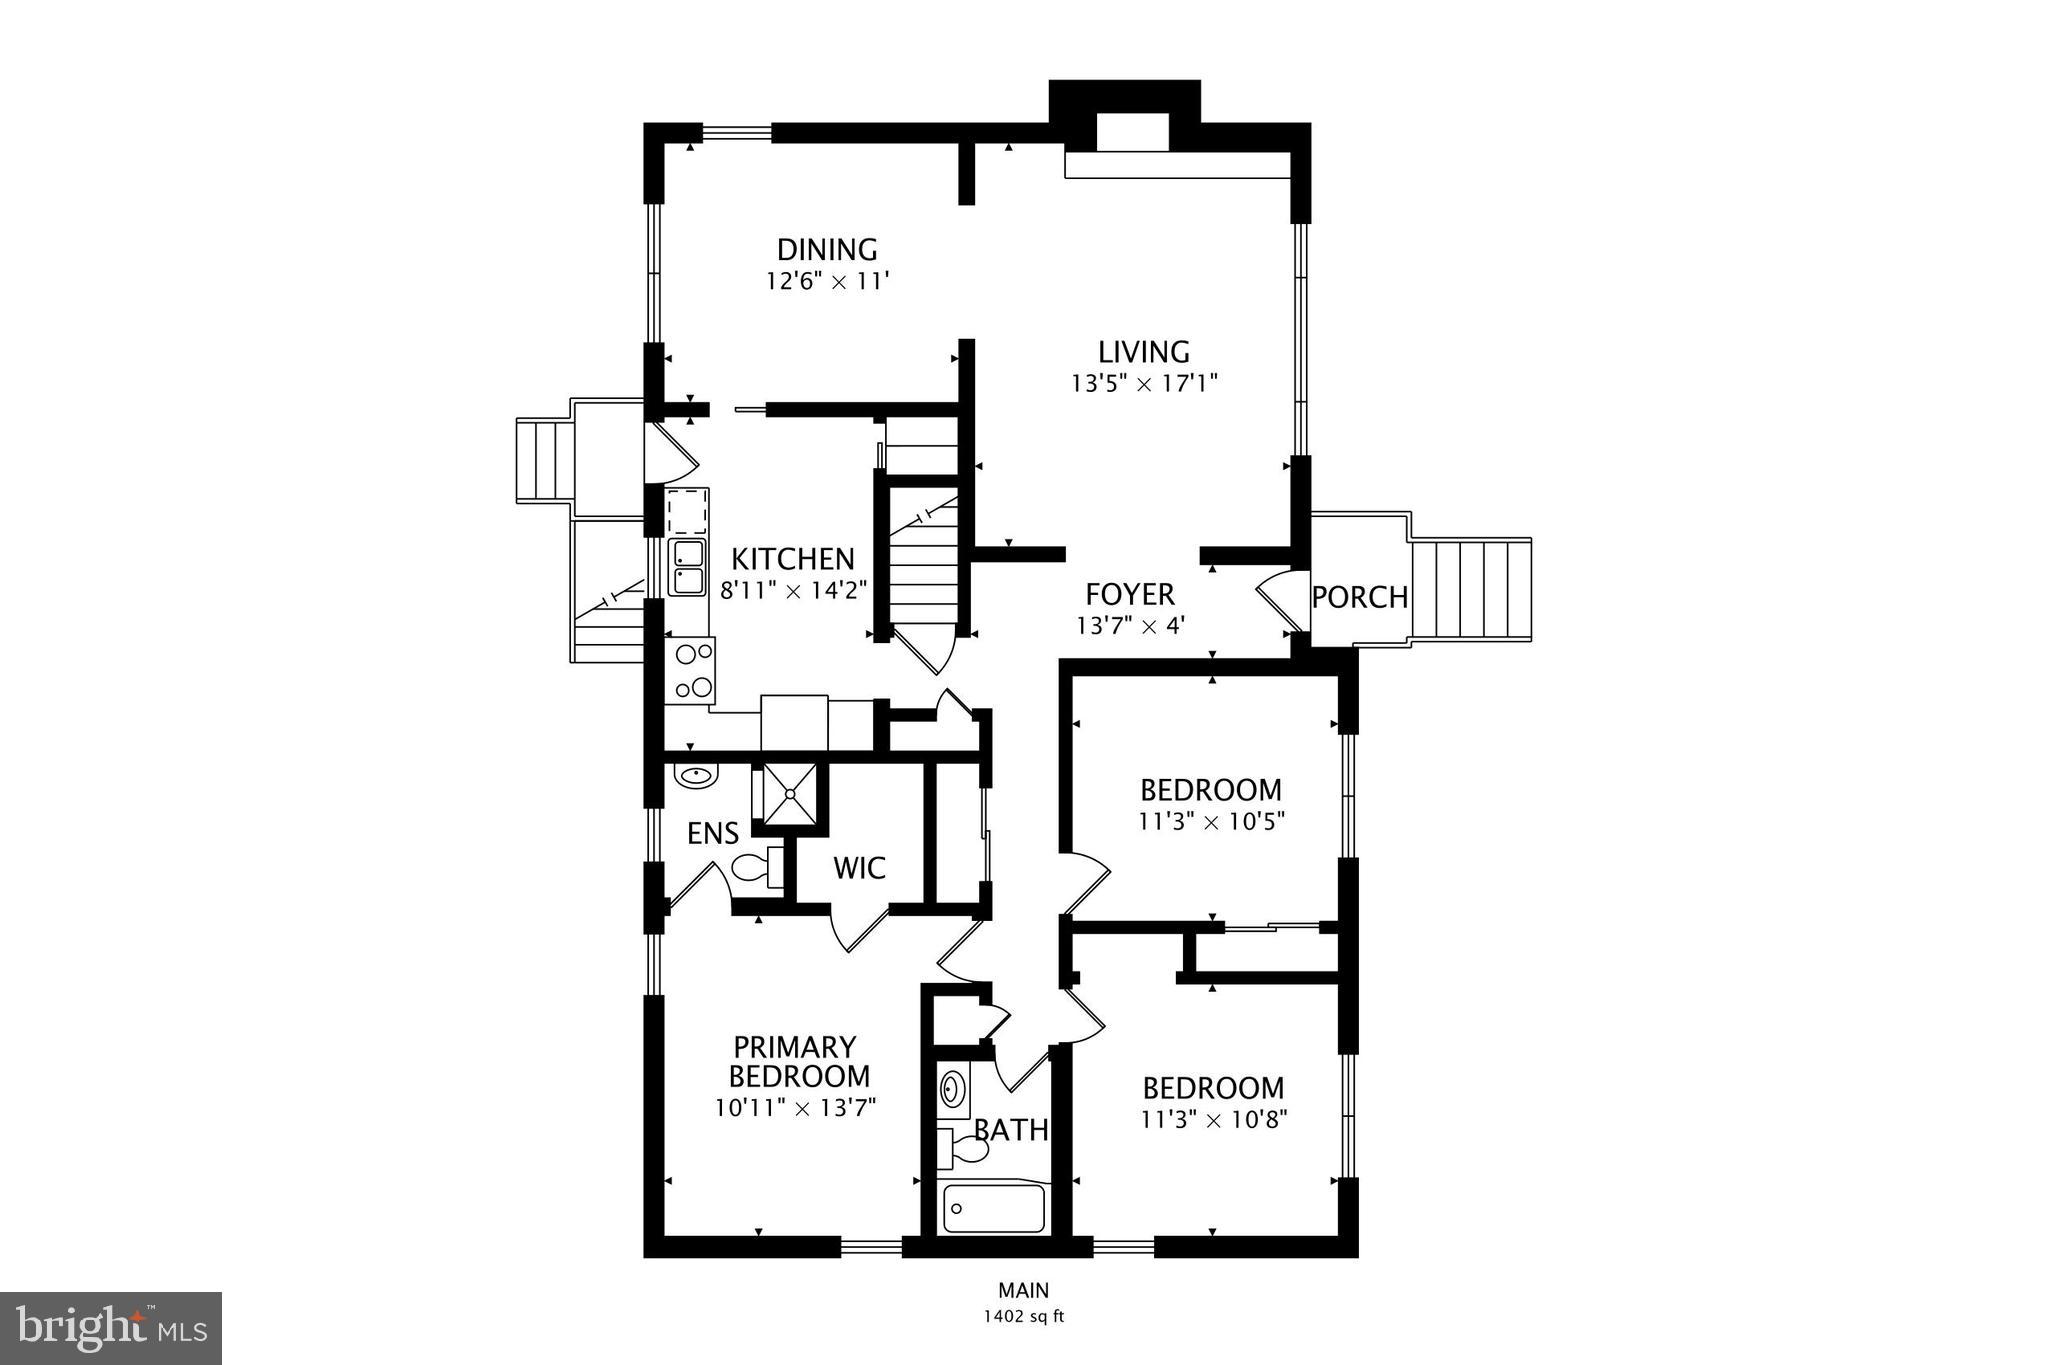
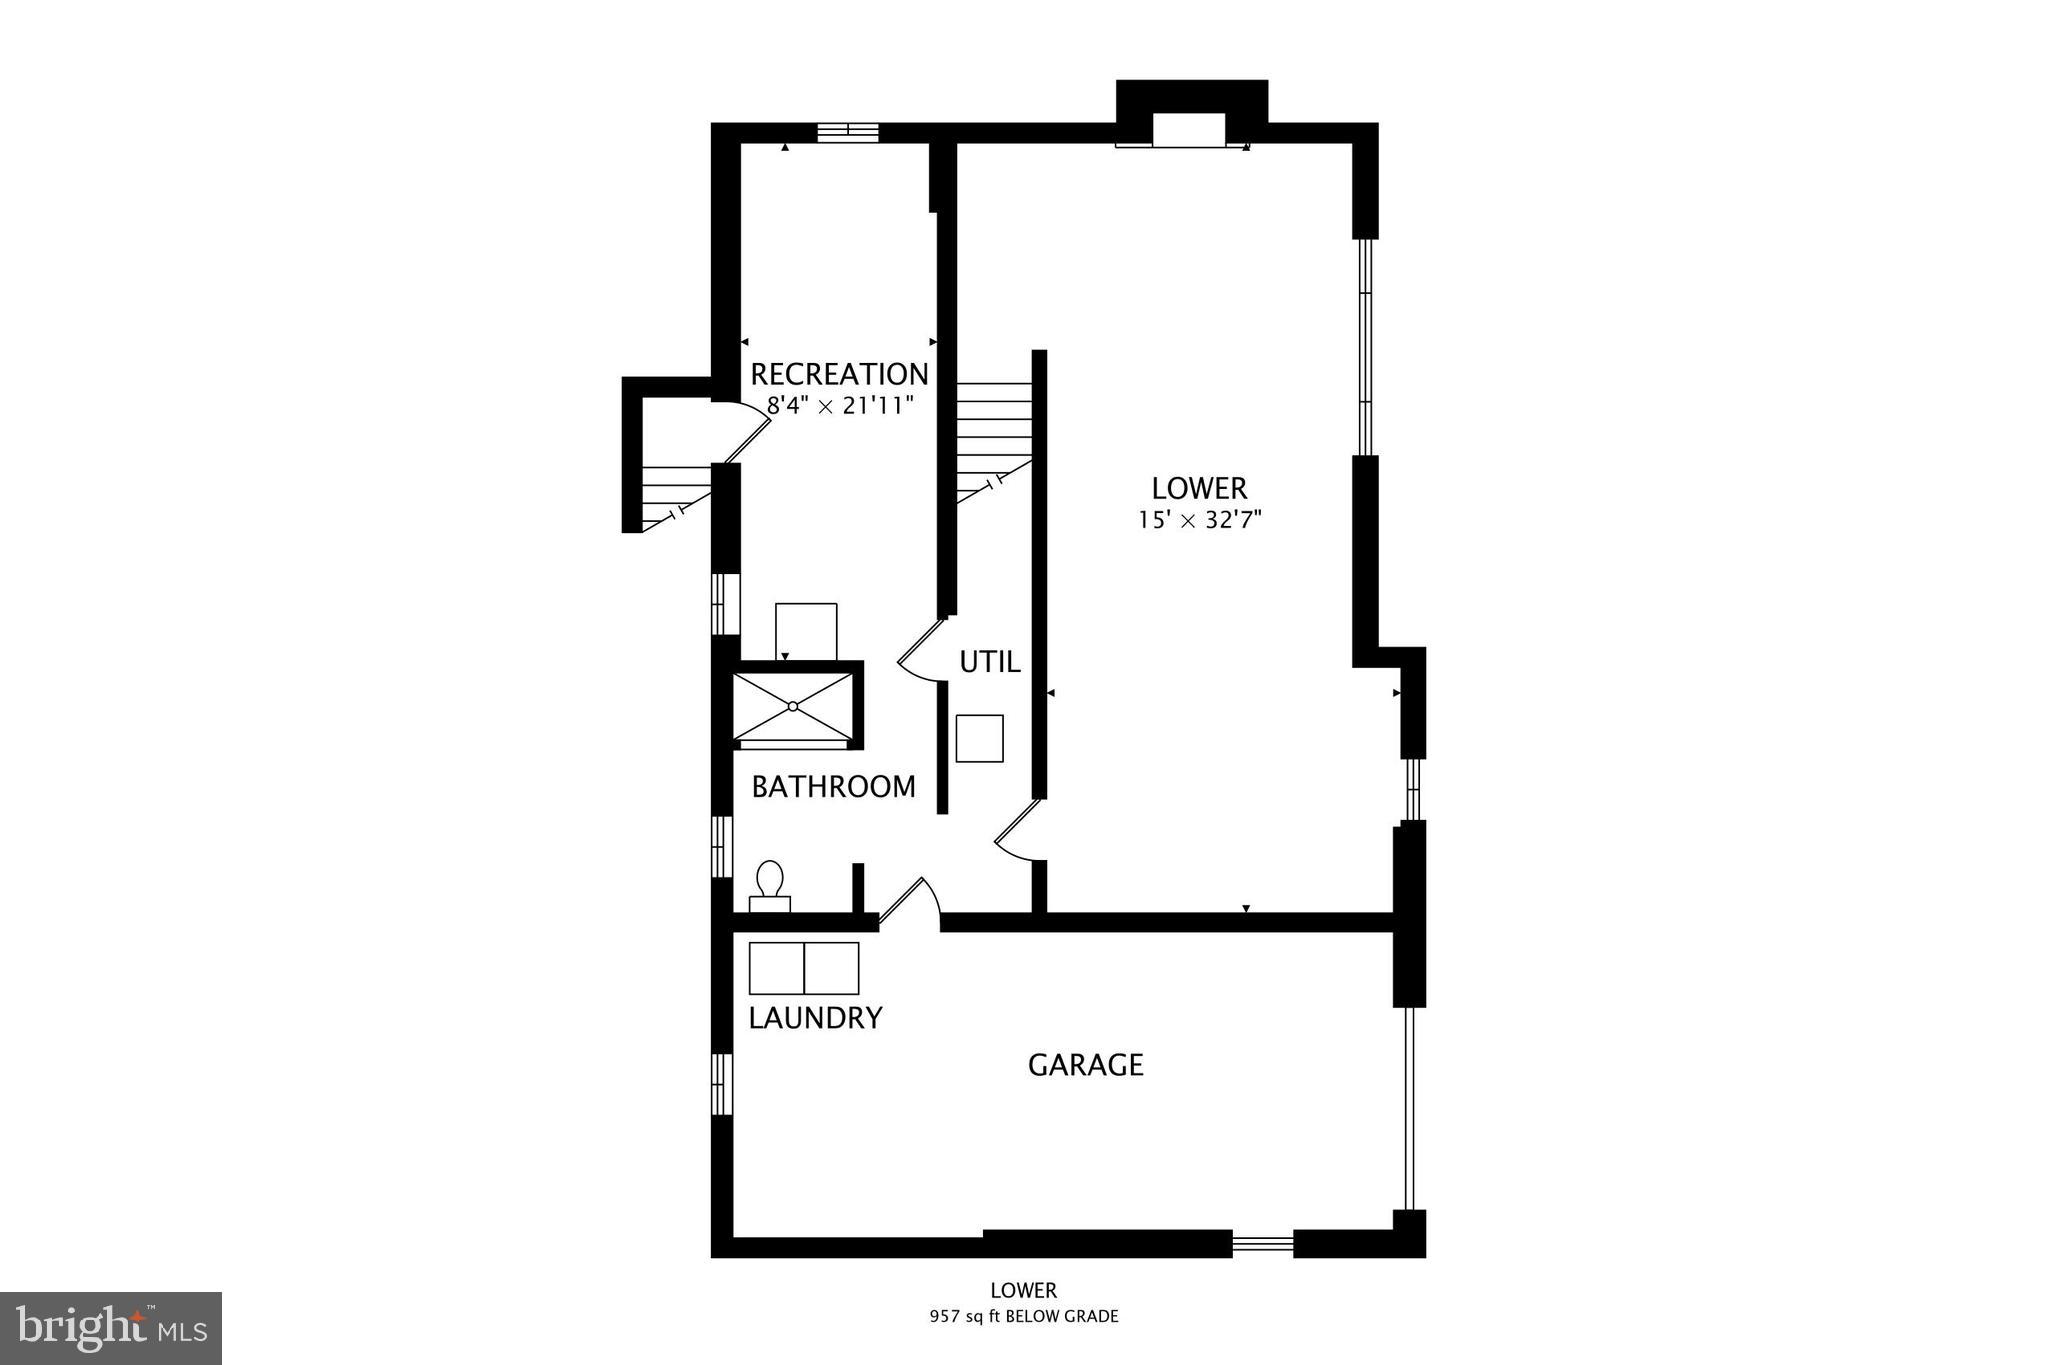
Set on a spacious, tree-lined lot in the highly desirable Seven Oaks community, this classic rambler offers a wonderful combination of space, comfort, and location. Surrounded by mature landscaping, this property provides a peaceful setting while remaining incredibly convenient to Metro, the Beltway, downtown Silver Spring, and DC. Inside, the home features original hardwood floors, two fireplaces, a double oven, and a finished walk-out lower level, providing flexible living and entertaining space. The main level offers 3 generous bedrooms and 2 full bathrooms, while the finished lower level provides additional space to relax, entertain, or make your own. Many of the home’s major systems have already been updated, offering added peace of mind for the next owner. The roof and gutters were replaced in 2022, the AC unit was recently serviced, and a tankless water heater adds modern efficiency. Outside, the expansive, park-like yard is a standout feature, offering plenty of room for gardening, outdoor entertaining, or simply enjoying the privacy and natural surroundings. With its spacious layout, large private lot, valuable system updates, and prime location in an established neighborhood, this home is ready to welcome its next owner. A wonderful opportunity to enjoy comfortable living, abundant space, and a sought-after Silver Spring location.
Features & Amenities
Interior
-
Total Bedrooms
4
-
Bathrooms
2
-
Above Grade Finished Area
1402.0
-
Basement YN
YES
-
Cooling YN
YES
-
Cooling
Central Air, Electric
-
Fireplace YN
YES
-
Heating YN
YES
-
Heating
Fireplace Insert, Natural Gas, Forced Air
-
Main Level Bedrooms
3
-
Pet friendly
Yes
Exterior
-
Garage
Yes
-
Garage spaces
1
-
Construction Materials
Brick
-
Parking
Concrete, Garage, Driveway, Inside Entrance, Attached
-
Pool
No
-
Waterfront YN
NO
-
View
Street
Area & Lot
-
Lot Features
Corner Lot, Front Yard, Level
-
Lot Size(acres)
0.24
-
Lot Size(square feet)
10,479
-
Property Type
Residential
-
Property Sub Type
Single Family Residence
-
Architectural Style
Raised Ranch/Rambler, Contemporary
Price
-
Sales Price
$699,000
-
Tax Amount
$8,100
-
Financing Options
Cash, Conventional, FHA, VA
-
Sq. Footage
2,359
-
Price/SqFt
$296
HOA
-
Association
No
Property Resources
-
Horse Property
NO
School District
-
Elementary School
HIGHLAND VIEW
-
Middle School
SILVER SPRING INTERNATIONAL
-
High School
NORTHWOOD
Property Features
-
Stories
2
-
New Construction
NO
-
Foundation Details
Concrete Perimeter
-
Senior Community YN
NO
-
Sewer
Septic Tank, Public Sewer
-
Tax Lot
17
-
Water Source
Public
Schedule a Showing
Showing scheduled successfully.
Mortgage calculator
Estimate your monthly mortgage payment, including the principal and interest, property taxes, and HOA. Adjust the values to generate a more accurate rate.
Your payment
Principal and Interest:
$
Property taxes:
$
HOA fees:
$
Total loan payment:
$
Total interest amount:
$
Location
County
MONTGOMERY
Elementary School
HIGHLAND VIEW
Middle School
SILVER SPRING INTERNATIONAL
High School
NORTHWOOD
Listing Courtesy of Rhonda L Mortensen , Compass
RealHub Information is provided exclusively for consumers' personal, non-commercial use, and it may not be used for any purpose other than to identify prospective properties consumers may be interested in purchasing. All information deemed reliable but not guaranteed and should be independently verified. All properties are subject to prior sale, change or withdrawal. RealHub website owner shall not be responsible for any typographical errors, misinformation, misprints and shall be held totally harmless.


* Listings on this website come from the FMLS IDX Compilation and may be held by brokerage firms other than the owner of this website. The listing brokerage is identified in any listing details. Information is deemed reliable but is not guaranteed. If you believe any FMLS listing contains material that infringes your copyrighted work please click here to review our DMCA policy and learn how to submit a takedown request.© 2024 FMLS.
Related Properties

SILVER SPRING
10832 MARGATE ROAD
5 Beds
3 Baths
1,905 Sq.Ft.
$699,999
MLS#: MDMC2217048

SILVER SPRING
1701 MAYDALE DRIVE
4 Beds
3 Baths
3,584 Sq.Ft.
$799,000
MLS#: MDMC2196340

SILVER SPRING
4000 ADAMS DRIVE
5 Beds
3 Baths
2,213 Sq.Ft.
$739,000
MLS#: MDMC2233544

SILVER SPRING
1201 SCHINDLER DRIVE
6 Beds
3 Baths
2,614 Sq.Ft.
$675,000
MLS#: MDMC2243472
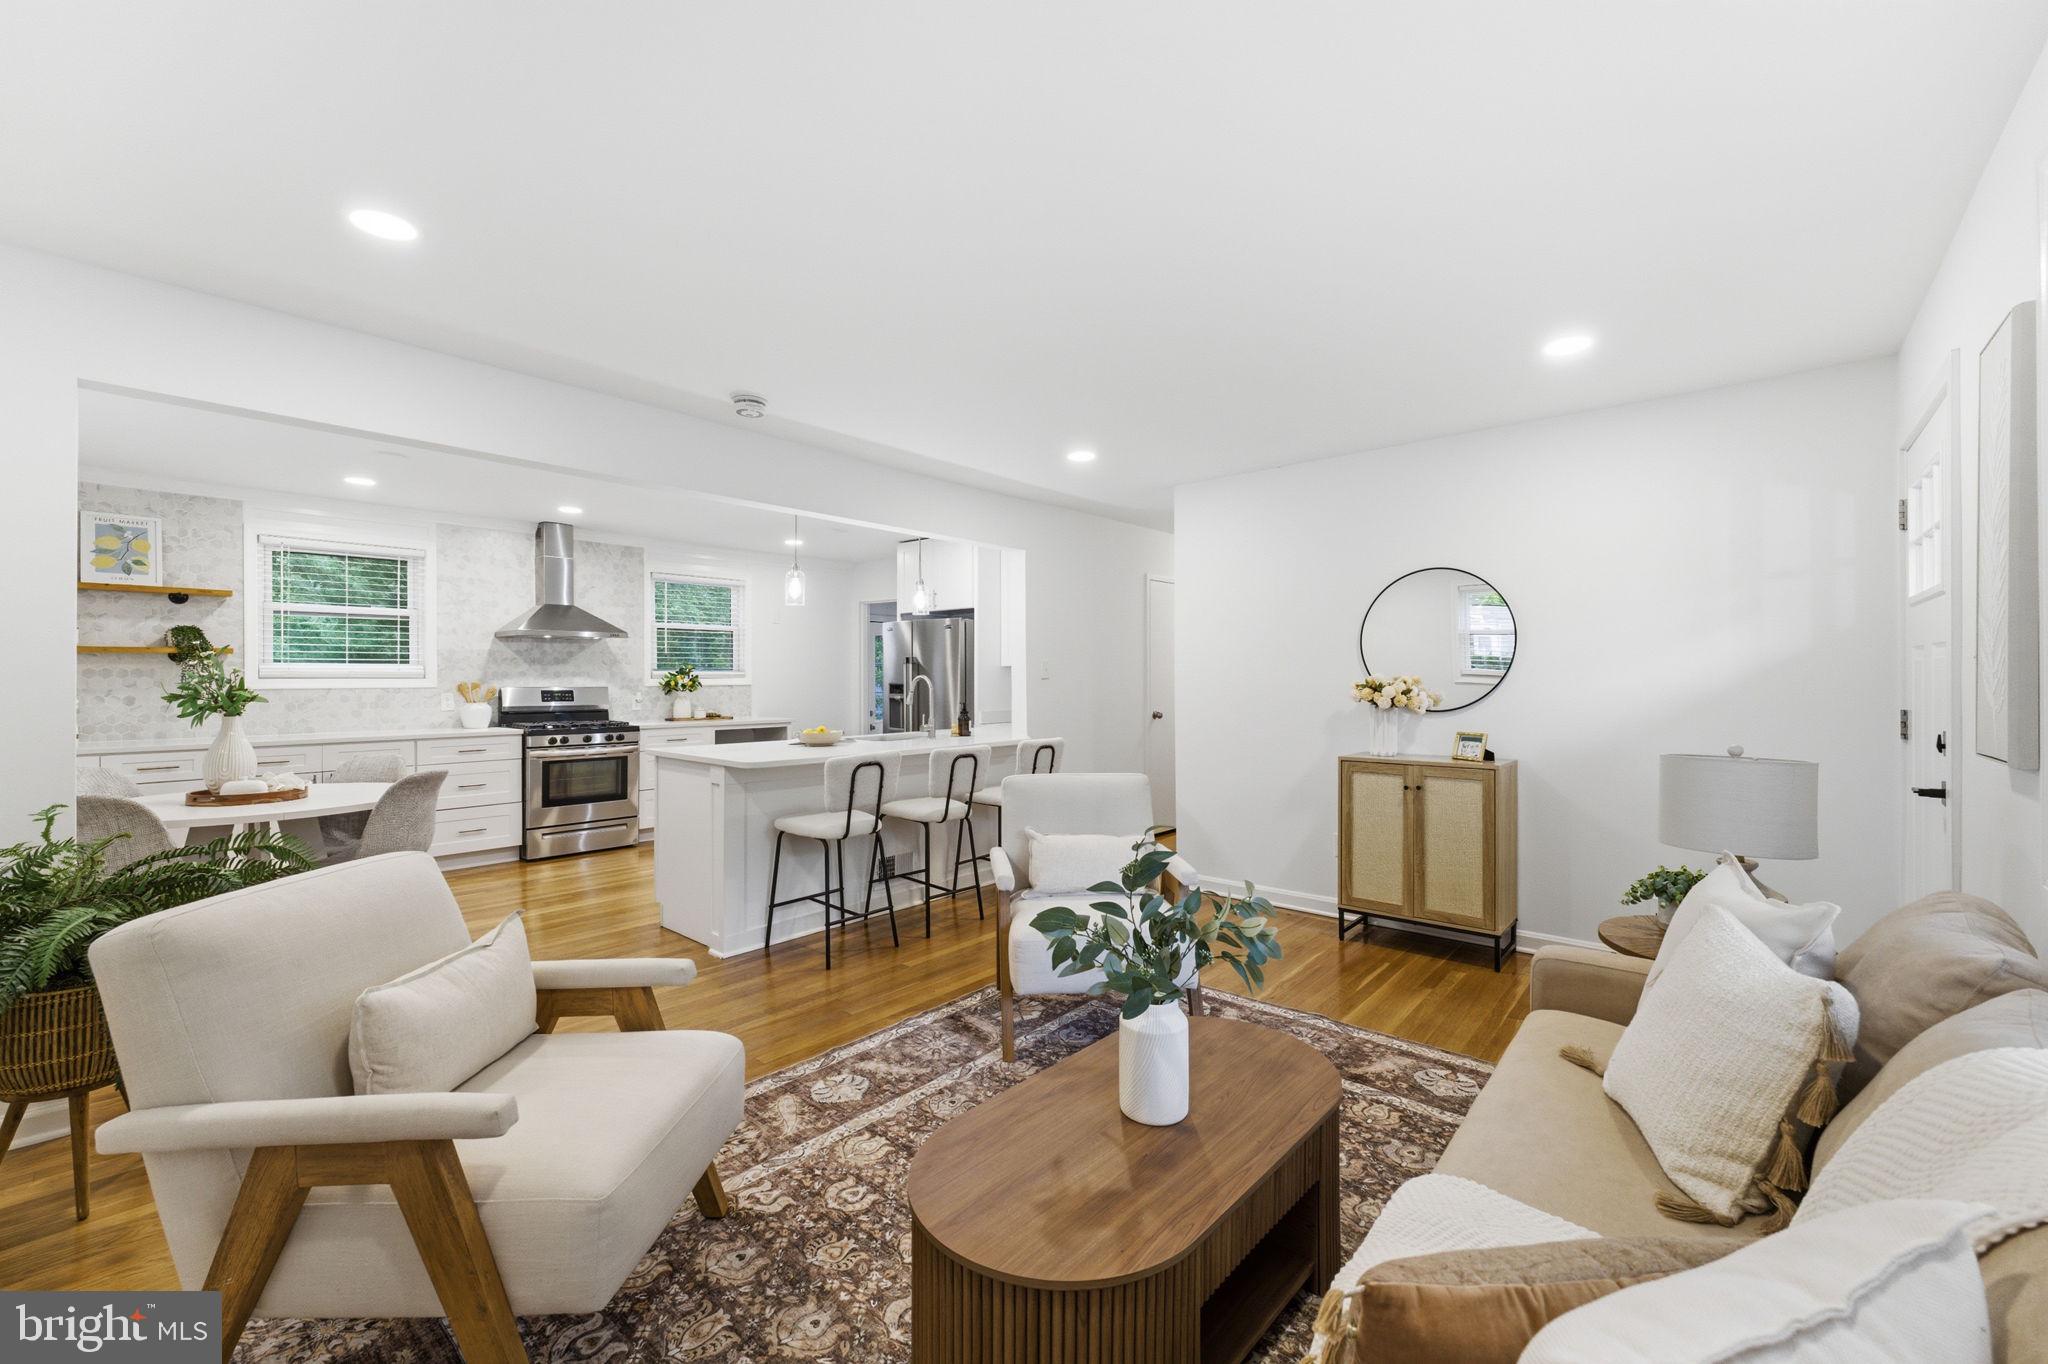
SILVER SPRING
10811 TENBROOK COURT
4 Beds
2 Baths
2,080 Sq.Ft.
$699,900
MLS#: MDMC2238176

SILVER SPRING
8712 GEREN ROAD
4 Beds
2 Baths
1,800 Sq.Ft.
$660,000
MLS#: MDMC2238266
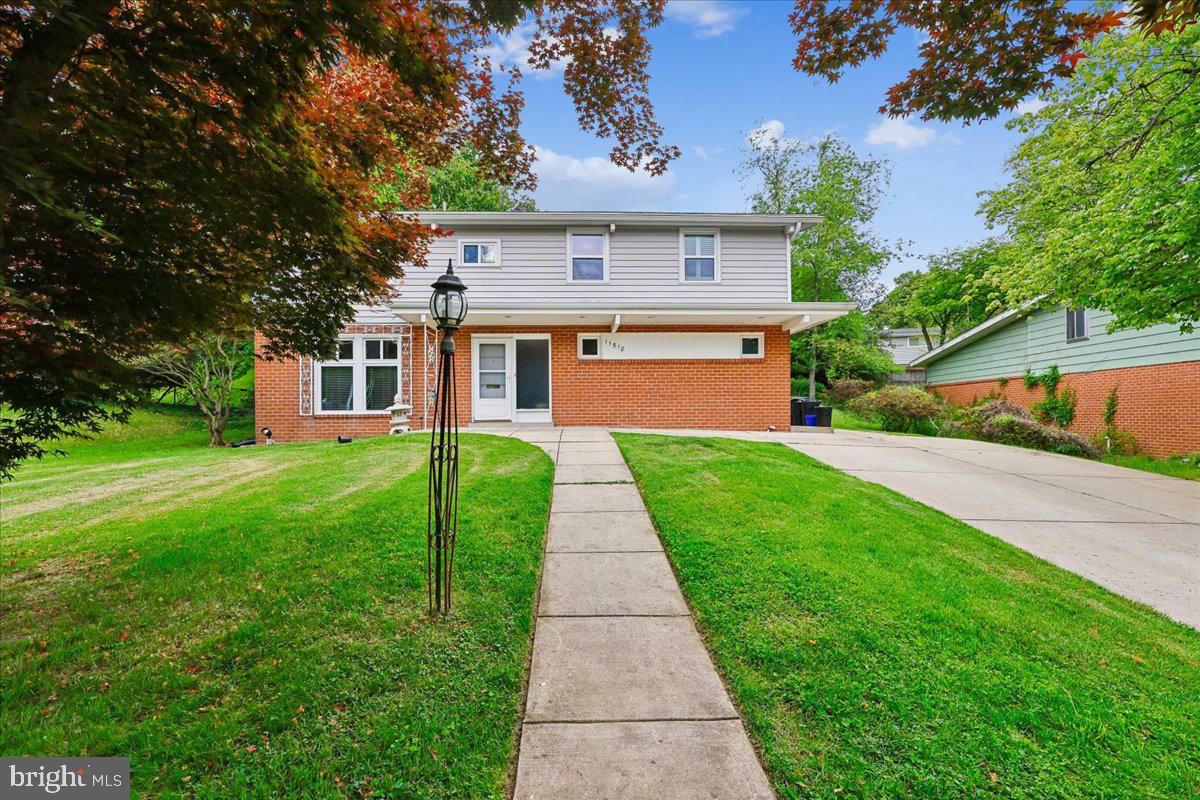
SILVER SPRING
11518 CHARLTON DRIVE
4 Beds
3 Baths
2,576 Sq.Ft.
$675,000
MLS#: MDMC2233744

SILVER SPRING
10313 CONOVER DRIVE
4 Beds
3 Baths
1,462 Sq.Ft.
$625,000
MLS#: MDMC2244984
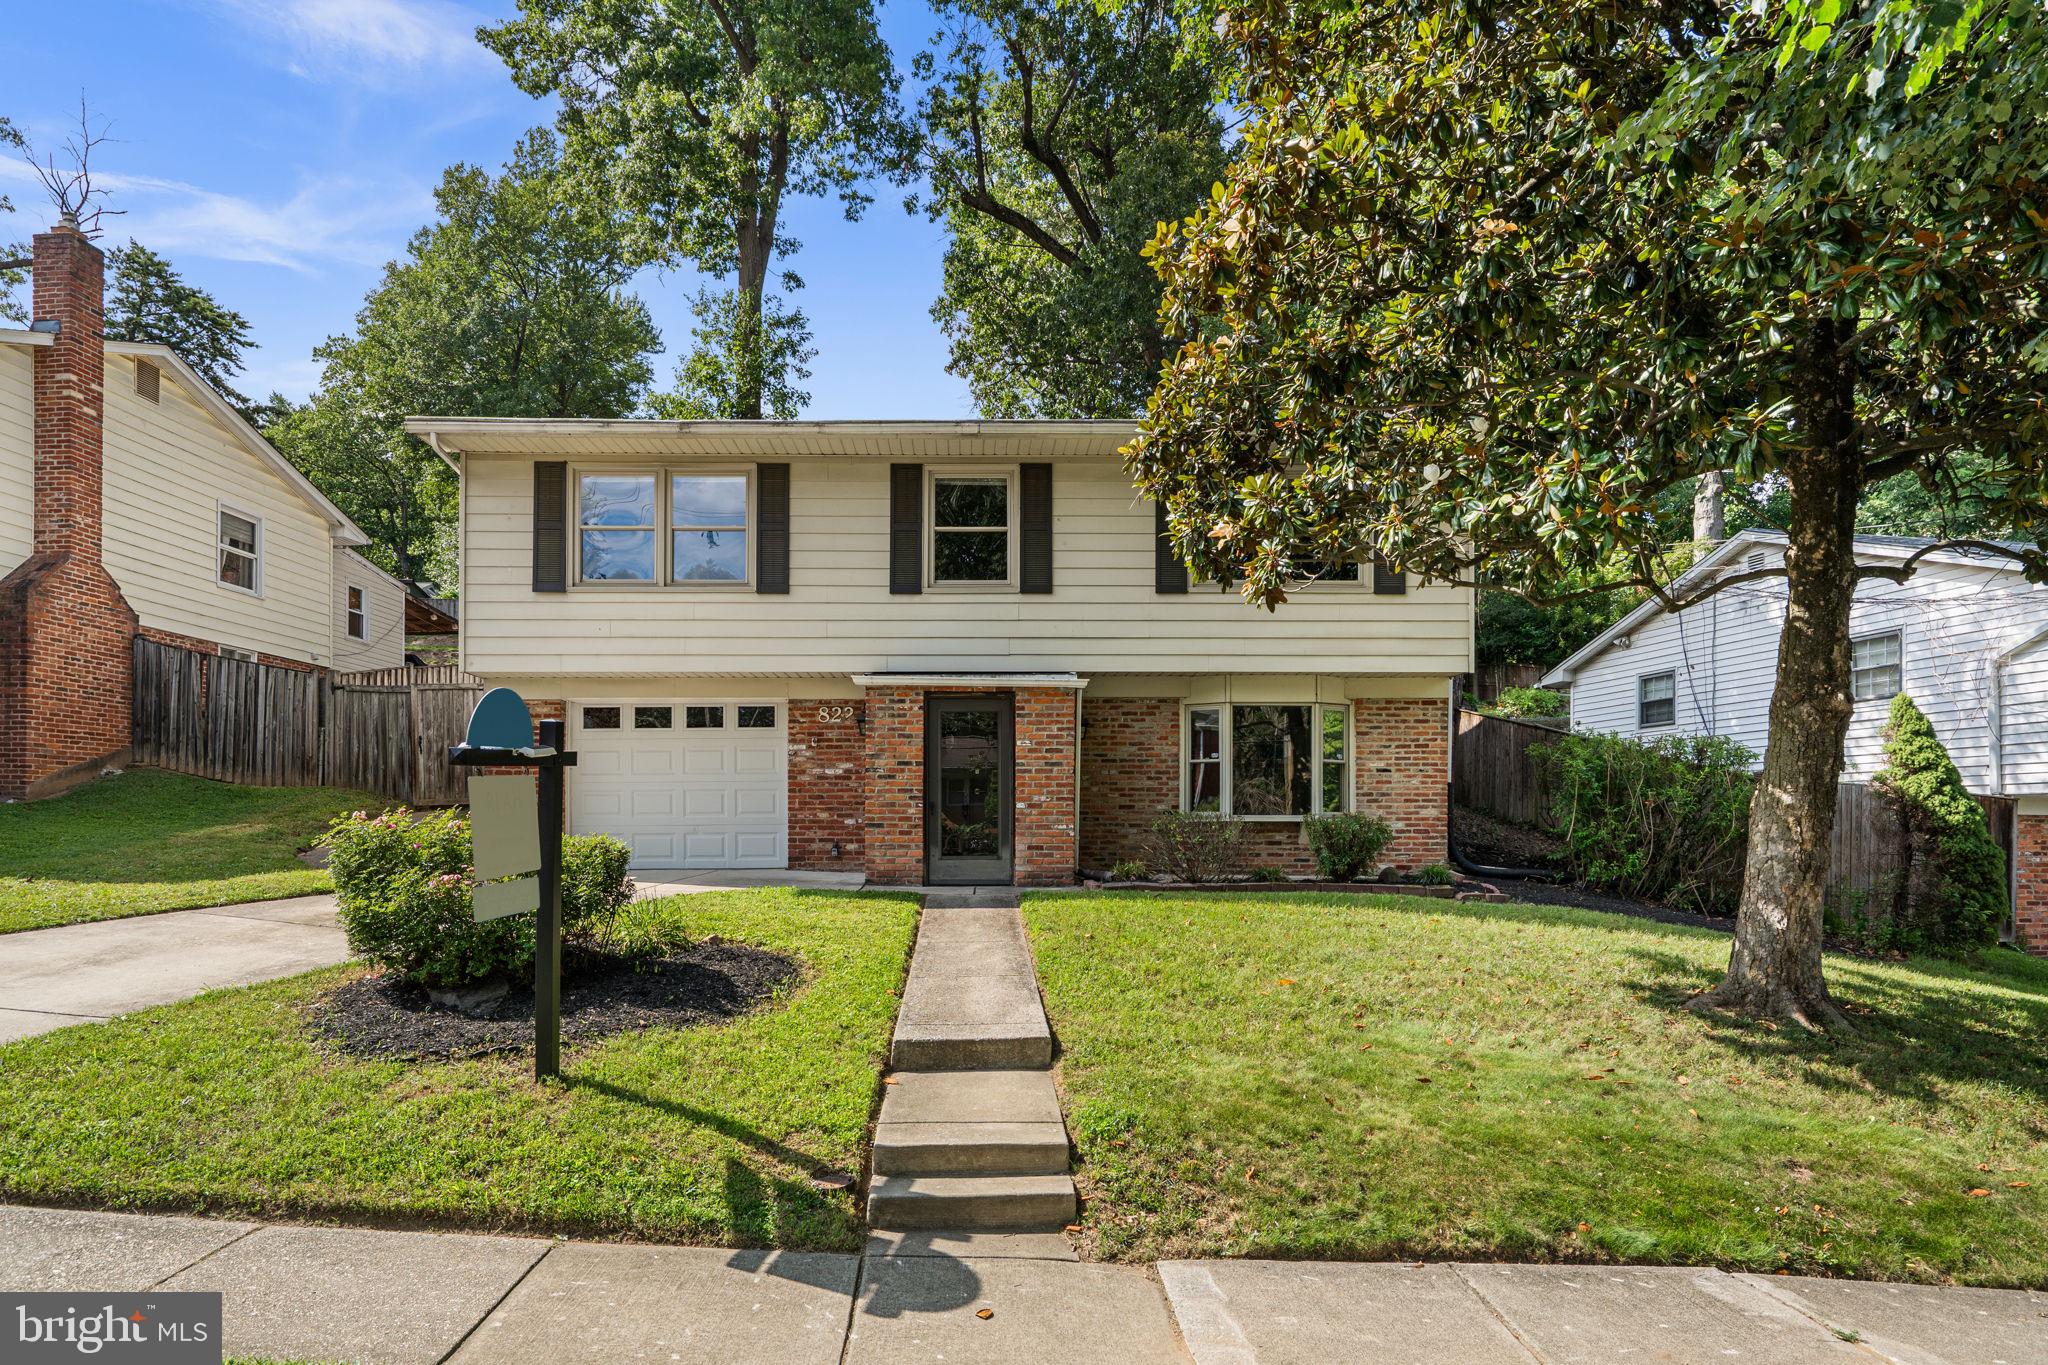
SILVER SPRING
822 LOXFORD TERRACE
3 Beds
2 Baths
2,433 Sq.Ft.
$674,900
MLS#: MDMC2247080

SILVER SPRING
14317 STURTEVANT ROAD
4 Beds
2 Baths
2,621 Sq.Ft.
$700,000
MLS#: MDMC2244160
.png)