
Property
Beds
2
Full Baths
2
1/2 Baths
None
Year Built
2016
Sq.Footage
1,437
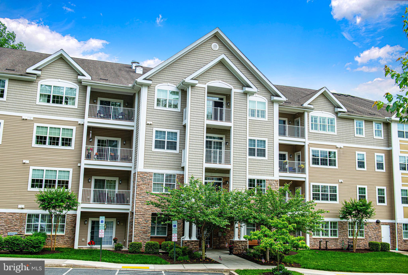
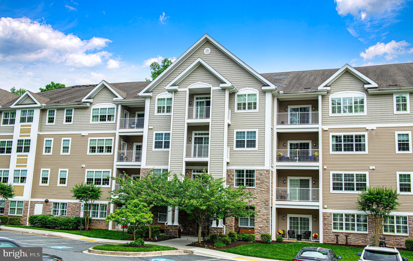
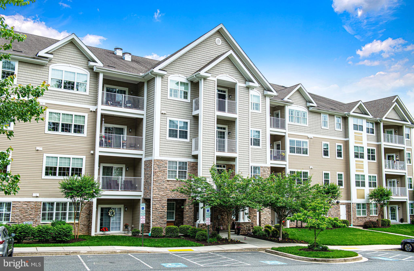
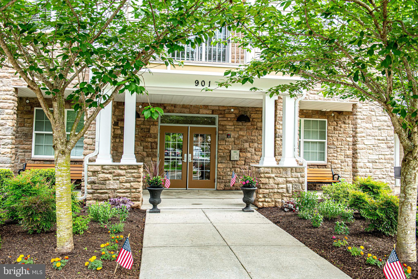
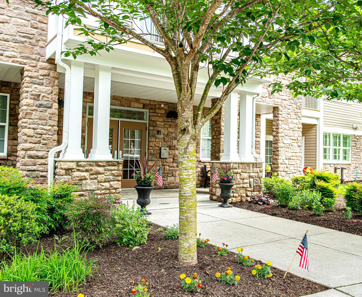
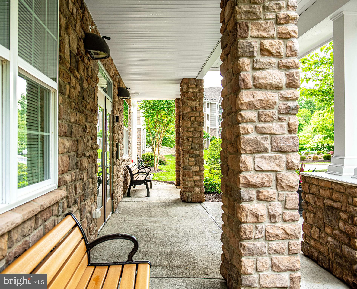
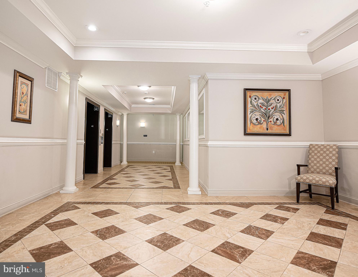
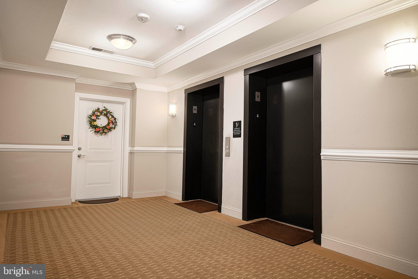
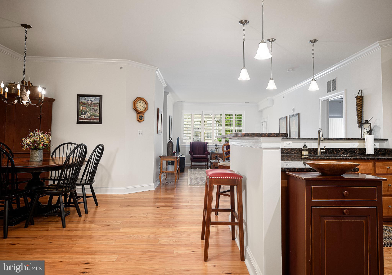
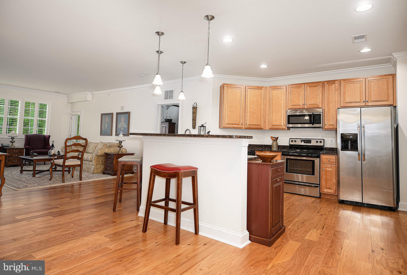
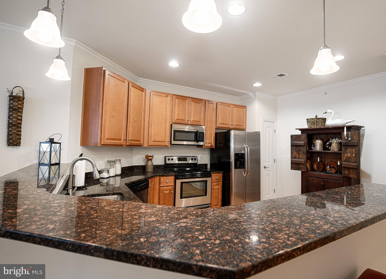
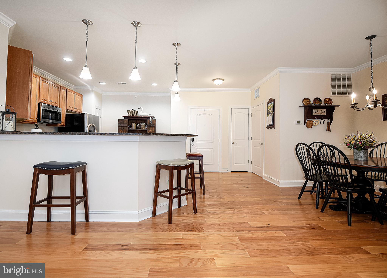
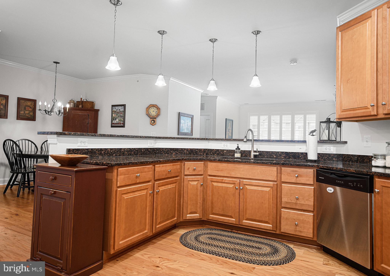
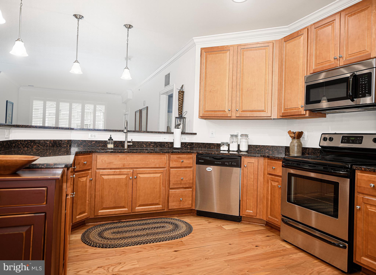
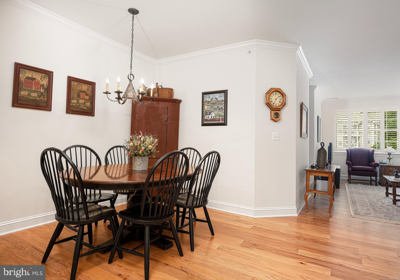
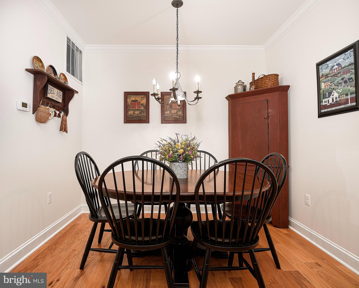
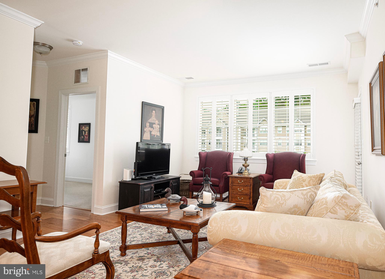
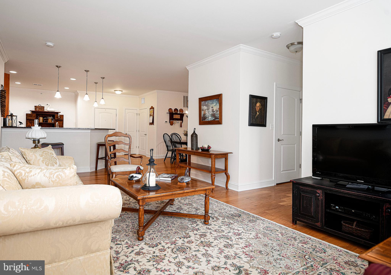
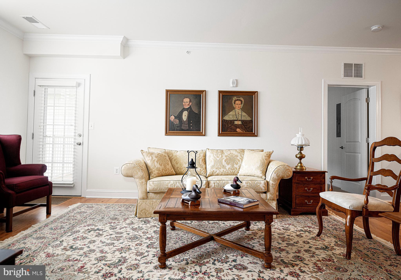
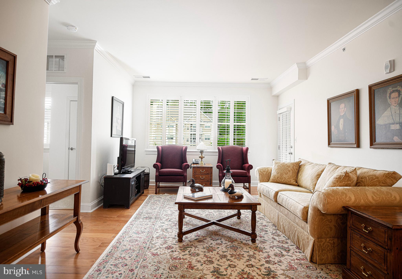
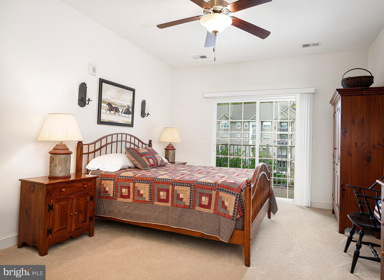
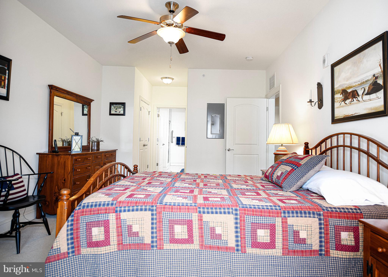
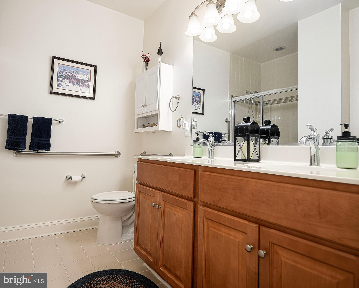
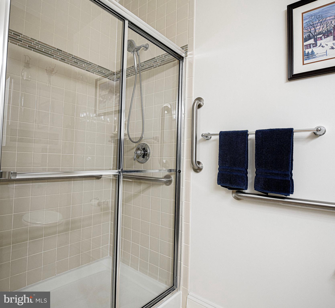
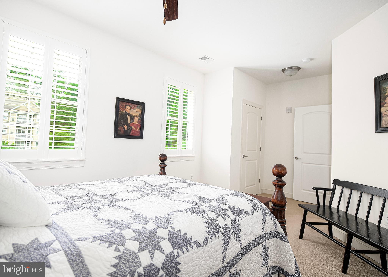
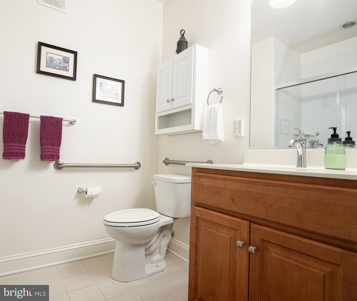
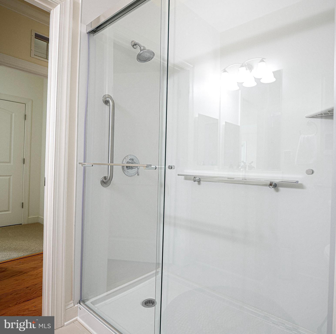
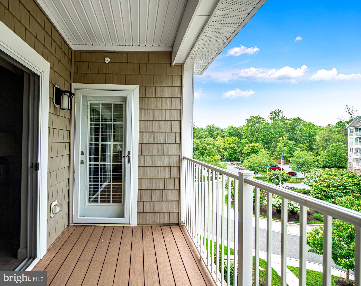
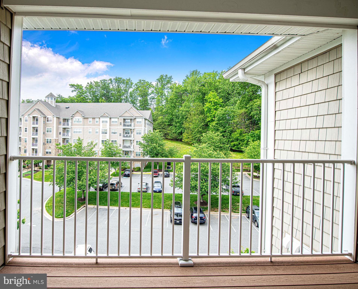
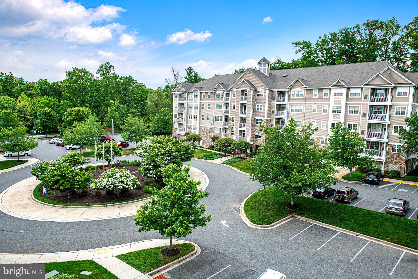
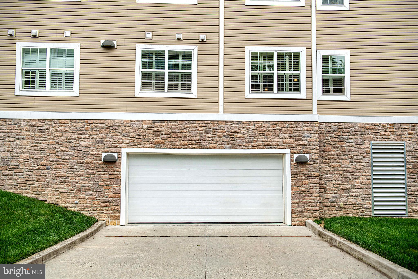
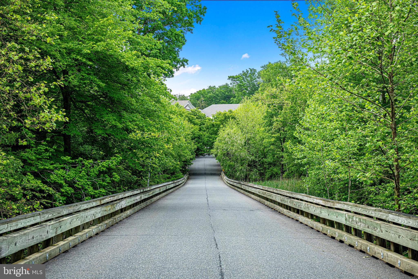
Tucked within the peaceful setting of Overlook at MacPhail Woods, this top-floor condo offers comfort, privacy, and low-maintenance living in a highly desirable 55+ community surrounded by wooded scenery. Located in one of the newer buildings, this mid-hall unit enjoys no direct neighbors on either side, creating an added sense of privacy. Designed with both style and function in mind, the open layout features 9-foot ceilings, crown molding, and abundant natural light that enhances the spacious feel throughout. As you enter, beautiful hardwood flooring extends from the front door through the main living areas, creating warmth and continuity throughout the home. The kitchen offers stainless steel appliances, a granite breakfast bar, pantry storage, 42” cabinetry, and generous prep space. The adjoining family/living room with plantation shutters opens to a private Trex balcony, also accessible from the spacious primary bedroom—perfect for enjoying fresh air or quiet mornings. The primary suite includes two closets, including a walk-in, along with a private bath featuring a double vanity, ceramic tile, grab bars, linen storage, and a walk-in shower with built-in seating. A second bedroom with plantation shutters and a full bath provide flexibility for guests, office space, or hobbies. Residents enjoy secure building access, elevators, fire safety features, scenic walking trails, social gatherings, a community room with fitness equipment, and the peace of mind of a backup generator supporting key common-area functions. Complete with private storage and lower-level covered garage parking with side entry and remote access, plus two deeded parking spaces (#27 & #27A), this home offers simple, convenient living in a beautiful setting.
Features & Amenities
Interior
-
Other Interior Features
Ceiling Fan(s), Elevator, Pantry, Recessed Lighting, Crown Molding, Open Floorplan
-
Total Bedrooms
2
-
Bathrooms
2
-
Above Grade Finished Area
1437.0
-
Basement YN
NO
-
Cooling YN
YES
-
Cooling
Central Air, Ceiling Fan(s), Electric
-
Fireplace YN
NO
-
Heating YN
YES
-
Heating
Exhaust Fan, Electric, Heat Pump
-
Main Level Bedrooms
2
-
Pet friendly
Yes
Exterior
-
Garage
Yes
-
Garage spaces
2
-
Construction Materials
Stone, Vinyl Siding
-
Other Exterior Features
Balcony
-
Parking
Garage Door Opener, Secured, Garage, Parking Lot, Underground, Covered, Community Structure
-
Pool
No
-
Waterfront YN
NO
Area & Lot
-
Property Type
Residential
-
Property Sub Type
Condominium
Price
-
Sales Price
$359,000
-
Tax Amount
$3,215
-
Sq. Footage
1, 437
-
Price/SqFt
$249
HOA
-
Association
Yes
-
Association Fee 2
$534
-
Association Fee 2 Frequency
Monthly
-
Association Fee Includes
N/A
School District
-
Elementary School
N/A
-
Middle School
N/A
-
High School
N/A
Property Features
-
New Construction
NO
-
Accessibility Features
Accessible Doors, Accessible Elevator Installed, Grip-Accessible Features
-
Association Amenities
Meeting Room, Elevator(s), Fitness Center
-
Senior Community YN
YES
-
Sewer
Public Sewer
-
Tax Lot
4B
-
Water Source
Public
Schedule a Showing
Showing scheduled successfully.
Mortgage calculator
Estimate your monthly mortgage payment, including the principal and interest, property taxes, and HOA. Adjust the values to generate a more accurate rate.
Your payment
Principal and Interest:
$
Property taxes:
$
HOA fees:
$
Total loan payment:
$
Total interest amount:
$
Location
County
HARFORD
Elementary School
Middle School
High School
Listing Courtesy of Timothy Langhauser , Compass Home Group, LLC
RealHub Information is provided exclusively for consumers' personal, non-commercial use, and it may not be used for any purpose other than to identify prospective properties consumers may be interested in purchasing. All information deemed reliable but not guaranteed and should be independently verified. All properties are subject to prior sale, change or withdrawal. RealHub website owner shall not be responsible for any typographical errors, misinformation, misprints and shall be held totally harmless.


* Listings on this website come from the FMLS IDX Compilation and may be held by brokerage firms other than the owner of this website. The listing brokerage is identified in any listing details. Information is deemed reliable but is not guaranteed. If you believe any FMLS listing contains material that infringes your copyrighted work please click here to review our DMCA policy and learn how to submit a takedown request.© 2024 FMLS.
Related Properties
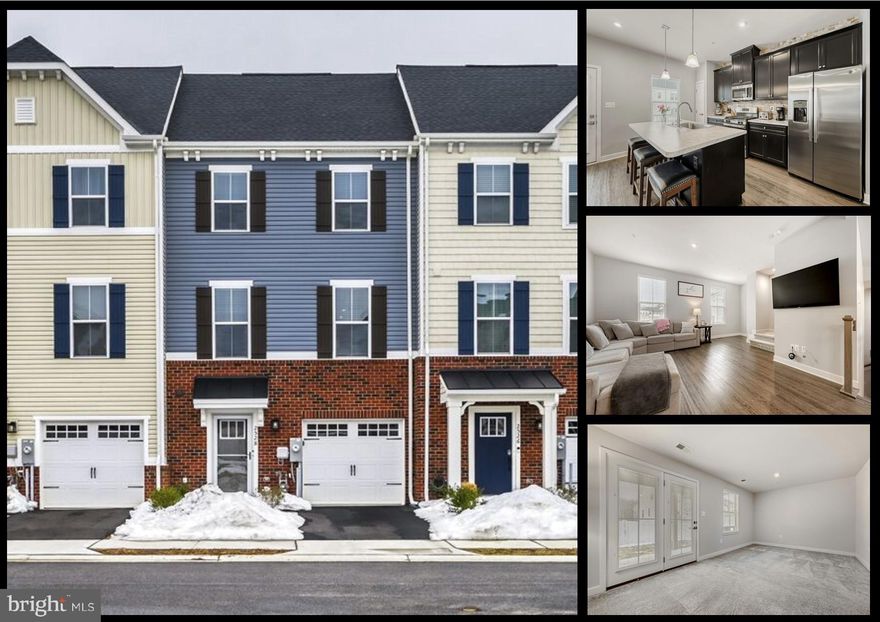
BEL AIR
2528 SCHOONER WAY
3 Beds
2 Baths
1,920 Sq.Ft.
$385,000
MLS#: MDHR2051892
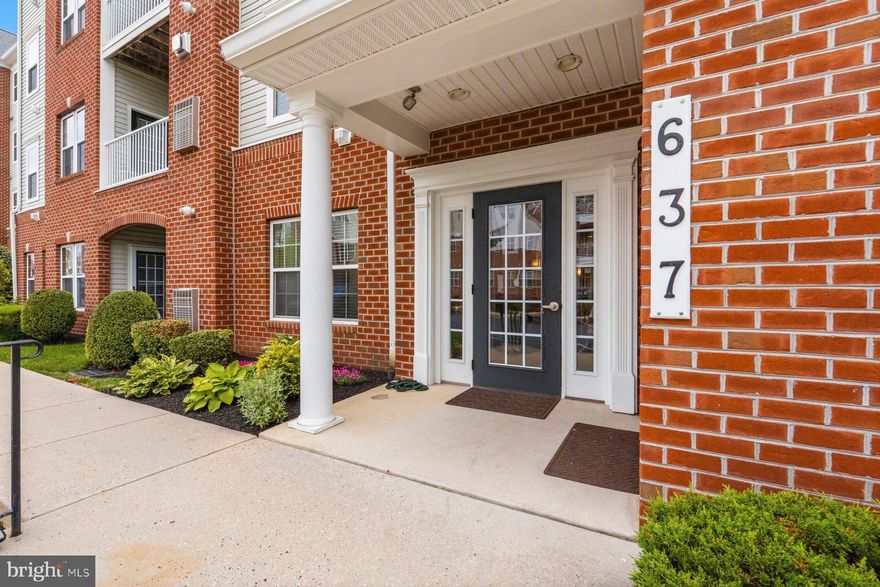
BEL AIR
637 WALLINGFORD ROAD 401
2 Beds
2 Baths
1,750 Sq.Ft.
$419,500
MLS#: MDHR2055156

BEL AIR
207 3-A KINGS CROSSING CIRCLE 81
2 Beds
2 Baths
1,600 Sq.Ft.
$305,000
MLS#: MDHR2052056
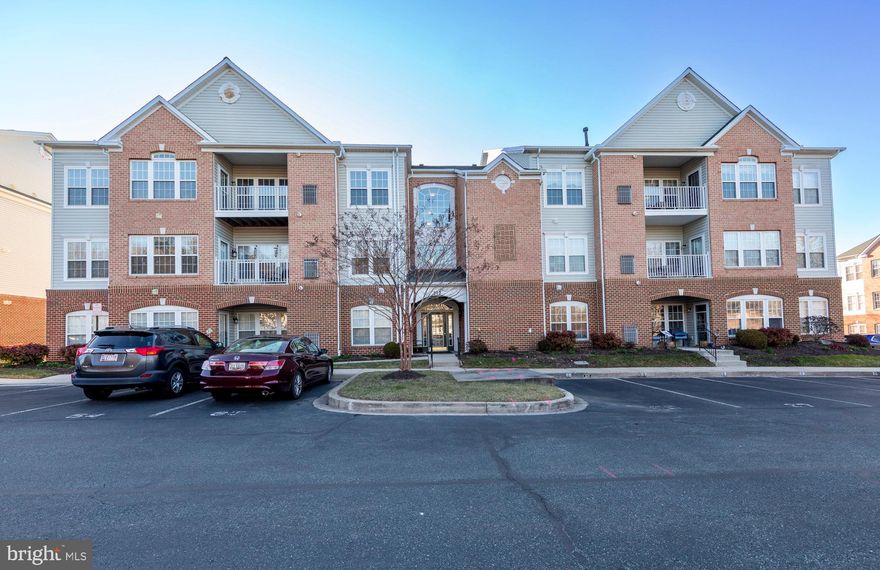
BEL AIR
712 KINGS PATH 3A
2 Beds
2 Baths
1,581 Sq.Ft.
$319,900
MLS#: MDHR2052090
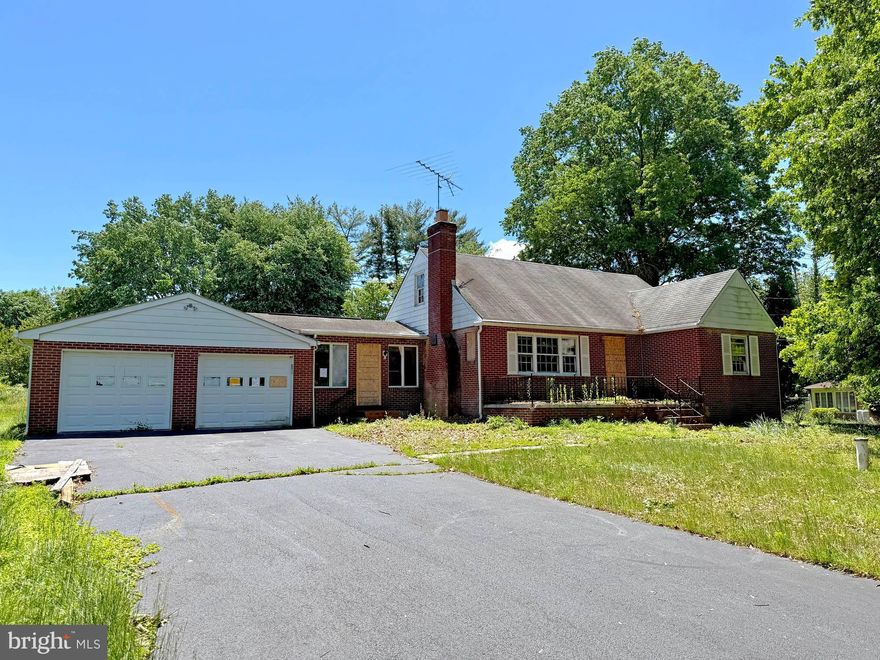
BEL AIR
7 LAKE DRIVE
3 Beds
2 Baths
2,040 Sq.Ft.
$300,000
MLS#: MDHR2054192
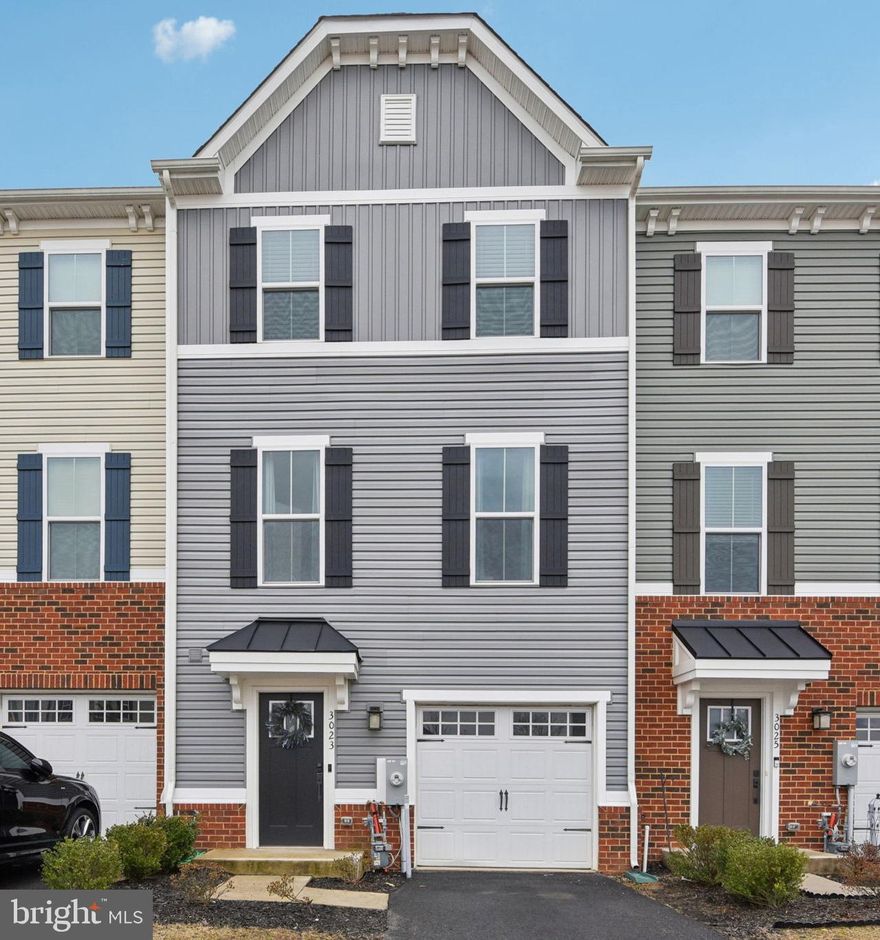
BEL AIR
3023 STRASBAUGH DRIVE
3 Beds
2 Baths
1,830 Sq.Ft.
$414,500
MLS#: MDHR2054272
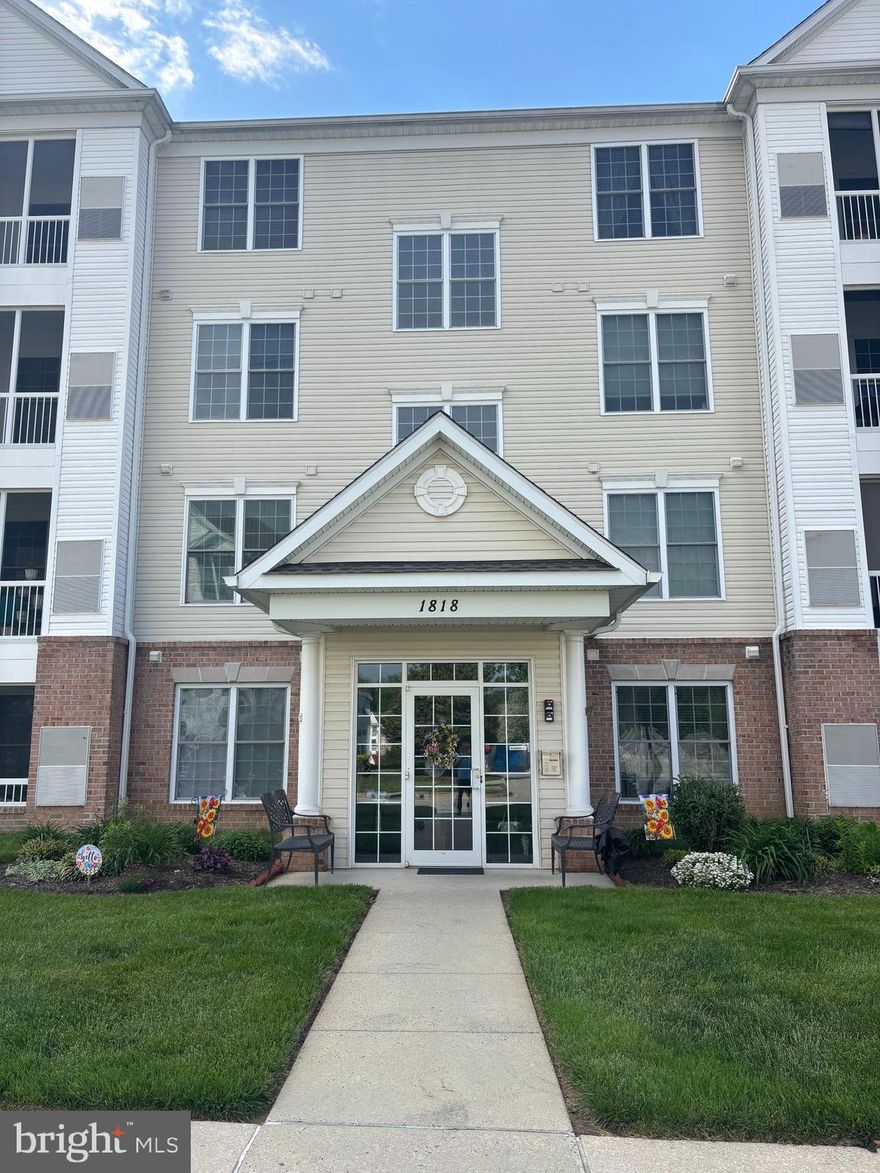
BEL AIR
1818 SELVIN DRIVE 301
2 Beds
2 Baths
1,240 Sq.Ft.
$299,900
MLS#: MDHR2055440

BEL AIR
248 GOLDEN RAIN LANE
3 Beds
2 Baths
2,064 Sq.Ft.
$375,000
MLS#: MDHR2054582
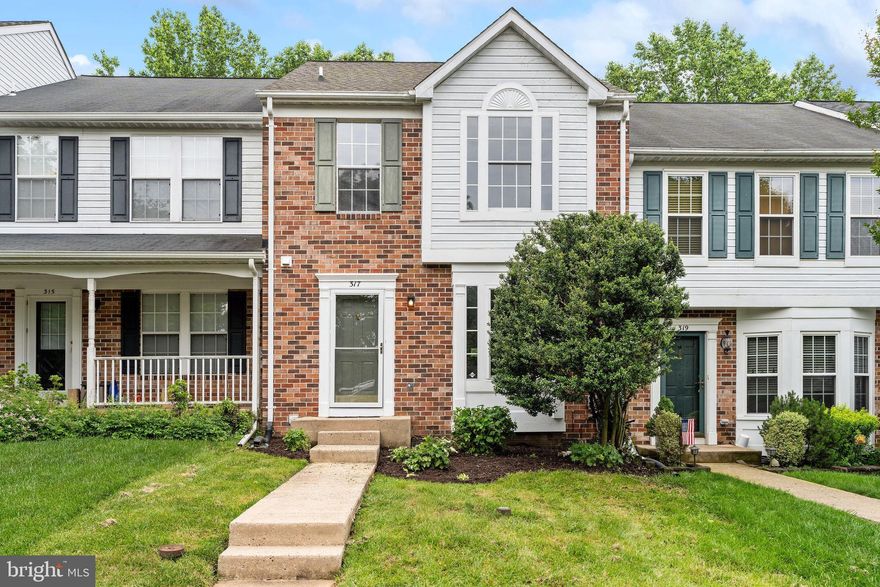
BEL AIR
317 QUILTING WAY
3 Beds
2 Baths
1,600 Sq.Ft.
$340,000
MLS#: MDHR2055508
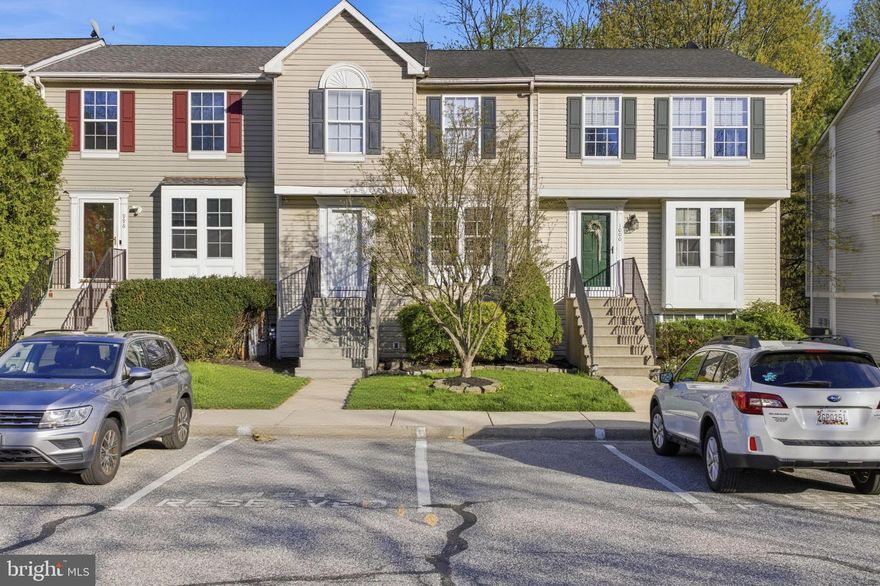
BEL AIR
998 JESSICAS COURT 2
3 Beds
3 Baths
1,460 Sq.Ft.
$334,900
MLS#: MDHR2052734
.png)