Features & Amenities

Interior

  • Other Interior Features

    Recessed Lighting, Walk-In Closet(s)

  • Total Bedrooms

    3

  • Bathrooms

    3

  • 1/2 Bathrooms

    1

  • Above Grade Finished Area

    2606.0

  • Basement YN

    YES

  • Cooling YN

    YES

  • Cooling

    Central Air

  • Fireplace YN

    YES

  • Heating YN

    YES

  • Heating

    Exhaust Fan, Natural Gas, Forced Air

  • Pet friendly

    N/A

Exterior

  • Garage

    No

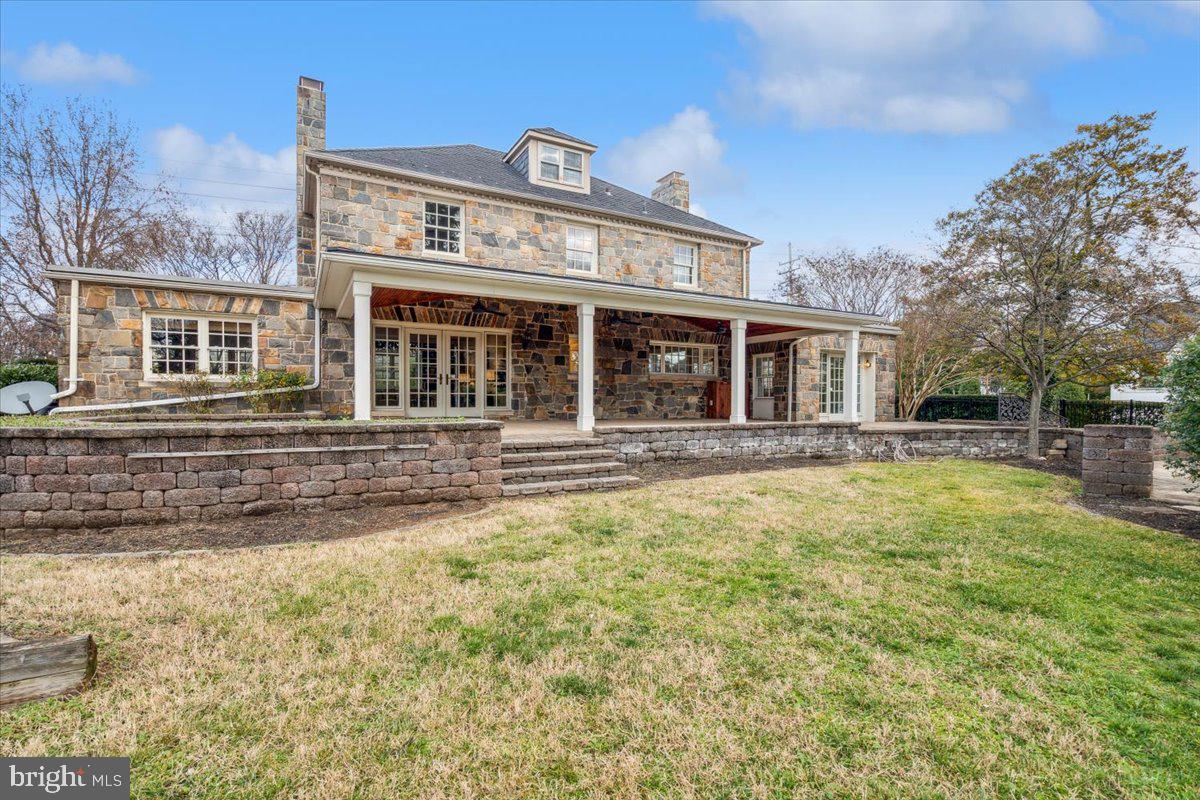
  • Construction Materials

    Stone

  • Parking

    Off Street, Private

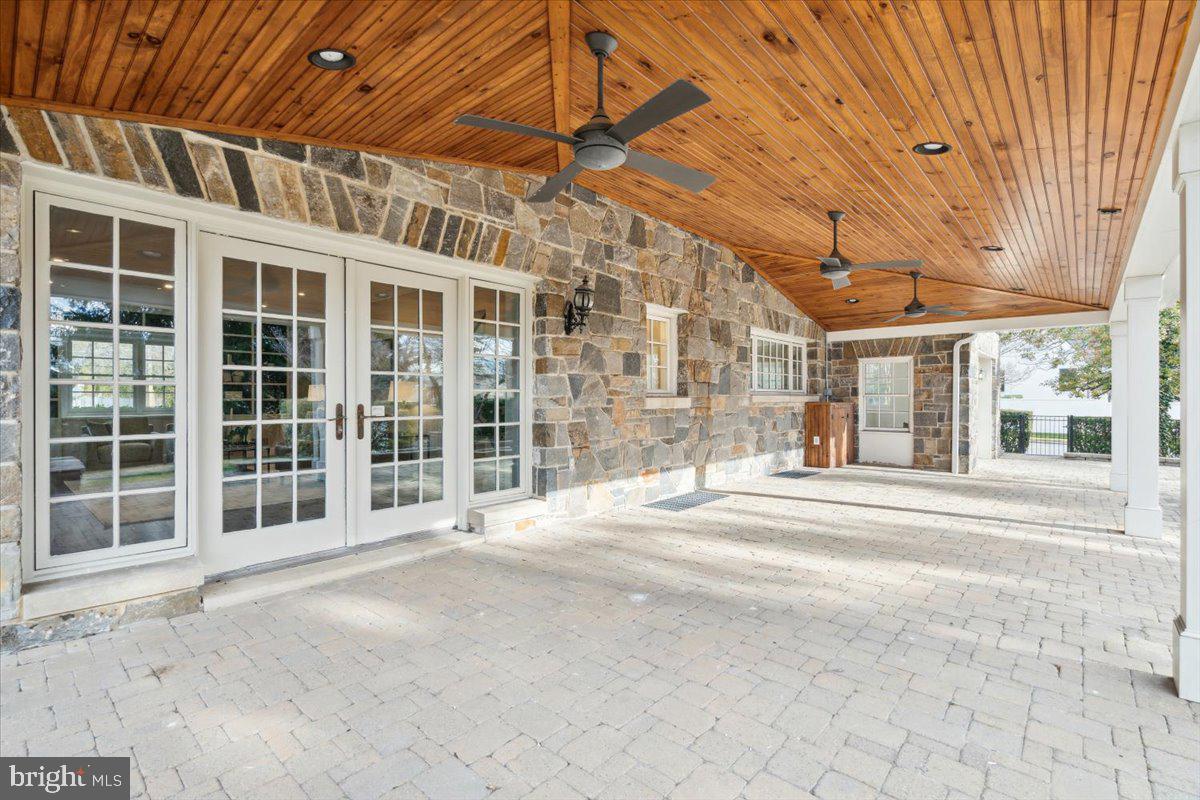
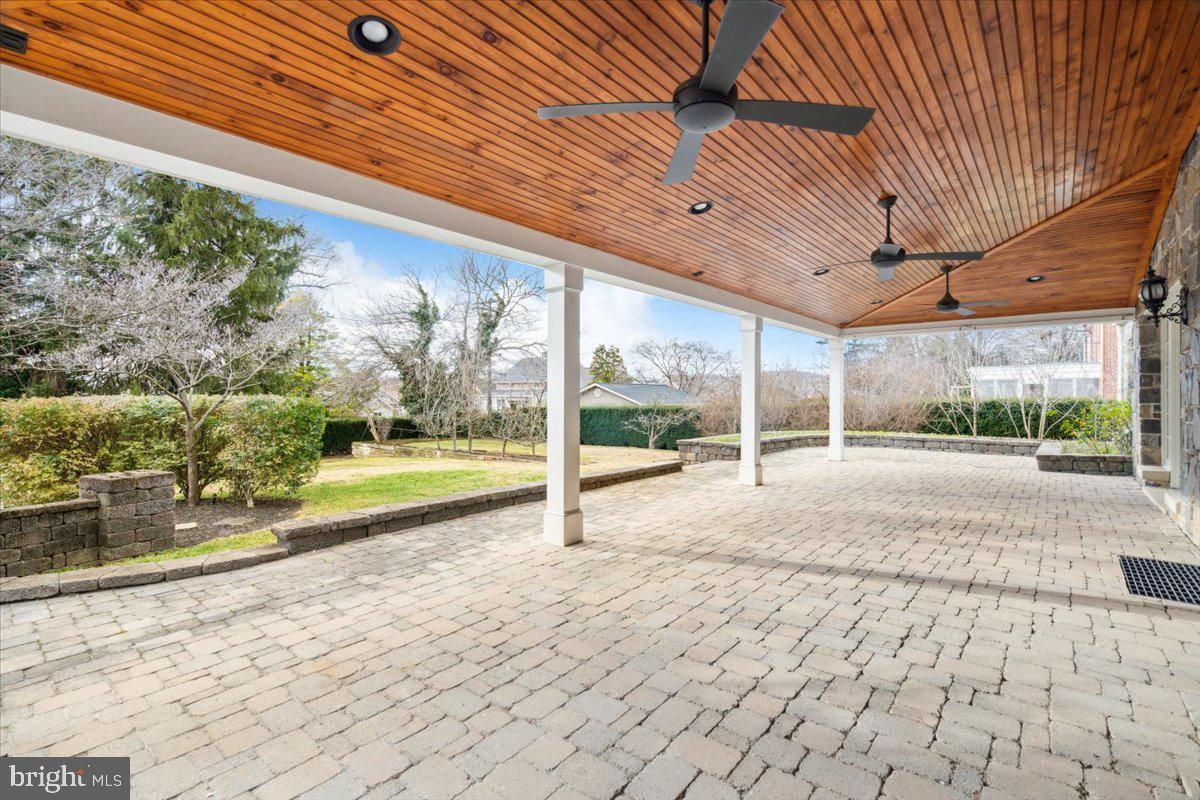
  • Patio and Porch Features

    Patio, Porch

  • Pool

    No

  • Waterfront YN

    NO

  • View

    City

Area & Lot

  • Lot Size(acres)

    0.57

  • Lot Size(square feet)

    25,000

  • Property Type

    Residential

  • Property Sub Type

    Single Family Residence

  • Architectural Style

    Colonial, Dutch

Price

  • Sales Price

    $1,198,000
  • Tax Amount

    $14,311

  • Financing Options

    Conventional, Cash, VA, FHA

  • Sq. Footage

    3,588

  • Price/SqFt

    $333

HOA

  • Association

    No

School District

  • Elementary School

    PARKWAY

  • Middle School

    WEST FREDERICK

  • High School

    FREDERICK

Property Features

  • Foundation Details

    Block

  • Senior Community YN

    NO

  • Sewer

    Public Sewer

  • Tax Lot

    12

  • Water Source

    Public

Schedule a Showing

Showing scheduled successfully.

<
>
IN PERSON
VIA CHAT

What is 3 + 4 ?


Change time

Mortgage calculator

Estimate your monthly mortgage payment, including the principal and interest, property taxes, and HOA. Adjust the values to generate a more accurate rate.

Your payment

Principal and Interest:

$

Property taxes:

$

HOA fees:

$

Total loan payment:

$

Total interest amount:

$

Location

County

FREDERICK

Elementary School

PARKWAY

Middle School

WEST FREDERICK

High School

FREDERICK

Listing Courtesy of Andrew J Hopley, Keller Williams Realty Centre

RealHub Information is provided exclusively for consumers' personal, non-commercial use, and it may not be used for any purpose other than to identify prospective properties consumers may be interested in purchasing. All information deemed reliable but not guaranteed and should be independently verified. All properties are subject to prior sale, change or withdrawal. RealHub website owner shall not be responsible for any typographical errors, misinformation, misprints and shall be held totally harmless.

Agent Tim Shipe

AGENT

Tim Shipe

Call Tim today to schedule a private showing.


* Listings on this website come from the FMLS IDX Compilation and may be held by brokerage firms other than the owner of this website. The listing brokerage is identified in any listing details. Information is deemed reliable but is not guaranteed. If you believe any FMLS listing contains material that infringes your copyrighted work please click here to review our DMCA policy and learn how to submit a takedown request.© 2024 FMLS.
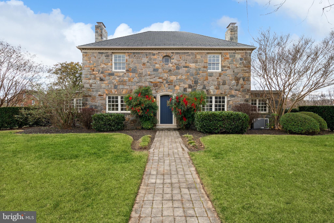
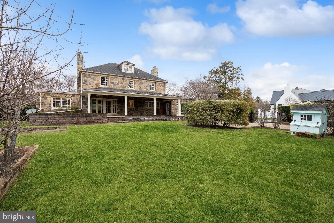
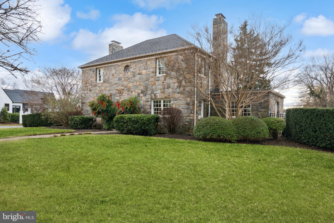
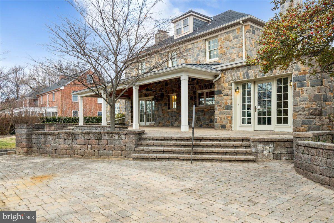
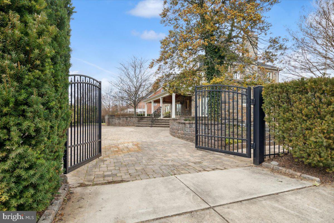
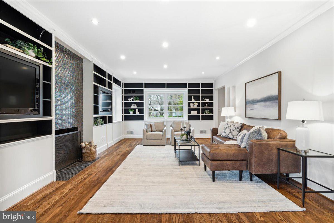
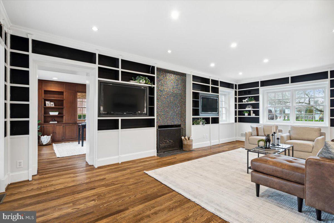
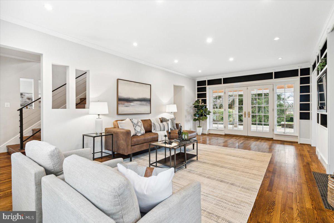
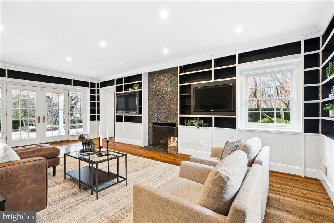
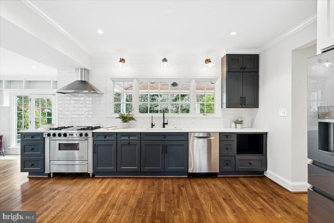
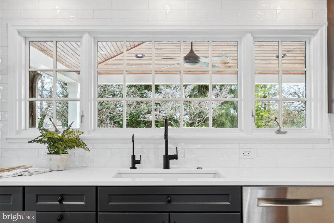
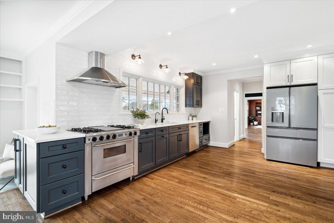
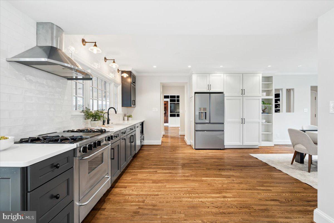
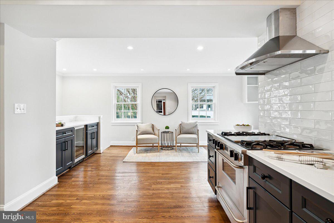
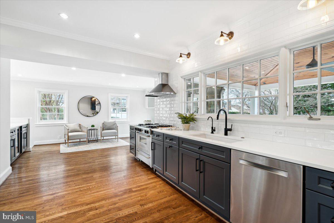
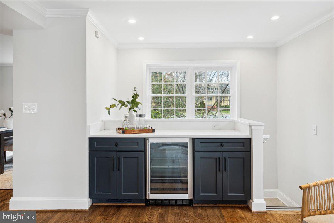
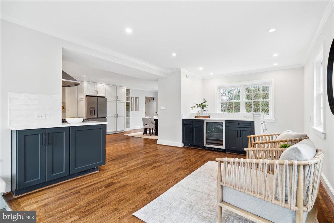
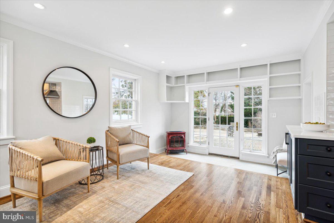
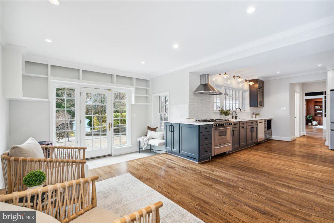
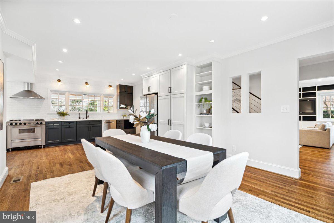
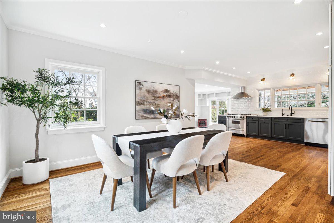
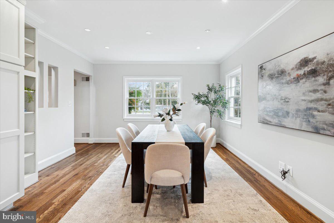
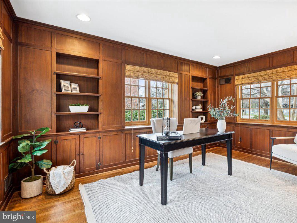
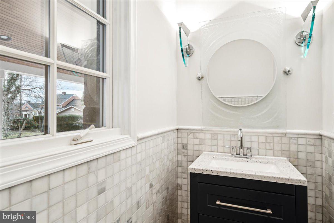
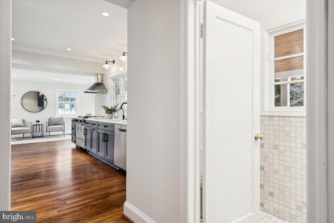
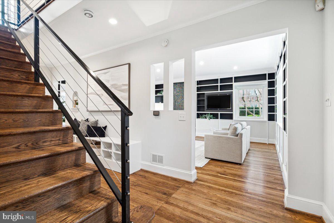
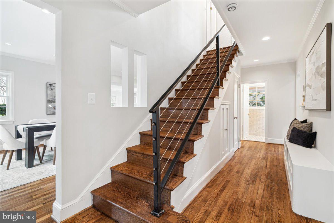
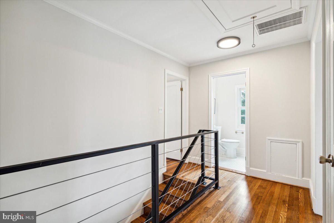
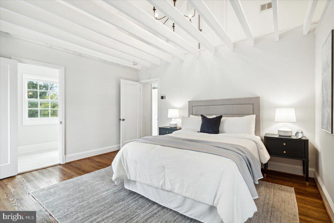
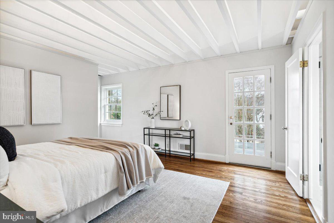
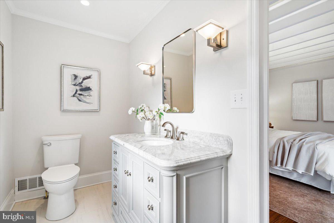
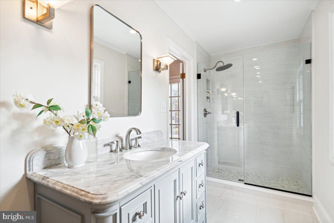
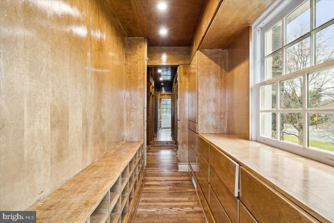
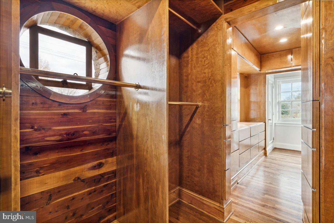
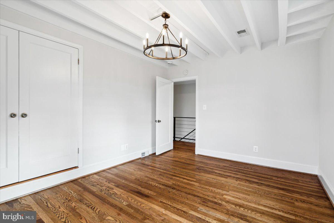
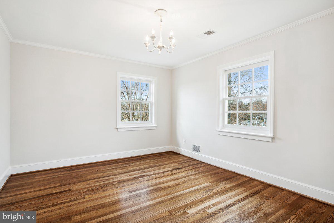
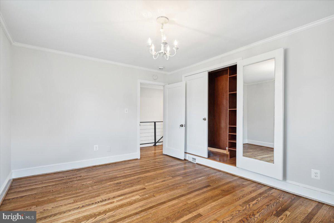
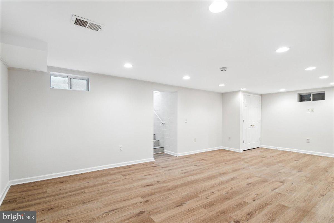
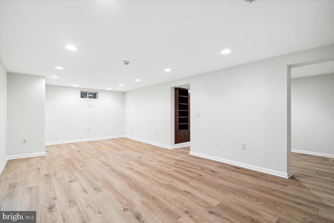
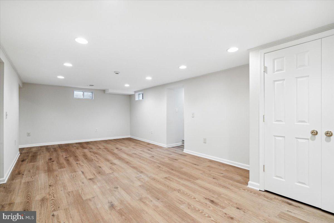
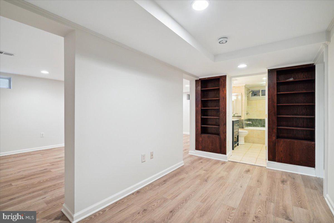
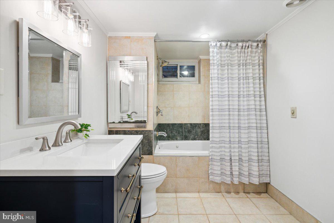
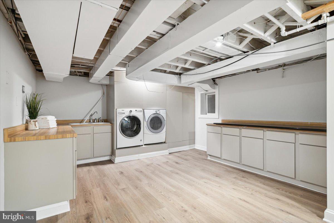
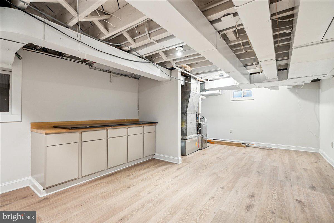
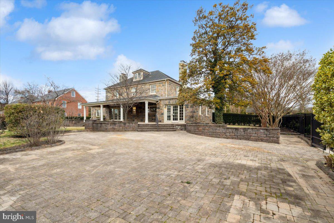
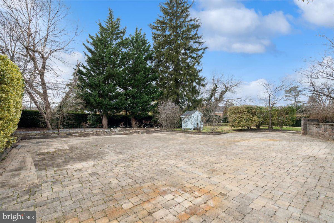
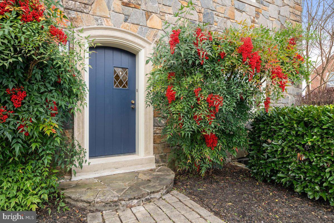
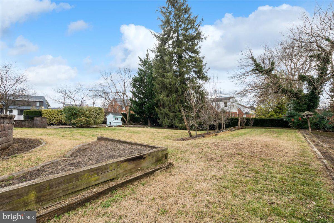
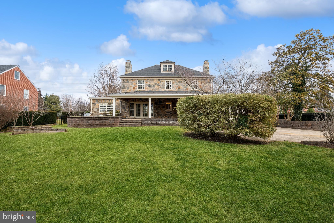
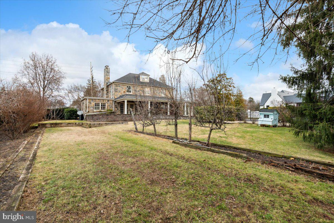
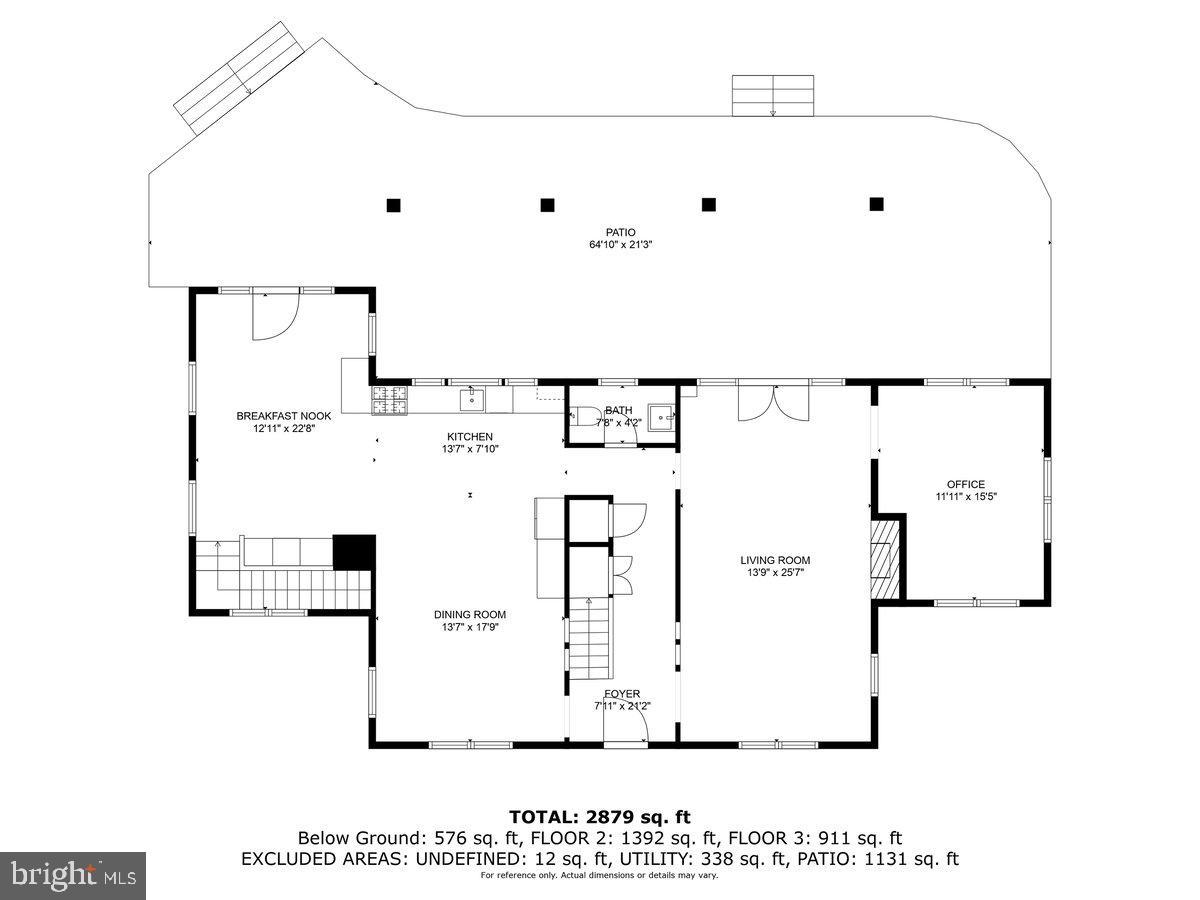
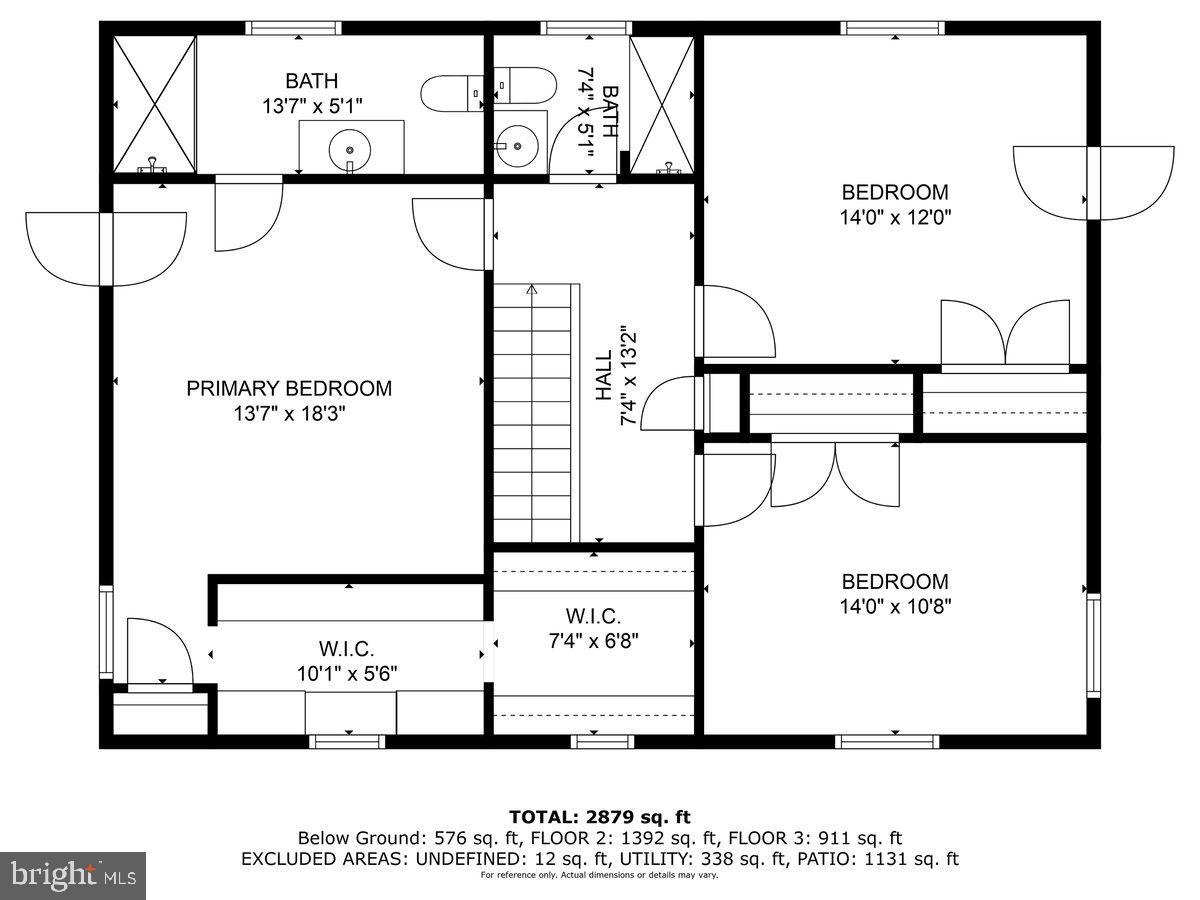
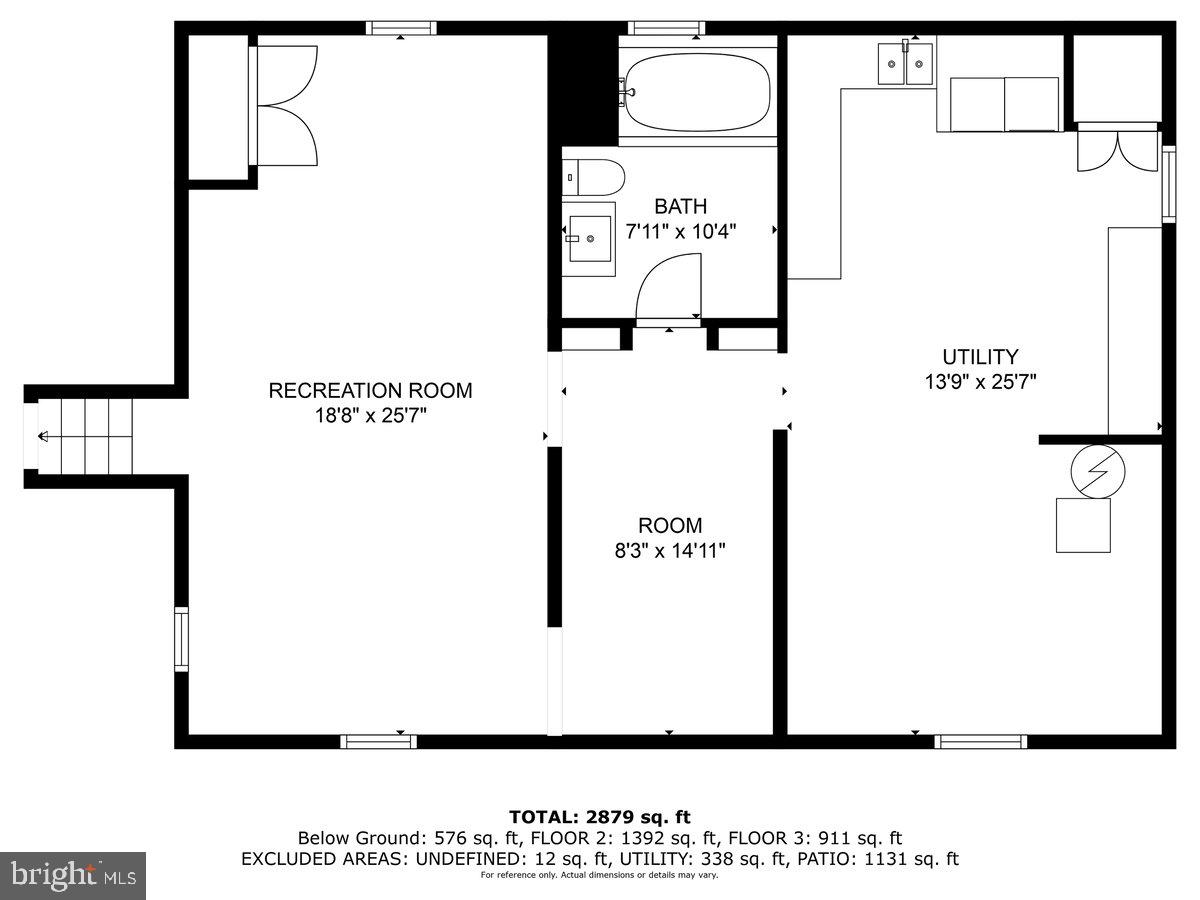
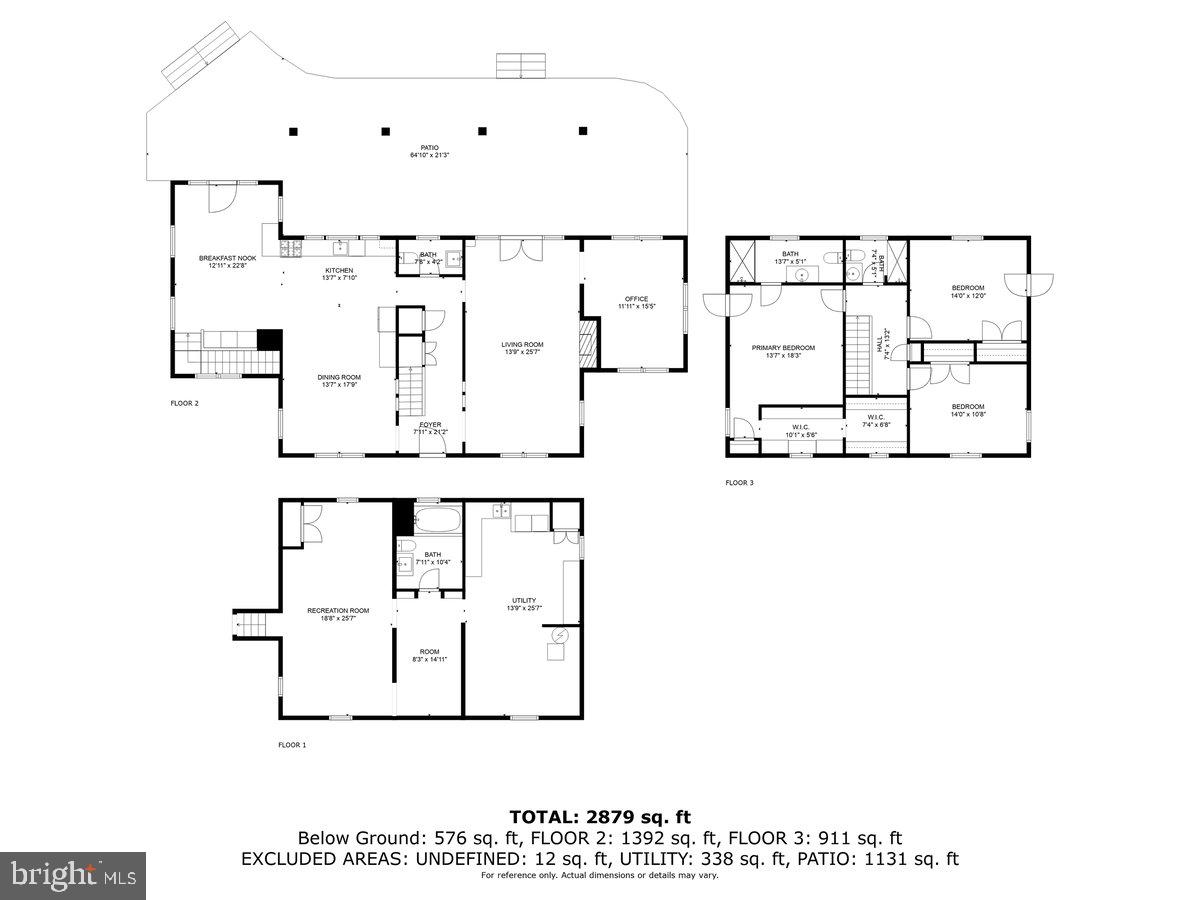
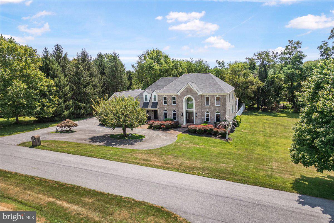
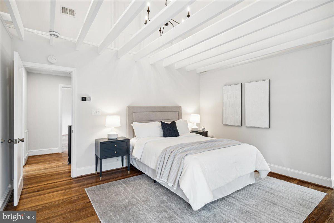
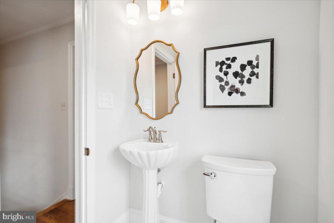
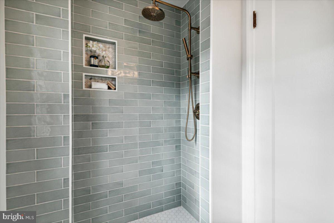
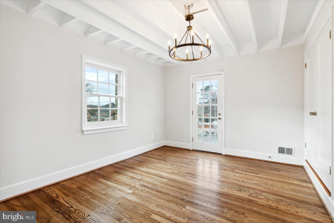
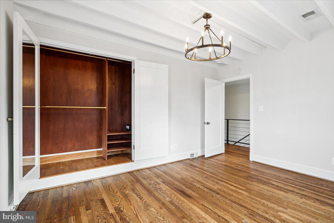
Down Rosemont, is the most exceptional opportunity to purchase a home long coveted and talked about in Baker Park. It is now available for the first time in almost thirty years. As you approach, you immediately notice the shear size of this private double lot and the quality of the stone construction. This Dutch Colonial is flanked by two chimneys, boasts a slate roof and has the most compelling appeal. Enter from the Magnolia side to a private, gated, brick driveway. As you enter, you are struck by the incredible covered rear patio. It is the perfect place to entertain, gather and create memories. The rear yard is one of the best elements of the home with wrought-iron fencing throughout and mature hedges for privacy. Enjoy evening sunsets from your private backyard retreat. Enter to an interior space that has been transformed to meet today's most discerning standards and incorporates timeless elements. The main level is elegant and features refinished hardwood floors, fresh paint throughout, new kitchen, wood soaked office and inviting living room. The kitchen has been recently remodeled with new cabinetry, quartz counters, new fridge, dishwasher and wine fridge. There is a detailed backsplash, new light fixtures and inviting dry bar. The dry bar has a wine fridge and is adjacent to a potential breakfast nook or sitting area. The kitchen flows seamlessly into the dining area. The heart of the main level is the living room which is flanked by a gas fireplace and surrounded by built-ins. It is the perfect place to gather and leads beautifully to the rear yard. Off of the living room is a formal office, that is drenched in wood and has ample windows. The main level also features a powder room and recessed lighting throughout. Upstairs features three bedroom and two remodeled bathrooms. The primary suite has exposed beams with a vaulted ceiling, en-suite bathroom and walk-in closet. The primary bathroom has been remodeled to include new tile throughout, new marble vanity and glass enclosed shower. There is an exterior door to potentially create an outdoor rooftop element. The walk-in closet expands half of the upstairs and has amble options for storage. Two additional bedrooms upstairs have refinished floors, fresh paint and are flanked by newly remodeled hall bath. The hall bath has a new pedestal sink and beautiful new shower. The wet area features beautiful glass tile and intricate hardware. One of the secondary bedrooms has an exterior door that could lead to a future rooftop element as well. The lower level has been refinished with luxury vinyl flooring, new full bath vanity, and fresh paint. The laundry room has ample cabinetry and work space. Gas furnace from 2016 and 2023 water heater. Enjoy this incredible location with walkability to Baker Park in less than one minute, ease of access to Hood College, Downtown Frederick, Culler Lake and much more.  See floor plans at end of photos. Welcome home!

900 ROSEMONT AVENUE

Message successfully sent.

What would you like to know?

What is 3 + 4 ?

I agree to receive email communication and understand I can unsubscribe at any time.

I agree to be contacted by Charis Realty Group - Christine Issler, Broker via call, email, and text for real estate services. To opt out, you can reply 'stop' at any time or reply 'help' for assistance. You can also click the unsubscribe link in the emails. Message and data rates may apply. Message frequency may vary. Privacy Policy

Related Properties

Escape to your own private luxury resort. Tucked away on a tranquil cul-de-sac just minutes from Frederick’s vibrant heart, 6603 Babak Drive is a masterclass in premier outdoor living. Situated on 1.79 acres of wooded seclusion, this custom estate is built for those who love to entertain under the sky.

The crown jewel of the property is the spectacular backyard oasis. A sprawling custom deck flows effortlessly down to a massive stone patio surrounding a sparkling, private inground pool. Framed by mature trees, this turnkey outdoor living space offers unparalleled privacy for grand summer pool parties or quiet, starlit evenings.

Inside, the transition from outdoor fun to indoor luxury is seamless. The open-concept main level features a dramatic two-story foyer and a chef’s kitchen equipped with top-tier Thermador appliances, dual dishwashers, and a massive granite gathering island.

Complementing this resort lifestyle is a whole-home Savant Smart Home System. Effortlessly queue up your favorite playlist on the outdoor speakers, adjust the patio lighting, or control the main-level automated blinds and security from a single interface.

Upstairs, the expansive Primary Suite serves as a serene retreat with a custom walk-in closet and a spa-like luxury bath with heated floors. Four additional bedrooms offer plenty of space for family and guests.
#MDFR2081326

FREDERICK

6603 BABAK DRIVE

5 Beds

4 Baths

4,733 Sq.Ft.

$1,236,161

MLS#: MDFR2081326

Welcome to the Wyndham Heritage! This home is 2,986 square feet of finished space and has 4 bedrooms, 3 full baths, and a half bath.

Inside the Foyer, there is an open layout with a Study on the left and a Dining Room to the right. The Study showcases a brick veneer accent wall and three transom windows. Continuing down the hall presents the Family Room and Classic Kitchen. The Classic Kitchen displays New Haven Cabinets, Granite countertops, and Mesh Antique Bronze Pendants. Directly off the kitchen is a Breakfast Area with another brick veneer accent wall and access to the patio. This floor is completed with a Powder Room and Entry leading to the garage. 

Upstairs, you will find an Owner's Suite with a tray ceiling and double-door entry to the beautiful Serenity Bath. This bath features shiplap trim, a split double vanity, a freestanding tub, and glass-enclosed tiled walk-in shower. This space is completed with 2 large walk-in closets. Just outside of the Owner's Suite is the Laundry Room, enclosed with double doors. The second floor is complete with 3 spacious bedrooms, one featuring chevron trim, and a full Family Bath. 

Descending 2 flights of stairs brings you to the partially-finished basement. Perfect for entertaining or playing, this space features a built-in playhouse, full bathroom, and 3' wainscoting. 

The Wyndham Heritage combines modern amenities with comfort and style, making it a perfect place to call home. 

Kellerton is located in Frederick, MD, a city that has recently been ranked among the top 100 best places to live in the United States! Kellerton is a luxurious, equestrian-inspired community, located near neighboring communities like Whittier, Cannon Bluff, and Clover Hill, and has tree-lined streets and a variety of home styles. Residents of Kellerton can enjoy the community’s many amenities, including tot lots for the kids to play on, several athletic fields, walking trails, a dog park, and a beautiful, award-winning clubhouse with an Olympic-sized pool! Residents get to enjoy all of this and more just by stepping out their front door. Kellerton is also just minutes from shopping and dining at Market Square, Wegmans, and Downtown Frederick. You'll find everyday conveniences, local boutiques, and vibrant restaurants all within easy reach.
#MDFR2088818

FREDERICK

1650 YANKEELAND DRIVE

4 Beds

3 Baths

2,986 Sq.Ft.

$989,900

MLS#: MDFR2088818

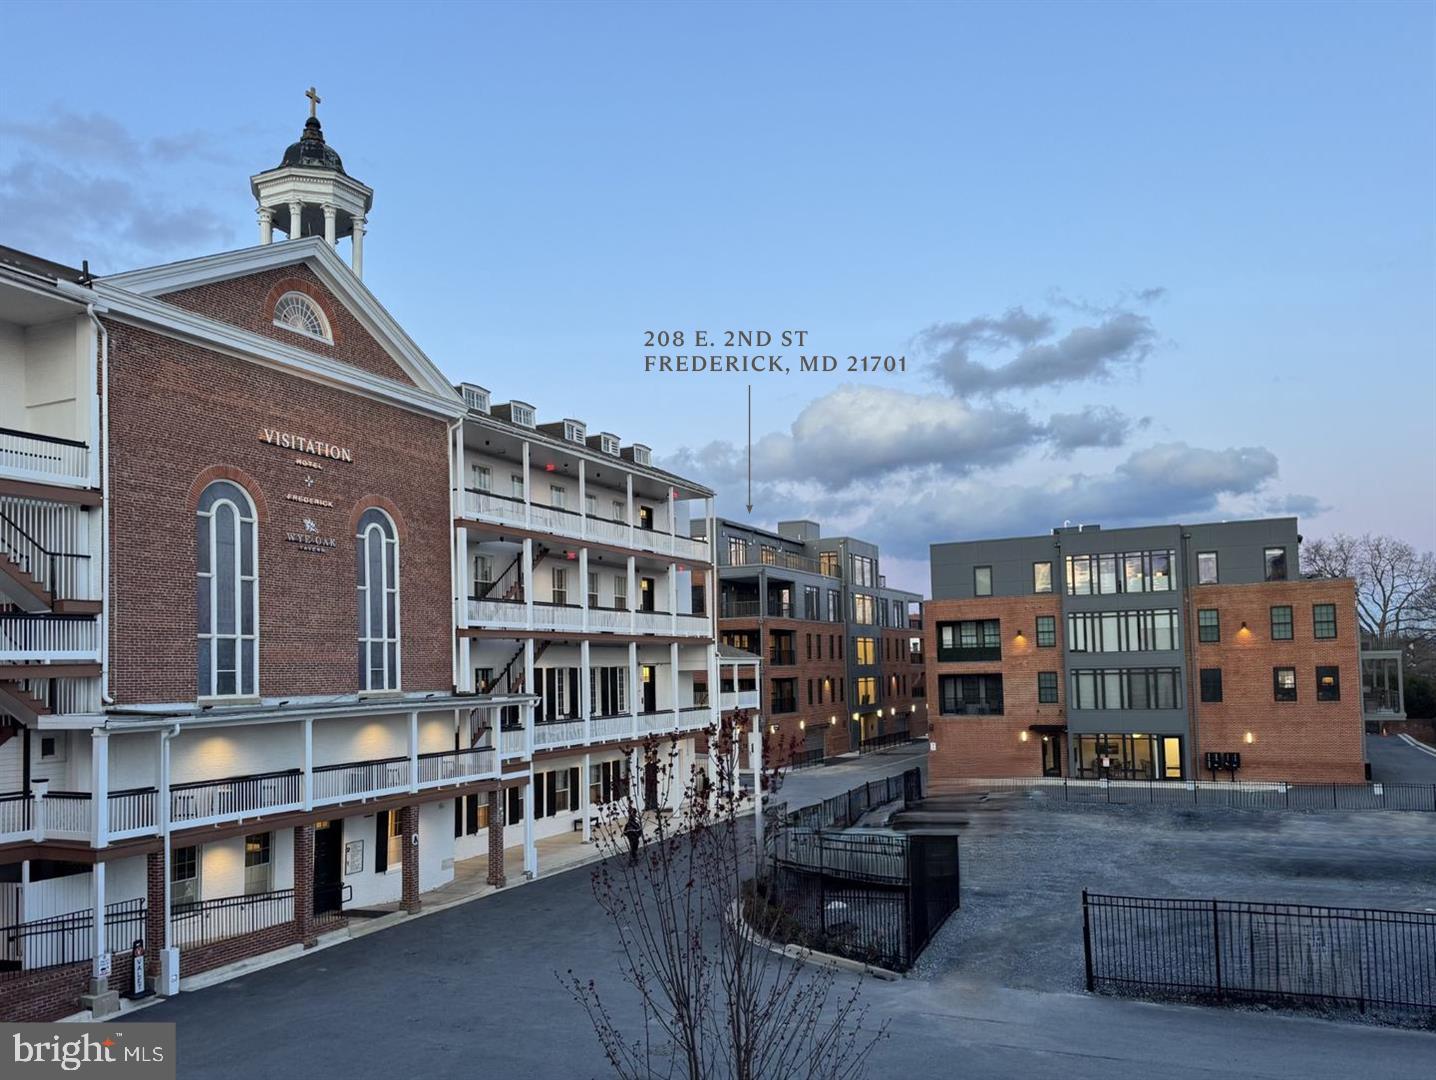
Luxury condo in downtown Frederick, adjacent to Visitation Hotel Frederick and Wye Oak Tavern!  Move-in ready!   Five units sold and delivered.  Only 2 units remaining!  Secure entry and elevator. This 3 bedroom, 2 full and one half bath unit features large open floor plan, gourmet kitchen with quartz countertops, hardwood flooring throughout, large primary suite with marble tile shower and two, large walk-in closets,. Deck space for outdoor dining, guest bedroom with en-suite bathroom, powder room, and separate laundry room.  Two deeded garage parking spaces.  Park in the garage and an elevator will deliver you to single floor living in the heart of downtown Frederick.
#MDFR2078398

FREDERICK

208 SECOND STREET E 202

3 Beds

2 Baths

2,700 Sq.Ft.

$1,299,000
MLS#: MDFR2078398

HUGE Price Reduction!!! Seller is motivated!  This custom WATERFRONT luxury home offers everything you could want, combined with the resort-style lifestyle that makes Worman's Mill so desirable. Watch kayakers glide down the Monocacy River from your breakfast room, or enjoy coffee on the expansive 12' x 18½' Trex deck or cozy side porch while taking in views of fishermen along the water.

From the covered front porch, the grand foyer opens to soaring two-story ceilings in the atrium and family room. Spacious living and dining rooms feature beautiful hardwood flooring, while the stunning family room offers a gas fireplace and abundant windows framing breathtaking views.

The upgraded gourmet kitchen features a massive 10.5' x 4.5' quartz island seating 6, ceramic backsplash, upgraded cabinetry, and GE Profile stainless steel appliances, including a 5-burner gas cooktop, double convection wall ovens, side-by-side refrigerator with ice/water dispenser, and dishwasher with hidden controls. A large pantry, mudroom, coat closet, and linen closet add functionality.

The luxurious main-level primary suite offers 3 spacious closets and a spa-inspired bath with dual vanities, oversized walk-in shower, and freestanding soaking tub. Upstairs are 3 generously sized bedrooms, including one with an ensuite bath, plus an additional full hall bath.

The enormous unfinished lower level offers endless possibilities, with a full bath rough-in, wet bar/kitchenette plumbing, large window, and 2 walkout exits—ready for your custom design and future expansion.

The original owners invested extensively in premium upgrades, including Andersen 400 Series tilt-wash double-hung windows with full screens, upgraded sliding door, Trane furnaces and thermostats, whole-house humidifier, and additional R-19 insulation in the oversized 3-car garage. The garage also features insulated doors with openers. Additional enhancements include a side atrium door, private side deck, and custom shelving throughout—no wire shelving here!

Worman's Mill amenities include swimming pools, scenic paved walking trails through the preserve, tennis and pickleball courts, basketball courts, putting green, playgrounds, water features, and a clubhouse with fitness center, library, and billiards room. Launch your kayak, canoe, or tube directly from Bluebell Path.

The vibrant Town Center offers live weekend music, community events, food trucks, outdoor dining, and 3 neighborhood restaurants. This exceptional waterfront home combines luxury, comfort, thoughtful upgrades, and an unmatched lifestyle in one of Frederick's most sought-after communities.
#MDFR2087892

FREDERICK

2924 MILL ISLAND PARKWAY

4 Beds

3 Baths

3,855 Sq.Ft.

$995,000
MLS#: MDFR2087892

She’s everything you want, she’s everything you need! This home has the kind of vibe that makes you feel like you finally have your life together. Fresh updates, inviting spaces, and the kind of warmth that feels good the second you walk in.
Prominently sited on a prestigious lot in the heart of coveted White Flint Springs, 6048 White Flint Drive stands out with its enduring design and craftsmanship. The residence is clad with handsome brick , architectural and copper roofing, and was built by Award-Winning Sanbower Builders. The home was designed with a top-notch flex space that includes  Guest Quarters for use by either a family member, nanny or an au pair - you name it! 5BR | 5 FB | 1 HB | 3 FP | 6278 SF | 3 CG | 1.72 AC | 3 Zone HVAC | Guest Apt

Shown by Private Appointment.
#MDFR2086000
FREDERICK

6048 WHITE FLINT

5 Beds

5 Baths

6,278 Sq.Ft.

$1,250,000
MLS#: MDFR2086000

Welcome to this extraordinary home at the top of Braddock Heights with all season views across the Middletown Valley—one of Frederick County’s most breathtaking natural wonders is right in your backyard. From the moment you walk through the front door from the wrap around porch with metal roof, you’ll feel at home.  Middletown Schools complete this extraordinary home. 

Offering  5,400 total square feet, this beautifully designed home features 4+ spacious bedrooms, 4 full baths, 1 half bath, a dedicated office, a peaceful reading room off the wraparound porch, a light-filled formal dining room, gourmet kitchen, family room with gorgeous gas fireplace, and three garage spaces. 
Feeding into the highly sought after Middletown School district this home has everything you could want, and more.  

The custom kitchen is designed for serious cooking and effortless entertaining, with abundant cabinetry, a dedicated pantry, miles of quartz countertops, premium stainless-steel appliances, and an oversized island. The open floor plan flows into the dramatic family room, where a stunning  gas fireplace, soaring windows, abundant natural light, and sweeping valley views create an unforgettable gathering space. Sliding doors open to the beautiful new 2026 deck, where the views become even more spectacular in fall and winter.

The impressive primary suite features views to the Middletown Valley, an oversized primary bath with soaking tub, Roman shower, double vanity, and a generous walk-in closet. 

Three additional large bright bedrooms enjoy eastern or western exposures and two additional full baths.   A large upper-level laundry room is perfectly positioned near the bedrooms.

The beautifully finished lower level offers exceptional flexibility for a media room, game room, gym, guest suite, or private in-law accommodations. Full-size windows and French doors fill the space with natural light, while upgraded Berber carpeting and a full bath complete this bright, spacious, and exceptionally comfortable lower level.

A  built in custom designed mudroom connects the three-car garage directly to the kitchen.  A 240 v  EV outlet is installed in the 3rd garage space! The upgraded parking pad adds functionality and form,  providing more driveway parking and a convenient turnaround, 

Easy access to major commuter routes include Rte 70, Rte 15 and Interconnector Rte 270. Just a short drive to both historic Middletown and vibrant Frederick City, you will find this home a quiet country retreat just moments from the activities of two city centers. And, Gettysburg is just a short drive away ; Washington DC and Baltimore are both within a 70 minute ride. This special home on an acre of land has no HOA or City taxes. Outdoor photo digitally altered.  

Open House Saturday ,  August 29th 2:00 PM-4:00 PM
#MDFR2086410

FREDERICK

7026 RIDGE ROAD

4 Beds

4 Baths

5,258 Sq.Ft.

$1,100,000

MLS#: MDFR2086410

Welcome home to this beautifully appointed colonial in sought-after Villages of Urbana! This residence offers a perfect blend of elegance and comfort, making it an ideal sanctuary for those who appreciate the finer things in life. This home boasts a generous 4,829 square feet of meticulously designed living space. A dramatic two-story foyer with a curved staircase sets the tone, flanked by a private first-floor office with elegant French doors on one side and a formal living room on the other.  The main level affords an easy flow that invites both relaxation and entertaining.  Move effortlessly from a spacious family room with vaulted ceilings, gas fireplace and a second staircase to the upper level, into a gourmet eat-in kitchen boasting granite countertops, a large pantry, double ovens, cook-top, cherry cabinets and breakfast bar, while the formal dining room impresses with a tray ceiling and crown molding. Upstairs, enjoy a luxurious primary suite complete with two walk-in closets, a tray ceiling for an added touch of elegance, a large sitting room and a spa-like bathroom featuring a soaking tub and walk-in shower.  Each additional bedroom offers ample space and comfort, ensuring everyone has their own retreat. Natural light floods the finished walk-out lower level, which expands the living space with an open recreation area, a dedicated theater room, a versatile bonus room, and a full bath - perfect for movie nights, an exercise room, additional office or hosting guests.  The outdoor patio invites you to unwind and enjoy the serene surroundings, perfect for morning coffee or evening gatherings under the stars. Villages of Urbana residents enjoy resort-style amenities including multiple community pools, miles of scenic walking trails, tennis and pickleball courts, and welcoming gathering spaces, all just minutes from shopping, dining, and excellent schools. This home is not just a residence; it embodies a lifestyle of luxury and comfort. Experience the perfect blend of sophistication and warmth in this exceptional property.  Schedule your private tour today!
#MDFR2085454

FREDERICK

9202 CHARTERHOUSE ROAD

4 Beds

3 Baths

4,829 Sq.Ft.

$959,000

MLS#: MDFR2085454
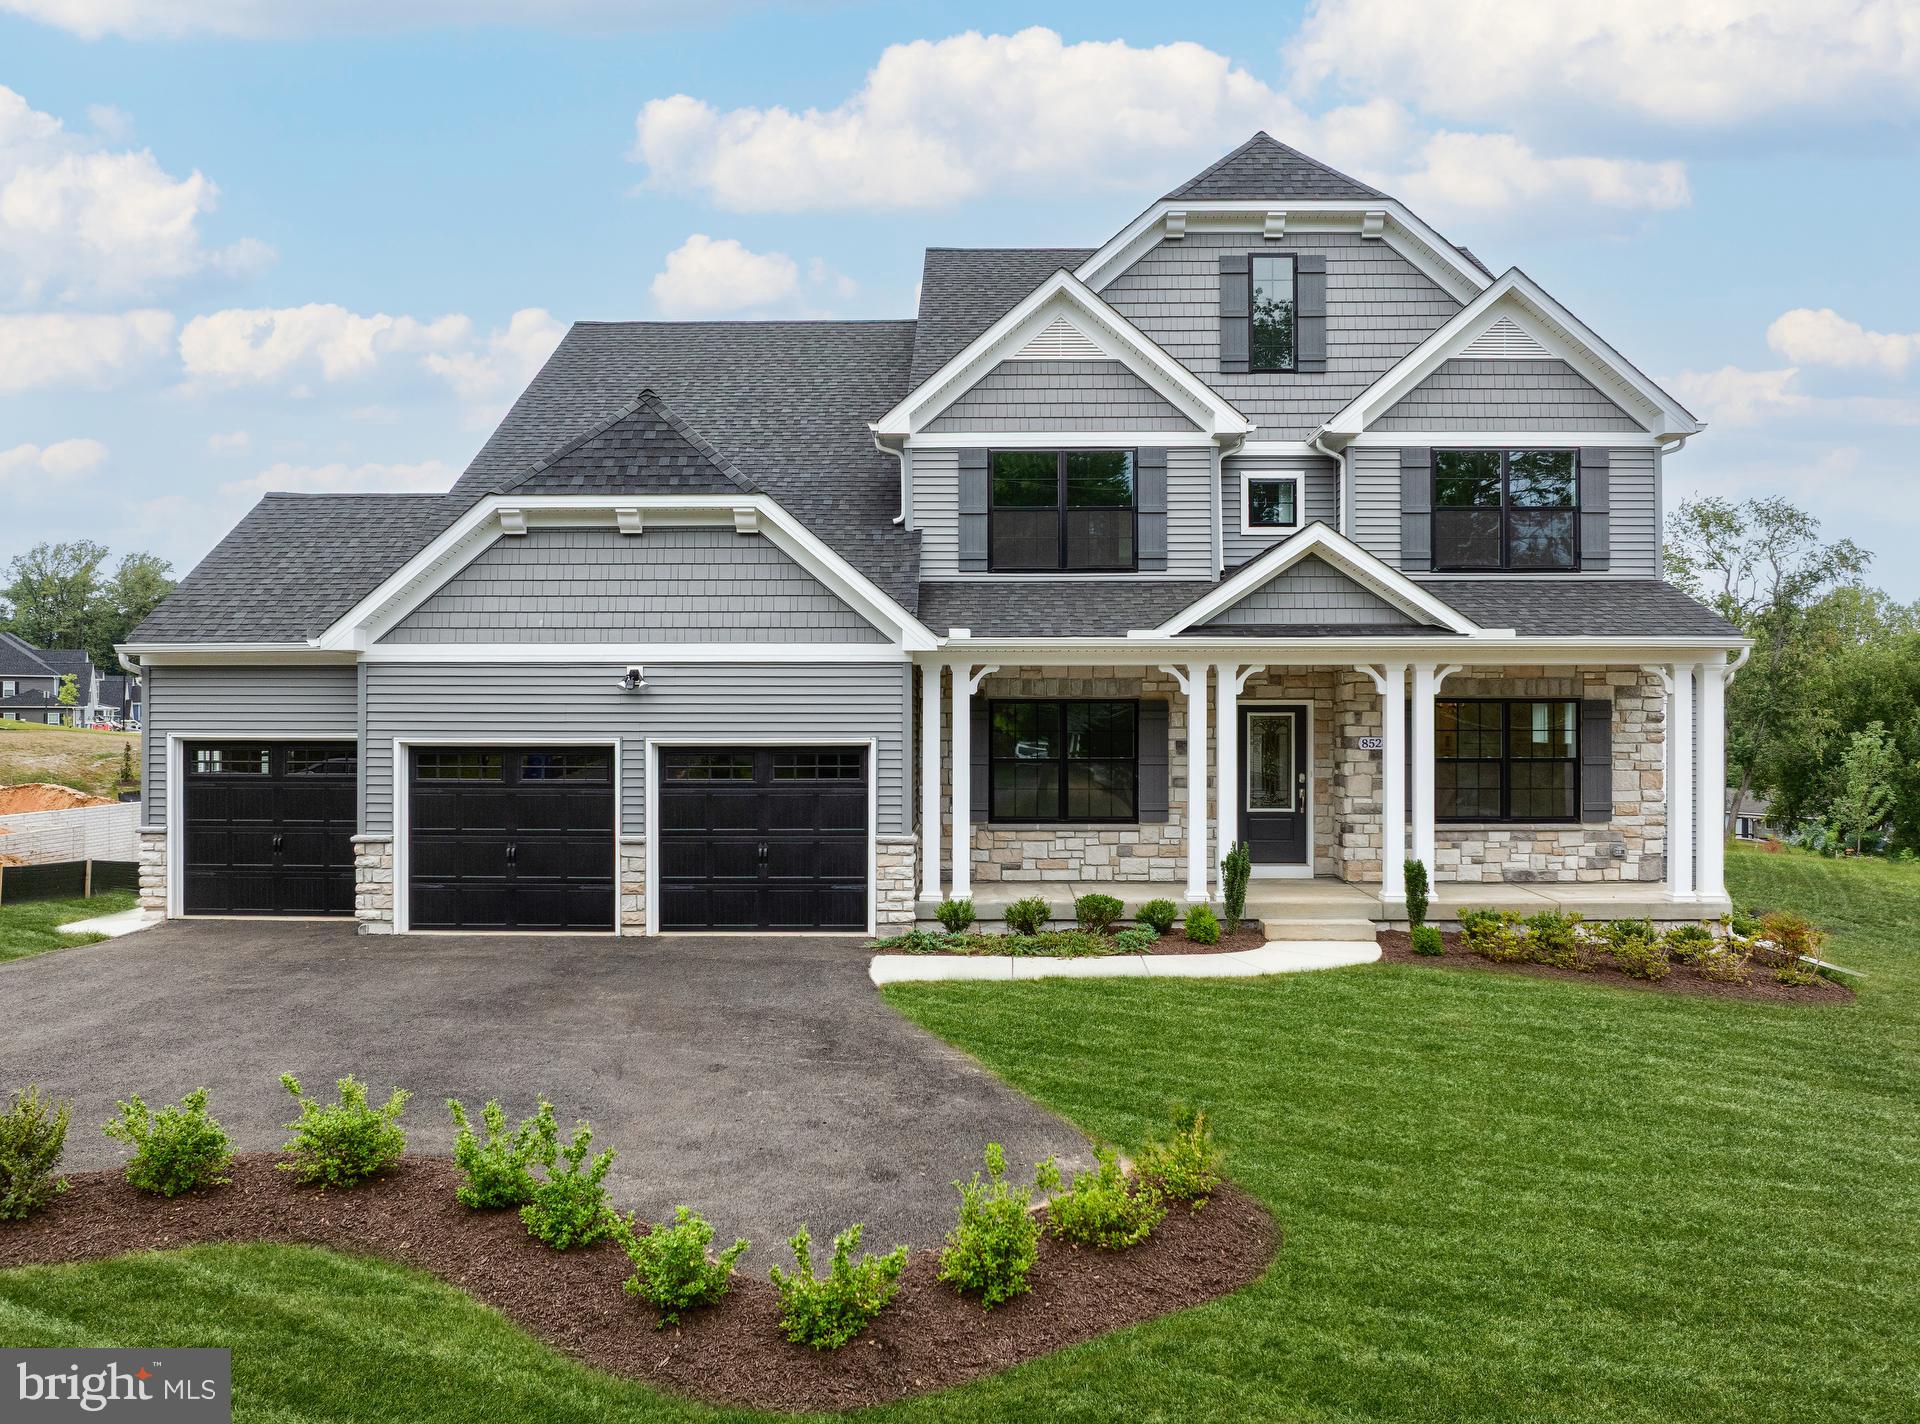
Step into the Nottingham Vintage, where timeless elegance meets modern comfort. A private Study and formal Dining Room frame the foyer, setting the tone for the thoughtful design found throughout. At the heart of the home, a soaring 2-story Family Room is flooded with natural light from a wall of windows and warmed by a 2-way fireplace shared with the composite deck just beyond. The open Kitchen is a chef’s dream, boasting quartz countertops, a full-height tile backsplash, extended cabinetry, and a gas range, with the adjoining Breakfast Area perfect for casual meals. Just off the Kitchen, a private bedroom with ensuite bath and walk-in closet offers the ideal guest retreat. The first-floor Owner’s Suite is a true haven, featuring two walk-in closets and a spa-inspired bath with quartz countertops, tiled shower and flooring, double vanity, and a private water closet. Rich engineered plank flooring ties the first floor together, while a convenient Laundry Room, Powder Room, and 3-car Garage complete the main level.

Upstairs, a private Guest Suite with full bath joins 3 additional bedrooms and a shared family bath, giving everyone their own space. The finished Basement extends the home’s versatility with a café area—complete with sink and space for a microwave and refrigerator—plus a bedroom with its own ensuite full bath. From its bright, open living spaces to its flexible private retreats, the Nottingham Vintage is designed for both grand entertaining and comfortable everyday living. 

Kellerton is a luxurious, equestrian-inspired community, nested near towns like Whittier, Cannon Bluff, and Clover Hill, and has tree-lined streets and a variety of home styles. Residents of Kellerton can enjoy the community’s many amenities including tot lots for the kids to play on, several athletic fields, walking trails, a dog park, and a beautiful award-winning clubhouse with an Olympic-sized pool! Residents get to enjoy all of this and more just by stepping out their front door. Kellerton offers a variety of customizable floorplans, each with over 10,000 structural and decorative customizations. Looking for more customization? Additional changes are available through our Design Time option. Your Designer will be with you every step of the way to help bring your vision to life. Our quality homes are backed with an industry-leading 20-year warranty structural warranty. Learn more about how Keystone Custom Homes are 80% more efficient than used homes and 50% more efficient than other new homes.

Price shown includes all applicable incentives when using a Keystone Custom Homes preferred lender. Price subject to change without notice.
#MDFR2068732

FREDERICK

8528 ROCKY SPRINGS ROAD

6 Beds

5 Baths

5,603 Sq.Ft.

$1,099,990

MLS#: MDFR2068732
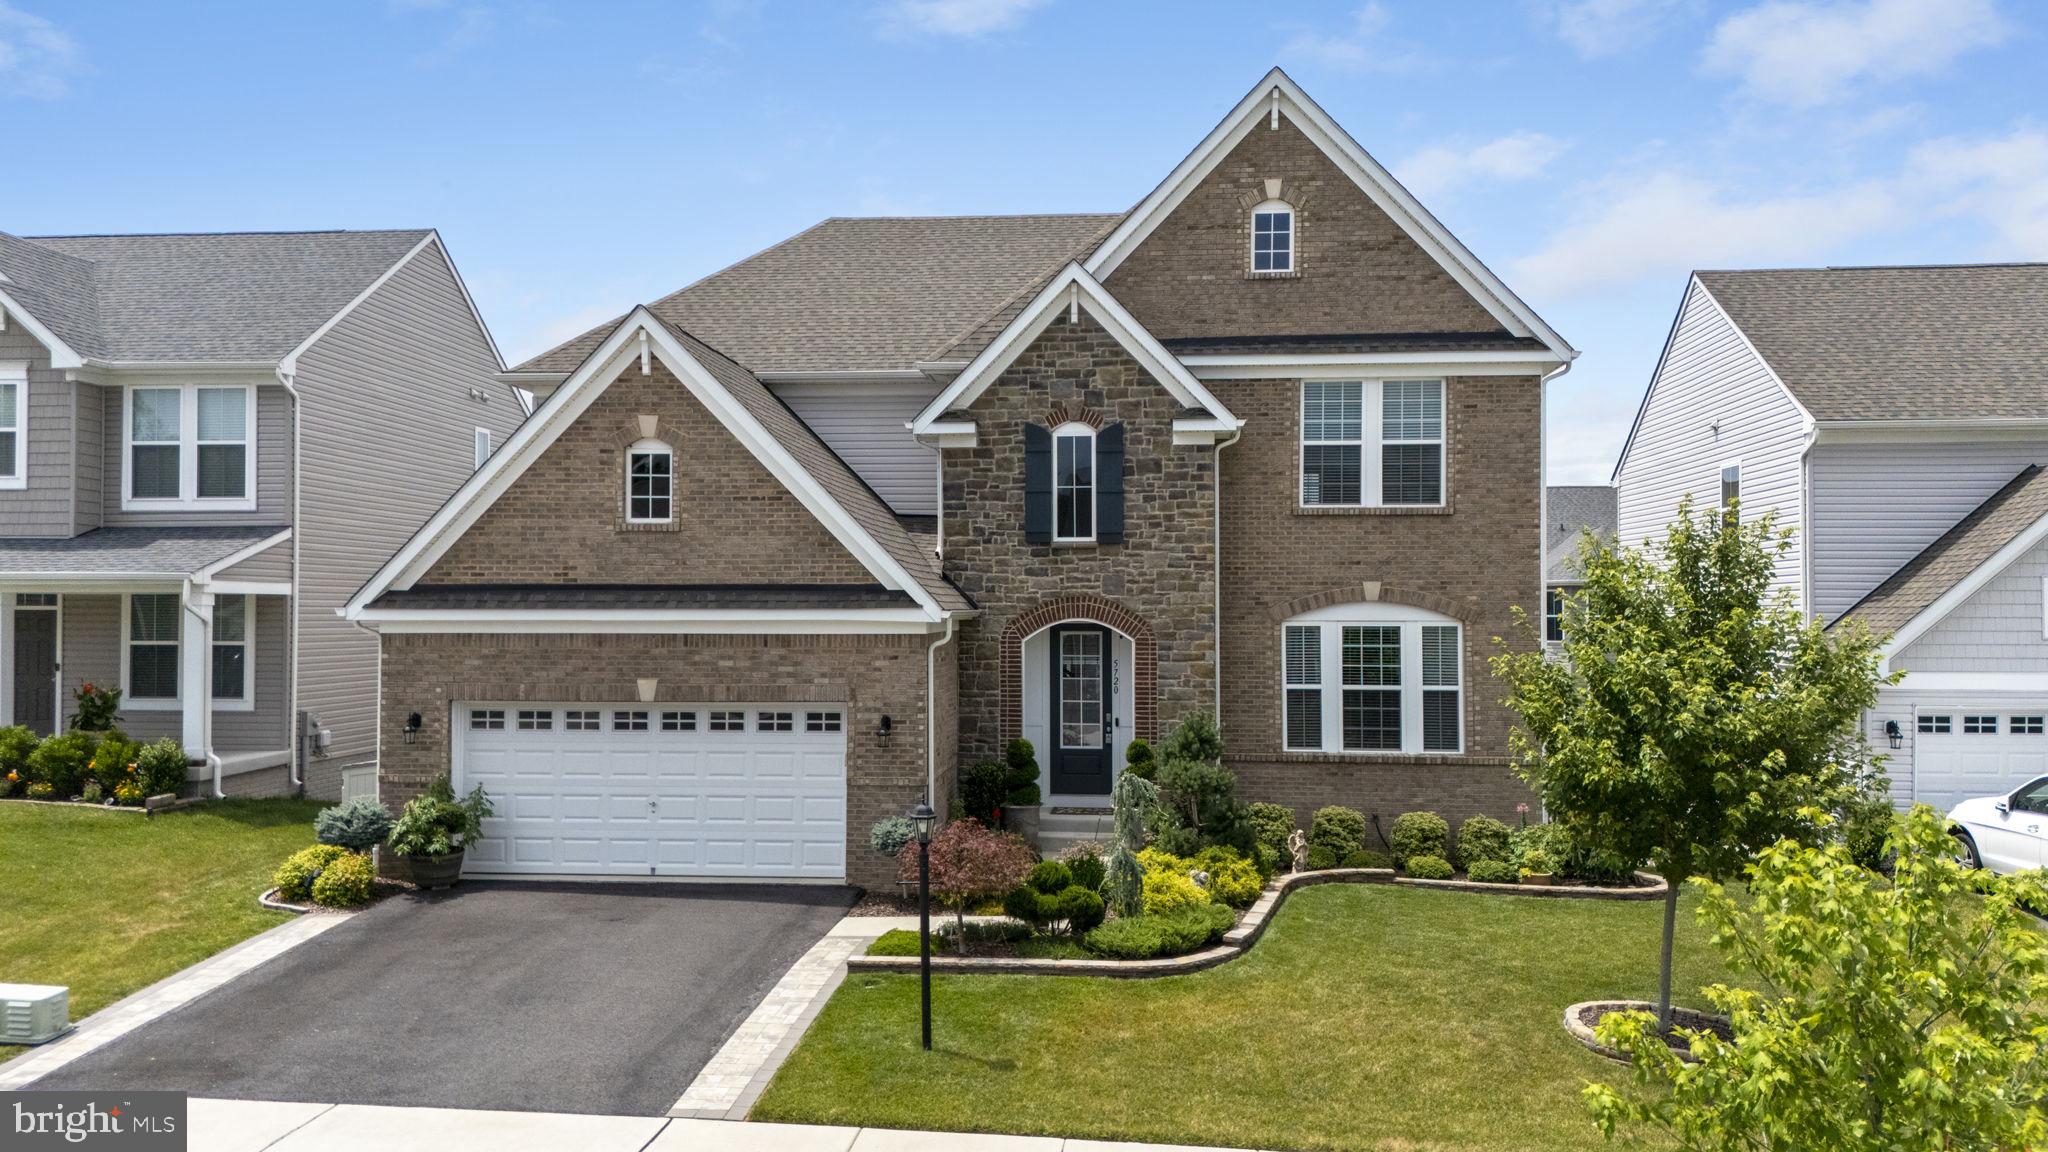
$10,000 closing cost credit if buyer uses SIRVA Mortgage! Beautiful and popular Drees Rowan model with over $115,000 in recent upgrades that this seller has installed since purchasing (see attached list). Impressive 2-story entry leads to open family room/kitchen/breakfast room opening to a huge, screened porch with vaulted ceilings and skylights plus an open deck. The light bright kitchen features a large walk-in pantry, huge island, extra storage cabinetry and backsplash added by this owner. The open, spacious family room offers a gas fireplace. The main level also offers an office or possible bedroom, half bath, mudroom with custom built-in bench connecting to the garage. The upper level offers 4 bedrooms all connecting to a bath; a luxury primary suite with spa bath and walk-in closets. The lower walk-out level features a bedroom with full size windows, full bath, rec room and storage rooms all opening to a patio with sitting walls and fenced landscaped garden.
#MDFR2085220

FREDERICK

5720 HAWK RIDGE ROAD

5 Beds

4 Baths

4,770 Sq.Ft.

$980,000

MLS#: MDFR2085220

New on site 3 days ago
Luxury, privacy, and space come together in this stunning estate set on close to 3 beautiful acres in the sought-after, exclusive Arrowood II community.

With more than 4,000 sq. ft. above grade plus an additional 1,500 sq. ft. finished lower level, this beautifully appointed home features 4 bedrooms, 4.5 baths, a spacious primary suite with sitting room, an updated primary bath, and a finished basement with full bath and bar, perfect for entertaining, guests, or everyday living.

Thoughtful updates abound, including a new roof and new XL hot water heater, adding comfort and peace of mind. From the expansive grounds to the generous living spaces, this home delivers a rare combination of acreage, size, updates, and location, making the $1,379,900 offering price an exceptional value for this caliber of property.

An incredible opportunity to own a beautifully updated estate with acreage, elegance, and room to live in one of the area’s most desirable communities.

NO HOA!
#MDFR2083826

FREDERICK

5801 IROQUOIS PLACE

4 Beds

4 Baths

5,461 Sq.Ft.

$1,379,900

MLS#: MDFR2083826

 - property

Send a message

Message successfully sent.

Your message

What is 3 + 4 ?

Reason for contacting?

I agree to receive email communication and understand I can unsubscribe at any time.

I agree to be contacted by Charis Realty Group - Christine Issler, Broker via call, email, and text for real estate services. To opt out, you can reply 'stop' at any time or reply 'help' for assistance. You can also click the unsubscribe link in the emails. Message and data rates may apply. Message frequency may vary. Privacy Policy

Sign Out

Virtual Assistant

Would you like to take the next step with this property? We can help you schedule a showing or virtual tour, or send you more details.

Yes, I would like more information.

Thank You for Your Reply, One of Our Agents will contact you as soon as possible

No, maybe later.

Thank you, you can always contact me via email, phone number or through the contact form.

Realhub AI

Lucy - Your AI-Powered Realtor

Update Your Temporary Password

Personalize your search

Enter your email and we'll notify you immediately when new listings match what you're looking for.

or enter email address

Already have an account ? Login here

Continue your home search

I agree to receive communications and understand I can unsubscribe at any time.

I agree to be contacted by Charis Realty Group - Christine Issler, Broker via call, email, and text for real estate services. To opt out, you can reply 'stop' at any time or reply 'help' for assistance. You can also click the unsubscribe link in the emails. Message and data rates may apply. Message frequency may vary. Privacy Policy

Already have an account ? Login here

We use cookies

We use cookies primarily for analytics to enhance your experience. By accepting, you agree to our use of these cookies. You can manage your preferences or learn more about our cookies policy.