Features & Amenities

Interior

  • Other Interior Features

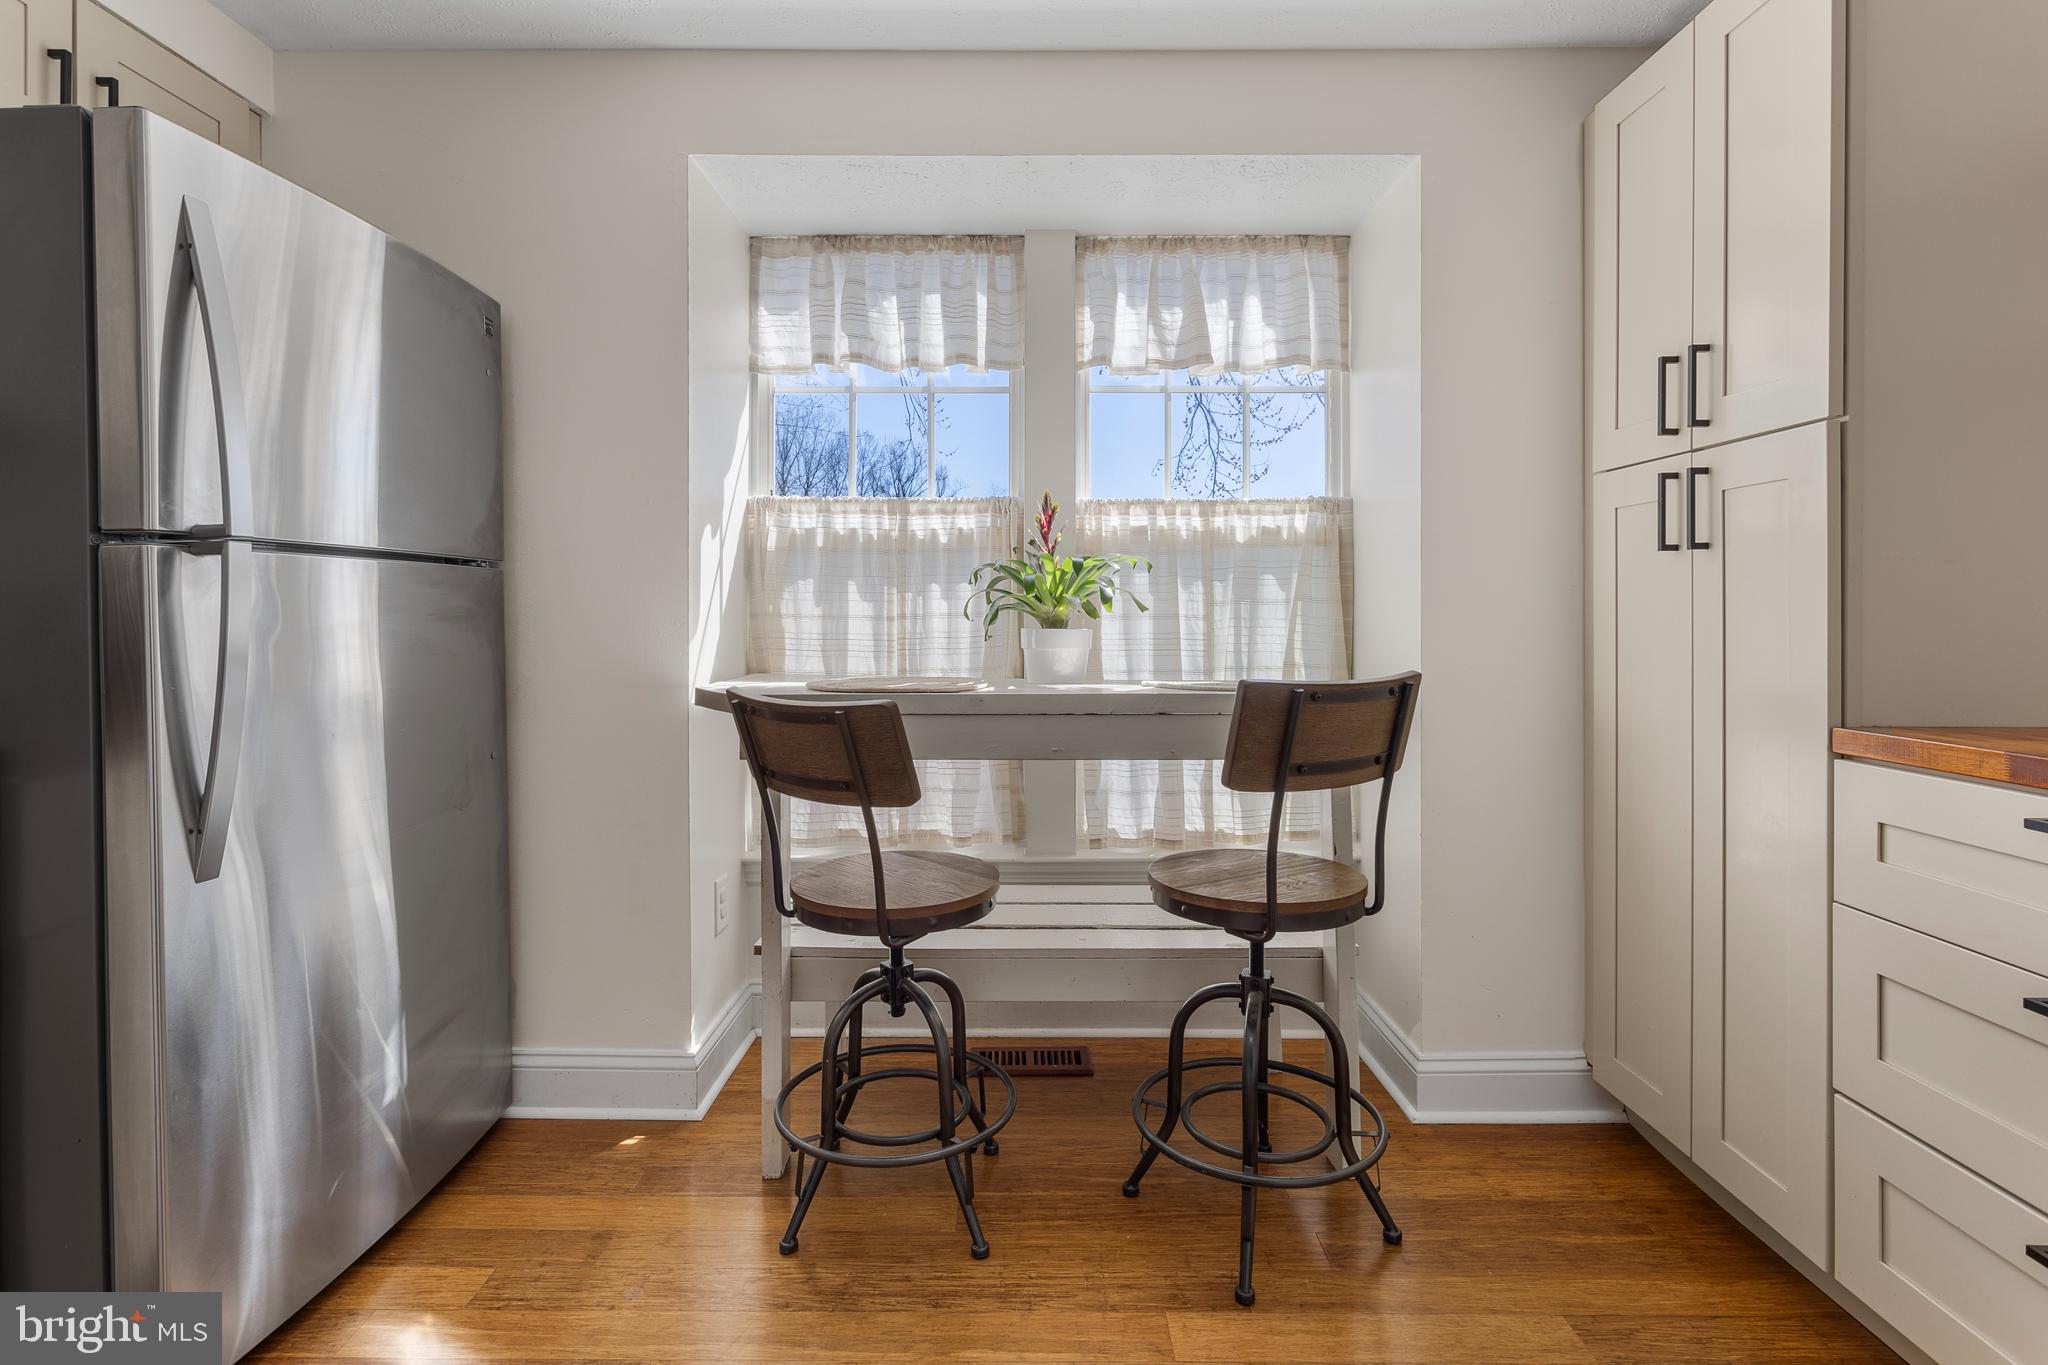
    Eat-in Kitchen, Ceiling Fan(s), Open Floorplan

  • Total Bedrooms

    3

  • Bathrooms

    2

  • 1/2 Bathrooms

    1

  • Above Grade Finished Area

    1166.0

  • Basement YN

    YES

  • Cooling YN

    YES

  • Cooling

    Central Air, Ceiling Fan(s), Electric

  • Fireplace YN

    NO

  • Heating YN

    YES

  • Heating

    Electric, Forced Air, Heat Pump

  • Pet friendly

    N/A

Exterior

  • Garage

    No

  • Construction Materials

    Aluminum Siding

  • Parking

    Parking Lot

  • Patio and Porch Features

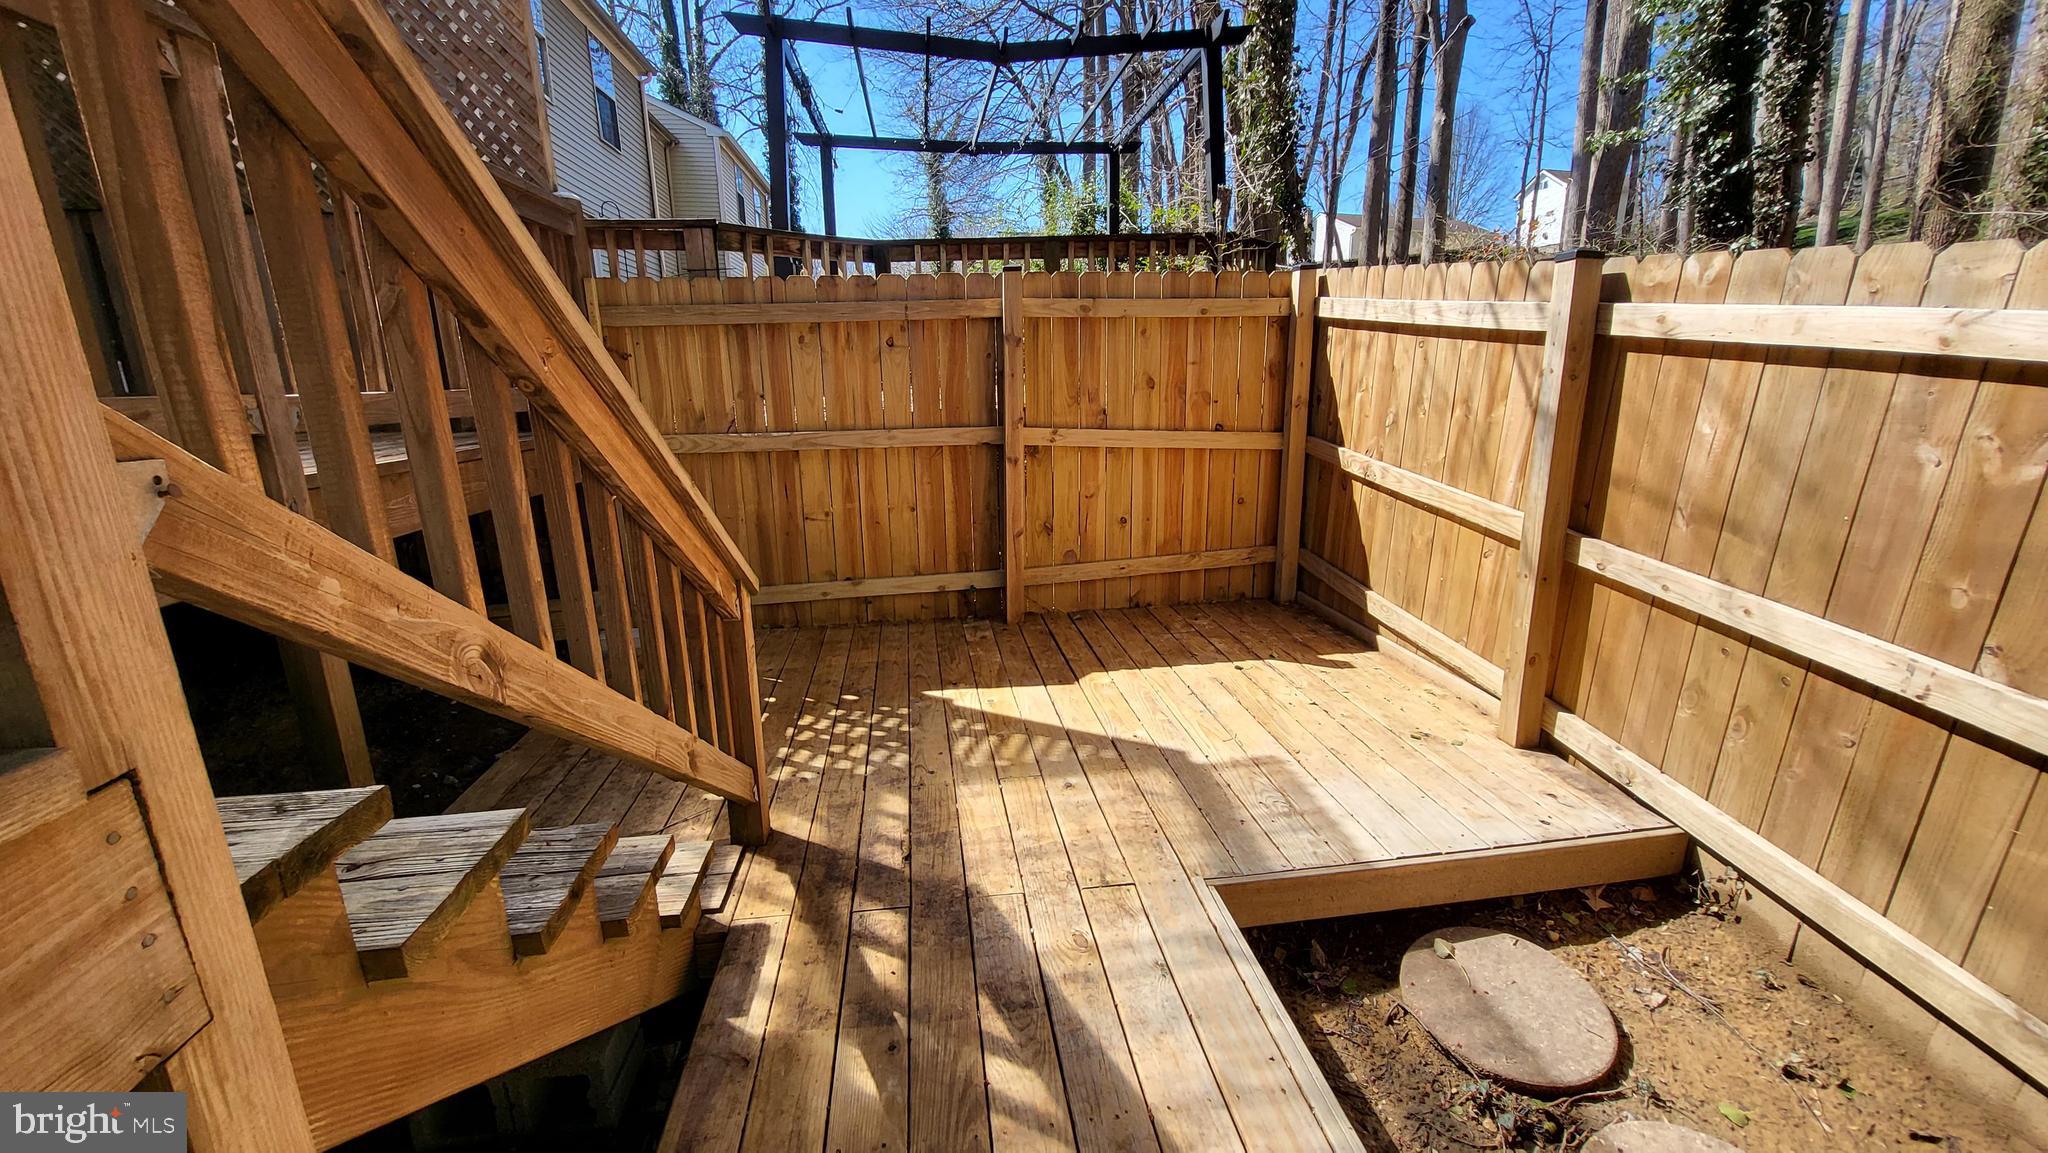
    Deck

  • Pool

    No

  • Waterfront YN

    NO

  • View

    Trees/Woods, Garden

Area & Lot

  • Lot Features

    Front Yard

  • Lot Size(acres)

    0.05

  • Lot Size(square feet)

    2,250

  • Property Type

    Residential

  • Property Sub Type

    Townhouse

  • Architectural Style

    Colonial

Price

  • Sales Price

    $360,000
  • Tax Amount

    $2,544

  • Financing Options

    FHA

  • Sq. Footage

    1,642

  • Price/SqFt

    $219

HOA

  • Association

    YES

  • Association Fee

    $119.19

  • Association Fee Frequency

    Monthly

  • Association Fee Includes

    N/A

School District

  • Elementary School

    N/A

  • Middle School

    N/A

  • High School

    NORTHERN

Property Features

  • New Construction

    NO

  • Association Amenities

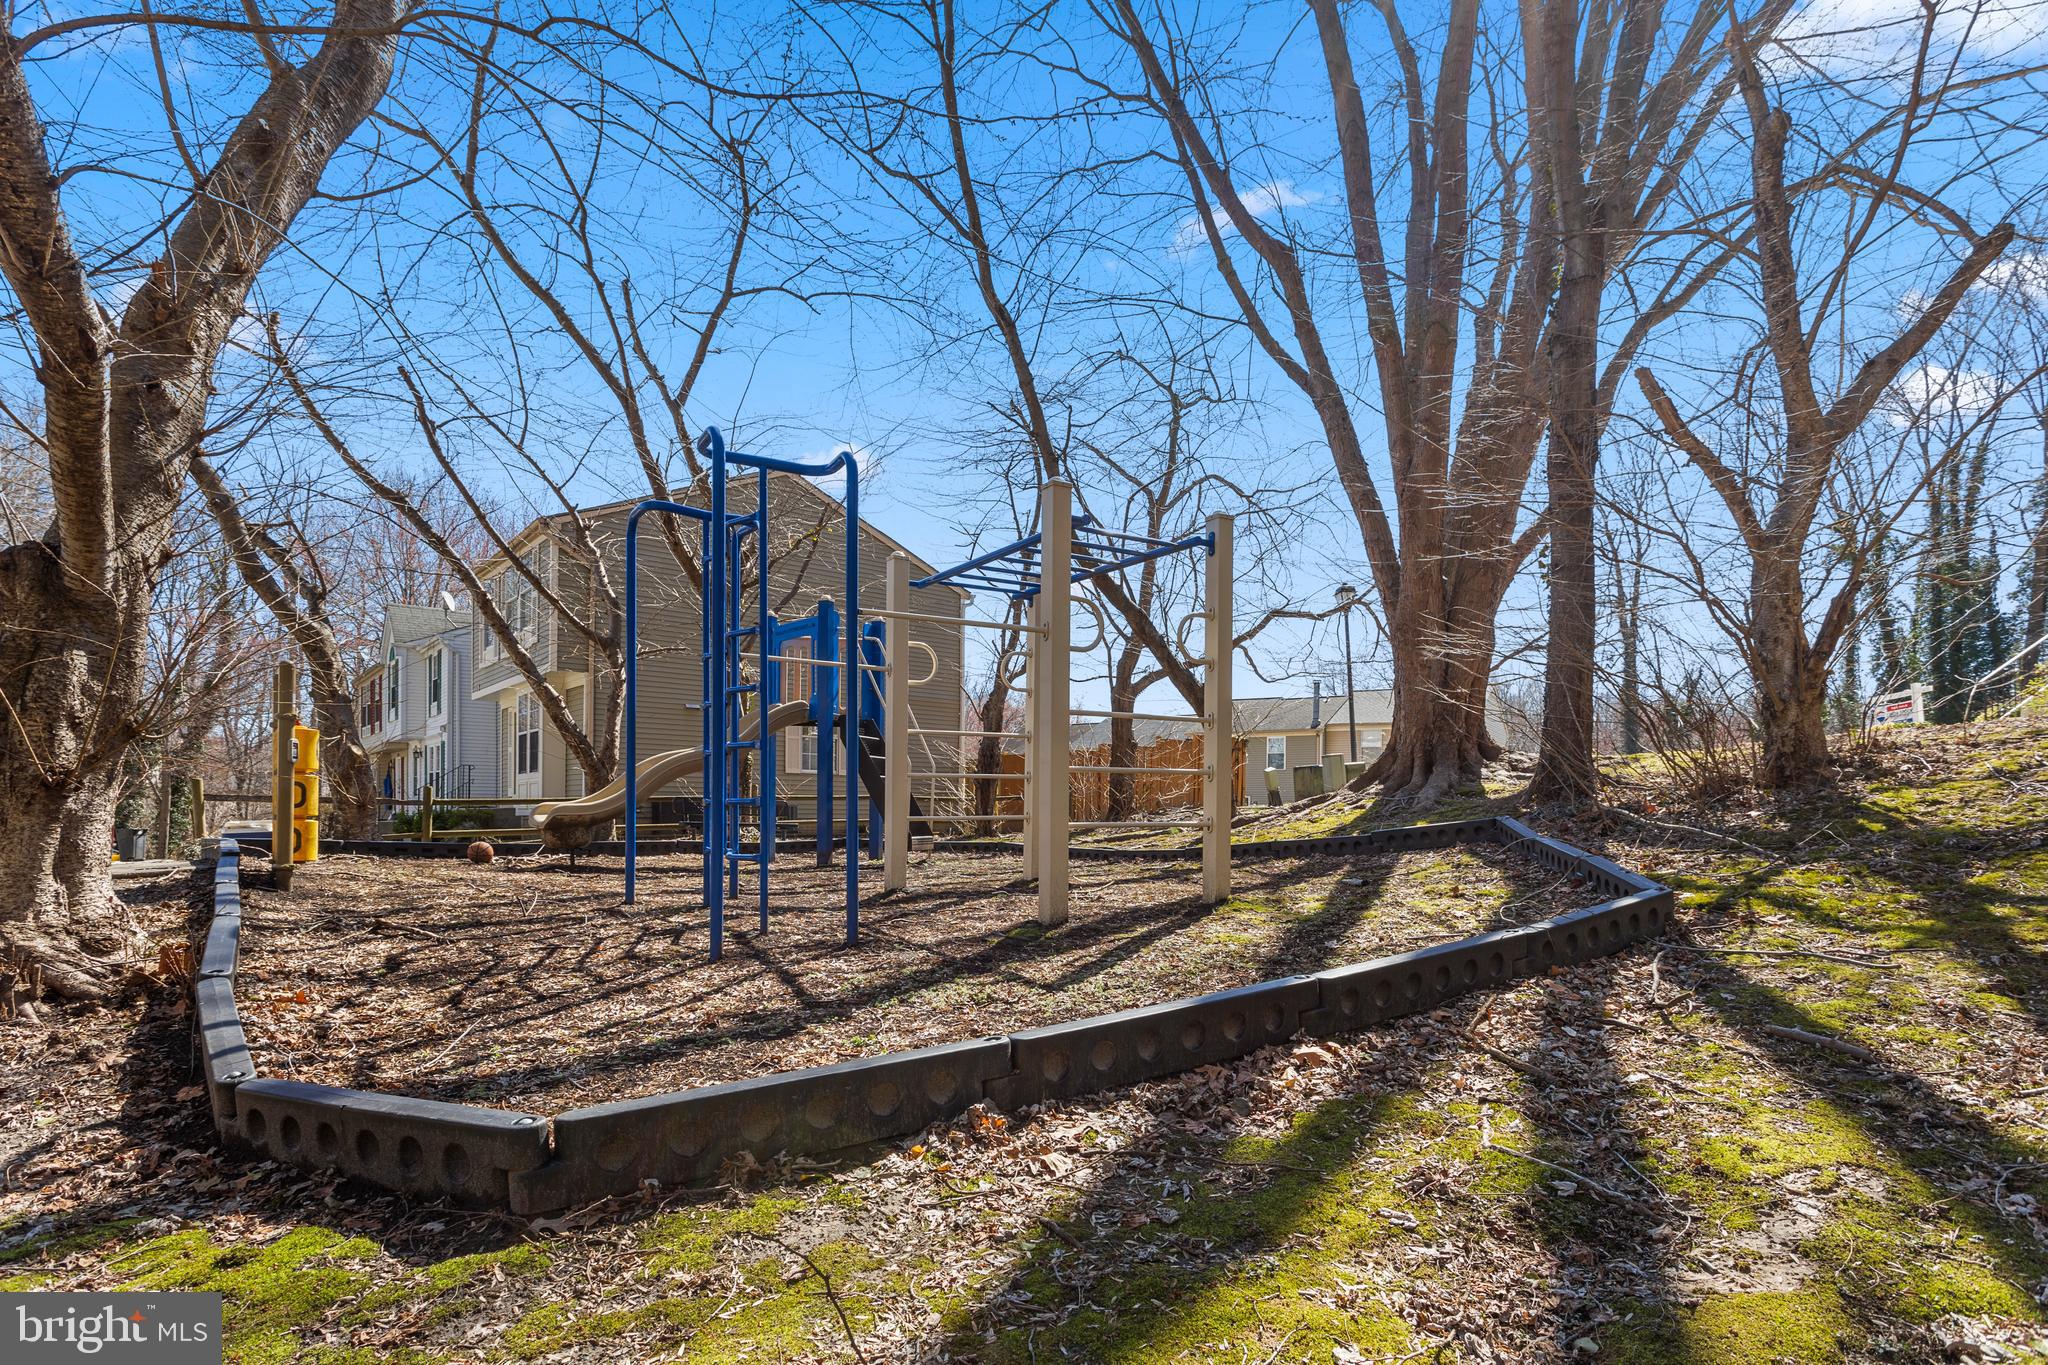
    Basketball Court, Playground

  • Foundation Details

    Slab

  • Senior Community YN

    NO

  • Sewer

    Public Sewer

  • Tax Lot

    20

  • Water Source

    Public

Schedule a Showing

Showing scheduled successfully.

<
>
IN PERSON
VIA CHAT

What is 3 + 4 ?


Change time

Mortgage calculator

Estimate your monthly mortgage payment, including the principal and interest, property taxes, and HOA. Adjust the values to generate a more accurate rate.

Your payment

Principal and Interest:

$

Property taxes:

$

HOA fees:

$

Total loan payment:

$

Total interest amount:

$

Location

County

CALVERT

Elementary School

Middle School

High School

NORTHERN

Listing Courtesy of Linda Stock, RE/MAX One

RealHub Information is provided exclusively for consumers' personal, non-commercial use, and it may not be used for any purpose other than to identify prospective properties consumers may be interested in purchasing. All information deemed reliable but not guaranteed and should be independently verified. All properties are subject to prior sale, change or withdrawal. RealHub website owner shall not be responsible for any typographical errors, misinformation, misprints and shall be held totally harmless.

Agent Tim Shipe

Salesperson, Realtor

Tim Shipe

Call Tim today to schedule a private showing.


* Listings on this website come from the FMLS IDX Compilation and may be held by brokerage firms other than the owner of this website. The listing brokerage is identified in any listing details. Information is deemed reliable but is not guaranteed. If you believe any FMLS listing contains material that infringes your copyrighted work please click here to review our DMCA policy and learn how to submit a takedown request.© 2024 FMLS.
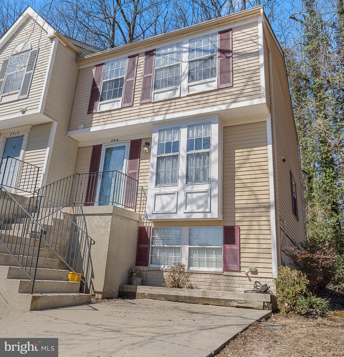
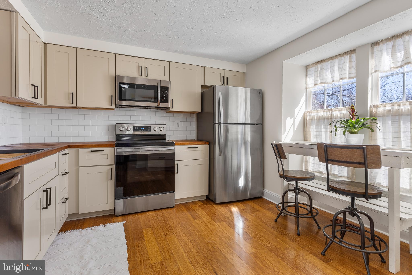
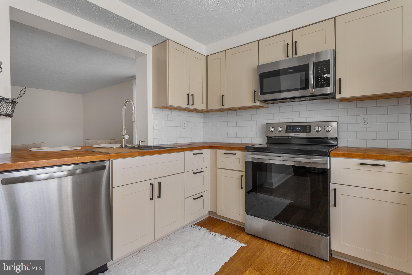
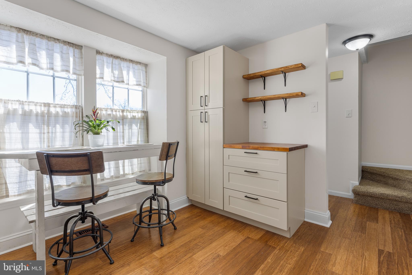
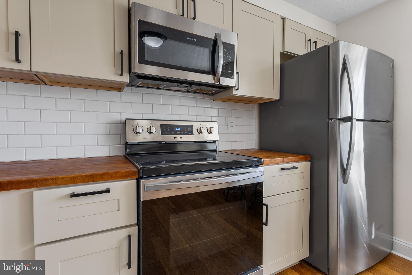
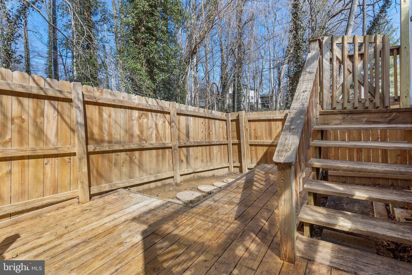
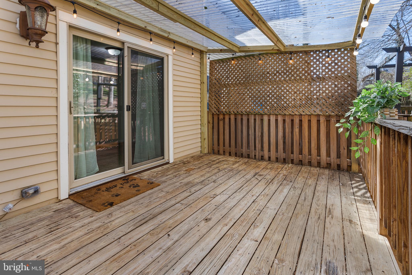
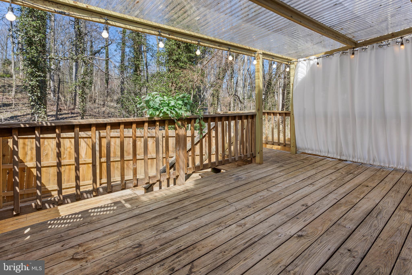
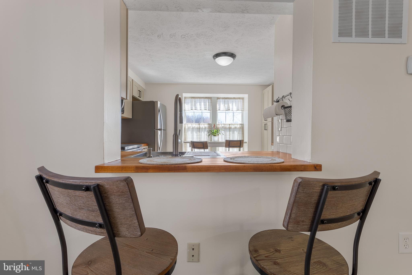
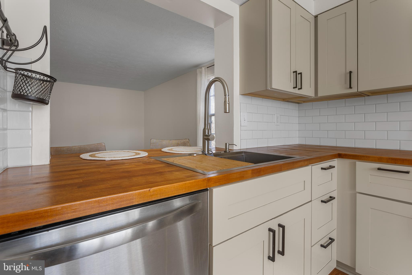
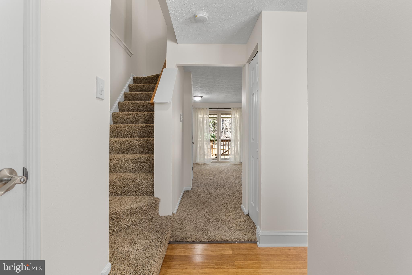
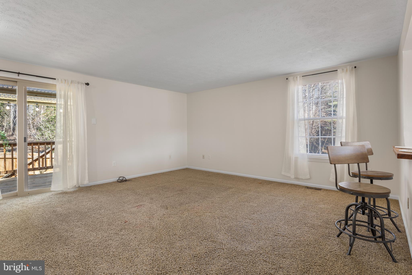
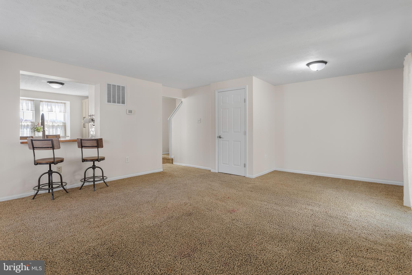
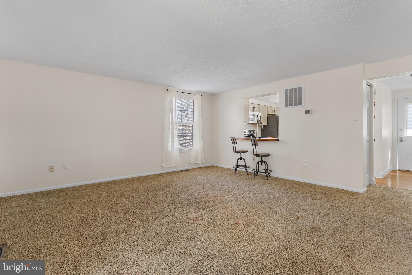
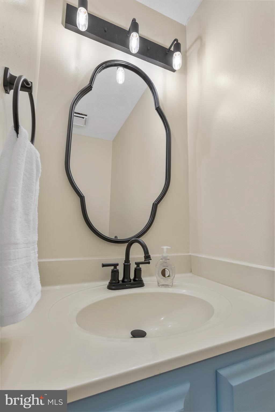
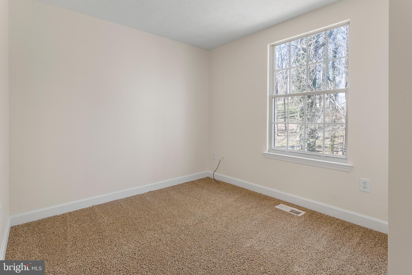
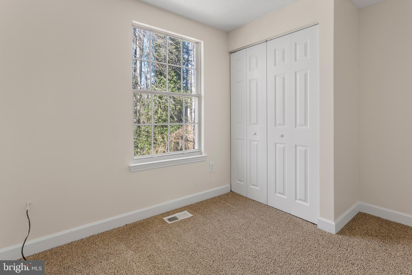
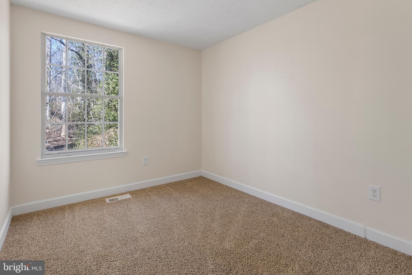
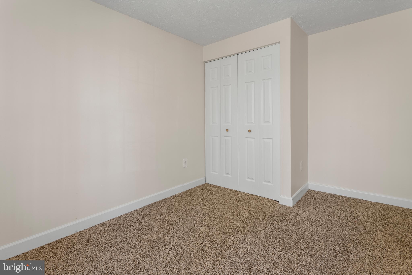
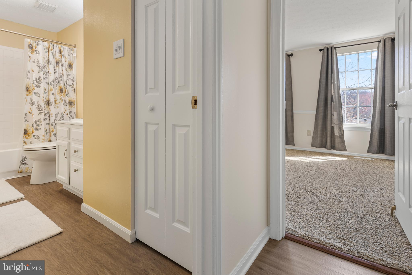
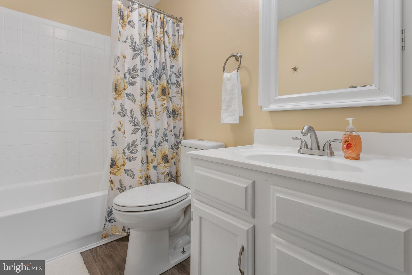
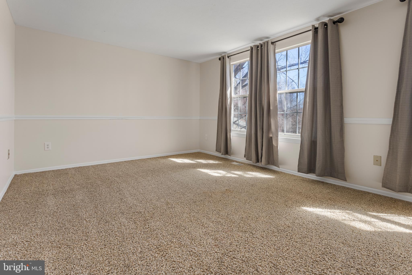
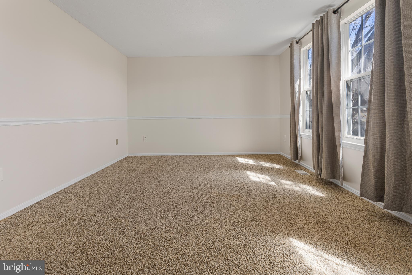
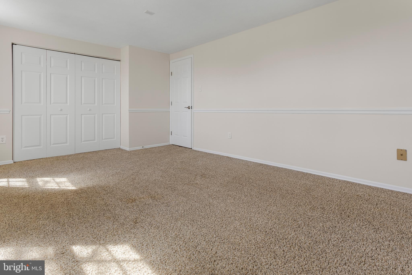
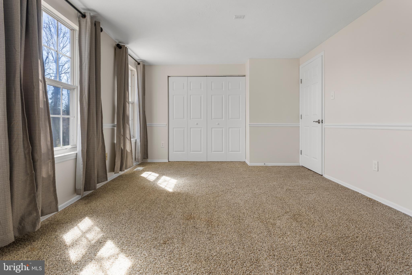
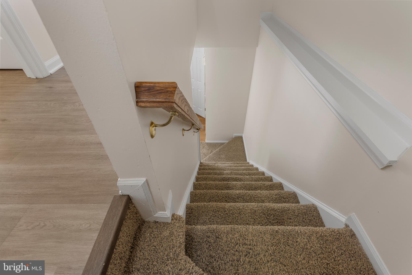
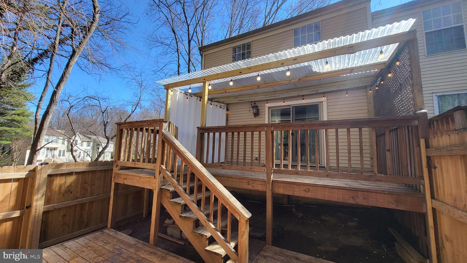
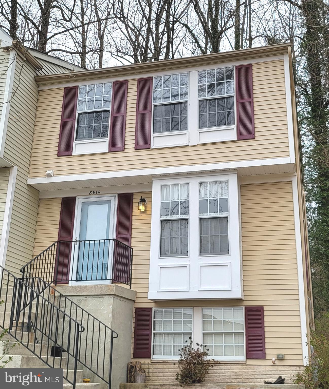
FINANCING FELL THROUGH. DON'T WAIT!! Come see all the updates!!! Welcome to Chesapeake Lighthouse! Discover this Updated END UNIT 3-bedroom, 3.5-bath townhouse that offers a modern open-flow concept with stylish finishes throughout. The updated kitchen features butcher block countertops, updated cabinets, fresh paint throughout the home, and some updated light fixtures. The spacious living room leads to a covered back deck—your own private retreat—while the lower backyard area provides space for a hot tub.

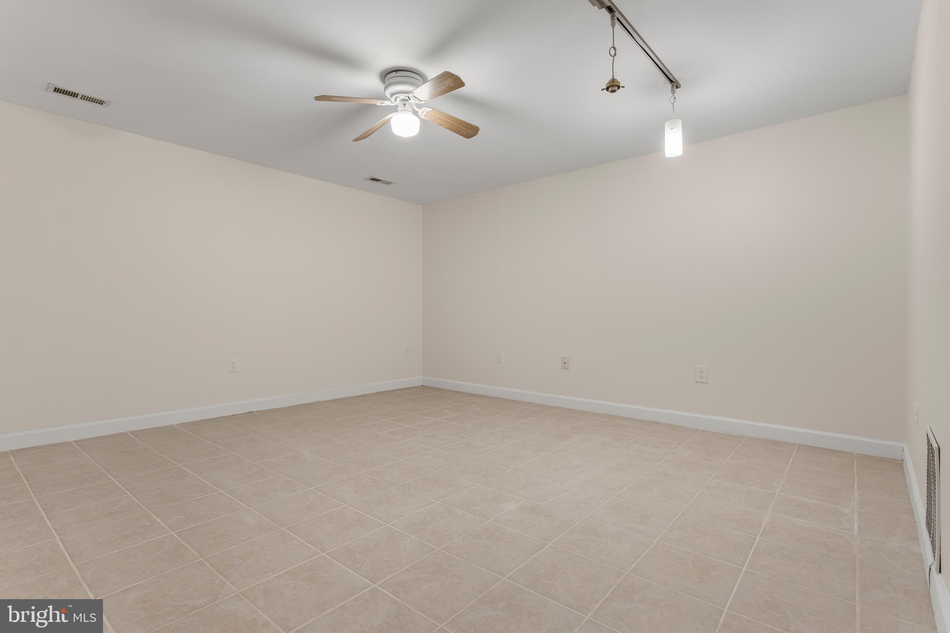
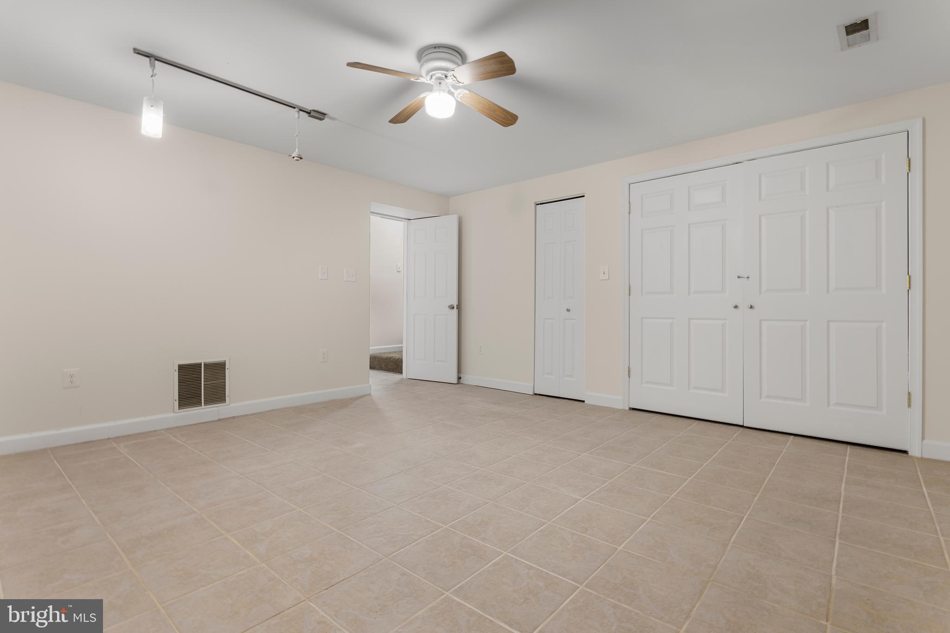
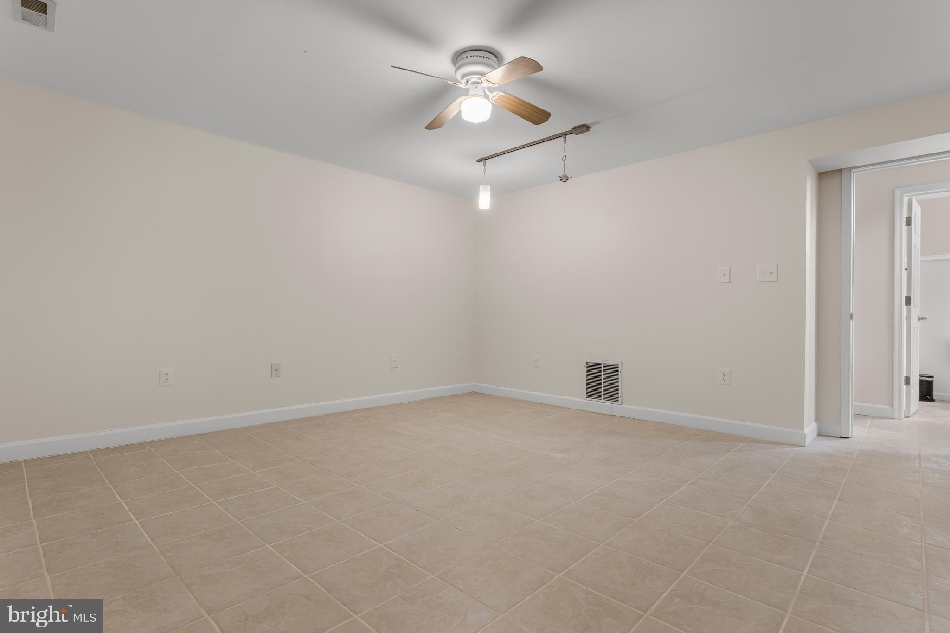
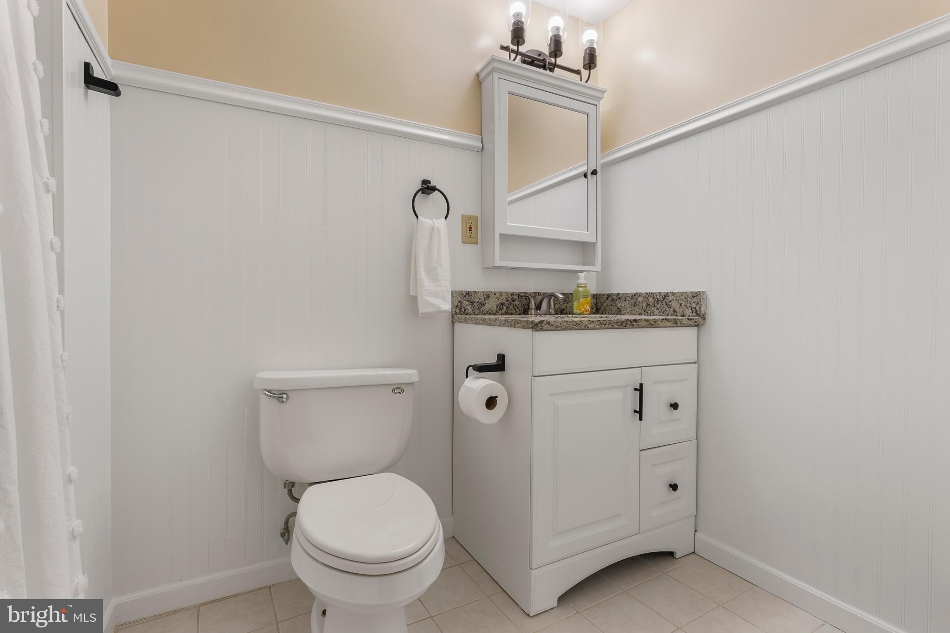
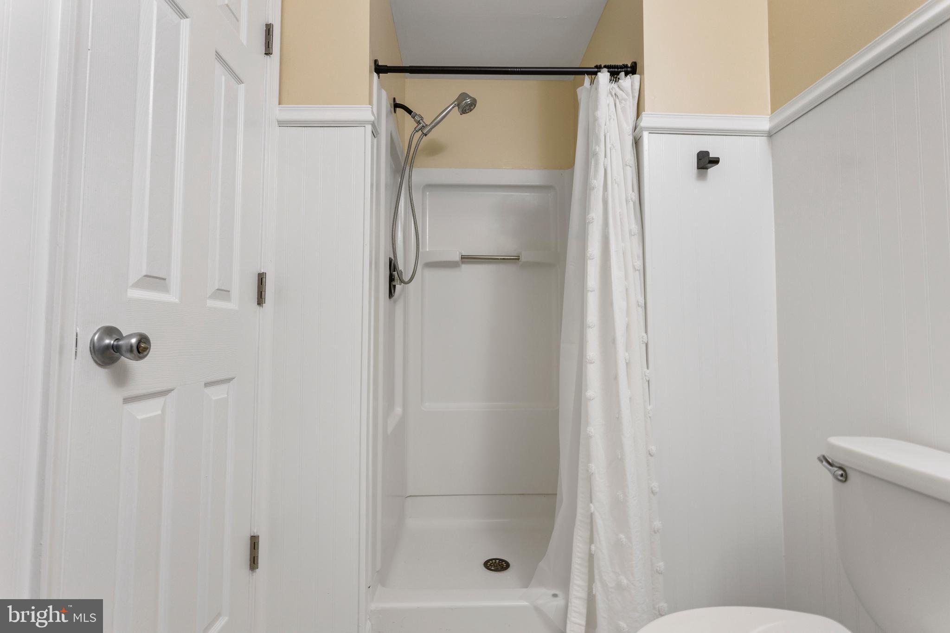
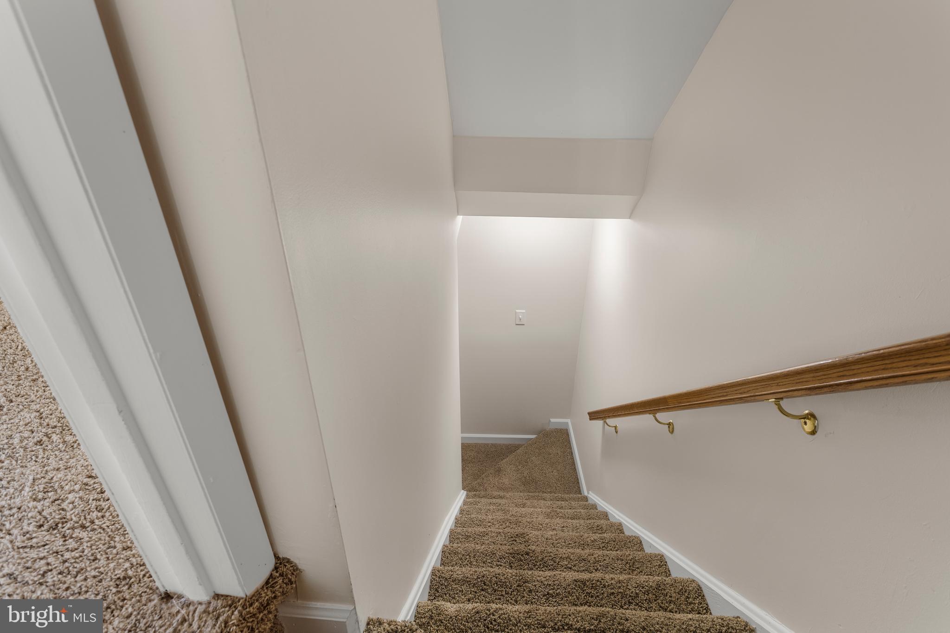
A versatile bonus room in the basement with a full bathroom, adds flexibility for home office, or entertainment space.

Located just minutes from North Beach, Chesapeake Beach, and Herrington Harbor, you'll enjoy easy access to a boardwalk, fishing pier, dining, and more. Convenient commuter routes include US-301, MD-2, and MD-4. Approximately 26 miles to Andrews, 43 miles to Patuxent Naval Base, and 30 miles to Naval Academy

Don’t miss this incredible opportunity—schedule your tour today!

8914 CHESAPEAKE LIGHTHOUSE DRIVE

Message successfully sent.

What would you like to know?

What is 3 + 4 ?

I agree to receive email communication and understand I can unsubscribe at any time.

I agree to be contacted by Charis Realty Group - Christine Issler, Broker via call, email, and text for real estate services. To opt out, you can reply 'stop' at any time or reply 'help' for assistance. You can also click the unsubscribe link in the emails. Message and data rates may apply. Message frequency may vary. Privacy Policy

Related Properties

New on site today
You'll love the private outdoor spaces from this beautifully maintained townhome--including a large composite deck that backs to woods, and an outdoor patio from the walk out basement! Located in the desirable San Francisco by the Bay community, you'll enjoy   just a short walk to the Chesapeake Bay, beaches, restaurants, shopping, and the charm of North Beach and Chesapeake Beach! The main level welcomes you with a beautiful eat-in kitchen featuring abundant cabinet and counter space, a convenient pass-through to the living area, soft-close cabinet hinges, in-cabinet trash and recycling bins, and numerous updated appliances—including a new refrigerator (2025), oven and microwave (2024), dishwasher and garbage disposal (2022). A new chandelier enhances the dining area, while the sun-filled living room offers gleaming hardwood floors and sliding glass doors opening to a new 12' x 16' composite deck. Constructed with pressure-treated beams and solar-lighted post caps, the deck was completed with all required permits, inspections, and HOA approval. Upstairs, the spacious primary suite features cathedral ceilings and a private bath with a soaking tub, separate shower, dual vanities, added shelving, and soft-close cabinet hinges. Two additional generously sized bedrooms, a full hall bath, and a conveniently located laundry closet with a new washer and dryer (2023) complete the upper level. The finished walkout basement provides exceptional additional living space with new luxury vinyl plank flooring, new solid-wood stairs, a second family room, full bathroom, storage, and a versatile bonus room that could serve as a possible fourth bedroom, home office, gym, or guest space. Recessed lighting and fresh paint further enhance this flexible level. Additional improvements include a new HVAC system with UV light and smart thermostat (2022), professionally cleaned ductwork (2024), a whole-house surge protector, updated toilet components, water-heater improvements, attic insulation around the dryer vent, a new exterior dryer vent cap, curtain rods throughout, upgraded bathroom shelving and towel rings, a Ring doorbell and camera, and attractive front landscaping with a flower bed and hydrangea. Enjoy a backyard patio garden featuring hostas and whimsical solar hanging lights! Community amenities include free beach access passes, trash removal, and front and back lawn maintenance. Conveniently located for commuting to Washington, D.C., Annapolis, and Joint Base Andrews, and near excellent schools!  This beautifully maintained home offers the space, improvements, and coastal lifestyle you have been searching for!
#MDCA2030538

NORTH BEACH

3673 BEDFORD DRIVE

3 Beds

3 Baths

2,200 Sq.Ft.
$424,900

MLS#: MDCA2030538

 - property

Send a message

Message successfully sent.

Your message

What is 3 + 4 ?

Reason for contacting?

I agree to receive email communication and understand I can unsubscribe at any time.

I agree to be contacted by Charis Realty Group - Christine Issler, Broker via call, email, and text for real estate services. To opt out, you can reply 'stop' at any time or reply 'help' for assistance. You can also click the unsubscribe link in the emails. Message and data rates may apply. Message frequency may vary. Privacy Policy

Sign Out

Virtual Assistant

Would you like to take the next step with this property? We can help you schedule a showing or virtual tour, or send you more details.

Yes, I would like more information.

Thank You for Your Reply, One of Our Agents will contact you as soon as possible

No, maybe later.

Thank you, you can always contact me via email, phone number or through the contact form.

Realhub AI

Lucy - Your AI-Powered Realtor

Update Your Temporary Password

Personalize your search

Enter your email and we'll notify you immediately when new listings match what you're looking for.

or enter email address

Already have an account ? Login here

Continue your home search

I agree to receive communications and understand I can unsubscribe at any time.

I agree to be contacted by Charis Realty Group - Christine Issler, Broker via call, email, and text for real estate services. To opt out, you can reply 'stop' at any time or reply 'help' for assistance. You can also click the unsubscribe link in the emails. Message and data rates may apply. Message frequency may vary. Privacy Policy

Already have an account ? Login here

We use cookies

We use cookies primarily for analytics to enhance your experience. By accepting, you agree to our use of these cookies. You can manage your preferences or learn more about our cookies policy.