Features & Amenities

Interior

  • Total Bedrooms

    3

  • Bathrooms

    2

  • 1/2 Bathrooms

    1

  • Above Grade Finished Area

    1876.0

  • Basement YN

    YES

  • Cooling YN

    YES

  • Cooling

    Other, Electric

  • Fireplace YN

    YES

  • Heating YN

    YES

  • Heating

    Electric, Natural Gas, Other, Heat Pump

  • Main Level Bedrooms

    2

  • Pet friendly

    N/A

Exterior

  • Garage

    No

  • Parking

    Driveway

  • Pool

    No

  • Waterfront YN

    YES

Area & Lot

  • Lot Features

    Waterfront

  • Lot Size(acres)

    0.24

  • Lot Size(square feet)

    10454.0

  • Property Type

    Residential

  • Property Sub Type

    Single Family Residence

  • Architectural Style

    Cape Cod

Price

  • Sales Price

    $1,350,000
  • Tax Amount

    $11,137

  • Sq. Footage

    1, 876

  • Price/SqFt

    $719

HOA

  • Association

    No

School District

  • Elementary School

    JONES

  • Middle School

    SEVERNA PARK

  • High School

    SEVERNA PARK

Property Features

  • New Construction

    NO

  • Association Amenities

    Clubhouse, Beach Access

  • Foundation Details

    Other

  • Senior Community YN

    NO

  • Sewer

    Public Sewer

  • Tax Lot

    13

  • Water Source

    Public

Schedule a Showing

Showing scheduled successfully.

<
>
IN PERSON
VIA CHAT

What is 3 + 4 ?


Change time

Mortgage calculator

Estimate your monthly mortgage payment, including the principal and interest, property taxes, and HOA. Adjust the values to generate a more accurate rate.

Your payment

Principal and Interest:

$

Property taxes:

$

HOA fees:

$

Total loan payment:

$

Total interest amount:

$

Location

County

ANNE ARUNDEL

Elementary School

JONES

Middle School

SEVERNA PARK

High School

SEVERNA PARK

Listing Courtesy of David Orso , Berkshire Hathaway HomeServices PenFed Realty

RealHub Information is provided exclusively for consumers' personal, non-commercial use, and it may not be used for any purpose other than to identify prospective properties consumers may be interested in purchasing. All information deemed reliable but not guaranteed and should be independently verified. All properties are subject to prior sale, change or withdrawal. RealHub website owner shall not be responsible for any typographical errors, misinformation, misprints and shall be held totally harmless.

Agent Tim Shipe

AGENT

Tim Shipe

Call Tim today to schedule a private showing.


* Listings on this website come from the FMLS IDX Compilation and may be held by brokerage firms other than the owner of this website. The listing brokerage is identified in any listing details. Information is deemed reliable but is not guaranteed. If you believe any FMLS listing contains material that infringes your copyrighted work please click here to review our DMCA policy and learn how to submit a takedown request.© 2024 FMLS.
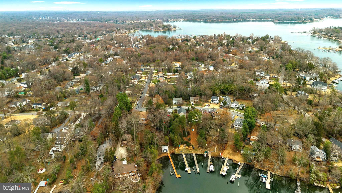
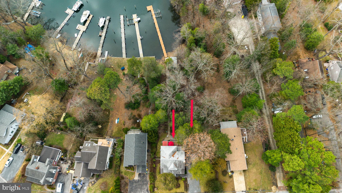
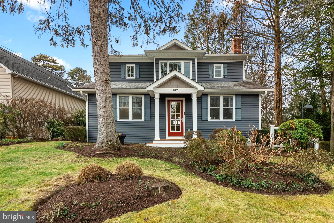
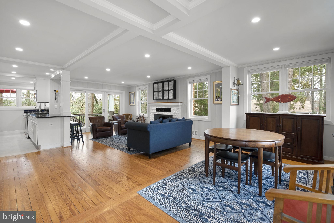
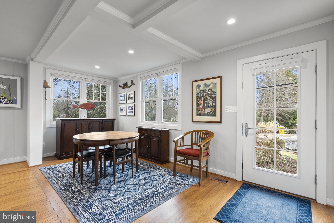
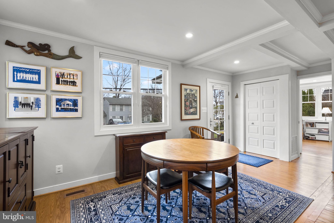
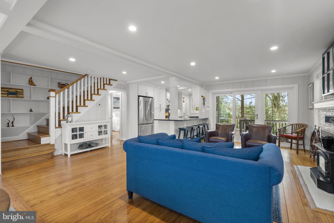
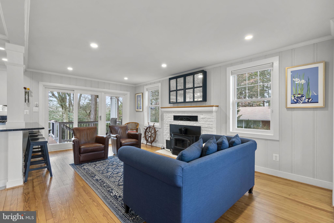

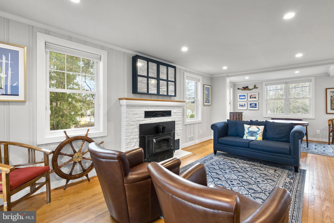
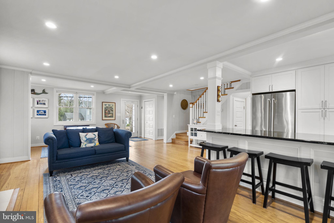
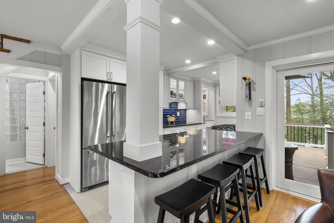
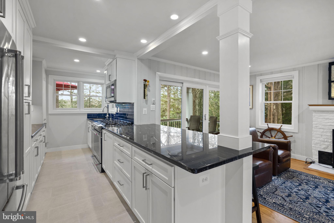
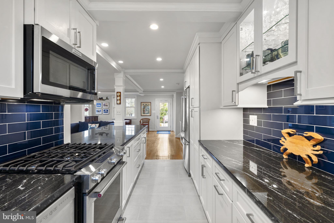
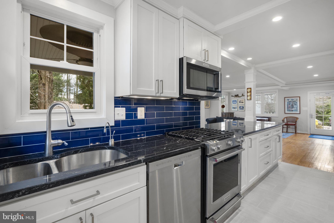
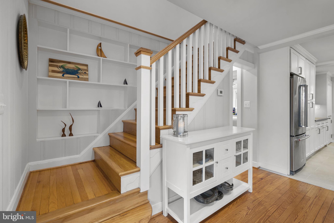
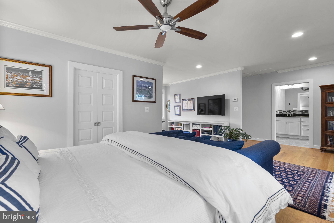
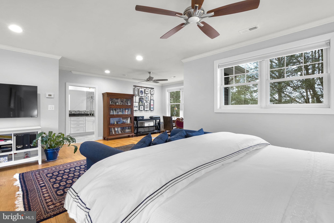
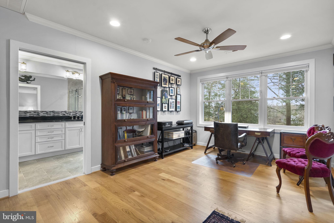
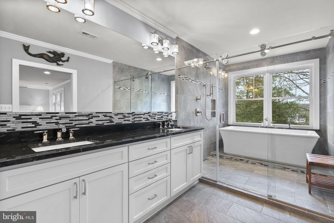
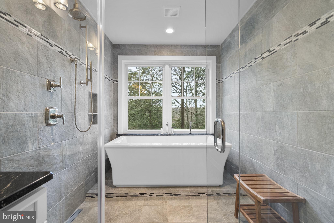
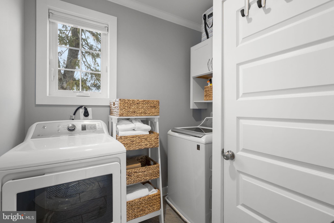
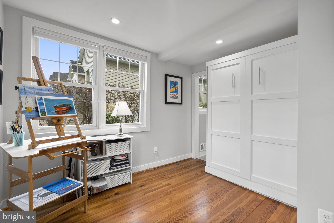
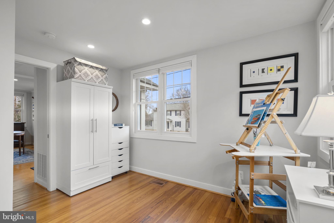
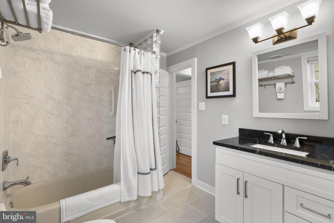
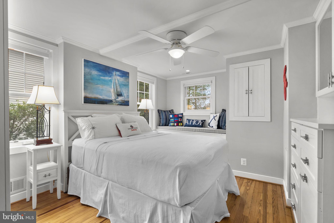
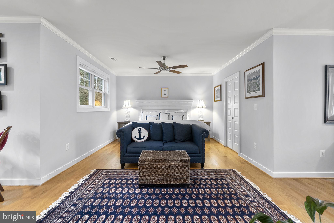
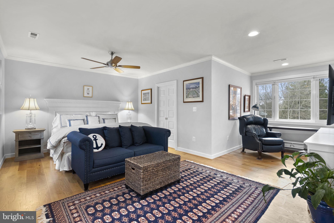
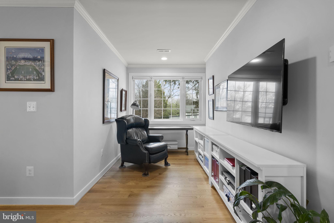
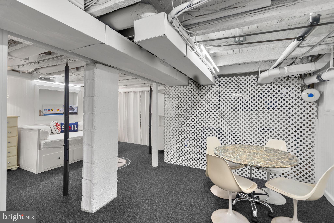
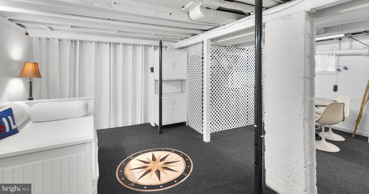
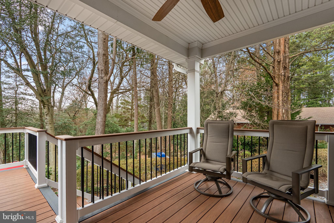
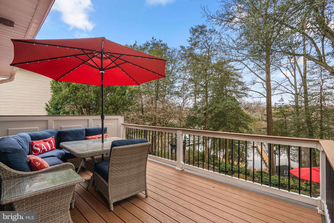
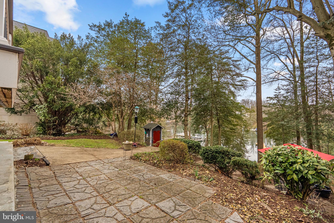
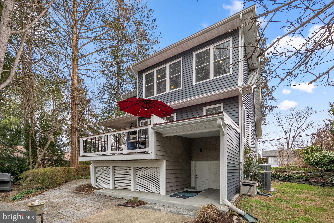

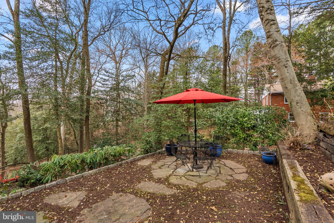

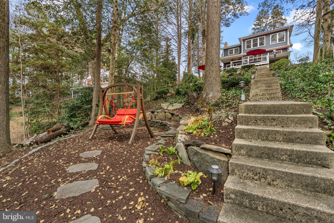
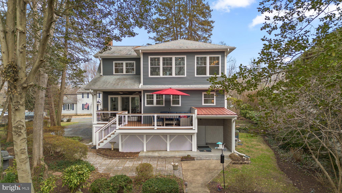
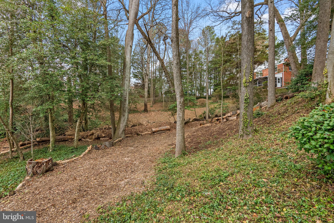
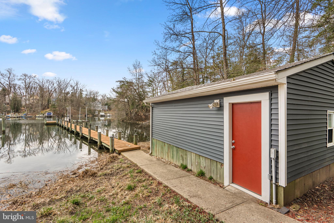
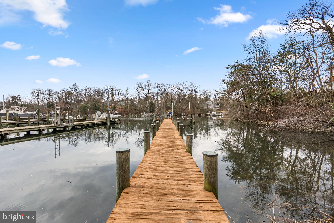
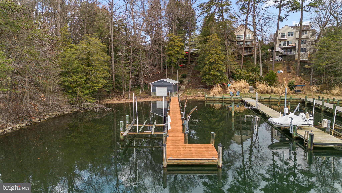
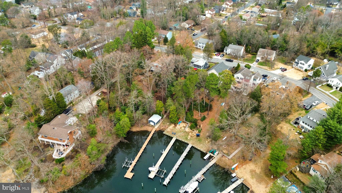
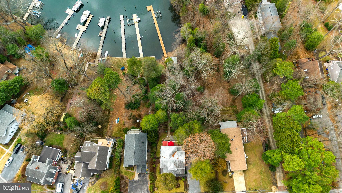
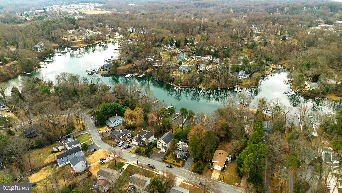
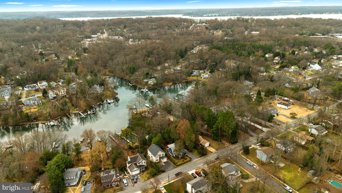
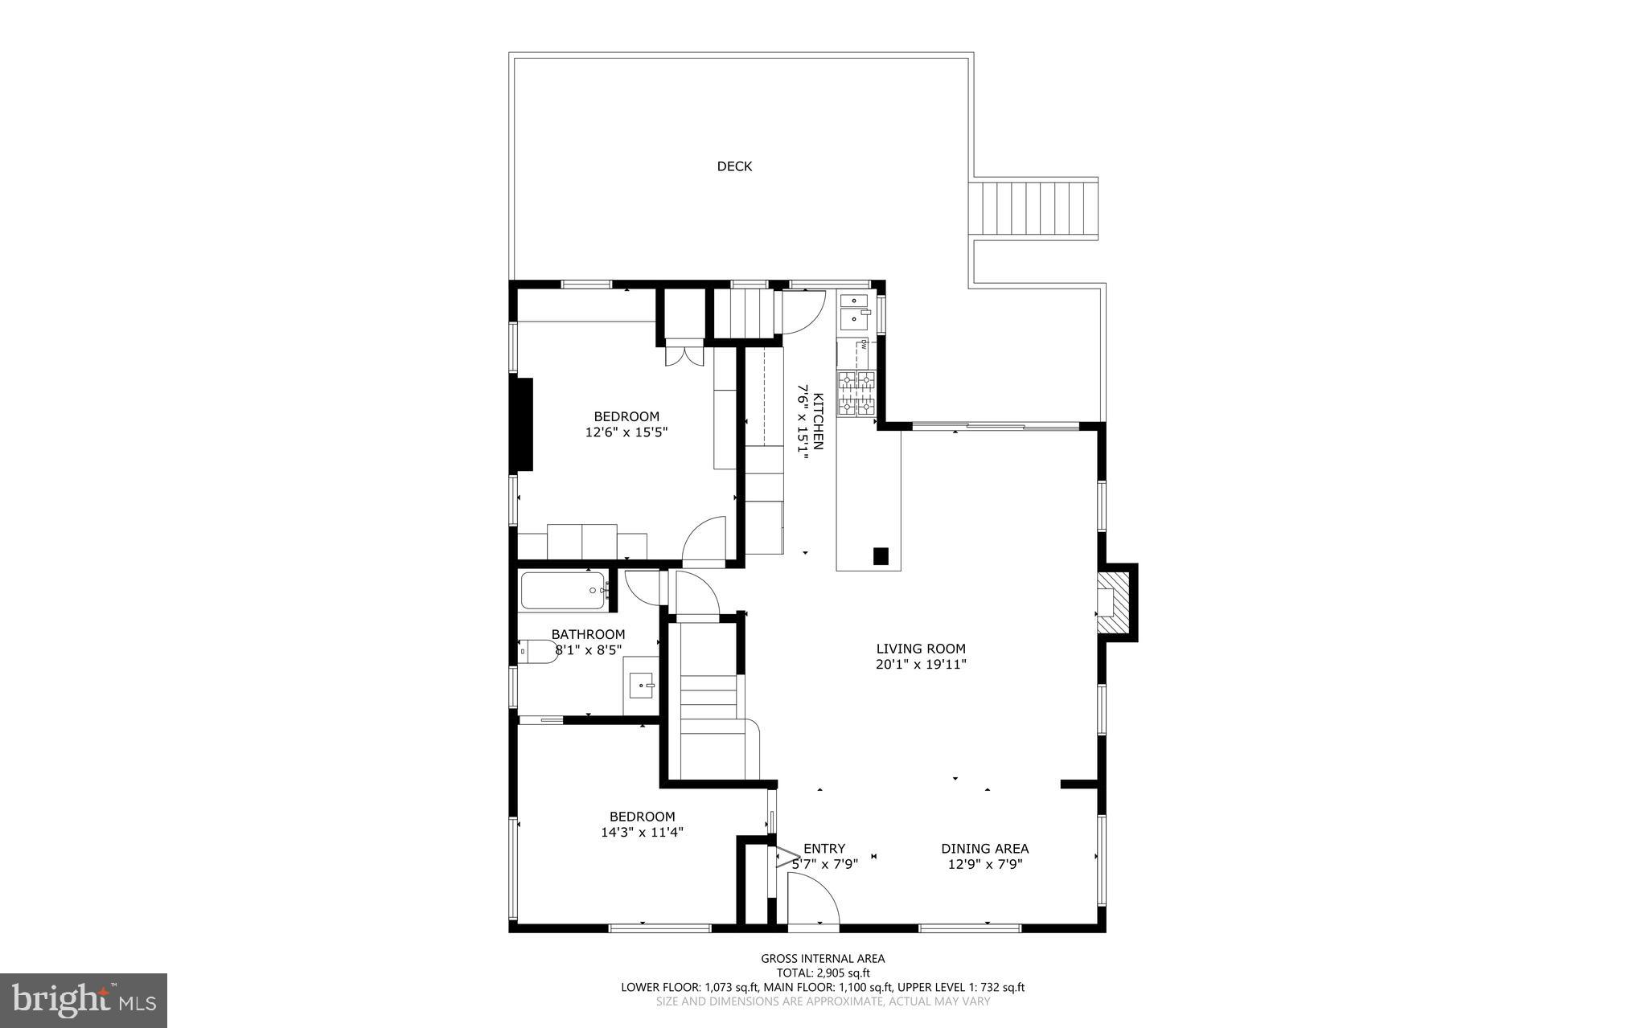
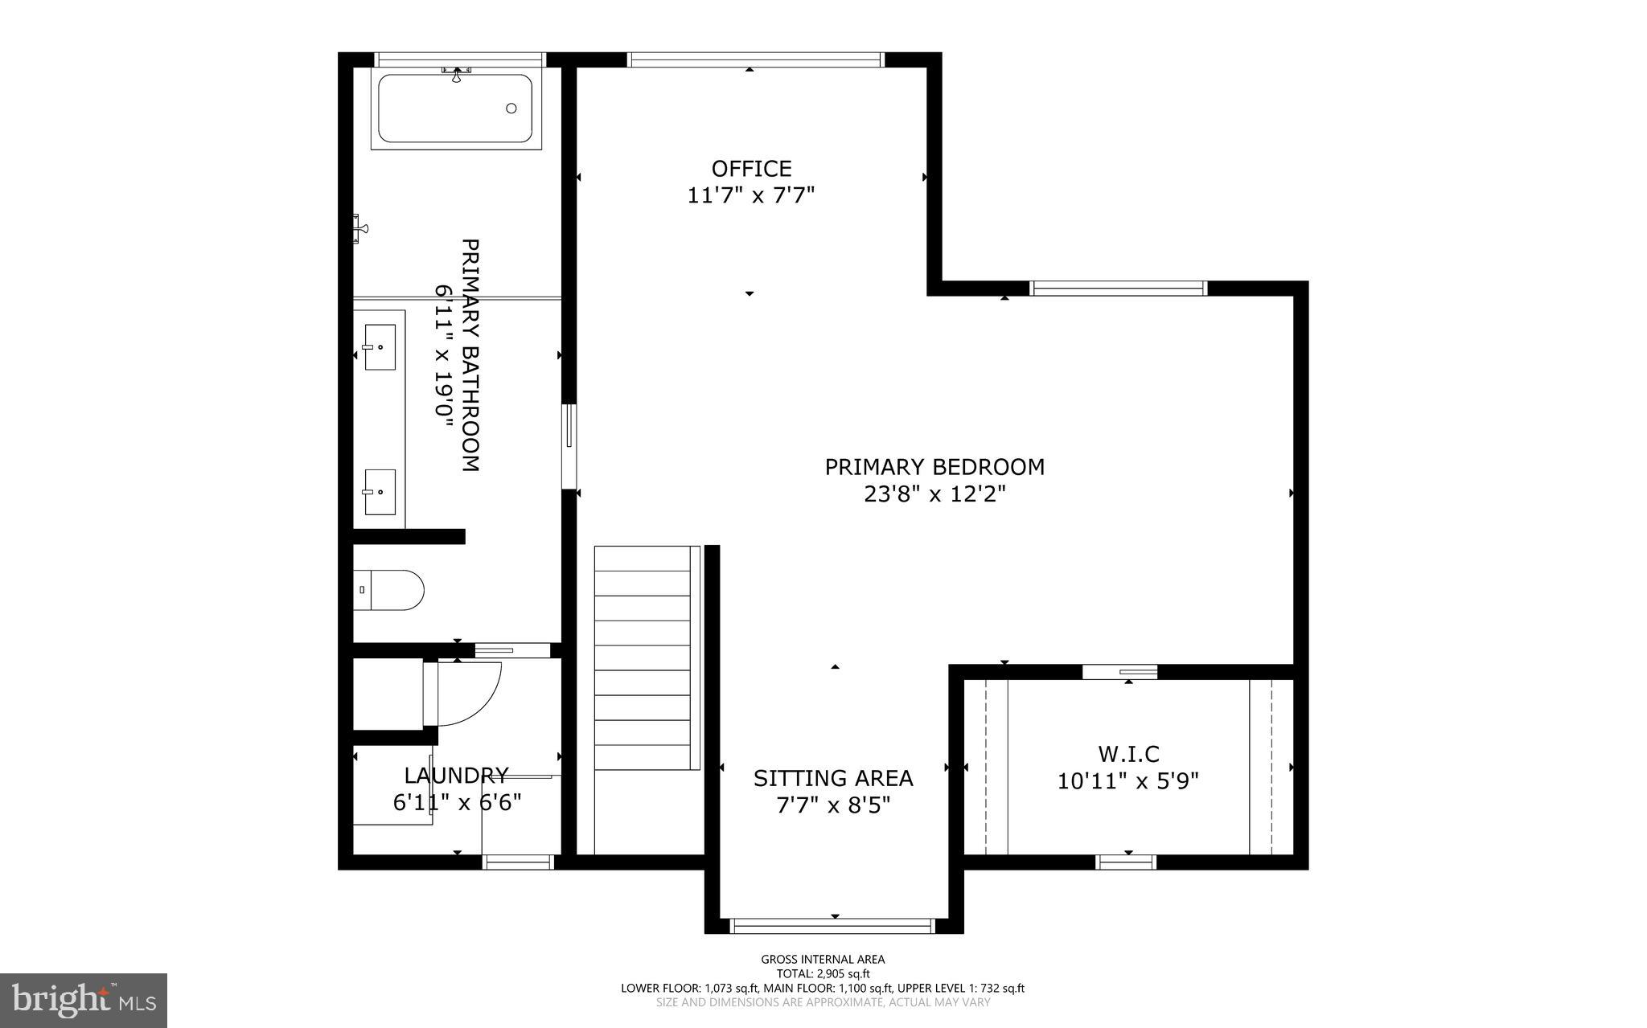
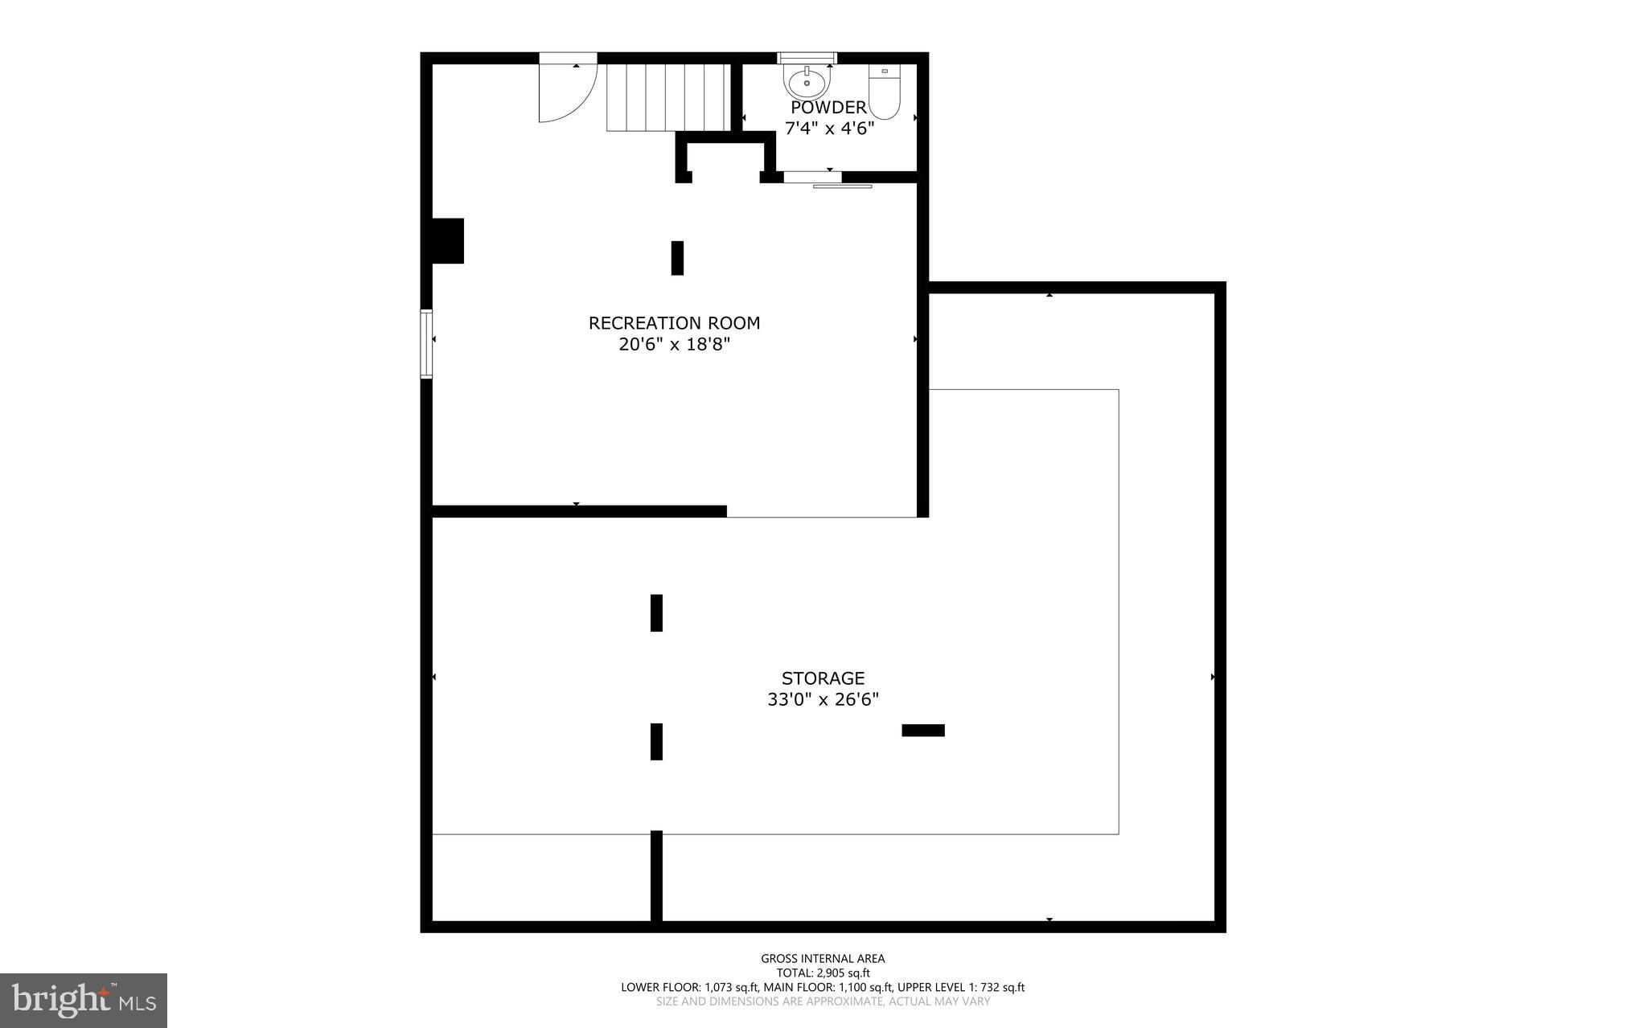
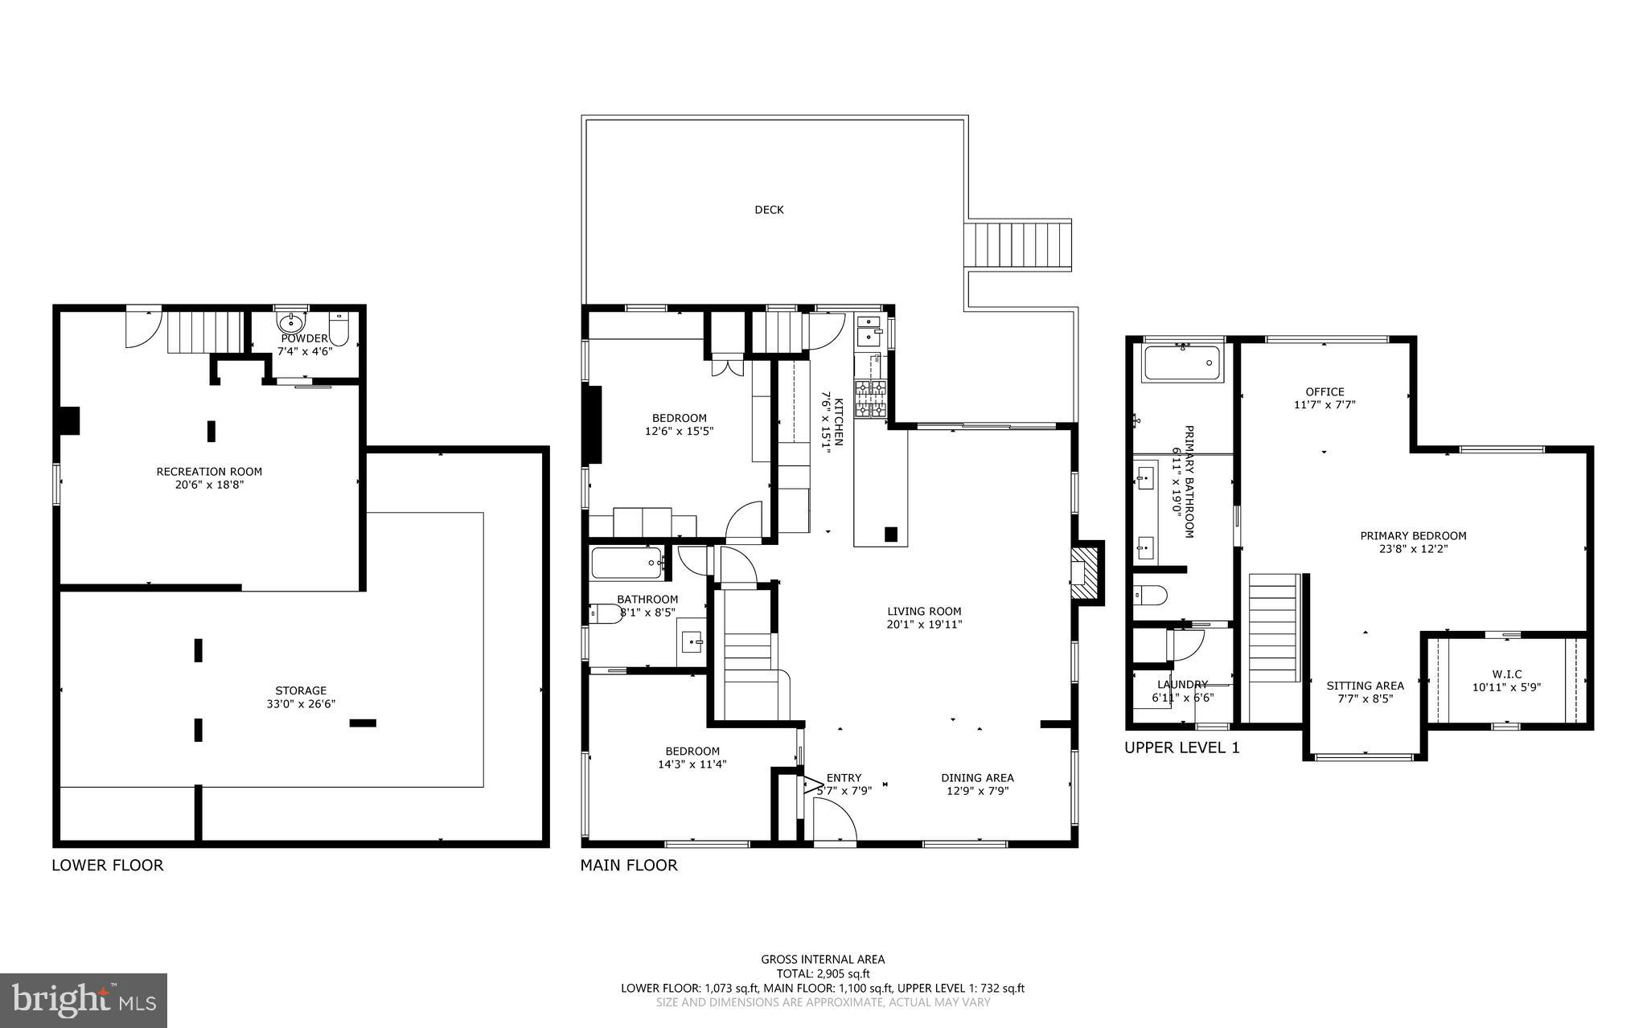
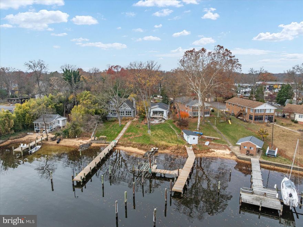
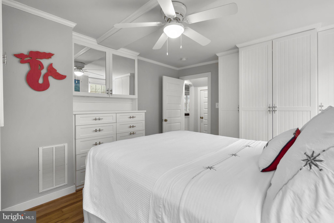
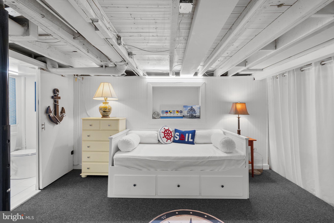
Open House on March 28th Canceled - home is under contract!  Experience the perfect harmony of historic charm and modern luxury in this stunning waterfront retreat in Manhattan Beach. Situated on a protected "Hurricane Hole" on Buckingham Cove, this home underwent a complete renovation seven years ago, blending original Heart of Pine flooring with a contemporary open-concept design. The main level is an entertainer’s dream, featuring a gourmet kitchen with a gas connection manifold and seamless flow to the expansive deck and terraced yard. Retreat to the upper-level owner’s suite, which offers a private laundry area and a spa-like "Wet Room" complete with heated floors and a soaking tub overlooking the water. The versatile floor plan also includes a third bedroom with a built-in Murphy bed and a walkout lower level. Boaters will appreciate the exceptional maritime facilities, including a  130-foot pier with a 10,000 lb boat lift and two dinghy davits. With a mean low water depth of 6+ feet, the dock can accommodate a 34-foot sailboat with the potential for a vessel up to 40 feet. The park-like exterior features a natural tree canopy that keeps the multiple sitting terraces cool throughout the summer, while a dedicated boat house provides ample storage for water toys. Residents enjoy a vibrant community with access to a clubhouse, beach, and the B&A Bike Trail. This turnkey property features updated systems throughout, including a 7-year-old roof, HVAC, and tankless gas water heater. Don't miss the opportunity to make this home yours - schedule your private tour today! 

**Adjacent parcel, 819 Dividing Road also for sale (0.25 acres, separate tax ID 020353010516806)**

817 DIVIDING ROAD

Message successfully sent.

What would you like to know?

What is 3 + 4 ?

I agree to receive email communication and understand I can unsubscribe at any time.

I agree to be contacted by Charis Realty Group via call, email, and text for real estate services. To opt out, you can reply 'stop' at any time or reply 'help' for assistance. You can also click the unsubscribe link in the emails. Message and data rates may apply. Message frequency may vary. Privacy Policy

Related Properties

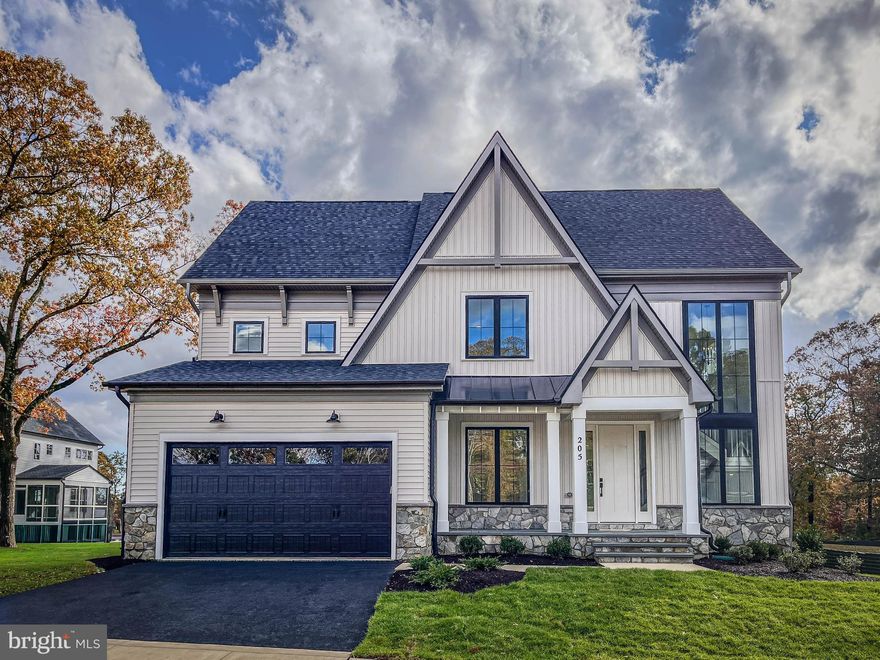
Available for immediate occupancy. The Beckham modern farmhouse single family home features a 2-Car garage. On the main level, enjoy a gourmet kitchen with a 12’ waterfall  island, and Bosch appliances, studio/home office, powder room, and formal and casual gathering areas.  Enjoy summer evenings relaxing on your screened porch with multi-slide door.  On the upper level, you will enjoy four bedrooms with walk-in closets, three full baths, a loft, and a conveniently placed laundry room.  Fully finished lower-level spaces include a full bath and bedroom, media/fitness room, recreation room, and wet bar.
 
 Photos are for representative purposes only and include Optional Upgrades. Model likeness.
#MDAA2134204

SEVERNA PARK

205 CAHILL AVE

5 Beds

4 Baths

4,300 Sq.Ft.

$1,299,900

MLS#: MDAA2134204

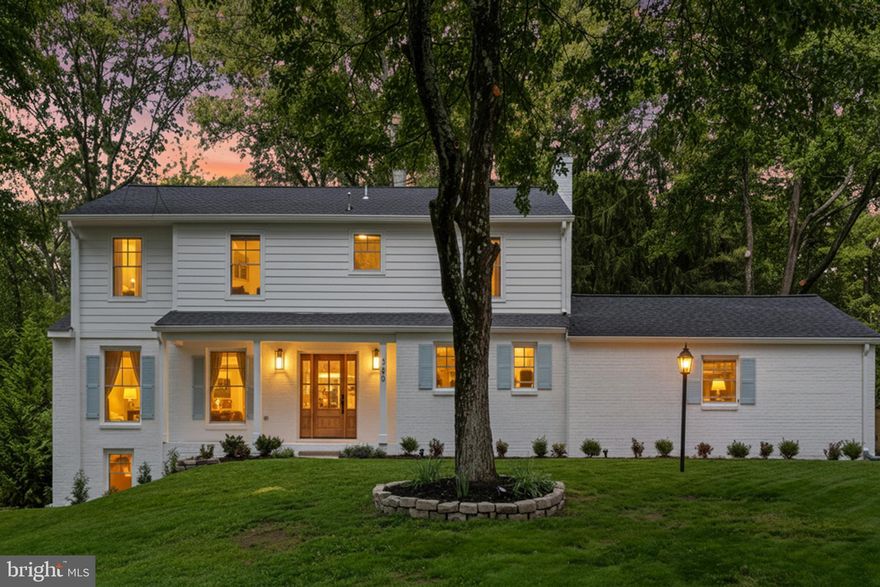
Welcome to 358 Prestonfield Lane — a stunning, fully renovated 3,500+ square foot home nestled on a quiet, tree-lined street in the heart of Severna Park's coveted Chartwell community. From top to bottom, inside and out, every detail of this exceptional residence has been thoughtfully updated and move-in ready, offering the perfect combination of modern luxury and timeless Severna Park charm.

Step inside and be immediately impressed by the brand new gourmet kitchen — the true heart of this home. Featuring gorgeous quartz countertops, all-new stainless steel appliances, and a beautifully coordinated center island, this kitchen was designed for both everyday living and effortless entertaining.

The primary suite is a true retreat. The completely reimagined en-suite bathroom showcases a custom walk-in shower, elegant tile floors, and a generously spacious layout that feels like your own private spa. A large walk-in closet completes the suite, providing abundant storage and organization. Throughout all bedrooms, new recessed lighting and ceiling fans add a fresh, polished feel.

Downstairs, the fully finished basement delivers impressive bonus living space — featuring new drywall, a cozy electric fireplace, a full bathroom, and an additional bedroom, perfect for guests, a home office, or a recreation room.

The exterior received an equally impressive transformation. New Hardie Board siding and fresh paint give the home outstanding curb appeal, while a brand new roof delivers long-term peace of mind. The attached garage has been refreshed with new drywall and paint — clean, crisp, and ready for your vehicles and storage needs. A freshly paved asphalt driveway completes the picture.
Enjoy your own resort-style retreat featuring a beautiful kidney-shaped pool with all-new pumps, natural flagstone coping, and dramatic boulder accents. The expansive flagstone deck wraps the pool and flows into a spacious patio — perfect for entertaining.

The yard is enclosed by a brand-new privacy fence throughout, with a new cedar gate along the side yard lined with evergreen shrubs. Fresh sod makes the lawn lush and move-in ready, all set among mature trees for incredible natural privacy.
A freshly paved oversized driveway and a versatile separate structure complete this exceptional outdoor package — the big-ticket updates are already done!

Beyond your front door, the Chartwell lifestyle awaits. Enjoy exclusive access to the St. Andrew's Swim and Tennis Club, fairway views and membership opportunities at the scenic Chartwell Golf Course, and the convenience of being minutes from premier shopping, dining, and major commuter routes, including Route 2, Route 50, and I-97 — making trips to Annapolis, Baltimore, and Washington, D.C. more convenient.

Homes of this caliber — fully renovated, in one of Anne Arundel County's most sought-after communities — don't last long. Schedule your private tour today and experience everything 358 Prestonfield Lane has to offer.
#MDAA2140534

SEVERNA PARK

358 PRESTONFIELD LANE

5 Beds

3 Baths

3,471 Sq.Ft.

$1,449,000

MLS#: MDAA2140534

Wake up to expansive views of the Magothy River from this completely renovated Coastal Cottage in the Severna Park community of Magothy Beach!    Deep water (8' +MLW) with boat lift on updated pier,   Step inside to discover the water views from both levels,   Open layout offers a great room with gas fireplace for the upcoming chilly weather, a chef's dream kitchen with abundance of cabinetry, quartz countertop, tiled backsplash & deluxe s/s appliances including 5 burner gas stove and 9' island for ample seating plus separate dining room with custom lighting,  Sliders lead to waterside deck  for relaxing while taking in the tranquil view, that steps down to custom patio for additional dining/grilling & entertaining space, Two bedrooms with custom details and two luxuriant bathrooms with tiled showers/baths , HVAC is electric with propane gas backup (1 yr), Architectural roof (1 yr), Windows & doors (1) LPV throughout  with exception of custom-tiled bathrooms , Lower level boasts an oversized family room  for additional gathering and entertaining space, a bar/entertaining area and half bath (with RI full bath connection should you wish to reconvert back to full bath).   Ample storage in the unfinished portion of LL as well as two outdoor storage outbuildings including a shed and waterside storage for your toys or equipment, Lawn sprinklers on waterfront side, Public water/sewer, Severna Park school district, Flood insurance not required, HOA paid as part of taxes
#MDAA2131528

SEVERNA PARK

394 NORTH DRIVE

2 Beds

2 Baths

2,621 Sq.Ft.

$1,535,000

MLS#: MDAA2131528

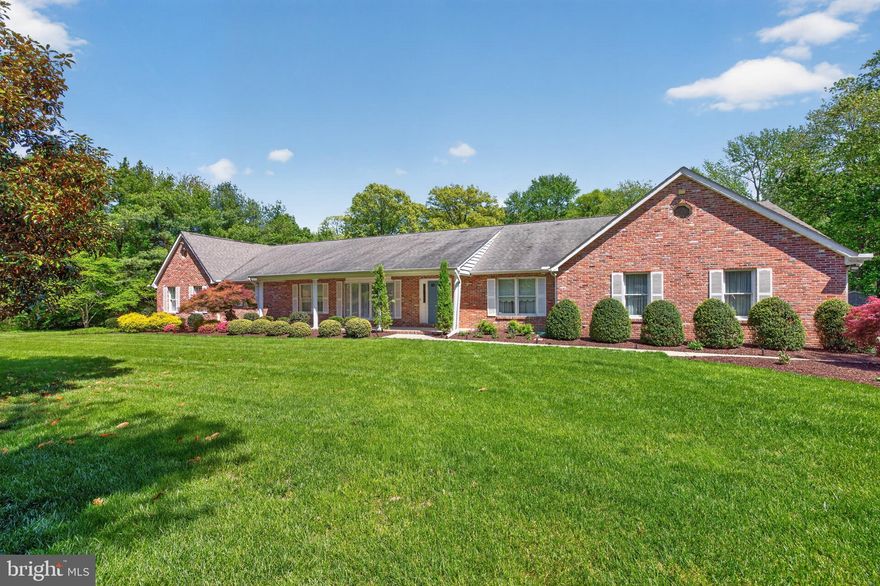
Rare opportunity to own this estate-sized, beautifully landscaped 2.23-acre retreat, this expansive ranch-style home offers the perfect blend of comfort, functionality, and timeless charm. A stately brick front and side exterior, mature trees, and a welcoming covered front porch create an inviting first impression, while thoughtful upgrades throughout make everyday living effortless.
Inside, you’ll find spacious, light-filled living areas enhanced by hardwood floors, Andersen windows, recessed lighting, and solid wood doors. The well-appointed kitchen features granite countertops, ceramic tile flooring, and a bright breakfast area—ideal for casual dining. Elegant French doors connect the living and family rooms, while a large bay window in the living room and built-in bookshelves add warmth and character to the family room, complete with a brick raised-hearth wood-burning fireplace.
The primary suite is a true retreat, featuring a vaulted ceiling, cozy loft with built-in bookshelves, a sitting area, and dual cedar walk-in closets. The en-suite bath offers a spa-like experience with a dual-sink vanity, soaking tub, and separate tiled shower. Additional bedrooms are generously sized, including one with its own walk-in closet, and the hall bath is thoughtfully designed with separate vanity and bathing areas.
Step outside to enjoy the home’s exceptional outdoor amenities. A large 14' x 36' newly covered rear deck with fan and light provides the perfect space for relaxing or entertaining, overlooking a heated in-ground 20' x 40' pool with surrounding fencing for added privacy. The property also includes a fenced area for chickens, garden area, shed with a new roof, and underground lawn irrigation to keep the grounds lush and green.
Additional highlights include a side-entry two-car garage with two new openers, state of the art Cummins whole-house generator, central vacuum system, four-zone HVAC with gas heat, two gas water heaters, and a full, unfinished  basement with walkout stairs and brick raised-hearth wood burning fireplace, offering endless potential. Future expansion potential on the lot and in the enormous lower level.
This well-maintained home combines space, privacy, and versatility—an exceptional opportunity for those seeking peaceful living with modern conveniences.
#MDAA2140732

SEVERNA PARK

18 TRUCK HOUSE ROAD

4 Beds

2 Baths

3,570 Sq.Ft.

$1,385,000

MLS#: MDAA2140732

New on site 1 day ago
Welcome to 722 Dill Road, a rare waterfront opportunity tucked away on a quiet dead-end street in Severna Park. Set on the peaceful waters of Cypress Creek with direct boating access, this charming ranch-style home offers the perfect blend of relaxed coastal living, privacy, and everyday convenience. Positioned on a large, level lot with approximately 120 feet of shoreline, the property is designed to maximize outdoor enjoyment. A private 75-foot pier with boat lift accommodates a 27-foot sailboat, making this an exceptional setting for boating enthusiasts and waterfront lovers alike. The expansive backyard, beautiful water views, and tranquil setting create an ideal backdrop for entertaining, relaxing, or simply enjoying life on the water. Inside, the home offers over three bedrooms and two full baths across a functional rancher layout with a partially finished basement with walkout stairs. The recently remodeled bathroom, durable laminate flooring, and well-maintained systems provide a solid foundation for comfortable living. A spacious 2-car detached garage plus driveway offers plenty of room for vehicles and storage. Located in a sought-after water-oriented community with voluntary HOA, this property presents an outstanding opportunity to enjoy one of Severna Park’s most desirable waterfront settings. Schedule your private tour today!
#MDAA2145022

SEVERNA PARK

722 DILL ROAD

3 Beds

2 Baths

1,660 Sq.Ft.

$1,250,000
MLS#: MDAA2145022

New on site today
This extensively customized 5 bed, 5 1/2 bath home offers the ideal blend of style, convenience, and privacy. The property is situated on a cul-de-sac street and backs to protected woodlands, with a fenced-in back yard and heated saltwater pool. Enter the house to find an expansive kitchen outfitted with top-of-the-line KitchenAid appliances and a huge island for entertaining. Enjoy a meal in the separate dining room or grill out on the deck after a swim, then retire upstairs to the spacious primary suite, which boasts dual walk-in closets and luxury bath. Additionally, there are three full en suites on the bedroom level for guests to choose from. Adding to the convenience are the dual-load washer and dryer located just down the hall. Stop in to the private main-level study to wrap up a work day, unwind in the great room by the fireplace, or head straight down to the fully finished basement, where there's an additional bedroom, full bath, game room, outdoor access, wet bar and exercise room. Providing alternative/supplemental power is a fully-owned, 58 panel solar array that feeds into two Tesla Powerwalls with Solar Edge inverter and an energy efficient smart system. With a two-car garage, .35 acres to enjoy, and just a few minutes walk to the B & A Trail, this property is the whole package. Guard Home Warranty included!
#MDAA2142208

SEVERNA PARK

209 OLIVIA LANE

5 Beds

5 Baths

4,996 Sq.Ft.

$1,325,000
MLS#: MDAA2142208

 - property

Send a message

Message successfully sent.

Your message

What is 3 + 4 ?

Reason for contacting?

I agree to receive email communication and understand I can unsubscribe at any time.

I agree to be contacted by Charis Realty Group via call, email, and text for real estate services. To opt out, you can reply 'stop' at any time or reply 'help' for assistance. You can also click the unsubscribe link in the emails. Message and data rates may apply. Message frequency may vary. Privacy Policy

Sign Out

Virtual Assistant

Would you like to take the next step with this property? We can help you schedule a showing or virtual tour, or send you more details.

Yes, I would like more information.

Thank You for Your Reply, One of Our Agents will contact you as soon as possible

No, maybe later.

Thank you, you can always contact me via email, phone number or through the contact form.

Realhub AI

Lucy - Your AI-Powered Realtor

Update Your Temporary Password

Personalize your search

Enter your email and we'll notify you immediately when new listings match what you're looking for.

or enter email address

Already have an account ? Login here

Continue your home search

I agree to receive communications and understand I can unsubscribe at any time.

I agree to be contacted by Charis Realty Group via call, email, and text for real estate services. To opt out, you can reply 'stop' at any time or reply 'help' for assistance. You can also click the unsubscribe link in the emails. Message and data rates may apply. Message frequency may vary. Privacy Policy

Already have an account ? Login here

We use cookies

We use cookies primarily for analytics to enhance your experience. By accepting, you agree to our use of these cookies. You can manage your preferences or learn more about our cookies policy.