Features & Amenities

Interior

  • Other Interior Features

    Eat-in Kitchen, Ceiling Fan(s), Vaulted Ceiling(s), Cathedral Ceiling(s), Open Floorplan

  • Total Bedrooms

    3

  • Bathrooms

    2

  • 1/2 Bathrooms

    1

  • Above Grade Finished Area

    1896.0

  • Basement YN

    YES

  • Cooling YN

    YES

  • Cooling

    Central Air, Ceiling Fan(s), Electric

  • Fireplace YN

    YES

  • Heating YN

    YES

  • Heating

    Exhaust Fan, Electric, Heat Pump

  • Pet friendly

    Yes

Exterior

  • Garage

    Yes

  • Garage spaces

    1

  • Construction Materials

    Vinyl Siding

  • Parking

    Garage Door Opener, Concrete, Off Street, Garage, Driveway, Attached

  • Patio and Porch Features

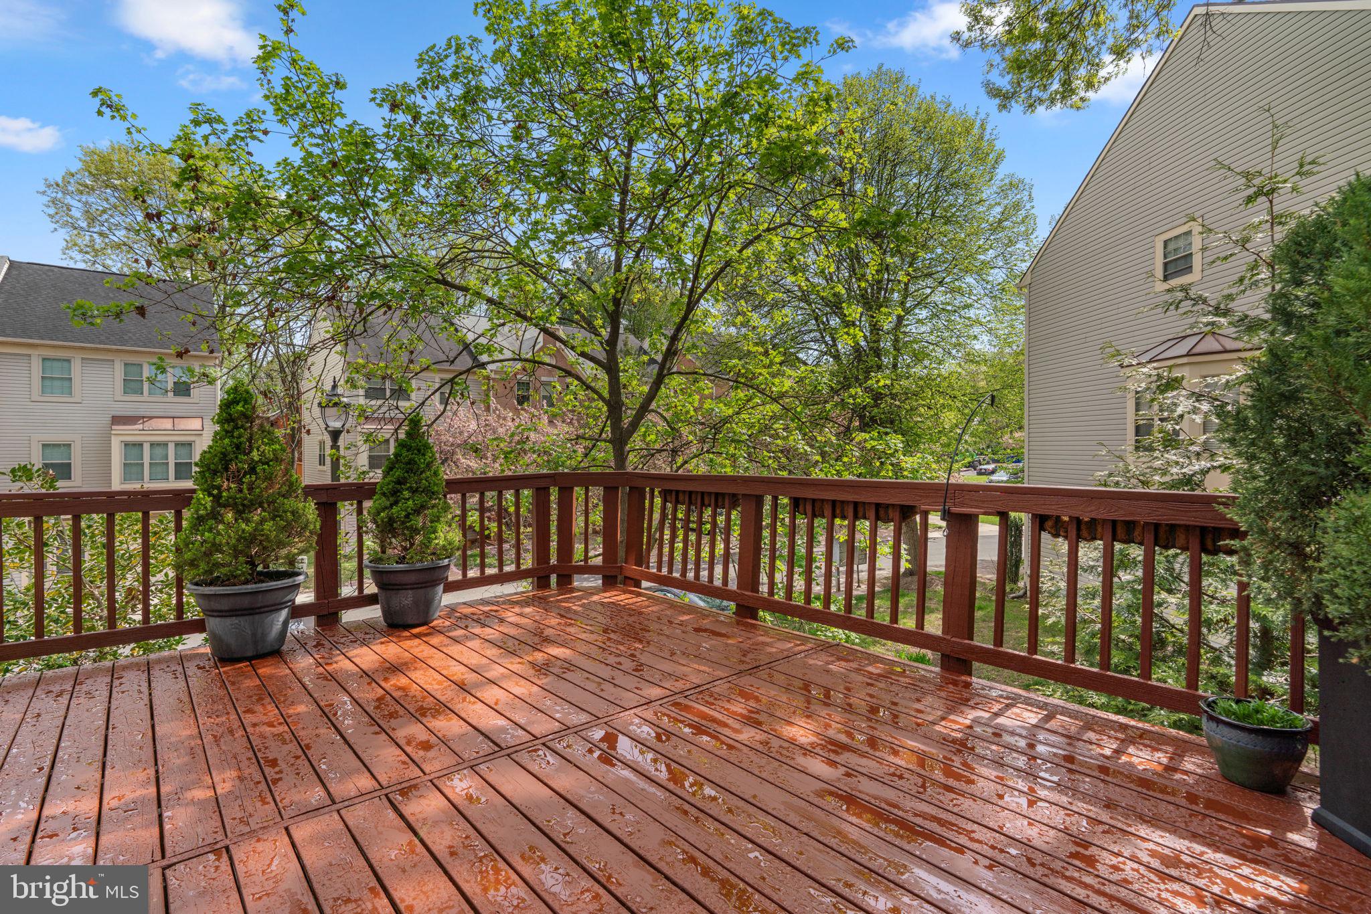
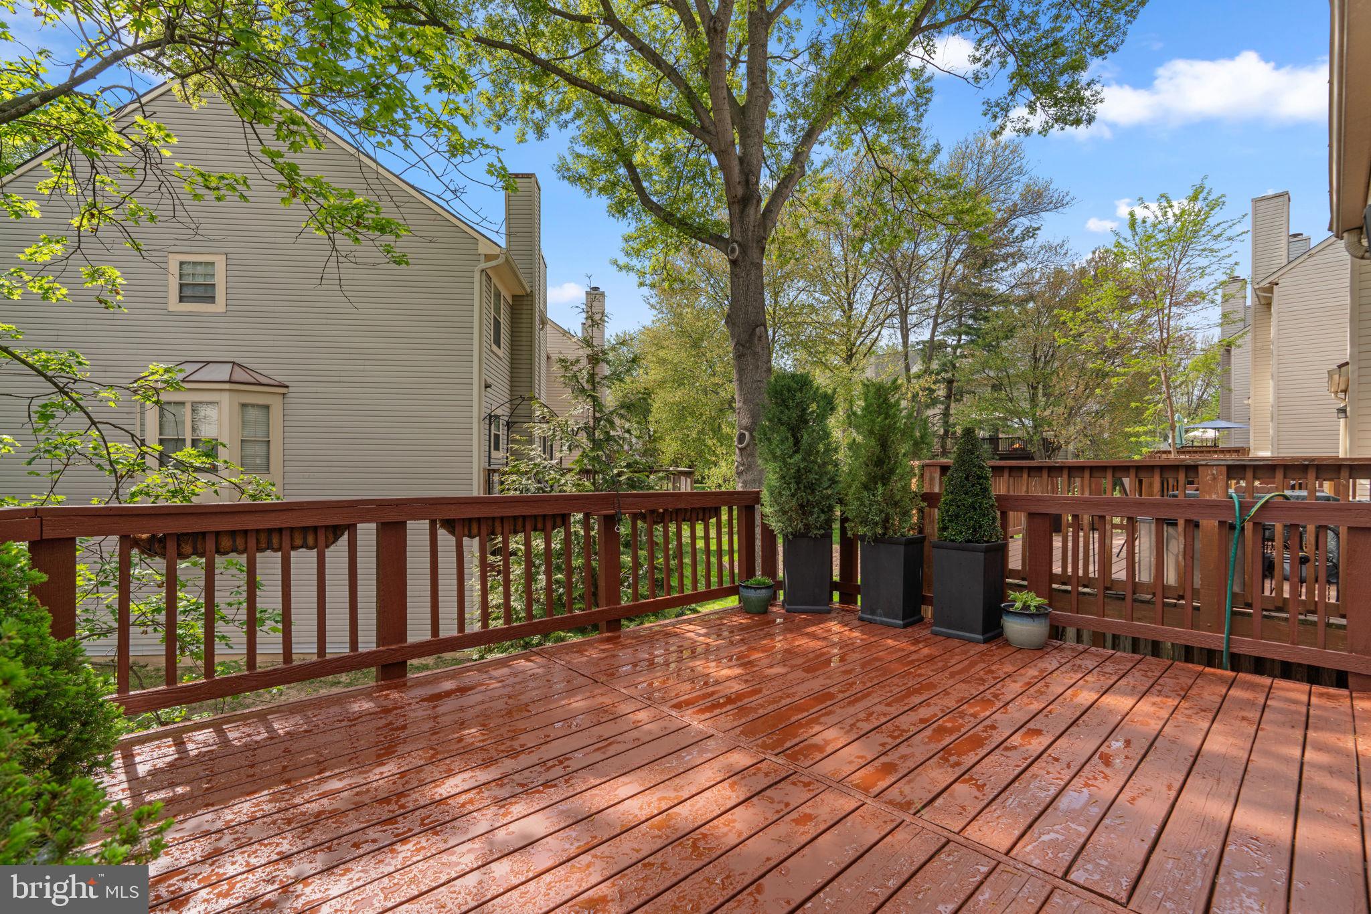
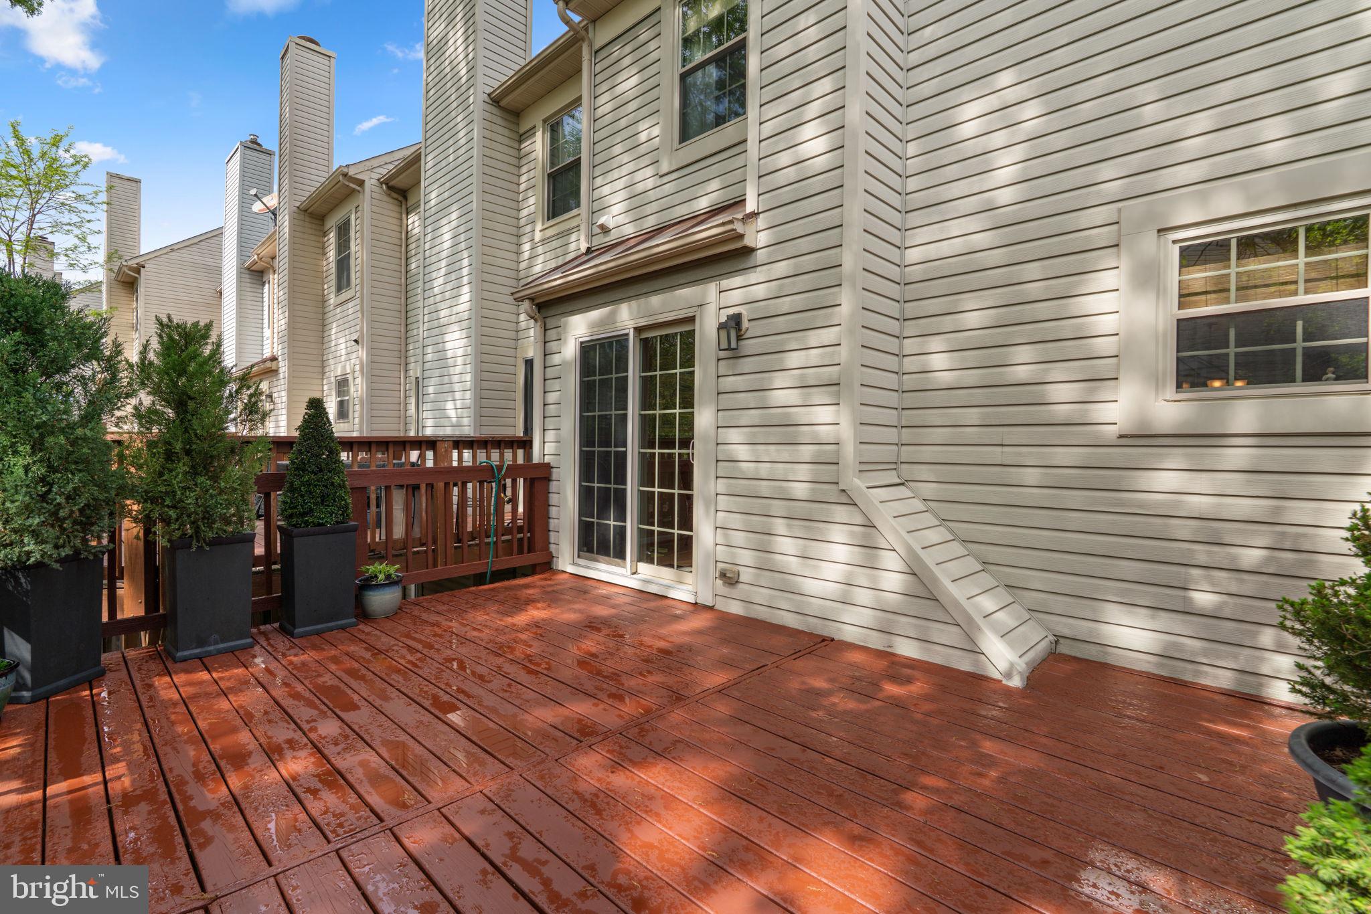
    Deck

  • Pool

    Yes

  • Pool Features

    Community

  • Waterfront YN

    NO

Area & Lot

  • Lot Features

    Cleared

  • Lot Size(acres)

    0.04

  • Lot Size(square feet)

    1,742

  • Property Type

    Residential

  • Property Sub Type

    Townhouse

  • Architectural Style

    Colonial

Price

  • Sales Price

    $459,900

  • Tax Amount

    $5,599

  • Financing Options

    Conventional

  • Sq. Footage

    1,896

  • Price/SqFt

    $242

HOA

  • Association

    YES

  • Association Fee 2

    $190.69

  • Association Fee

    $97.61

  • Association Fee Frequency

    Monthly

  • Association Fee 2 Frequency

    Monthly

  • Association Fee Includes

    N/A

School District

  • Elementary School

    HAMMOND

  • Middle School

    HAMMOND

  • High School

    HAMMOND

Property Features

  • New Construction

    NO

  • Association Amenities

    Clubhouse, Fitness Center, Meeting Room, Racquetball, Tennis Court(s), Jogging Path, Recreation Facilities, Playground, Sport Court

  • Foundation Details

    Concrete Perimeter, Slab

  • Senior Community YN

    NO

  • Sewer

    Public Sewer

  • Tax Lot

    UN 26

  • Water Source

    Public

Schedule a Showing

Showing scheduled successfully.

<
>
IN PERSON
VIA CHAT

What is 3 + 4 ?


Change time

Mortgage calculator

Estimate your monthly mortgage payment, including the principal and interest, property taxes, and HOA. Adjust the values to generate a more accurate rate.

Your payment

Principal and Interest:

$

Property taxes:

$

HOA fees:

$

Total loan payment:

$

Total interest amount:

$

Location

County

HOWARD

Elementary School

HAMMOND

Middle School

HAMMOND

High School

HAMMOND

Listing Courtesy of Brian Pakulla, Red Cedar Real Estate, LLC

RealHub Information is provided exclusively for consumers' personal, non-commercial use, and it may not be used for any purpose other than to identify prospective properties consumers may be interested in purchasing. All information deemed reliable but not guaranteed and should be independently verified. All properties are subject to prior sale, change or withdrawal. RealHub website owner shall not be responsible for any typographical errors, misinformation, misprints and shall be held totally harmless.


Agent Tim Shipe

AGENT

Tim Shipe

Call Tim today to schedule a private showing.


* Listings on this website come from the FMLS IDX Compilation and may be held by brokerage firms other than the owner of this website. The listing brokerage is identified in any listing details. Information is deemed reliable but is not guaranteed. If you believe any FMLS listing contains material that infringes your copyrighted work please click here to review our DMCA policy and learn how to submit a takedown request.© 2024 FMLS.
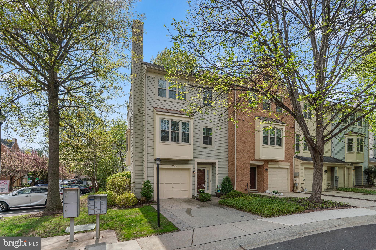
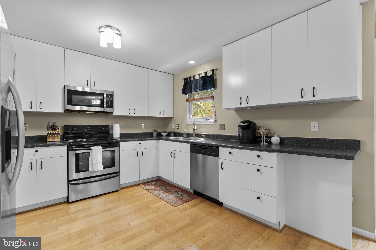
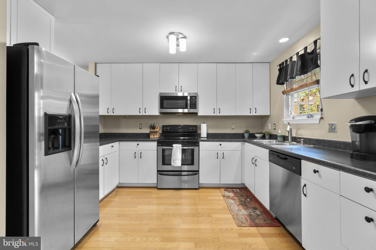
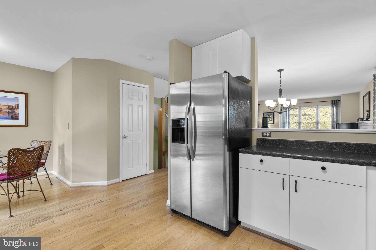
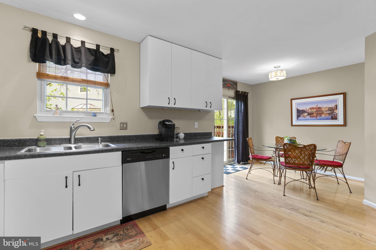
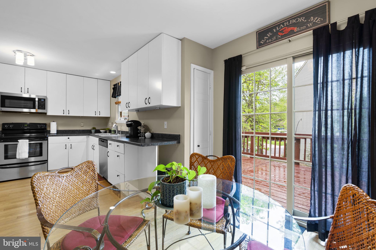
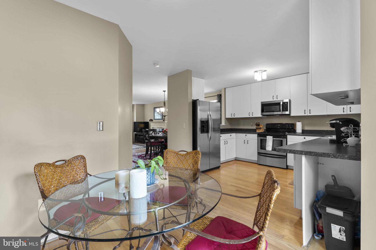
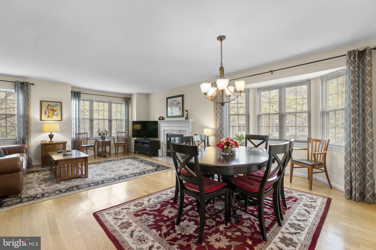
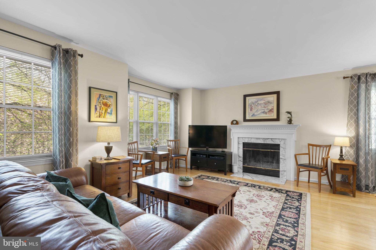
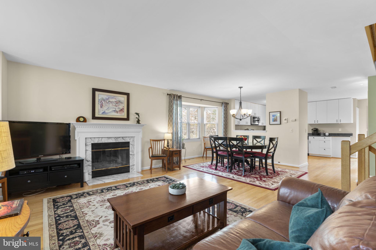
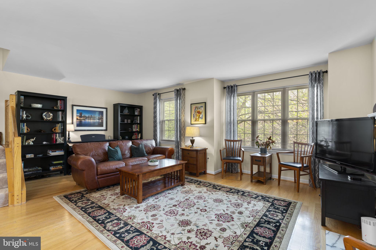
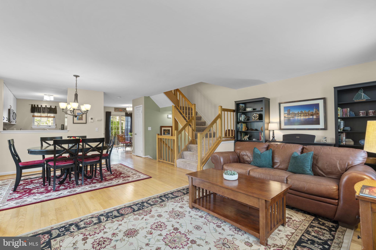
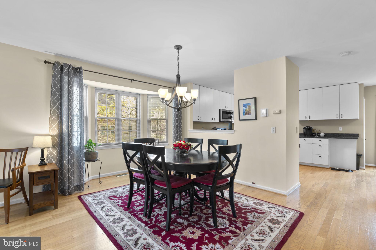
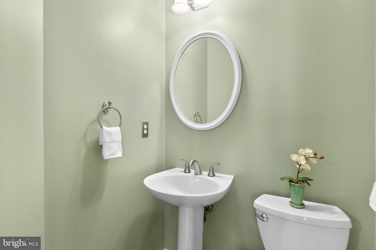
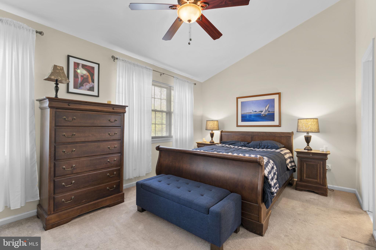
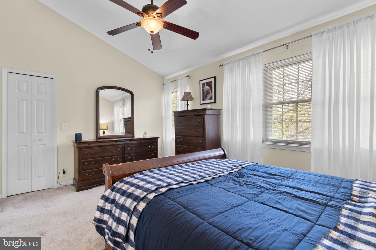
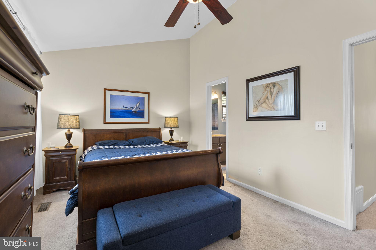
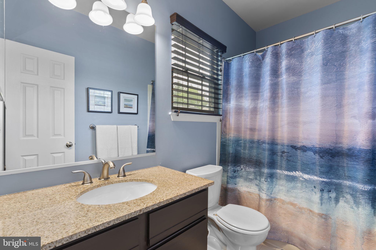
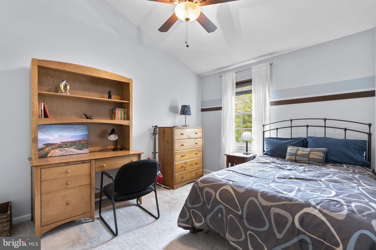
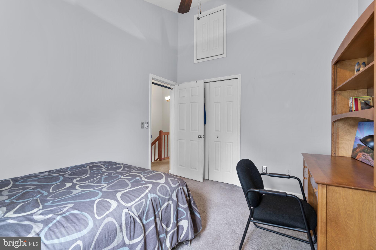
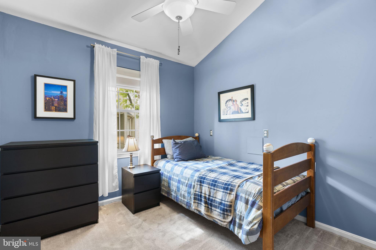
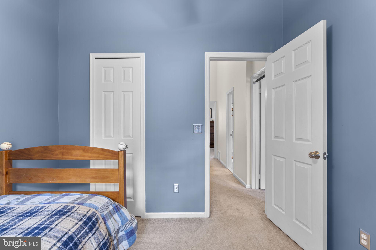
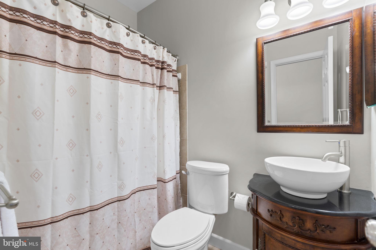
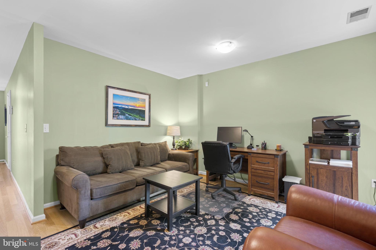
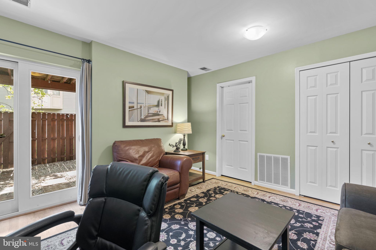
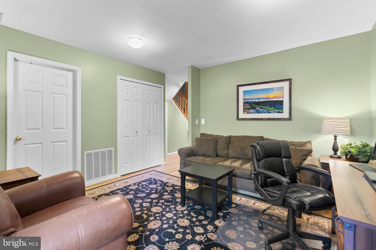
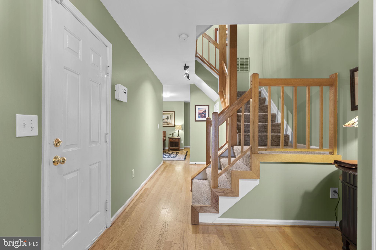
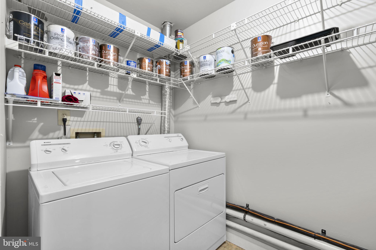
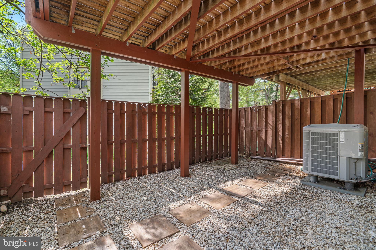
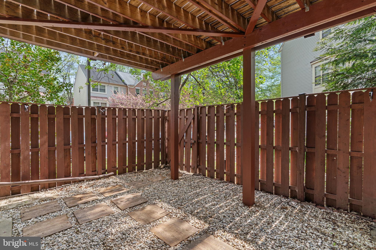
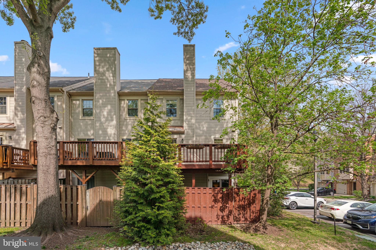
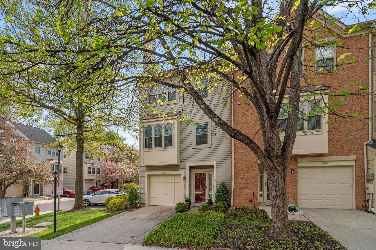
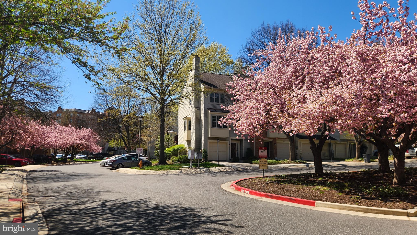
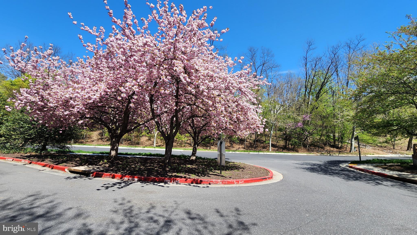
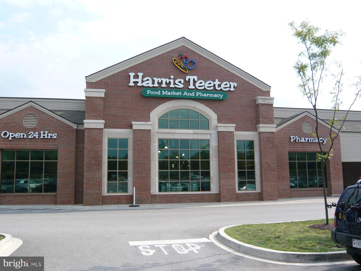
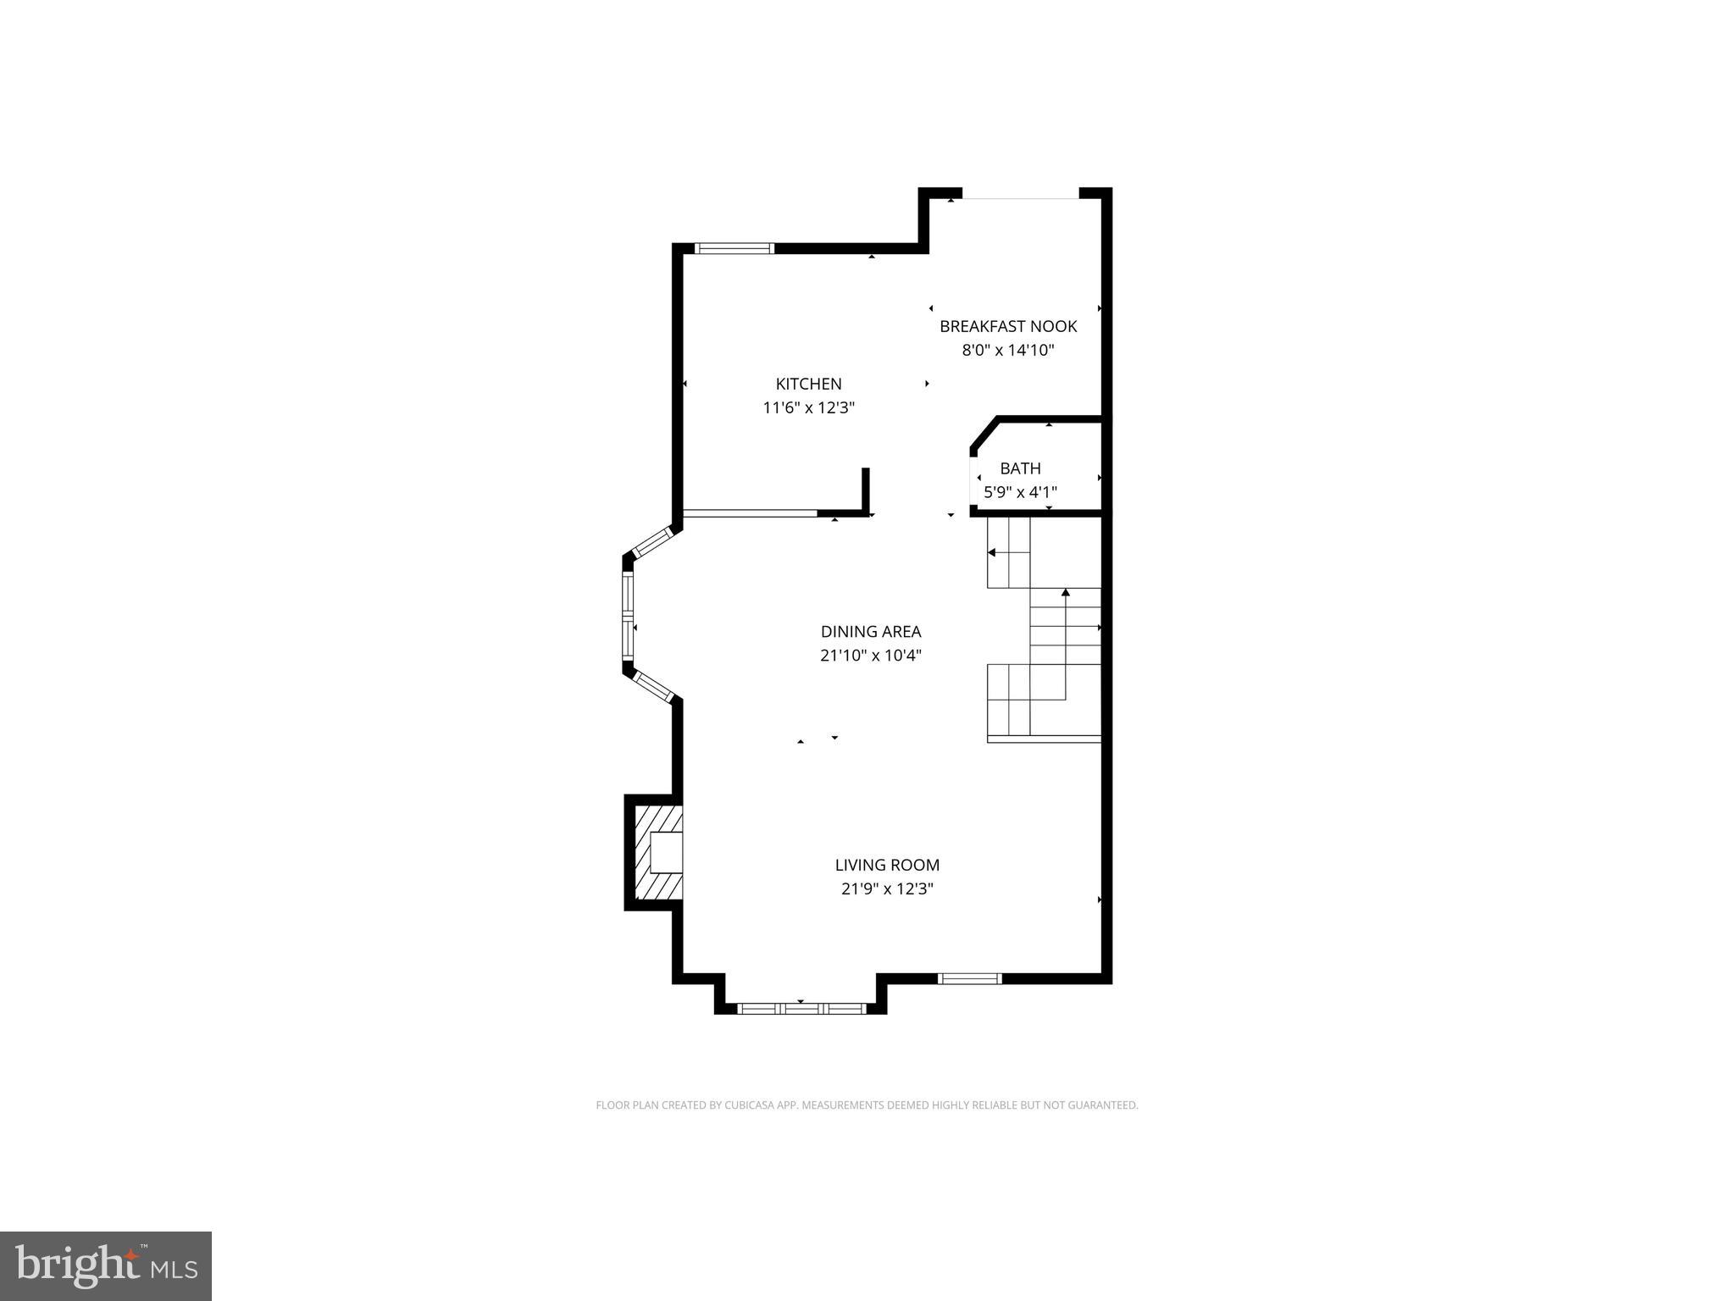
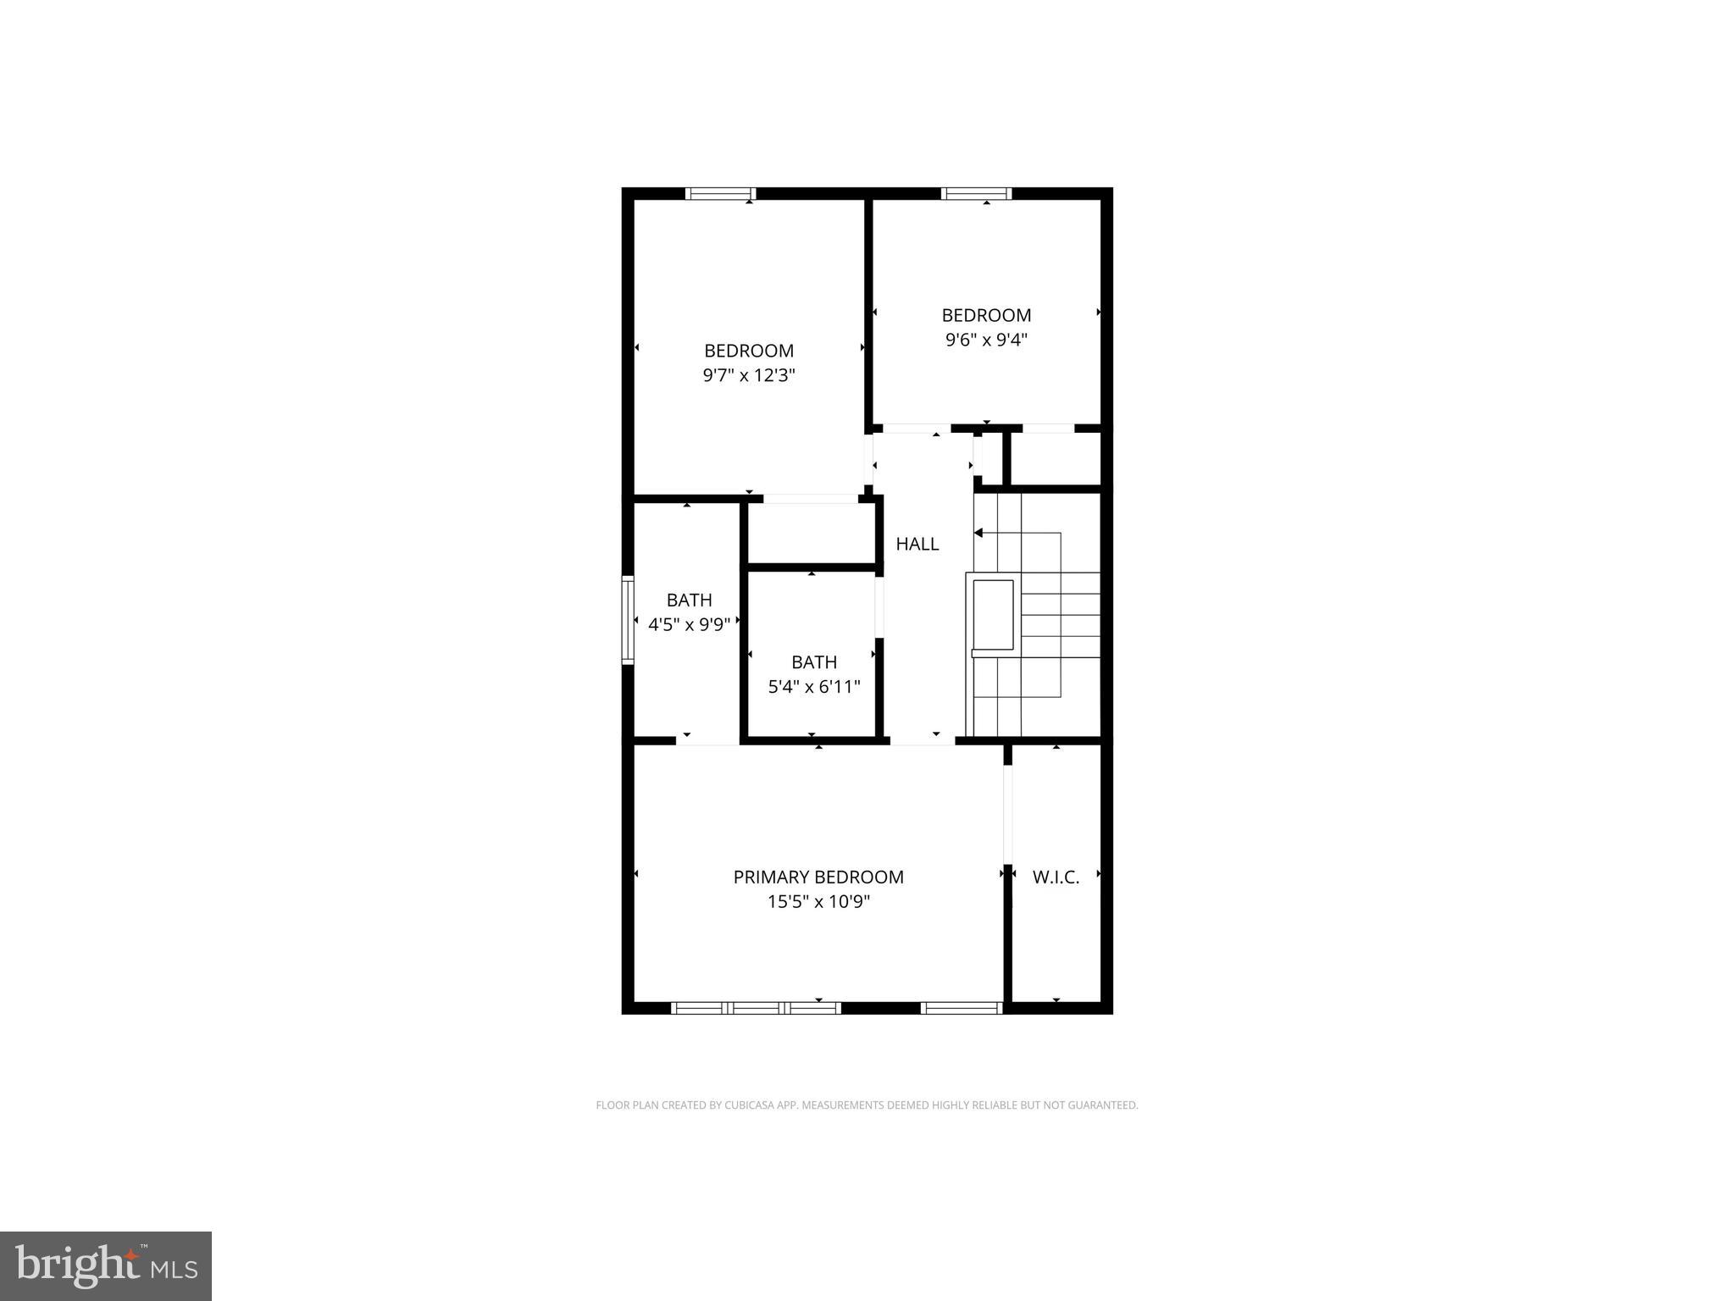
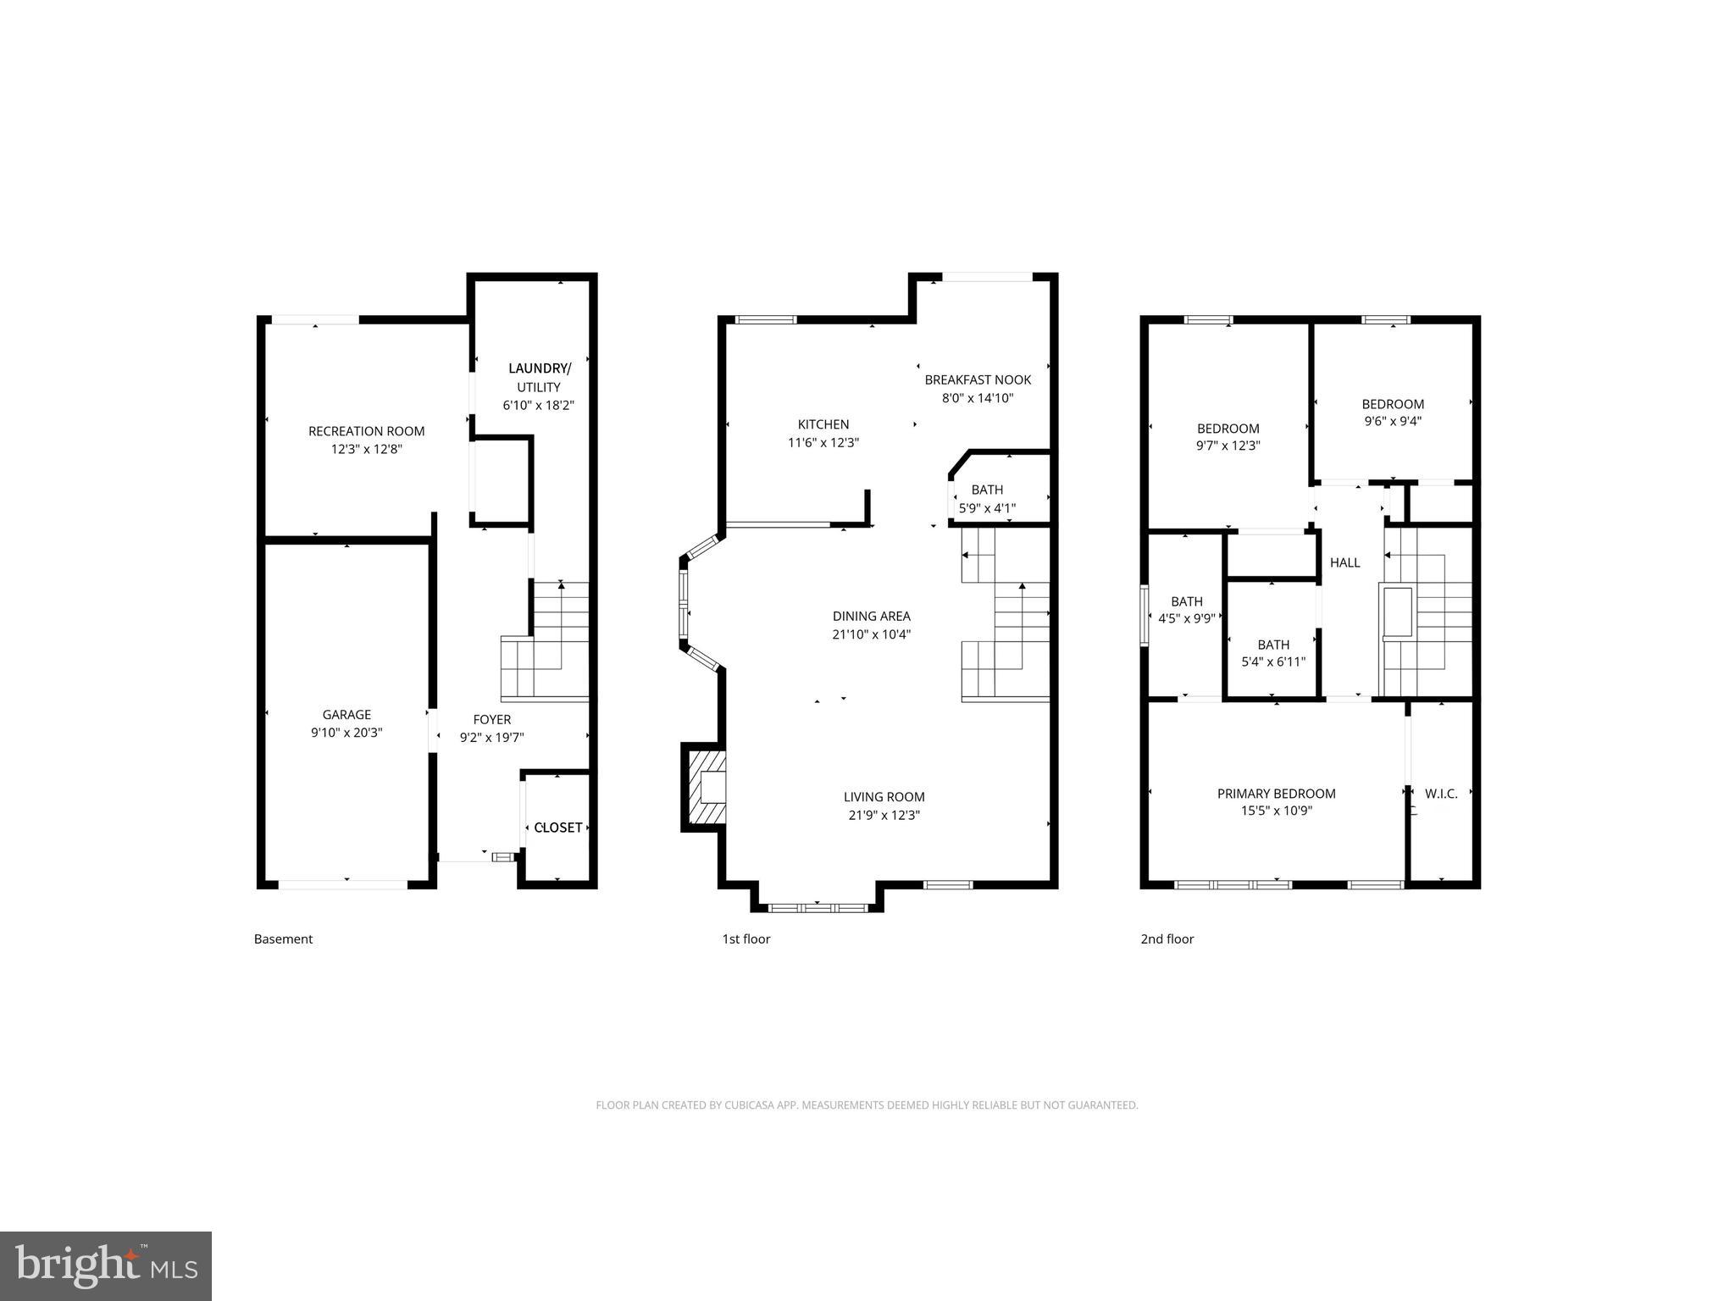
Must see garage, end unit town home in sought after Kings Contrivance, Columbia! Endless improvements and a sun filled open floorplan featuring: new roof (2019); replaced Carrier HVAC (2011);  replacement windows; gorgeous hardwood floors throughout the lower and main levels; expansive eat-in kitchen w/upgraded counters, 42" cabinets, stainless steel appliances, and a slider leading to the oversized deck; family room w/warm wood burning fireplace; open dining room w/bright bay window bump-out; main level powder room w/pedestal sink; upper level w/3 bedrooms, 2 updated full bathrooms and soaring vaulted ceilings throughout; spacious walk-in closet in primary bedroom; primary bathroom w/oversized soaking tub and updated granite vanity; 2nd full bathroom w/updated granite vessel sink; fully finished lower level w/welcoming foyer, oversized rec room, laundry room, utility room and walk-out w/new sliding glass door (2024) to fenced in rear yard. Ample parking. Community fee includes lawn mowing and community landscaping. Walking distance to parks, school, and the Kings Contrivance shopping center, which features a Harris Teeter, restaurants, a bank, a gas station, cleaners and more. Minutes from major commuter routes, Columbia Mall, Merriweather, Baltimore, DC, Ft. Meade and BWI Airport. You can't beat this location.

7361 EDEN BROOK DRIVE

Message successfully sent.

What would you like to know?

What is 3 + 4 ?

I agree to receive email communication and understand I can unsubscribe at any time.

I agree to be contacted by Charis Realty Group - Christine Issler, Broker via call, email, and text for real estate services. To opt out, you can reply 'stop' at any time or reply 'help' for assistance. You can also click the unsubscribe link in the emails. Message and data rates may apply. Message frequency may vary. Privacy Policy

Related Properties

Endless possibilities await at 4023 Minute Drive! This unique and beautifully maintained property offers the perfect blend of space, flexibility, and charm with a spacious 5-bedroom main home, a separate 1-bedroom detached cottage, and a large barn for additional storage, hobbies, or workshop space.
Step inside the main residence and you'll find warm hardwood floors, generous living areas, and a cozy fireplace that serves as the heart of the home. The thoughtful layout provides plenty of room for entertaining, working from home, or accommodating a growing family. The DETACHED IN LAW QUARTERS adds incredible versatility, making it ideal for multi-generational living, guest accommodations, a private home office, or potential rental income. Outside, the opportunities continue. The detached barn offers ample storage and space for equipment, recreational vehicles, hobbies, or future projects. Whether you're an investor seeking a property with multiple income-producing opportunities or a buyer looking for a flexible living arrangement for extended family, this property checks all the boxes. Conveniently located close to Route 30 for an easy commute and within walking distance to convenience stores and everyday essentials, you'll enjoy both privacy and accessibility. Don't miss your chance to own this one-of-a-kind property with room for everyone and endless possibilities!
#PALA2089712

COLUMBIA

4023 MINUTE DRIVE

5 Beds

2 Baths

2,914 Sq.Ft.

$550,000

MLS#: PALA2089712

Welcome to an exceptional opportunity in Columbia’s highly desirable Village of Wilde Lake, where residences in this sought-after building are rarely available for purchase. Perched on the 8th floor, this spacious 2 bedroom, 2 bath condominium offers spectacular panoramic views of Wilde Lake and the surrounding parkland from both the living spaces and private balcony. The bright, open layout features a generous living and dining area, a well-appointed galley kitchen with double wall ovens, and abundant storage throughout. The spacious primary suite includes a walk-in closet and private bath with a whirlpool tub, while the second bedroom features a large closet offering even more storage. Enjoy the convenience and peace of mind of a secured building, attached garage parking, and community amenities including a clubhouse, exercise room, pool, and additional storage. Ideally located near The Mall in Columbia, restaurants, shopping, walking trails, recreation, and major commuter routes, this home combines incredible views, space, convenience, and a location that is hard to beat. With limited opportunities to own in this building, this is one you won’t want to miss.
#MDHW2069896

COLUMBIA

10001 WINDSTREAM DRIVE 806

2 Beds

2 Baths

1,440 Sq.Ft.

$415,000

MLS#: MDHW2069896

None
#PALA2094040

COLUMBIA

218 LINDSEY DRIVE

4 Beds

2 Baths

N/A

$549,990

MLS#: PALA2094040
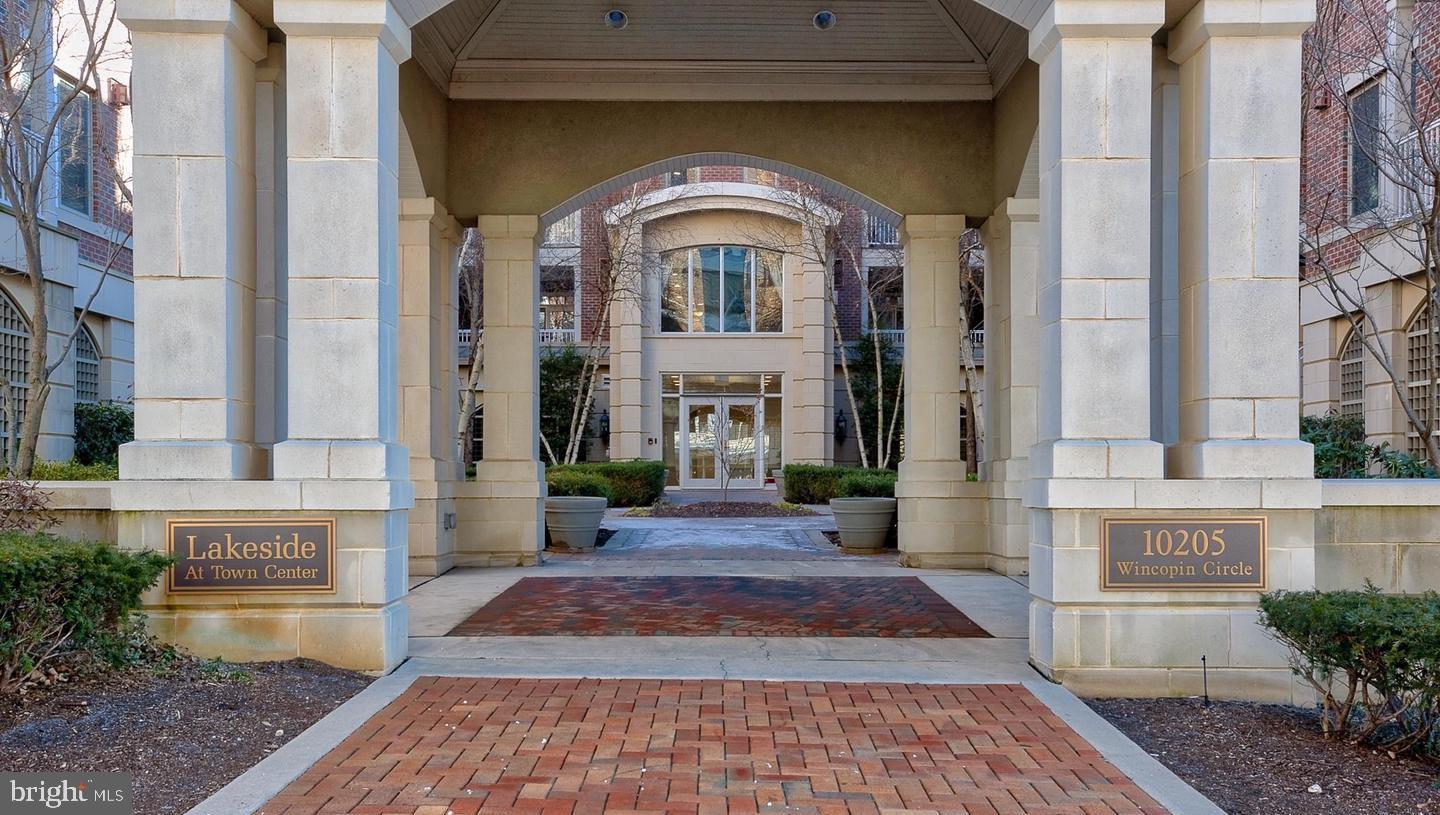
A rarely available condo in Lakeside Town Center, Columbia.

Welcome to lakeside living in the heart of Downtown Columbia. This beautifully updated 2‑bedroom, 2‑bath condo offers the perfect blend of comfort, convenience, and modern style in one of Columbia’s most desirable waterfront communities.

Step inside to an open, light‑filled layout featuring gleaming wood floors, fresh paint, and an inviting living and dining space ideal for everyday living and entertaining. The kitchen offers ample cabinetry and a functional design that makes meal prep effortless.

The spacious primary suite includes generous closet space and an updated en‑suite bath. A second bedroom and full hall bath provide flexibility for guests, a home office, or additional living space.

Enjoy your morning coffee or unwind at the end of the day on the private balcony, offering peaceful views and a connection to the vibrant Lake Kittamaqundi community just outside your door.

Residents of Wincopin Circle enjoy secure building access, dedicated parking, and unbeatable proximity to Columbia’s best amenities — including the Lakefront, Whole Foods, The Mall in Columbia, Merriweather Post Pavilion, restaurants, walking paths, and seasonal events.

Move‑in ready and perfectly located, this condo offers a low‑maintenance lifestyle with all the benefits of downtown Columbia living.
#MDHW2070264

COLUMBIA

10205 WINCOPIN CIRCLE 302

2 Beds

2 Baths

1,275 Sq.Ft.

$427,500

MLS#: MDHW2070264
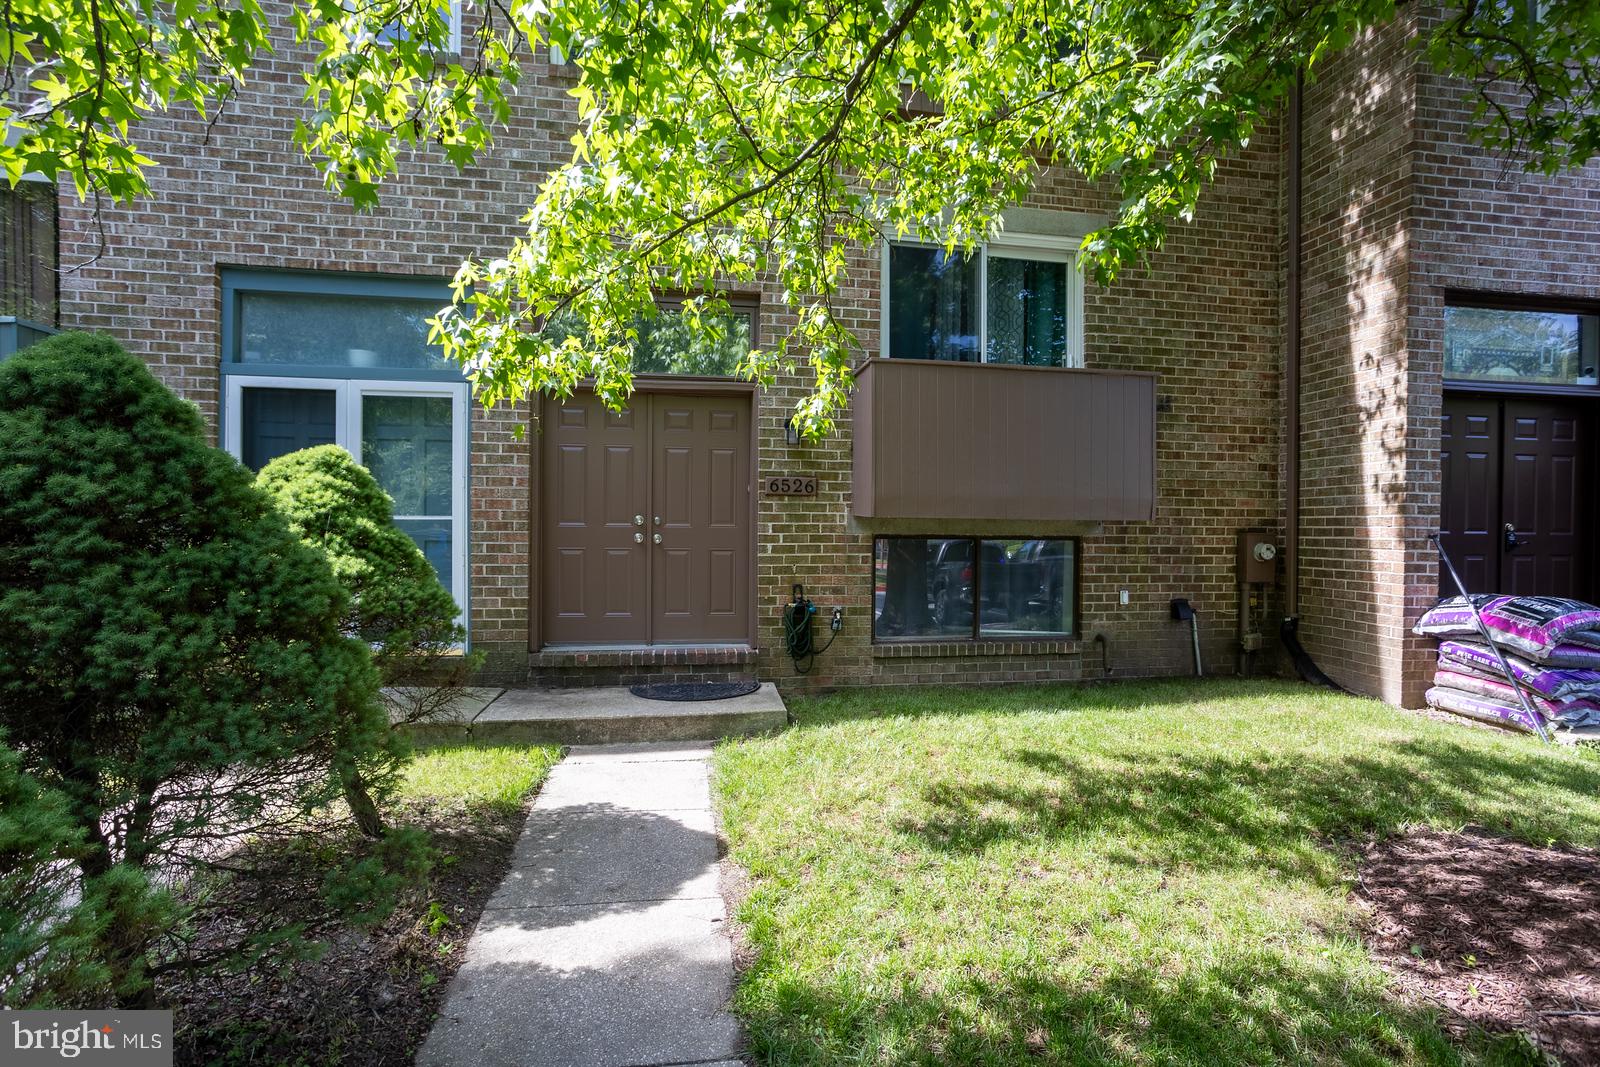
This great 3 bedroom, 3 1/2 bath home was completed & remodeled in 2024. New roof, new windows, new appliances, new HVAC, new floors, new carpet, new lights, new appliances, new bathrooms!  Recessed lights, crown molding.  Stainless steel appliances, granite counter tops in kitchen and bathrooms.  Wood fireplace.  Fenced in yard with a large wood deck. 2 assigned parking spots. There are additional guest parking spots.  Easy access to Route 32.  Minutes away from multiple grocery stores, restaurants & Bars, banks, cleaners etc.  Set up a showing and bring us an offer.  A must see to believe.
#MDHW2068962

COLUMBIA

6526 QUIET HOURS

3 Beds

3 Baths

2,228 Sq.Ft.

$454,900

MLS#: MDHW2068962

Welcome to this fantastic home in the heart of Columbia! This property offers incredible value and a wonderful opportunity for buyers looking to build instant equity or customize a space to their exact taste. With a functional open layout, the home is conveniently located near major commuter routes, local shopping, dining, and Columbia Path. Please note that the seller is selling the property strictly AS-IS and will make no repairs, making this an ideal find for savvy buyers, investors, or handy homeowners ready to capitalize on a price that can't be beat. CPRA
#MDHW2072872

COLUMBIA

5474 TILTED STONE

3 Beds

2 Baths

1,792 Sq.Ft.

$380,000

MLS#: MDHW2072872
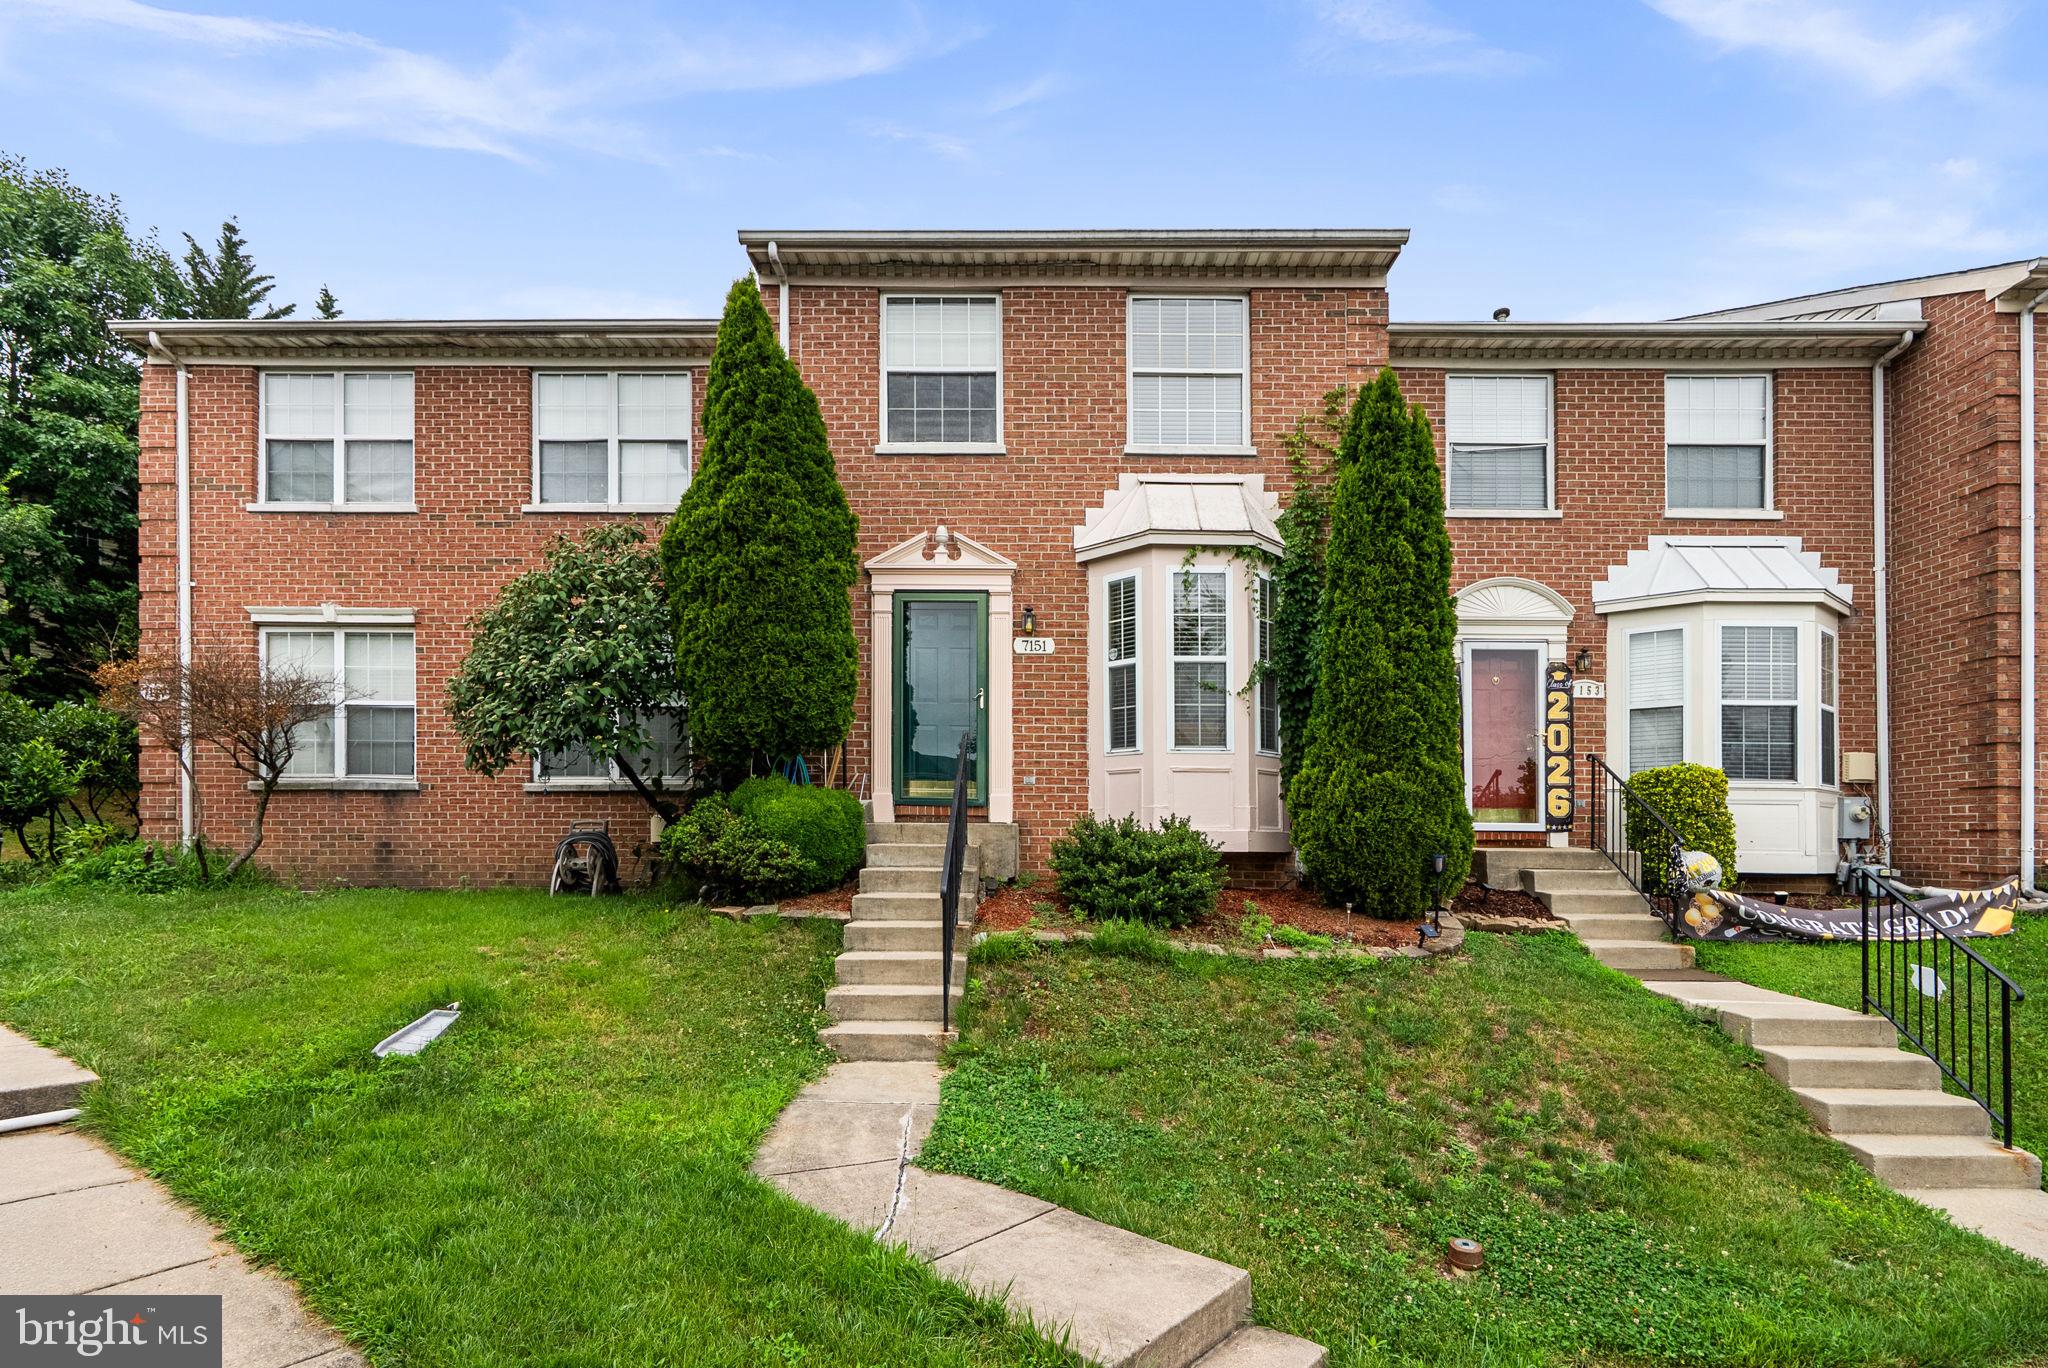
Beautifully maintained brick-front townhome featuring 4 bedrooms and 3.5 baths in a prime Columbia location! Bright, open floor plan with spacious living and dining areas, large deck, and a fully finished walkout lower level with a 4th bedroom, full bath, and bonus room—perfect for a home office, gym, or guest suite. Recent updates include new roof (2025), new carpet (2026), new dishwasher (2025), refrigerator (2024), washer & dryer (2024), and HVAC (2017). Enjoy all the amenities of the Columbia Association, including parks, walking trails, shopping, dining, and recreation. Conveniently located near major commuter routes with easy access to Baltimore and Washington, D.C. Move-in ready!
#MDHW2071948

COLUMBIA

7151 NATURES ROAD

4 Beds

3 Baths

1,960 Sq.Ft.

$419,000

MLS#: MDHW2071948
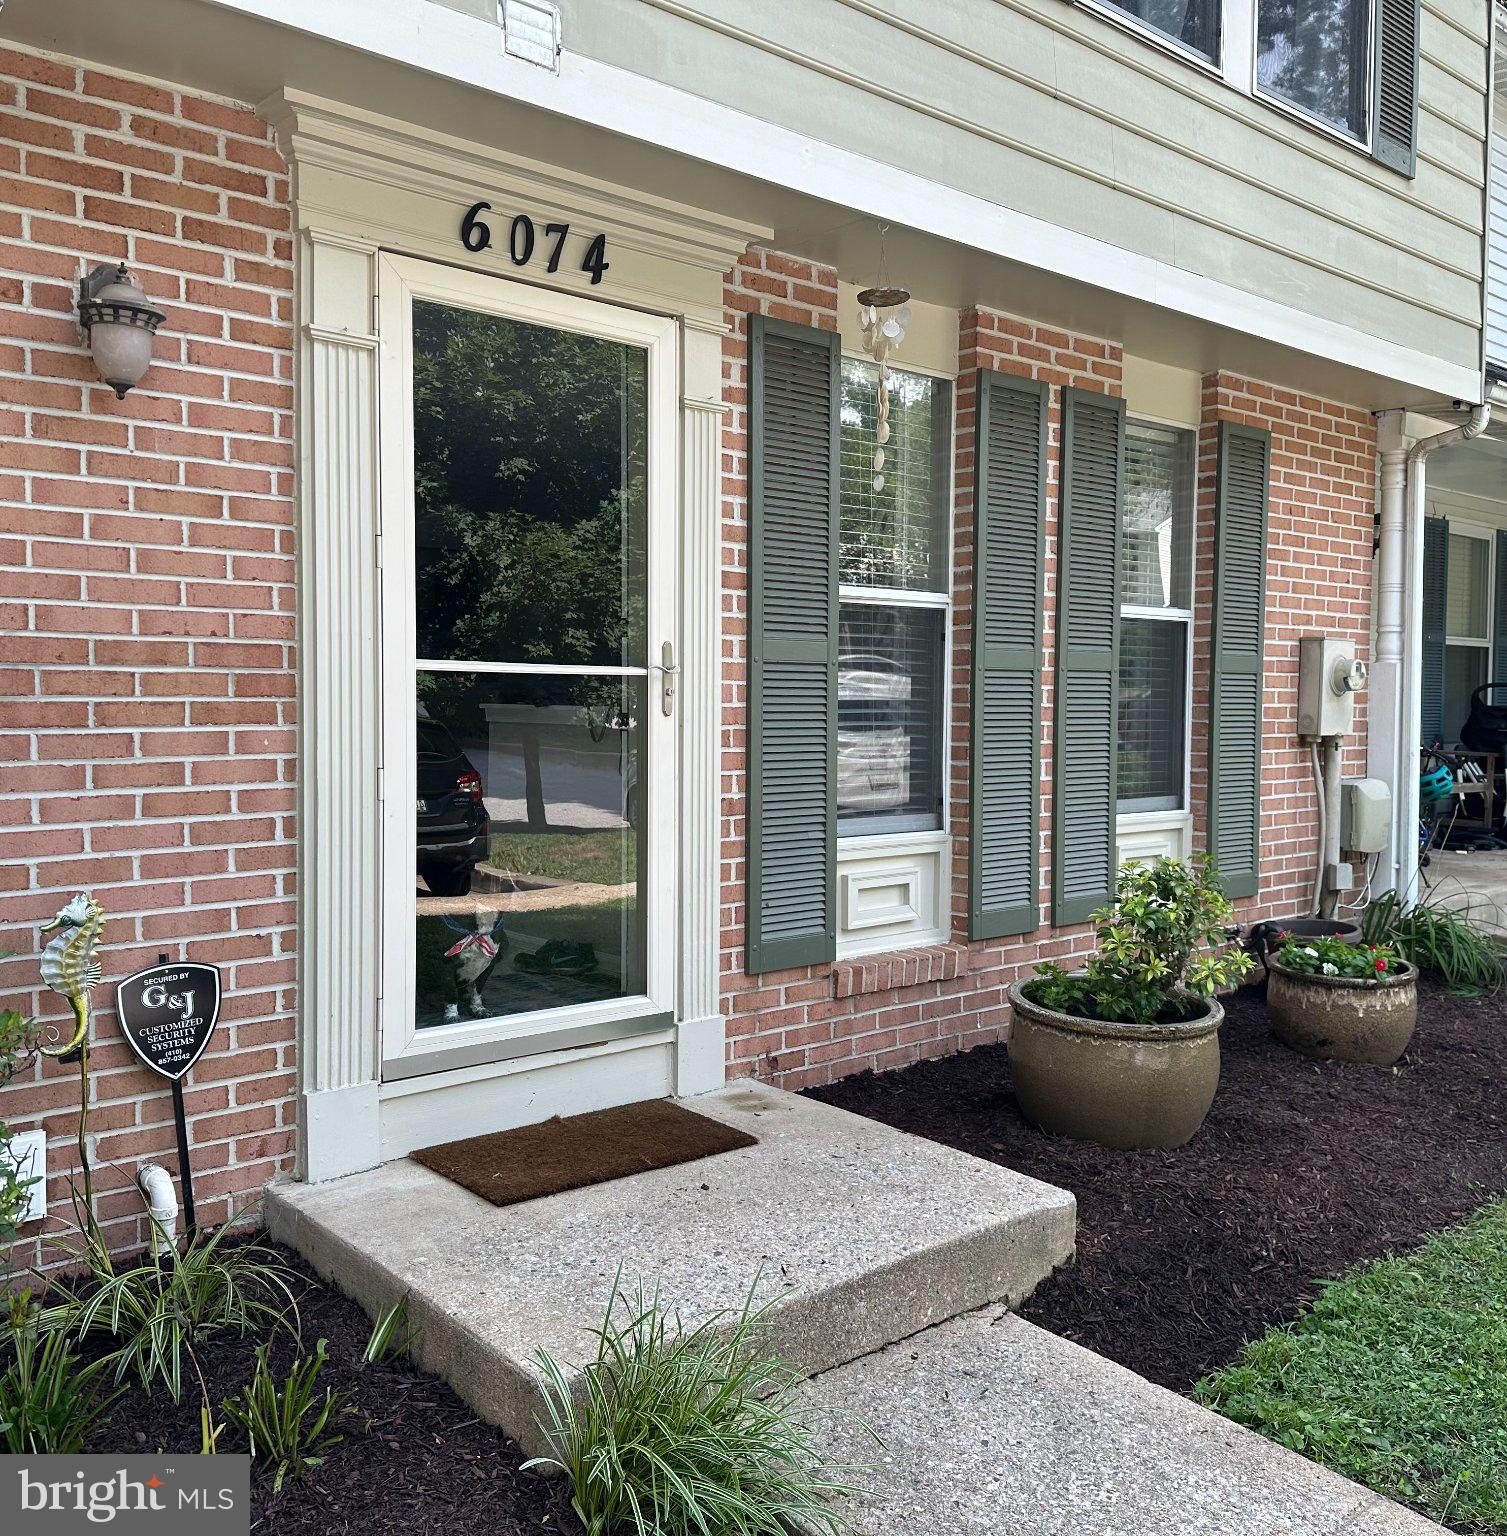
Welcome home to this beautifully maintained 3-bedroom, 3.5-bath Columbia townhome! Stylish new flooring runs throughout — engineered hardwood on the main level, brand-new LVP on the upper and basement levels, and tile in the entry, kitchen, and baths. The only carpet in the home is on the stairs, and it's new too. The finished basement offers ample storage space, and the pride of ownership shows in every room.
Best of all, the big-ticket items are already done for you: a new roof (2021), new HVAC heat pump system (2022), and new water heater (2022) mean true move-in-ready peace of mind.
Beyond your front door, enjoy everything the Columbia Association has to offer — miles of scenic walking and hiking trails, access to 27 pools, and a year-round calendar of community events. This is more than a townhome; it's a lifestyle. Come see it before it's gone!
#MDHW2071686

COLUMBIA

6074 WILD GINGER COURT

3 Beds

3 Baths

1,830 Sq.Ft.

$430,000

MLS#: MDHW2071686

New on site 2 days ago
Welcome to 9810 Softwater Way, a well-maintained townhome in Columbia’s desirable Village of Kings Contrivance. The main level features LVP flooring throughout, a convenient powder room, and a kitchen with granite countertops and recessed lighting. The spacious living room provides direct access to the rear deck, creating a comfortable space for everyday living and entertaining.

The upper level offers two generously sized en-suite bedrooms, each with its own private bathroom. The fully finished lower level provides additional living space, including a recreation room, full bathroom, and laundry room. The recreation room offers flexibility and can be used as an additional bedroom, or as a traditional recreation/family room.

Additional features include a new roof installed in August 2026 and two assigned parking spaces. The property offers convenient access to shopping, dining, major commuter routes, and public transportation, with nearby destinations including Snowden Square, The Mall in Columbia, Columbia Crossing, and the Merriweather District. Public transportation options include RTA and MTA bus service, with commuter connections available throughout Columbia.

A flexible layout, recent updates, new roof, private outdoor space, and two assigned parking spaces make this a great opportunity to own in Columbia.
#MDHW2072740

COLUMBIA

9810 SOFTWATER WAY

3 Beds

3 Baths

1,552 Sq.Ft.

$415,000

MLS#: MDHW2072740

Discover the warm and inviting home nestled in the desirable West Hempfield community. With a traditional architectural style, this detached home includes an open floor plan that seamlessly connects the family room to a gourmet kitchen, featuring upgraded countertops, a spacious island, and a pantry for all your storage needs. The home offers three bedrooms, including a primary suite with a  walk-in closet and a bathroom complete with a walk-in shower. Enjoy the luxury vinyl plank flooring throughout, complemented by plush carpeting in the bedrooms. With an unfinished basement ready for your personal touch and an attached two-car garage, this property is designed for both comfort and convenience. Enjoy creating memories as you make this home your own.
#PALA2091550

COLUMBIA

205 LINDSEY DRIVE

3 Beds

2 Baths

N/A

$464,990

MLS#: PALA2091550

 - property

Send a message

Message successfully sent.

Your message

What is 3 + 4 ?

Reason for contacting?

I agree to receive email communication and understand I can unsubscribe at any time.

I agree to be contacted by Charis Realty Group - Christine Issler, Broker via call, email, and text for real estate services. To opt out, you can reply 'stop' at any time or reply 'help' for assistance. You can also click the unsubscribe link in the emails. Message and data rates may apply. Message frequency may vary. Privacy Policy

Sign Out

Virtual Assistant

Would you like to take the next step with this property? We can help you schedule a showing or virtual tour, or send you more details.

Yes, I would like more information.

Thank You for Your Reply, One of Our Agents will contact you as soon as possible

No, maybe later.

Thank you, you can always contact me via email, phone number or through the contact form.

Realhub AI

Lucy - Your AI-Powered Realtor

Update Your Temporary Password

Personalize your search

Enter your email and we'll notify you immediately when new listings match what you're looking for.

or enter email address

Already have an account ? Login here

Continue your home search

I agree to receive communications and understand I can unsubscribe at any time.

I agree to be contacted by Charis Realty Group - Christine Issler, Broker via call, email, and text for real estate services. To opt out, you can reply 'stop' at any time or reply 'help' for assistance. You can also click the unsubscribe link in the emails. Message and data rates may apply. Message frequency may vary. Privacy Policy

Already have an account ? Login here

We use cookies

We use cookies primarily for analytics to enhance your experience. By accepting, you agree to our use of these cookies. You can manage your preferences or learn more about our cookies policy.
