


Property
Beds
3
Full Baths
2
1/2 Baths
None
Year Built
1951
Sq.Footage
2,181
Discover the charm of this delightful solid stone ranch-style home. With 3 bedrooms and 2 full bathrooms, this residence offers a perfect blend of comfort and functionality. The inviting interior features a traditional floor plan, complete with built-in appliances and solid wood flooring, creating a warm atmosphere throughout. Enjoy culinary adventures in the kitchens, with the lower level canning kitchen that features a huge walk in pantry! Upstairs hosts a bright kitchen with table space and electric cooktop and wall oven! This home boasts three fireplaces, each with unique features like marble and wood mantels, pellet stove insert and a wood burning stove in the sunroom/breezeway-perfect for cozy evenings. The partially finished basement provides additional living space, laundry, large closet for storage and an outside entrance, enhancing the home's functionality. Step outside to your private oasis on a generous 1-acre lot, complete with an above-ground pool and charming stone patio with cooking area (if you wish) or just to hang out with a fire in the fireplace . The attached garage offers convenience, while the paved driveway ensures easy access. Located in a suburban setting, this home is just a short distance from public transportation options, making commuting a breeze. With its blend of comfort, style, and practicality, this property is ready to welcome you home. With a newer roof, newer HVAC system, newer well pump & water treatment system, you don't have the worries of HUGE expenses PLUS, there is a one year HSA Home Warranty included. Don’t miss the opportunity to make this inviting space your own!
Features & Amenities
Interior
-
Other Interior Features
Ceiling Fan(s), Pantry, Built-in Features
-
Total Bedrooms
3
-
Bathrooms
2
-
Above Grade Finished Area
1481.0
-
Basement YN
YES
-
Cooling YN
YES
-
Cooling
Central Air, Ceiling Fan(s), Electric
-
Fireplace YN
YES
-
Heating YN
YES
-
Heating
Fireplace Insert, Natural Gas, Wood Stove, Baseboard
-
Main Level Bedrooms
3
-
Pet friendly
N/A
Exterior
-
Garage
Yes
-
Garage spaces
1
-
Construction Materials
Stone
-
Parking
Garage Door Opener, Shared Driveway, Garage, Attached
-
Patio and Porch Features
Patio
-
Pool
Yes
-
Pool Features
Above Ground, Private
-
Waterfront YN
NO
Area & Lot
-
Lot Size(acres)
1.0
-
Lot Size(square feet)
43,560
-
Property Type
Residential
-
Property Sub Type
Single Family Residence
-
Architectural Style
Ranch/Rambler
Price
-
Sales Price
$349,900
-
Tax Amount
$4,704
-
Financing Options
Cash, Conventional, FHA, VA, USDA
-
Zoning
Mixed Use
-
Sq. Footage
2,181
-
Price/SqFt
$160
HOA
-
Association
No
School District
-
Elementary School
ROBERT G. REID
-
Middle School
MIDDLETOWN AREA
-
High School
MIDDLETOWN AREA HIGH SCHOOL
Property Features
-
New Construction
NO
-
Foundation Details
Block
-
Senior Community YN
NO
-
Sewer
Public Sewer
-
Water Source
Well
Schedule a Showing
Showing scheduled successfully.
Mortgage calculator
Estimate your monthly mortgage payment, including the principal and interest, property taxes, and HOA. Adjust the values to generate a more accurate rate.
Your payment
Principal and Interest:
$
Property taxes:
$
HOA fees:
$
Total loan payment:
$
Total interest amount:
$
Location
County
DAUPHIN
Elementary School
ROBERT G. REID
Middle School
MIDDLETOWN AREA
High School
MIDDLETOWN AREA HIGH SCHOOL
Listing Courtesy of JODI DIEGO , Howard Hanna Company-Camp Hill
RealHub Information is provided exclusively for consumers' personal, non-commercial use, and it may not be used for any purpose other than to identify prospective properties consumers may be interested in purchasing. All information deemed reliable but not guaranteed and should be independently verified. All properties are subject to prior sale, change or withdrawal. RealHub website owner shall not be responsible for any typographical errors, misinformation, misprints and shall be held totally harmless.


* Listings on this website come from the FMLS IDX Compilation and may be held by brokerage firms other than the owner of this website. The listing brokerage is identified in any listing details. Information is deemed reliable but is not guaranteed. If you believe any FMLS listing contains material that infringes your copyrighted work please click here to review our DMCA policy and learn how to submit a takedown request.© 2024 FMLS.
Related Properties
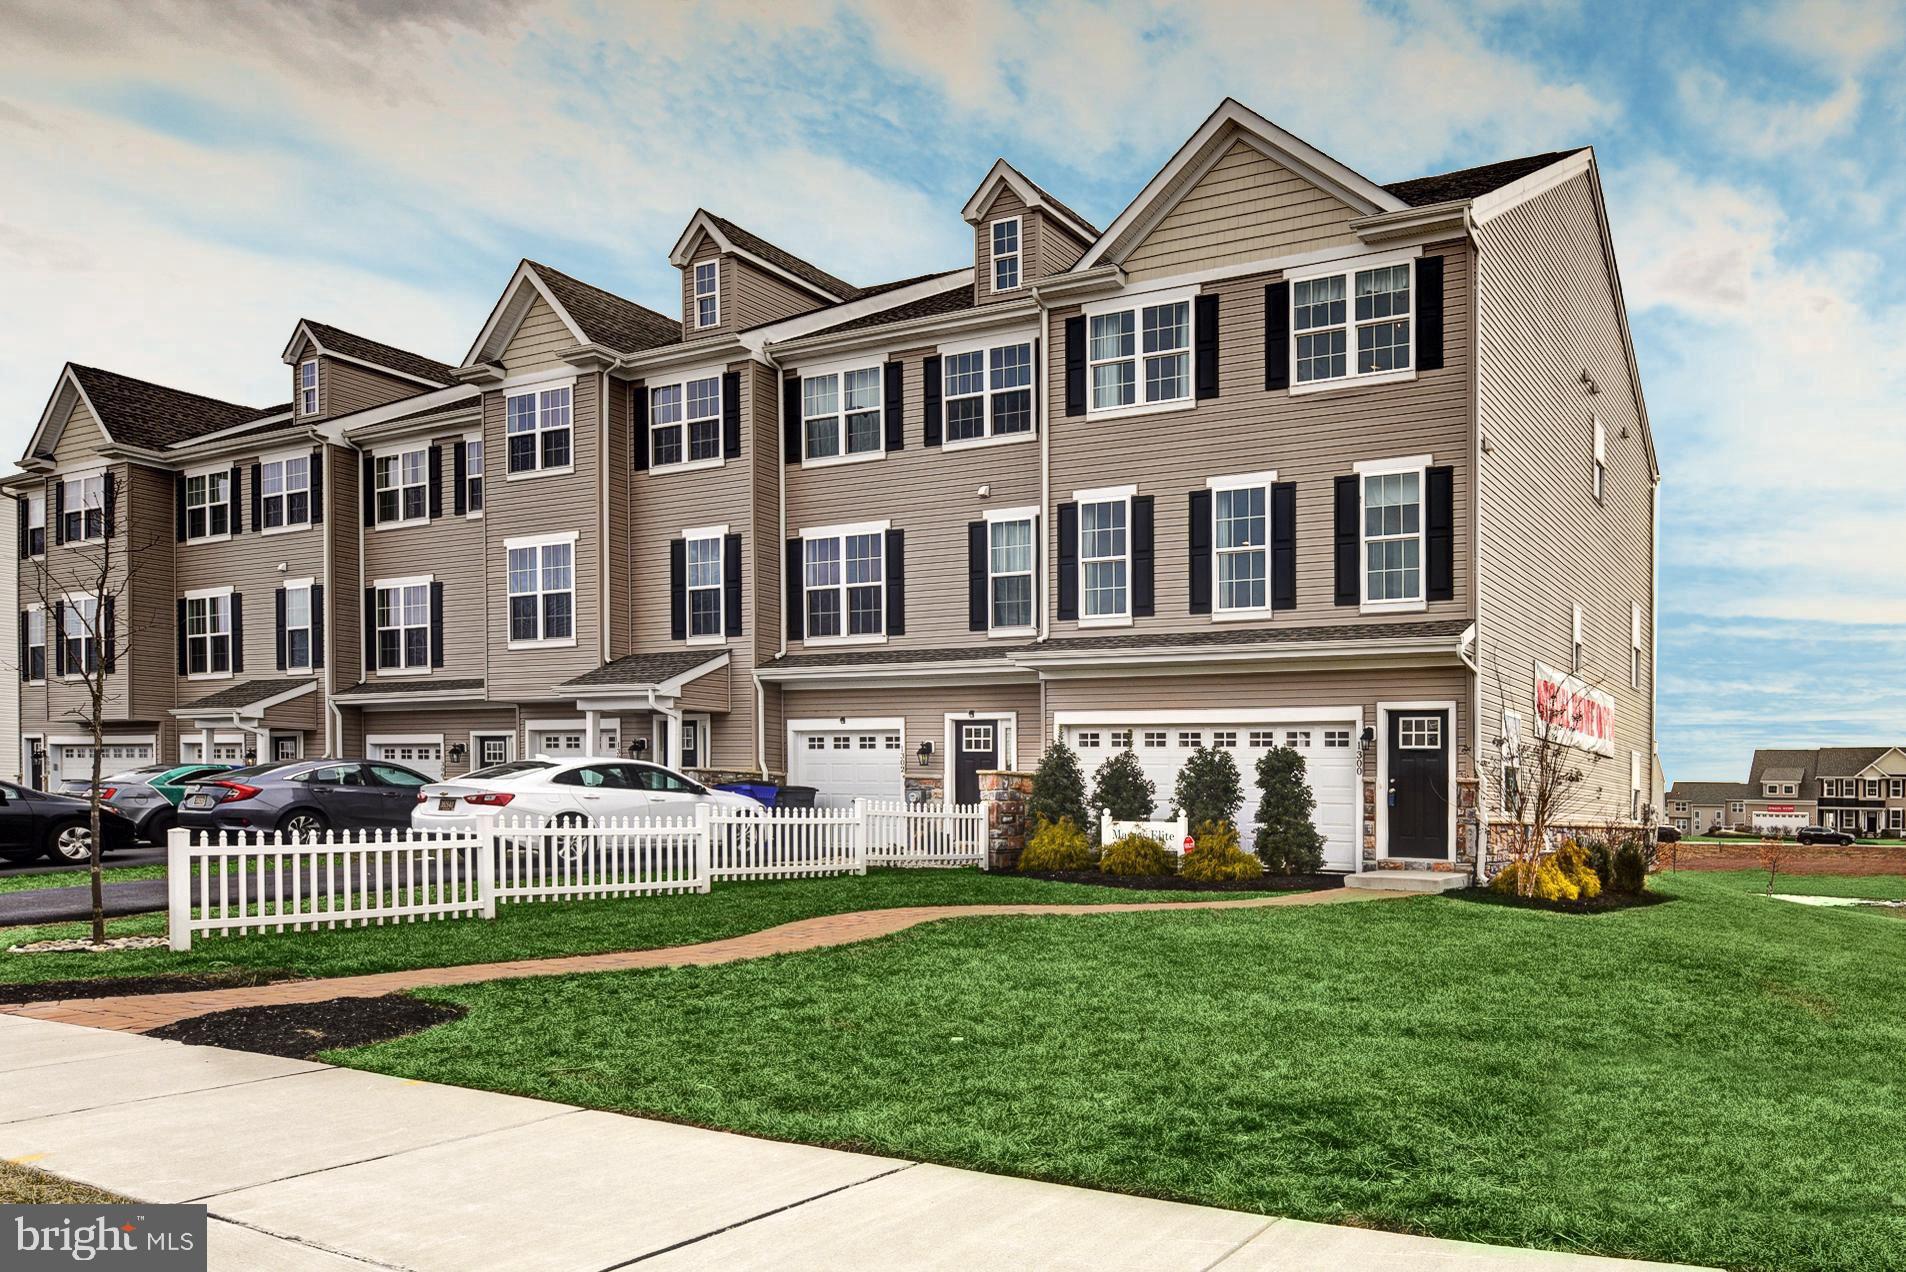
MIDDLETOWN
1300 CARRICK COURT MASSEY ELITE MODEL
3 Beds
2 Baths
2,001 Sq.Ft.
$416,000
MLS#: DENC2080226
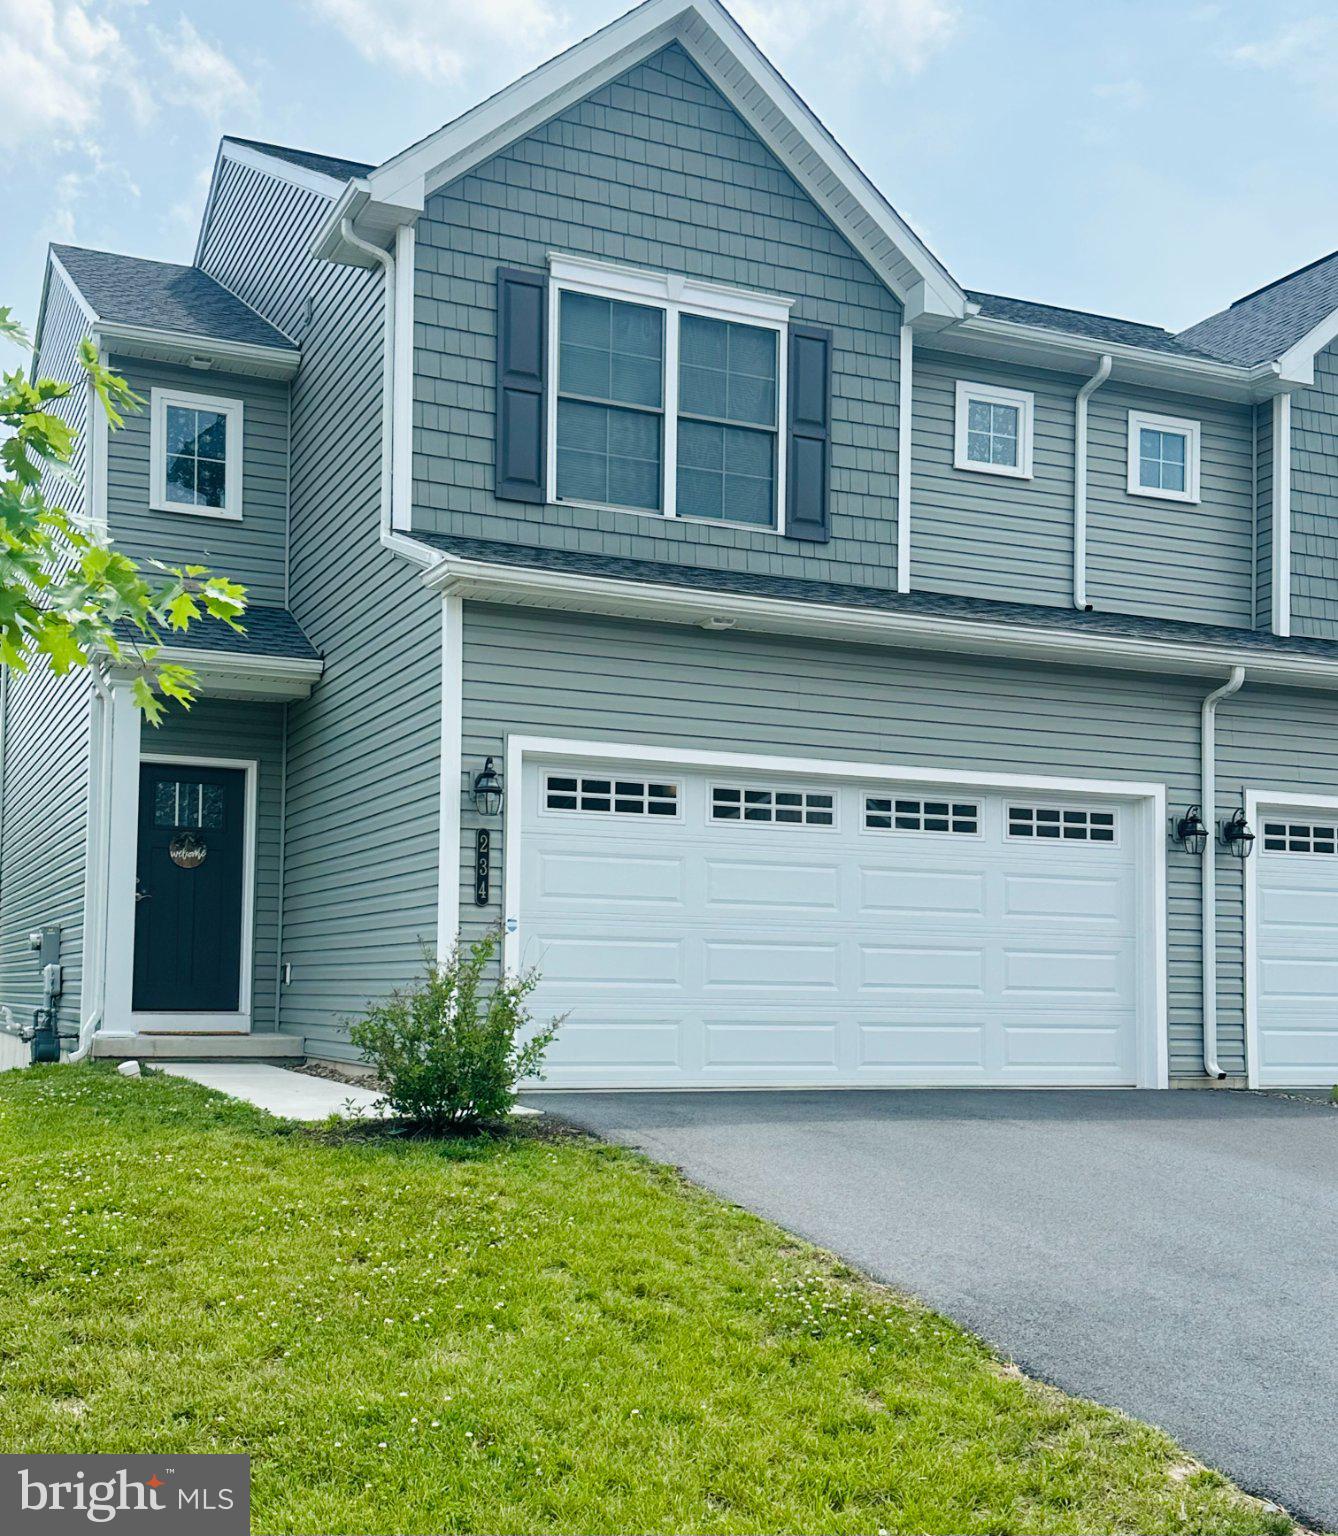
MIDDLETOWN
234 SAGE BOULEVARD
3 Beds
2 Baths
1,576 Sq.Ft.
$329,900
MLS#: PADA2061028
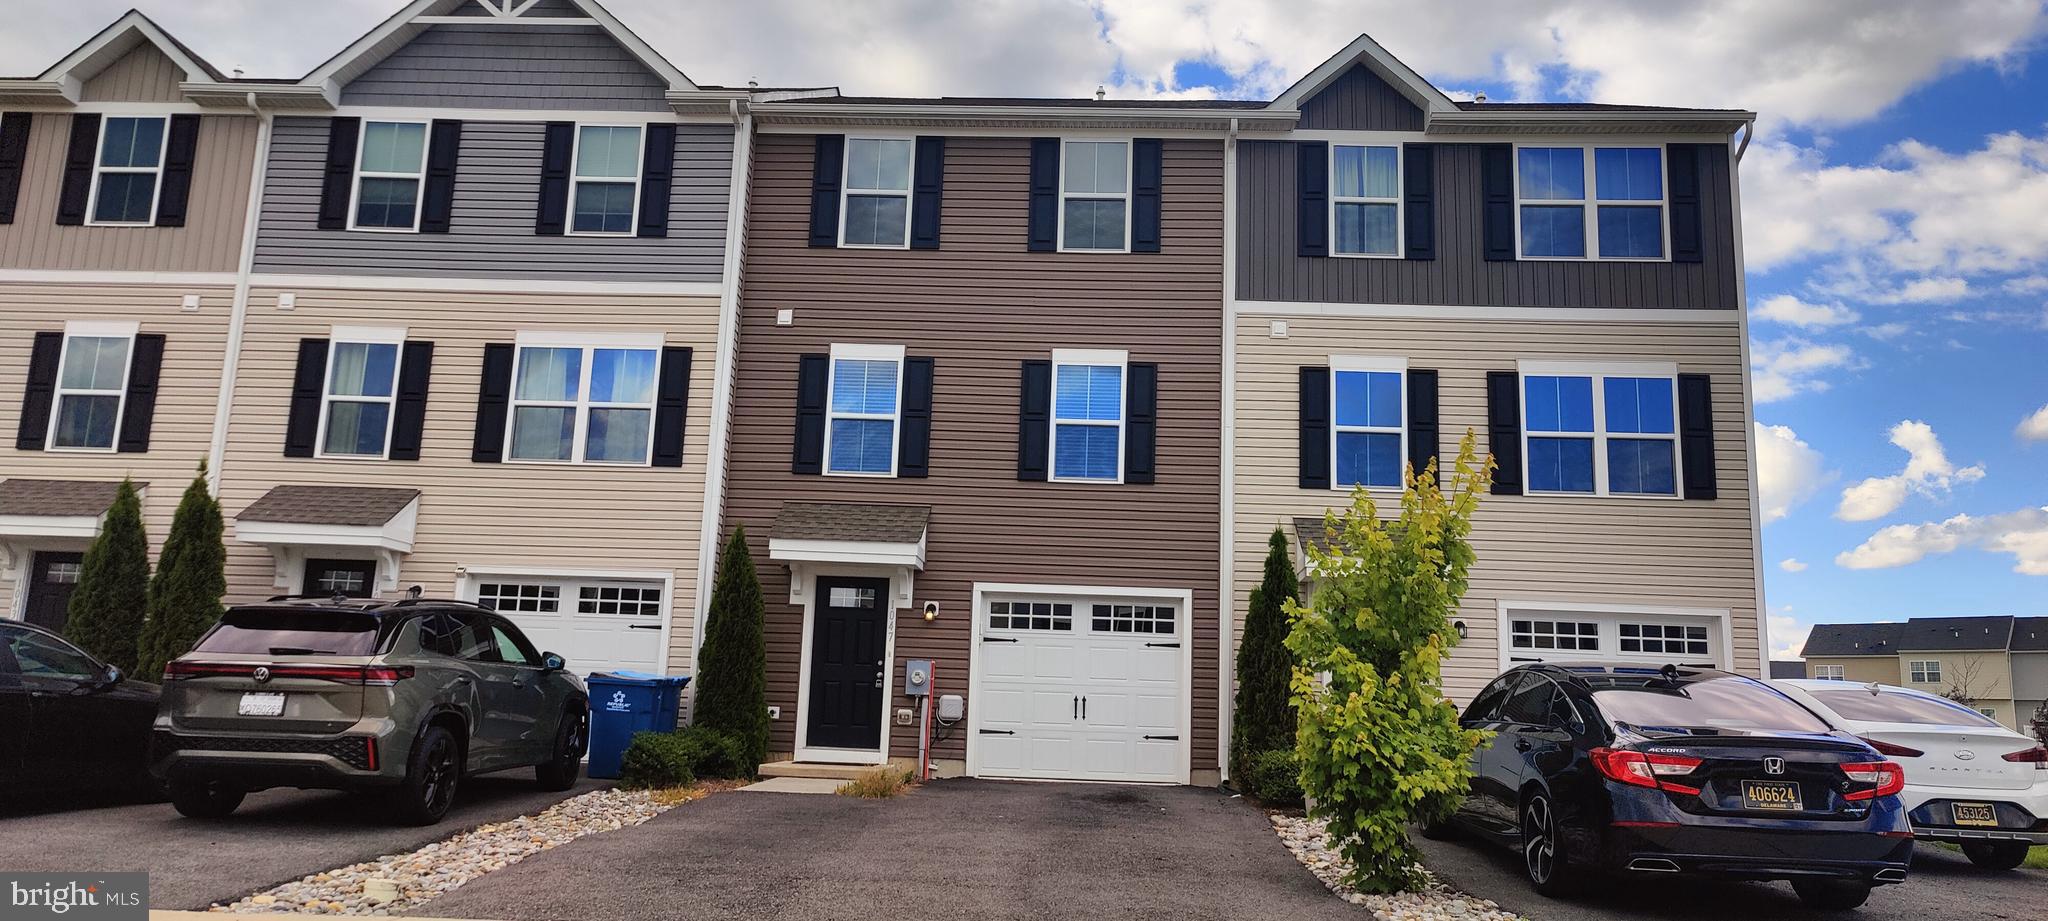
MIDDLETOWN
1047 WICKERSHAM WAY
3 Beds
2 Baths
1,500 Sq.Ft.
$369,997
MLS#: DENC2106882
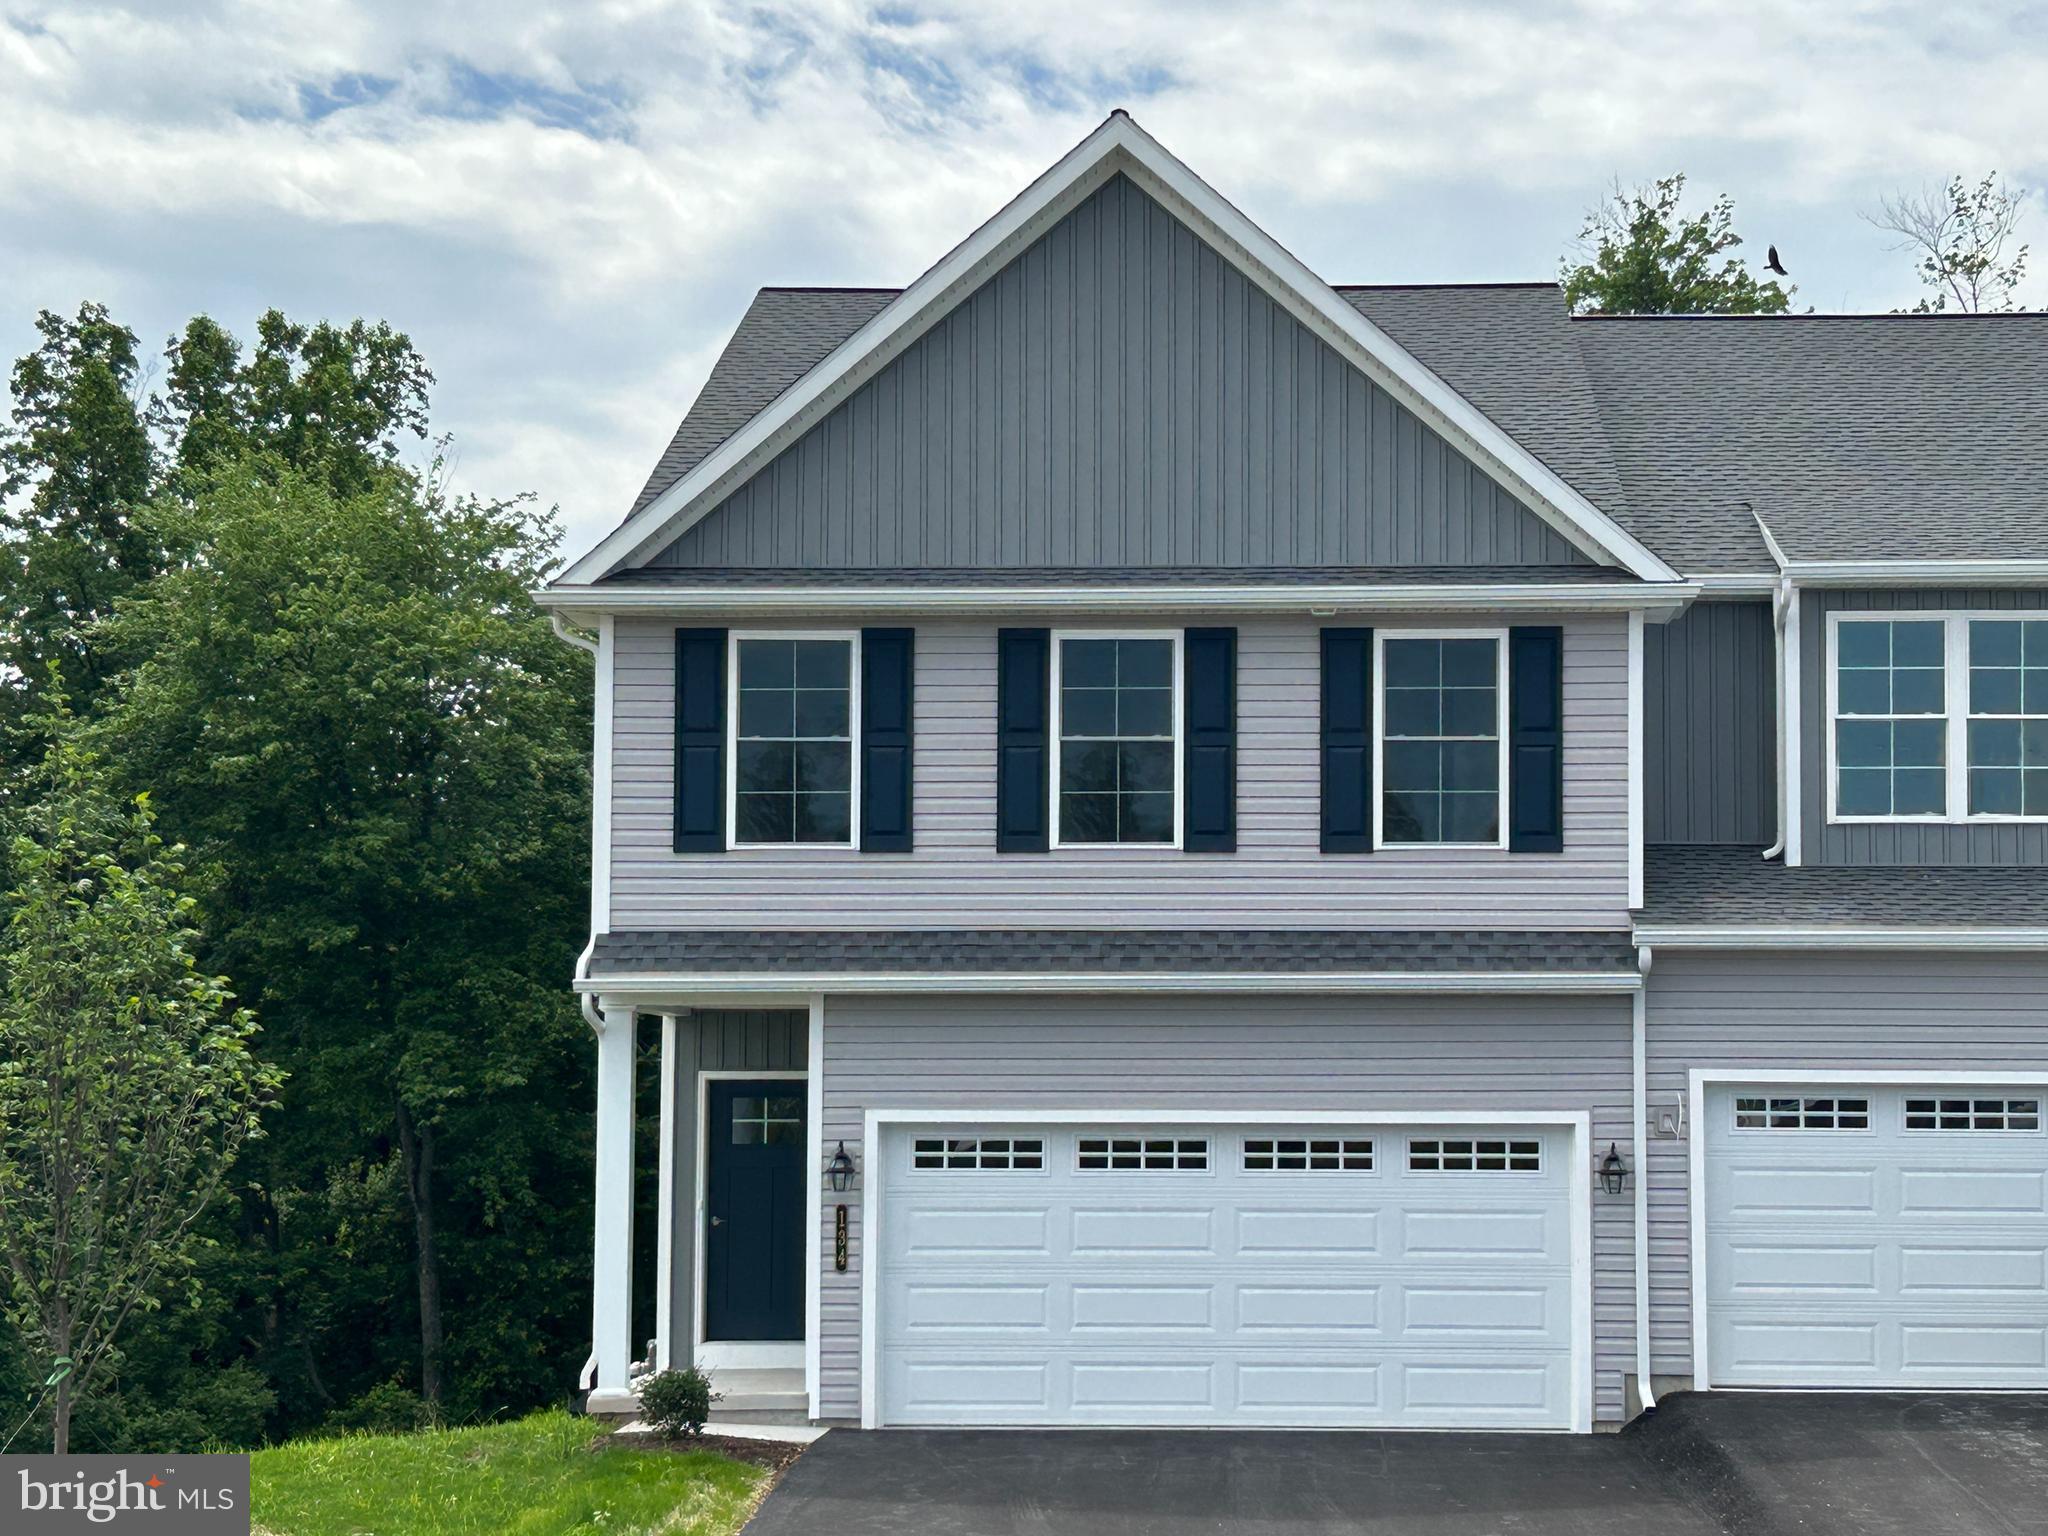
MIDDLETOWN
134 MAGNOLIA DRIVE
3 Beds
2 Baths
1,895 Sq.Ft.
$392,581
MLS#: PADA2051536

MIDDLETOWN
148 SAGE BOULEVARD
3 Beds
2 Baths
1,795 Sq.Ft.
$324,900
MLS#: PADA2062318

MIDDLETOWN
57 FRANKLIN DRIVE
2 Beds
1 Baths
1,680 Sq.Ft.
$299,900
MLS#: DENC2108442
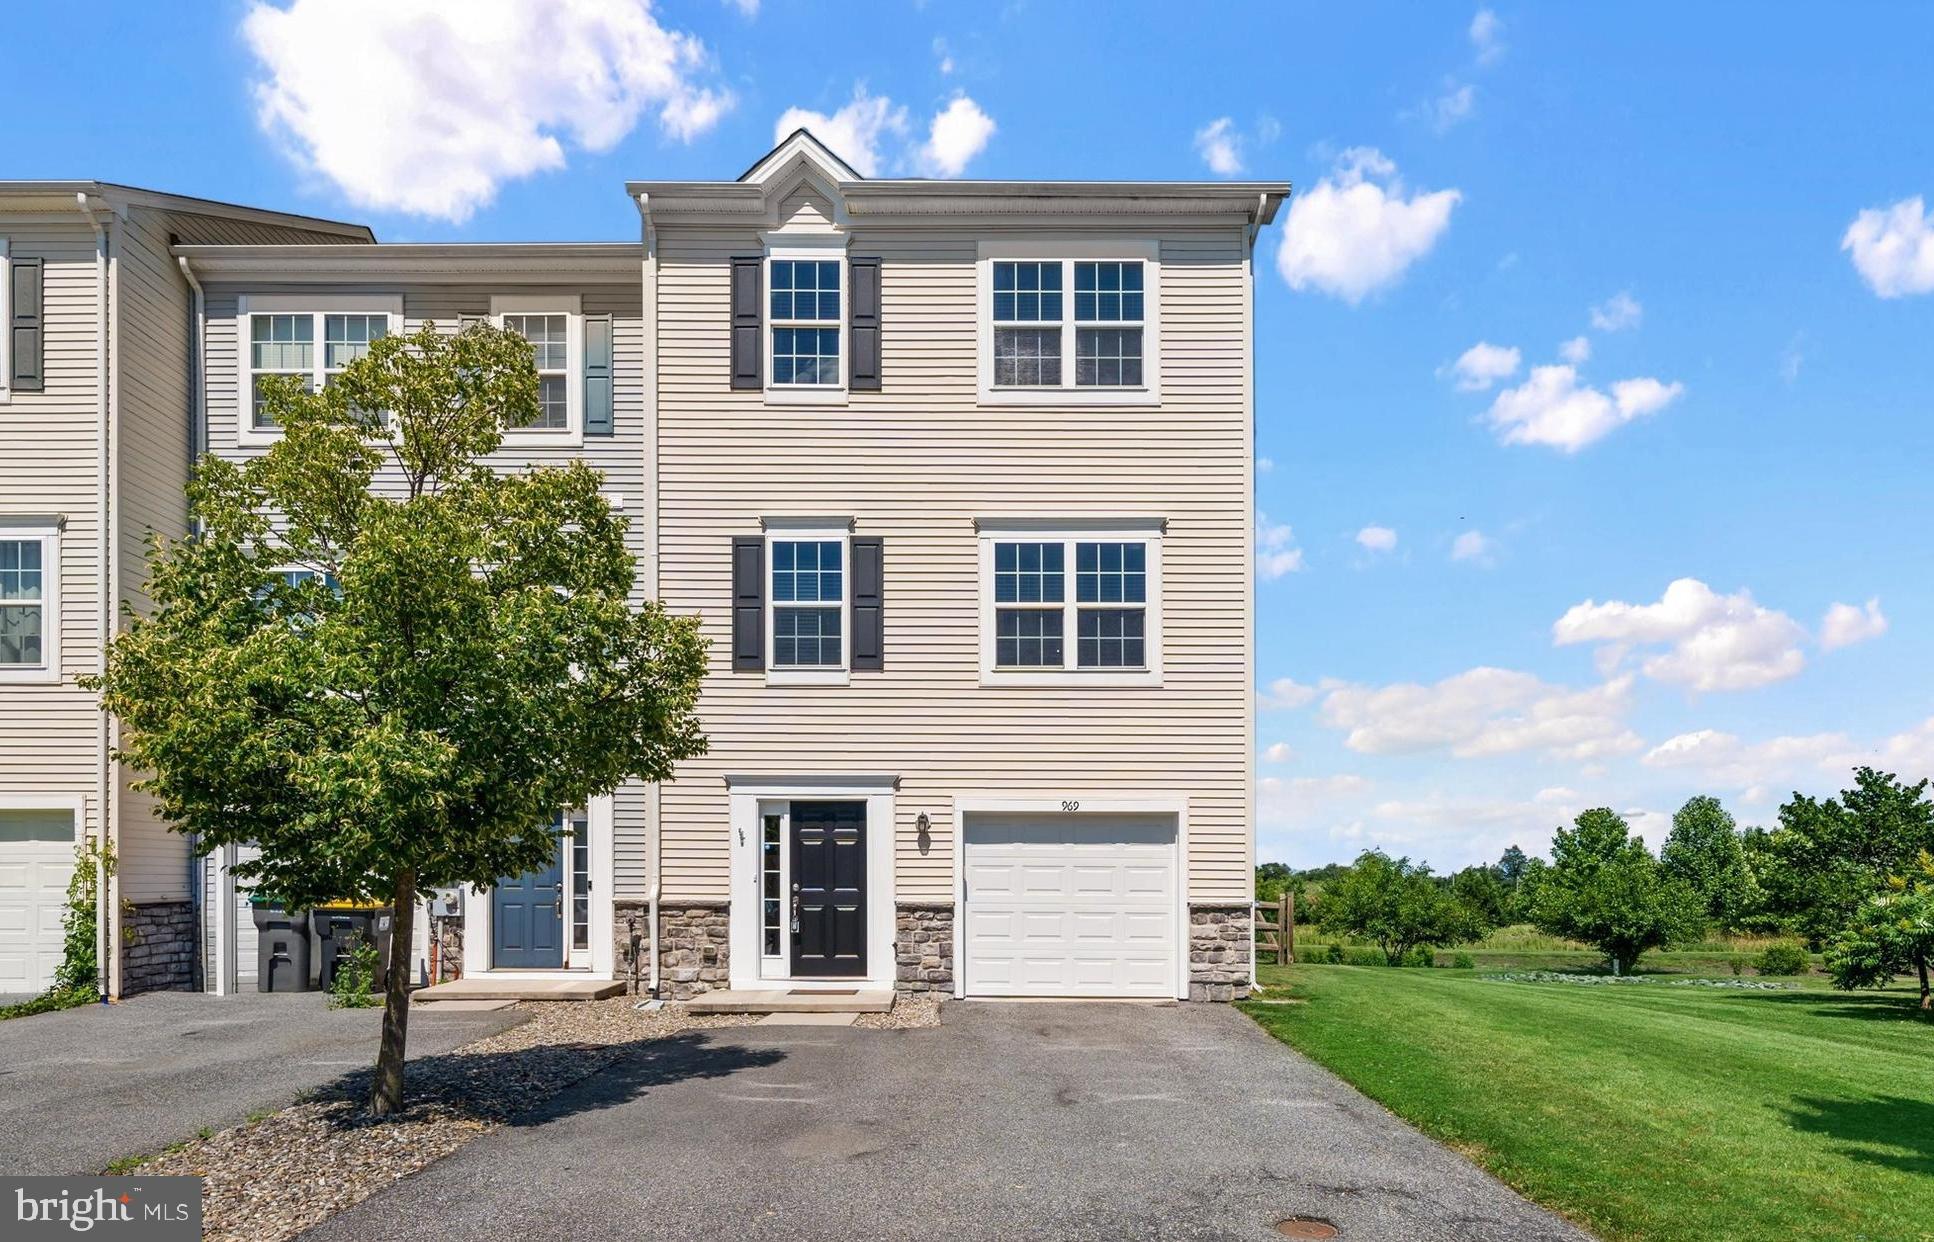
MIDDLETOWN
969 LISSICASEY LOOP
3 Beds
2 Baths
1,925 Sq.Ft.
$389,900
MLS#: DENC2105982
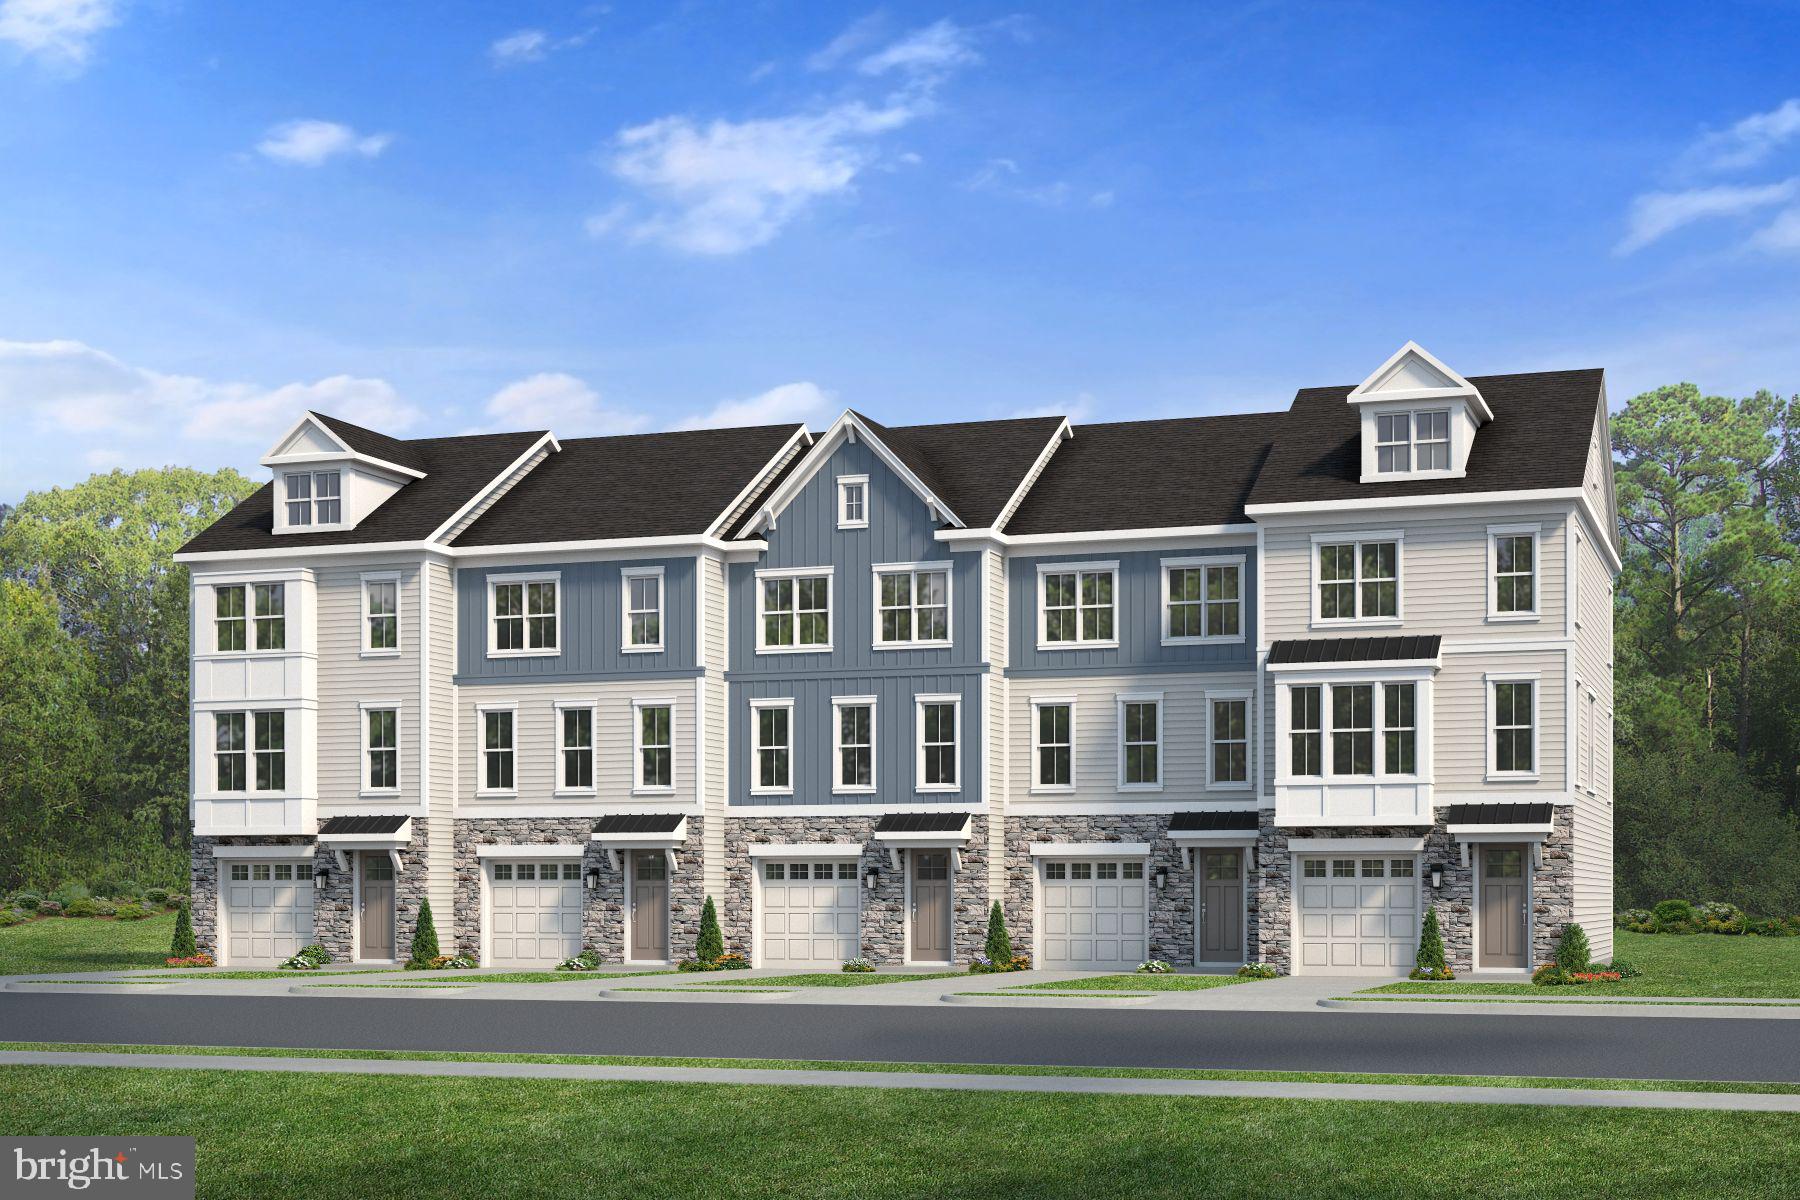
MIDDLETOWN
740 ROSLER WAY
4 Beds
3 Baths
N/A
$374,900
MLS#: DENC2102526
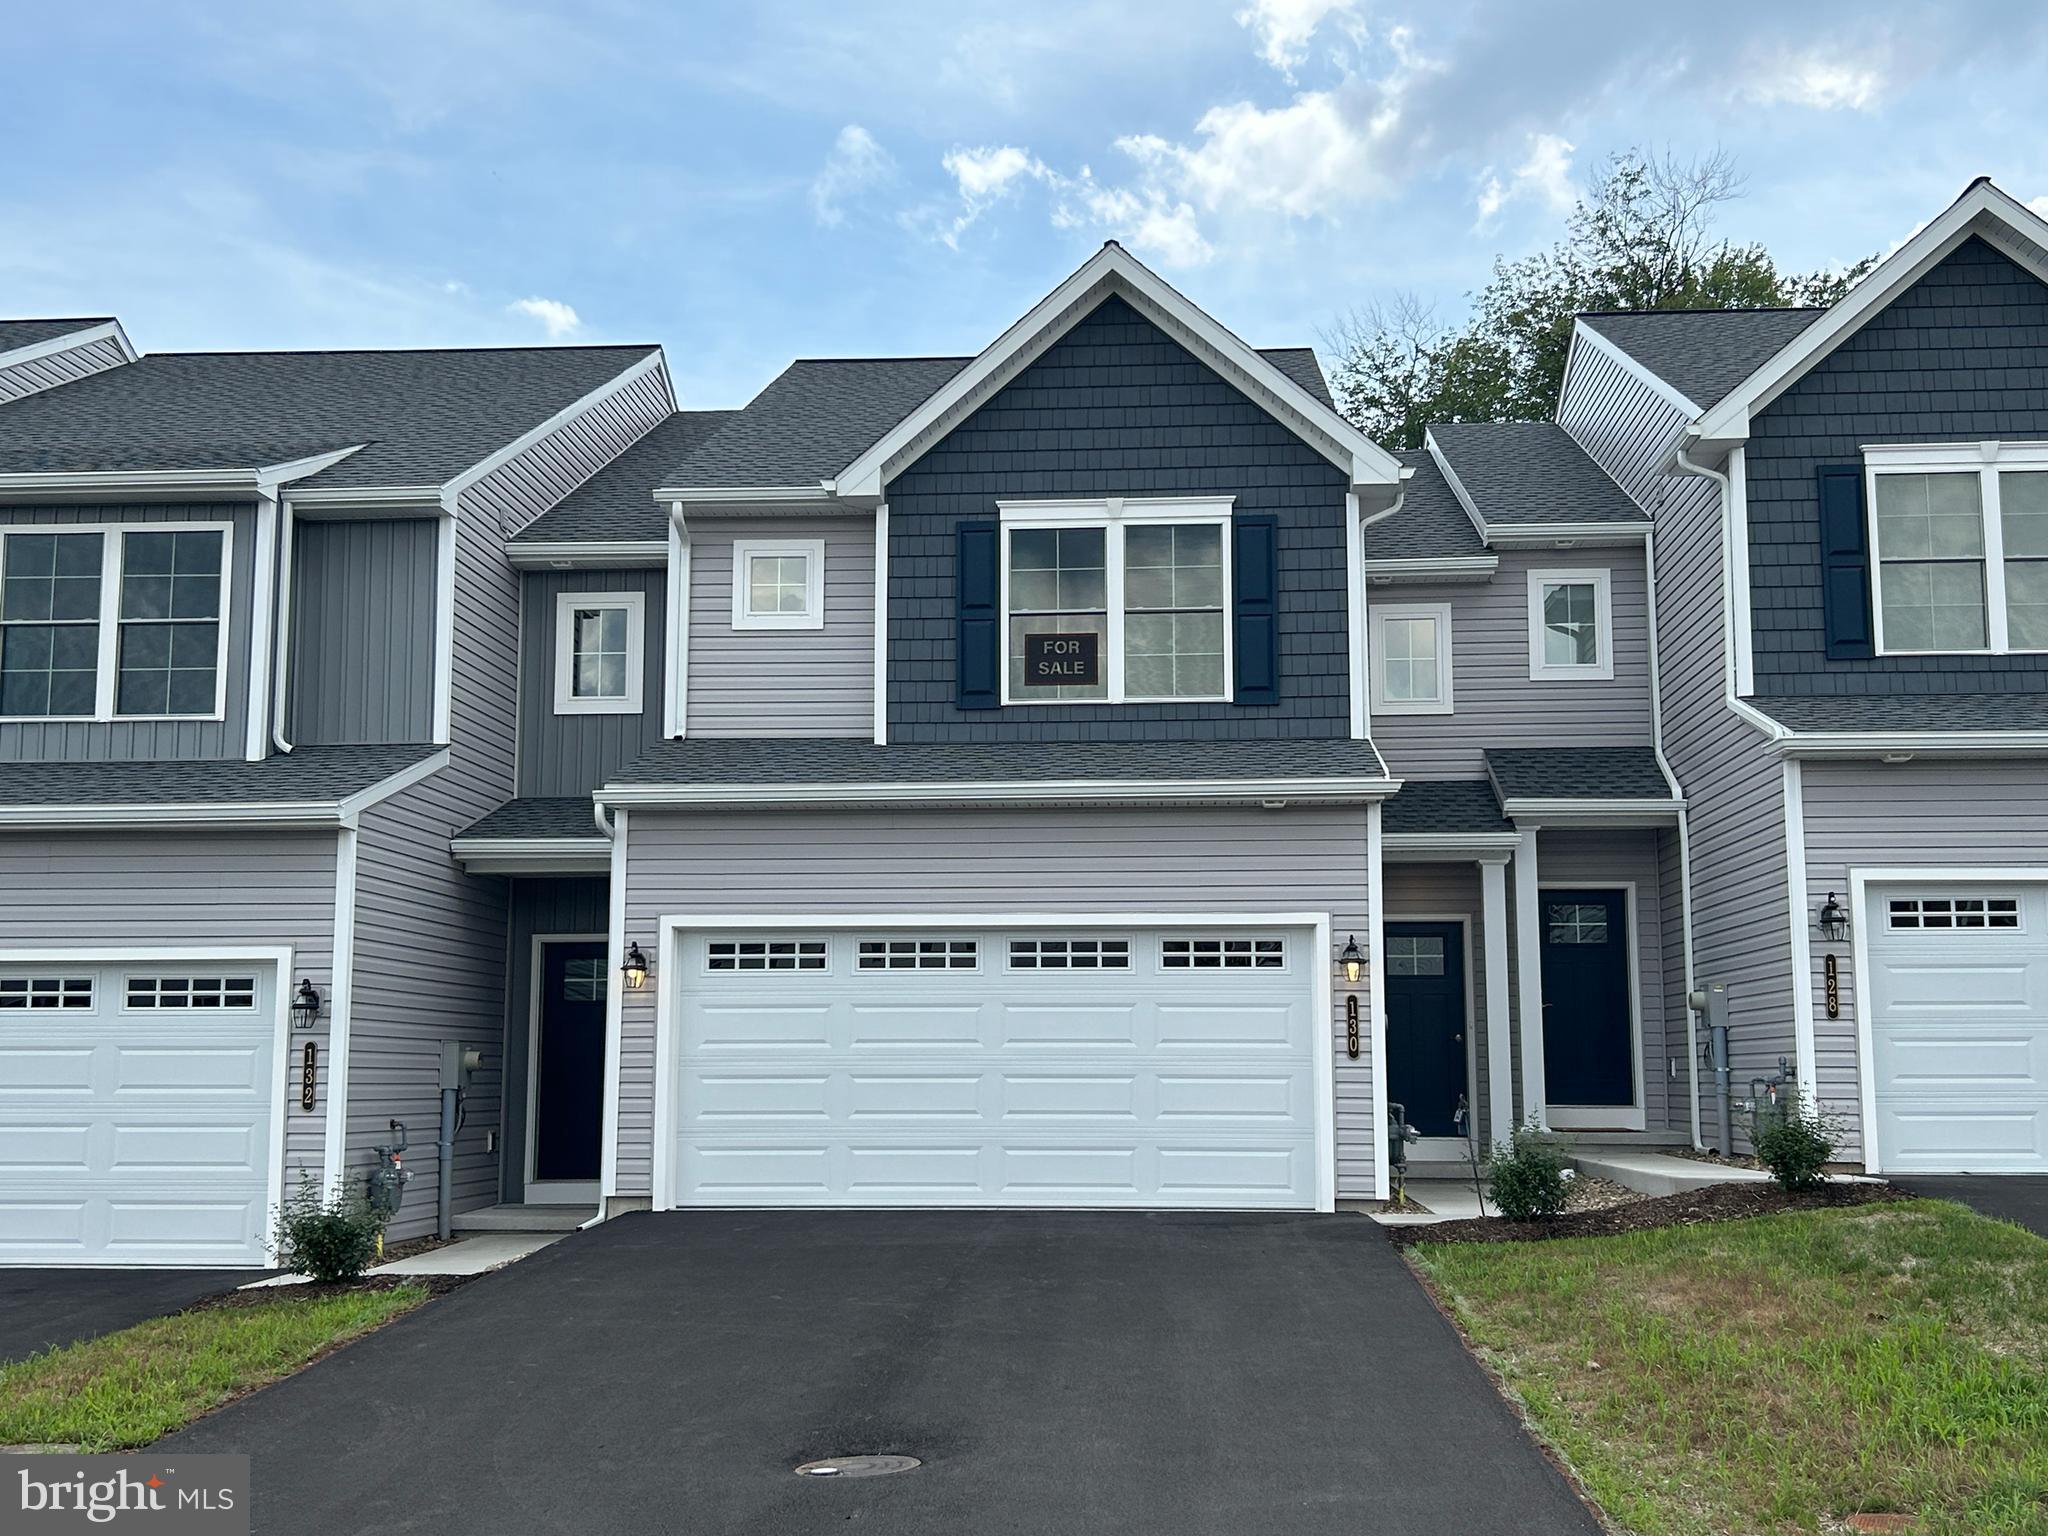
MIDDLETOWN
130 MAGNOLIA DRIVE
3 Beds
2 Baths
1,539 Sq.Ft.
$339,375
MLS#: PADA2051576
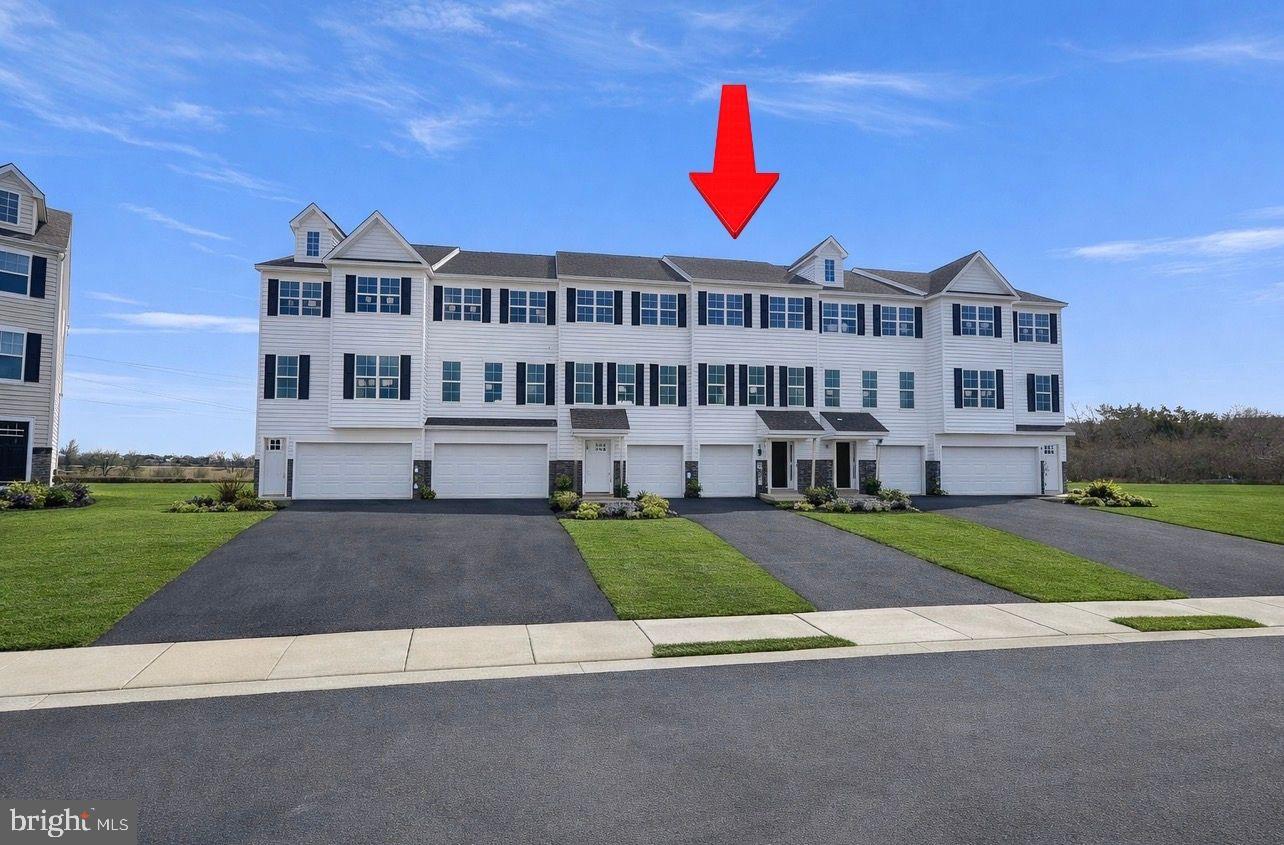
MIDDLETOWN
446 REDERICK LANE MASSEY LOT 68
3 Beds
2 Baths
2,001 Sq.Ft.
$409,999
MLS#: DENC2092584
.png)