Features & Amenities

Interior

  • Total Bedrooms

    5

  • Bathrooms

    2

  • 1/2 Bathrooms

    1

  • Above Grade Finished Area

    1928.0

  • Basement YN

    YES

  • Cooling YN

    YES

  • Cooling

    Central Air, Ceiling Fan(s)

  • Fireplace YN

    YES

  • Heating YN

    YES

  • Heating

    Natural Gas, Forced Air

  • Pet friendly

    N/A

Exterior

  • Garage

    Yes

  • Garage spaces

    2

  • Construction Materials

    Vinyl Siding

  • Parking

    Attached

  • Pool

    No

  • Waterfront YN

    NO

Area & Lot

  • Lot Size(acres)

    0.23

  • Lot Size(square feet)

    9958.0

  • Property Type

    Residential

  • Property Sub Type

    Single Family Residence

  • Architectural Style

    Colonial

Price

  • Sales Price

    $600,000

  • Tax Amount

    $4,810

  • Sq. Footage

    2, 932

  • Price/SqFt

    $204

HOA

  • Association

    Yes

  • Association Fee

    $23.83

  • Association Fee Frequency

    Monthly

  • Association Fee Includes

    N/A

School District

  • Elementary School

    N/A

  • Middle School

    N/A

  • High School

    LIBERTY

Property Features

  • Foundation Details

    Other

  • Senior Community YN

    NO

  • Sewer

    Public Sewer

  • Tax Lot

    58

  • Water Source

    Public

Schedule a Showing

Showing scheduled successfully.

<
>
IN PERSON
VIA CHAT

What is 3 + 4 ?


Change time

Mortgage calculator

Estimate your monthly mortgage payment, including the principal and interest, property taxes, and HOA. Adjust the values to generate a more accurate rate.

Your payment

Principal and Interest:

$

Property taxes:

$

HOA fees:

$

Total loan payment:

$

Total interest amount:

$

Location

County

CARROLL

Elementary School

Middle School

High School

LIBERTY

Listing Courtesy of Sarah A. Reynolds , Keller Williams Chantilly Ventures, LLC

RealHub Information is provided exclusively for consumers' personal, non-commercial use, and it may not be used for any purpose other than to identify prospective properties consumers may be interested in purchasing. All information deemed reliable but not guaranteed and should be independently verified. All properties are subject to prior sale, change or withdrawal. RealHub website owner shall not be responsible for any typographical errors, misinformation, misprints and shall be held totally harmless.


Agent Tim Shipe

AGENT

Tim Shipe

Call Tim today to schedule a private showing.


* Listings on this website come from the FMLS IDX Compilation and may be held by brokerage firms other than the owner of this website. The listing brokerage is identified in any listing details. Information is deemed reliable but is not guaranteed. If you believe any FMLS listing contains material that infringes your copyrighted work please click here to review our DMCA policy and learn how to submit a takedown request.© 2024 FMLS.
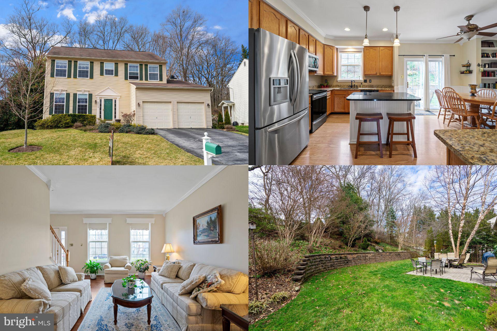
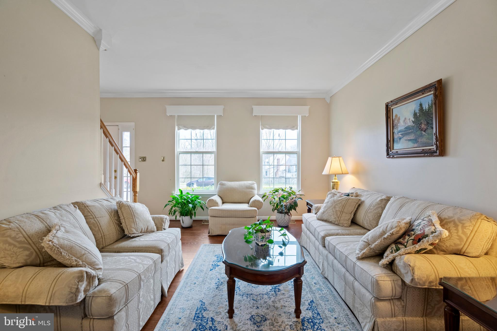
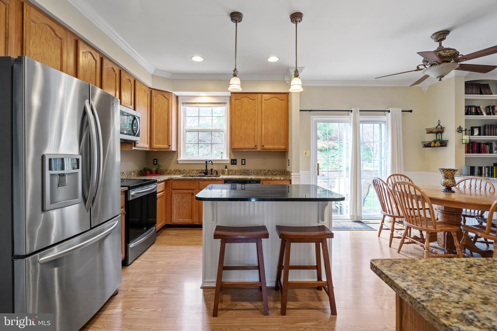
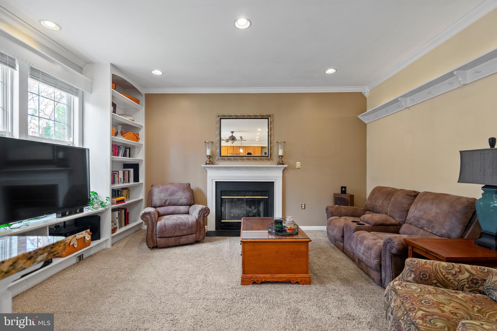
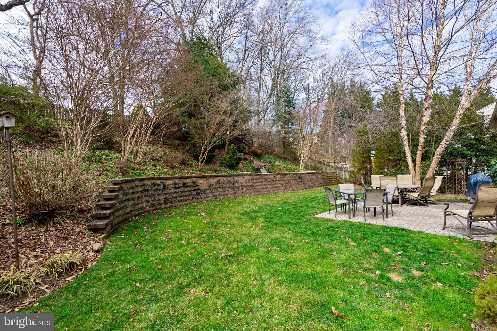
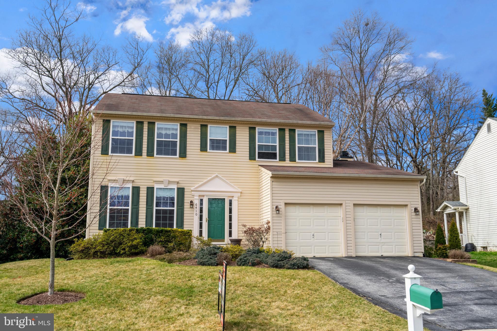
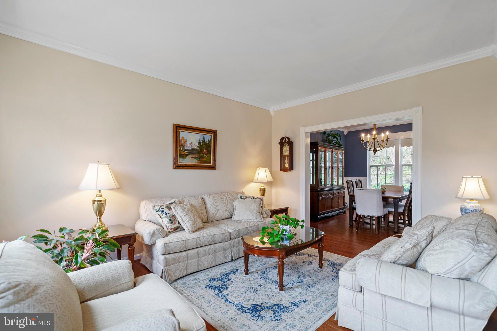
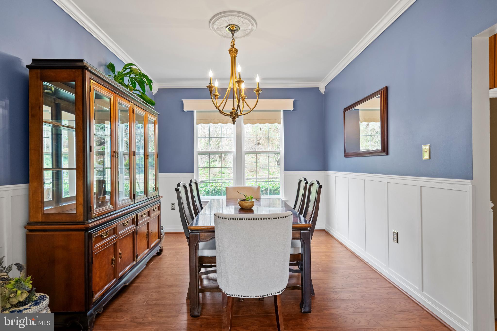

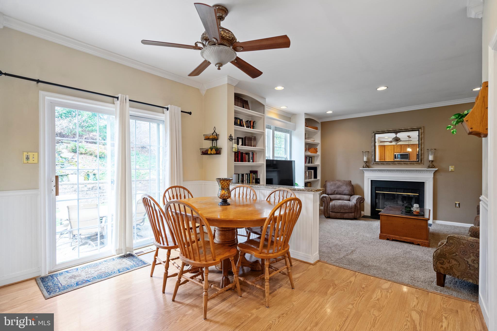
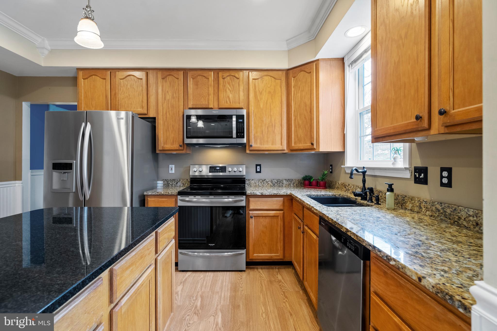
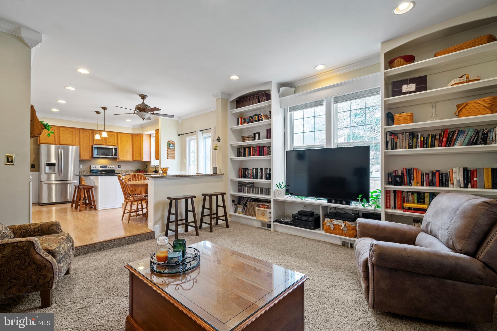

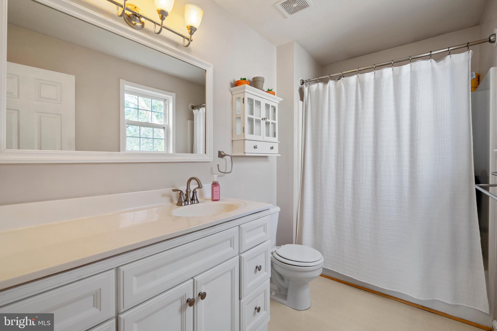
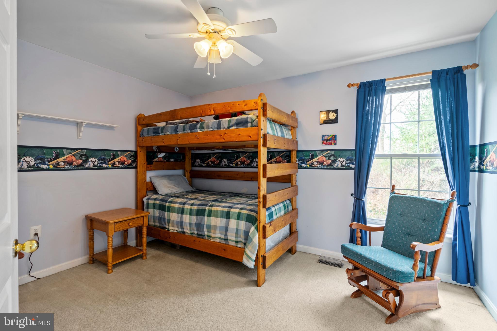
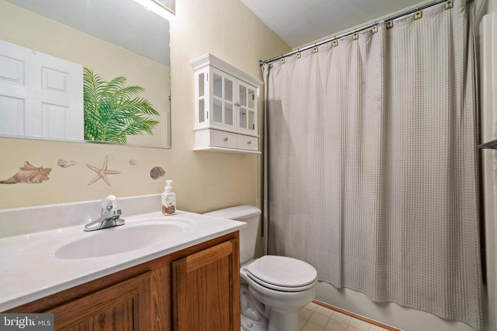
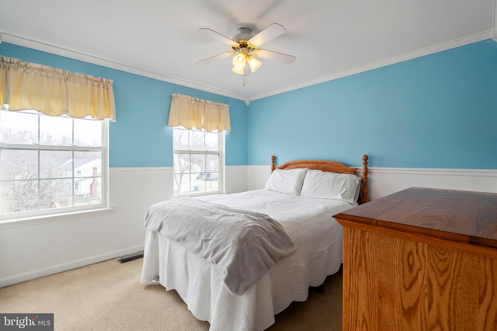
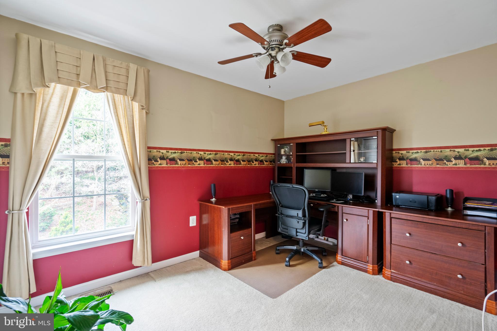
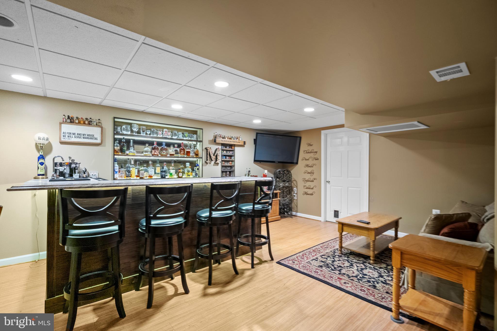
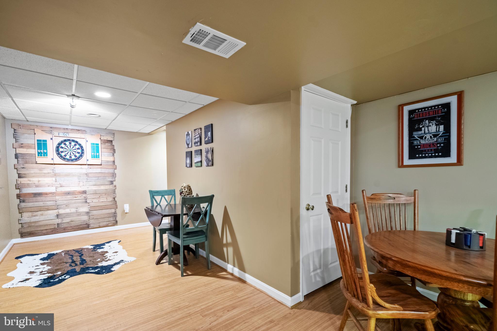
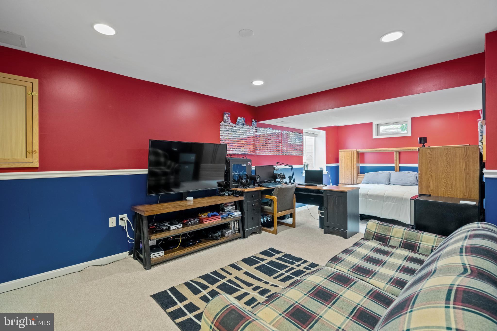

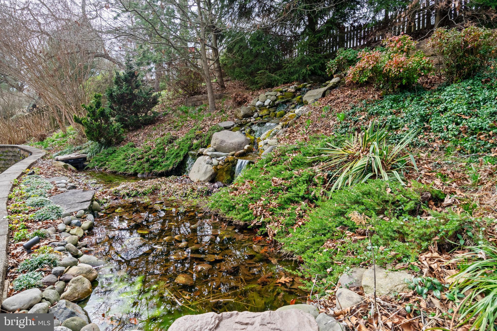
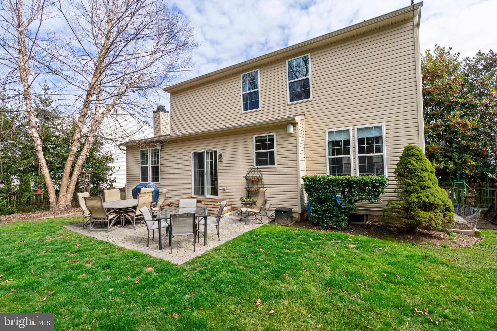
Prepare to be wowed by this meticulously maintained and beautifully cared for colonial home situated on a lovely court in the sought after community of Hunter’s Crossing. Pride of ownership is very apparent from the minute you pull into the driveway and will continue to be evident throughout your tour. As soon as you enter the front door, you will notice how the owners’ beautiful architectural customizations enhance the already spacious layout, and this will continue at every turn! There is natural light bathing the main level from the two story foyer and the large windows that remain a constant in this home. The large living room features crown molding and custom wainscoting drawing the eyes upward. The rear family room includes a cozy gas fireplace converted from the original wood-burning style, as well as lovely built-in bookcases! At the heart of the home is the open kitchen with 42” cabinets, granite countertops, updated stainless steel appliances, dual pantries, and a convenient center island. It’s at this point in your tour, step out through the rear sliding glass door to your own personal oasis. Thoughtfully planned and customized, this phenomenal yard features picturesque surroundings including a beautiful stone retaining wall, a serene waterfall, a private view of mature trees, and is overall a wonderful space for personal enjoyment. And best of all, it’s low maintenance! As an added bonus, the grill is connected to the home’s gas line and conveys with the home! Make your way upstairs to find four large bedrooms, all with ceiling fans already installed, and two full bathrooms to include a lovely primary bedroom and en-suite bathroom updated in 2019. If this isn’t enough, the basement of this home features one of the most beautiful in-home bars you will see! Built in 2020, this wet bar and recreation room offers an impressive space to entertain your family and friends, or just have a nice relaxing evening to yourself! There is a fifth bedroom in the basement that offers an incredible amount of space. An egress window was dug out to allow for complete comfort and safety! Some additional upgrades include the furnace replacement in 2020, a new A/C unit installed in 2022, the water heater replaced in 2016, the siding trim replaced and gutter guards installed in 2015, and so much more! Move in with peace of mind knowing that no expense has been spared and no corners have been cut to make this home into the beauty that it is, and it’s now ready for its next owner!
** Accepting Back Up Offers**

6410 FLINTLOCK COURT

Message successfully sent.

What would you like to know?

What is 3 + 4 ?

I agree to receive email communication and understand I can unsubscribe at any time.

I agree to be contacted by Charis Realty Group via call, email, and text for real estate services. To opt out, you can reply 'stop' at any time or reply 'help' for assistance. You can also click the unsubscribe link in the emails. Message and data rates may apply. Message frequency may vary. Privacy Policy

Related Properties

**** PRICE IMPROVEMENT****
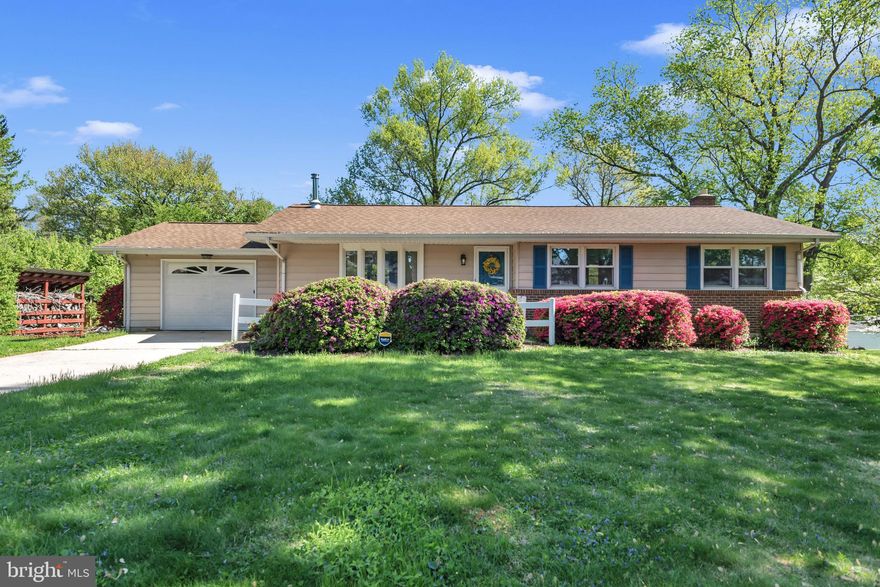
Welcome home to this beautifully updated 3-bedroom, 2-bath rancher nestled in the sought-after **Sweet Air Estates** community in Carroll County! This charming home offers the perfect blend of classic character and modern updates.

Step inside to find original hardwood floors that add warmth and timeless appeal throughout the main level. The home has been freshly painted from top to bottom, creating a bright, clean, and truly move-in ready space. The updated kitchen features modern finishes and functionality, perfect for both everyday living and entertaining.

Both bathrooms have been thoughtfully updated, offering a fresh, stylish feel. Outside, you’ll love the brand new landscaping that enhances curb appeal and creates a welcoming first impression.

The partially finished basement adds incredible versatility—ideal for a cozy family room, movie night retreat, playroom, or rec space. Whether you're hosting friends or enjoying a quiet night in, this additional living area gives you room to spread out and make it your own.

Step out back onto the deck, perfect for relaxing, grilling, or enjoying your morning coffee while overlooking the yard.

As the seasons change, the wood-burning stove becomes the heart of the home—creating a warm, inviting atmosphere during the colder months while adding that cozy charm everyone loves.

Located just a short drive to **Eldersburg**, you’ll enjoy the perfect balance of convenience and that sought-after small-town feel—local shops, dining, and everyday essentials without the hustle and bustle. Outdoor lovers will appreciate easy access to **Liberty Reservoir**, offering scenic trails, fishing, kayaking, and peaceful nature escapes just minutes from your doorstep.

Complete with an attached garage for convenience and storage, this home truly checks all the boxes.

If you’re looking for comfort, charm, and move-in ready living in Carroll County—this is the one you’ve been waiting for.
#MDCR2031736

SYKESVILLE

6605 SWEET AIR LANE

3 Beds

1 Baths

1,816 Sq.Ft.

$519,990

MLS#: MDCR2031736
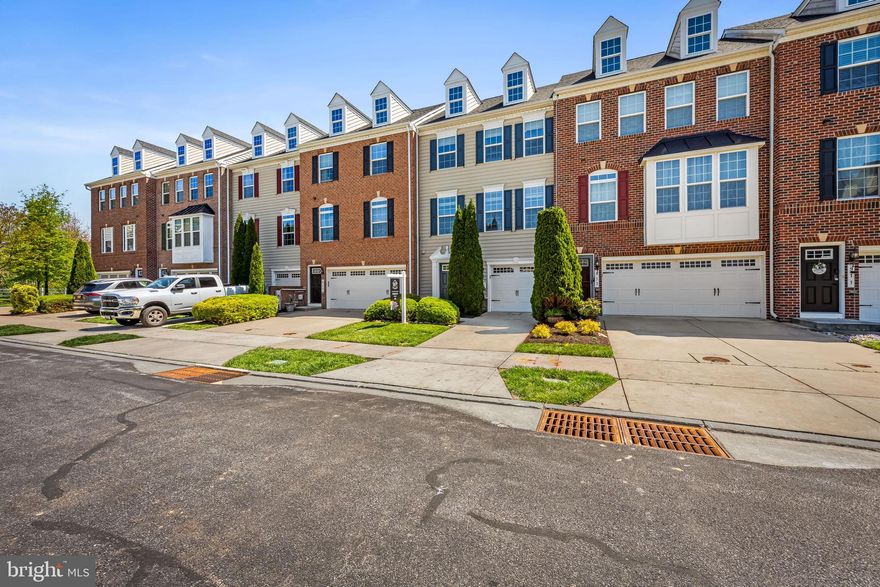
Stunning 1 car garage townhome in the community of Raincliffe. boasting light-filled interiors, neutral color palette, and design-inspired features throughout! Excellent location close to major commuter routes, parks, shopping, and many dining options. Also, just a short walk to downtown Sykesville. Built in 2014, this pristine home boasts a spacious open concept main level that contains a Dining Room, Living Room, and Kitchen. The gourmet Kitchen features full granite counters, a large island, 42" cabinets, and all stainless steel appliances! Hardwood flooring throughout the main level are dazzling under the ample natural sunlight compliments of the windows and large French Door in the Dining Room which provides access to the rear deck. Primary bedroom with a walk-in closet and en-suite full bath with dual vanities, soaking tub, and glass-enclosed shower; Two bedrooms, full bath, and laundry room conclude the upper level; Family room, storage, and garage access complete the main level; Landscaped grounds backs to trees, community tot lot, and picnic area. A MUST-SEE!
#MDCR2034078

SYKESVILLE

915 MAGNOLIA BLOSSOM COURT

3 Beds

2 Baths

2,548 Sq.Ft.

$535,000

MLS#: MDCR2034078
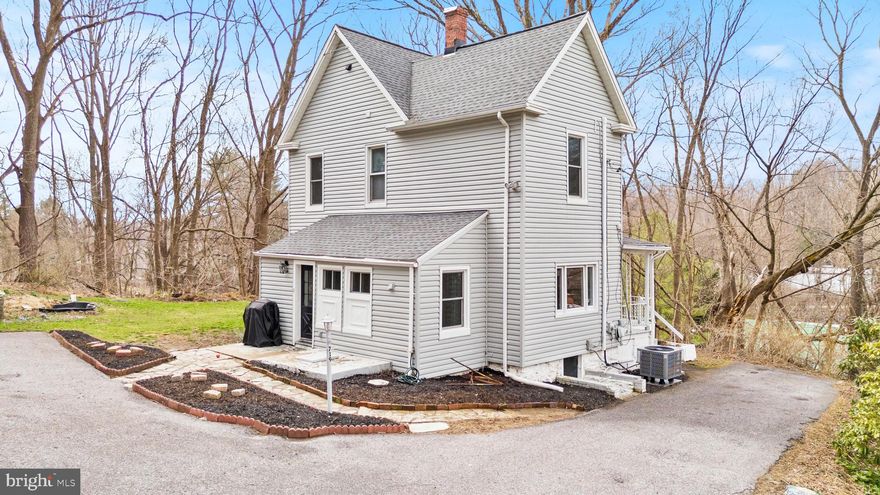
Get ready to fall in love with this beautifully renovated 3-bedroom, 2-bath home located right in the heart of historic Sykesville. This move-in ready gem features an open-concept layout, main-level laundry, and a stunning kitchen with a large island, stainless steel appliances, quartz countertops, and classic white shaker cabinets — perfect for everyday living and entertaining.

One of the best parts? You can truly enjoy the walkable lifestyle that makes Sykesville so special. Take a short stroll to charming Main Street where you’ll find boutique shopping, local restaurants, cozy cafés, yoga studios, spas, and the popular farmers market. Throughout the year, Main Street comes alive with festivals, live music, and community events — giving you that small-town charm with so much to do.
Outdoor fun is just minutes away at Millard Cooper Park with its splash pad, zipline, playground, and movie nights under the stars.

A rare opportunity to live in one of Carroll County’s most desirable and walkable communities!
#MDCR2032998

SYKESVILLE

719 WILSON AVENUE

3 Beds

2 Baths

1,556 Sq.Ft.

$489,900

MLS#: MDCR2032998
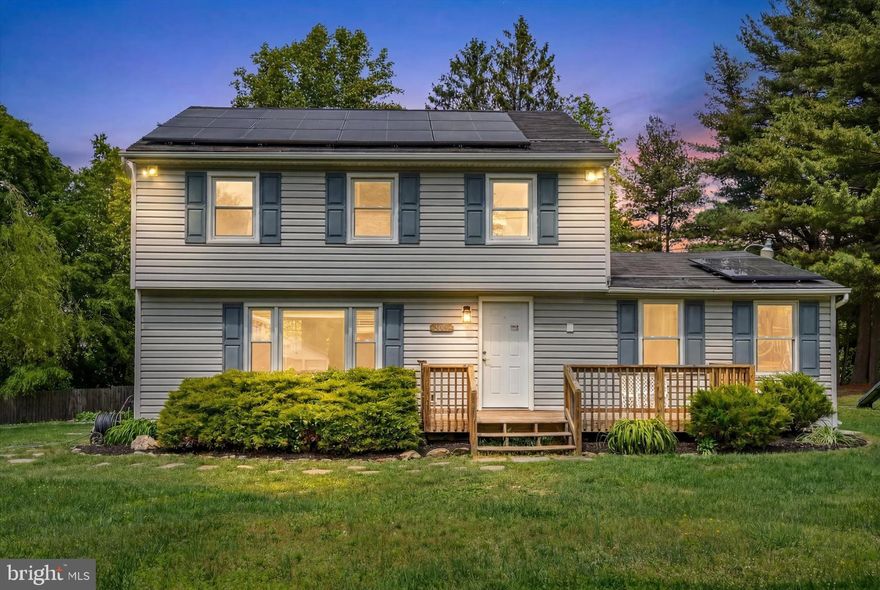
Welcome to 706 W. Old Liberty Rd. in sought-after Sykesville! Nestled on a spacious lot in the heart of Carroll County, this charming home offers the perfect blend of privacy, functionality, and convenience. Featuring over 2,000 square feet of living space, this 3-bedroom, 2.5-bath property provides comfortable living with room to grow.
Step inside to find generously sized living areas, abundant natural light, and a layout designed for both everyday living and entertaining. The home sits on approximately 1.65 acres, giving you the space to enjoy outdoor gatherings, gardening, hobbies, or simply relaxing in a peaceful setting.
Located just minutes from downtown Sykesville, shopping, dining, commuter routes, and top-rated Carroll County schools, this property offers the best of country-style living while remaining close to modern conveniences. Whether you’re searching for your first home, looking to upsize, or simply wanting more outdoor space, this property is packed with opportunity.
Don’t miss your chance to own a beautiful piece of Sykesville with endless potential!
#MDCR2034934

SYKESVILLE

706 W OLD LIBERTY ROAD

3 Beds

2 Baths

2,108 Sq.Ft.

$595,000

MLS#: MDCR2034934
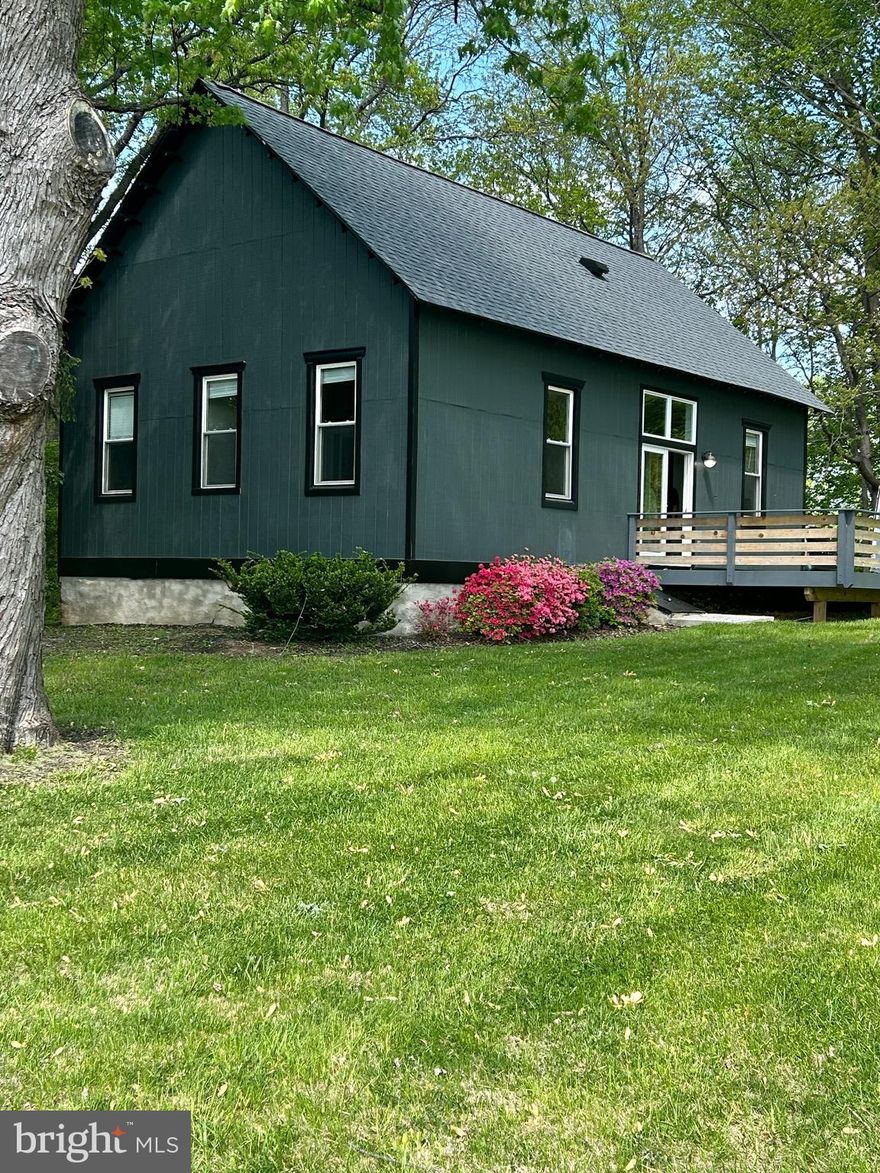
Welcome home to this stunning rare find in Western Howard County. Completely renovated in 2024, this three bedroom home offers modern luxury while retaining the character of the original 1925 structure.  The kitchen is well appointed with stainless steel appliances, soft close cabinetry, farmhouse sink, and upgraded countertops and seamlessly blends into the light filled main living area capped off with soaring 12 foot ceilings. The large primary suite can easily accommodate a king size bed and has a roomy closet that leads to attic space with loads of additional storage. The spacious deck and half acre private yard surrounded by forest conservation provide the ideal setting for entertaining, enjoyment, and relaxation. Located in close proximity to many major commuting routes and just minutes to shopping, restaurants, and much more while offering you your very own secluded retreat.
#MDHW2066226

SYKESVILLE

1455 ROUTE 32

3 Beds

2 Baths

960 Sq.Ft.

$499,000

MLS#: MDHW2066226
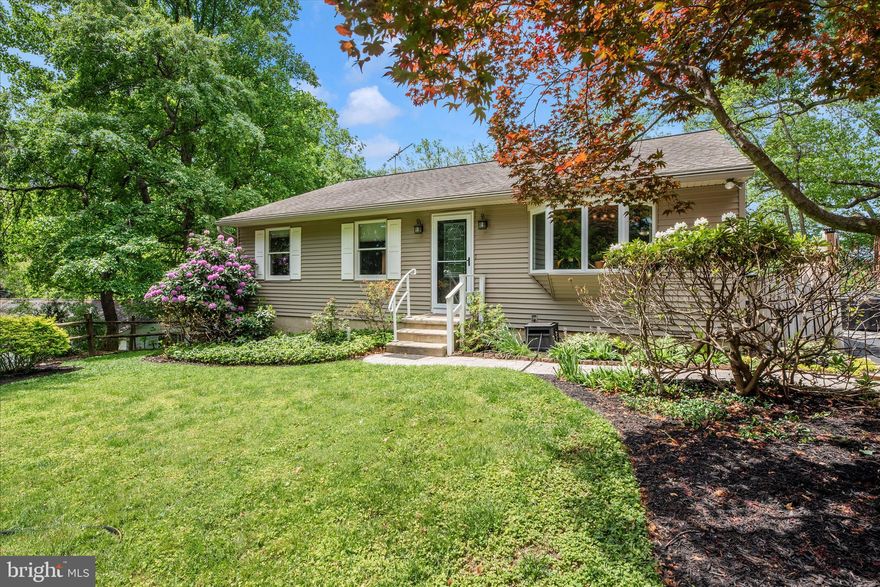
Charming and well-maintained home tucked away on a quiet street, offering the perfect blend of comfort, convenience, and curb appeal. This inviting property features spacious living areas filled with natural light, an updated kitchen with ample cabinet space, and generously sized bedrooms designed for everyday living and entertaining alike. Enjoy relaxing mornings and peaceful evenings outdoors with a private backyard and plenty of room for gatherings, gardening, or play. Conveniently located near schools, shopping, dining, and commuter routes, this home delivers both tranquility and accessibility. Move-in ready and full of warmth — a wonderful place to call home!

Recent updates include New Heat Pump (2021) water heater, New front door and slider to deck, granite countertops, SS appliances, washer and dryer, primary and hall bathroom(s) updated, black french doors exiting lower level, tongue n groove flooring on main level.
#MDCR2034748

SYKESVILLE

7554 WATKINS DRIVE

4 Beds

3 Baths

2,480 Sq.Ft.

$515,000

MLS#: MDCR2034748
New on site 3 days ago
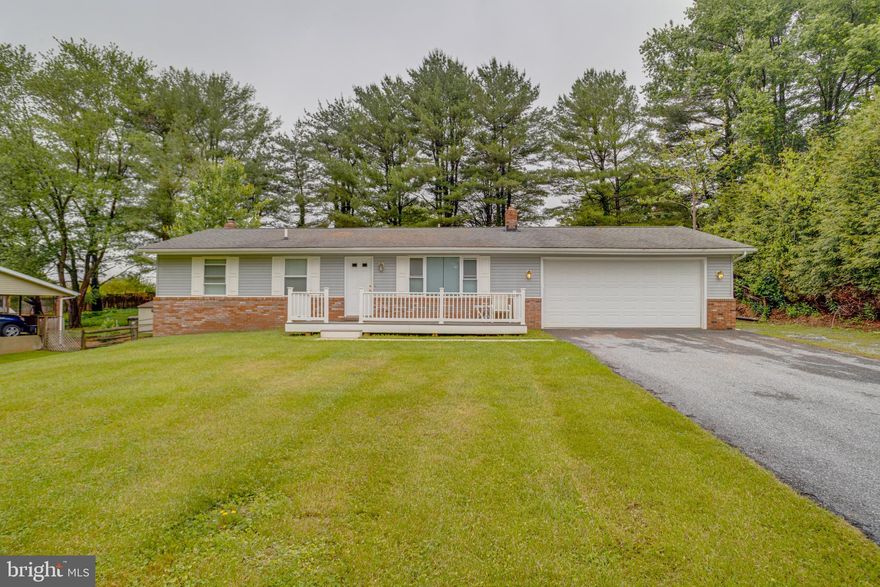
Fully updated rancher featuring two renovated bathrooms and a completely remodeled kitchen. The finished basement is set up perfectly for in-law quarters, offering a separate washer and dryer, full bath, and kitchenette for added privacy and convenience. The detached garage provides endless possibilities — ideal for multiple vehicles, a workshop, storage, or even a home gym setup.
#MDCR2035192

SYKESVILLE

7002 BRISTOL PLACE

5 Beds

2 Baths

1,892 Sq.Ft.

$635,000

MLS#: MDCR2035192

New on site today
Nestled on nearly an acre in a peaceful Sykesville setting, this beautifully crafted ranch-style home seamlessly blends modern comfort with timeless charm. Inside, soaring ceilings, rich hardwood floors, Quartz Countertops, spacious breakfast bar, electric fireplace and an open-concept layout create a warm and inviting atmosphere ideal for everyday living.
The main floor features three spacious bedrooms, including a private primary suite complete with an en-suite bath and walk-in closet with custom built-in shelving. Main level laundry room and custom blinds throughout add both style and convenience. The finished lower level offers a spacious clubroom, full bath, finished bonus room, and an expansive storage areas, with direct access to both the exterior and garage.
Step outside to an exceptional outdoor retreat featuring a spacious deck, custom stone patio, pergola, and fire pit — perfect for relaxing evenings and year-round gatherings. Conveniently located near commuter routes, shopping, dining, and the charm of downtown Sykesville, this home offers the perfect balance of privacy, comfort, and convenience.
#MDCR2034946

SYKESVILLE

4302 HOWARD DRIVE

3 Beds

3 Baths

3,349 Sq.Ft.

$669,000

MLS#: MDCR2034946

New on site today
Welcome to 5421 Huckleberry Lane, a lovely 4-level 2,065 sq.ft. home in the sought-after neighborhood of Parkside! Nestled on a beautifully landscaped .76-acre cul-de-sac lot, this spacious 4-level split offers privacy, charm, and peaceful surroundings with a partially wooded setting and a home site tucked back off the road.  So convenient to shopping, schools and commuter routes.  And just 10 minutes to the award wining Downtown Sykesville with its locally owned boutiques, delish dining, Farmers Market and family-friendly events. The Entry Foyer includes hardwood flooring and a guest closet. Crowd-sized Dining Room also has hardwood flooring, chair rail and crown molding with a slider to the private screened porch (15'4" x 15'4"). Updated Kitchen features beautiful light cherry raised panel cathedral top cabinets, granite counter tops, pantry closet, stainless steel appliances, Butler's Pantry, a 3-panel bay window and entrance to the garage. The cozy Den has hardwood flooring, chair rail, crown molding, overhead lighting and a slider to the back patio deck (14'6" x 14'2"). Large Family Room with new carpet (2025) includes lots of natural light, a ceiling fan, brick wall fireplace with a wood stove insert, brick hearth and mantel. The Powder Room is between the Family Room and Rec Room. The Rec Room includes multiple storage closets, the Laundry closet with the washer, dryer, laundry tub and shelving and an exit to the back yard. The 4th level sub-basement (27' x 21') includes the utilities and lots of room for a workshop and storage. The Upper Level offers the Primary Bedroom with hardwood flooring, ceiling fan, walk-in closet and the updated Ensuite Full Primary Bathroom with ceramic tile flooring, upgraded vanity, fixtures, lighting, wall mirror and a stall shower with tile and stone surround, a seat, rain shower head, hand wand, built-in soap dishes and a handy wall niche. Bedrooms 2-4 also feature hardwood flooring and ceiling fans. The refreshed Full Hall Bathroom (2025) includes ceramic tile flooring, a new vanity, fixtures, lighting and wall mirror and a shower/tub combination. The beautiful fenced back yard offers lots of perennials like Hydrangea, Peony, Azaleas, Hosta, Pachysandra, Rhododendron and more! Additional updates include double hung/double pane windows and (2) sliding glass doors (2009/2010), Kitchen (2009) plus Frigidaire French door refrigerator (2022) and microwave (2024), Trane HVAC (2014), 71 gallon Rheem Marathon water heater (2019), architectural shingle roof (2002), and the expansive shed with double doors (2022). With this home, you'll truly enjoy modern updates, lots of functional space, and move-in-ready convenience.
#MDCR2035174

SYKESVILLE

5421 HUCKLEBERRY LANE

4 Beds

2 Baths

2,065 Sq.Ft.

$599,900

MLS#: MDCR2035174
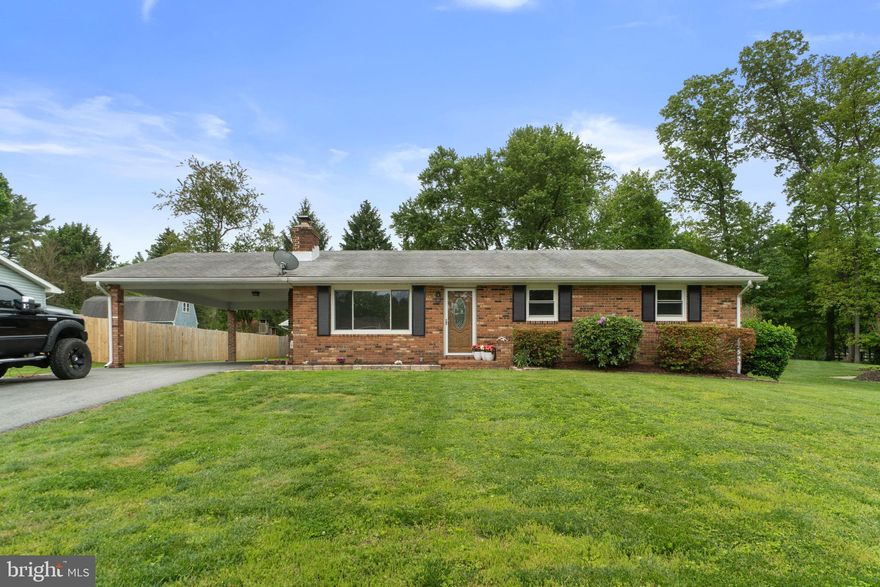
Located on a beautiful, open street in the desirable Strawbridge Estates this updated rancher with 3 bedrooms, 2 full baths, and a fully finished basement designed for both everyday living and easy entertaining. The sunny living room welcomes you in with a brick surround fireplace, picture window views of the front yard, and open sight lines that create a connected feel throughout the main level.
The dining room flows directly into the updated kitchen, where stainless steel appliances, upgraded countertops, and a stylish backsplash make meal prep both functional and inviting. Just off the dining area, direct access to the backyard makes summer cookouts and outdoor dining effortless.
The owner’s suite offers a comfortable retreat with its own private full bath featuring an updated vanity and beautifully tiled walk-in shower. Two additional bedrooms, each with ceiling fans and generous closet space, share an updated hall bath with modern finishes and refreshed tilework.
Downstairs, the fully finished basement expands your living space with a large rec room ready for movie nights, game days, or casual gatherings with friends and family. A partially finished mechanical room offers flexibility for a workshop, hobby area, or extra storage, while the convenient walk-up provides easy backyard access.
Outside, the level backyard is set up for relaxing and entertaining alike. The covered patio features built-in grilling space, multiple ceiling fans, and views of the yard so you can stay part of the conversation, or keep an eye on the cornhole game, while preparing meals. Mature trees provide shade and privacy, while the detached garage at the back of the lot adds even more convenience. Welcome home!
#MDCR2034822

SYKESVILLE

1519 WOODRIDGE LANE

3 Beds

2 Baths

1,232 Sq.Ft.

$535,000

MLS#: MDCR2034822

 - property

Send a message

Message successfully sent.

Your message

What is 3 + 4 ?

Reason for contacting?

I agree to receive email communication and understand I can unsubscribe at any time.

I agree to be contacted by Charis Realty Group via call, email, and text for real estate services. To opt out, you can reply 'stop' at any time or reply 'help' for assistance. You can also click the unsubscribe link in the emails. Message and data rates may apply. Message frequency may vary. Privacy Policy

Sign Out

Virtual Assistant

Would you like to take the next step with this property? We can help you schedule a showing or virtual tour, or send you more details.

Yes, I would like more information.

Thank You for Your Reply, One of Our Agents will contact you as soon as possible

No, maybe later.

Thank you, you can always contact me via email, phone number or through the contact form.

Realhub AI

Lucy - Your AI-Powered Realtor

Update Your Temporary Password

Personalize your search

Enter your email and we'll notify you immediately when new listings match what you're looking for.

or enter email address

Already have an account ? Login here

Continue your home search

I agree to receive communications and understand I can unsubscribe at any time.

I agree to be contacted by Charis Realty Group via call, email, and text for real estate services. To opt out, you can reply 'stop' at any time or reply 'help' for assistance. You can also click the unsubscribe link in the emails. Message and data rates may apply. Message frequency may vary. Privacy Policy

Already have an account ? Login here

We use cookies

We use cookies primarily for analytics to enhance your experience. By accepting, you agree to our use of these cookies. You can manage your preferences or learn more about our cookies policy.