Features & Amenities

Interior

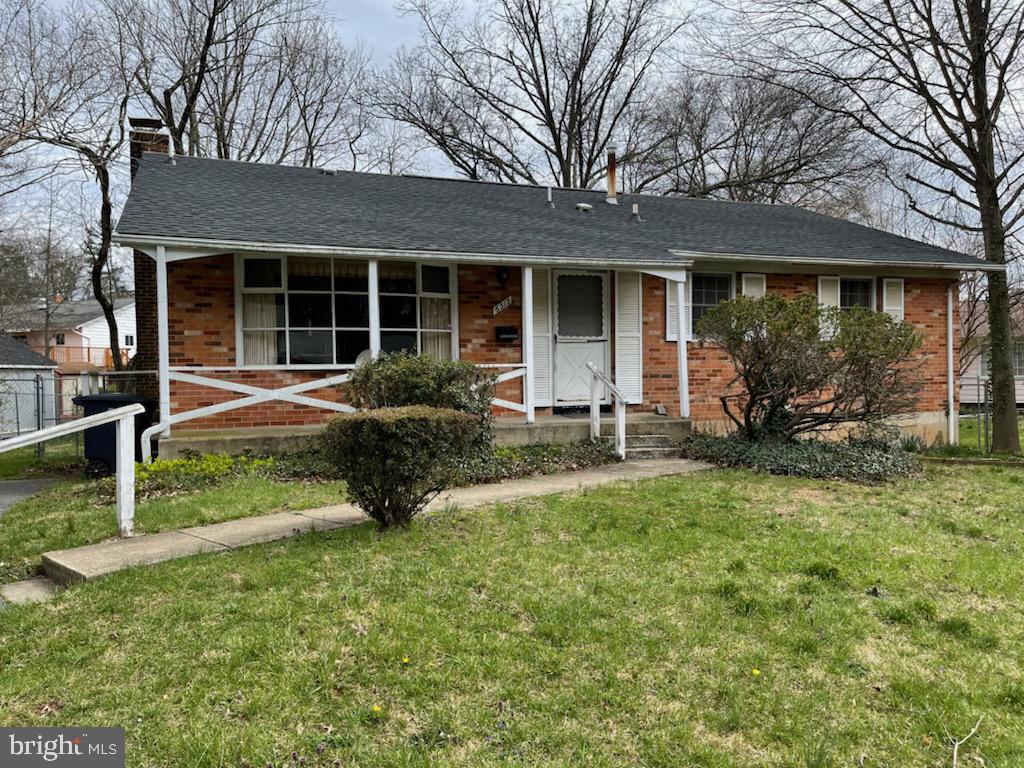
  • Total Bedrooms

    3

  • Bathrooms

    3

  • Above Grade Finished Area

    1320.0

  • Basement YN

    YES

  • Cooling YN

    YES

  • Cooling

    Central Air

  • Fireplace YN

    YES

  • Heating YN

    YES

  • Heating

    Natural Gas, Forced Air

  • Main Level Bedrooms

    3

  • Pet friendly

    N/A

Exterior

  • Garage

    No

  • Construction Materials

    Frame

  • Pool

    No

  • Waterfront YN

    NO

Area & Lot

  • Lot Size(acres)

    0.18

  • Lot Size(square feet)

    7,841

  • Property Type

    Residential

  • Property Sub Type

    Single Family Residence

  • Architectural Style

    Ranch/Rambler

Price

  • Sales Price

    $299,900

  • Tax Amount

    $5,147

  • Financing Options

    Cash

  • Sq. Footage

    1,320

  • Price/SqFt

    $227

HOA

  • Association

    No

School District

  • Elementary School

    N/A

  • Middle School

    N/A

  • High School

    N/A

Property Features

  • Foundation Details

    Block

  • Senior Community YN

    NO

  • Sewer

    Public Sewer

  • Tax Lot

    9

  • Water Source

    Public

Schedule a Showing

Showing scheduled successfully.

<
>
IN PERSON
VIA CHAT

What is 3 + 4 ?


Change time

Mortgage calculator

Estimate your monthly mortgage payment, including the principal and interest, property taxes, and HOA. Adjust the values to generate a more accurate rate.

Your payment

Principal and Interest:

$

Property taxes:

$

HOA fees:

$

Total loan payment:

$

Total interest amount:

$

Location

County

PRINCE GEORGES

Elementary School

Middle School

High School

Listing Courtesy of Cheryl A Bare , CENTURY 21 New Millennium

RealHub Information is provided exclusively for consumers' personal, non-commercial use, and it may not be used for any purpose other than to identify prospective properties consumers may be interested in purchasing. All information deemed reliable but not guaranteed and should be independently verified. All properties are subject to prior sale, change or withdrawal. RealHub website owner shall not be responsible for any typographical errors, misinformation, misprints and shall be held totally harmless.


Agent Tim Shipe

AGENT

Tim Shipe

Call Tim today to schedule a private showing.


* Listings on this website come from the FMLS IDX Compilation and may be held by brokerage firms other than the owner of this website. The listing brokerage is identified in any listing details. Information is deemed reliable but is not guaranteed. If you believe any FMLS listing contains material that infringes your copyrighted work please click here to review our DMCA policy and learn how to submit a takedown request.© 2024 FMLS.
Expecting on the market 4/7/22 or sooner!

6313 BRIGHTLEA DRIVE

Message successfully sent.

What would you like to know?

What is 3 + 4 ?

I agree to receive email communication and understand I can unsubscribe at any time.

I agree to be contacted by Charis Realty Group via call, email, and text for real estate services. To opt out, you can reply 'stop' at any time or reply 'help' for assistance. You can also click the unsubscribe link in the emails. Message and data rates may apply. Message frequency may vary. Privacy Policy

Related Properties

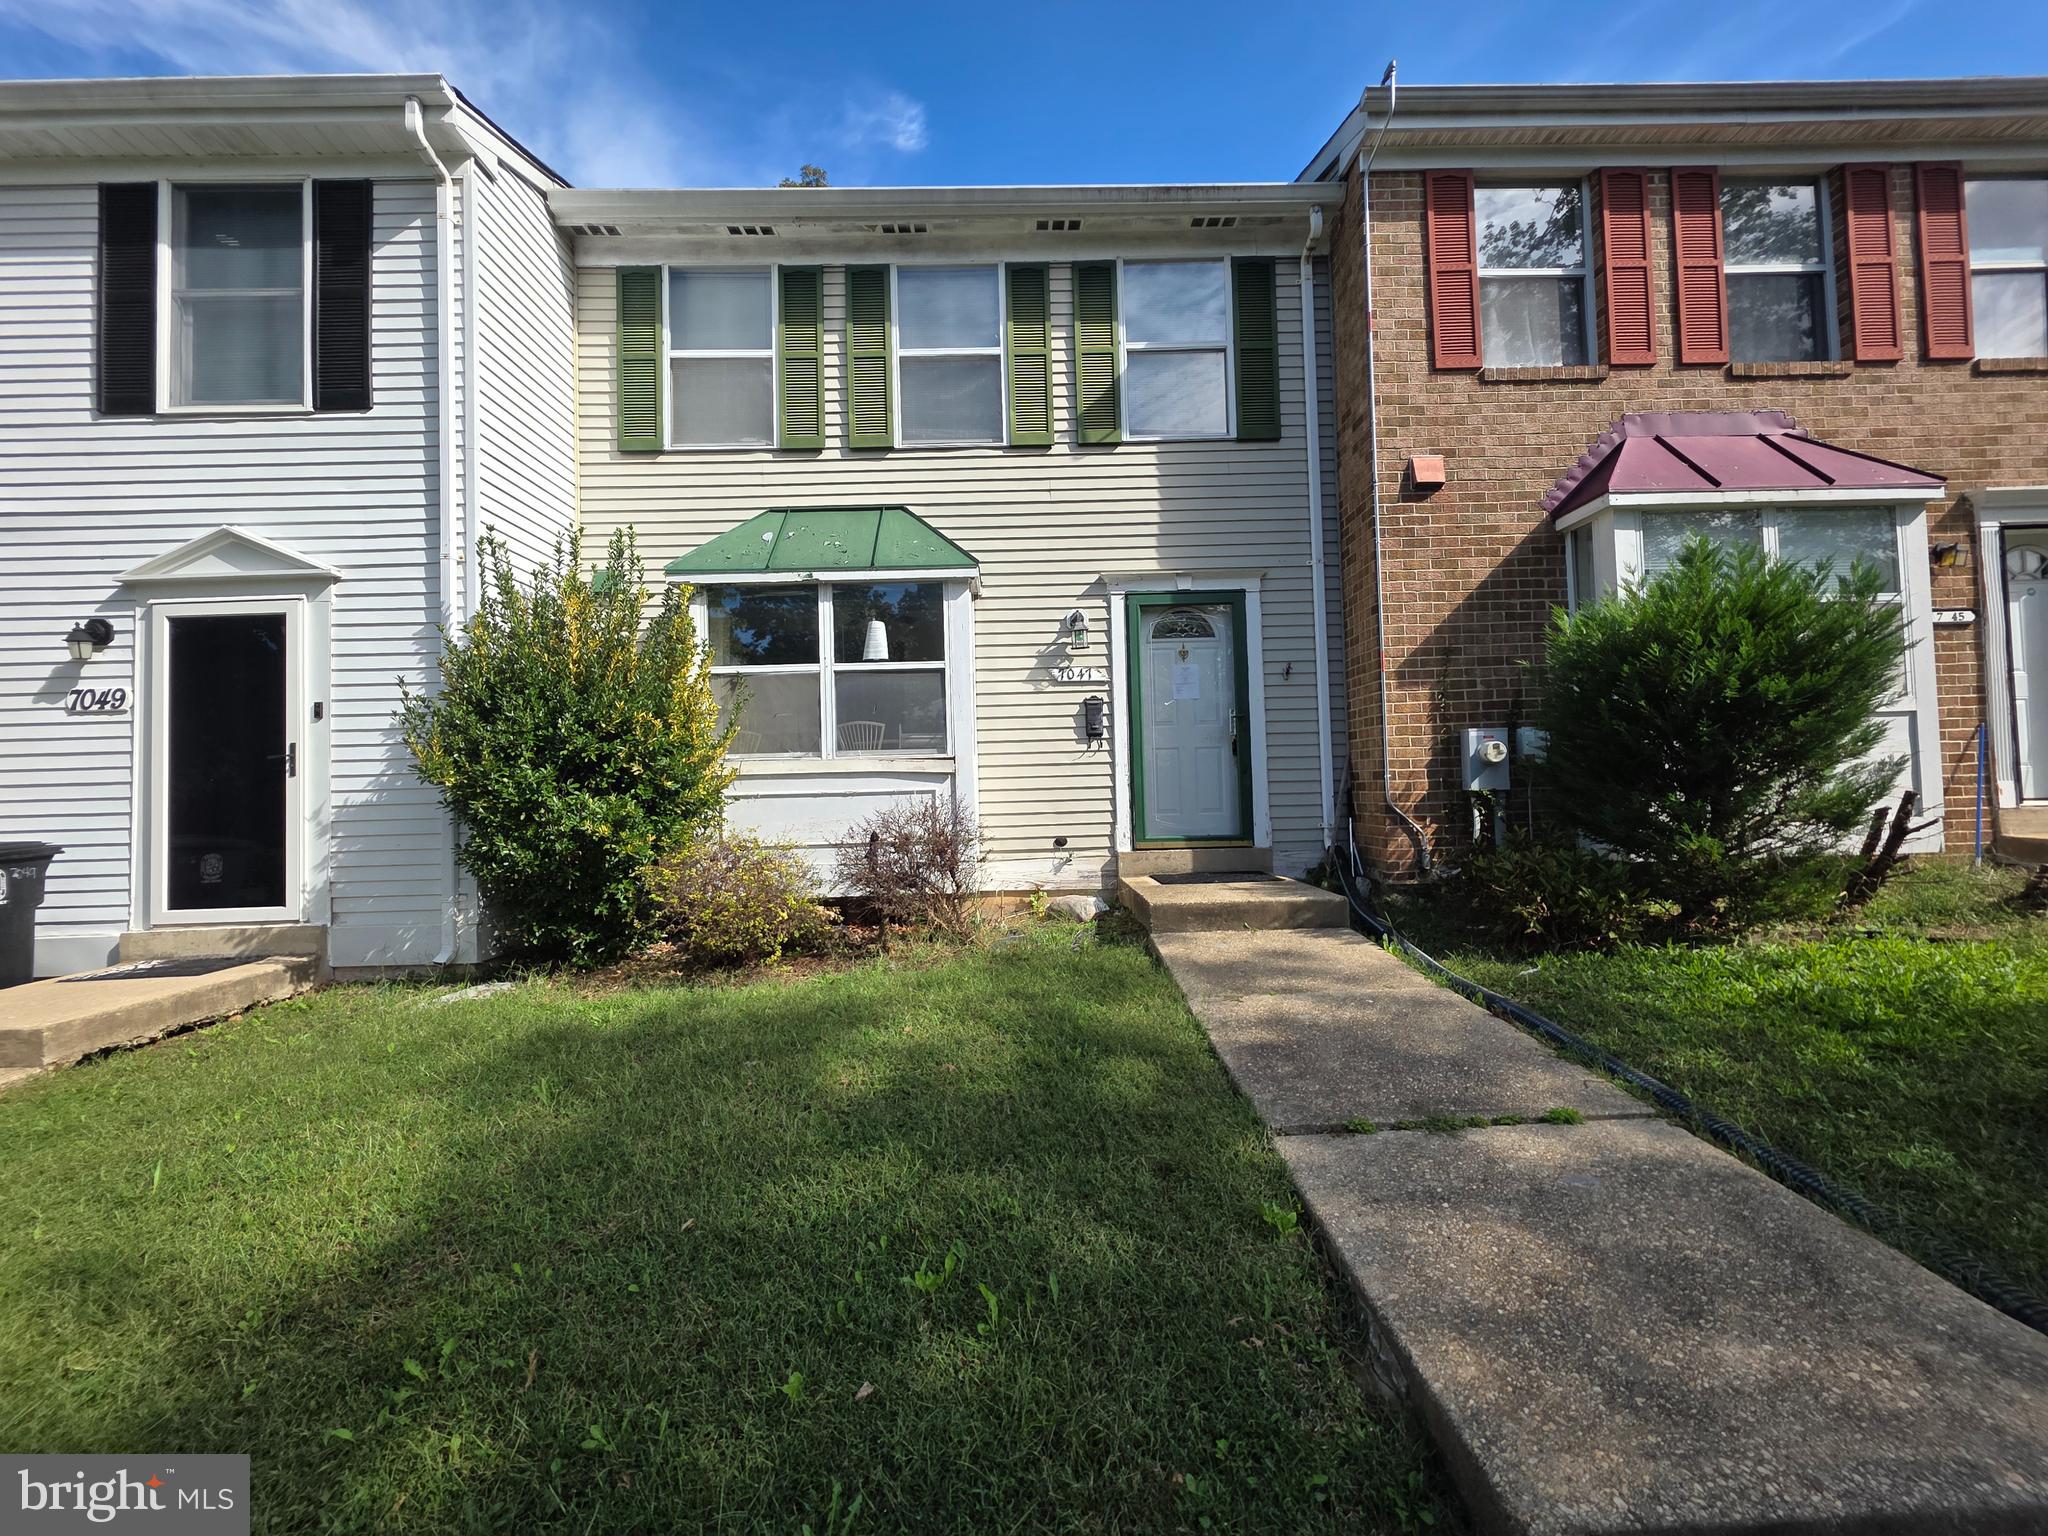
This is a great starter home and ideal for the buyer who is seeking to update or for the first time homebuyers ready to build equity but also perfect for empty nesters looking to downsize. If you are looking for easier access to grocery stores, restaurants, shopping, major highways to get you to work on time or a quick access to public transportation and a direct route into DC, then look no further. This cozy 3 level home offers lots of windows for natural lighting and ample closet space. The main level greets you with a spacious kitchen which leads you to the large living room. A half bath is ideal for your guest. Ascend to the 2nd level and you will find 2 ample bedrooms and 2 full bathrooms. In the walkout basement, there is a laundry room, a family room and and unfinished area, which is great for storage. Nestled in the Woodstream Village community, this neighborhood is calm, walkable, and close to essential amenities. This is a must buy!
#MDPG2186598

LANHAM

7047 PALAMAR TURN

2 Beds

2 Baths

1,212 Sq.Ft.

$290,000

MLS#: MDPG2186598

New on site today
Most homes in this price range ask a buyer to gamble on what's behind the walls. 8608 Brae Brooke Dr takes that gamble off the table. The roof was fully repaired and reshingled within the last five years, the HVAC system is only two years old, and the water heater dates to 2019. Those are the expensive parts nobody sees, and they're already handled here.

The kitchen is where this home puts its best foot forward. Gray cabinetry, marble-look quartz counters, and a matching backsplash pair with a full stainless appliance package, including a brand-new dishwasher. It's a kitchen that already looks like it belongs in a much higher price bracket.

Three bedrooms give you room to spread out, and two and a half bathrooms mean nobody's waiting in line in the morning. The layout is straightforward and livable, the kind of floor plan that works whether you're settling in for the first time or looking for a smart addition to a rental portfolio.

Out back, a fenced yard with a storage shed gives you real outdoor space and somewhere to keep the mower and the tools. It needs some attention right now, but the structure is there, and a weekend of yard work goes a long way.

This is a home where the expensive systems are new and the finishes are ready to be personalized. New roof, new HVAC, a renovated kitchen, and 2.5 bathrooms, all at a price point where that combination is genuinely hard to find. Schedule your private tour today.
#MDPG2213490

LANHAM

8608 BRAE BROOKE DRIVE

3 Beds

2 Baths

1,426 Sq.Ft.

$340,000

MLS#: MDPG2213490

 - property

Send a message

Message successfully sent.

Your message

What is 3 + 4 ?

Reason for contacting?

I agree to receive email communication and understand I can unsubscribe at any time.

I agree to be contacted by Charis Realty Group via call, email, and text for real estate services. To opt out, you can reply 'stop' at any time or reply 'help' for assistance. You can also click the unsubscribe link in the emails. Message and data rates may apply. Message frequency may vary. Privacy Policy

Sign Out

Virtual Assistant

Would you like to take the next step with this property? We can help you schedule a showing or virtual tour, or send you more details.

Yes, I would like more information.

Thank You for Your Reply, One of Our Agents will contact you as soon as possible

No, maybe later.

Thank you, you can always contact me via email, phone number or through the contact form.

Realhub AI

Lucy - Your AI-Powered Realtor

Update Your Temporary Password

Personalize your search

Enter your email and we'll notify you immediately when new listings match what you're looking for.

or enter email address

Already have an account ? Login here

Continue your home search

I agree to receive communications and understand I can unsubscribe at any time.

I agree to be contacted by Charis Realty Group via call, email, and text for real estate services. To opt out, you can reply 'stop' at any time or reply 'help' for assistance. You can also click the unsubscribe link in the emails. Message and data rates may apply. Message frequency may vary. Privacy Policy

Already have an account ? Login here

We use cookies

We use cookies primarily for analytics to enhance your experience. By accepting, you agree to our use of these cookies. You can manage your preferences or learn more about our cookies policy.