Features & Amenities

Interior

  • Total Bedrooms

    3

  • Bathrooms

    2

  • 1/2 Bathrooms

    1

  • Above Grade Finished Area

    2048.0

  • Basement YN

    YES

  • Cooling YN

    YES

  • Cooling

    Central Air, Ceiling Fan(s), Zoned

  • Fireplace YN

    YES

  • Heating YN

    YES

  • Heating

    Exhaust Fan, Electric, Forced Air, Zoned

  • Pet friendly

    N/A

Exterior

  • Garage

    Yes

  • Garage spaces

    2

  • Construction Materials

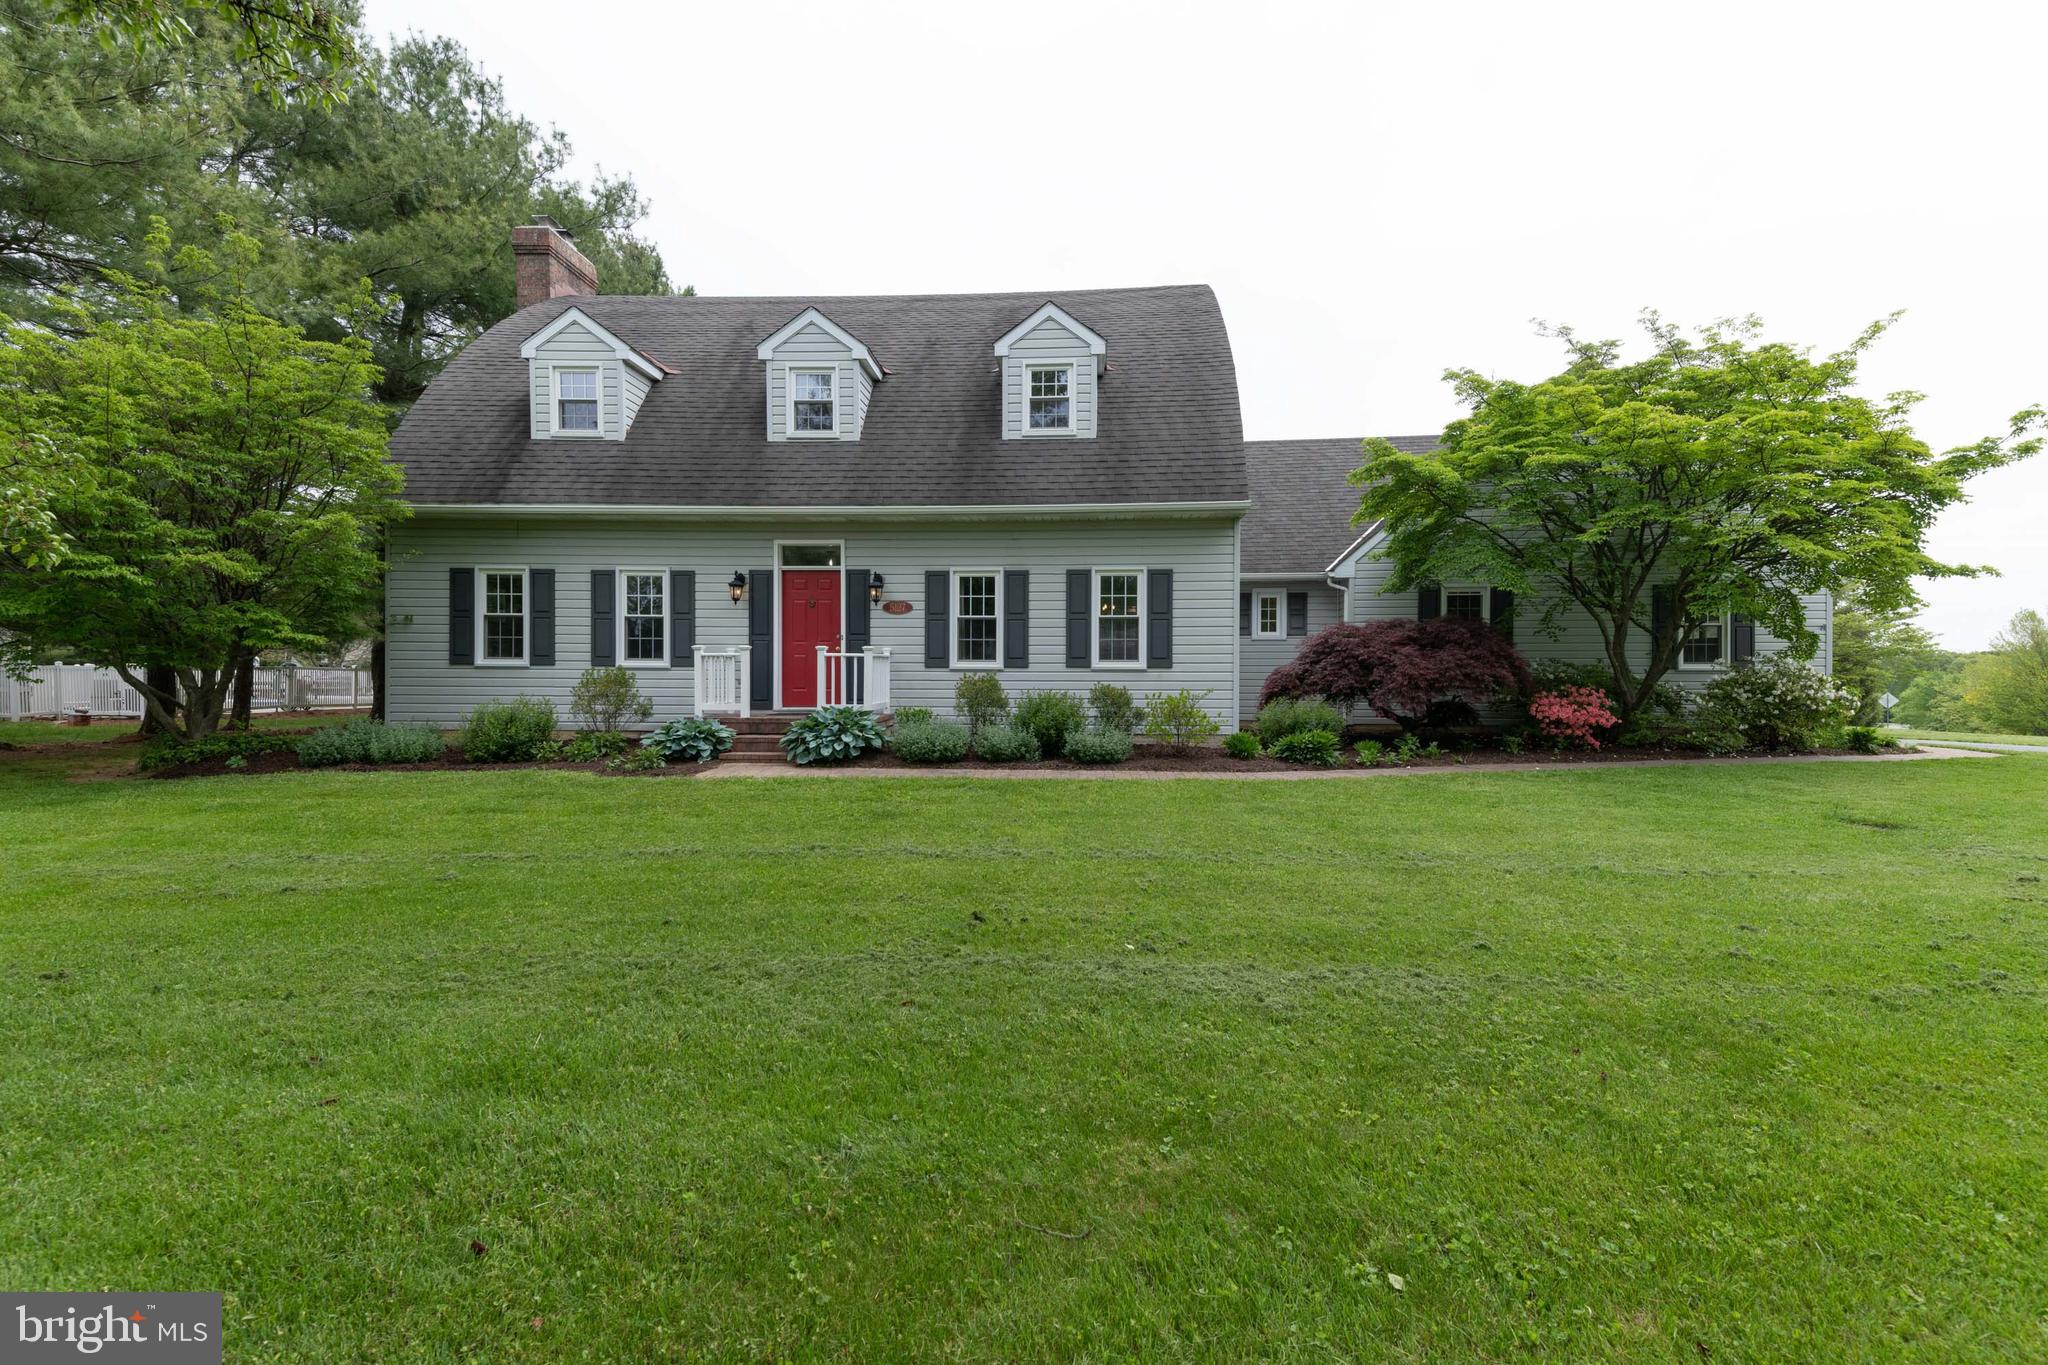
    Vinyl Siding

  • Parking

    Attached

  • Patio and Porch Features

    Patio

  • Pool

    No

  • Waterfront YN

    NO

Area & Lot

  • Lot Features

    Corner Lot

  • Lot Size(acres)

    0.96

  • Lot Size(square feet)

    41,639

  • Property Type

    Residential

  • Property Sub Type

    Single Family Residence

  • Architectural Style

    Cape Cod

Price

  • Sales Price

    $395,000
  • Tax Amount

    $3,860

  • Financing Options

    Conventional

  • Sq. Footage

    2,548

  • Price/SqFt

    $155

HOA

  • Association

    YES

  • Association Fee

    $145

  • Association Fee Frequency

    Annually

  • Association Fee Includes

    N/A

School District

  • Elementary School

    N/A

  • Middle School

    N/A

  • High School

    N/A

Property Features

  • Senior Community YN

    NO

  • Sewer

    Septic Tank

  • Tax Lot

    46

  • Water Source

    Well

Schedule a Showing

Showing scheduled successfully.

<
>
IN PERSON
VIA CHAT

What is 3 + 4 ?


Change time

Mortgage calculator

Estimate your monthly mortgage payment, including the principal and interest, property taxes, and HOA. Adjust the values to generate a more accurate rate.

Your payment

Principal and Interest:

$

Property taxes:

$

HOA fees:

$

Total loan payment:

$

Total interest amount:

$

Location

County

HARFORD

Elementary School

Middle School

High School

Listing Courtesy of Michelle K Pappas , Berkshire Hathaway HomeServices Homesale Realty

RealHub Information is provided exclusively for consumers' personal, non-commercial use, and it may not be used for any purpose other than to identify prospective properties consumers may be interested in purchasing. All information deemed reliable but not guaranteed and should be independently verified. All properties are subject to prior sale, change or withdrawal. RealHub website owner shall not be responsible for any typographical errors, misinformation, misprints and shall be held totally harmless.


Agent Tim Shipe

AGENT

Tim Shipe

Call Tim today to schedule a private showing.


* Listings on this website come from the FMLS IDX Compilation and may be held by brokerage firms other than the owner of this website. The listing brokerage is identified in any listing details. Information is deemed reliable but is not guaranteed. If you believe any FMLS listing contains material that infringes your copyrighted work please click here to review our DMCA policy and learn how to submit a takedown request.© 2024 FMLS.
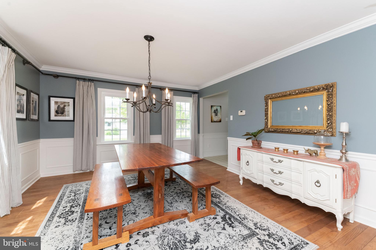
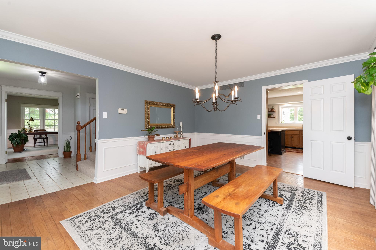
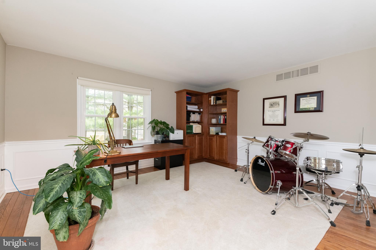
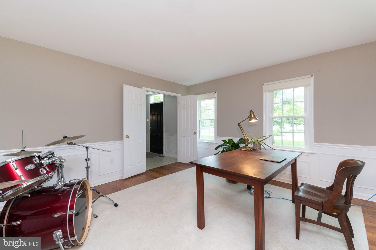
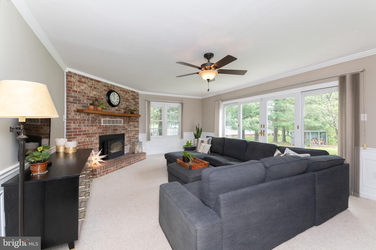
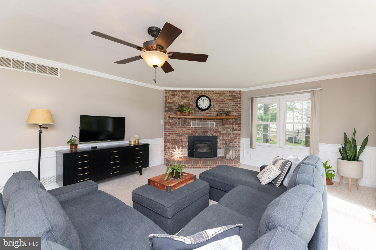
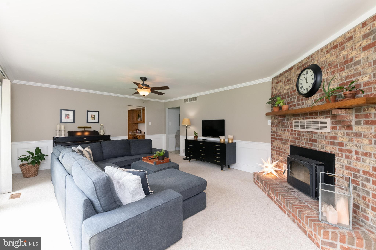
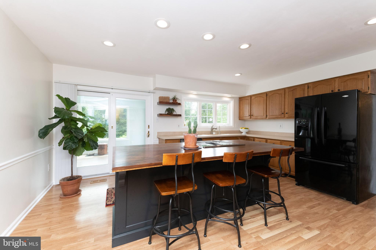
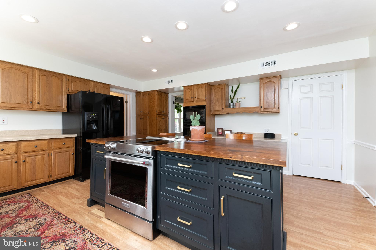
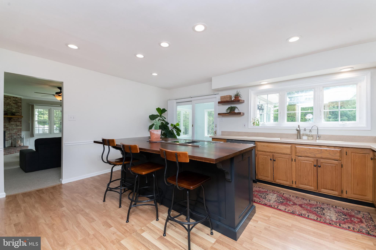
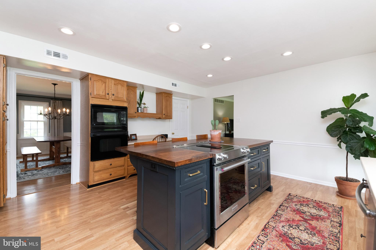
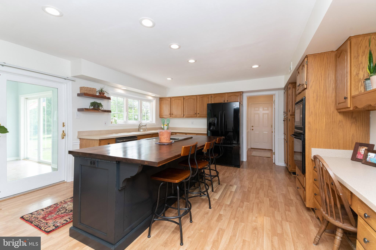
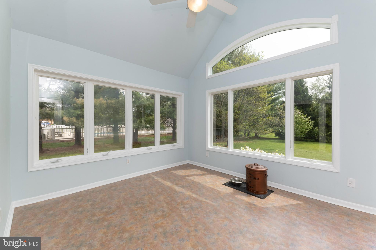
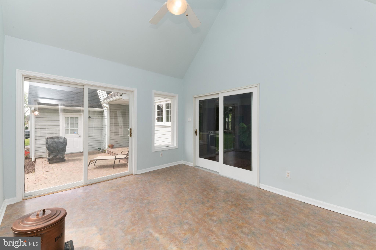
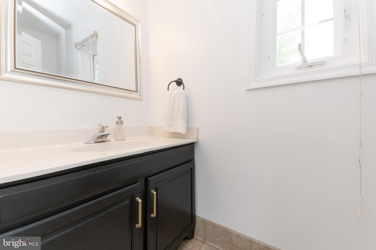
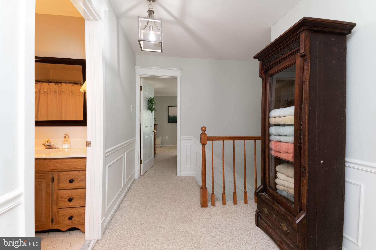
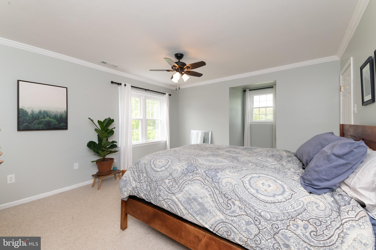
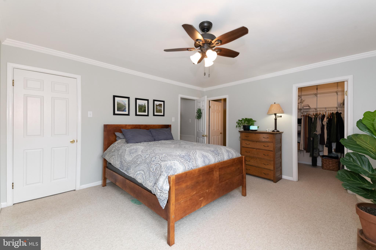
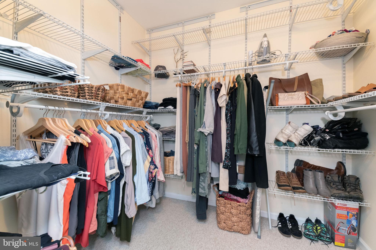
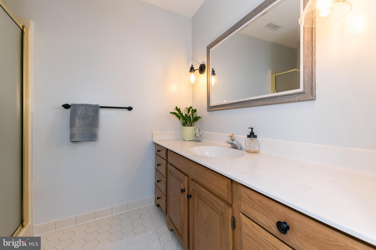
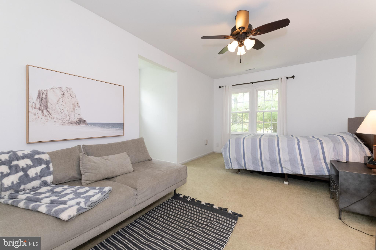
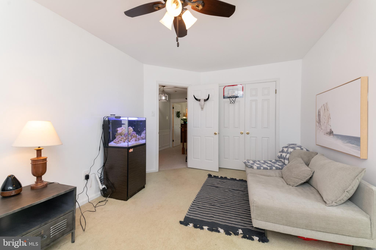
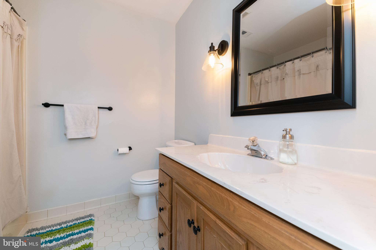
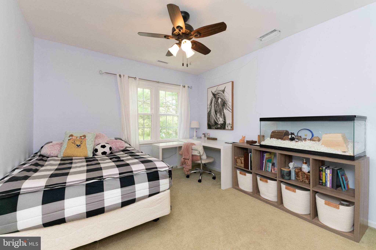
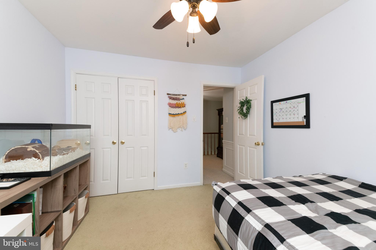
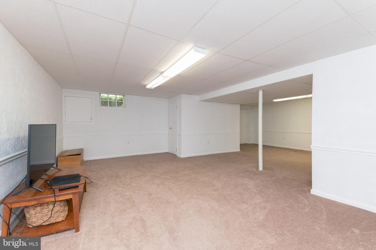
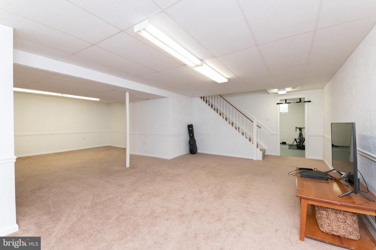
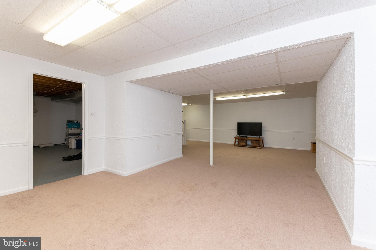
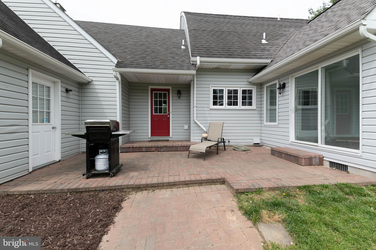
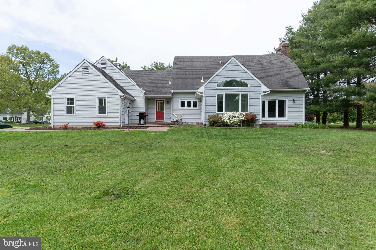
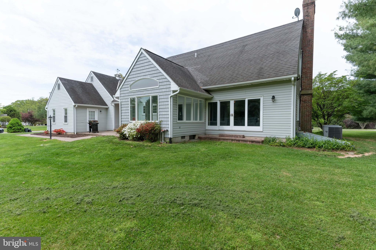
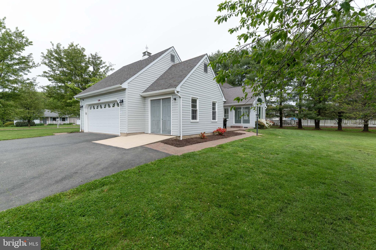
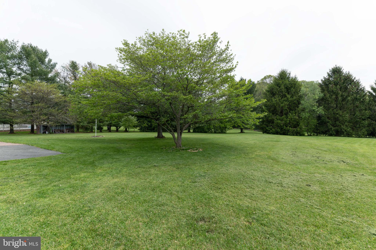
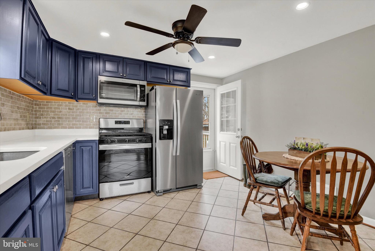
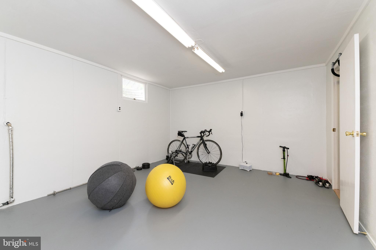
Custom Built Cape Cod with Spacious Center Hall Floor Plan on a flat open lot.  Freshly painted throughout with beautiful woodwork and trim. Updated Kitchen with custom built Island, wood cabinetry and hardwood floors.  Adjacent Family Room with raised hearth Fireplace with Woodstove Insert and glass slider to the backyard.  Sunroom is off kitchen with Cathedral Ceiling, lots of sunlight and access to side patio and yard.  Three generously sized bedrooms upstairs with spacious closets and two full baths. Finished Lower Level with Rec Room, Workshop and Storage.  Oversized two car garage with an additional space for lawn equipment.  All this in a wonderful Country Community!  EZ Commute to 83 and Hunt Valley.

5127 MEADOWVIEW DRIVE

Message successfully sent.

What would you like to know?

What is 3 + 4 ?

I agree to receive email communication and understand I can unsubscribe at any time.

I agree to be contacted by Charis Realty Group via call, email, and text for real estate services. To opt out, you can reply 'stop' at any time or reply 'help' for assistance. You can also click the unsubscribe link in the emails. Message and data rates may apply. Message frequency may vary. Privacy Policy

Related Properties

Larger than it seems and tucked away in the peaceful countryside of Hereford, this charming rancher invites you to slow down and savor the simple things. Set on almost an acre of flat, usable land and surrounded by scenic farmland, the setting feels like a quiet retreat—where mornings begin with coffee by the picture window, overlooking a picturesque horse farm and farm fields just beyond your living room. Inside, the home offers a warm and welcoming feel with beautiful hardwood flooring flowing throughout and thoughtful updates at every turn. The large eat-in kitchen is designed for gathering, featuring stainless steel appliances, ample space for a full table, and direct access to the deck—making indoor-outdoor living and entertaining effortless. Three spacious bedrooms on the main level provide comfort and flexibility, while the full bathroom has been tastefully updated.   The layout is easy and functional, perfect for both everyday living and hosting. Downstairs, the unfinished basement is a blank canvas—ready for you to create the space you’ve been dreaming of, whether it’s a cozy family room, home gym, or additional living area. Outside, the level yard offers endless possibilities—gardening, play, entertaining, or simply enjoying the wide-open space and peaceful surroundings. With a brand-new septic system in 2024, you can move in with confidence and focus on making it your own. If you’ve been searching for a home that blends charm, comfort, and a little bit of country magic that gets you into the blue ribbon schools- this is the one.
#MDBC2157826

WHITE HALL

19638 GRAYSTONE ROAD

3 Beds

1 Baths

900 Sq.Ft.

$423,500

MLS#: MDBC2157826

New on site today
Welcome to 1119 Wiseburg Rd, where timeless country charm meets thoughtful modern updates. Nestled on a peaceful .45-acre homesite and set back from the road, this beautifully maintained 1912 farmhouse offers the perfect blend of privacy, character, and convenience—all within the highly sought-after Hereford Zone school district and just minutes from I-83.
Surrounded by picturesque countryside views, the fully fenced backyard provides an ideal setting for children, pets, gardening, or simply enjoying the serenity of nature. Relax on the covered front porch, entertain on the patio, or take advantage of the home's close proximity to the NCR Trail—less than half a mile away—where miles of scenic trails along the Gunpowder River offer exceptional opportunities for walking, biking, fishing, swimming, and tubing.
Inside, beautiful hardwood floors flow throughout the main living spaces, blending seamlessly with the home's original character. The updated kitchen features newer appliances, while the spacious main-level full bath offers a double vanity, updated flooring, and a refreshed tub. A convenient main-level laundry room with built-in storage is thoughtfully positioned adjacent to the full bath.
Upstairs, the spacious primary bedroom boasts soaring cathedral ceilings and direct walk-up access to generous attic storage. The flexible upper-level layout can function as three bedrooms or two bedrooms with a dedicated office, nursery, or bonus room to fit your lifestyle.
Major system updates provide peace of mind, including a brand-new central air conditioning system (July 2026), a newer roof (2019), updated gutters, a hot water heater (2025), washer and dryer (2025), a replaced septic system (2016, pumped in 2024), and a storage shed with a recently replaced roof.
With ample off-street parking for multiple vehicles, an unfinished basement offering additional storage or future expansion potential, and the rare combination of historic farmhouse appeal with modern conveniences, this Old Hereford gem offers the best of country living without sacrificing accessibility. Enjoy quiet surroundings, breathtaking natural beauty, and a home that's ready for its next chapter.
#MDBC2171712

WHITE HALL

1119 WISEBURG

3 Beds

1 Baths

1,218 Sq.Ft.

$374,900

MLS#: MDBC2171712

 - property

Send a message

Message successfully sent.

Your message

What is 3 + 4 ?

Reason for contacting?

I agree to receive email communication and understand I can unsubscribe at any time.

I agree to be contacted by Charis Realty Group via call, email, and text for real estate services. To opt out, you can reply 'stop' at any time or reply 'help' for assistance. You can also click the unsubscribe link in the emails. Message and data rates may apply. Message frequency may vary. Privacy Policy

Sign Out

Virtual Assistant

Would you like to take the next step with this property? We can help you schedule a showing or virtual tour, or send you more details.

Yes, I would like more information.

Thank You for Your Reply, One of Our Agents will contact you as soon as possible

No, maybe later.

Thank you, you can always contact me via email, phone number or through the contact form.

Realhub AI

Lucy - Your AI-Powered Realtor

Update Your Temporary Password

Personalize your search

Enter your email and we'll notify you immediately when new listings match what you're looking for.

or enter email address

Already have an account ? Login here

Continue your home search

I agree to receive communications and understand I can unsubscribe at any time.

I agree to be contacted by Charis Realty Group via call, email, and text for real estate services. To opt out, you can reply 'stop' at any time or reply 'help' for assistance. You can also click the unsubscribe link in the emails. Message and data rates may apply. Message frequency may vary. Privacy Policy

Already have an account ? Login here

We use cookies

We use cookies primarily for analytics to enhance your experience. By accepting, you agree to our use of these cookies. You can manage your preferences or learn more about our cookies policy.