
Craftsman
4806 GRANDIFLORA CIRCLE
PERRY HALL, MD 21128
MLS#: MDBC2164150
$679,999
Property
Beds
4
Full Baths
3
1/2 Baths
1
Year Built
2025
Sq.Footage
3,041
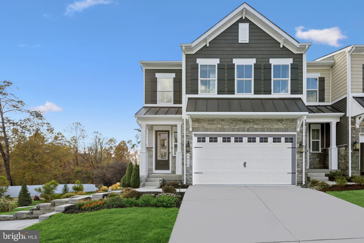
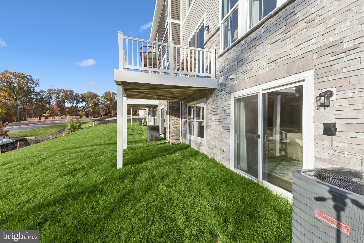
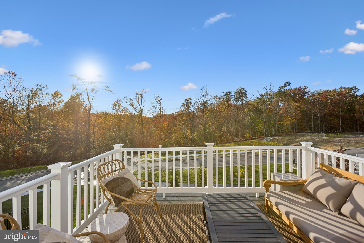
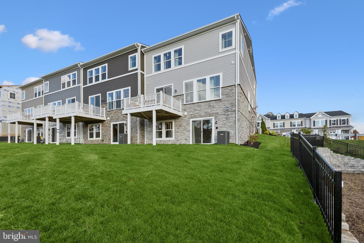
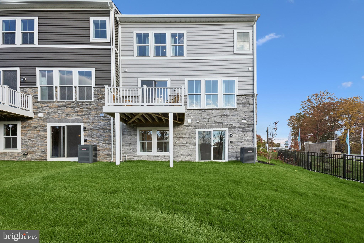
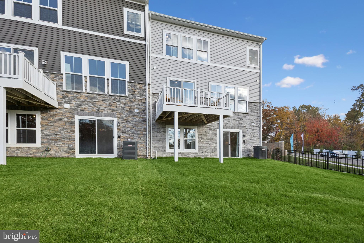
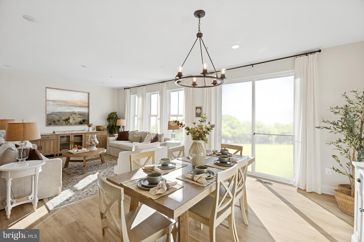
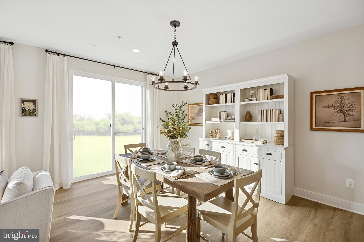
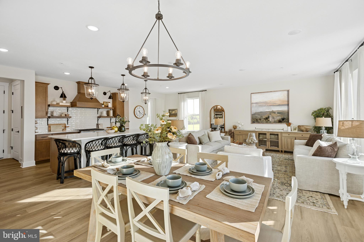
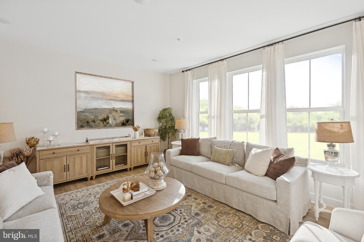
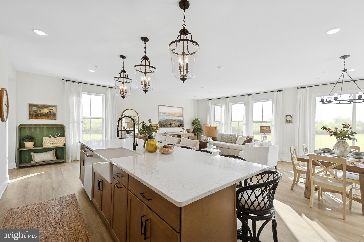
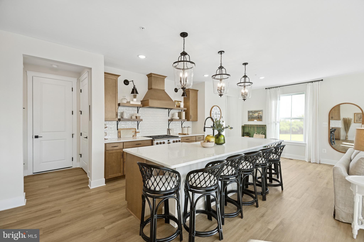
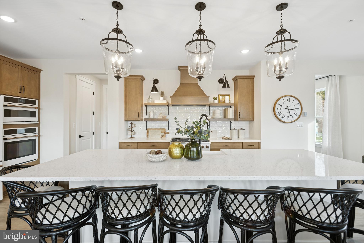
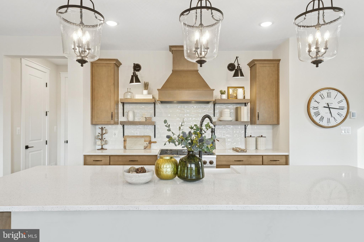
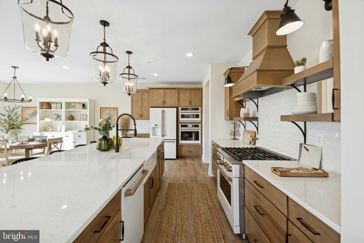
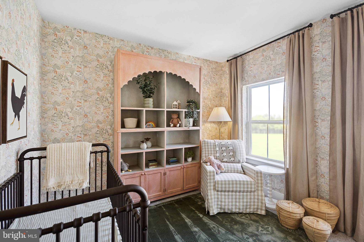
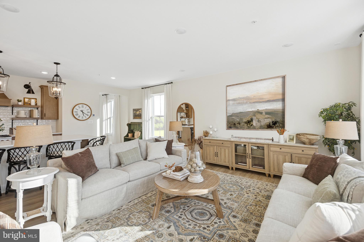
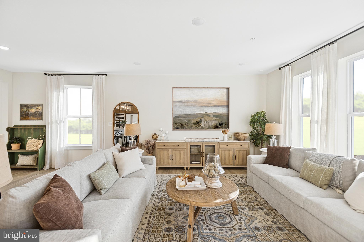
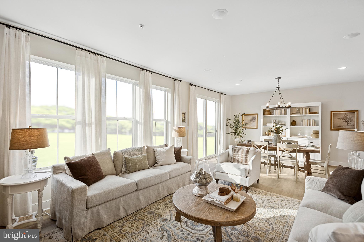
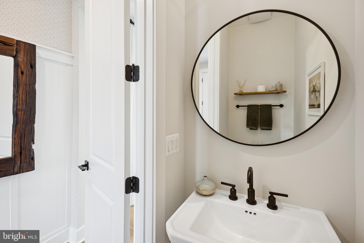
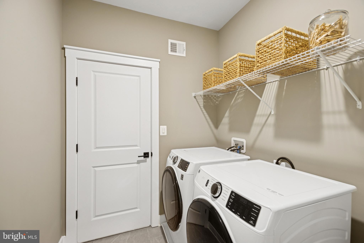
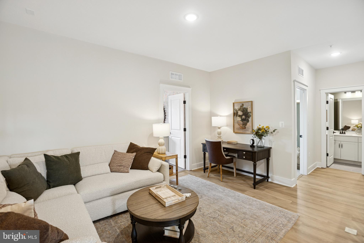
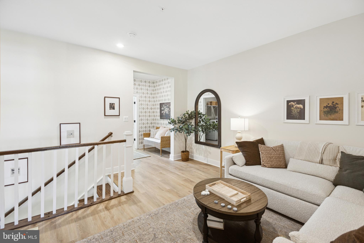
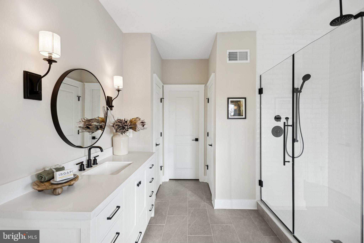
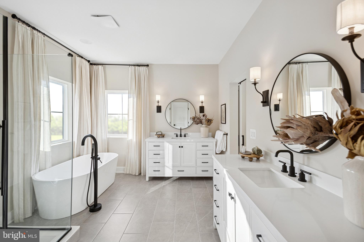
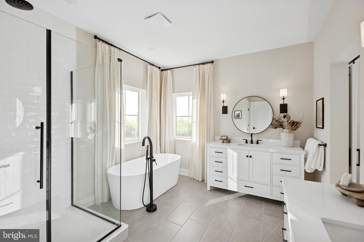
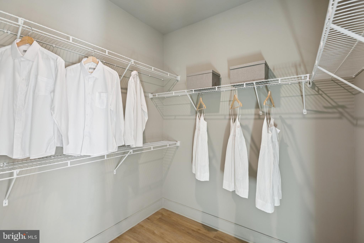
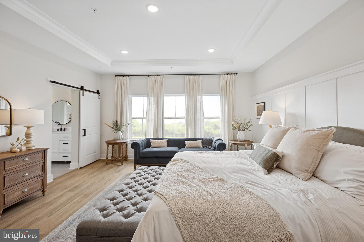
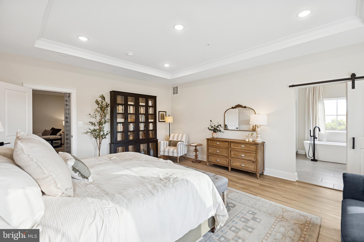
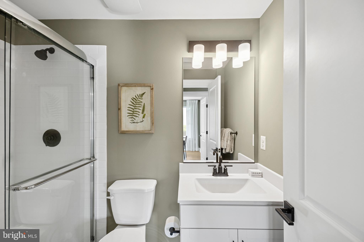
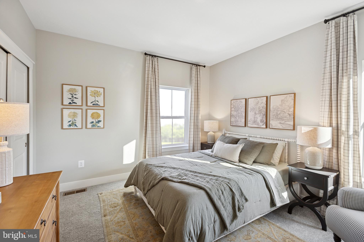
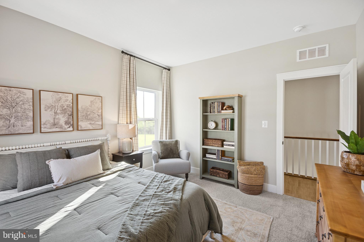
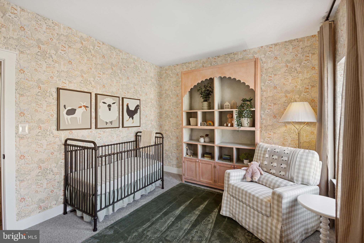
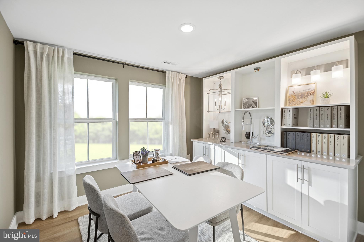
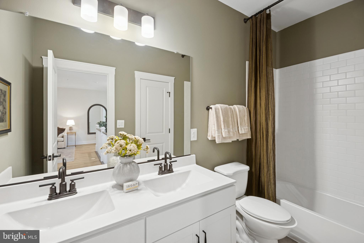
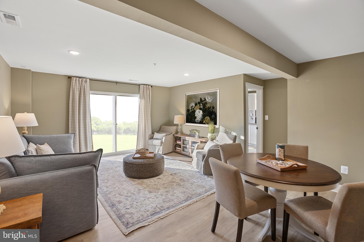
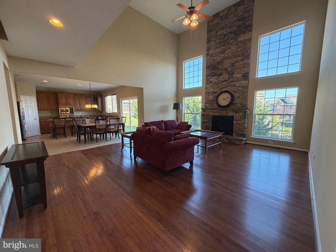
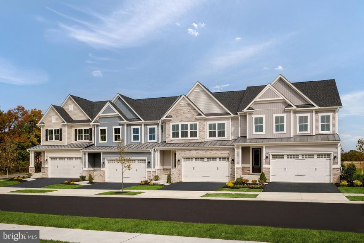
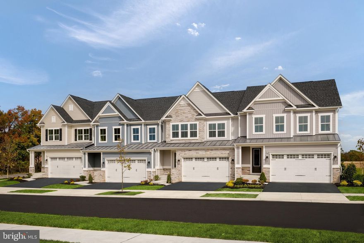
The model home is now available for purchase for October delivery! This stunning end-unit Avalon II model offers luxury villa-style living in an exciting new community in the heart of Perry Hall. The main level features a charming farmhouse-inspired kitchen with upgraded cabinetry, quartz countertops, ceramic tile backsplash, oversized island with pendant lighting, and an open-concept layout overlooking the sun-filled great room, dining area, and private deck. A two-car garage leads into the convenient HovHall entry area and spacious walk-in pantry. Upstairs, the tranquil primary suite showcases a tray ceiling, expansive walk-in closet, and spa-like bath complete with a freestanding soaking tub. Bedrooms 2 and 3 are complemented by a versatile loft space ideal for a lounge, office, or play area. An upper level laundry room completes this level. The finished lower level includes a spacious recreation room, den with walk-in closet, full bath with walk-in shower, plus additional unfinished storage areas. Connectivity, convenience, and comfort are key in this stunning community of villas, centrally located in prime Perry Hall
Features & Amenities
Interior
-
Other Interior Features
Recessed Lighting, Kitchen Island, Pantry, Walk-In Closet(s), High Ceilings, Tray Ceiling(s)
-
Total Bedrooms
4
-
Bathrooms
3
-
1/2 Bathrooms
1
-
Above Grade Finished Area
2491.0
-
Basement YN
YES
-
Cooling YN
YES
-
Cooling
Central Air, Electric
-
Fireplace YN
NO
-
Heating YN
YES
-
Heating
Natural Gas, Forced Air
-
Pet friendly
N/A
Exterior
-
Garage
Yes
-
Garage spaces
2
-
Construction Materials
Stone, Vinyl Siding
-
Other Exterior Features
Lighting
-
Parking
Garage Door Opener, Concrete, Garage, Driveway, Attached
-
Patio and Porch Features
Deck
-
Pool
No
-
Waterfront YN
NO
Area & Lot
-
Lot Size(acres)
0.08
-
Lot Size(square feet)
3485.0
-
Property Type
Residential
-
Property Sub Type
Townhouse
-
Architectural Style
Craftsman
Price
-
Sales Price
$679,999
-
Tax Amount
$8,265
-
Sq. Footage
3, 041
-
Price/SqFt
$223
HOA
-
Association
Yes
-
Association Fee
$200
-
Association Fee Frequency
Monthly
-
Association Fee Includes
N/A
School District
-
Elementary School
N/A
-
Middle School
N/A
-
High School
N/A
Property Features
-
New Construction
YES
-
Association Amenities
Picnic Area, Jogging Path
-
Foundation Details
Slab
-
Senior Community YN
NO
-
Sewer
Public Sewer
-
Tax Lot
10
-
Water Source
Public
Schedule a Showing
Showing scheduled successfully.
Mortgage calculator
Estimate your monthly mortgage payment, including the principal and interest, property taxes, and HOA. Adjust the values to generate a more accurate rate.
Your payment
Principal and Interest:
$
Property taxes:
$
HOA fees:
$
Total loan payment:
$
Total interest amount:
$
Location
County
BALTIMORE
Elementary School
Middle School
High School
Listing Courtesy of Javen House , Long & Foster Real Estate, Inc.
RealHub Information is provided exclusively for consumers' personal, non-commercial use, and it may not be used for any purpose other than to identify prospective properties consumers may be interested in purchasing. All information deemed reliable but not guaranteed and should be independently verified. All properties are subject to prior sale, change or withdrawal. RealHub website owner shall not be responsible for any typographical errors, misinformation, misprints and shall be held totally harmless.


* Listings on this website come from the FMLS IDX Compilation and may be held by brokerage firms other than the owner of this website. The listing brokerage is identified in any listing details. Information is deemed reliable but is not guaranteed. If you believe any FMLS listing contains material that infringes your copyrighted work please click here to review our DMCA policy and learn how to submit a takedown request.© 2024 FMLS.
Related Properties
PERRY HALL
9307 GEORGIA BELLE DRIVE
5 Beds
3 Baths
3,111 Sq.Ft.
$775,500
MLS#: MDBC2152452
PERRY HALL
5113 TILLER COURT
4 Beds
4 Baths
3,711 Sq.Ft.
$759,990
MLS#: MDBC2163932
PERRY HALL
9404 GERST ROAD
3 Beds
2 Baths
2,690 Sq.Ft.
$584,985
MLS#: MDBC2160836
PERRY HALL
9322 FOUNDERS LANE
3 Beds
2 Baths
2,296 Sq.Ft.
$629,990
MLS#: MDBC2163124
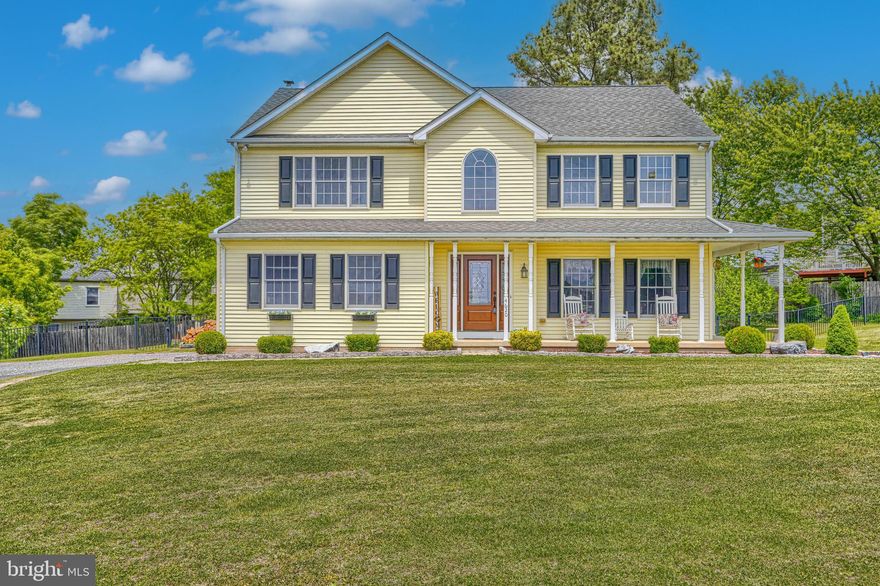
PERRY HALL
4620 SILVER SPRING ROAD
5 Beds
3 Baths
3,364 Sq.Ft.
$624,900
MLS#: MDBC2161858
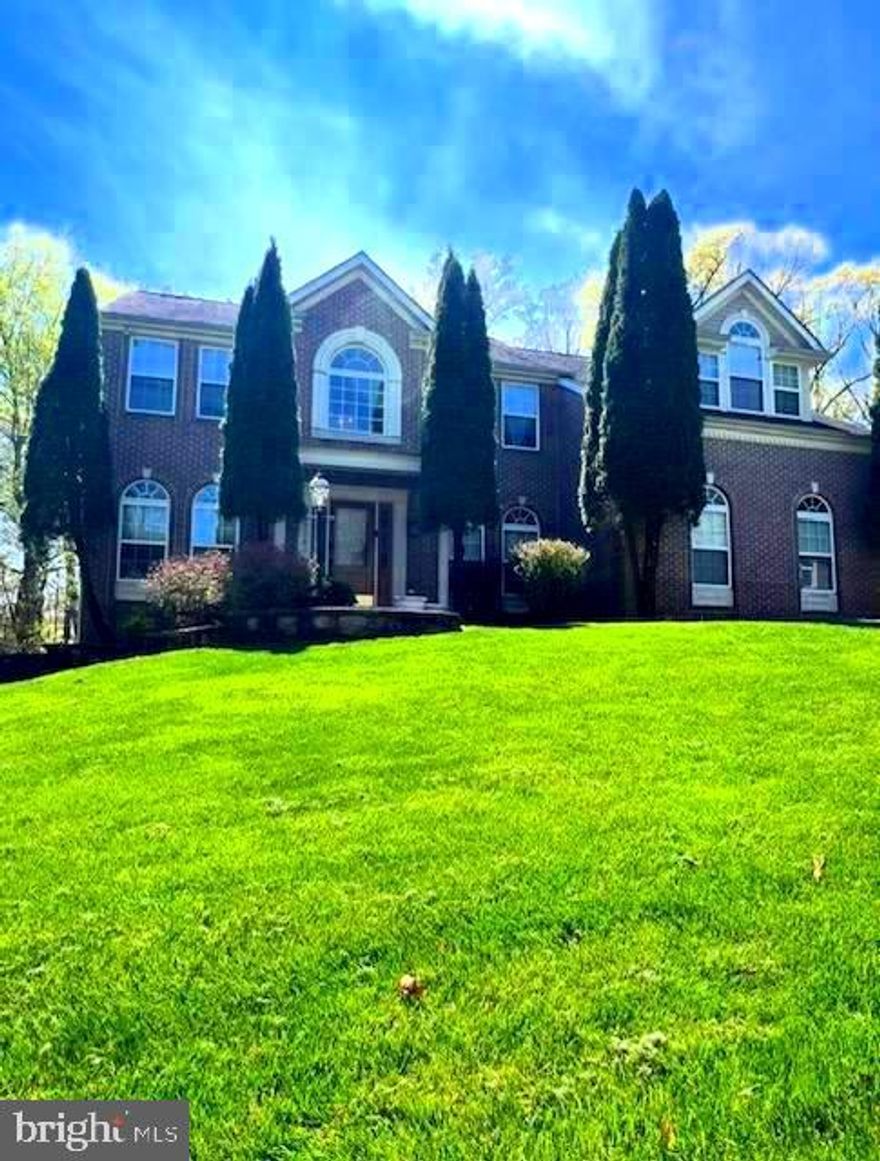
PERRY HALL
5113 ROBINS PERCH LANE
5 Beds
3 Baths
3,226 Sq.Ft.
$729,900
MLS#: MDBC2151260
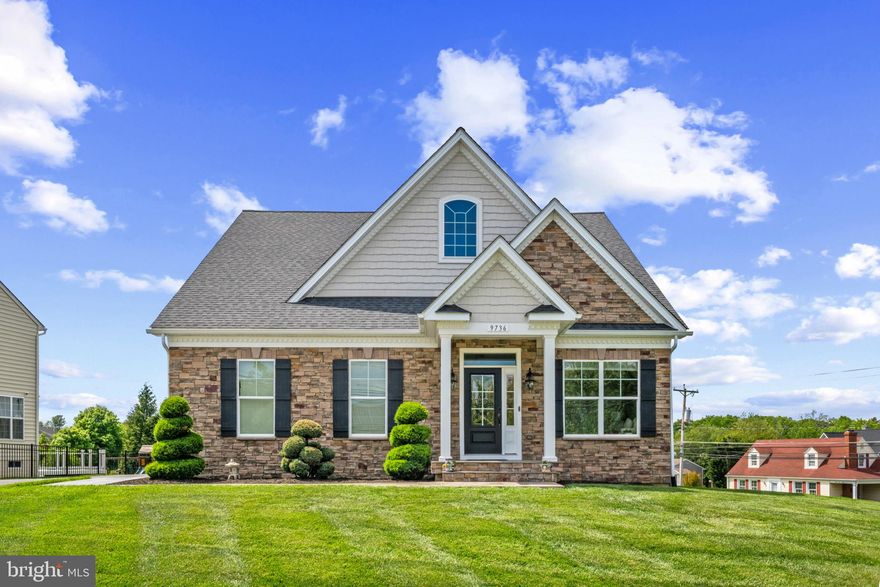
PERRY HALL
9736 CROSS ROAD
3 Beds
2 Baths
2,092 Sq.Ft.
$659,900
MLS#: MDBC2162490
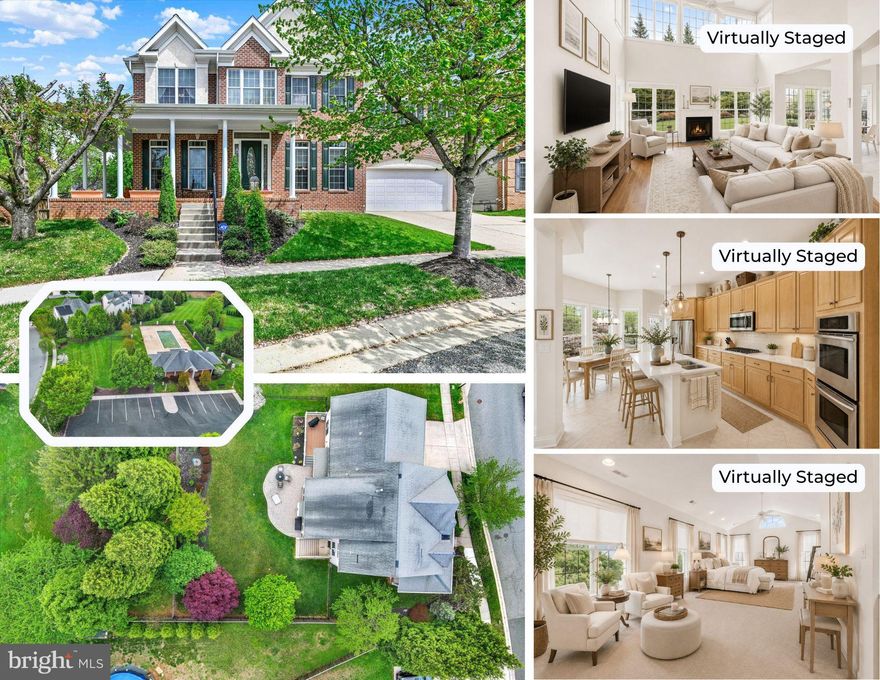
PERRY HALL
5200 SCENIC DRIVE
4 Beds
4 Baths
3,880 Sq.Ft.
$750,000
MLS#: MDBC2152892
PERRY HALL
9411 FOUNDERS LANE
3 Beds
2 Baths
2,960 Sq.Ft.
$579,990
MLS#: MDBC2161710

PERRY HALL
9427 FOUNDERS LANE
3 Beds
2 Baths
2,296 Sq.Ft.
$692,842
MLS#: MDBC2163934
.png)