Features & Amenities

Interior

  • Total Bedrooms

    3

  • Bathrooms

    3

  • Above Grade Finished Area

    1279.0

  • Basement YN

    YES

  • Cooling YN

    NO

  • Cooling

    None

  • Fireplace YN

    NO

  • Heating YN

    YES

  • Heating

    Electric, Forced Air

  • Main Level Bedrooms

    3

  • Pet friendly

    N/A

Exterior

  • Garage

    No

  • Construction Materials

    Vinyl Siding

  • Parking

    Off Street

  • Pool

    No

  • Waterfront YN

    NO

Area & Lot

  • Lot Size(acres)

    3.1

  • Lot Size(square feet)

    135,036

  • Property Type

    Residential

  • Property Sub Type

    Single Family Residence

  • Architectural Style

    Ranch/Rambler

Price

  • Sales Price

    $449,900

  • Tax Amount

    $3,931

  • Sq. Footage

    1,279

  • Price/SqFt

    $351

HOA

  • Association

    No

School District

  • Elementary School

    N/A

  • Middle School

    N/A

  • High School

    N/A

Property Features

  • New Construction

    NO

  • Foundation Details

    Slab

  • Senior Community YN

    NO

  • Sewer

    Septic Tank

  • Water Source

    Well

Schedule a Showing

Showing scheduled successfully.

<
>
IN PERSON
VIA CHAT

What is 3 + 4 ?


Change time

Mortgage calculator

Estimate your monthly mortgage payment, including the principal and interest, property taxes, and HOA. Adjust the values to generate a more accurate rate.

Your payment

Principal and Interest:

$

Property taxes:

$

HOA fees:

$

Total loan payment:

$

Total interest amount:

$

Location

County

FREDERICK

Elementary School

Middle School

High School

Listing Courtesy of Adam J Murphy, RE/MAX Realty Centre, Inc.

RealHub Information is provided exclusively for consumers' personal, non-commercial use, and it may not be used for any purpose other than to identify prospective properties consumers may be interested in purchasing. All information deemed reliable but not guaranteed and should be independently verified. All properties are subject to prior sale, change or withdrawal. RealHub website owner shall not be responsible for any typographical errors, misinformation, misprints and shall be held totally harmless.


Agent Tim Shipe

AGENT

Tim Shipe

Call Tim today to schedule a private showing.


* Listings on this website come from the FMLS IDX Compilation and may be held by brokerage firms other than the owner of this website. The listing brokerage is identified in any listing details. Information is deemed reliable but is not guaranteed. If you believe any FMLS listing contains material that infringes your copyrighted work please click here to review our DMCA policy and learn how to submit a takedown request.© 2024 FMLS.
Tucked away on three private acres, 4719 Old Mill Bottom Road offers the kind of space, flexibility, and peaceful setting that is becoming increasingly difficult to find in Mount Airy. Fully renovated from top to bottom, this three-bedroom, three-full-bath home combines modern updates with the freedom of country living—without feeling remote or disconnected. Inside, the renovation feels clean, intentional, and move-in ready. The brand-new kitchen serves as the centerpiece of the home, with updated finishes, modern cabinetry, and plenty of room for everyday meals, entertaining, and gathering. New mini-split systems provide efficient, customizable heating and cooling throughout the home, while the new roof offers added peace of mind for years to come. Each of the three full bathrooms has been updated, giving every level of the home a polished and cohesive feel. The finished basement adds an entirely separate dimension to the property. With its own private exterior entrance, full bathroom, and independent living space, it functions as an ADU-style suite that could be ideal for extended family, long-term guests, a private home office, or a separate rental opportunity. It provides privacy and separation while still remaining connected to the main home—an arrangement that is difficult to replicate in a traditional floor plan. Outside, the property opens up across approximately three acres, providing room to spread out, entertain, garden, store equipment, or simply enjoy the quiet surroundings. The detached pole barn offers even more flexibility and could easily serve as a garage, workshop, equipment building, hobby space, or additional storage. Whether you need space for vehicles, tools, recreational equipment, or future projects, this property gives you options. Private, fully updated, and designed to accommodate more than just a standard living arrangement, 4719 Old Mill Bottom Road is a home that can adapt to the way you live.

4719 OLD MILL BOTTOM

Message successfully sent.

What would you like to know?

What is 3 + 4 ?

I agree to receive email communication and understand I can unsubscribe at any time.

I agree to be contacted by Charis Realty Group - Christine Issler, Broker via call, email, and text for real estate services. To opt out, you can reply 'stop' at any time or reply 'help' for assistance. You can also click the unsubscribe link in the emails. Message and data rates may apply. Message frequency may vary. Privacy Policy

Related Properties

OPEN HOUSE Saturday September 5, 12PM - 2PM. Welcome home to Twin Arch Crossing! Ideally located on the desirable Carroll County side of highly sought-after Mt. Airy, this beautifully upgraded end-unit garage townhome offers one of the largest floorplans in the community and an enviable setting adjacent to expansive common space with plenty of nearby guest parking. Featuring 3 spacious bedrooms, 2 full bathrooms, 1 half bathroom, and an oversized one-car garage with electric vehicle charging, this home has been thoughtfully maintained and upgraded throughout.
Step inside to a dramatic two-story foyer that welcomes you into the finished first level. This versatile space is perfect for a family room, recreation area, home office, or entertaining space and features a gas fireplace, half bathroom, and direct access to a private outdoor patio; ideal for relaxing or gathering with friends and family. The main living level is filled with abundant natural light and enhanced by beautiful hardwood flooring and substantial custom crown molding. The spacious living room provides plenty of room to relax and unwind, while the upgraded kitchen serves as the heart of the home. Featuring 42-inch crown-molded cabinetry, granite countertops, a custom tile backsplash, center island, and walk-in pantry, the kitchen offers both style and functionality. A beautiful bay window adds character to the dining area and creates an inviting space for everyday meals and entertaining. Step outside onto the large Trex deck, perfect for morning coffee, grilling, dining al fresco, entertaining, or creating your own outdoor plant paradise. Upstairs, all three bedrooms feature vaulted ceilings, adding to the home's spacious and airy feel. The primary suite is a true retreat with a walk-in closet and private ensuite bathroom featuring a tiled walk-in shower, dual-sink vanity, and soaking tub. Two additional generously sized bedrooms offer ceiling fans and ample closet space and share a well-appointed full bathroom with a tub/shower combination. As an end unit, this home enjoys an added sense of privacy along with plenty of usable yard and adjacent common space; perfect for outdoor games, gatherings, pets, or simply enjoying additional room to spread out. Cornhole, anyone? Recent improvements include fresh interior paint, outdoor A/C unit, water heater, updated light fixtures and ceiling fans, plumbing updates, Levolor blinds, electric vehicle charger, power washing, replacement windows, and more. Pride of ownership is evident throughout this rarely available offering. Enjoy everything Mt. Airy has to offer with convenient access to grocery stores, restaurants, gyms, parks, healthcare, shopping, and major commuter routes. Don't miss your opportunity to make it yours!
#MDCR2037460

MOUNT AIRY

1722 TRESTLE STREET

3 Beds

2 Baths

2,522 Sq.Ft.

$459,900

MLS#: MDCR2037460
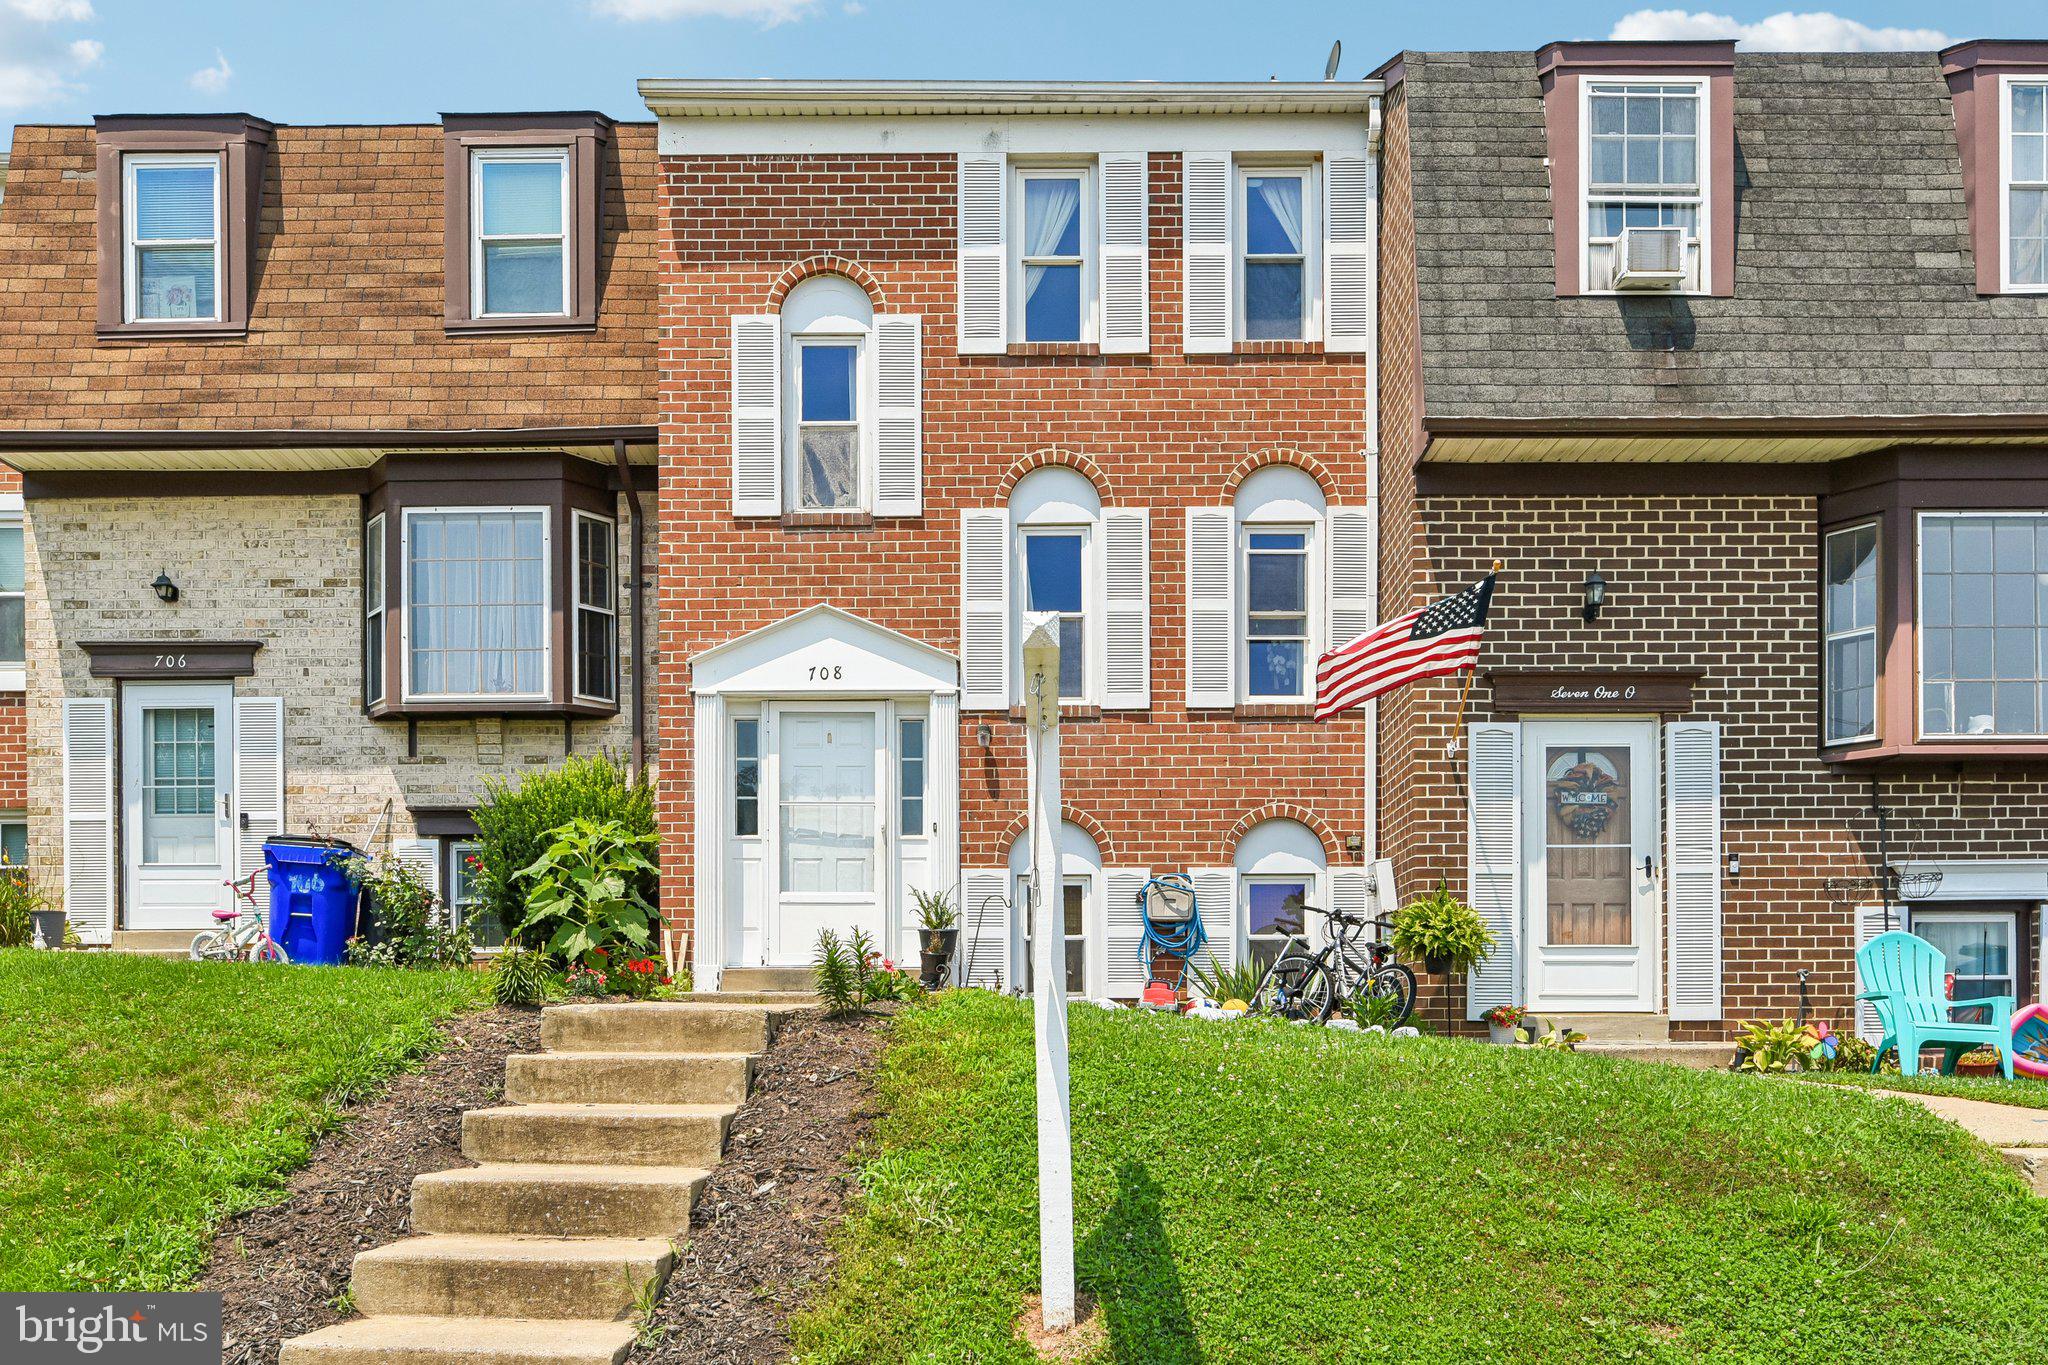
Welcome home to this spacious and well-maintained three-level townhome offering flexible living space and thoughtful updates throughout. The main level features beautiful wood flooring, recessed lighting, crown molding, a bright living room, a separate dining room, and an updated kitchen with rich wood cabinetry, stainless steel appliances, decorative tile backsplash, abundant cabinet storage, and a convenient pass-through to the dining area. Upstairs you'll find comfortable bedrooms with updated flooring and ample natural light, along with well-appointed bathrooms. The finished lower level expands the home's versatility with a large recreation room, an additional bedroom, full bath, and a kitchenette/wet bar area—ideal for entertaining, hobbies, or flexible living arrangements. Sliding glass doors provide direct access to the rear deck and fenced yard, creating a great space to relax or enjoy outdoor gatherings. Neutral paint colors, attractive finishes, generous storage, and multiple living areas make this home move-in ready while offering plenty of room to fit your lifestyle. Conveniently located near shopping, dining, parks, commuter routes, and everyday amenities, this is one you won't want to miss!
#MDCR2036258

MOUNT AIRY

708 ROBINWOOD DRIVE

4 Beds

2 Baths

1,633 Sq.Ft.

$374,900

MLS#: MDCR2036258

The main living level is truly the heart of the home, featuring gorgeous hardwood floors, an inviting living room with a cozy fireplace, and a stunning white kitchen with elegant Carrara quartz countertops. A matching quartz-top table also conveys, creating a beautifully coordinated space that is both stylish and functional.
Just off the kitchen is a bright sitting area that feels like a mini sunroom—the perfect place for morning coffee, reading, or relaxing at the end of the day. From there, step outside onto the new composite deck, ideal for barbecues, outdoor dining, and entertaining family and friends.
The upper level offers three beautifully appointed bedrooms and two full bathrooms, all designed with comfort and style in mind.
Upon entering the home, the foyer leads to the finished walkout lower level, featuring porcelain tile flooring, a full bathroom, and flexible space for a family room, guest suite, home office, or recreation area. Sliding glass doors open to a beautiful paved patio and fully fenced backyard, creating the perfect setting for entertaining, relaxing, or enjoying peaceful evenings under the stars.
A one-car garage provides additional convenience and storage. With a roof that is approximately four years old, a water heater in 2021, and updates throughout, everything has already been done. This is not your average home—it has all the bells and whistles and is completely move-in ready.
#MDFR2088032

MOUNT AIRY

1013 COLLINDALE AVENUE

3 Beds

3 Baths

2,040 Sq.Ft.

$460,000

MLS#: MDFR2088032
Spacious single family home in coveted Mt Airy Village neighborhood! Many updates and ready to move right in. Nicely updated kitchen features new granite counters and stainless steel appliances. New LVP floor. Three spacious bedrooms and 2 1/5 baths. Upgraded primary bath with custom ceramic tiles and newer fixtures. Large bright family room with walkout to back yard. 4th level with storage room and den. Large deck overlooks partially wooded  back yard. Roof replaced in 2020, HVAC new in 2025. Newer Water heater.  Walkable to downtown Mt. Airy and parks.
#MDFR2081338

MOUNT AIRY

10 WEST ROAD

3 Beds

2 Baths

2,100 Sq.Ft.

$482,500

MLS#: MDFR2081338

New on site 3 days ago
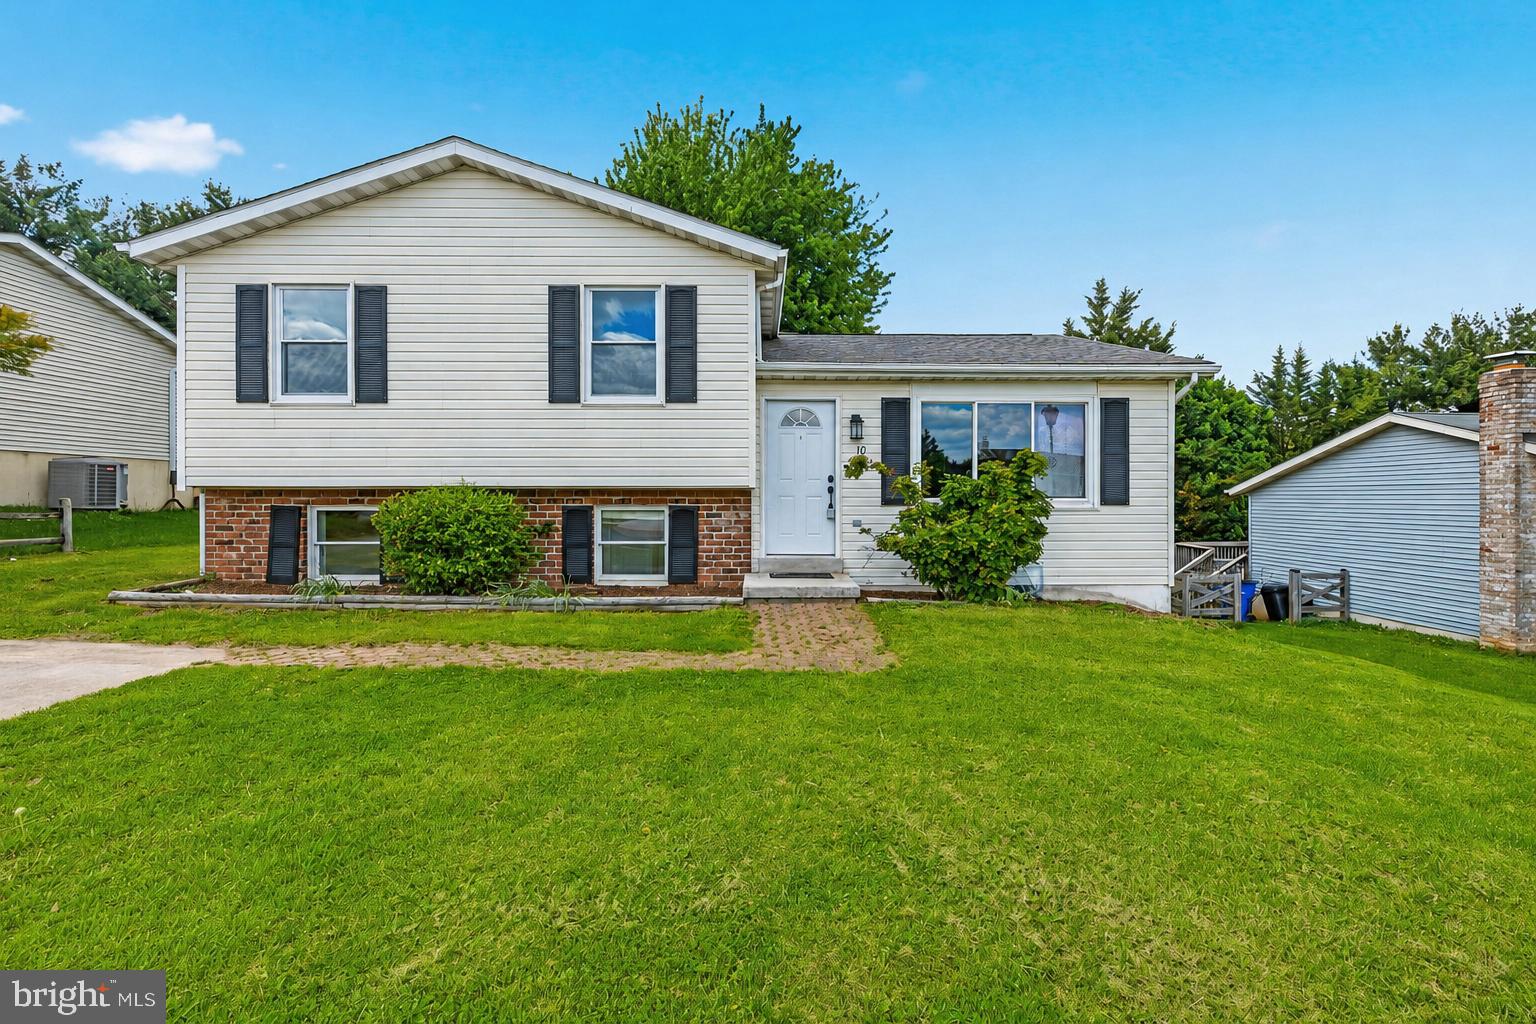
Look no further for a wonderful brick front end unit townhome in the Town of Mount Airy.  This 3 bedroom, 1.5 baths in the sought-after Mt Airy Manors subdivision will not last long.   Home features wood like flooring and wall to wall carpet.  HVAC replaced in 2020, New roof in 2019, built in cabinet and electric fireplace with a beautiful walnut mantel in living room. and cedar shelves in closets.  Large kitchen has sliding glass door that opens to a nice sized deck.  Kitchen has plenty of space for a kitchen table and chairs plus a nice sized pantry.  What sets this townhouse apart from others is that this townhouse faces a green space that is maintained by the HOA.  You aren't living like a sardine.  Garage has room for 1 car, however if you ever want to convert to a finished area there is a rough plumbing for a half bath.  The laundry room is off of the garage.
#MDCR2036874

MOUNT AIRY

125 N TOWNE COURT

3 Beds

1 Baths

1,220 Sq.Ft.

$375,000

MLS#: MDCR2036874

Welcome home to 126 N Towne Ct in Mt. Airy! This spacious 3-bedroom, 2 full/2 half bath townhome is move-in ready and shows like a model. The open-concept main level features gorgeous luxury vinyl plank flooring, a stylish barn door, and a bright kitchen with stainless steel appliances, ample cabinet space, and a convenient powder room. Ceiling fans throughout keep every room comfortable. Upstairs, generously sized bedrooms include a primary suite with a full bath, plus a second full bath for the additional bedrooms. The finished lower level offers a versatile rec room, garage access, another half bath, and a walk-out to your private deck and pergola, perfect for entertaining or relaxing while overlooking green space. Assigned parking right out front. Ideally located near shopping, dining, and commuter routes in sought-after Mt. Airy. Don't miss this one, schedule your showing today!
#MDCR2037348

MOUNT AIRY

126 N TOWNE COURT

3 Beds

2 Baths

1,400 Sq.Ft.

$385,000

MLS#: MDCR2037348

Welcome to 328 Violet Ct, ideally located in the heart of Mount Airy with NO HOA and just a short walk to local shops, restaurants, and more! This well-maintained home offers a fantastic combination of location, convenience, and major recent upgrades. Commuters will love the easy access to I-70, making travel to Frederick, Baltimore and surrounding areas a breeze. Enjoy the fully fenced yard, installed in 2020, and a spacious patio added in 2022—perfect for entertaining, grilling, or relaxing outdoors. Major improvements include a new roof and gutters (2025), new windows and sliding glass doors (2024), HVAC (2021), and water heater (2022), giving the next owner peace of mind for years to come. With so many big-ticket updates already completed and a convenient Mount Airy location, this home is ready for its next owner!
#MDCR2037372

MOUNT AIRY

328 VIOLET COURT

3 Beds

2 Baths

1,723 Sq.Ft.

$400,000

MLS#: MDCR2037372

Welcome to 205 Sycamore Rd! This charming split-level home offers a comfortable and functional layout with an inviting open-concept upper level featuring the living room, dining area, and kitchen. Three bedrooms and a full bath complete the upper level. The partially finished lower level provides additional versatility with a bedroom, full bathroom with laundry, and a dedicated workspace—ideal for guests, a home office, recreation, or extended living. Enjoy the warmth of the fireplace, abundant natural light, and outdoor space perfect for relaxing or entertaining. Enjoy the convenience of a thoughtful floor plan in a desirable Mount Airy location, close to shopping, dining, parks, and major commuter routes. Don't miss the opportunity to make this inviting home your own!
#MDFR2087018

MOUNT AIRY

205 SYCAMORE ROAD

4 Beds

2 Baths

1,860 Sq.Ft.

$499,000

MLS#: MDFR2087018

Bungalow-style residence offering 3 bedrooms, 1 bathroom, and 1,178 square feet on a picturesque lot with pastoral and pond views in peaceful Damascus. // Sold strictly as-is, this property presents an exceptional opportunity for investors, renovators, builders, or buyers ready to bring their vision to life. Whether you're looking for your next fixer-upper project, the chance to renovate and restore, or the opportunity to build a custom dream home on a beautiful one-acre homesite, the possibilities are endless. // The main level features a combined living and dining room, a kitchen, and a full bathroom. Upstairs, you'll find three bedrooms, offering a functional layout ready for your personal touches and updates. // Outside, a private driveway provides parking for multiple vehicles, while the scenic backyard backs onto a tranquil wooded area and pond, creating a serene natural backdrop rarely found. // Whether reimagined through renovation or serving as the foundation for a future custom home, this unique property offers exceptional potential in a peaceful, picturesque setting.
#MDMC2246870

MOUNT AIRY

26130 MULLINIX MILL ROAD

3 Beds

1 Baths

1,178 Sq.Ft.

$449,900

MLS#: MDMC2246870

 - property

Send a message

Message successfully sent.

Your message

What is 3 + 4 ?

Reason for contacting?

I agree to receive email communication and understand I can unsubscribe at any time.

I agree to be contacted by Charis Realty Group - Christine Issler, Broker via call, email, and text for real estate services. To opt out, you can reply 'stop' at any time or reply 'help' for assistance. You can also click the unsubscribe link in the emails. Message and data rates may apply. Message frequency may vary. Privacy Policy

Sign Out

Virtual Assistant

Would you like to take the next step with this property? We can help you schedule a showing or virtual tour, or send you more details.

Yes, I would like more information.

Thank You for Your Reply, One of Our Agents will contact you as soon as possible

No, maybe later.

Thank you, you can always contact me via email, phone number or through the contact form.

Realhub AI

Lucy - Your AI-Powered Realtor

Update Your Temporary Password

Personalize your search

Enter your email and we'll notify you immediately when new listings match what you're looking for.

or enter email address

Already have an account ? Login here

Continue your home search

I agree to receive communications and understand I can unsubscribe at any time.

I agree to be contacted by Charis Realty Group - Christine Issler, Broker via call, email, and text for real estate services. To opt out, you can reply 'stop' at any time or reply 'help' for assistance. You can also click the unsubscribe link in the emails. Message and data rates may apply. Message frequency may vary. Privacy Policy

Already have an account ? Login here

We use cookies

We use cookies primarily for analytics to enhance your experience. By accepting, you agree to our use of these cookies. You can manage your preferences or learn more about our cookies policy.