Features & Amenities

Interior

  • Total Bedrooms

    4

  • Bathrooms

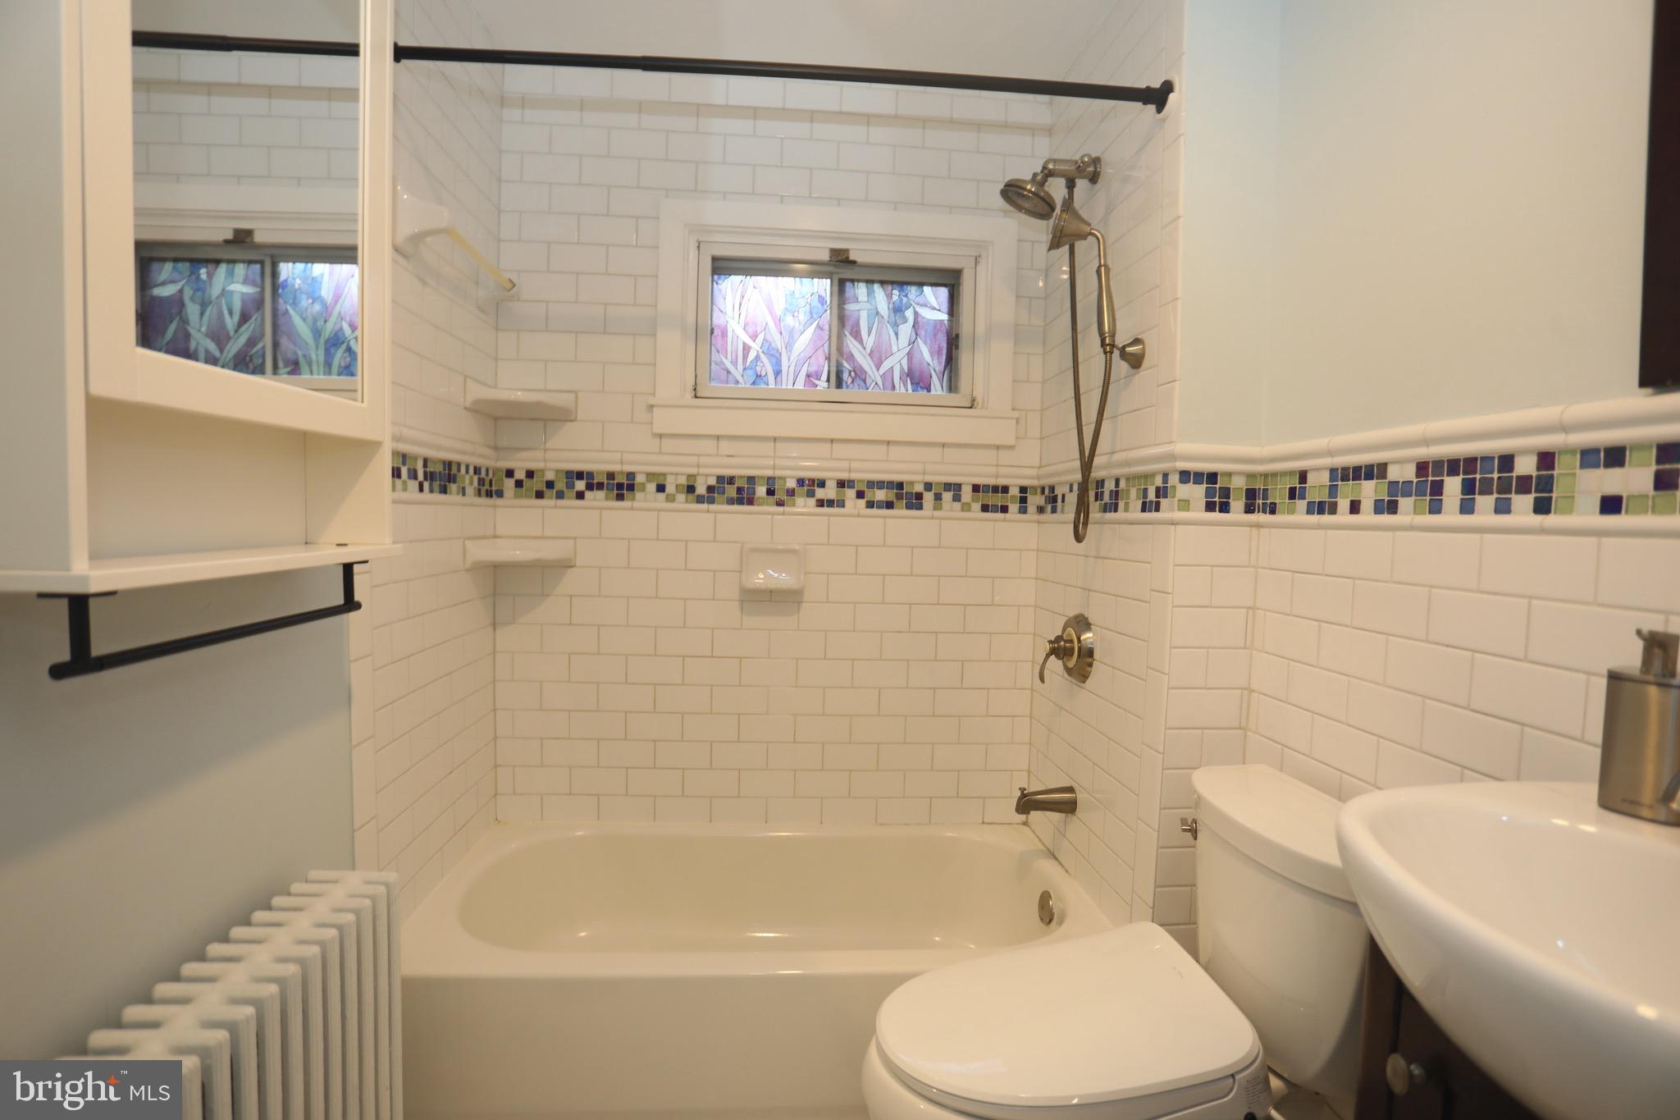
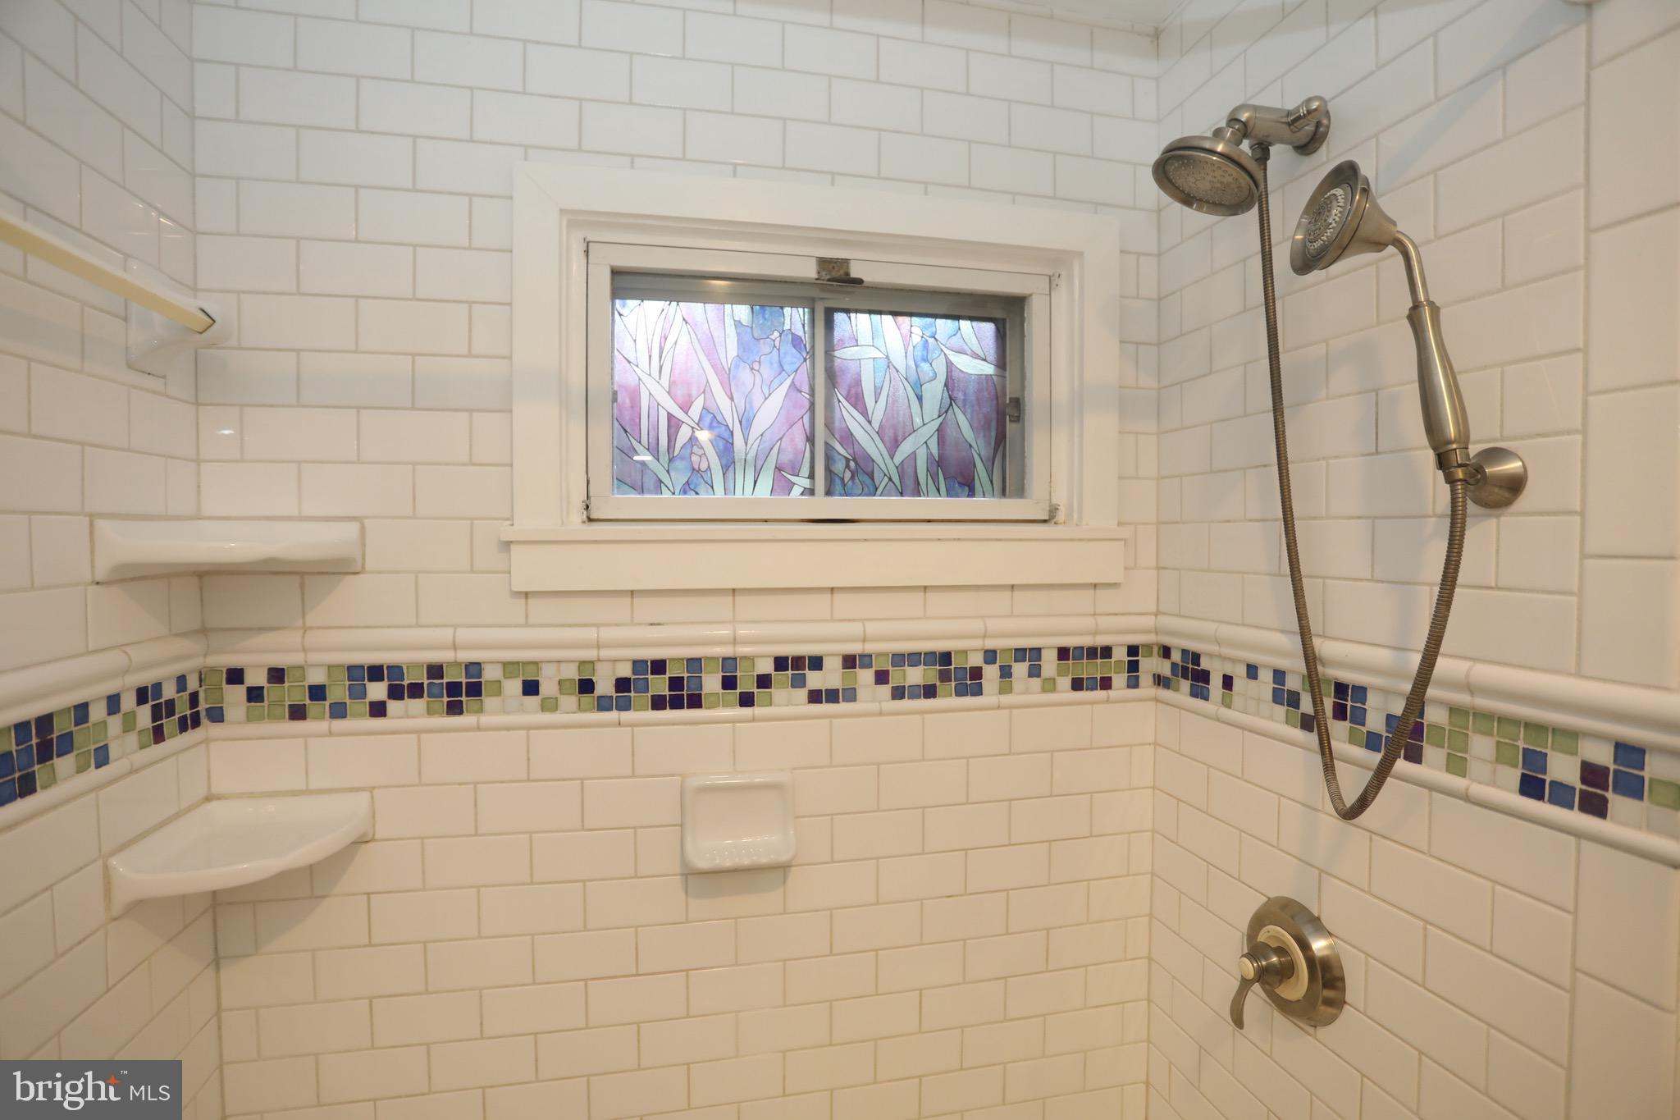
    1

  • 1/2 Bathrooms

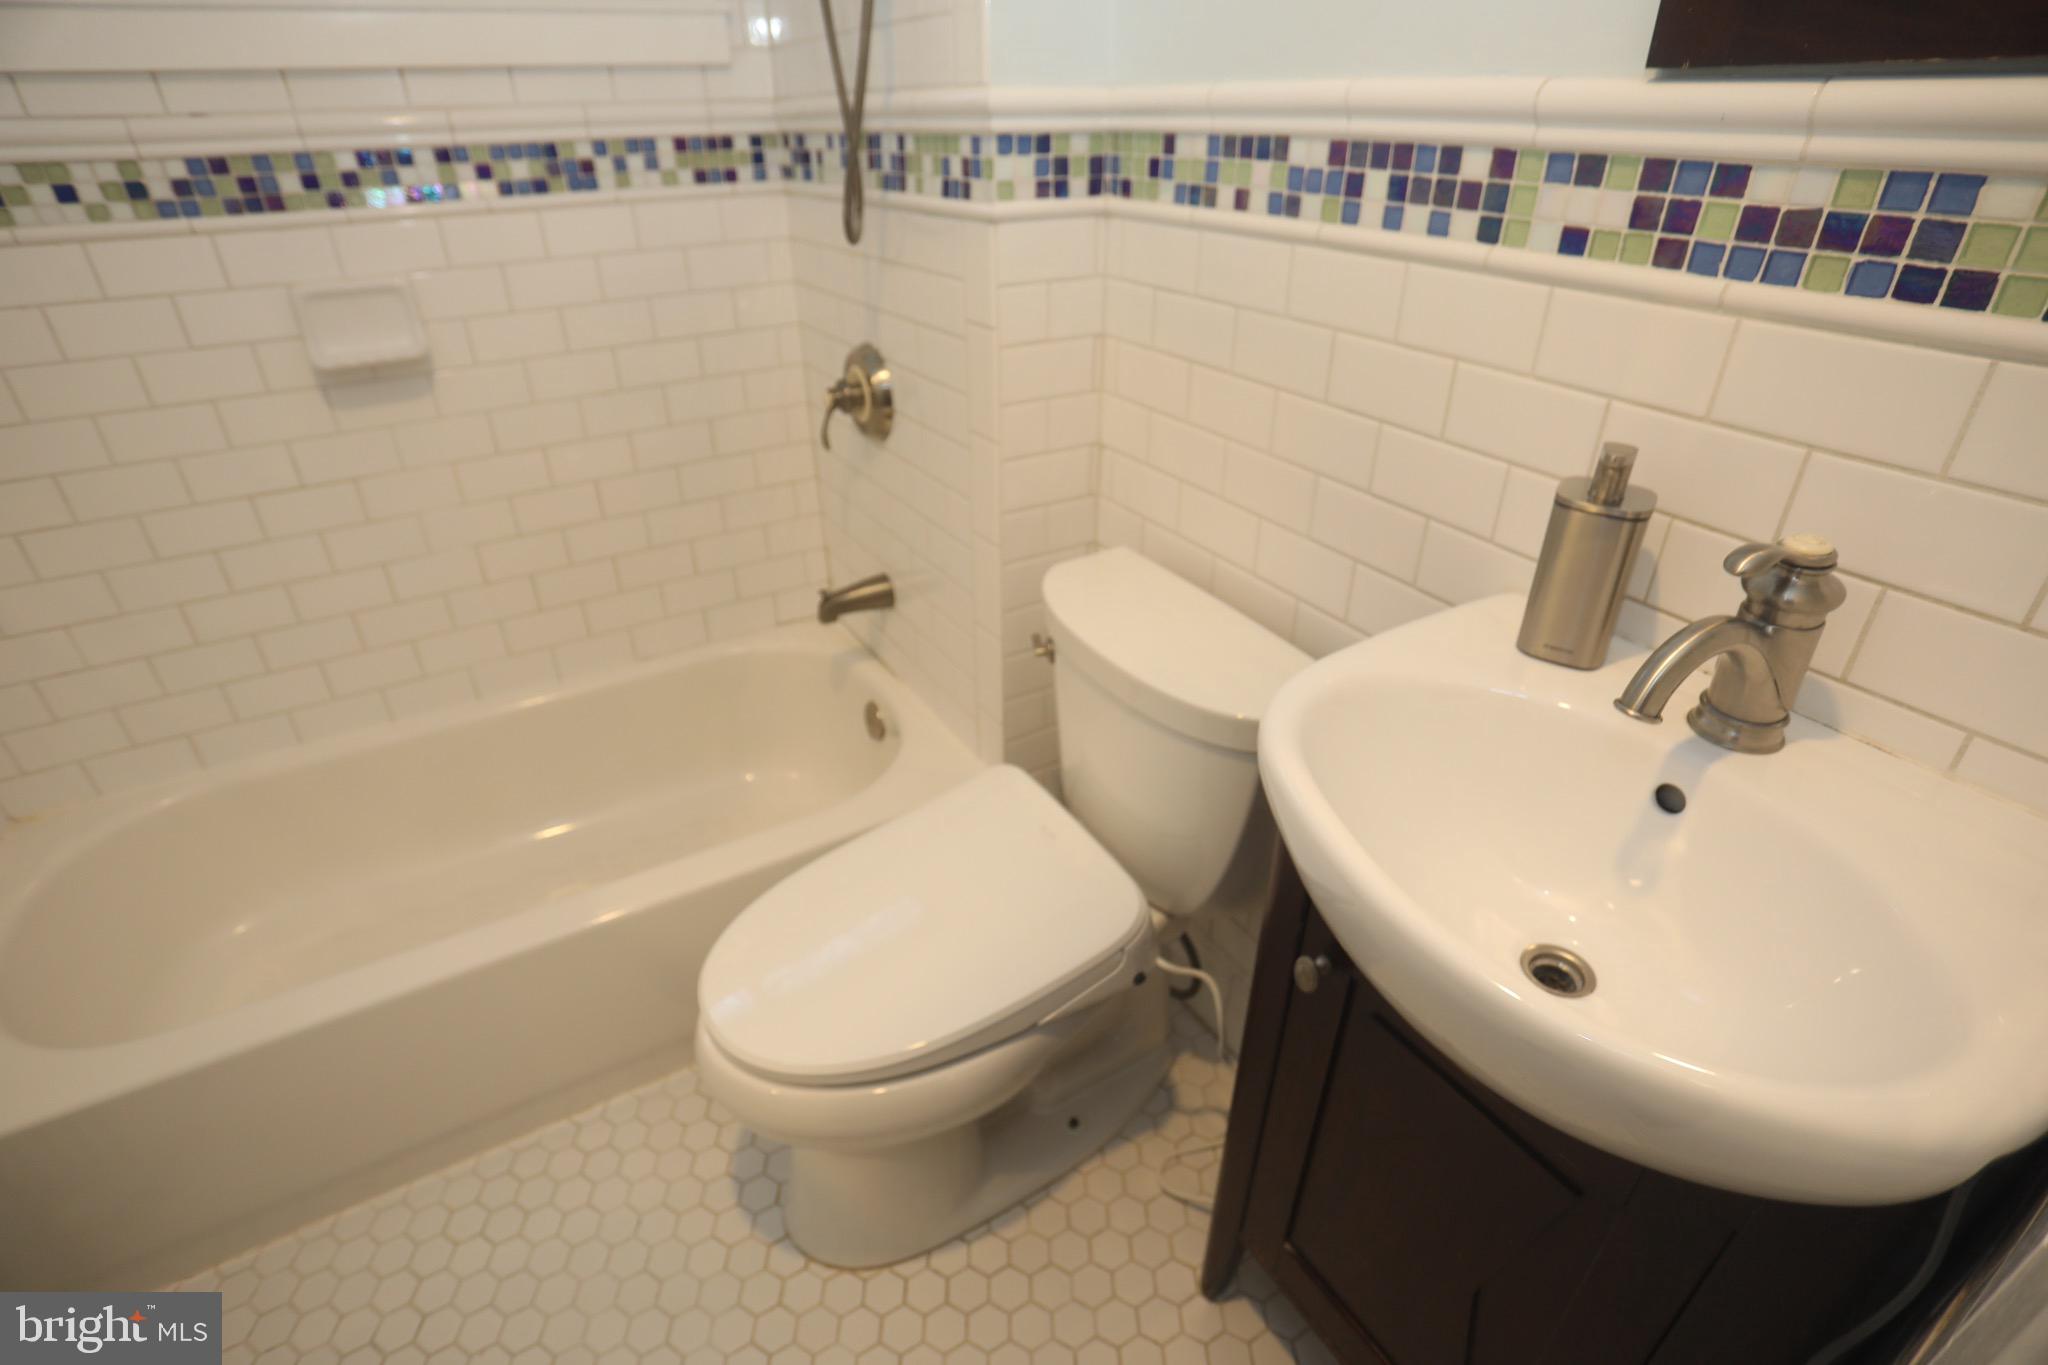
    1

  • Above Grade Finished Area

    1482.0

  • Basement YN

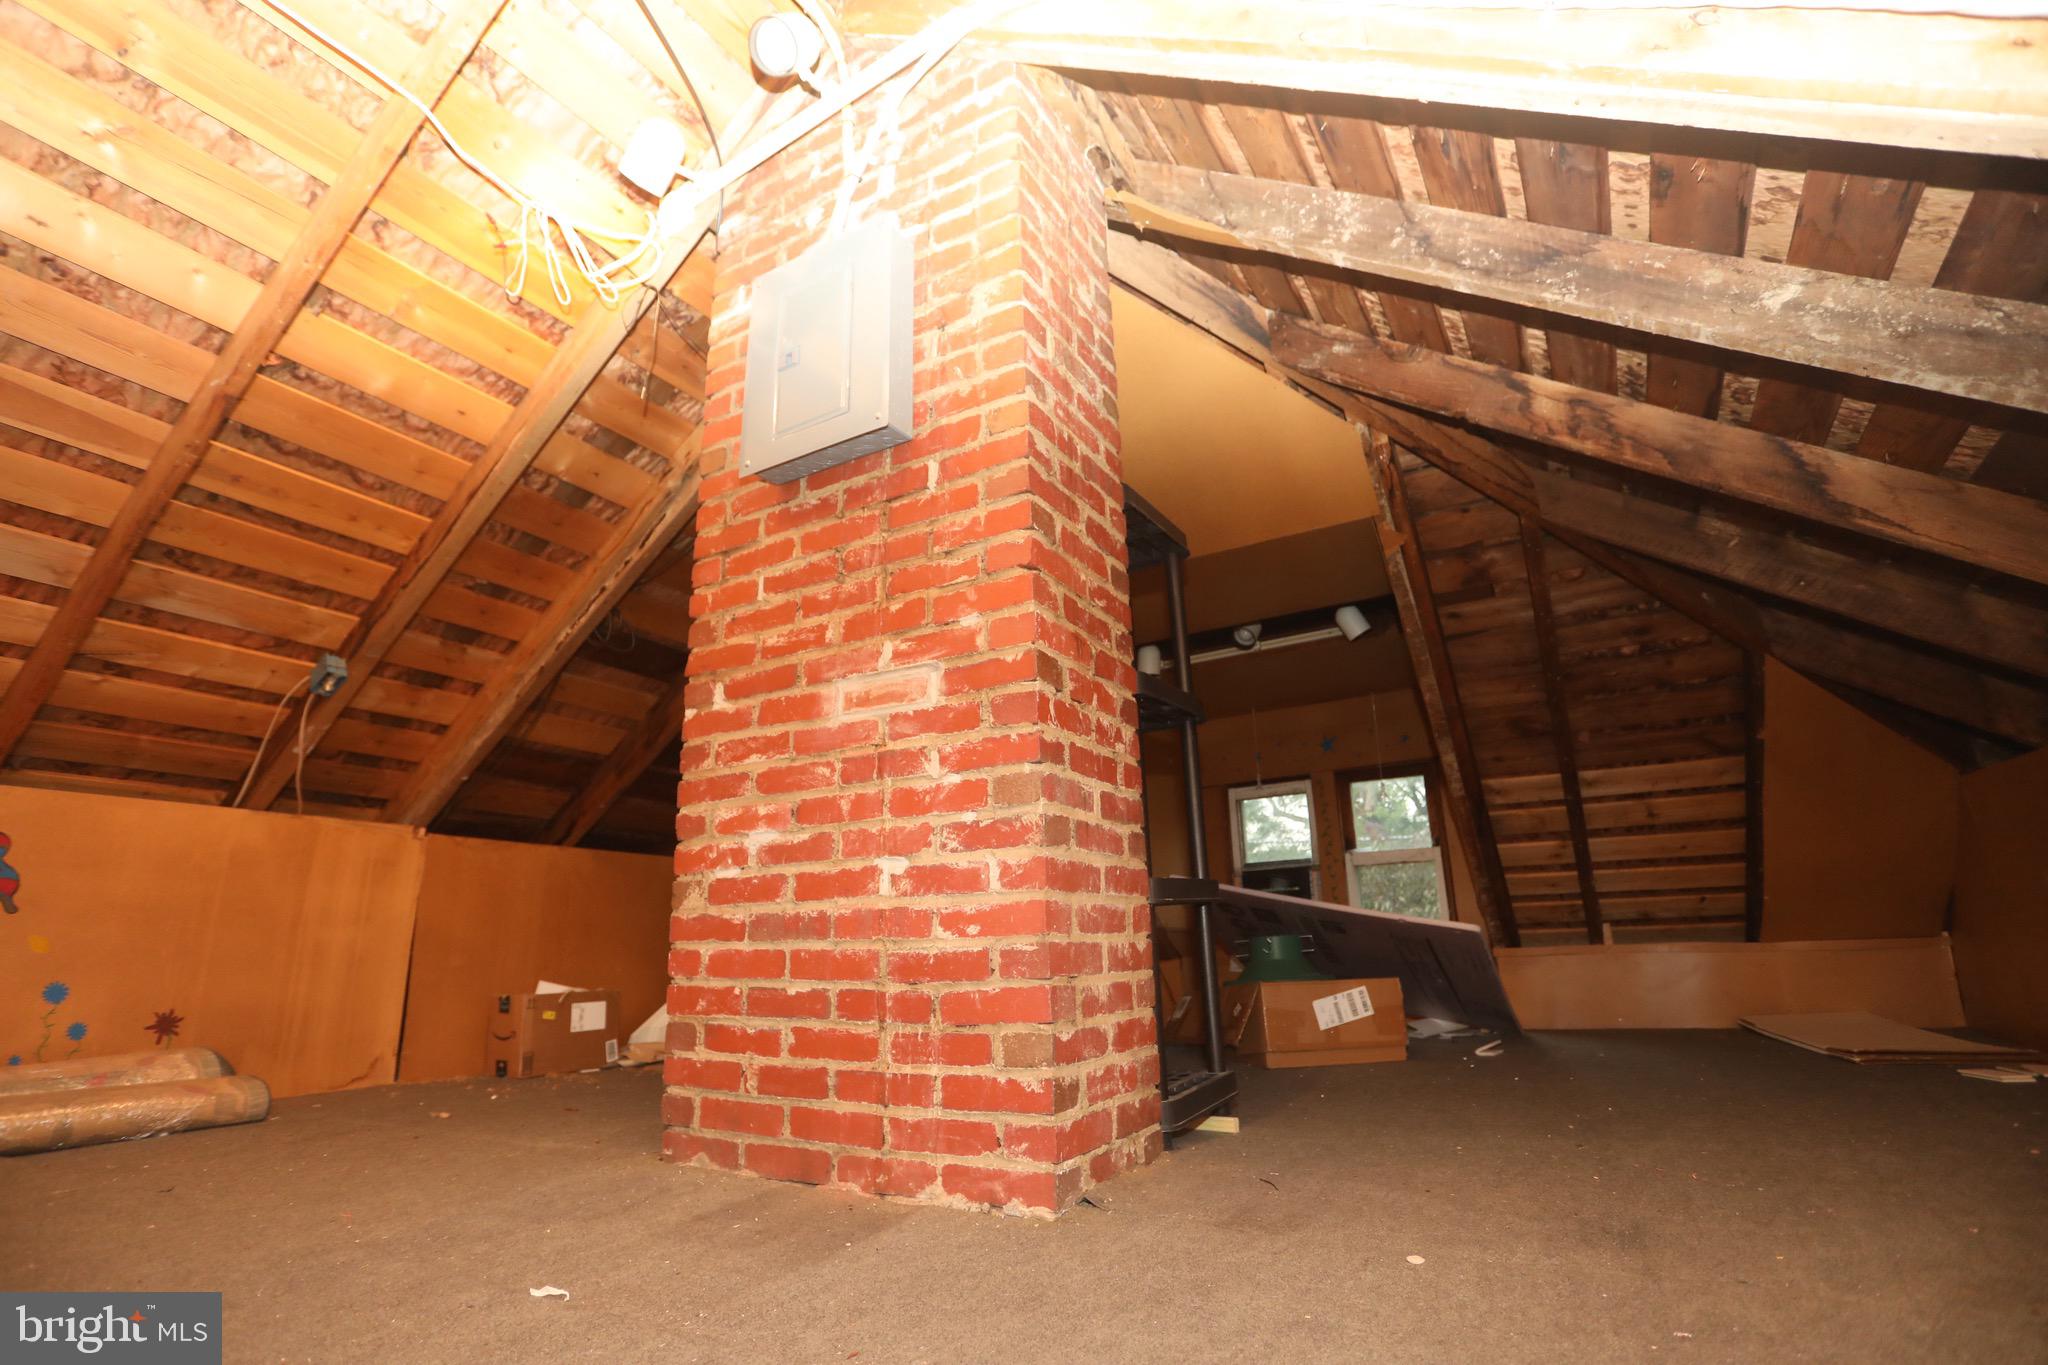
    YES

  • Cooling YN

    YES

  • Cooling

    Window Unit(s), Ceiling Fan(s), Electric

  • Fireplace YN

    NO

  • Heating YN

    YES

  • Heating

    Oil, Radiant

  • Pet friendly

    Yes

Exterior

  • Garage

    No

  • Construction Materials

    Frame

  • Parking

    Gravel, Off Street, Driveway

  • Pool

    No

  • Waterfront YN

    NO

Area & Lot

  • Lot Size(acres)

    0.25

  • Lot Size(square feet)

    10,826

  • Property Type

    Residential

  • Property Sub Type

    Single Family Residence

  • Architectural Style

    Farmhouse/National Folk

Price

  • Sales Price

    $570,000

  • Tax Amount

    $5,965

  • Sq. Footage

    1,482

  • Price/SqFt

    $384

HOA

  • Association

    No

Property Resources

  • Horse Property

    NO

School District

  • Elementary School

    N/A

  • Middle School

    N/A

  • High School

    SHERWOOD

Property Features

  • New Construction

    NO

  • Foundation Details

    Other

  • Senior Community YN

    NO

  • Sewer

    Public Sewer

  • Tax Lot

    59

  • Water Source

    Public

Schedule a Showing

Showing scheduled successfully.

<
>
IN PERSON
VIA CHAT

What is 3 + 4 ?


Change time

Mortgage calculator

Estimate your monthly mortgage payment, including the principal and interest, property taxes, and HOA. Adjust the values to generate a more accurate rate.

Your payment

Principal and Interest:

$

Property taxes:

$

HOA fees:

$

Total loan payment:

$

Total interest amount:

$

Location

County

MONTGOMERY

Elementary School

Middle School

High School

SHERWOOD

Listing Courtesy of James D Harrison, Exurbhomes, LLC

RealHub Information is provided exclusively for consumers' personal, non-commercial use, and it may not be used for any purpose other than to identify prospective properties consumers may be interested in purchasing. All information deemed reliable but not guaranteed and should be independently verified. All properties are subject to prior sale, change or withdrawal. RealHub website owner shall not be responsible for any typographical errors, misinformation, misprints and shall be held totally harmless.


Agent Tim Shipe

AGENT

Tim Shipe

Call Tim today to schedule a private showing.


* Listings on this website come from the FMLS IDX Compilation and may be held by brokerage firms other than the owner of this website. The listing brokerage is identified in any listing details. Information is deemed reliable but is not guaranteed. If you believe any FMLS listing contains material that infringes your copyrighted work please click here to review our DMCA policy and learn how to submit a takedown request.© 2024 FMLS.
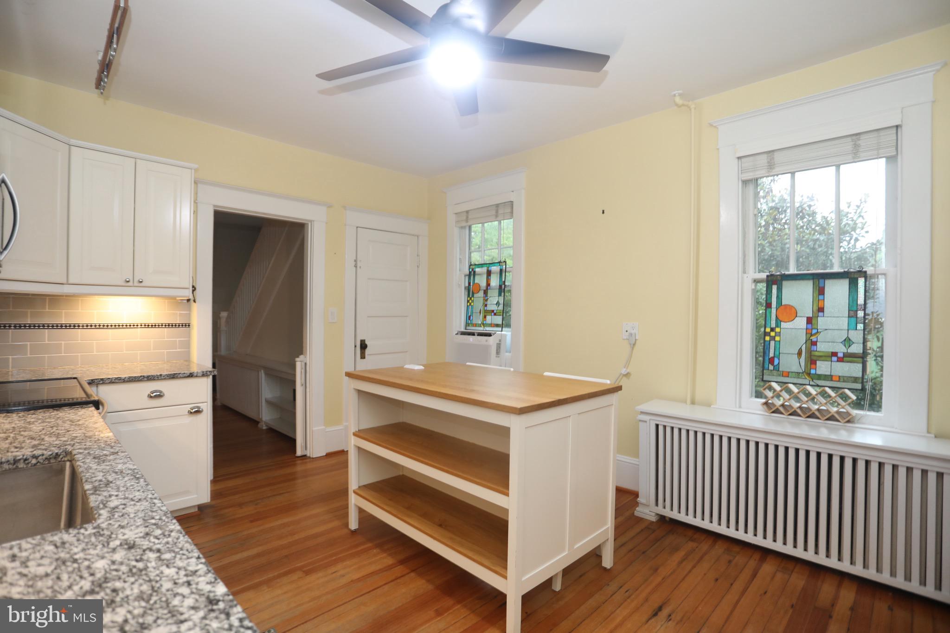
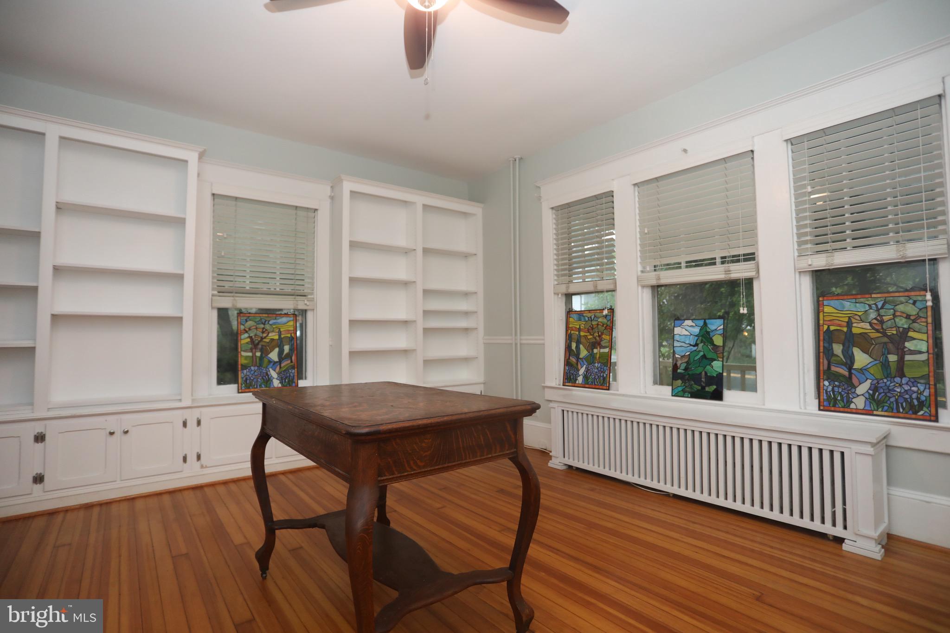
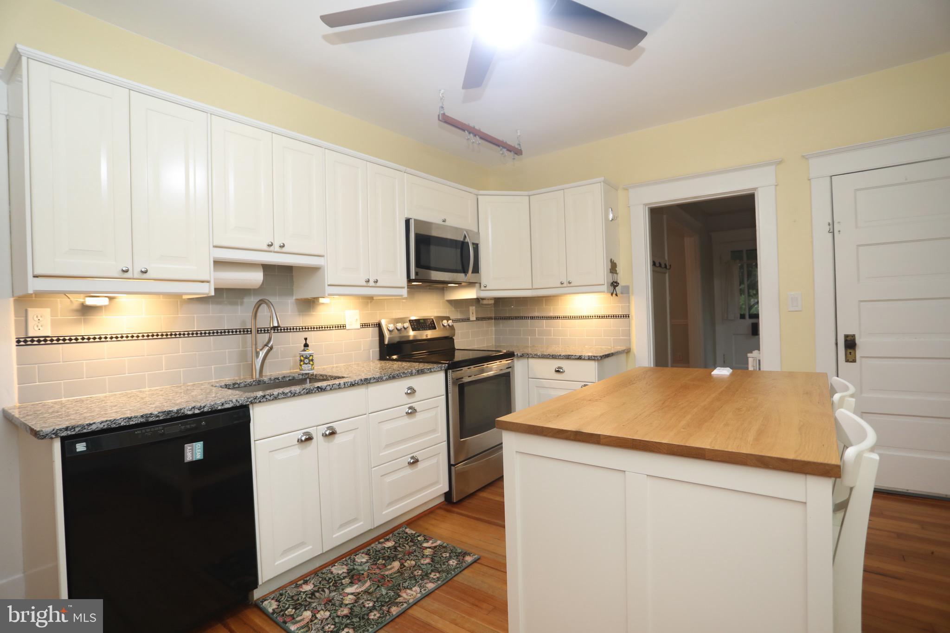
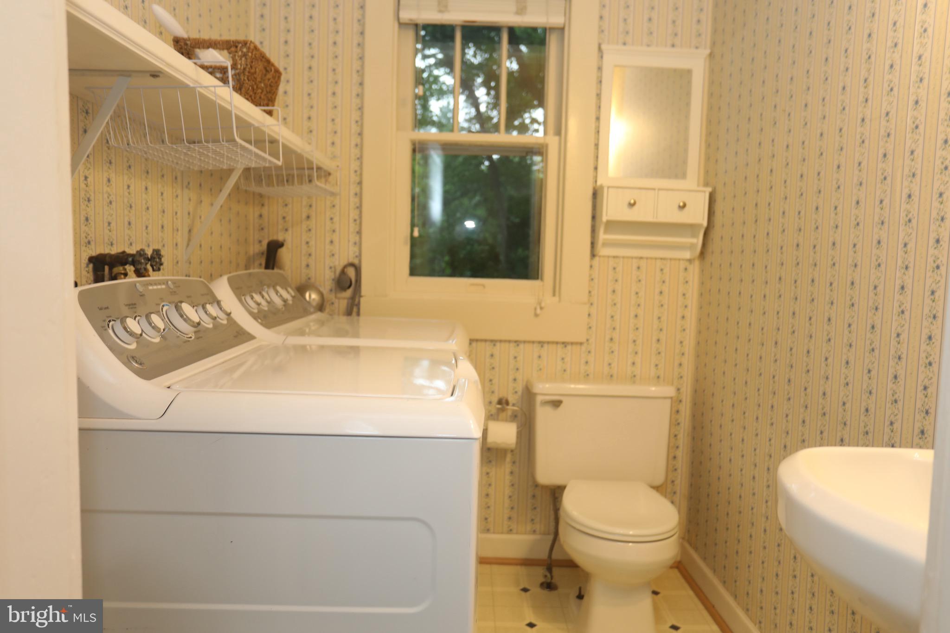
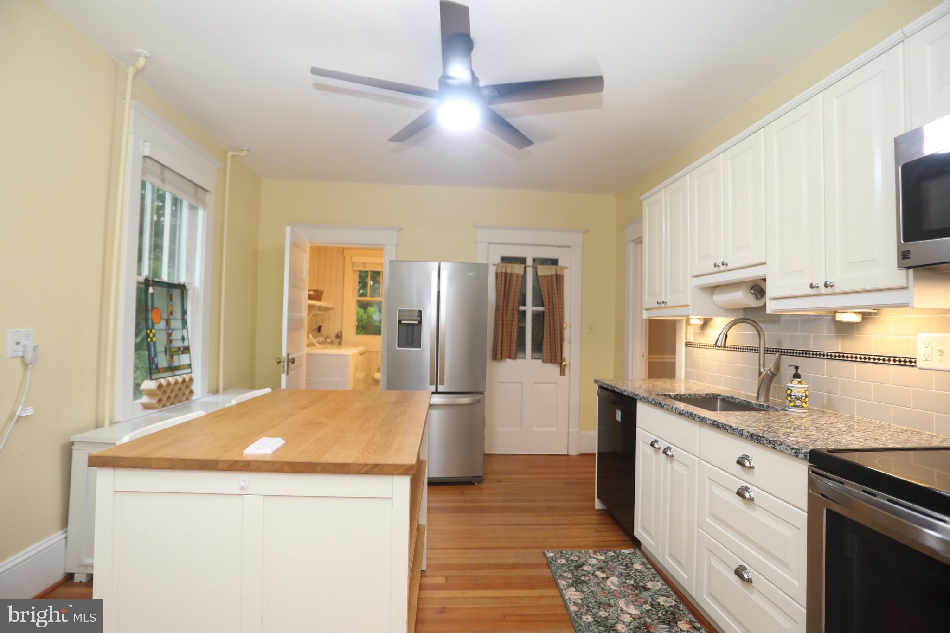
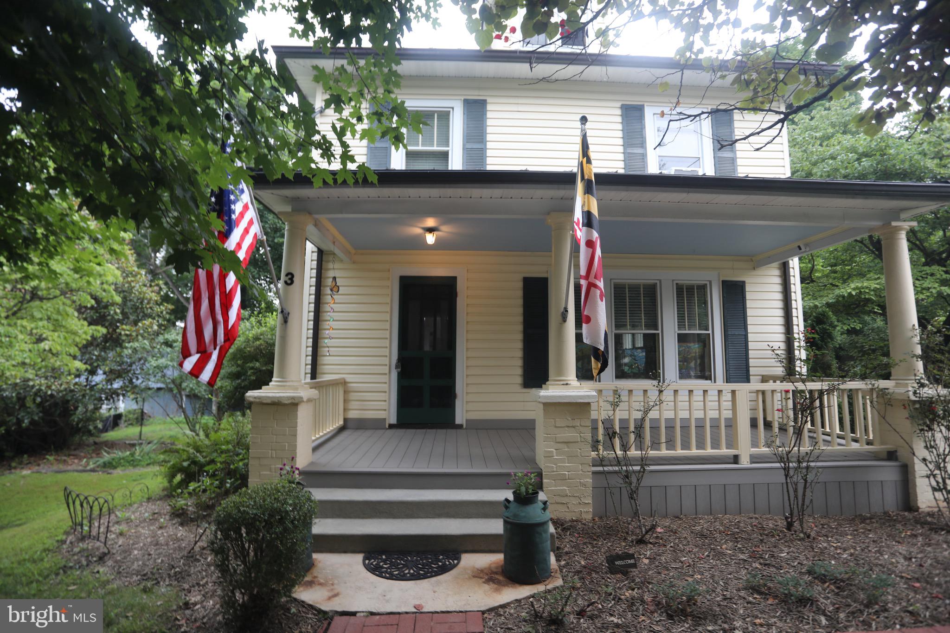
Beautiful 1920's era Home in Charming Historic Brookeville.  
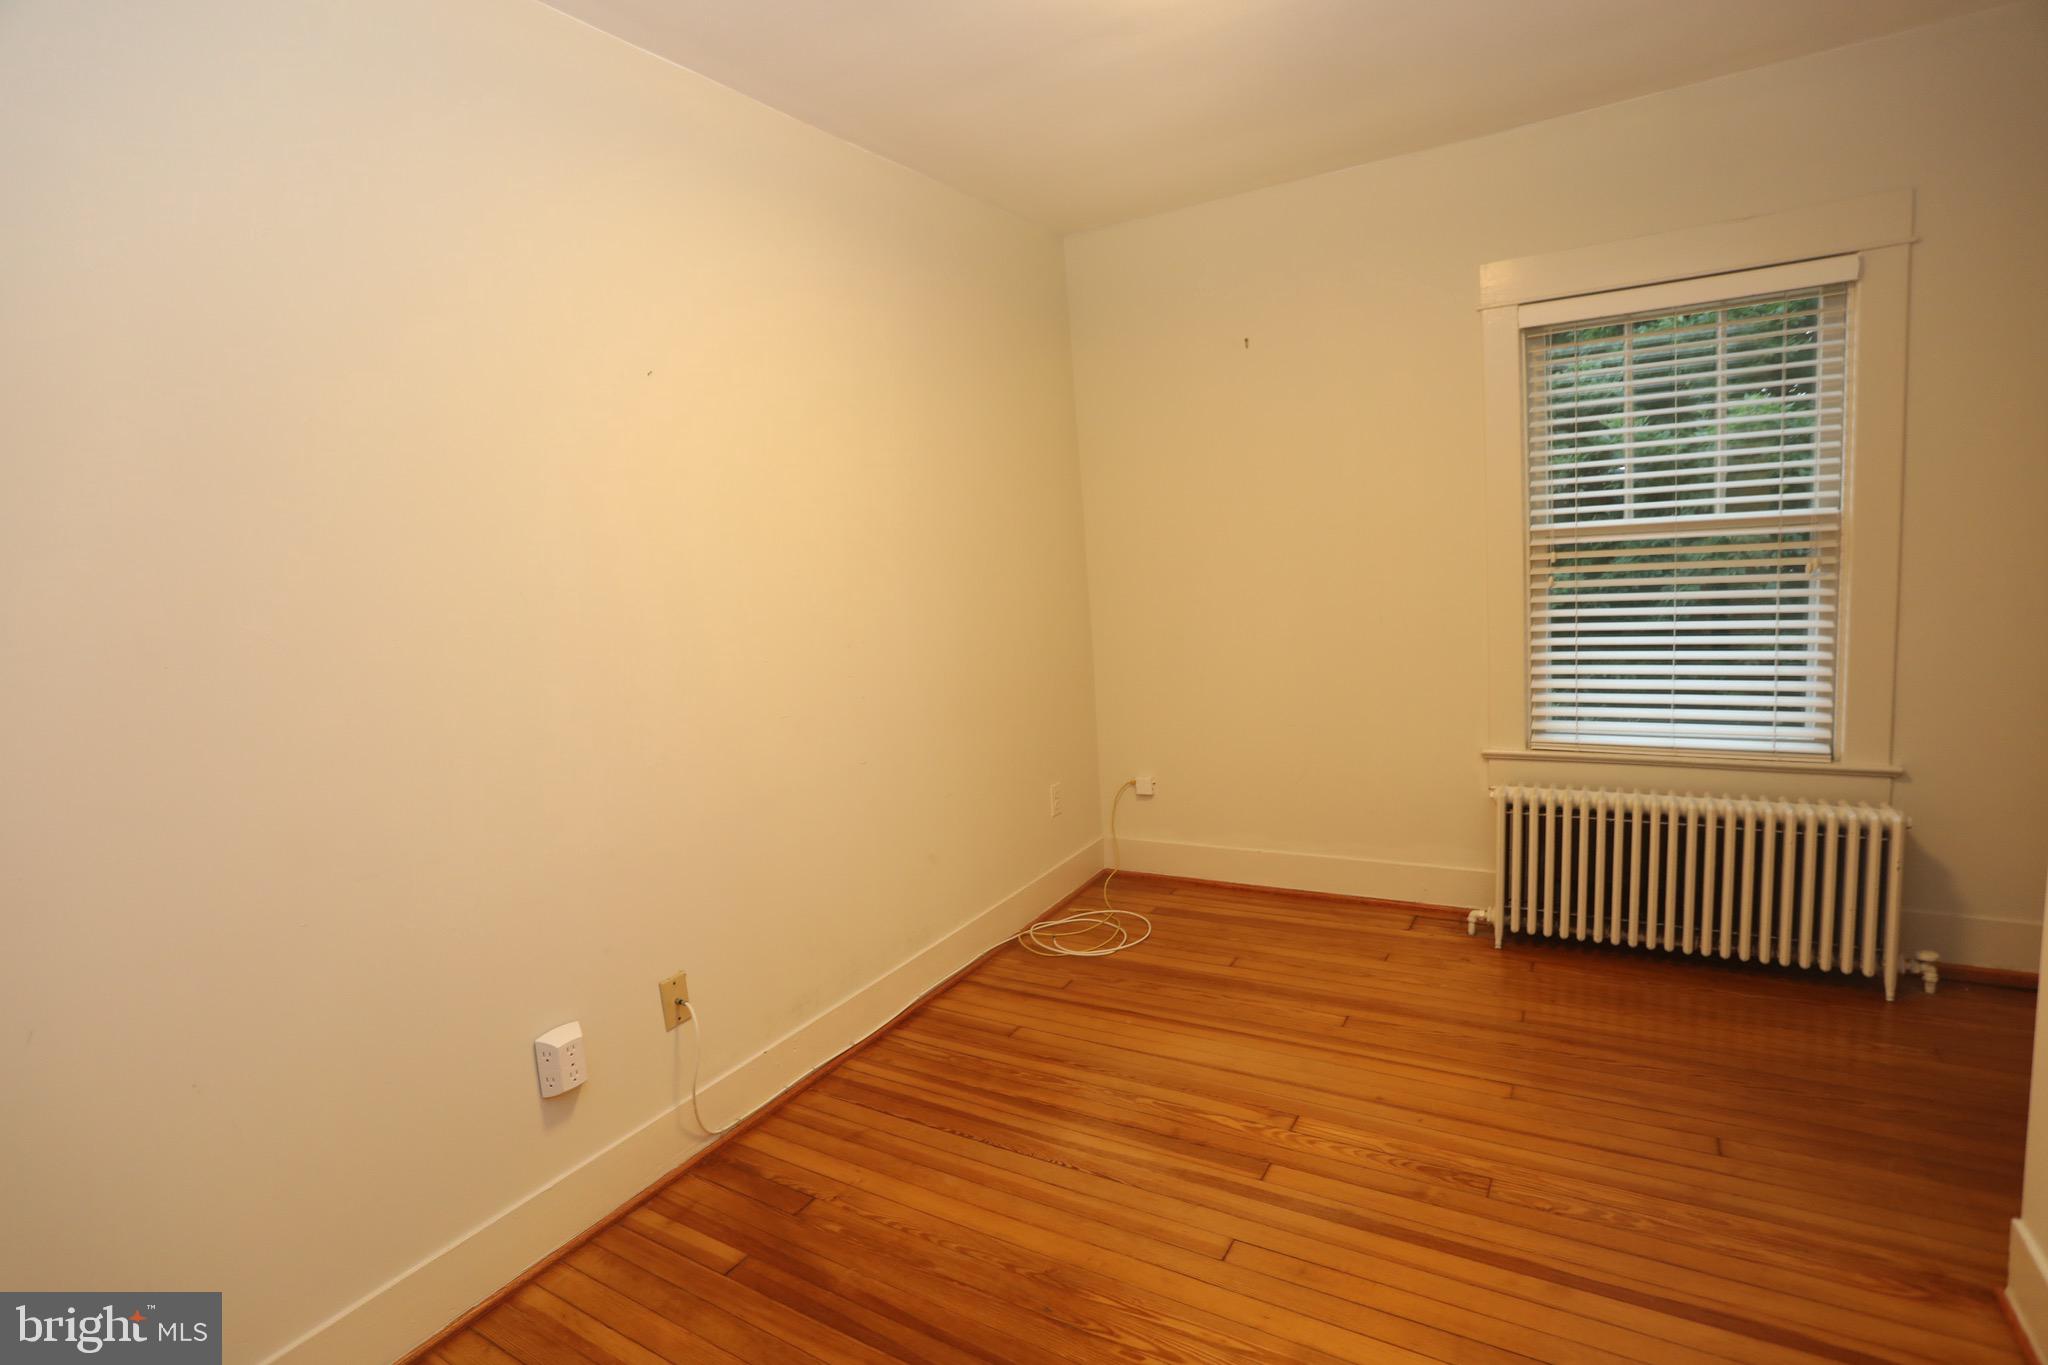
Lovely 4 bedroom with Hardwood floors, front covered porch, Dining Room, Large deck and so much more.
Well Maintained yard perfect for the gardener!

3 HIGH STREET

Message successfully sent.

What would you like to know?

What is 3 + 4 ?

I agree to receive email communication and understand I can unsubscribe at any time.

I agree to be contacted by Charis Realty Group - Christine Issler, Broker via call, email, and text for real estate services. To opt out, you can reply 'stop' at any time or reply 'help' for assistance. You can also click the unsubscribe link in the emails. Message and data rates may apply. Message frequency may vary. Privacy Policy

Related Properties

New on site 1 day ago
This well loved home is located on a Cul-de-sac in the Tanterra neighborhood of Brookeville, located on the edge of Olney.  The main level features LVP flooring and the upstairs a classic parquet hardwood spanning all 4 bedrooms.  A Great Room encompasses the space that USE TO BE a 2 car garage, dining room and the kitchen. Today the kitchen is equipped with a large kitchen island, Granite Counter tops, 2 refrigerators (1 Stainless Steel and 1 Black), Double Oven, Cooktop and abundance of cabinet & counter space. Adjacent to the kitchen, the great room has ample space for a large sectional sofa, with 2 spaces that would work great for dining. Completing the first floor: the laundry, a full bath (shower only) and most importantly, the Living Room, with wood burning fireplace.  Additionally, sliding doors from the kitchen and living room lead to the back deck. The backyard has a deck, shed, and mature trees.  Upstairs level is where you will find the primary bedroom, with an en-suite; the current owners turned the sitting room from the owner's suite into a 4th bedroom, but this can very easily be converted back. There are (3) three additional well sized bedrooms and a hall bath with tub/shower.  The  UNFINISHED Basement Level is easily converted to space for storage, utility room, and a rec room...let your imagination guide you.    All that being said the house is well loved, has good bones but requires TLC to make it shine! The roof was replaced 2021; ALL NEW WINDOW in the home were installed 2026. The Tanterra neighborhood, has a community pool that is located across the court and is the hub of the community in the summer, offering both Swim and Dive teams, tennis & pickleball courts, plus walking & bike paths, making access easy from one end of the neighborhood to the other.  The community is on the edge of Greenwood Park that offers tennis and basketball courts, tot lot, and gazebo. Among the nearby amenities: the town center of Olney where shopping and restaurants are plentiful! Lone Oak and Brookeville Beer Farms, The Olney Boys and Girls Club, Olney Theatre Center, Brighton Dam (Triadelphia Reservoir), Longwood Rec Center, Olney Manor Park & Swim Center and so much more!  Don't miss this opportunity to make this property your new home! This home is being sold as-is
#MDMC2245830

BROOKEVILLE

18608 TANTERRA WAY

4 Beds

3 Baths

2,031 Sq.Ft.

$659,000

MLS#: MDMC2245830

 - property

Send a message

Message successfully sent.

Your message

What is 3 + 4 ?

Reason for contacting?

I agree to receive email communication and understand I can unsubscribe at any time.

I agree to be contacted by Charis Realty Group - Christine Issler, Broker via call, email, and text for real estate services. To opt out, you can reply 'stop' at any time or reply 'help' for assistance. You can also click the unsubscribe link in the emails. Message and data rates may apply. Message frequency may vary. Privacy Policy

Sign Out

Virtual Assistant

Would you like to take the next step with this property? We can help you schedule a showing or virtual tour, or send you more details.

Yes, I would like more information.

Thank You for Your Reply, One of Our Agents will contact you as soon as possible

No, maybe later.

Thank you, you can always contact me via email, phone number or through the contact form.

Realhub AI

Lucy - Your AI-Powered Realtor

Update Your Temporary Password

Personalize your search

Enter your email and we'll notify you immediately when new listings match what you're looking for.

or enter email address

Already have an account ? Login here

Continue your home search

I agree to receive communications and understand I can unsubscribe at any time.

I agree to be contacted by Charis Realty Group - Christine Issler, Broker via call, email, and text for real estate services. To opt out, you can reply 'stop' at any time or reply 'help' for assistance. You can also click the unsubscribe link in the emails. Message and data rates may apply. Message frequency may vary. Privacy Policy

Already have an account ? Login here

We use cookies

We use cookies primarily for analytics to enhance your experience. By accepting, you agree to our use of these cookies. You can manage your preferences or learn more about our cookies policy.