


Property
Beds
3
Full Baths
2
1/2 Baths
1
Year Built
2022
Sq.Footage
1,800
This 4-year-young Ryan Homes townhome offers 3 bedrooms, 2.5 baths, three finished levels, and a 1-car garage in a convenient location close to the Town of North East. The entry level provides garage access along with finished flex space—ideal for a family room, home office, exercise space, or whatever best suits your needs. Upstairs, the main living level features an open and inviting floor plan with a spacious great room, dining area, and kitchen with a center island and all appliances included. Step outside onto the owner-added rear deck, complete with stairs to the yard and a tree-lined backdrop—a wonderful spot for outdoor dining, morning coffee, or simply relaxing. The upper level offers three bedrooms, two full baths, and conveniently located laundry with the washer and dryer included. The primary bedroom features a walk-in closet and private full bath. Additional features include an electric heat pump, central air conditioning, one-car garage, and driveway parking. The monthly HOA fee is just $20 and includes common-area maintenance. Enjoy being just minutes from the Town of North East, with its restaurants, shops, waterfront attractions, and small-town Main Street atmosphere. The location also provides convenient access to Route 40 and I-95, making travel toward Elkton, Delaware, Aberdeen, and surrounding areas easy. This interior-unit townhome offers the opportunity to enjoy newer construction, a finished three-level floor plan, outdoor living space, and a convenient North East location—all without waiting for new construction. Make your appointment today.
Features & Amenities
Interior
-
Other Interior Features
Eat-in Kitchen, Kitchen Island, Walk-In Closet(s)
-
Total Bedrooms
3
-
Bathrooms
2
-
1/2 Bathrooms
1
-
Above Grade Finished Area
1220.0
-
Basement YN
NO
-
Cooling YN
YES
-
Cooling
Central Air, Electric
-
Fireplace YN
NO
-
Heating YN
YES
-
Heating
Electric, Forced Air
-
Pet friendly
N/A
Exterior
-
Garage
Yes
-
Garage spaces
1
-
Construction Materials
Vinyl Siding
-
Parking
Garage, Driveway, Attached
-
Pool
No
-
Waterfront YN
NO
Area & Lot
-
Lot Size(acres)
0.07
-
Lot Size(square feet)
2,858
-
Property Type
Residential
-
Property Sub Type
Townhouse
-
Architectural Style
Traditional
Price
-
Sales Price
$330,000
-
Tax Amount
$2,597
-
Financing Options
Cash, Conventional, FHA, USDA, VA
-
Sq. Footage
1,800
-
Price/SqFt
$183
HOA
-
Association
YES
-
Association Fee
$40
-
Association Fee Frequency
Monthly
-
Association Fee Includes
N/A
School District
-
Elementary School
N/A
-
Middle School
N/A
-
High School
N/A
Property Features
-
New Construction
NO
-
Foundation Details
Slab
-
Senior Community YN
NO
-
Sewer
Private Sewer
-
Tax Lot
292
-
Water Source
Public
Schedule a Showing
Showing scheduled successfully.
Mortgage calculator
Estimate your monthly mortgage payment, including the principal and interest, property taxes, and HOA. Adjust the values to generate a more accurate rate.
Your payment
Principal and Interest:
$
Property taxes:
$
HOA fees:
$
Total loan payment:
$
Total interest amount:
$
Location
County
CECIL
Elementary School
Middle School
High School
Listing Courtesy of Pamela C Cox, BHHS Fox & Roach-Christiana
RealHub Information is provided exclusively for consumers' personal, non-commercial use, and it may not be used for any purpose other than to identify prospective properties consumers may be interested in purchasing. All information deemed reliable but not guaranteed and should be independently verified. All properties are subject to prior sale, change or withdrawal. RealHub website owner shall not be responsible for any typographical errors, misinformation, misprints and shall be held totally harmless.

Salesperson, Realtor
Tim Shipe
Call Tim today to schedule a private showing.

* Listings on this website come from the FMLS IDX Compilation and may be held by brokerage firms other than the owner of this website. The listing brokerage is identified in any listing details. Information is deemed reliable but is not guaranteed. If you believe any FMLS listing contains material that infringes your copyrighted work please click here to review our DMCA policy and learn how to submit a takedown request.© 2024 FMLS.
Related Properties

NORTH EAST
17 CYPRESS DRIVE
3 Beds
1 Baths
1,400 Sq.Ft.
$274,900
MLS#: MDCC2023032
NORTH EAST
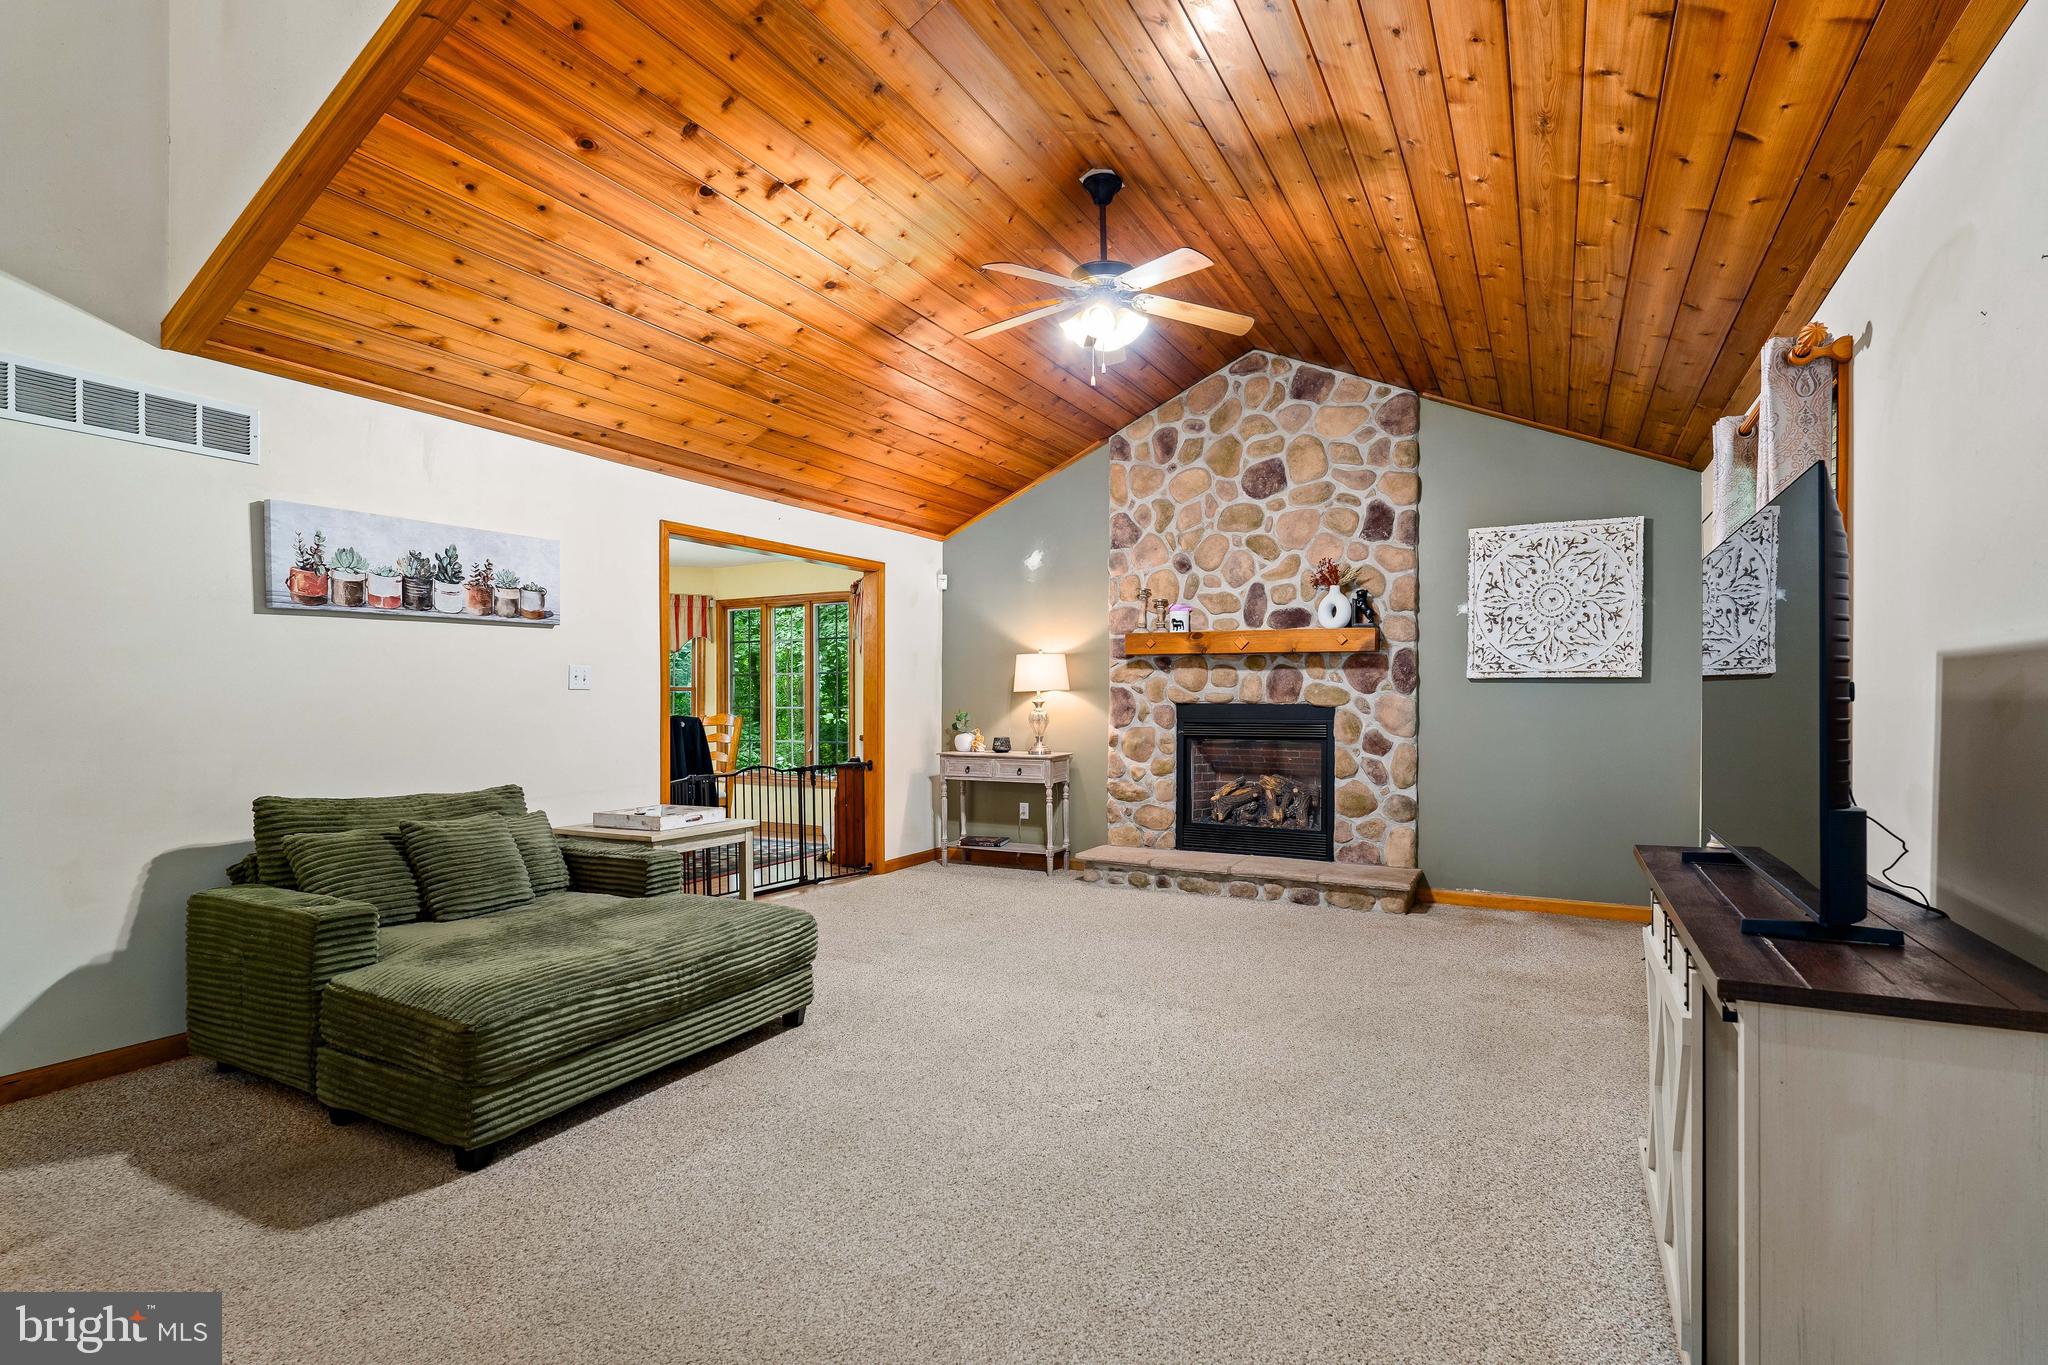
96 PINEY RIDGE LANE
3 Beds
2 Baths
2,515 Sq.Ft.
$389,900
MLS#: MDCC2021564
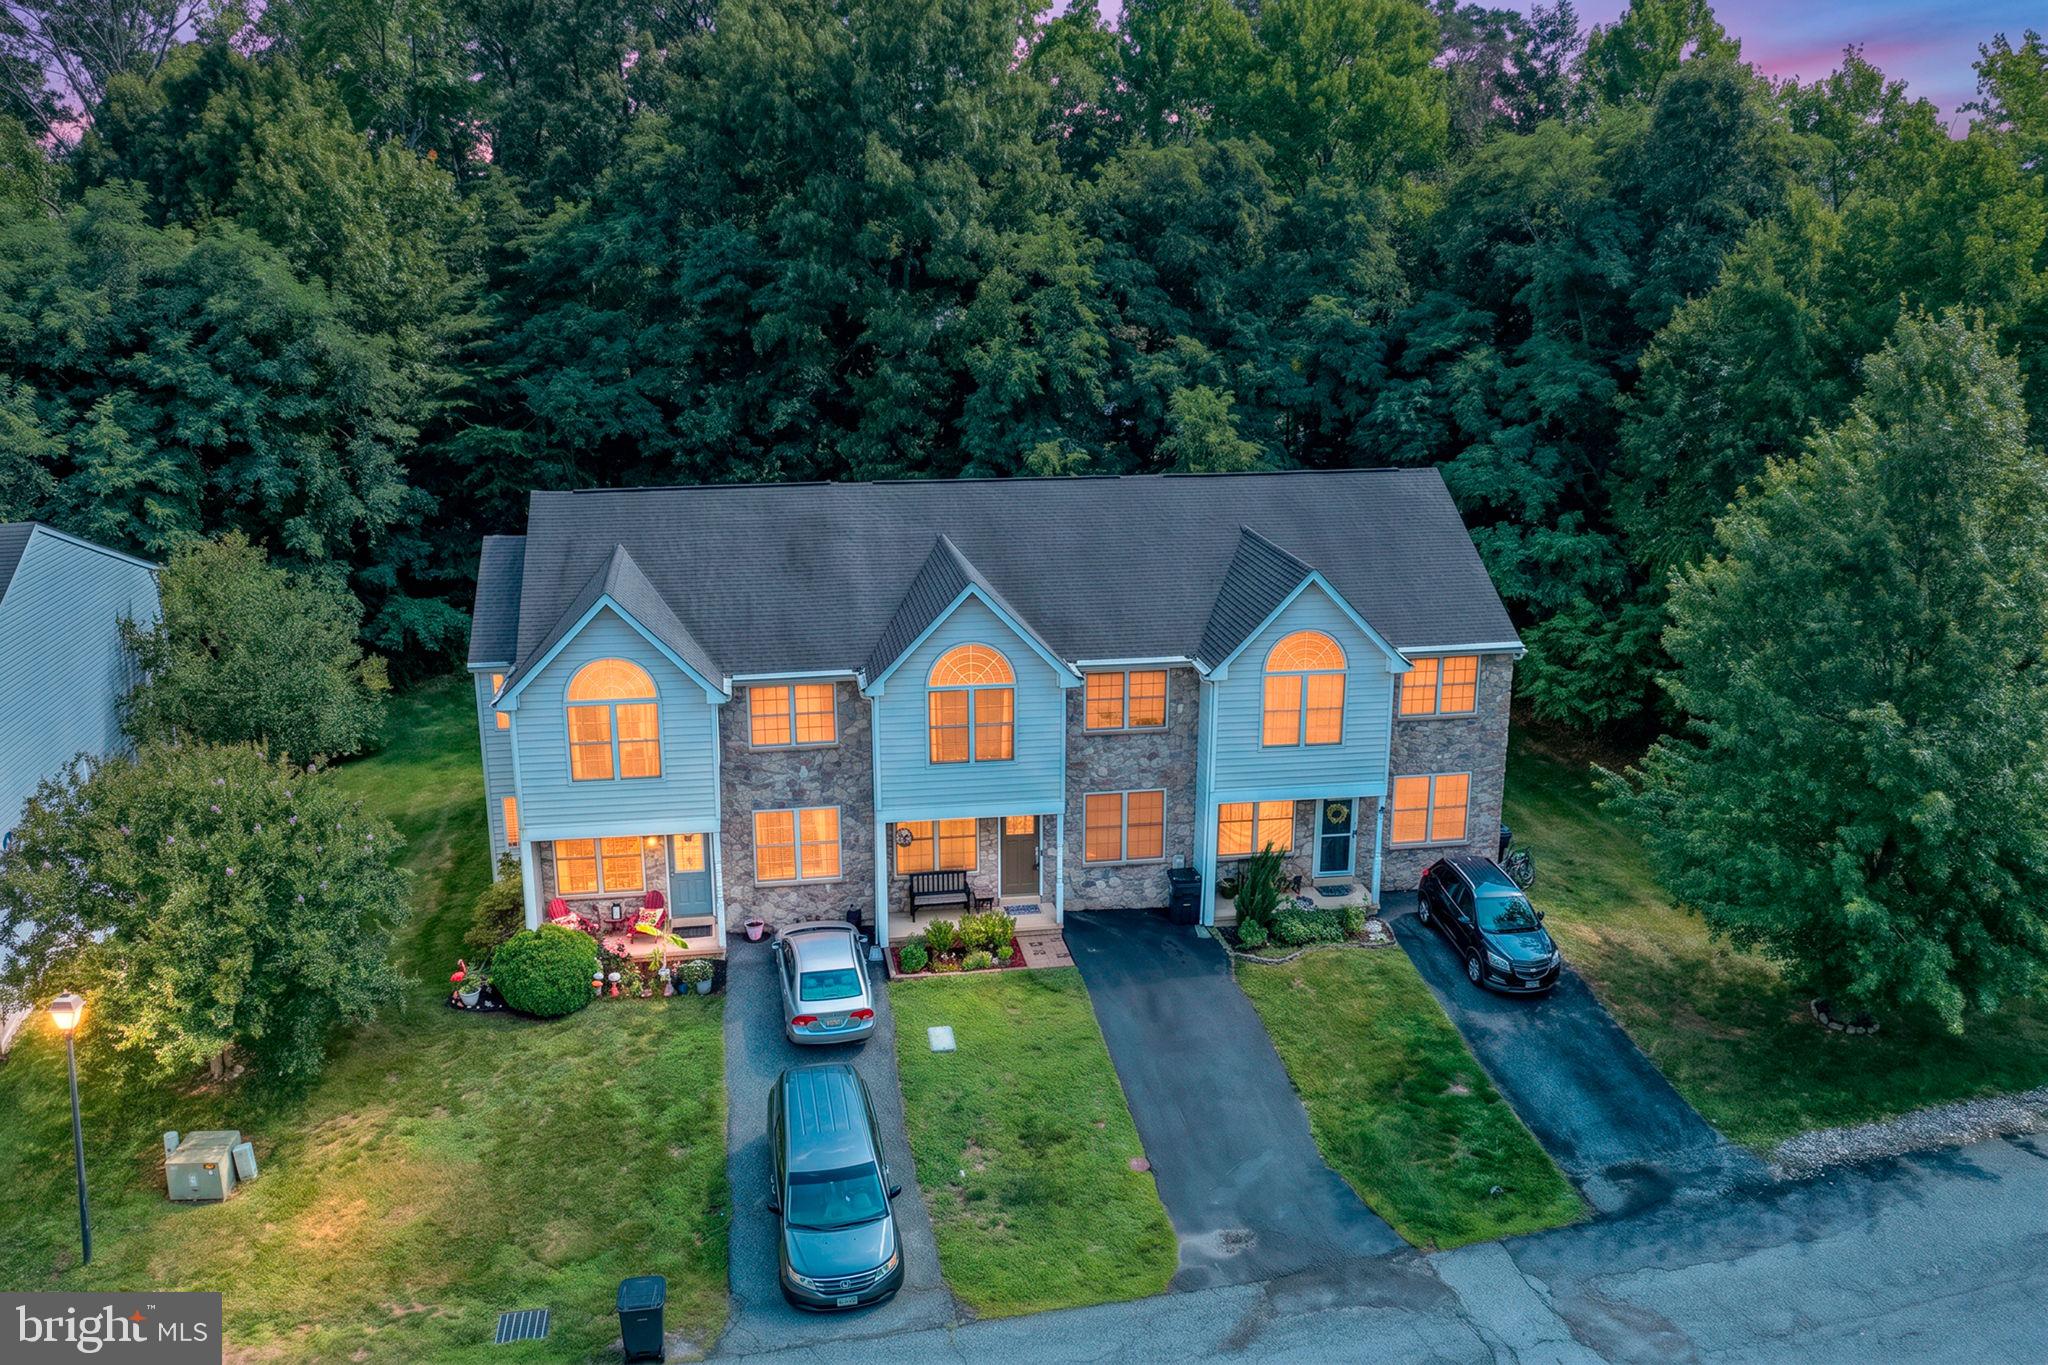
NORTH EAST
15 GUILFORD COURT
3 Beds
2 Baths
1,788 Sq.Ft.
$314,900
MLS#: MDCC2022206

NORTH EAST
210 ELK VIEW ROAD
3 Beds
3 Baths
2,800 Sq.Ft.
$388,000
MLS#: MDCC2023154

NORTH EAST
246 OLD BAYVIEW ROAD
3 Beds
2 Baths
1,482 Sq.Ft.
$269,000
MLS#: MDCC2022630

NORTH EAST
203 HOWARD STREET
3 Beds
1 Baths
864 Sq.Ft.
$299,000
MLS#: MDCC2023020

NORTH EAST
23 INDIAN ROAD
3 Beds
1 Baths
1,092 Sq.Ft.
$359,000
MLS#: MDCC2022434
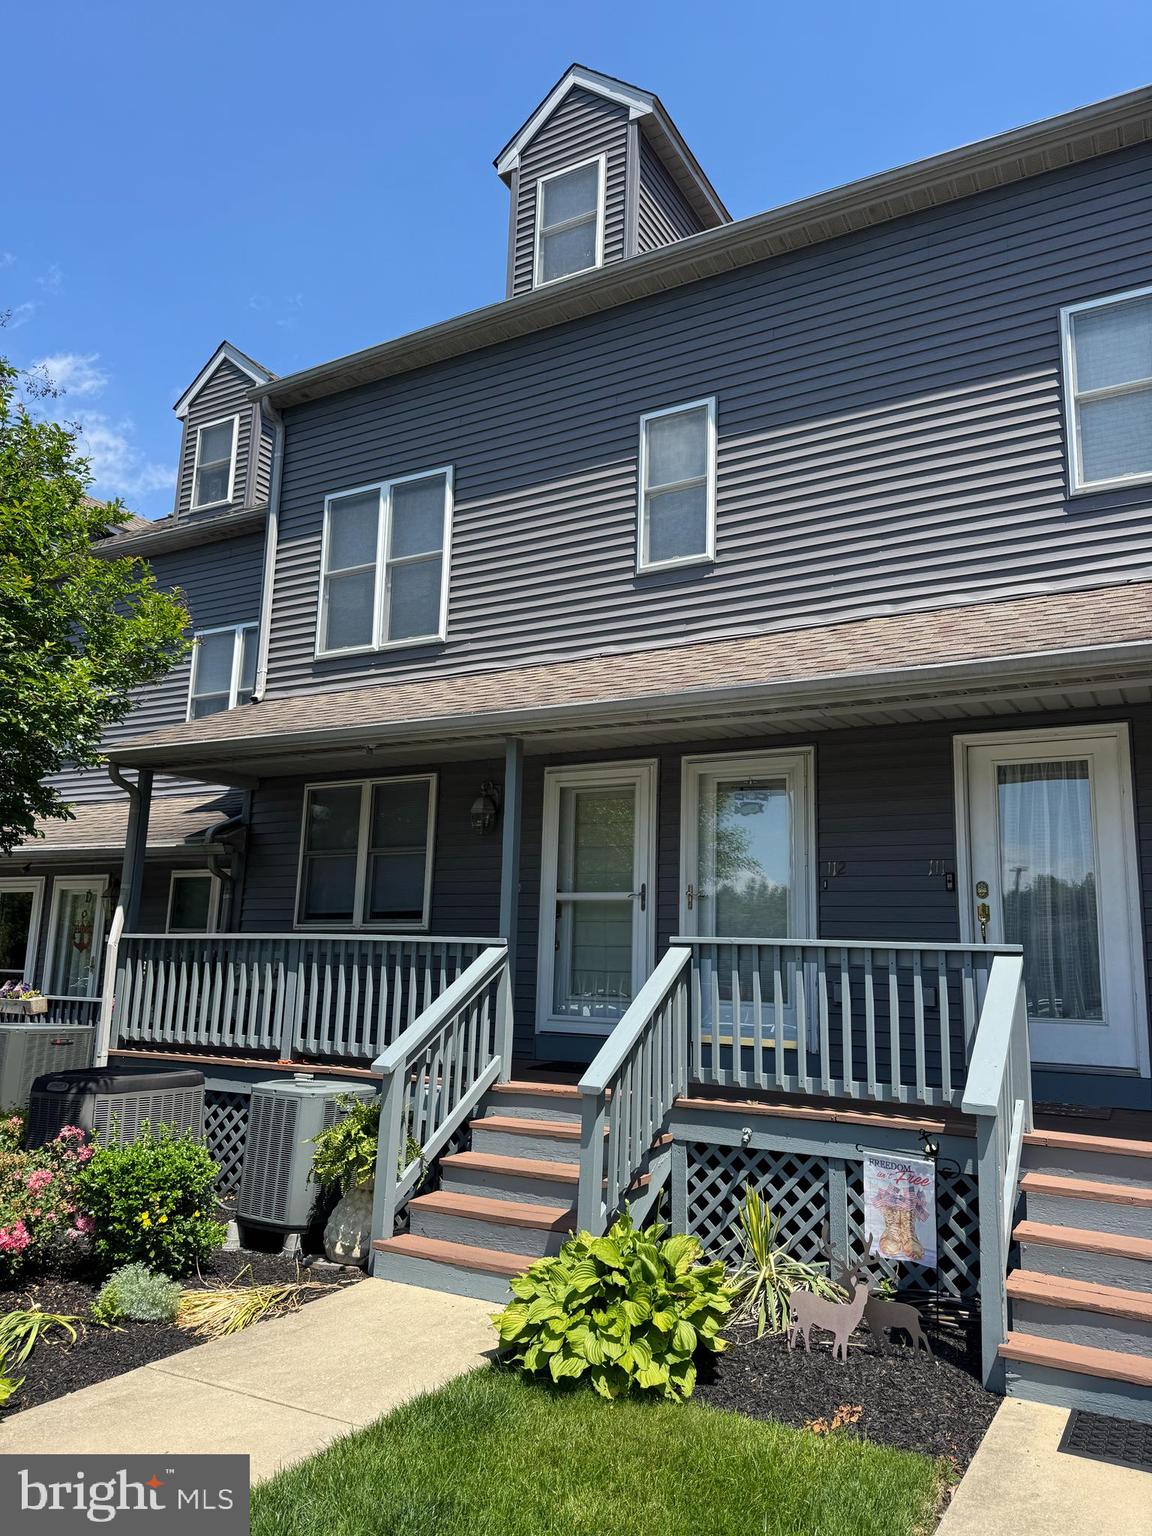
NORTH EAST
113 NE ISLE DRIVE
2 Beds
2 Baths
1,200 Sq.Ft.
$324,900
MLS#: MDCC2021940

NORTH EAST
19 WHITE BIRCH DRIVE
2 Beds
2 Baths
900 Sq.Ft.
$325,000
MLS#: MDCC2023104
.png)