


Property
Beds
4
Full Baths
3
1/2 Baths
None
Year Built
2023
Sq.Footage
3,058
Welcome to 2814 Camomile Dr E, a beautifully appointed Bennington model in The Woodlands of Urbana, an age-restricted 55+ community in Frederick County. Meticulously maintained and showing like a model home, this impressive corner-lot residence is filled with natural light and offers just under 4,000 square feet of finished living space with 4 bedrooms and 3 full baths. The thoughtfully designed main level features a spacious living room with coffered ceilings and access to a screened-in porch, creating additional space to relax or entertain. A convenient main-level laundry room adds everyday functionality. Just off the attached two-car garage, a built-in bench with hooks and cubbies provides practical storage. The garage and storage room feature professionally finished epoxy flooring with a decorative, polished appearance. The Woodlands offers an extensive collection of community amenities, including a pool, clubhouse with billiards, poker room, kitchen, fitness center, yoga/exercise studio, golf simulator, and meeting spaces. Outdoor amenities include walking trails, two dog parks, pickleball and bocce courts, an herb garden, and a putting green. The community also offers a variety of clubs, activities, and events. HOA-provided lawn care, mulching, and snow removal add everyday convenience. Ideally located with access to major routes connecting to Washington, DC, Northern Virginia, and Baltimore, the community is also convenient to Urbana-area shopping, dining, grocery stores, a library, senior center, YMCA, medical offices, and parks. With its desirable corner-lot setting, abundant natural light, spacious floor plan, screened-in porch, and extensive community amenities, 2814 Camomile Dr E offers an impressive combination of comfort, functionality, and convenience. Schedule your showing today!
Features & Amenities
Interior
-
Other Interior Features
Eat-in Kitchen, Kitchen Island, Recessed Lighting, Walk-In Closet(s), High Ceilings, Tray Ceiling(s), Open Floorplan
-
Total Bedrooms
4
-
Bathrooms
3
-
Above Grade Finished Area
1958.0
-
Basement YN
YES
-
Cooling YN
YES
-
Cooling
Central Air, Electric
-
Fireplace YN
NO
-
Heating YN
YES
-
Heating
Exhaust Fan, Natural Gas
-
Main Level Bedrooms
2
-
Pet friendly
Yes
Exterior
-
Garage
Yes
-
Garage spaces
2
-
Construction Materials
Aluminum Siding
-
Other Exterior Features
Tennis Court(s)
-
Parking
On Street, Garage, Driveway, Inside Entrance, Attached
-
Patio and Porch Features
Deck, Porch, Screened
-
Pool
Yes
-
Pool Features
Community
-
Waterfront YN
NO
Area & Lot
-
Lot Size(acres)
0.2
-
Lot Size(square feet)
8,807
-
Property Type
Residential
-
Property Sub Type
Single Family Residence
-
Architectural Style
Craftsman
Price
-
Sales Price
$885,000
-
Tax Amount
$9,353
-
Financing Options
Cash, Conventional, FHA, VA
-
Sq. Footage
3,058
-
Price/SqFt
$289
HOA
-
Association
YES
-
Association Fee
$328
-
Association Fee Frequency
Monthly
-
Association Fee Includes
N/A
School District
-
Elementary School
N/A
-
Middle School
N/A
-
High School
N/A
Property Features
-
New Construction
NO
-
Association Amenities
Playground
-
Foundation Details
Slab
-
Senior Community YN
YES
-
Sewer
Public Sewer
-
Tax Lot
23155
-
Water Source
Public
Schedule a Showing
Showing scheduled successfully.
Mortgage calculator
Estimate your monthly mortgage payment, including the principal and interest, property taxes, and HOA. Adjust the values to generate a more accurate rate.
Your payment
Principal and Interest:
$
Property taxes:
$
HOA fees:
$
Total loan payment:
$
Total interest amount:
$
Location
County
FREDERICK
Elementary School
Middle School
High School
Listing Courtesy of Robert J Chew, Samson Properties
RealHub Information is provided exclusively for consumers' personal, non-commercial use, and it may not be used for any purpose other than to identify prospective properties consumers may be interested in purchasing. All information deemed reliable but not guaranteed and should be independently verified. All properties are subject to prior sale, change or withdrawal. RealHub website owner shall not be responsible for any typographical errors, misinformation, misprints and shall be held totally harmless.


* Listings on this website come from the FMLS IDX Compilation and may be held by brokerage firms other than the owner of this website. The listing brokerage is identified in any listing details. Information is deemed reliable but is not guaranteed. If you believe any FMLS listing contains material that infringes your copyrighted work please click here to review our DMCA policy and learn how to submit a takedown request.© 2024 FMLS.
Related Properties

FREDERICK
2759 HILLFIELD DRIVE
5 Beds
3 Baths
3,476 Sq.Ft.
$840,000
MLS#: MDFR2088620

FREDERICK
5613 ZOE LANE
4 Beds
3 Baths
3,260 Sq.Ft.
$775,000
MLS#: MDFR2086688

FREDERICK
5481 TALLYN RIDGE DRIVE
6 Beds
4 Baths
4,120 Sq.Ft.
$919,900
MLS#: MDFR2084748

FREDERICK
2200 CAMPBELL HILL WAY
4 Beds
5 Baths
3,720 Sq.Ft.
$830,000
MLS#: MDFR2077804

FREDERICK
9693 ROYAL CREST CIR
4 Beds
3 Baths
2,840 Sq.Ft.
$725,000
MLS#: MDFR2086170
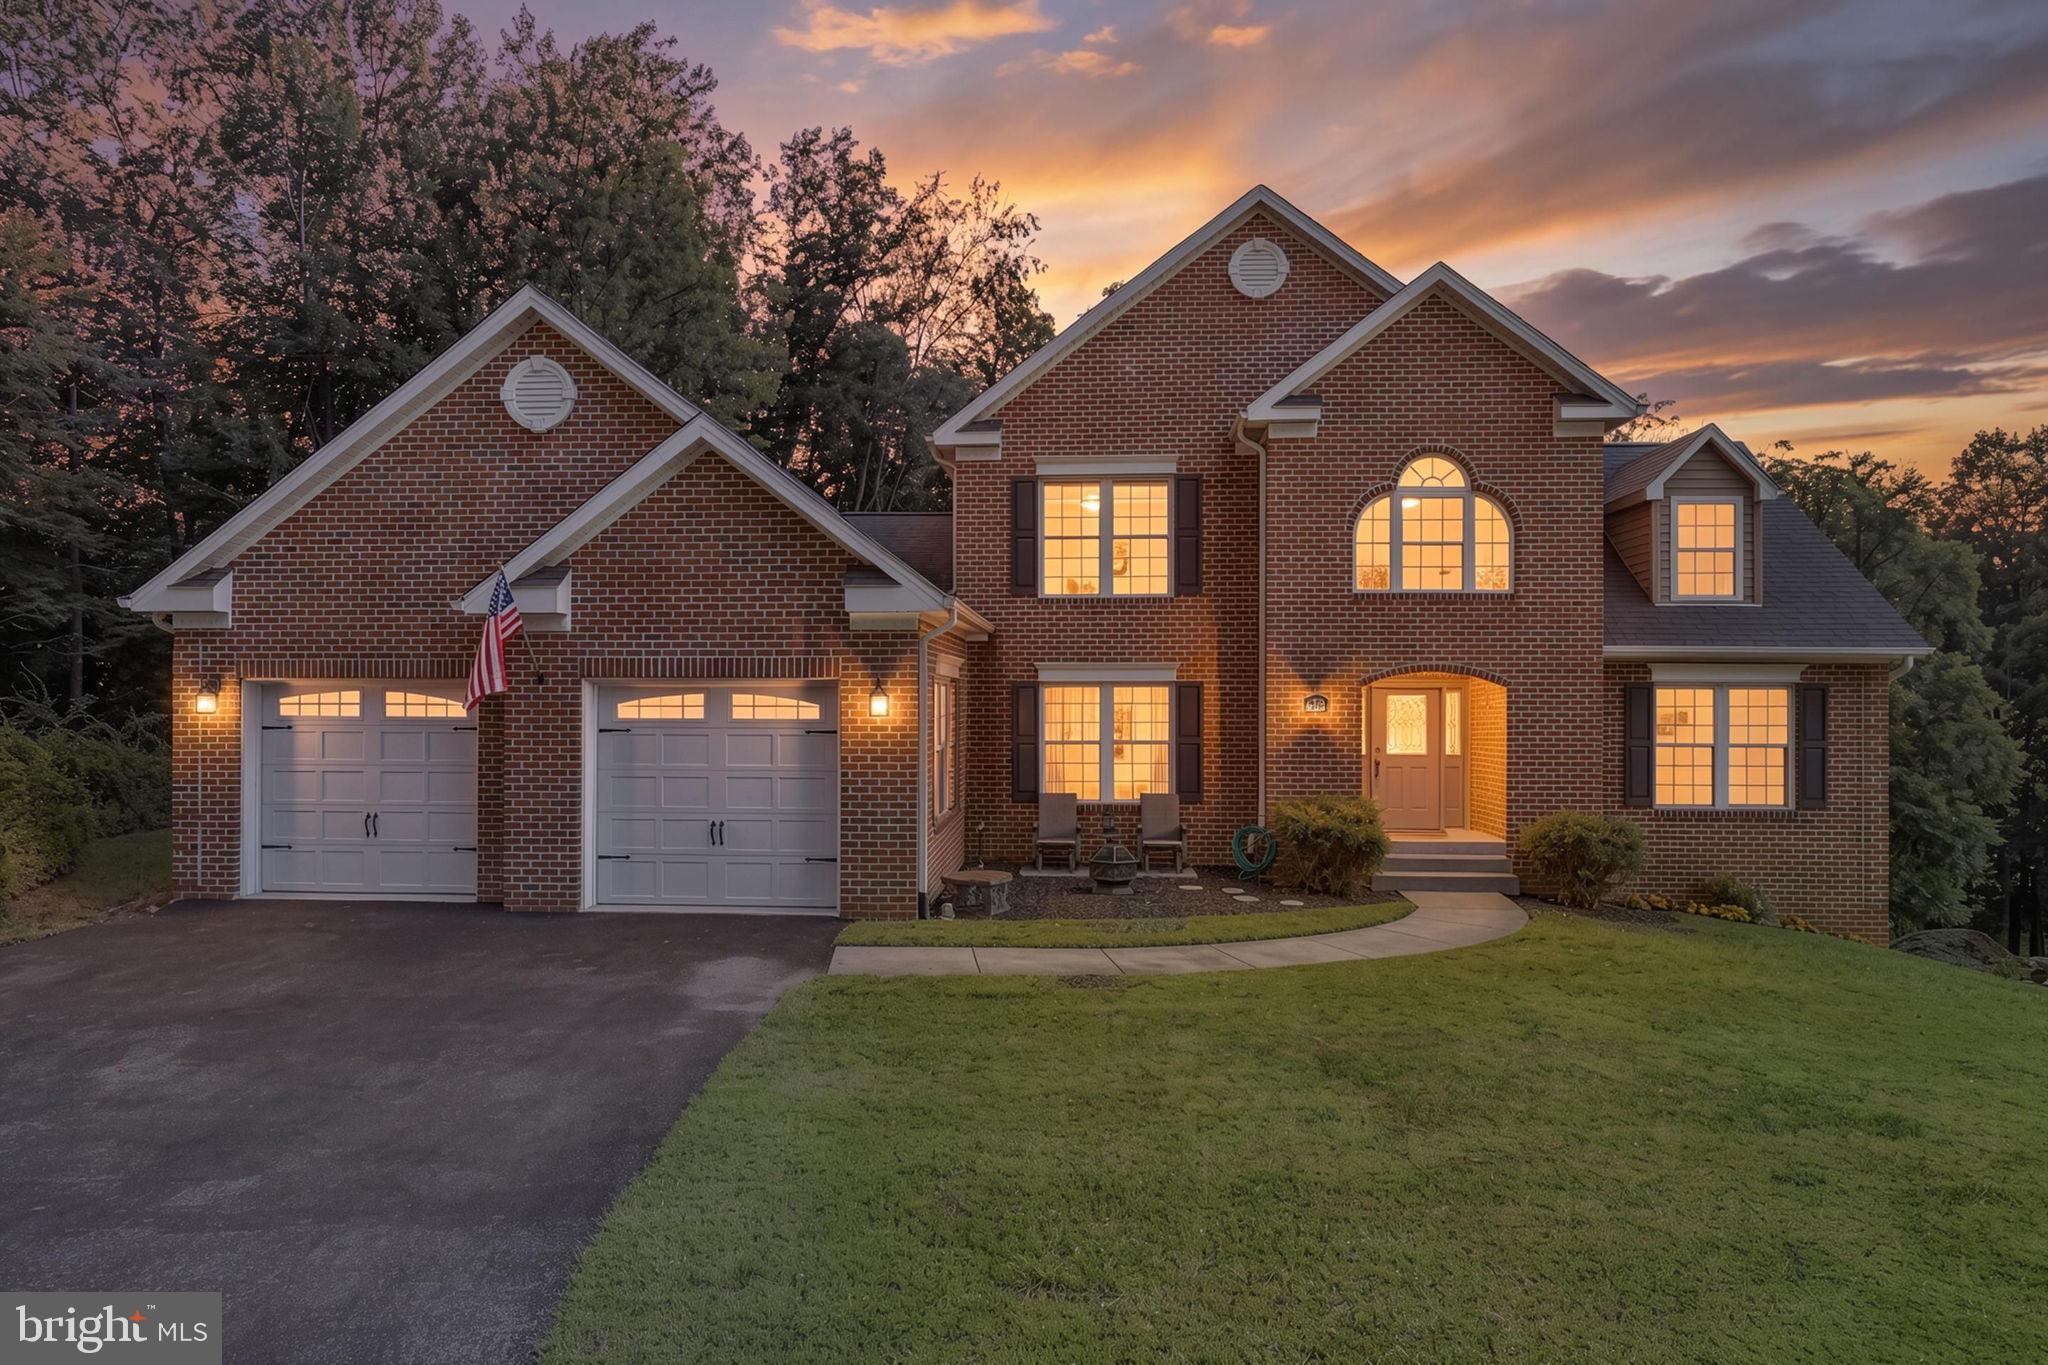
FREDERICK
4750 MOUNT ZION ROAD
5 Beds
3 Baths
2,930 Sq.Ft.
$825,000
MLS#: MDFR2085338

FREDERICK
6805 HAWES COURT
5 Beds
4 Baths
3,647 Sq.Ft.
$749,990
MLS#: MDFR2087086

FREDERICK
104 MERCER COURT 15-6
2 Beds
2 Baths
3,050 Sq.Ft.
$840,000
MLS#: MDFR2083460

FREDERICK
9360 - G BITTERROOT TERRACE
5 Beds
5 Baths
5,094 Sq.Ft.
$899,990
MLS#: MDFR2087988
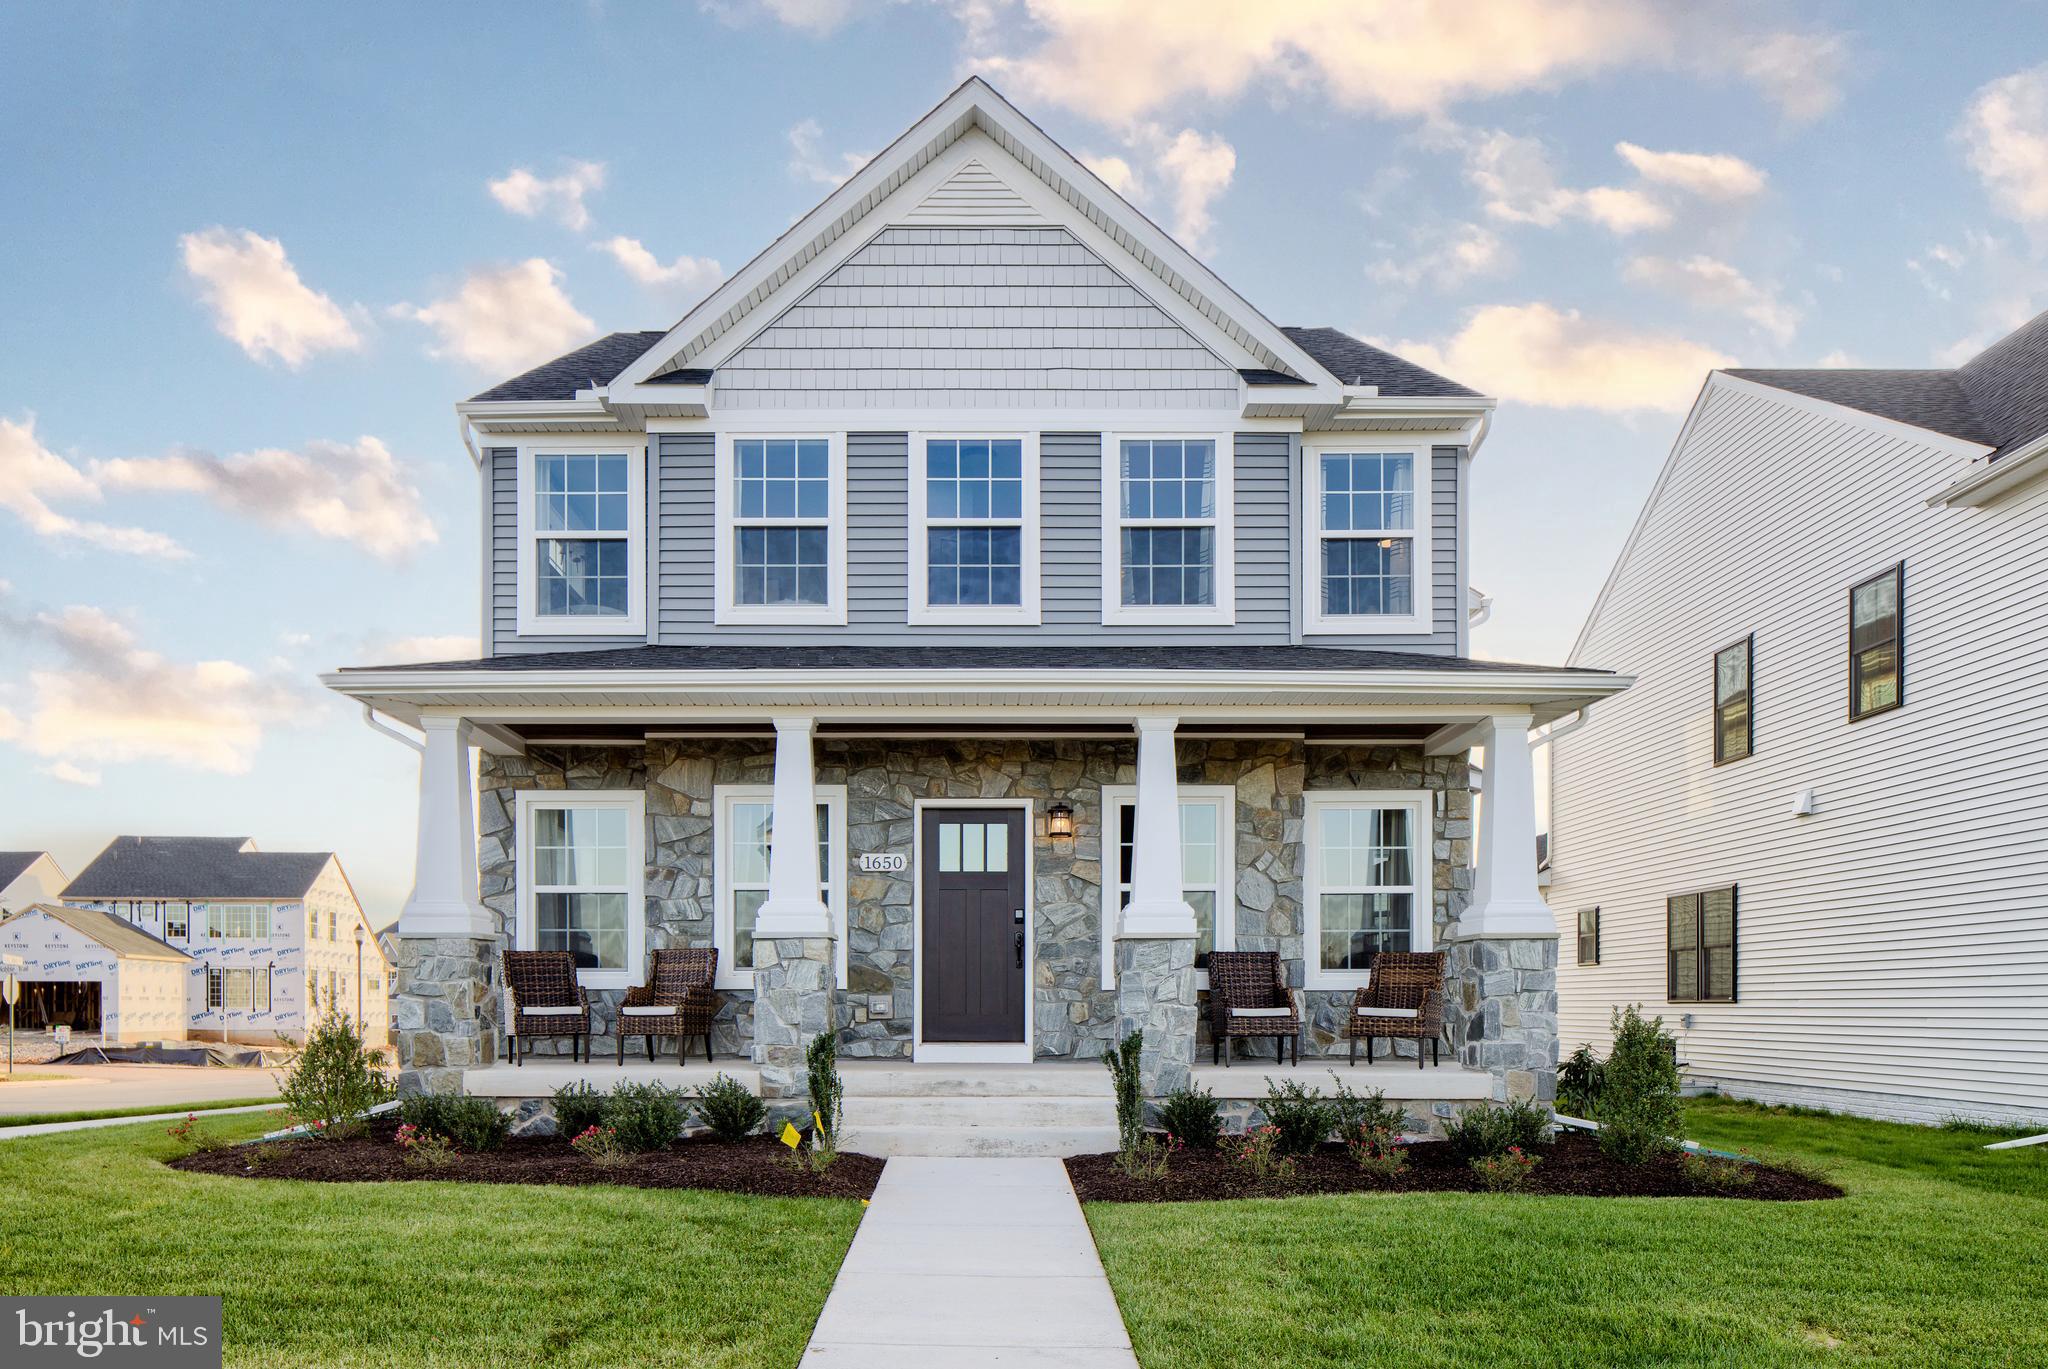
FREDERICK
500 SLUGGER ALLEY WYNDHAM
4 Beds
2 Baths
2,329 Sq.Ft.
$712,790
MLS#: MDFR2059252
.png)