Features & Amenities

Interior

  • Total Bedrooms

    2

  • Bathrooms

    2

  • Above Grade Finished Area

    768.0

  • Basement YN

    YES

  • Cooling YN

    YES

  • Cooling

    Central Air

  • Fireplace YN

    NO

  • Heating YN

    YES

  • Heating

    Natural Gas, Forced Air

  • Main Level Bedrooms

    2

  • Pet friendly

    N/A

Exterior

  • Garage

    No

  • Construction Materials

    Brick

  • Pool

    No

  • Waterfront YN

    NO

Area & Lot

  • Lot Size(acres)

    0.28

  • Lot Size(square feet)

    12,176

  • Property Type

    Residential

  • Property Sub Type

    Single Family Residence

  • Architectural Style

    Ranch/Rambler

Price

  • Sales Price

    $319,900

  • Tax Amount

    $2,726

  • Financing Options

    Conventional

  • Sq. Footage

    1,406

  • Price/SqFt

    $227

HOA

  • Association

    No

School District

  • Elementary School

    N/A

  • Middle School

    N/A

  • High School

    N/A

Property Features

  • Foundation Details

    Other

  • Senior Community YN

    NO

  • Sewer

    Public Sewer

  • Tax Lot

    2

  • Water Source

    Public

Schedule a Showing

Showing scheduled successfully.

<
>
IN PERSON
VIA CHAT

What is 3 + 4 ?


Change time

Mortgage calculator

Estimate your monthly mortgage payment, including the principal and interest, property taxes, and HOA. Adjust the values to generate a more accurate rate.

Your payment

Principal and Interest:

$

Property taxes:

$

HOA fees:

$

Total loan payment:

$

Total interest amount:

$

Location

County

CARROLL

Elementary School

Middle School

High School

Listing Courtesy of Raj Singh Sidhu , Your Realty Inc.

RealHub Information is provided exclusively for consumers' personal, non-commercial use, and it may not be used for any purpose other than to identify prospective properties consumers may be interested in purchasing. All information deemed reliable but not guaranteed and should be independently verified. All properties are subject to prior sale, change or withdrawal. RealHub website owner shall not be responsible for any typographical errors, misinformation, misprints and shall be held totally harmless.


Agent Tim Shipe

AGENT

Tim Shipe

Call Tim today to schedule a private showing.


* Listings on this website come from the FMLS IDX Compilation and may be held by brokerage firms other than the owner of this website. The listing brokerage is identified in any listing details. Information is deemed reliable but is not guaranteed. If you believe any FMLS listing contains material that infringes your copyrighted work please click here to review our DMCA policy and learn how to submit a takedown request.© 2024 FMLS.
***Recently Updated***All Brick front Ranch/Rambler detached home with 2 Bedrooms, 2 full baths located in Devlin Square subdivision. Spacious living area, wall to wall carpet throughout the main level. Updated kitchen with stainless steel appliances and granite countertop. Fresh paint, new electric lights and fixtures. Fully finished outside entrance basement, Driveway parking, rear porch and fence backyard. Close to Bennett Cerf Park, Cranberry Park, Westminster Community Pond, McDaniel College Golf Club and Carroll County Regional Airport.

217 SULLIVAN ROAD

Message successfully sent.

What would you like to know?

What is 3 + 4 ?

I agree to receive email communication and understand I can unsubscribe at any time.

I agree to be contacted by Charis Realty Group - Christine Issler, Broker via call, email, and text for real estate services. To opt out, you can reply 'stop' at any time or reply 'help' for assistance. You can also click the unsubscribe link in the emails. Message and data rates may apply. Message frequency may vary. Privacy Policy

Related Properties

New on site 3 days ago
Welcome to 449 E Green Street in Westminster, a charming Cape Cod-style home offering 3 bedrooms, 2 full bathrooms, a bonus room, and a flexible layout across multiple levels. Original hardwood floors add warmth and character throughout much of the home, while thoughtful updates and versatile spaces make it easy to settle in and make it your own. 

From the foyer, step into the inviting living room featuring access to the side porch, creating a great spot to enjoy some fresh air. The kitchen features new flooring and connects to a generously sized pantry room for additional storage. Also located on the main level is a comfortable bedroom with ample closet space, an updated full bathroom, and a bonus room that offers plenty of possibilities as a home office, guest space, playroom, or additional flex room.

Upstairs, you'll find two additional bedrooms, a second full bathroom, and a convenient kitchenette area, providing added versatility for everyday living.

The unfinished lower level offers a spacious open area with laundry and utilities, along with plenty of room for storage, a workshop, or future possibilities. Walk-out access provides an easy connection to the garage and driveway.  The basement of the home was waterproofed in 2023, and new boiler in 2022.

Outside, enjoy a brand new fully fenced backyard, a detached one-car garage, and a driveway with room for multiple vehicles. Additional street parking adds even more convenience. With its classic Cape Cod character, original hardwood floors, flexible living spaces, newer roof (2022) and convenient Westminster location, 449 E Green Street is ready to welcome its next owner.
#MDCR2037322

WESTMINSTER

449 E GREEN STREET

3 Beds

2 Baths

1,304 Sq.Ft.

$349,999

MLS#: MDCR2037322

New on site today
Welcome to 402 Babylon Ct! This Westminster home offers 1,240 square feet of living space in a convenient location. Built in 1988, the property offers plenty of potential to make it your own. Conveniently located near shopping, dining, and major commuter routes
#MDCR2037382

WESTMINSTER

402 BABYLON COURT

2 Beds

1 Baths

1,240 Sq.Ft.

$275,000

MLS#: MDCR2037382

Welcome to 818 Uniontown Road, a charming rancher nestled in the desirable community of The Greens of Westminster, offering the perfect blend of comfortable one-level living, flexible living spaces, and an exceptional location. Step inside a bright and inviting living room highlighted by elegant crown molding, a built-in hall tree, and a beautiful bay window that fills the space with abundant natural light. The adjoining dining room provides ample space for gatherings and features a large sliding glass door that opens to the backyard, creating a seamless connection between indoors and outdoor living. The well-appointed kitchen is designed for both style and function, featuring quartz countertops, abundant cabinetry accented with open shelving, sleek stainless-steel appliances, and a convenient side entrance for everyday ease. The thoughtfully designed main level offers three spacious bedrooms and a beautifully updated full bathroom, providing the convenience of easy one-level living. The finished lower level expands the home's living space with a spacious recreation room featuring an exposed brick accent wall, creating the perfect setting for movie nights, game days, or entertaining family and friends. A second full bathroom, laundry area, and generous storage space complete this level. Step outside to enjoy the fully fenced backyard, complete with a patio and secure storage shed, offering plenty of space for outdoor entertainment, gardening, pets, or simply relaxing in your own private retreat. Ideally located in The Greens of Westminster, this home is just minutes from Downtown Westminster's charming boutiques and restaurants, Carroll County Farm Museum, Westminster City Park, McDaniel College, shopping, dining, and major commuter routes, offering the perfect balance of neighborhood charm and everyday convenience. Recent updates include a fully renovated lower bathroom. Main Level bathroom updated vanity, fixtures, and medicine cabinet. Whisper-quiet bathroom exhaust fans with humidity sensor switches in both bathrooms. A/C Unit, Hall tree, quartz Kitchen countertops, sink & faucet, oven range & exhaust hood. Side deck, new carpeting on the basement stairs, and a new roof (2020), providing peace of mind for years to come. Offering three bedrooms, two full bathrooms, a finished lower level, a private fenced backyard, and numerous updates throughout, 818 Uniontown Road is truly move-in ready. Schedule your private tour today!
#MDCR2033916

WESTMINSTER

818 UNIONTOWN ROAD

3 Beds

2 Baths

1,540 Sq.Ft.

$375,000

MLS#: MDCR2033916

New on site 4 days ago
Located in the desirable Furnace Hills community of Westminster, this beautifully updated and spacious end-of-row, three-level townhome is truly move-in ready. Featuring 3 bedrooms, 1.5 baths, and three finished levels, the home offers comfortable living space with room to entertain. The inviting living room features a cozy wood-burning fireplace, while the charming bay kitchen window fills the space with natural light and creates a welcoming area for casual dining. The remodeled kitchen, completed in July 2026, features new flooring, cabinets, drawer pulls, microwave oven, Bosch dishwasher, and refrigerator, all Wi-Fi-enabled. Major improvements include a new HVAC heat pump and gutters (2025).  A full plumbing update, new hot water heater, washer and dryer, electrical panel, concrete patio, updated bathrooms and flooring, fresh paint throughout, new sliding glass door (2021). Outside, enjoy a fully fenced backyard with a concrete patio and shed—an ideal space for children to play, pets to roam, or relaxing and entertaining outdoors. The home is conveniently located adjacent to a parking easement, providing additional parking convenience for the owner and invited guests. With shopping, dining, neighborhood amenities, and major commuter routes all nearby, this turnkey end townhome offers an exceptional combination of space, updates, convenience, and outdoor living. With so many major improvements already completed, this is a home you can move into and enjoy from day one.
#MDCR2037388

WESTMINSTER

463 PALMER TERRACE

3 Beds

1 Baths

1,417 Sq.Ft.

$345,000

MLS#: MDCR2037388

Welcome to the established and beautiful Furnace Hills community! This meticulously maintained townhome is move-in ready and offers the perfect combination of comfort, space, and low-maintenance living. Step inside to a welcoming main level featuring a beautiful kitchen with new stainless steel appliances and a custom built-in coffee bar, creating a functional and inviting space for everyday living. From the main level, step outside onto the expansive, newly recoated deck overlooking the large backyard—perfect for entertaining, relaxing, or enjoying time outdoors. Upstairs, you’ll find three comfortable bedrooms, while the finished basement provides additional living space with plenty of flexibility for a family room, home office, gym, or entertainment area. Ample storage throughout the home adds even more convenience. Major updates include a roof less than six years old, a new hot water heater, and a regularly serviced HVAC system, offering added peace of mind for the next owner. Whether you’re a first-time homebuyer, looking for more space, or ready to downsize, this beautifully cared-for home is ready to be called yours. Schedule your showing today!
#MDCR2036984

WESTMINSTER

444 SPALDING COURT

3 Beds

1 Baths

1,493 Sq.Ft.

$305,000

MLS#: MDCR2036984

They don't build houses like this anymore!  This solid brick home has an amazing amount of square footage and features, including a formal entry foyer with slate flooring, impressive living room with a fireplace, separate dining room plus an eat-in kitchen decked out with granite counters and opening to a screened porch with slate flooring.  The primary is large and there are two other bedrooms on the main level with a full bathroom.  There are fixed stairs to a walk-up attic that could easily be finished into living space with two windows and flooring.  The lower level is mammoth with a recreation room that sports recessed lights and a 2nd wood burning fireplace, a large family room with a door to the driveway and a built-in counter/bar, a large laundry/workshop and a 2nd full bathroom with walk-in shower plus access to the garage.  This has an attractive corner lot with trees, shed and a newly paved driveway.  The roof is around 10+/- years old and the HVAC was replaced in 2019.  This is priced below market due to the dated condition, but it's totally livable.  Must be sold AS IS.
#MDCR2037418

WESTMINSTER

724 WILLIAM AVENUE

3 Beds

2 Baths

2,276 Sq.Ft.

$350,000

MLS#: MDCR2037418

Calling all investors, renovators, and DIY enthusiasts! This spacious 2-bedroom, 2-full-bath rancher sits on a generous half-acre lot and offers endless possibilities. The finished basement includes a second kitchen and has the potential for two additional bedrooms, making it ideal for multi-generational living or a possible two-unit rental setup.
Some  updates have already been completed, including a new roof, new HVAC system, new maintenance-free deck, and two hot water heaters. The home also features two washer and dryer hookups, providing added convenience for separate living spaces.
Located on a quiet road with no HOA, this oversized property also includes a storage shed and plenty of room to create your vision. While the interior needs updating, the solid improvements and flexible layout provide an outstanding opportunity to build equity.
Being sold AS-IS. Bring your ideas and unlock the tremendous potential this property has to offer!
#MDCR2036554

WESTMINSTER

608 OAK TREE ROAD

2 Beds

2 Baths

1,090 Sq.Ft.

$379,900

MLS#: MDCR2036554
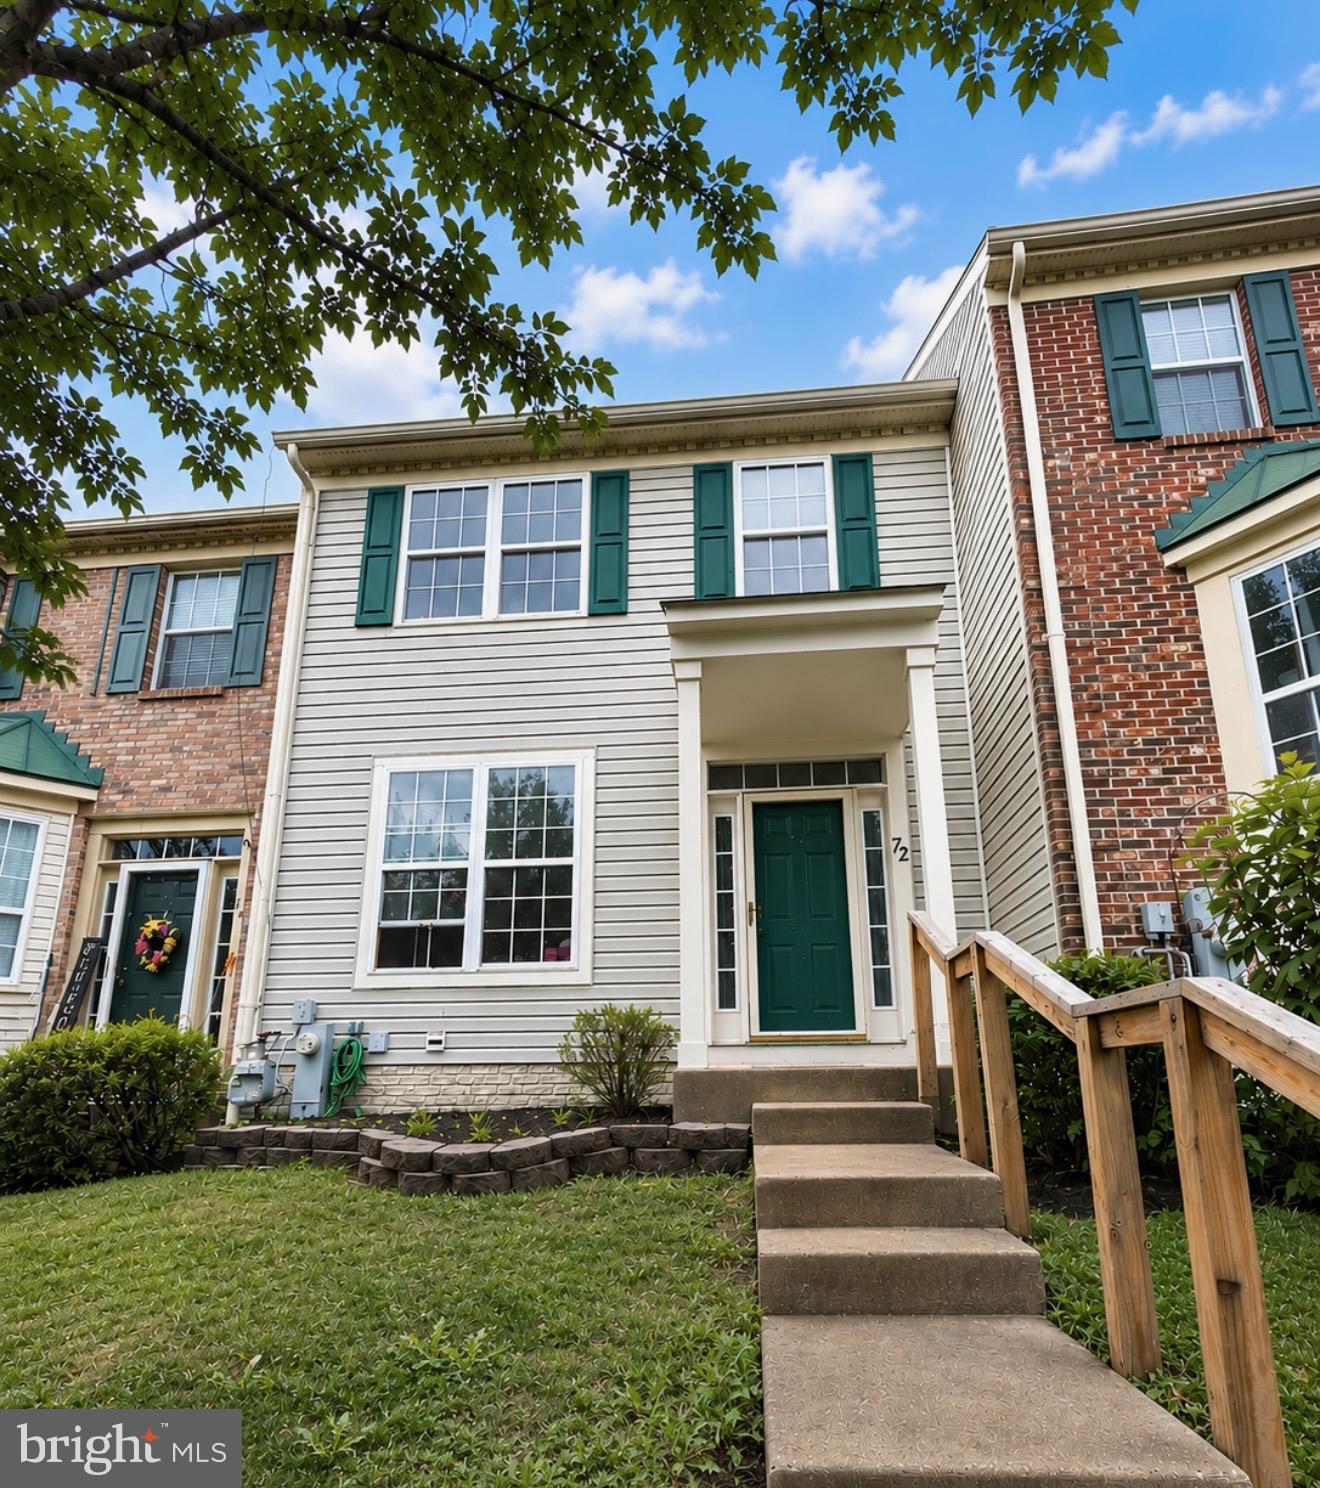
BRAND NEW CARPET IN LOWER LEVEL. 
Welcome to 72 Sable Court, a beautifully refreshed home in Westminster featuring thoughtful updates throughout. The home offers three bedrooms upstairs, with additional space in the lower level that could serve as a fourth bedroom, guest room, home office, or recreation area. With three full bathrooms and one half bathroom, there is plenty of space and convenience for everyday living. Refinished hardwood floors add warmth and character, while fresh paint throughout creates a bright, move-in-ready feel. The kitchen has been updated with painted cabinetry, new countertops, and stainless steel appliances. The basement features a beautiful newer renovated full bathroom with a tiled shower, adding even more functionality to the lower level. Step outside to enjoy the rear deck, perfect for relaxing, grilling, or entertaining. With its flexible layout, stylish updates, and convenient Westminster location, this home is ready for its next owner to move in and enjoy.
#MDCR2036316

WESTMINSTER

72 SABLE COURT

3 Beds

3 Baths

1,720 Sq.Ft.

$349,999

MLS#: MDCR2036316

Don’t miss your opportunity to own this inviting 2-bedroom, 2-bathroom condo in Westminster’s desirable Parr’s Ridge community! Offering peaceful, low-maintenance living surrounded by mature trees, this home features a spacious layout, a bright kitchen, and a unique pass-through window to the screened-in porch—perfect for morning coffee, quiet evenings, or entertaining. The private primary suite includes its own full bathroom, while the in-unit washer and dryer add everyday convenience. This condo delivers comfort and peace of mind with a new HVAC and many appliances under 5 years old.. Enjoy the tranquility of a country-like setting without sacrificing convenience—you’ll be just minutes from Route 140, downtown Westminster, restaurants, shopping, and grocery stores. Condos offering this combination of privacy, location, and easy living are hard to find—schedule your showing before someone else makes it home!  Don't miss this chance to own a condo at an amazing price and amazing location!
#MDCR2037224

WESTMINSTER

315 KINGSBURY WAY D31

2 Beds

2 Baths

N/A

$265,000

MLS#: MDCR2037224

New on site 3 days ago
A rare find! Move-in ready single family home under $400,000. You'll be charmed by so many of this home's features; from the covered (composite) front porch, the rich wood tones of the the wide staircase, the 'half door' separating the brand new kitchen from the dining room, even the glass knobs on the interior doors. And you'll appreciate the modern and bright kitchen boasting brand new cabinets, new counters, a new range and dishwasher, new flooring and fresh paint. Counter and cabinet space abound, as does light. Hardwood floors throughout most of the home (except kitchen and baths). Convenient main level powder room and laundry. Upstairs you'll find 3 bedrooms, all with hardwood floors, and a spacious hall bath. Stairs lead to the 3rd floor with recently added blown insulation reducing energy consumption. The lower level offers storage space, as well as a finished room, a half bath and a pet washing station/room with full-size tub. Additional storage space can be found in the backyard shed. Mature trees, landscaped beds, a spacious rear deck and a sizable backyard provide great curb appeal and great space for relaxing, entertaining and playing. Great location near shopping, restaurants and commuter routes.
#MDCR2037084

WESTMINSTER

528 WILLOW AVENUE

3 Beds

1 Baths

1,560 Sq.Ft.

$382,500

MLS#: MDCR2037084

 - property

Send a message

Message successfully sent.

Your message

What is 3 + 4 ?

Reason for contacting?

I agree to receive email communication and understand I can unsubscribe at any time.

I agree to be contacted by Charis Realty Group - Christine Issler, Broker via call, email, and text for real estate services. To opt out, you can reply 'stop' at any time or reply 'help' for assistance. You can also click the unsubscribe link in the emails. Message and data rates may apply. Message frequency may vary. Privacy Policy

Sign Out

Virtual Assistant

Would you like to take the next step with this property? We can help you schedule a showing or virtual tour, or send you more details.

Yes, I would like more information.

Thank You for Your Reply, One of Our Agents will contact you as soon as possible

No, maybe later.

Thank you, you can always contact me via email, phone number or through the contact form.

Realhub AI

Lucy - Your AI-Powered Realtor

Update Your Temporary Password

Personalize your search

Enter your email and we'll notify you immediately when new listings match what you're looking for.

or enter email address

Already have an account ? Login here

Continue your home search

I agree to receive communications and understand I can unsubscribe at any time.

I agree to be contacted by Charis Realty Group - Christine Issler, Broker via call, email, and text for real estate services. To opt out, you can reply 'stop' at any time or reply 'help' for assistance. You can also click the unsubscribe link in the emails. Message and data rates may apply. Message frequency may vary. Privacy Policy

Already have an account ? Login here

We use cookies

We use cookies primarily for analytics to enhance your experience. By accepting, you agree to our use of these cookies. You can manage your preferences or learn more about our cookies policy.