
Property
Beds
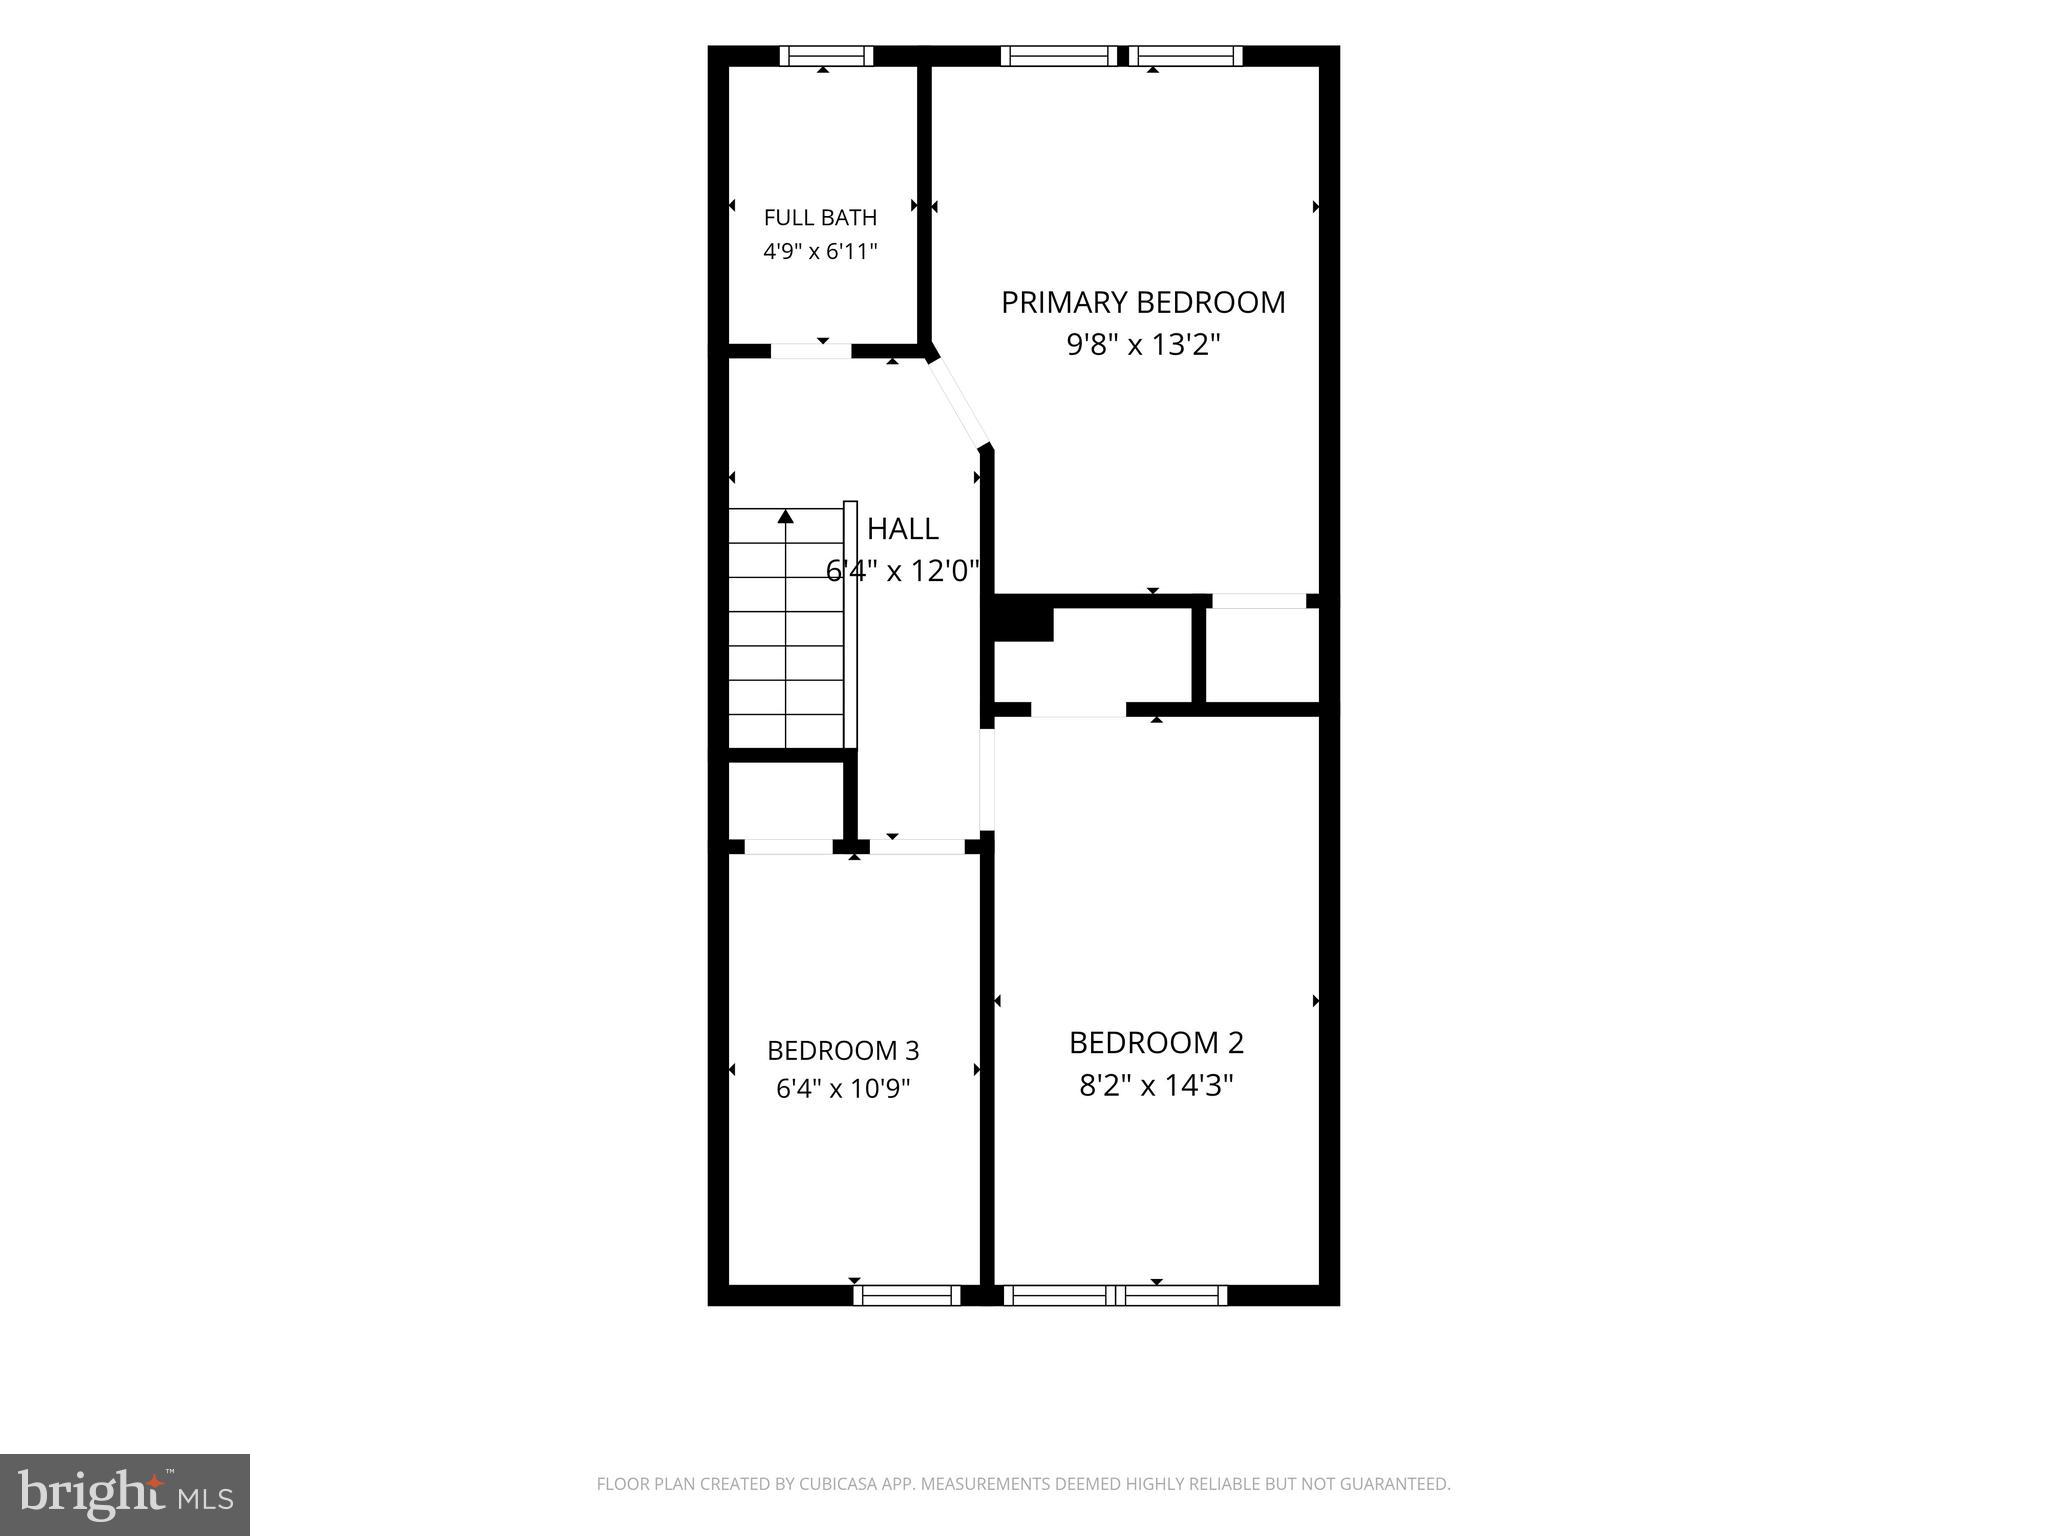
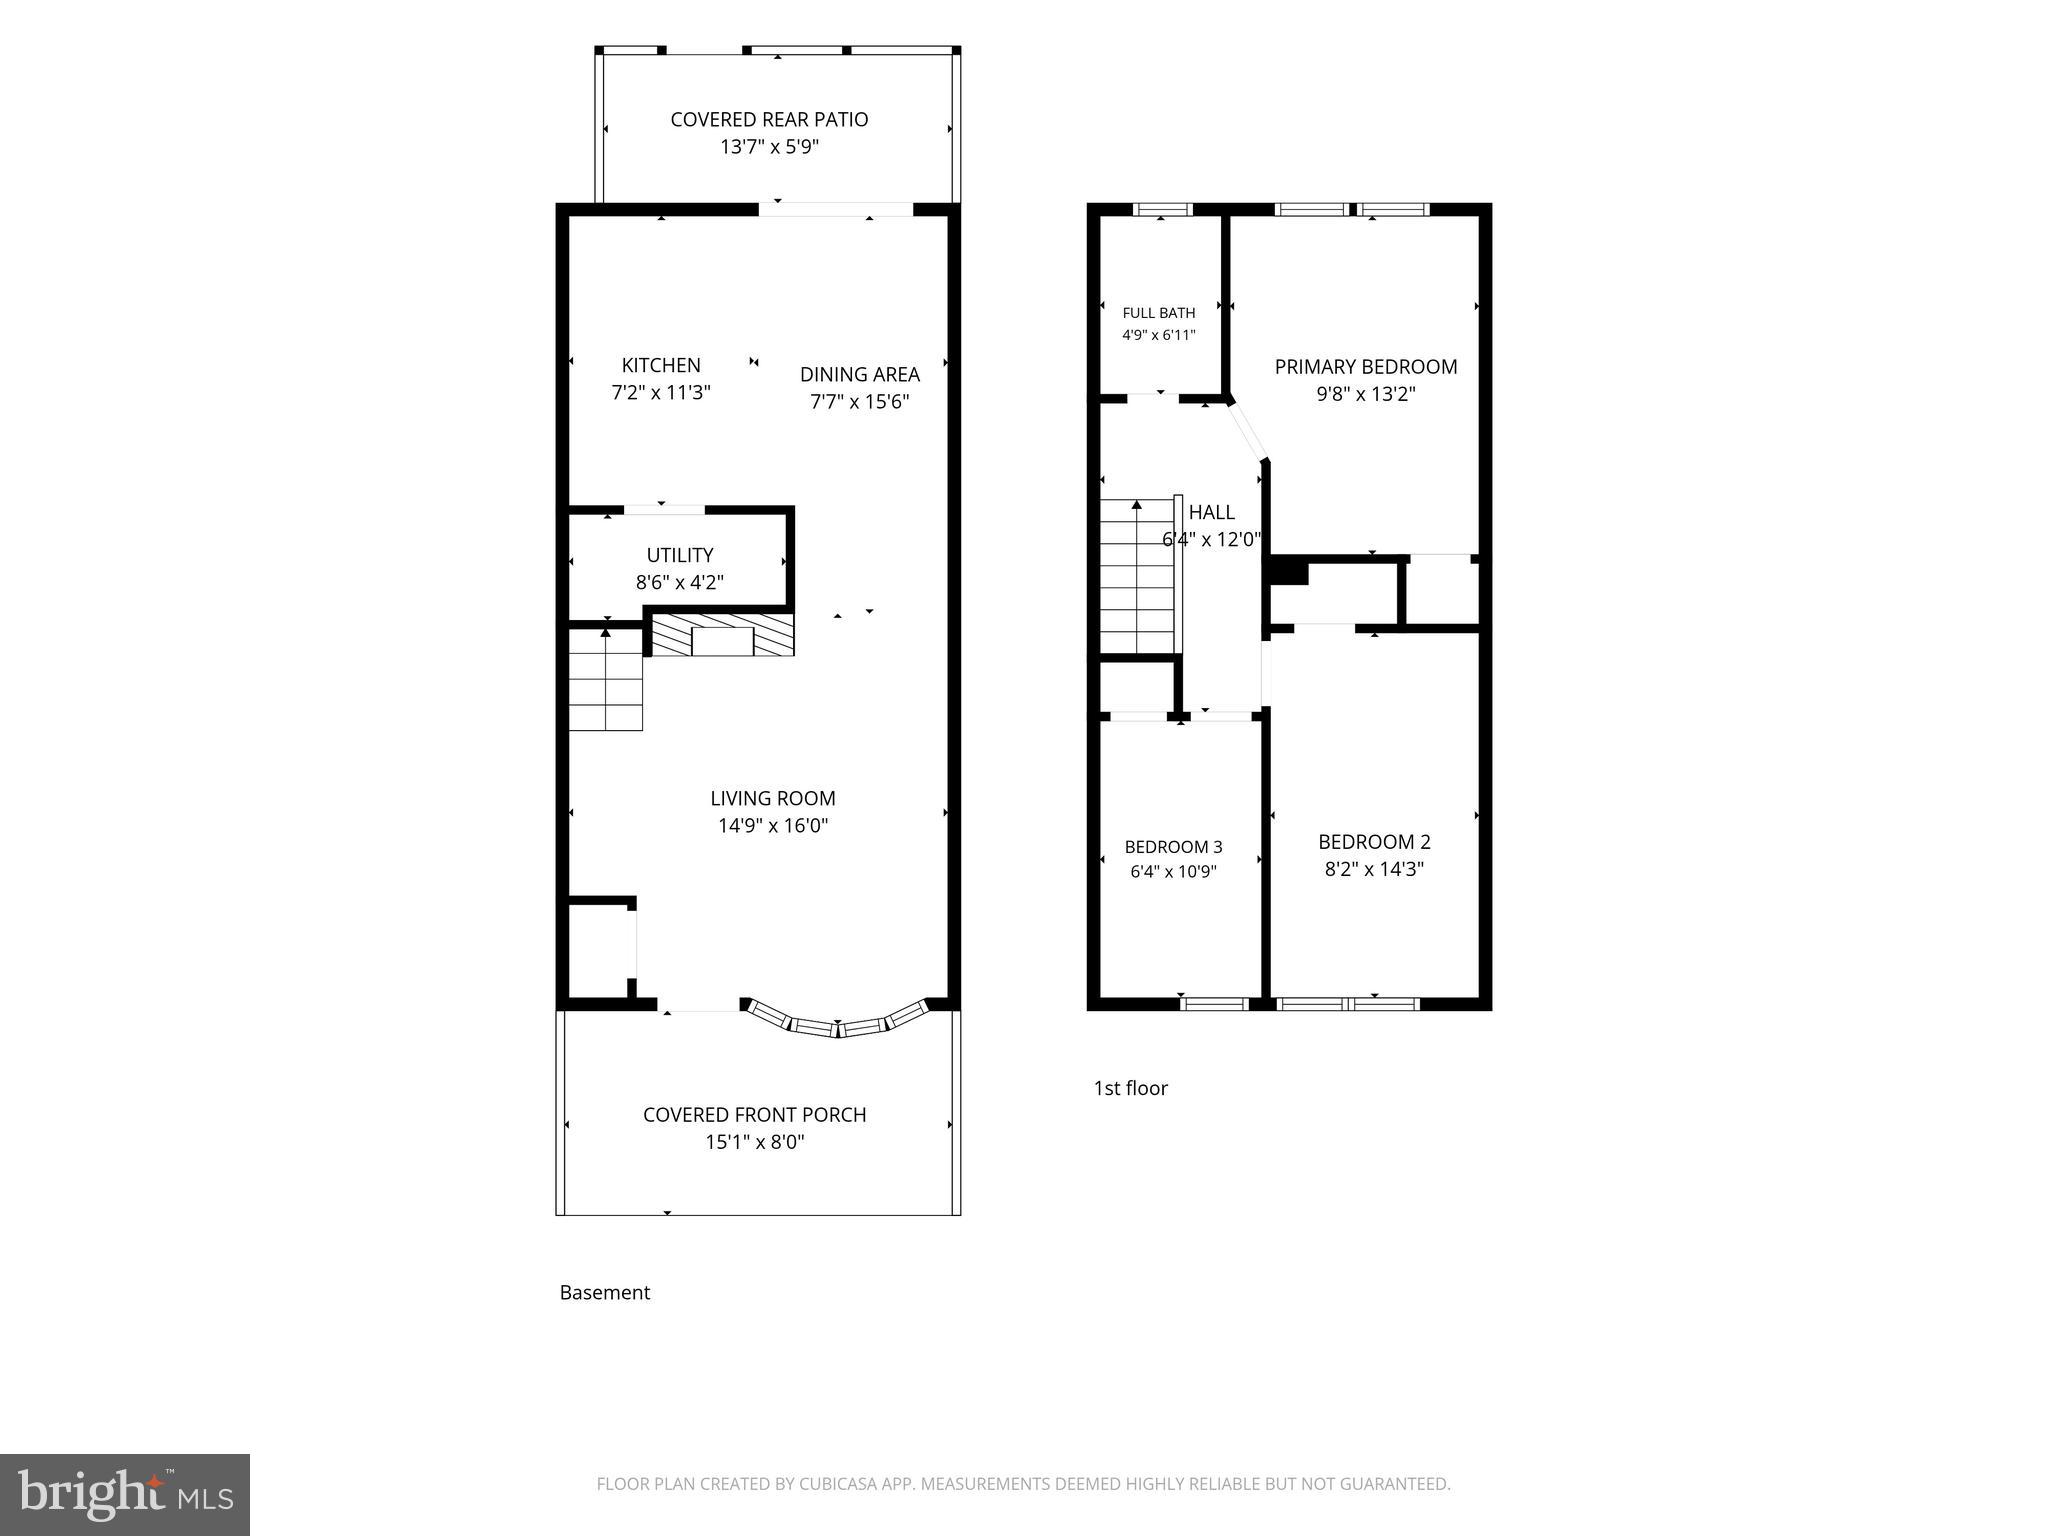
3
Full Baths
1
1/2 Baths
None
Year Built
1955
Sq.Footage
1,024
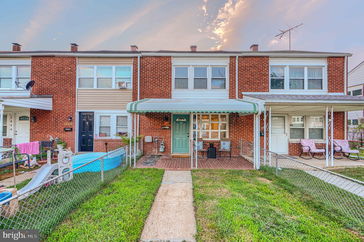
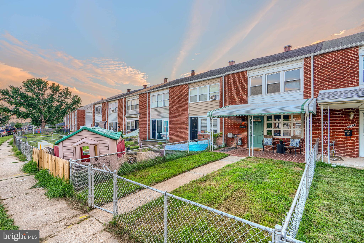
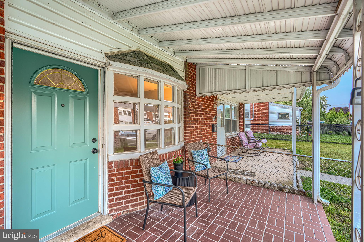
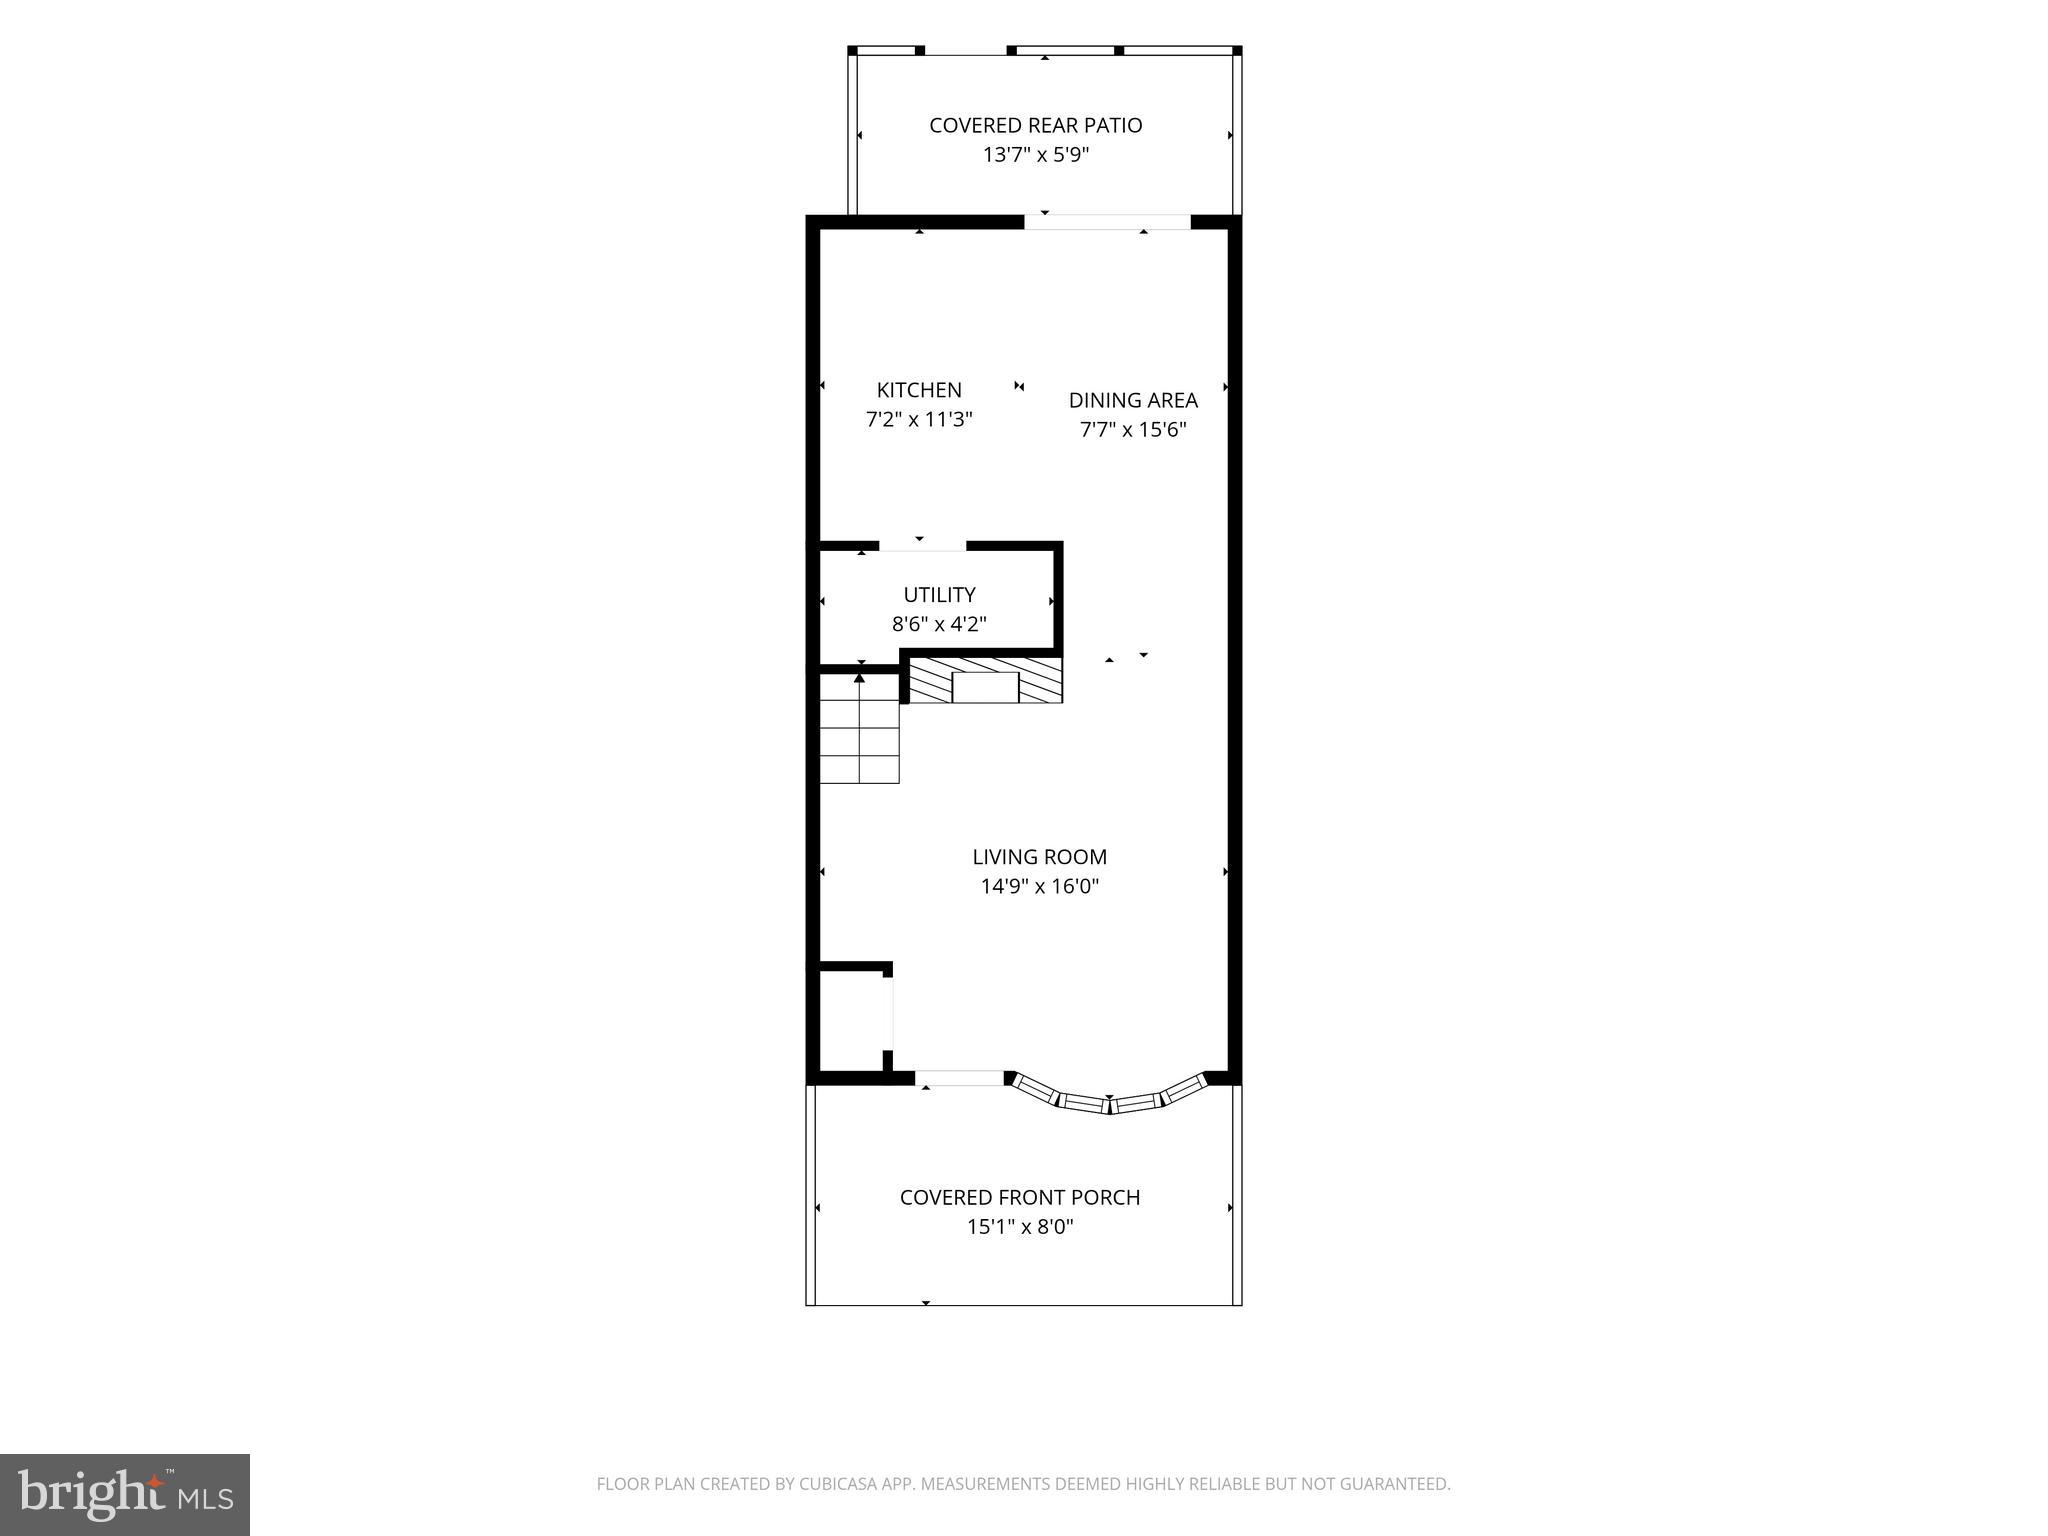
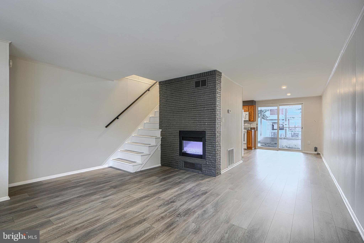
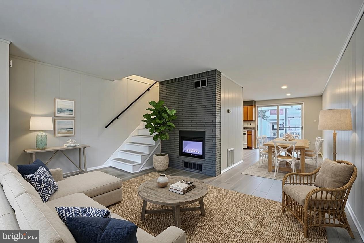
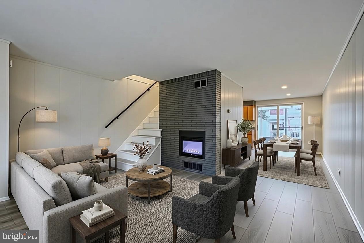
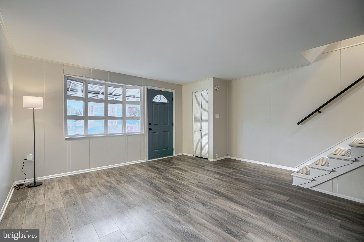
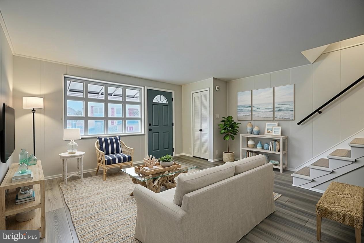
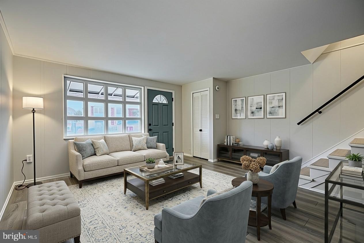
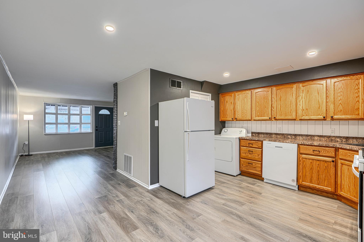
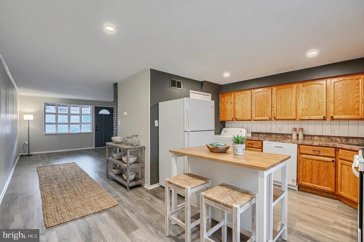
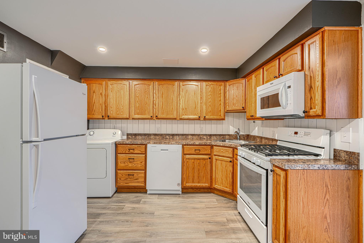
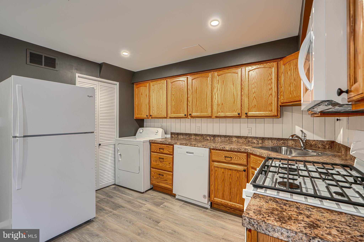
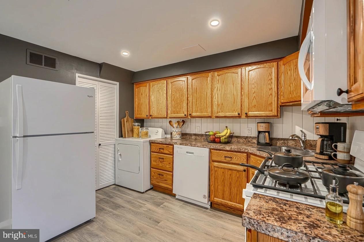
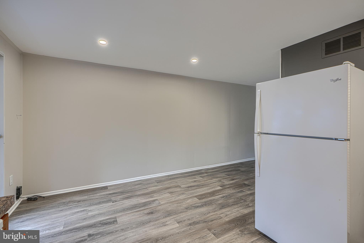
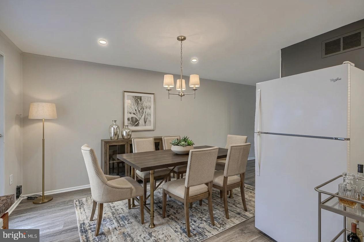
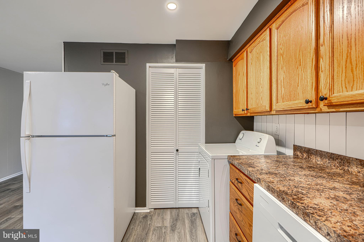
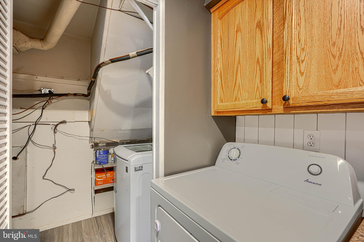
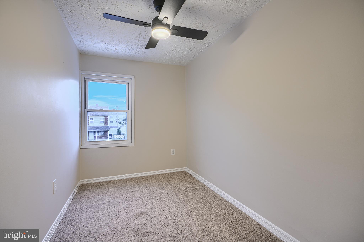
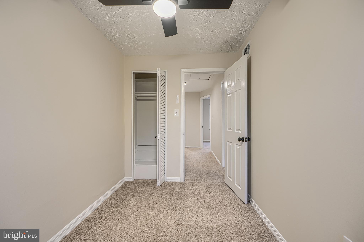
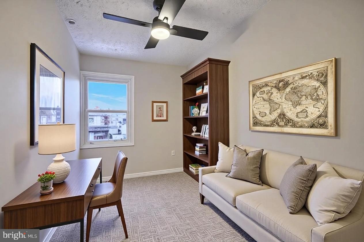
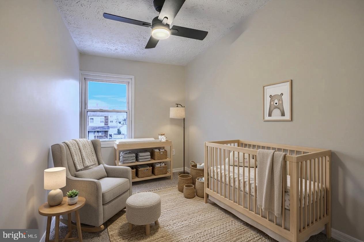
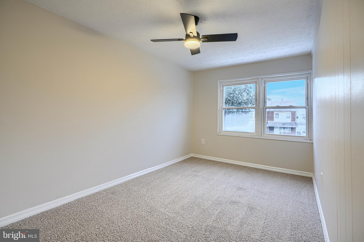
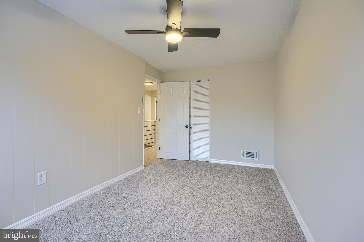
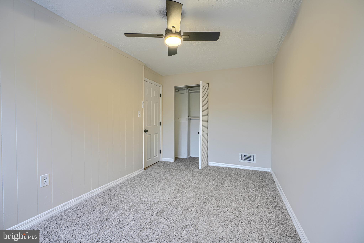
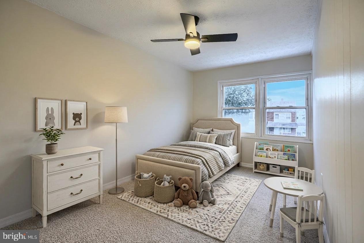
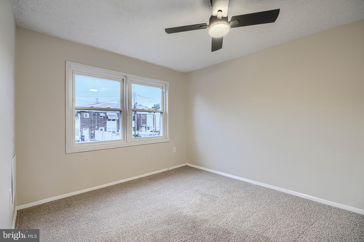
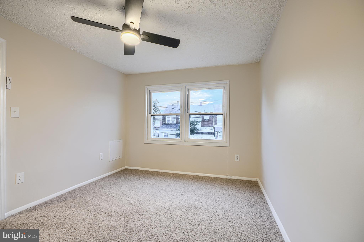
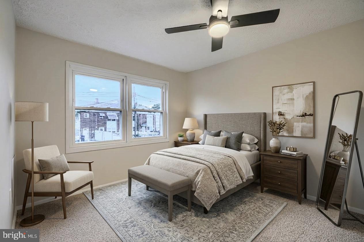
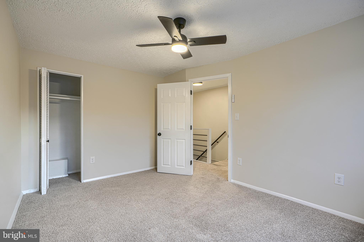
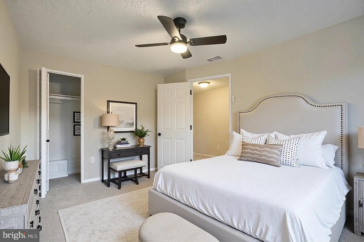
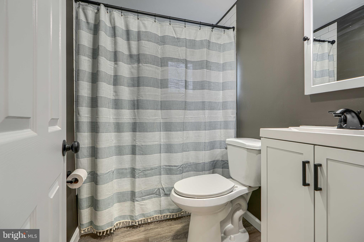
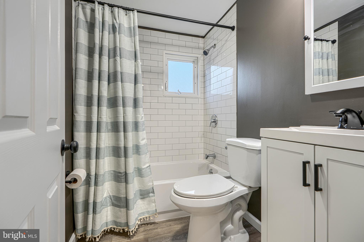
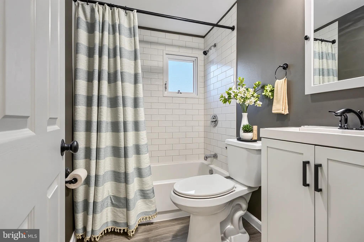
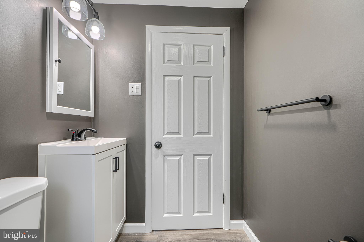
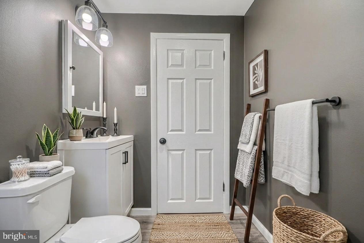
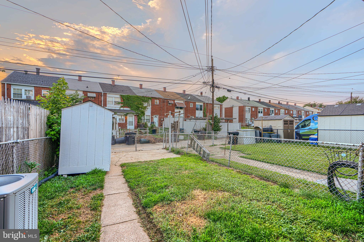
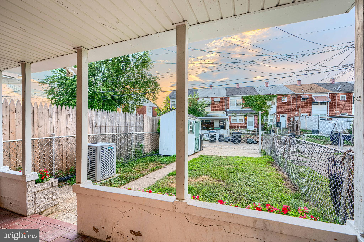
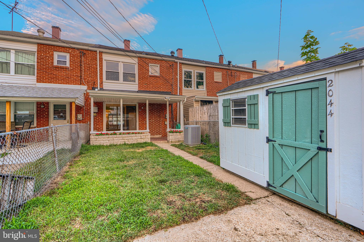
Welcome to 2044 Larkhall Rd, a beautifully updated home in the 21221 area that blends modern convenience with move-in-ready charm. Thoughtfully refreshed throughout, the property features brand-new appliances, contemporary flooring, and a fresh coat of neutral paint that brightens every room and creates a crisp, welcoming atmosphere. The updated kitchen is efficient and stylish, making meal prep a pleasure; baths and living spaces reflect the same clean, modern aesthetic. Potential parking off the rear alley adds a rare convenience for the neighborhood, simplifying daily routines and guest parking. Inside, the open floor plan offers comfortable living spaces ideal for entertaining or relaxing. Natural light complements the new finishes and durable flooring, while freshly painted walls provide a blank canvas for any décor. The newer mechanical systems and fresh cosmetic updates mean fewer immediate expenses for the next owner, Located within the desirable 21221 area, this home puts you close to a variety of local attractions and everyday conveniences. Enjoy nearby parks and green spaces for walking, jogging, and weekend picnics, plus local community centers and recreational facilities that host seasonal events. A selection of cafés, restaurants, and neighborhood pubs are a short trip away, offering a mix of casual and family-friendly dining options. Shopping is exceptionally convenient: major grocery stores, pharmacies, and retail centers are within easy reach for quick errands or weekly shopping. For larger retail needs or weekend outings, regional shopping venues and malls are a short drive away. Commuters will appreciate convenient access to main arteries and public transit options that connect to employment centers and city destinations. Whether you’re a first-time buyer, downsizing, or seeking an investment property, 2044 Larkhall Rd offers a compelling combination of stylish updates, functional living, and neighborhood convenience. Schedule a showing to experience the fresh updates and all the potential this property holds!
Features & Amenities
Interior
-
Other Interior Features
Open Floorplan
-
Total Bedrooms
3
-
Bathrooms
1
-
Above Grade Finished Area
1024.0
-
Basement YN
NO
-
Cooling YN
YES
-
Cooling
Central Air, Electric
-
Fireplace YN
NO
-
Heating YN
YES
-
Heating
Natural Gas, Central, Forced Air
-
Pet friendly
N/A
Exterior
-
Garage
No
-
Construction Materials
Brick
-
Other Exterior Features
Awning(s), Rain Gutters, Storage
-
Parking
On Street
-
Patio and Porch Features
Porch
-
Pool
No
-
Waterfront YN
NO
Area & Lot
-
Lot Size(acres)
0.04
-
Lot Size(square feet)
1,600
-
Property Type
Residential
-
Property Sub Type
Townhouse
-
Architectural Style
Other
Price
-
Sales Price
$215,000
-
Tax Amount
$1,183
-
Sq. Footage
1,024
-
Price/SqFt
$209
HOA
-
Association
No
School District
-
Elementary School
N/A
-
Middle School
N/A
-
High School
N/A
Property Features
-
New Construction
NO
-
Foundation Details
Slab
-
Senior Community YN
NO
-
Sewer
Public Sewer
-
Tax Lot
58
-
Water Source
Public
Schedule a Showing
Showing scheduled successfully.
Mortgage calculator
Estimate your monthly mortgage payment, including the principal and interest, property taxes, and HOA. Adjust the values to generate a more accurate rate.
Your payment
Principal and Interest:
$
Property taxes:
$
HOA fees:
$
Total loan payment:
$
Total interest amount:
$
Location
County
BALTIMORE
Elementary School
Middle School
High School
Listing Courtesy of Michael J Elwell , Cummings & Co. Realtors
RealHub Information is provided exclusively for consumers' personal, non-commercial use, and it may not be used for any purpose other than to identify prospective properties consumers may be interested in purchasing. All information deemed reliable but not guaranteed and should be independently verified. All properties are subject to prior sale, change or withdrawal. RealHub website owner shall not be responsible for any typographical errors, misinformation, misprints and shall be held totally harmless.


* Listings on this website come from the FMLS IDX Compilation and may be held by brokerage firms other than the owner of this website. The listing brokerage is identified in any listing details. Information is deemed reliable but is not guaranteed. If you believe any FMLS listing contains material that infringes your copyrighted work please click here to review our DMCA policy and learn how to submit a takedown request.© 2024 FMLS.
Related Properties
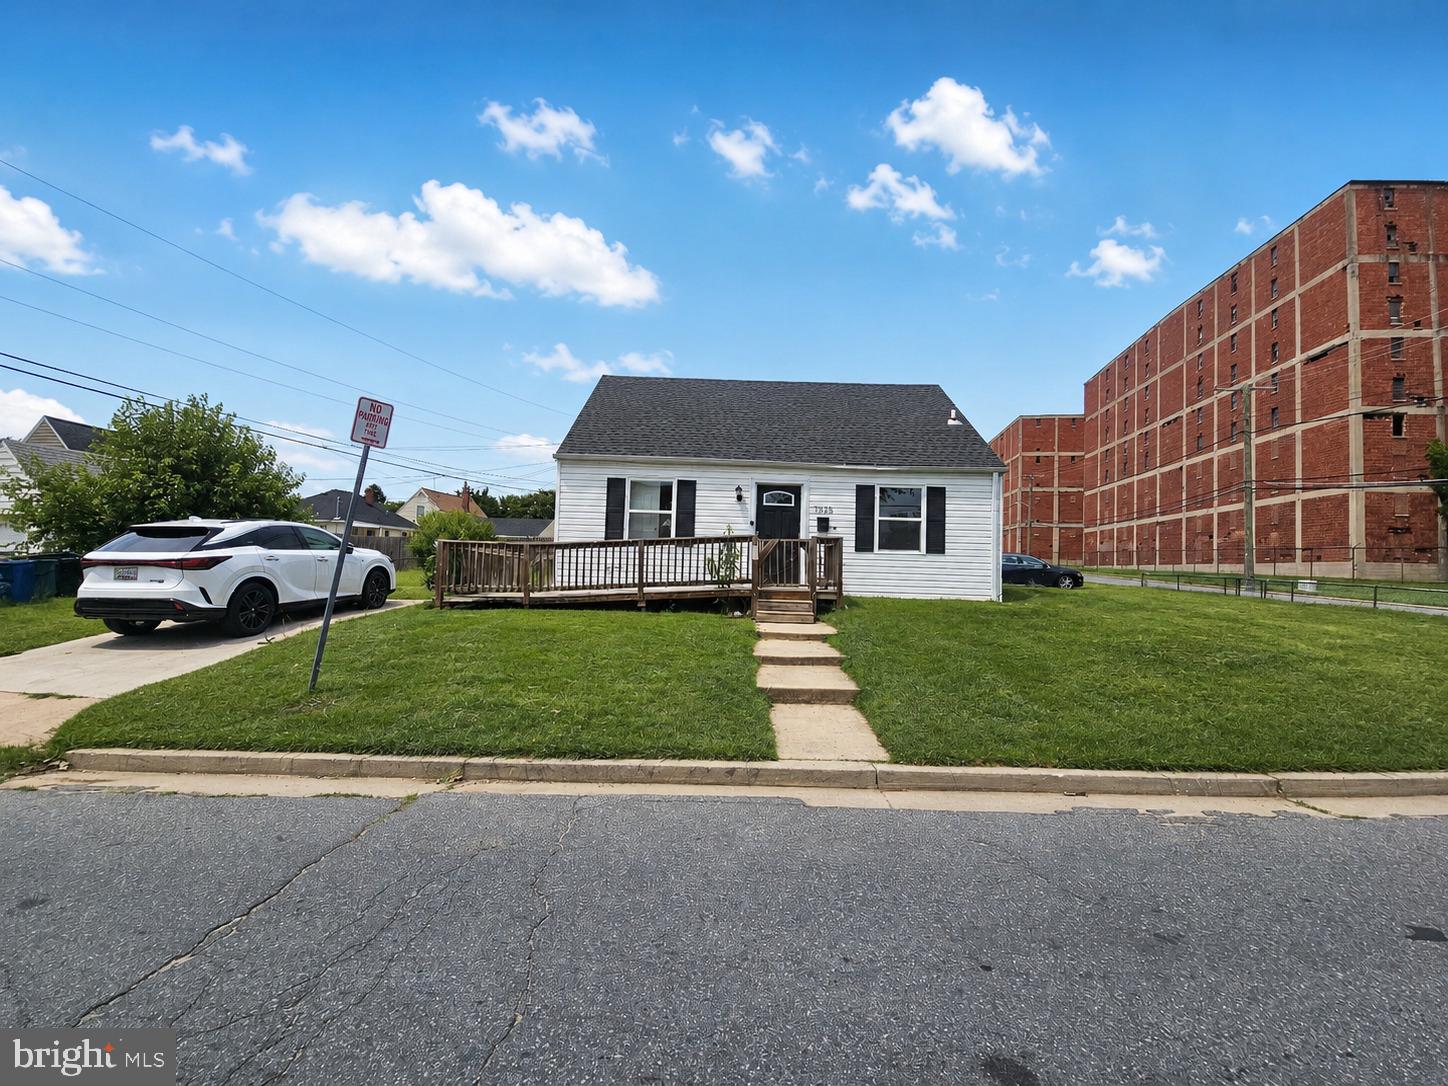
DUNDALK
1928 WILLOW SPRING
3 Beds
2 Baths
1,088 Sq.Ft.
$249,000
MLS#: MDBC2168278
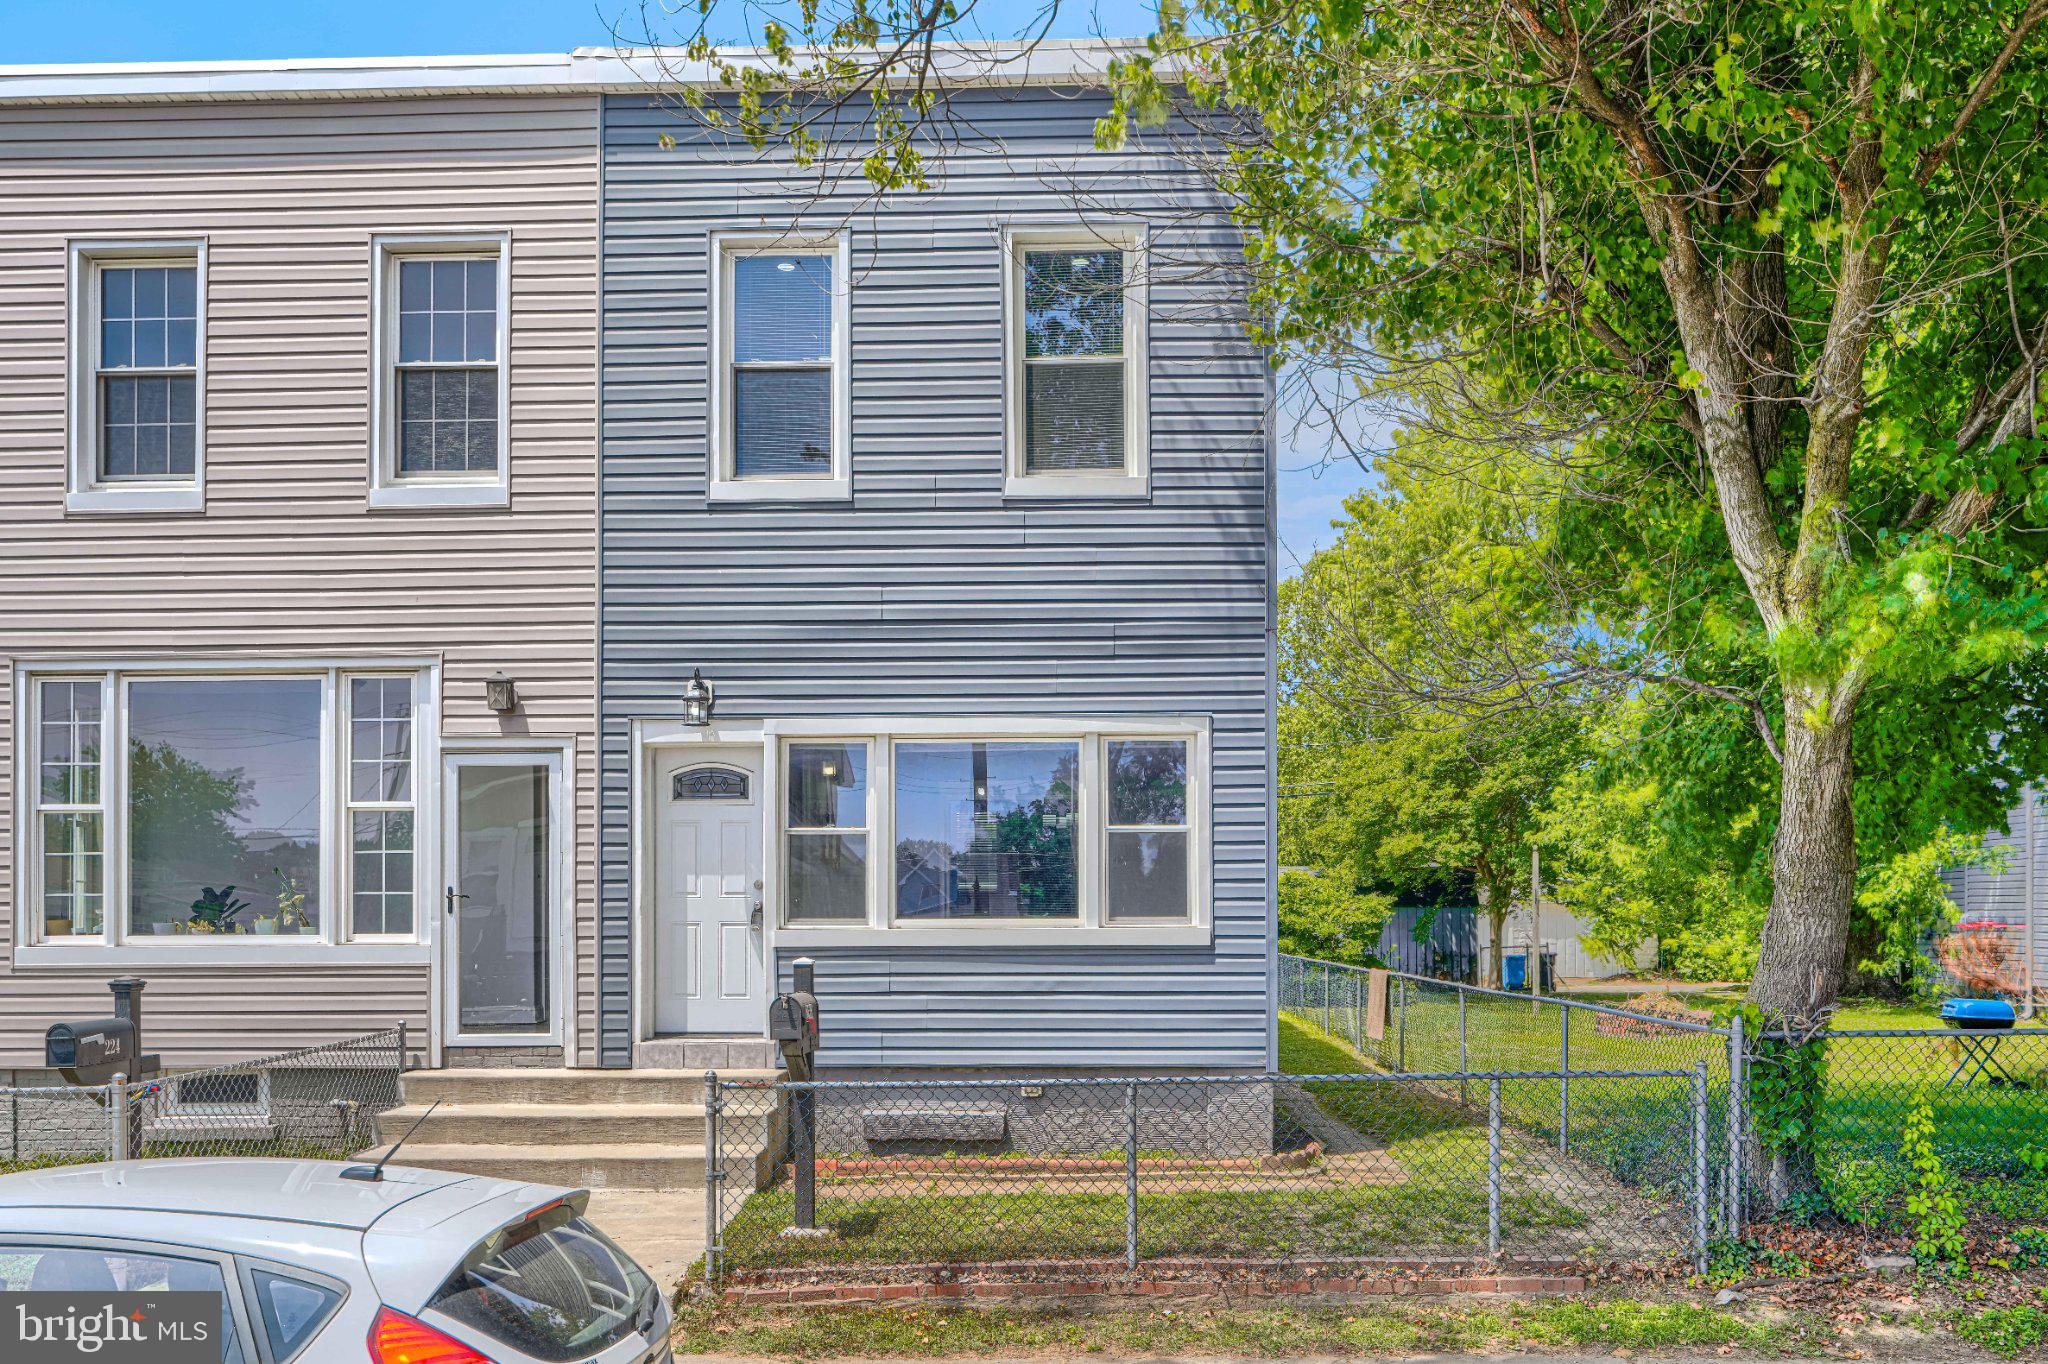
DUNDALK
222 BALTIMORE AVENUE
4 Beds
2 Baths
2,100 Sq.Ft.
$255,000
MLS#: MDBC2166992
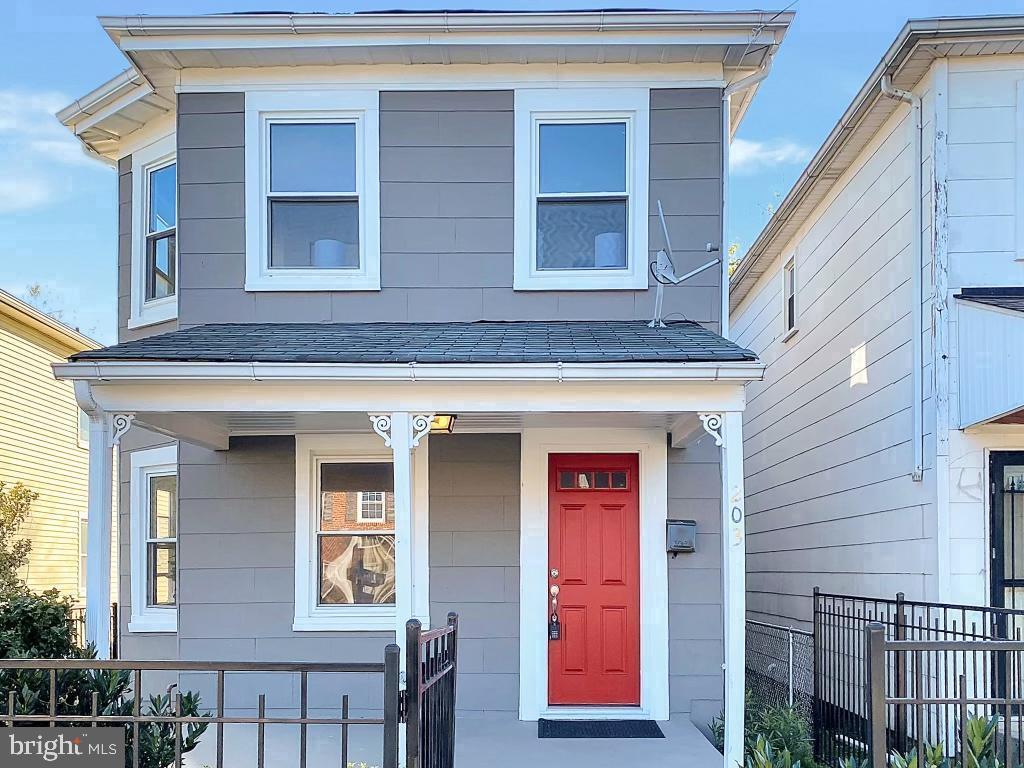
DUNDALK
203 SOLLERS POINT ROAD
3 Beds
1 Baths
1,056 Sq.Ft.
$250,000
MLS#: MDBC2164316
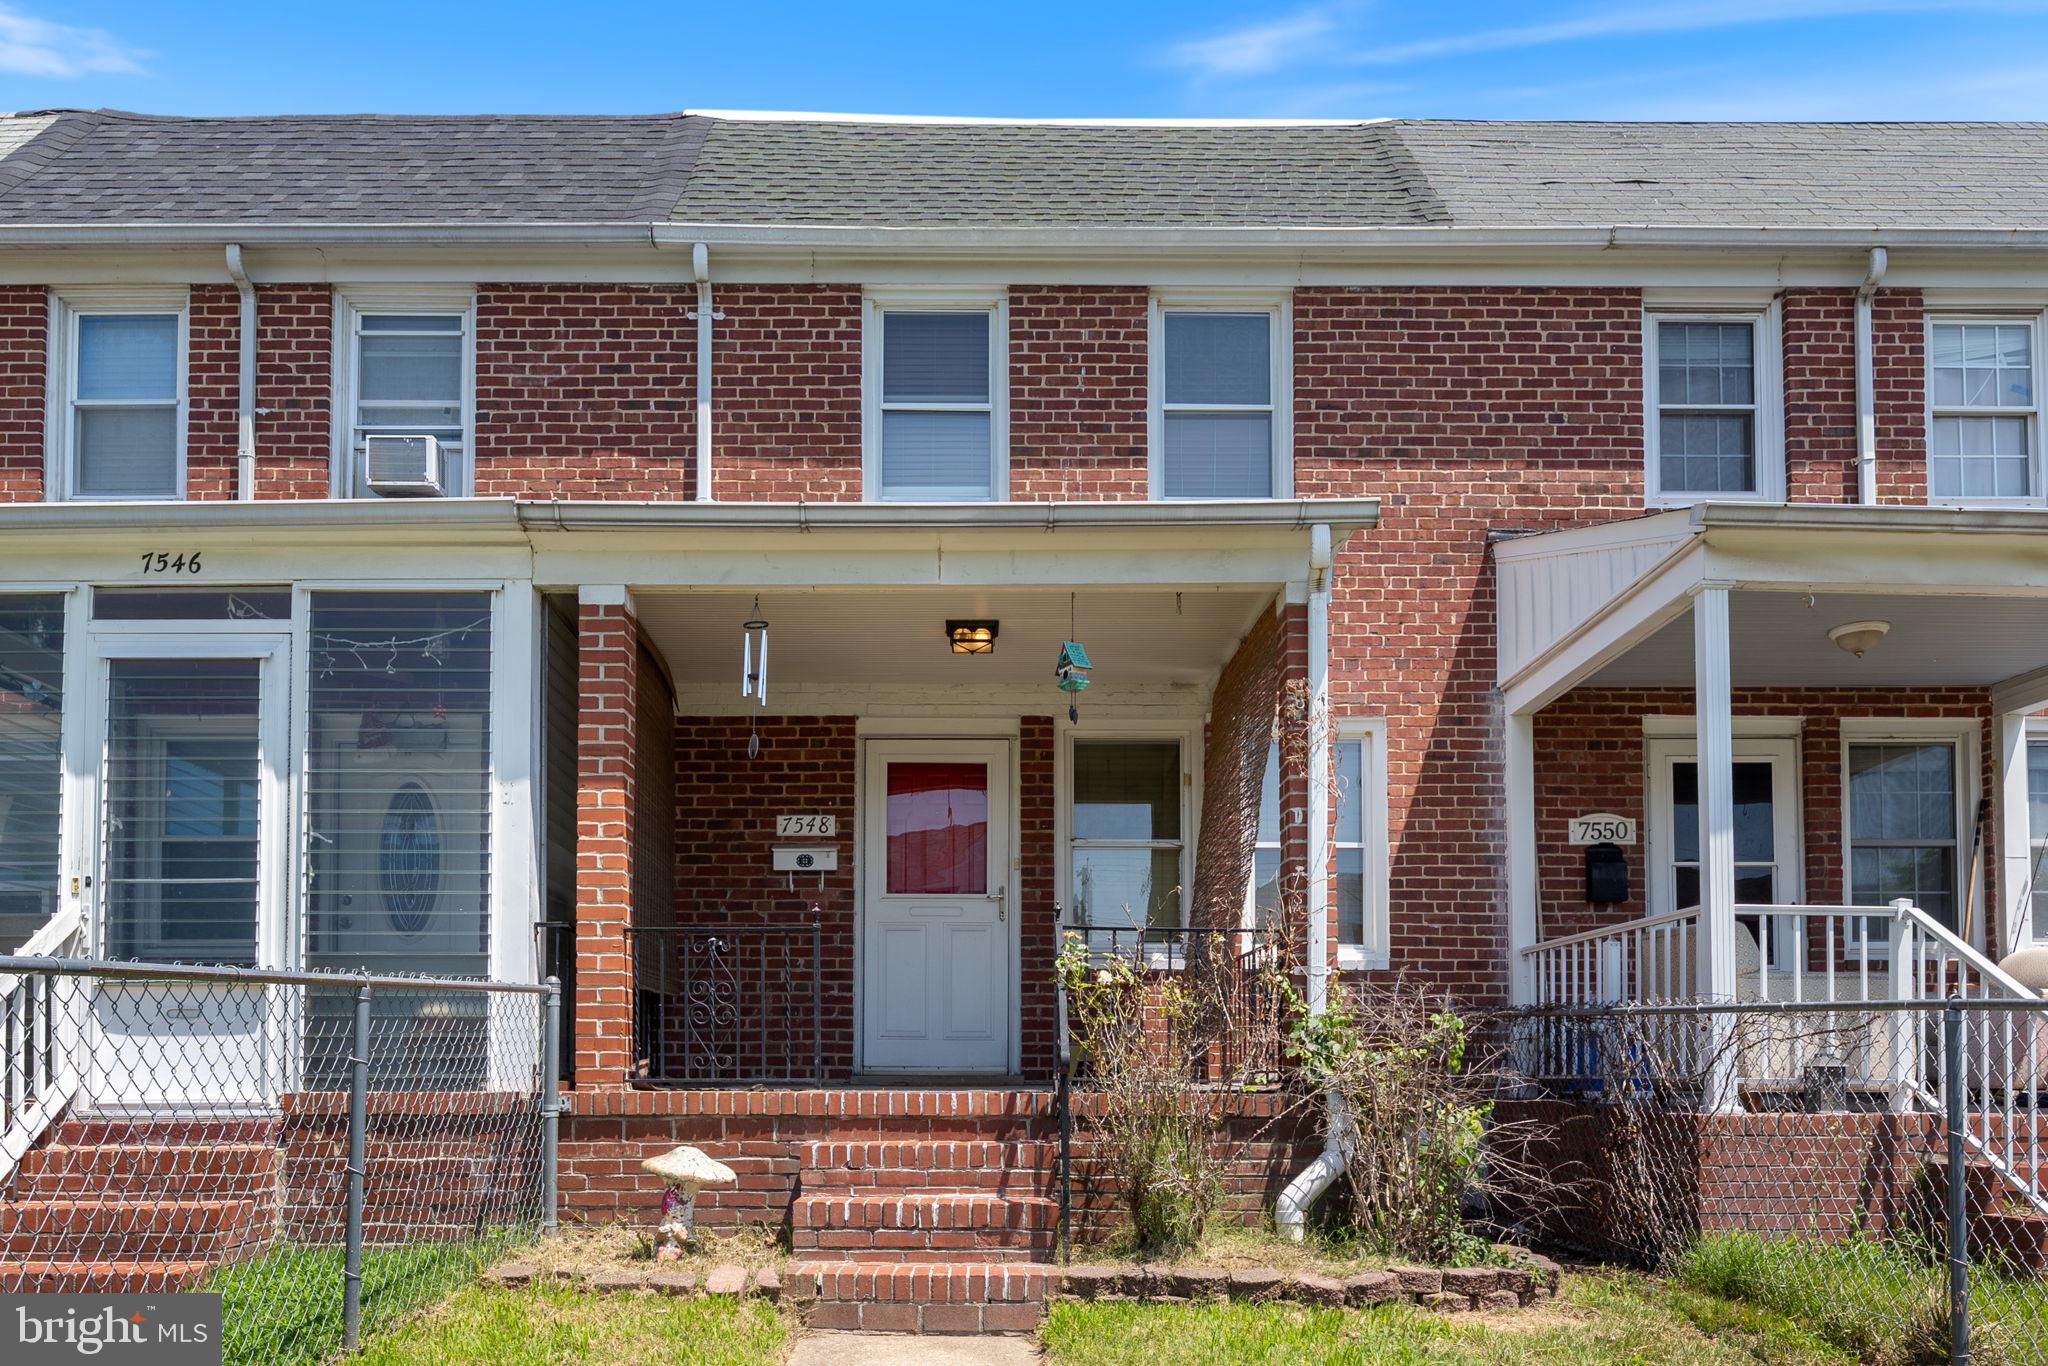
DUNDALK
7548 WESTFIELD ROAD
2 Beds
1 Baths
1,131 Sq.Ft.
$210,000
MLS#: MDBC2158770
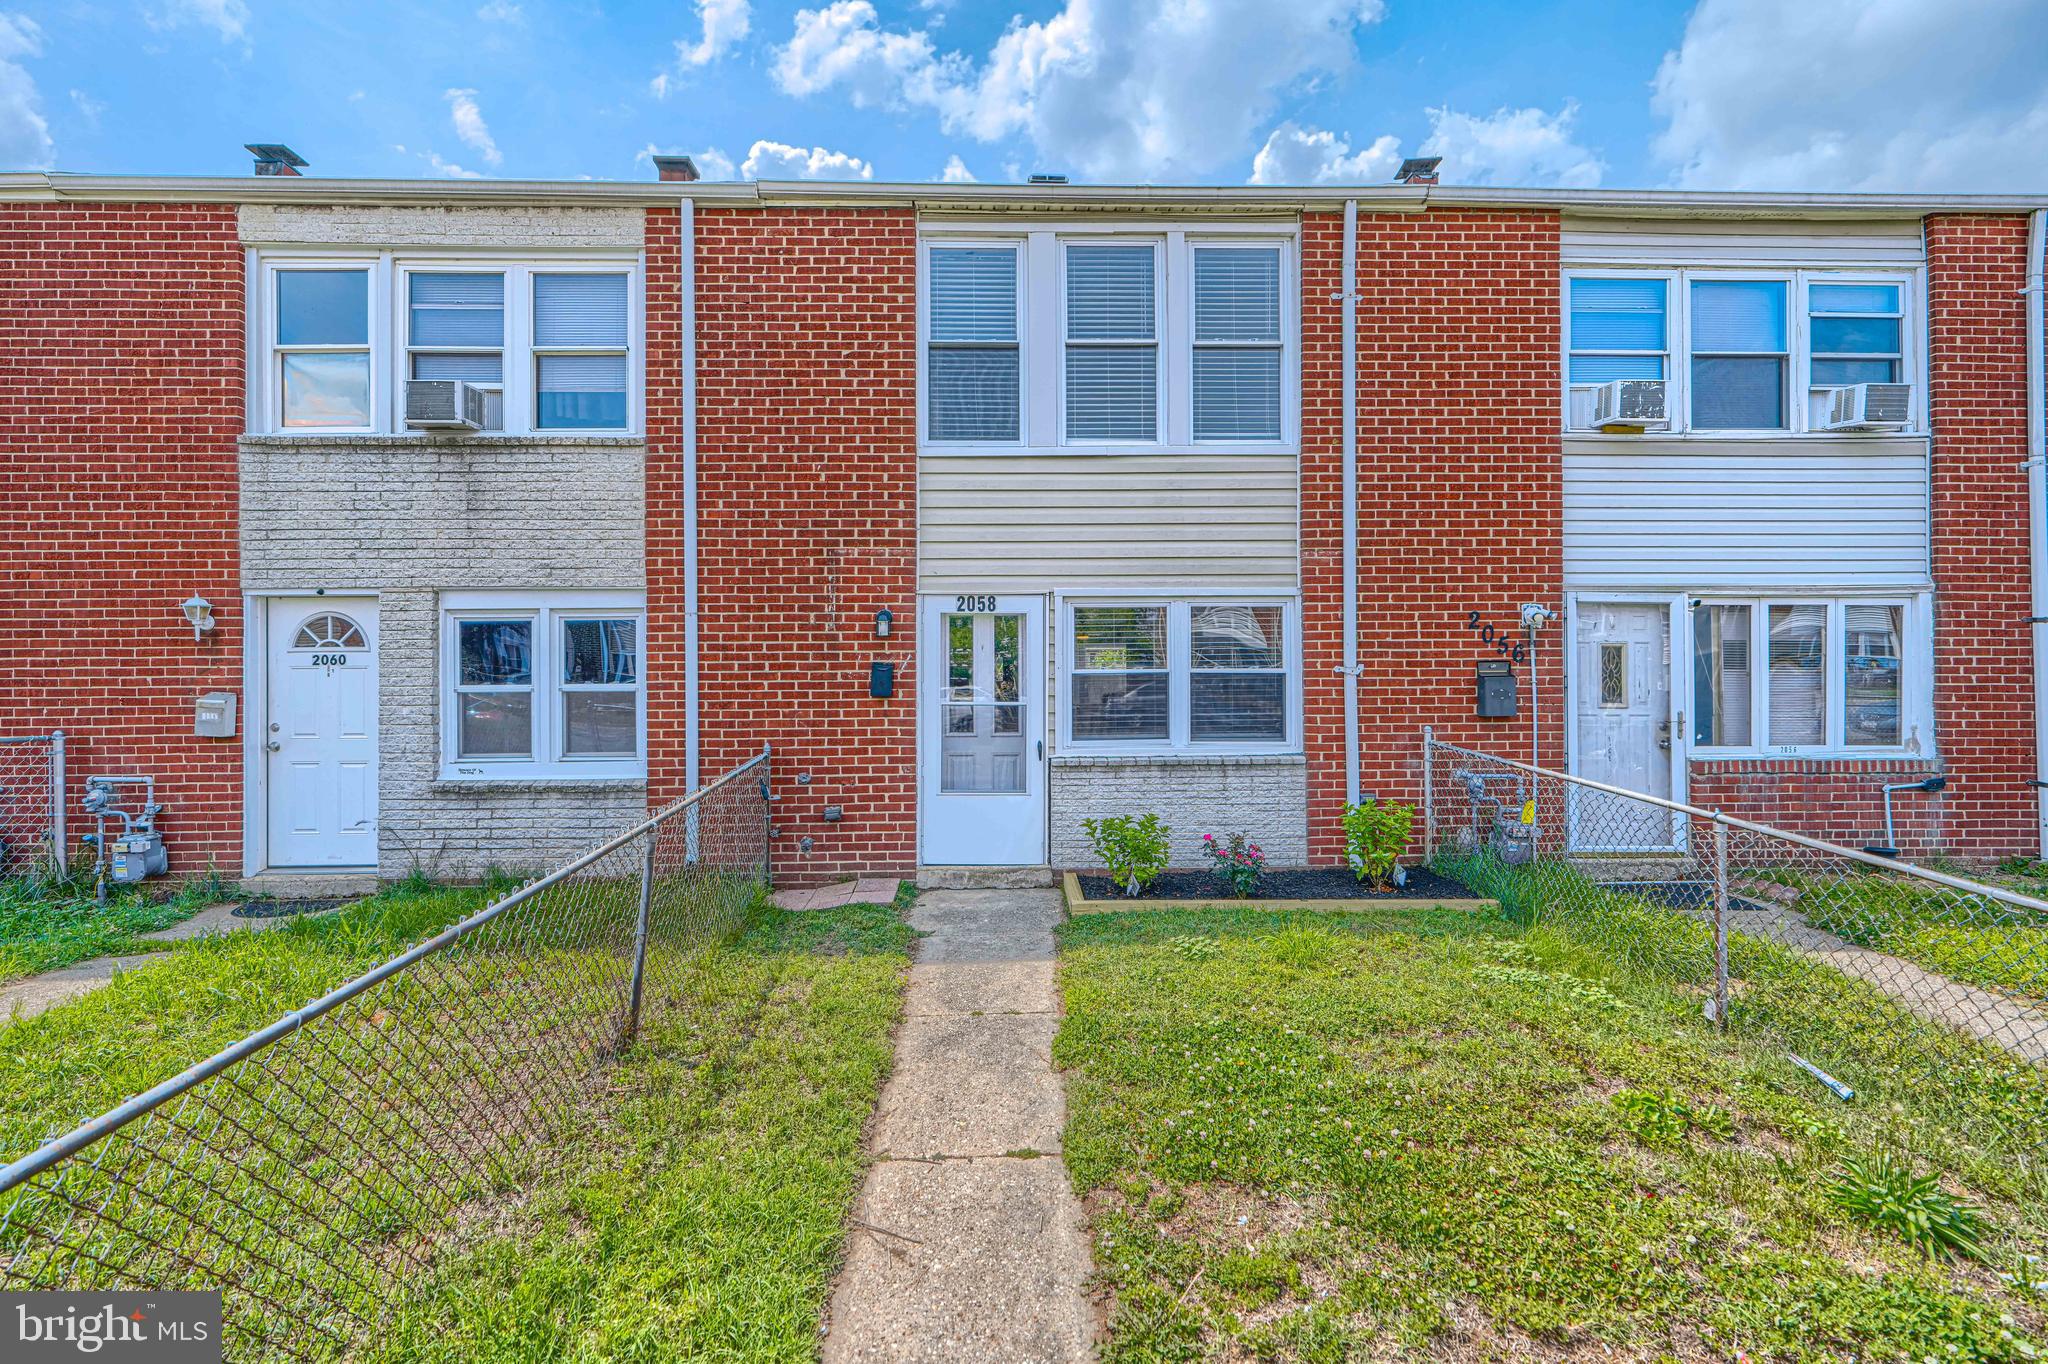
DUNDALK
2058 LARKHALL ROAD
3 Beds
1 Baths
1,024 Sq.Ft.
$199,900
MLS#: MDBC2165718
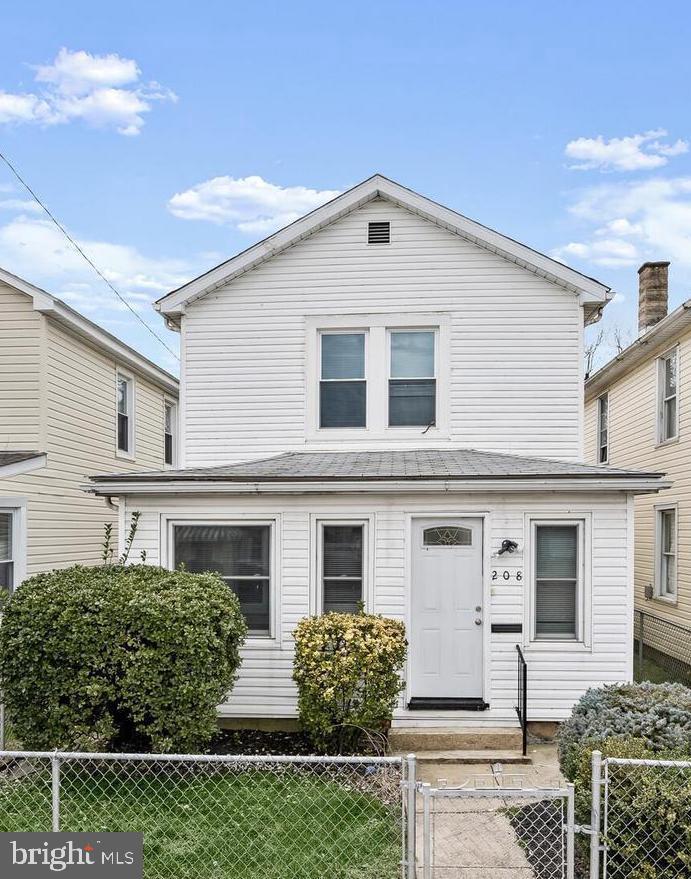
DUNDALK
208 CENTER STREET
3 Beds
2 Baths
1,313 Sq.Ft.
$210,000
MLS#: MDBC2158288
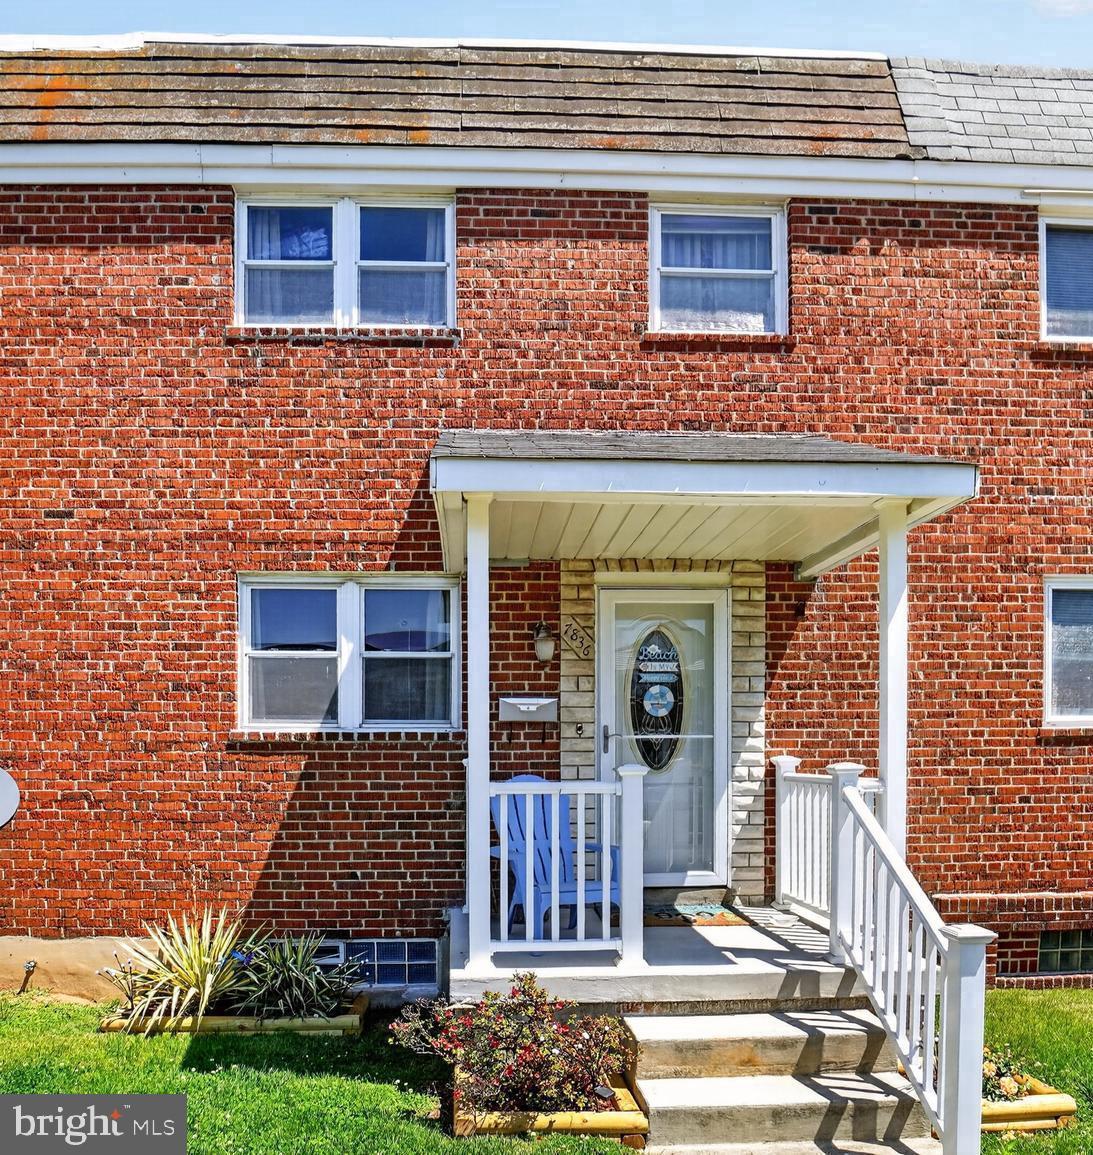
DUNDALK
7836 KAVANAGH
3 Beds
1 Baths
1,272 Sq.Ft.
$249,000
MLS#: MDBC2162292
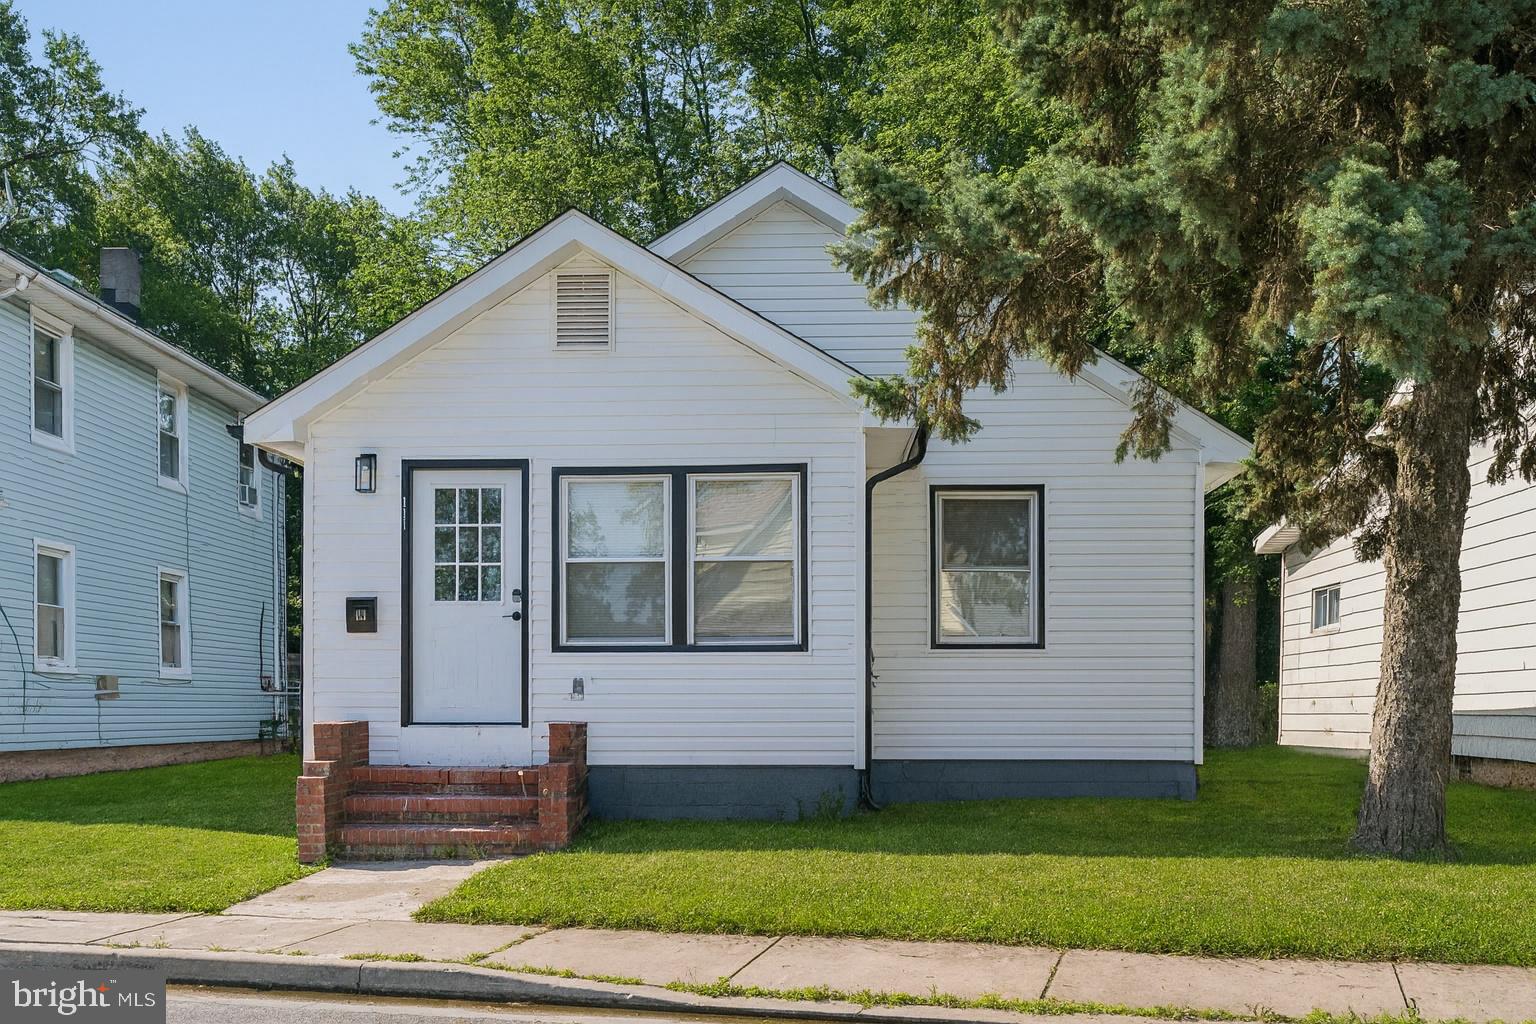
DUNDALK
111 OAK STREET
3 Beds
2 Baths
1,000 Sq.Ft.
$249,000
MLS#: MDBC2168656
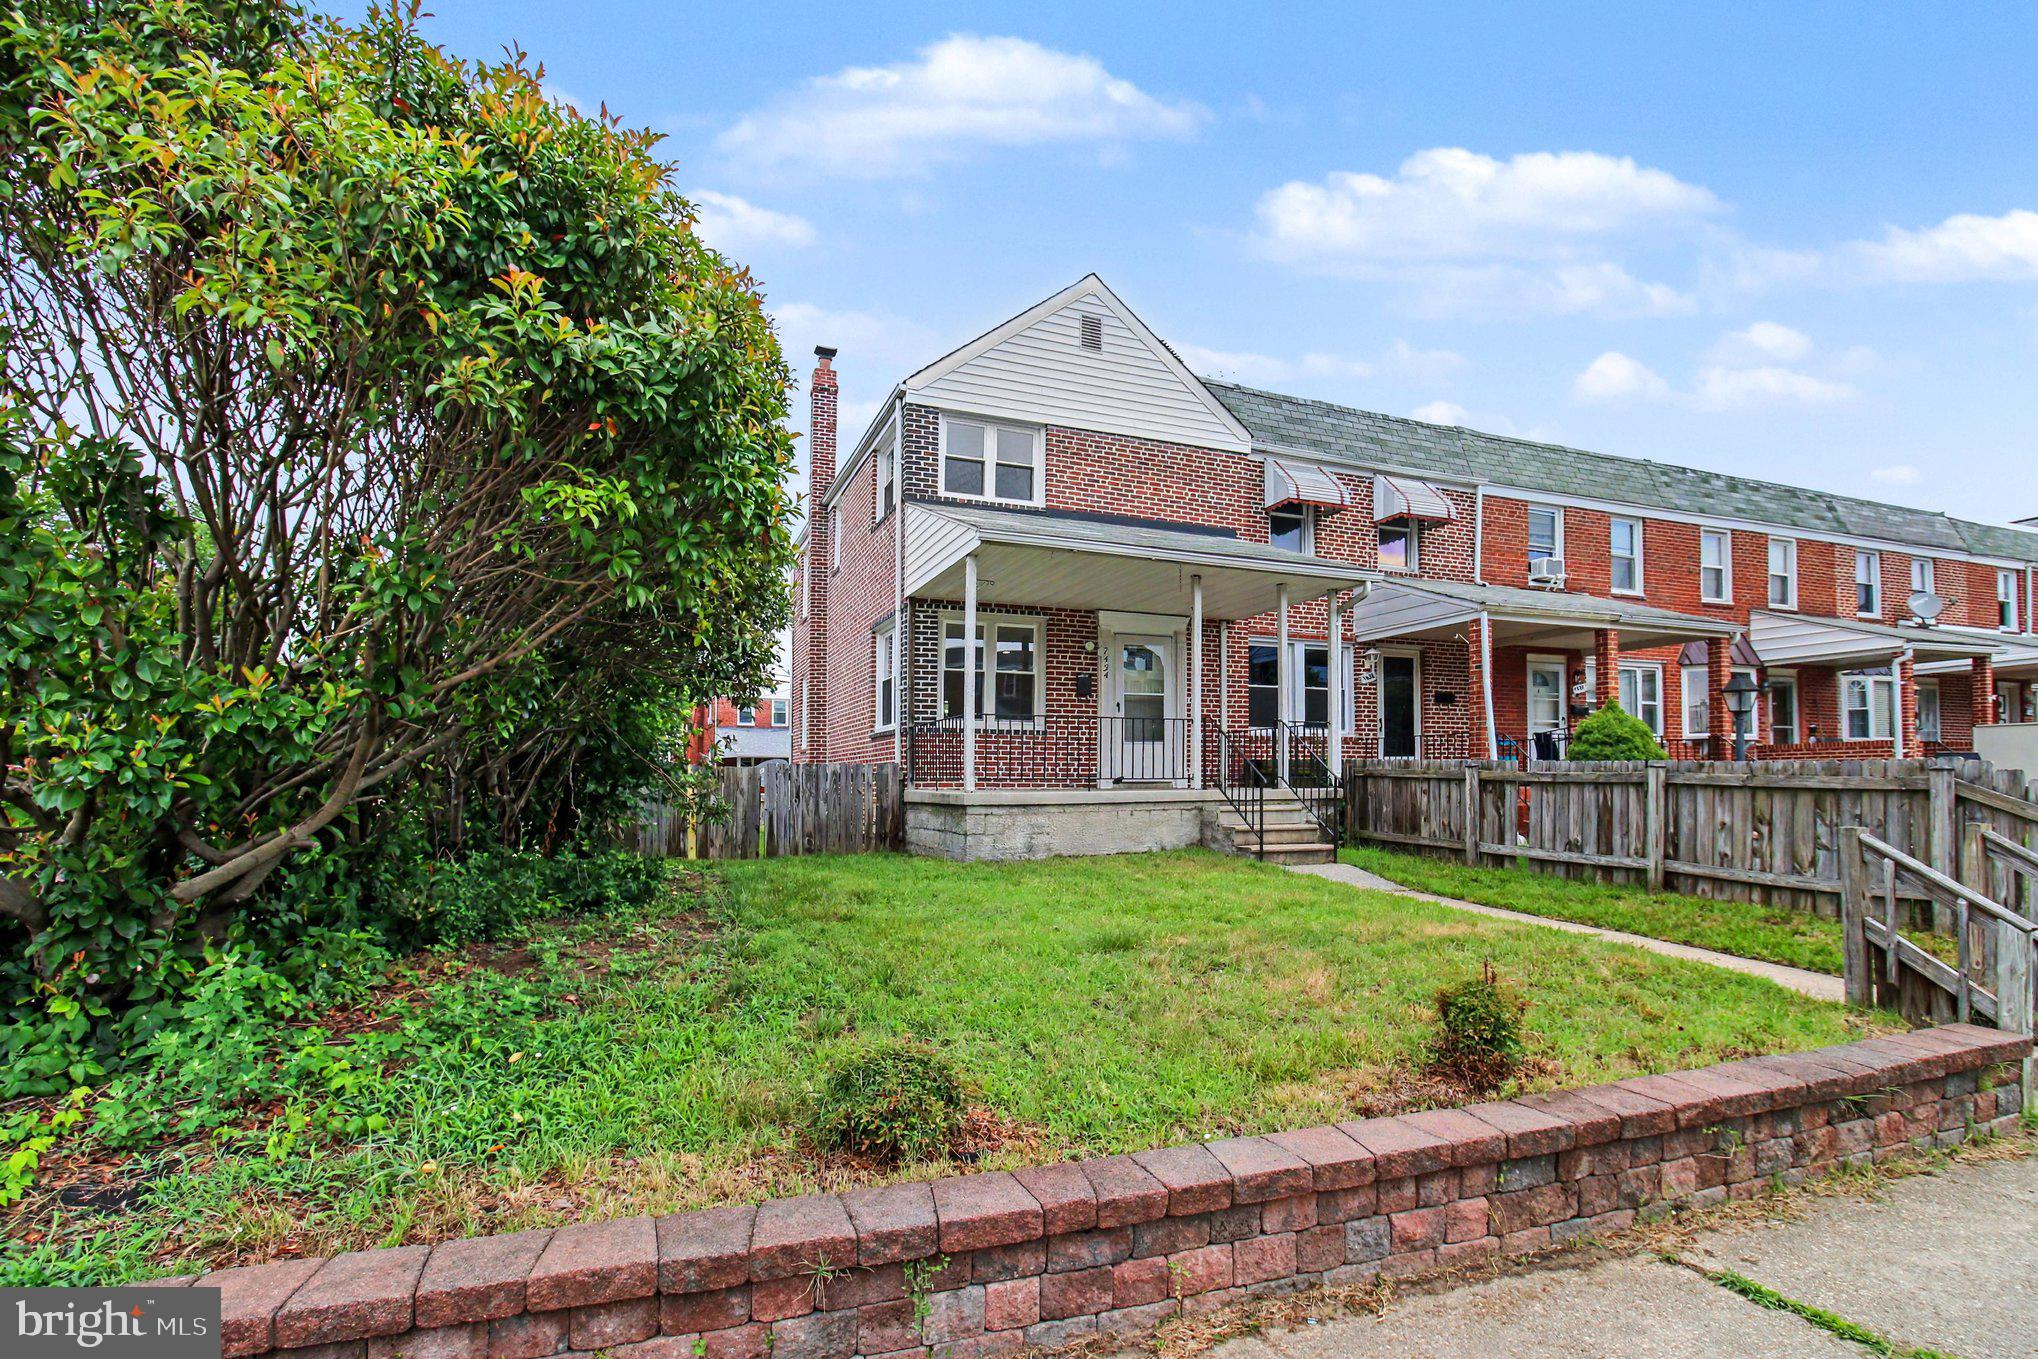
DUNDALK
7434 DURWOOD ROAD
3 Beds
1 Baths
1,256 Sq.Ft.
$235,000
MLS#: MDBC2169064
.png)