


Property
Beds
3
Full Baths
3
1/2 Baths
1
Year Built
1990
Sq.Footage
1,821
Welcome to 1864 Oxford Square, a spacious end-of-group townhome tucked away in the sought-after Village of Thomas Run. Perfectly positioned along a peaceful tree line, this home offers the privacy and natural setting that's hard to find in today's market. Step inside to a bright two-story foyer that opens to an inviting living room featuring a charming bay window and corner fireplace. Just beyond, the oversized country kitchen offers abundant cabinet and counter space, a center island, room for a full-size dining table, and sliding doors leading to the rear deck—ideal for entertaining or simply enjoying the wooded backdrop. Natural light pours through the stairwell as you head upstairs to the impressive primary suite with vaulted ceilings, double closets, and a spacious ensuite bath featuring a double vanity, soaking tub, and separate shower. Two additional bedrooms and a full hall bath complete the upper level. The finished lower level provides exceptional flexibility with a large family room, full bath, hidden built-in bar, cedar closet, and generous utility/laundry room with additional storage. Recent improvements include replacement windows, updated front and rear doors, newer water heater, and updated washer and dryer. All major kitchen appliances, washer, and dryer convey. Enjoy the benefits of an end-unit location with additional green space, a side entrance, rear deck, fenced yard, and convenient access to shopping, dining, parks, schools, and commuter routes. This is an outstanding opportunity to own one of Thomas Run's most desirable floorplans.
Features & Amenities
Interior
-
Other Interior Features
Bar
-
Total Bedrooms
3
-
Bathrooms
3
-
1/2 Bathrooms
1
-
Above Grade Finished Area
1326.0
-
Basement YN
YES
-
Cooling YN
YES
-
Cooling
Central Air, Heat Pump, Ceiling Fan(s), Electric
-
Fireplace YN
YES
-
Heating YN
YES
-
Heating
Electric, Heat Pump
-
Pet friendly
N/A
Exterior
-
Garage
No
-
Construction Materials
Brick
-
Parking
On Street, Assigned
-
Patio and Porch Features
Deck
-
Pool
No
-
Waterfront YN
NO
Area & Lot
-
Lot Size(acres)
0.07
-
Lot Size(square feet)
3,005
-
Property Type
Residential
-
Property Sub Type
Townhouse
-
Architectural Style
Colonial
Price
-
Sales Price
$319,900
-
Tax Amount
$3,197
-
Sq. Footage
1,821
-
Price/SqFt
$175
HOA
-
Association
YES
-
Association Fee
$125
-
Association Fee Frequency
Monthly
-
Association Fee Includes
N/A
Property Resources
-
Horse Property
NO
School District
-
Elementary School
HICKORY
-
Middle School
SOUTHAMPTON
-
High School
C. MILTON WRIGHT
Property Features
-
New Construction
NO
-
Association Amenities
None
-
Foundation Details
Other
-
Senior Community YN
NO
-
Sewer
Public Sewer
-
Tax Lot
253
-
Water Source
Public
Schedule a Showing
Showing scheduled successfully.
Mortgage calculator
Estimate your monthly mortgage payment, including the principal and interest, property taxes, and HOA. Adjust the values to generate a more accurate rate.
Your payment
Principal and Interest:
$
Property taxes:
$
HOA fees:
$
Total loan payment:
$
Total interest amount:
$
Location
County
HARFORD
Elementary School
HICKORY
Middle School
SOUTHAMPTON
High School
C. MILTON WRIGHT
Listing Courtesy of Mark M Novak , Cummings & Co Realtors
RealHub Information is provided exclusively for consumers' personal, non-commercial use, and it may not be used for any purpose other than to identify prospective properties consumers may be interested in purchasing. All information deemed reliable but not guaranteed and should be independently verified. All properties are subject to prior sale, change or withdrawal. RealHub website owner shall not be responsible for any typographical errors, misinformation, misprints and shall be held totally harmless.


* Listings on this website come from the FMLS IDX Compilation and may be held by brokerage firms other than the owner of this website. The listing brokerage is identified in any listing details. Information is deemed reliable but is not guaranteed. If you believe any FMLS listing contains material that infringes your copyrighted work please click here to review our DMCA policy and learn how to submit a takedown request.© 2024 FMLS.
Related Properties
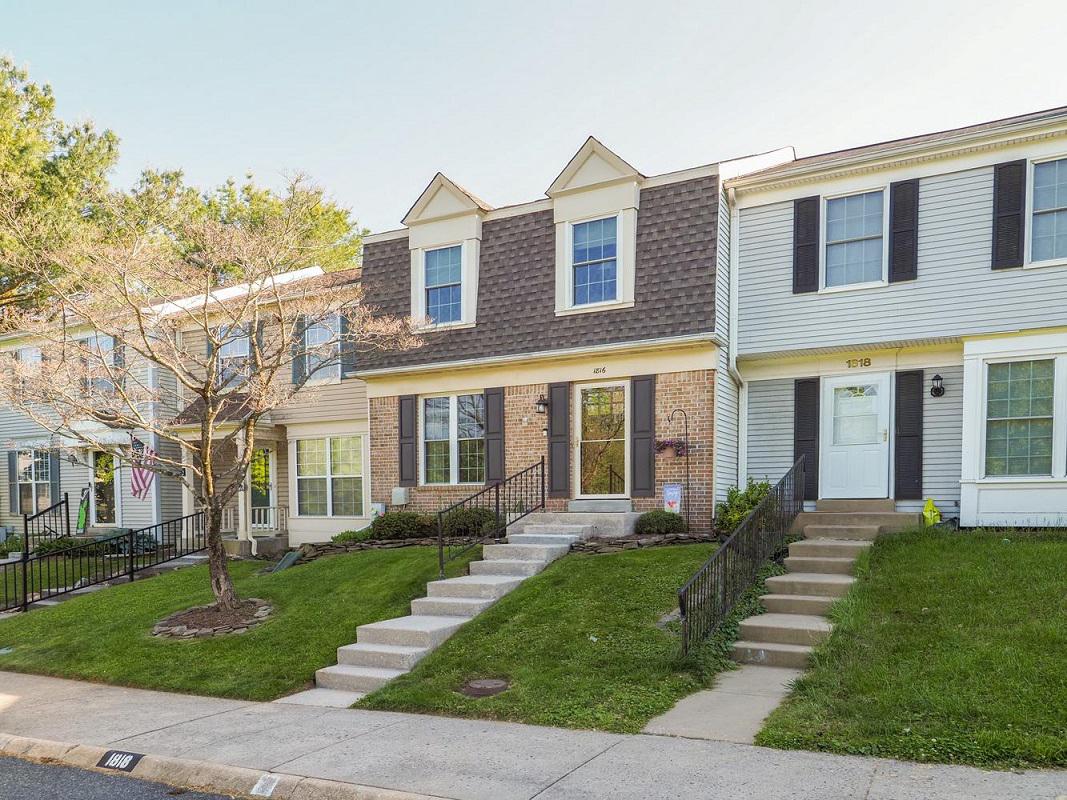
BEL AIR
1816 BRAMBLE BROOK LANE
3 Beds
2 Baths
1,640 Sq.Ft.
$368,900
MLS#: MDHR2055806
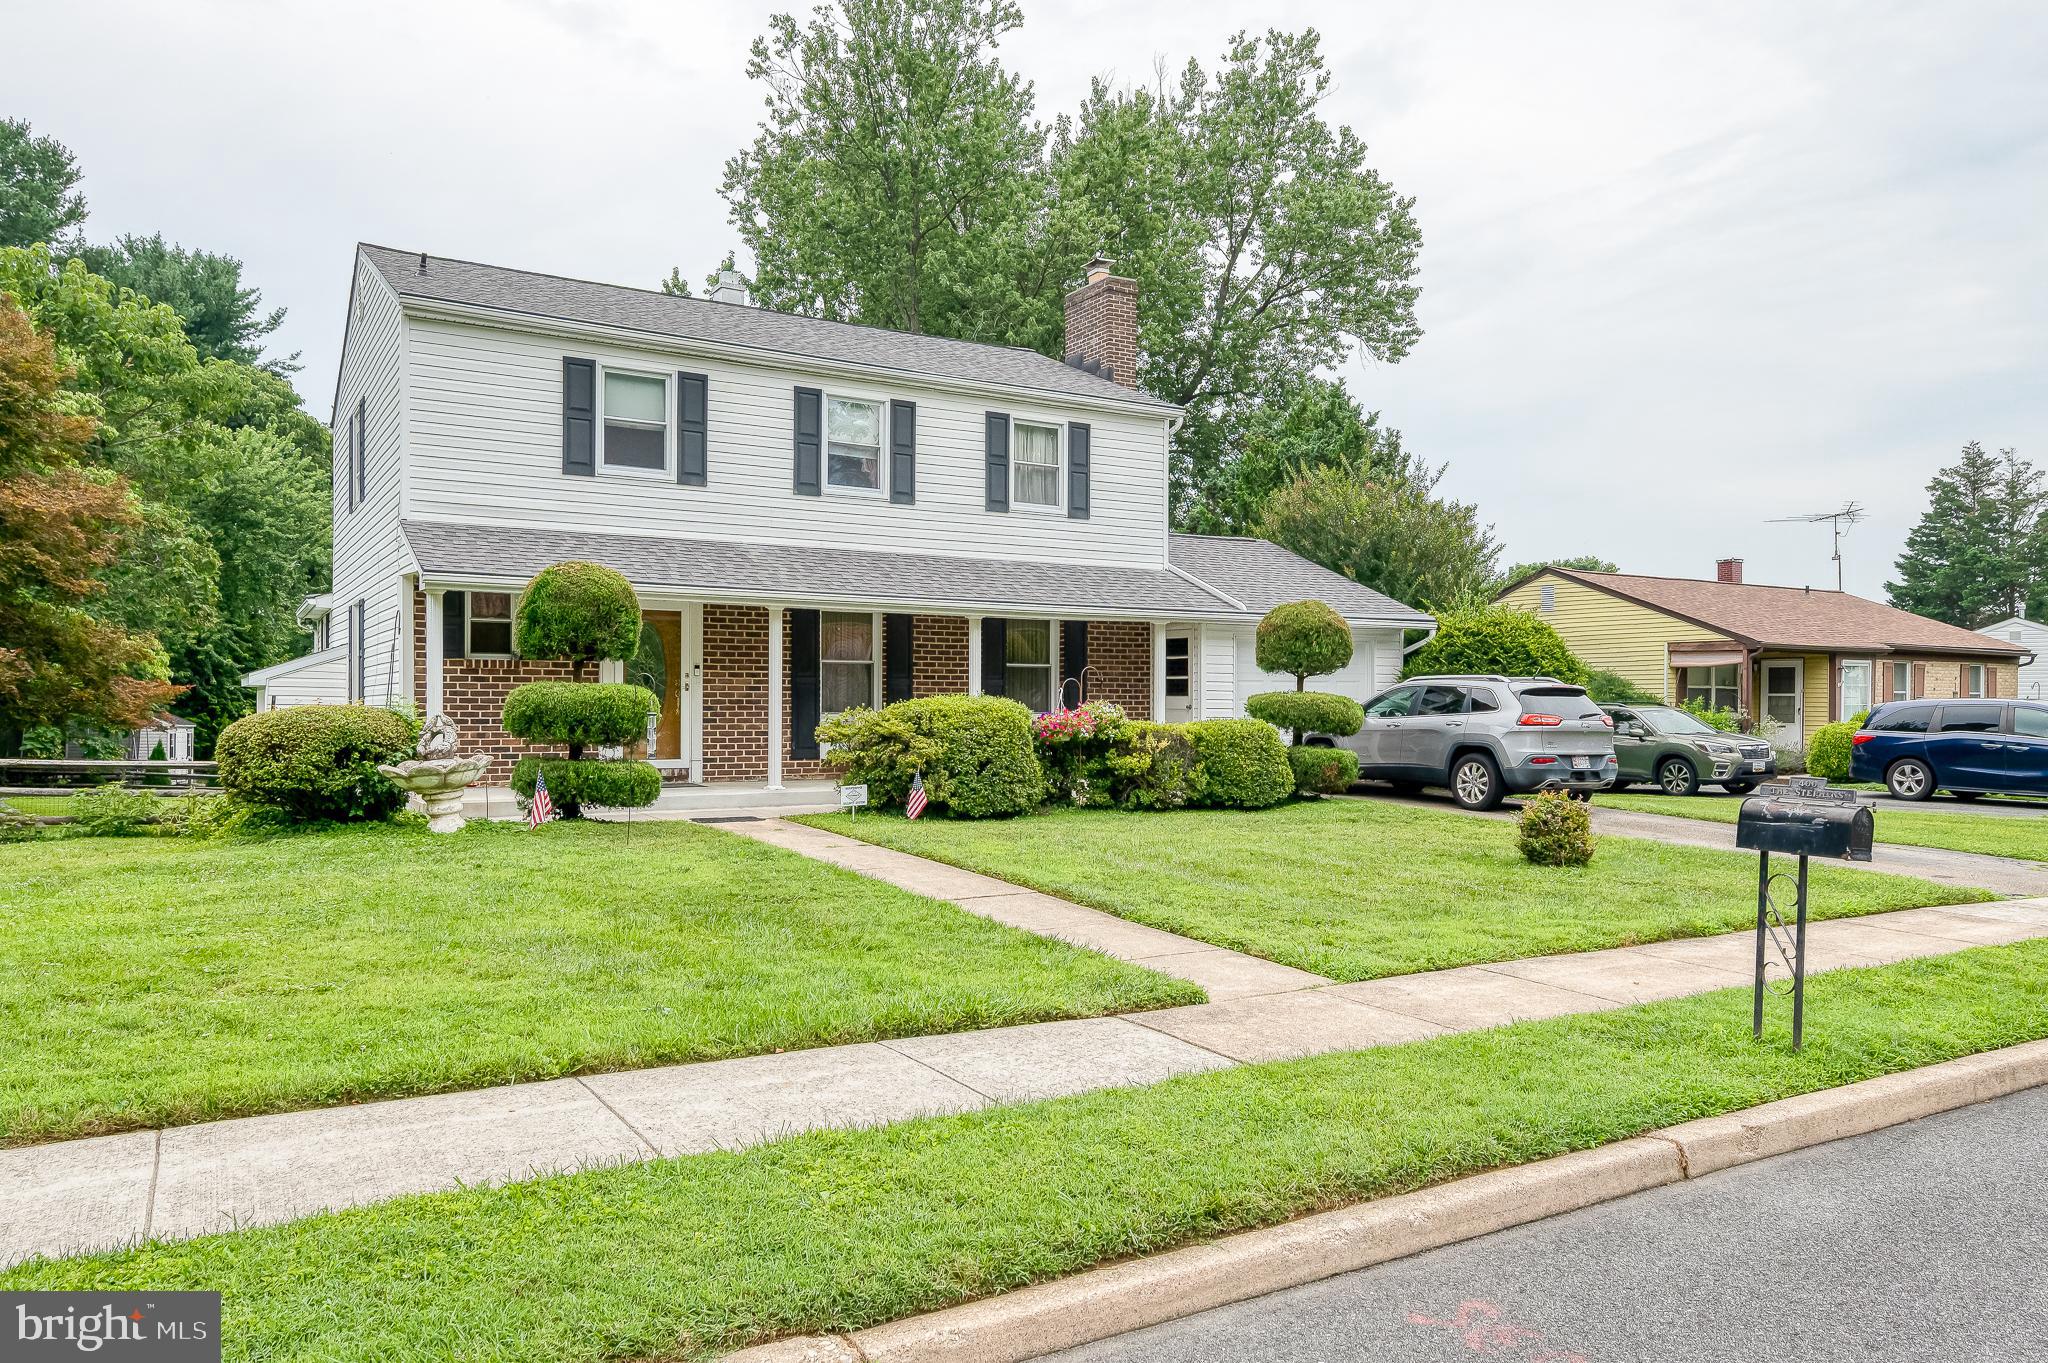
BEL AIR
400 CROCKER STREET
4 Beds
3 Baths
2,015 Sq.Ft.
$275,000
MLS#: MDHR2057626
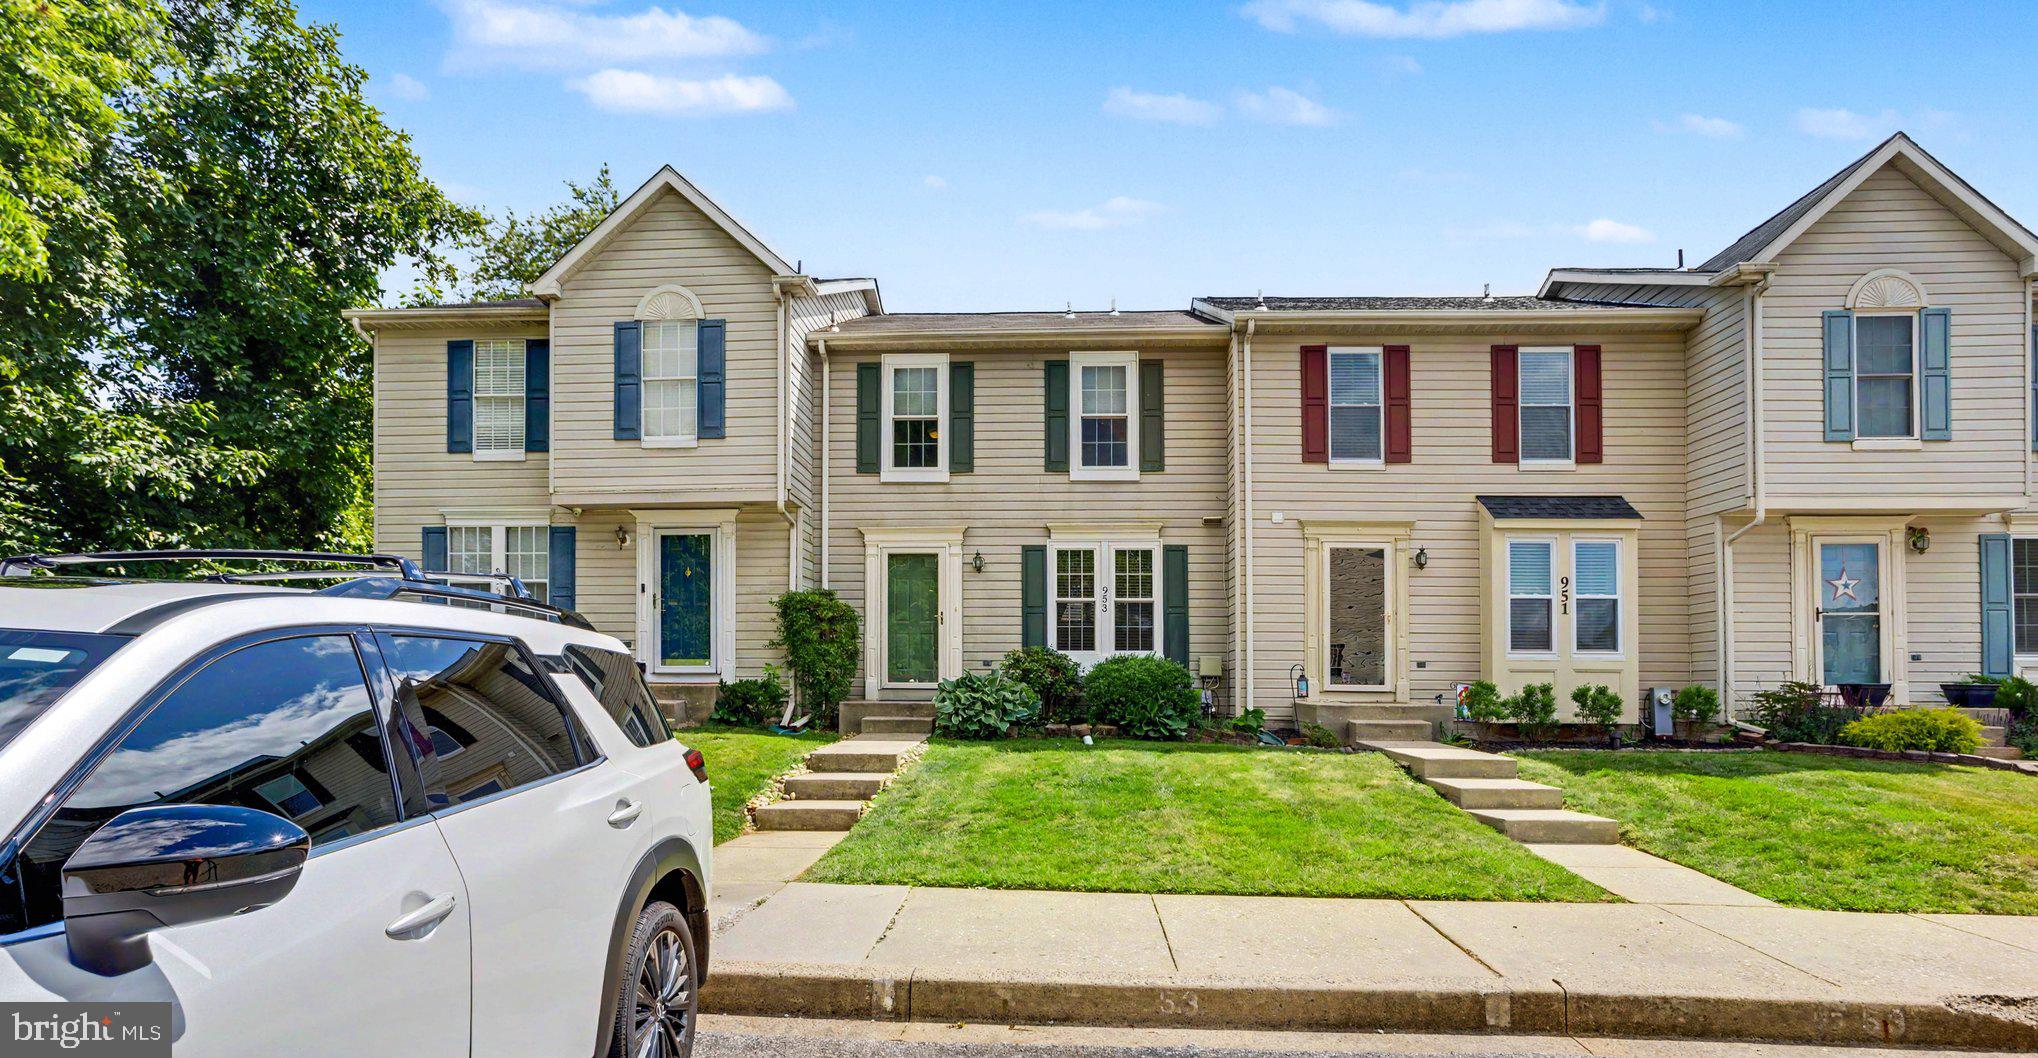
BEL AIR
953 GAINSBOROUGH COURT 953
3 Beds
2 Baths
1,448 Sq.Ft.
$294,900
MLS#: MDHR2056246
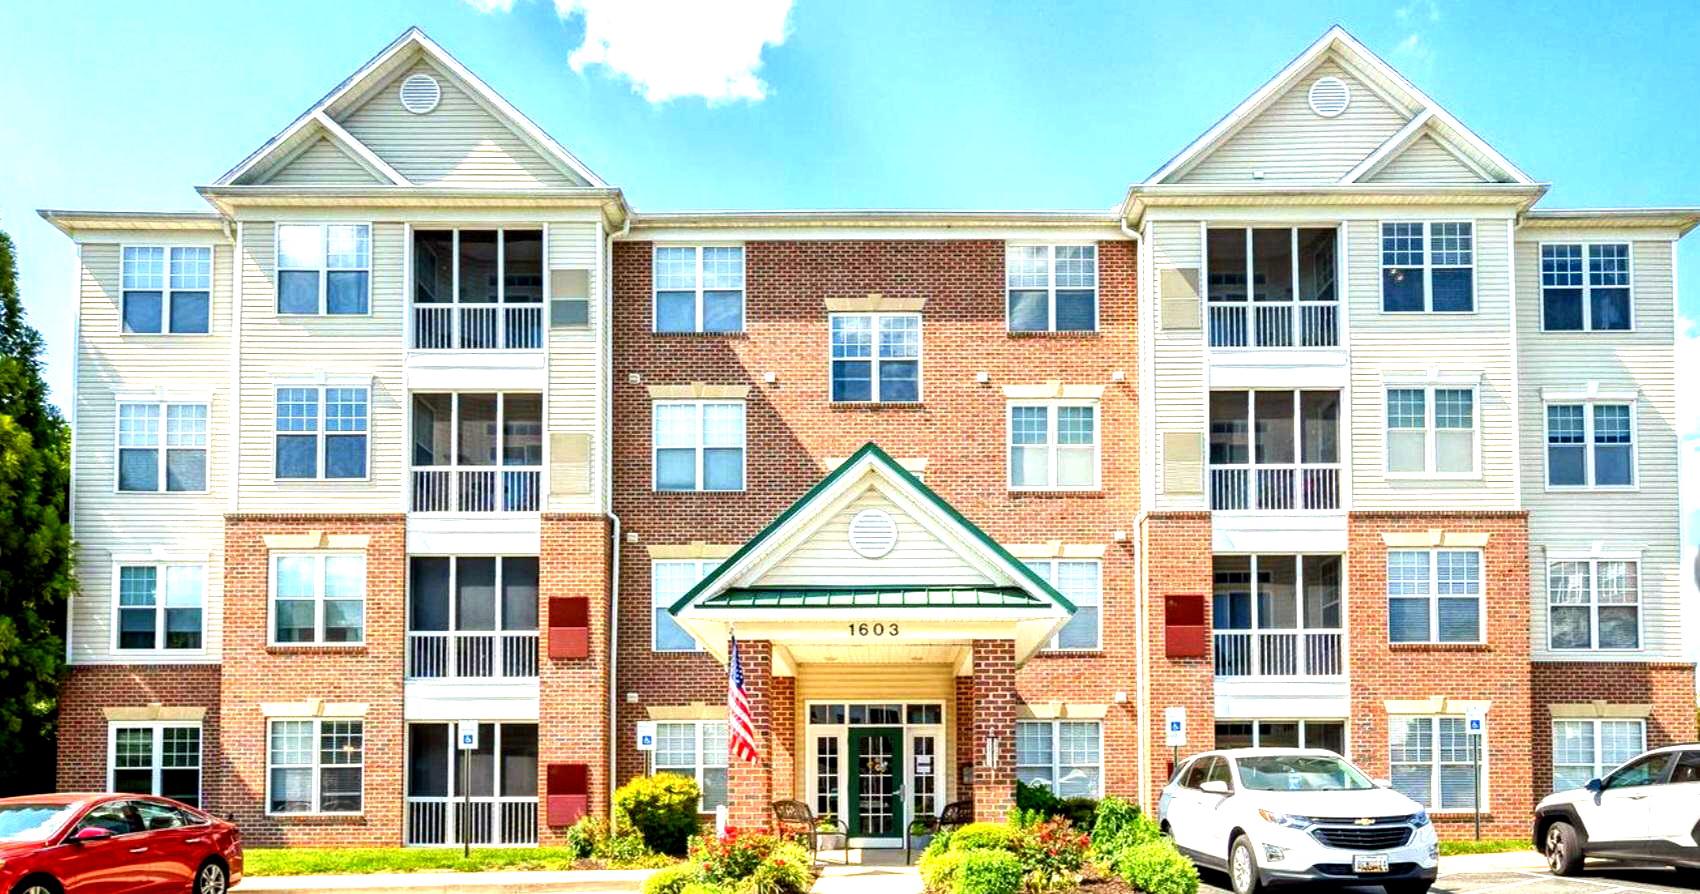
BEL AIR
1603 MARTHA COURT 402
2 Beds
2 Baths
1,320 Sq.Ft.
$279,900
MLS#: MDHR2057650
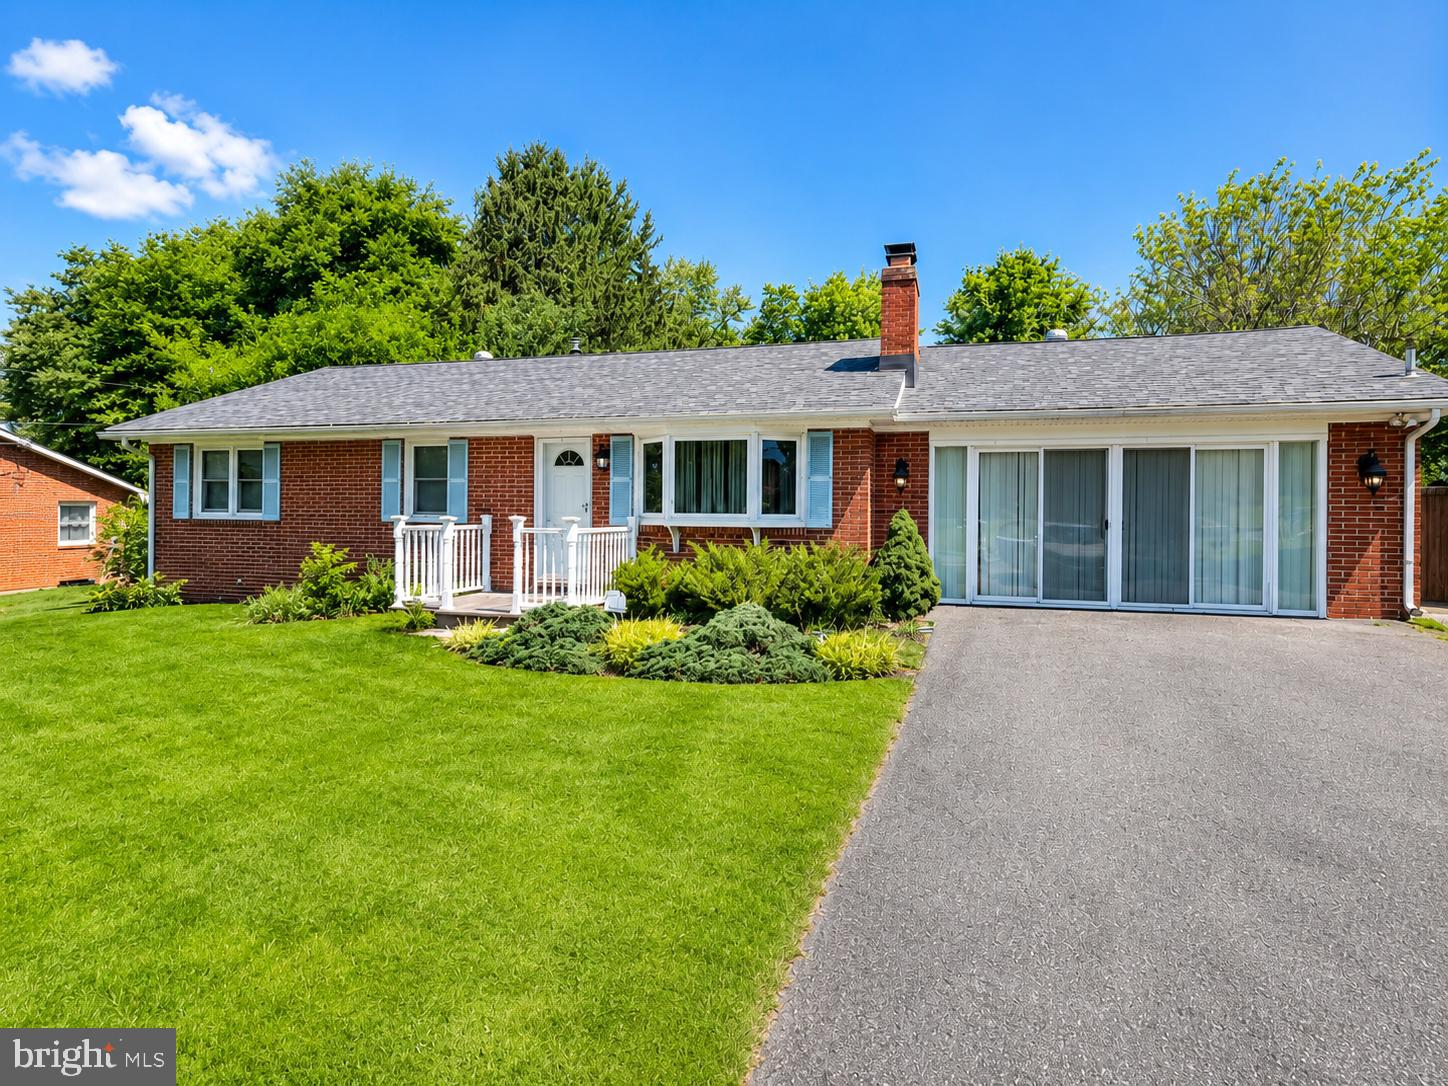
BEL AIR
2021 S FOUNTAIN GREEN ROAD
3 Beds
2 Baths
1,144 Sq.Ft.
$326,000
MLS#: MDHR2057352
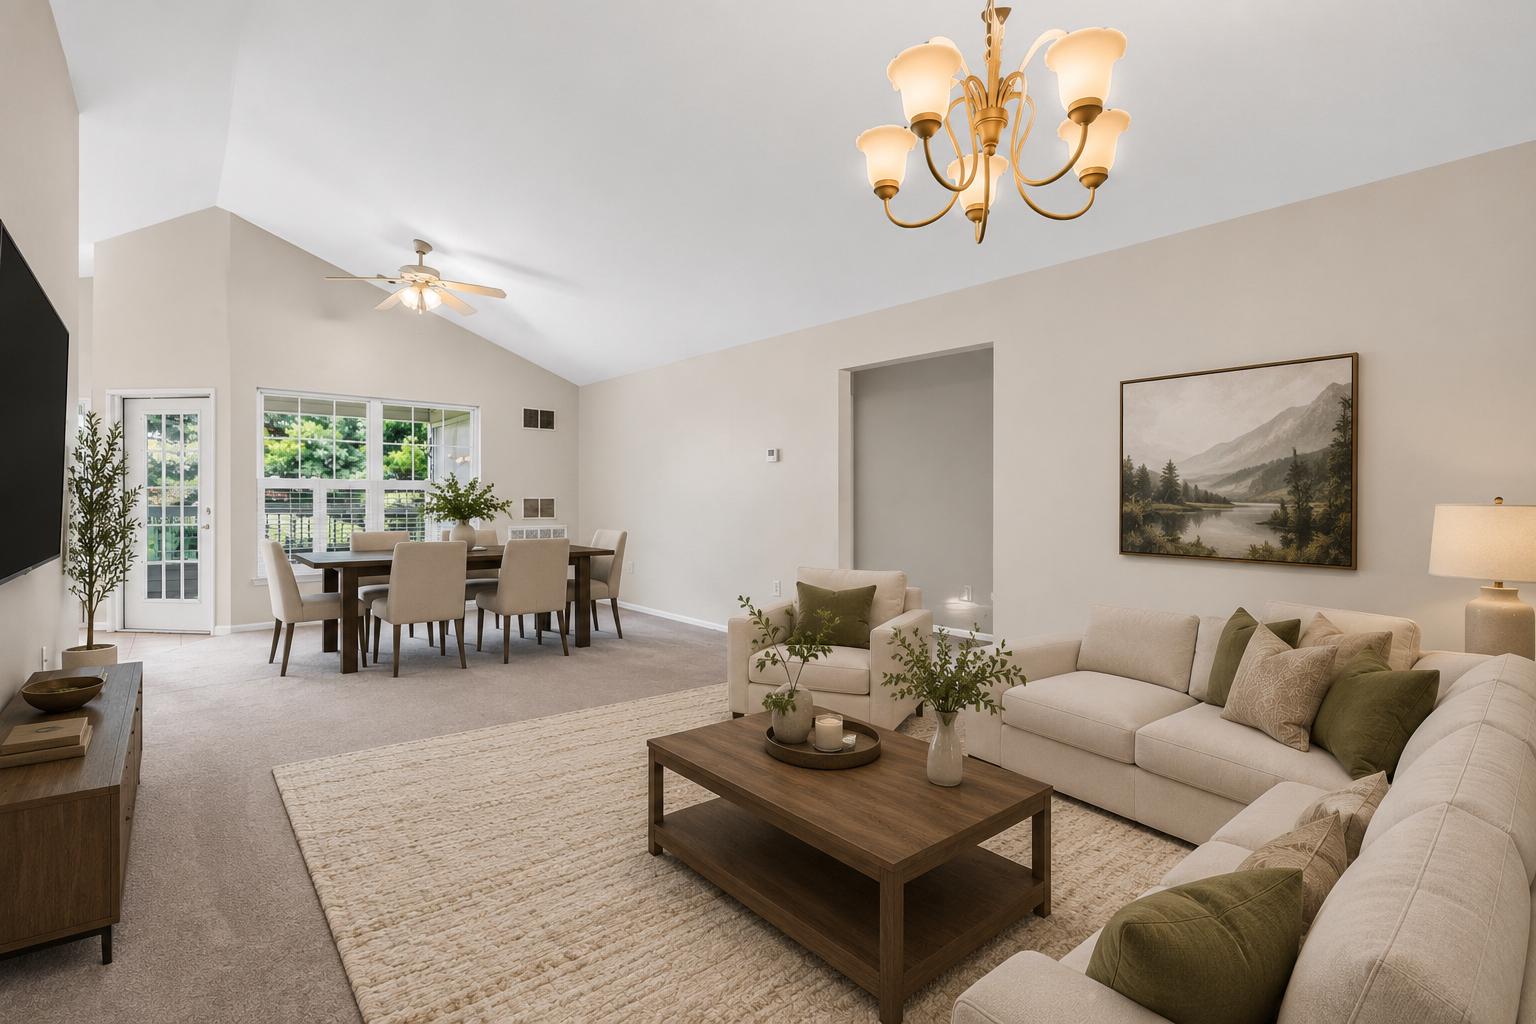
BEL AIR
1406 BONNETT PLACE J 209
2 Beds
2 Baths
1,350 Sq.Ft.
$267,900
MLS#: MDHR2058062

BEL AIR
998 JESSICAS COURT 2
2 Beds
3 Baths
1,460 Sq.Ft.
$329,900
MLS#: MDHR2052734
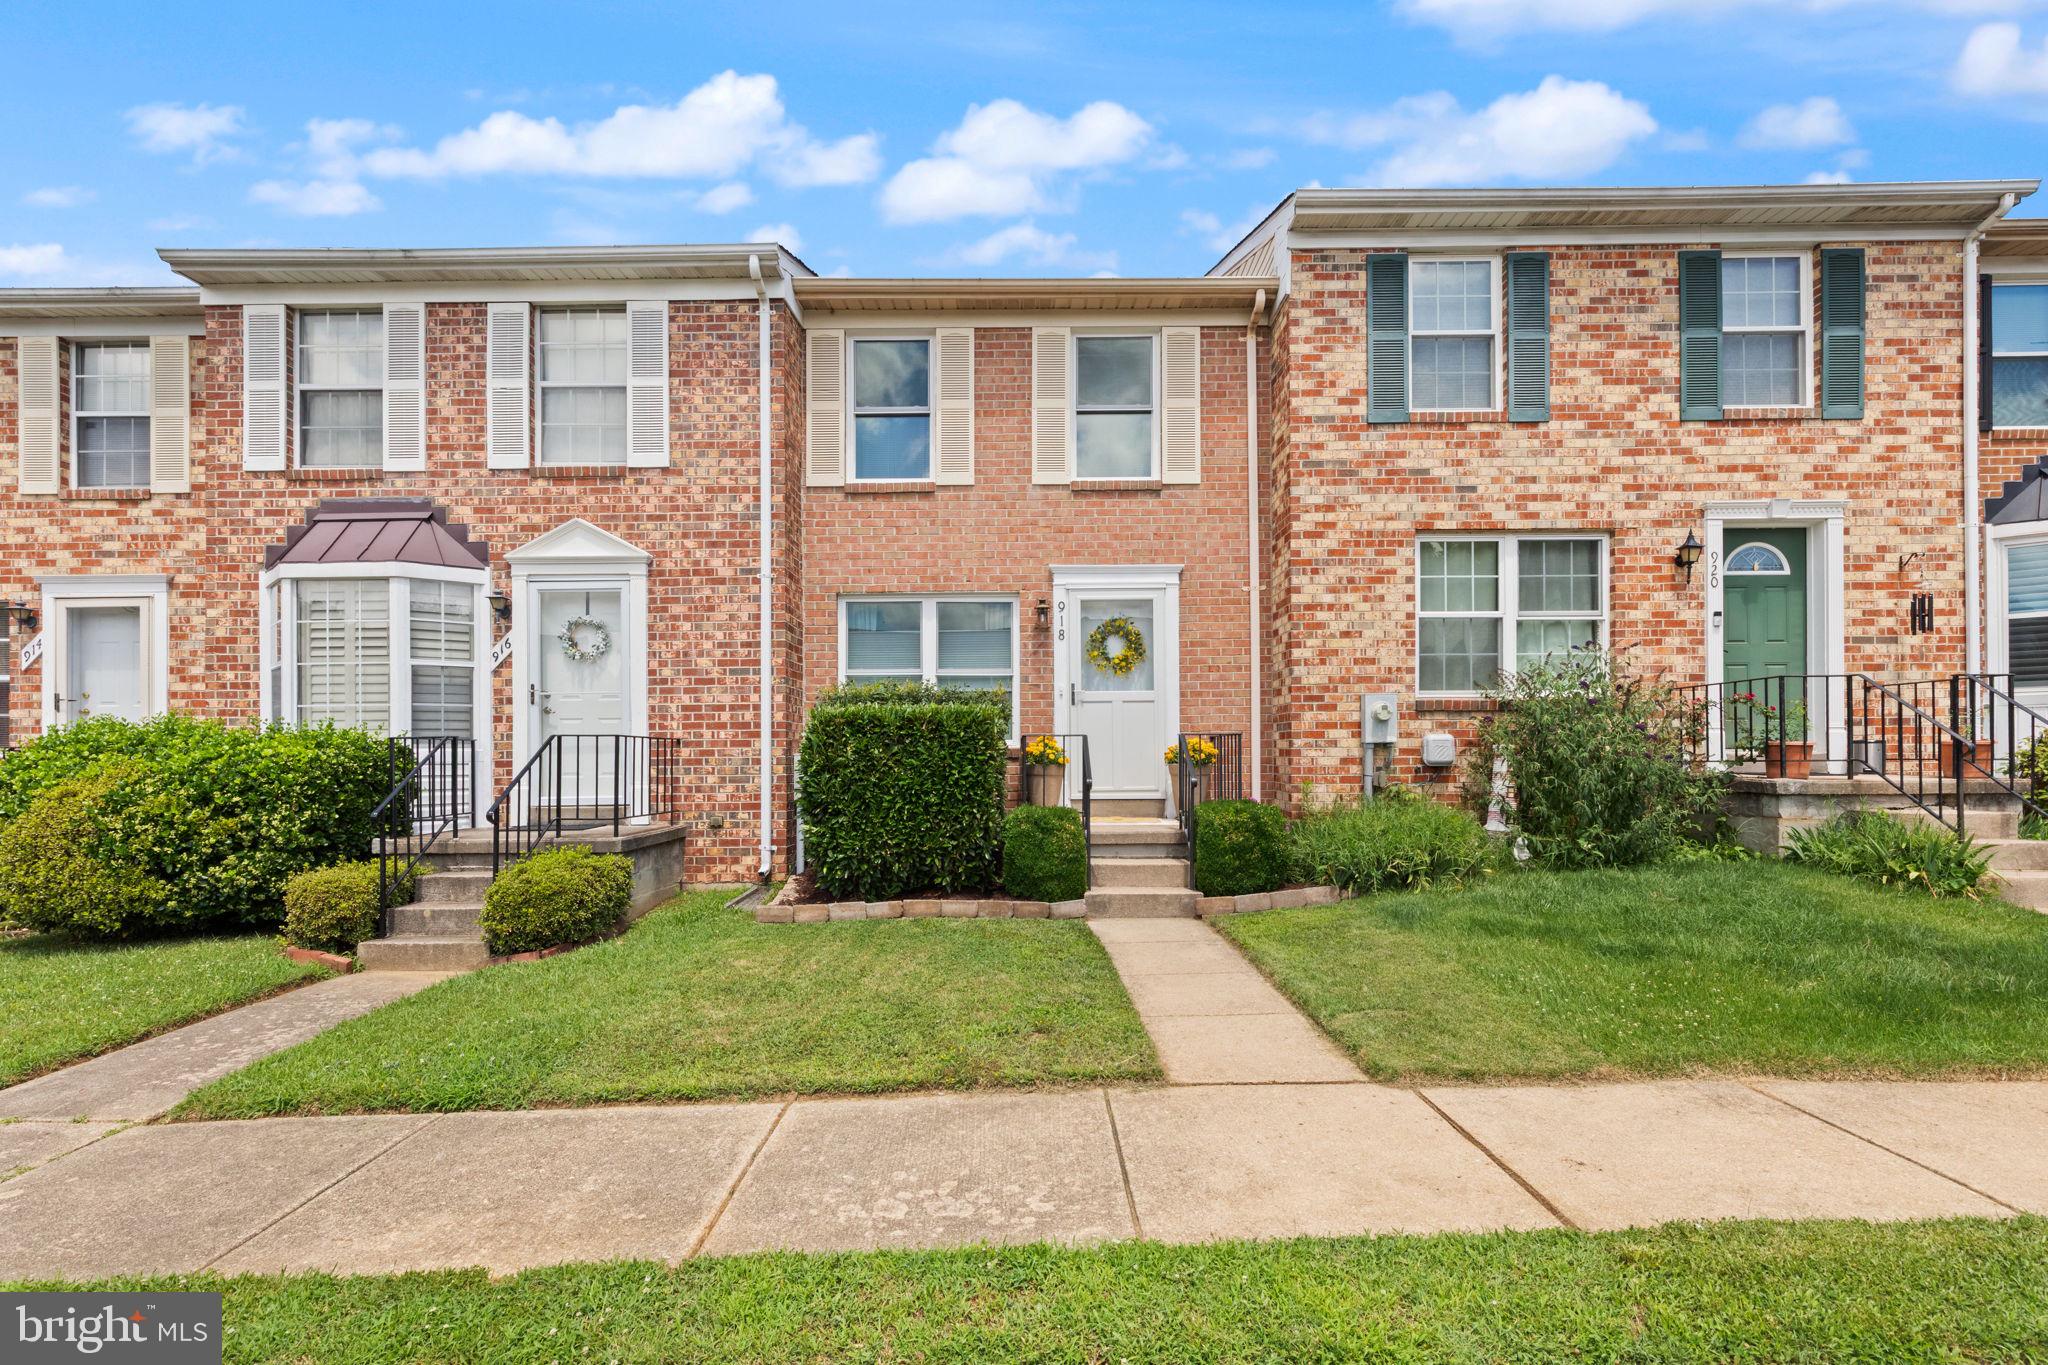
BEL AIR
918 RICHWOOD ROAD
2 Beds
1 Baths
1,210 Sq.Ft.
$290,000
MLS#: MDHR2057506

BEL AIR
1929 THOMAS RUN CIRCLE
3 Beds
3 Baths
1,768 Sq.Ft.
$380,000
MLS#: MDHR2058018
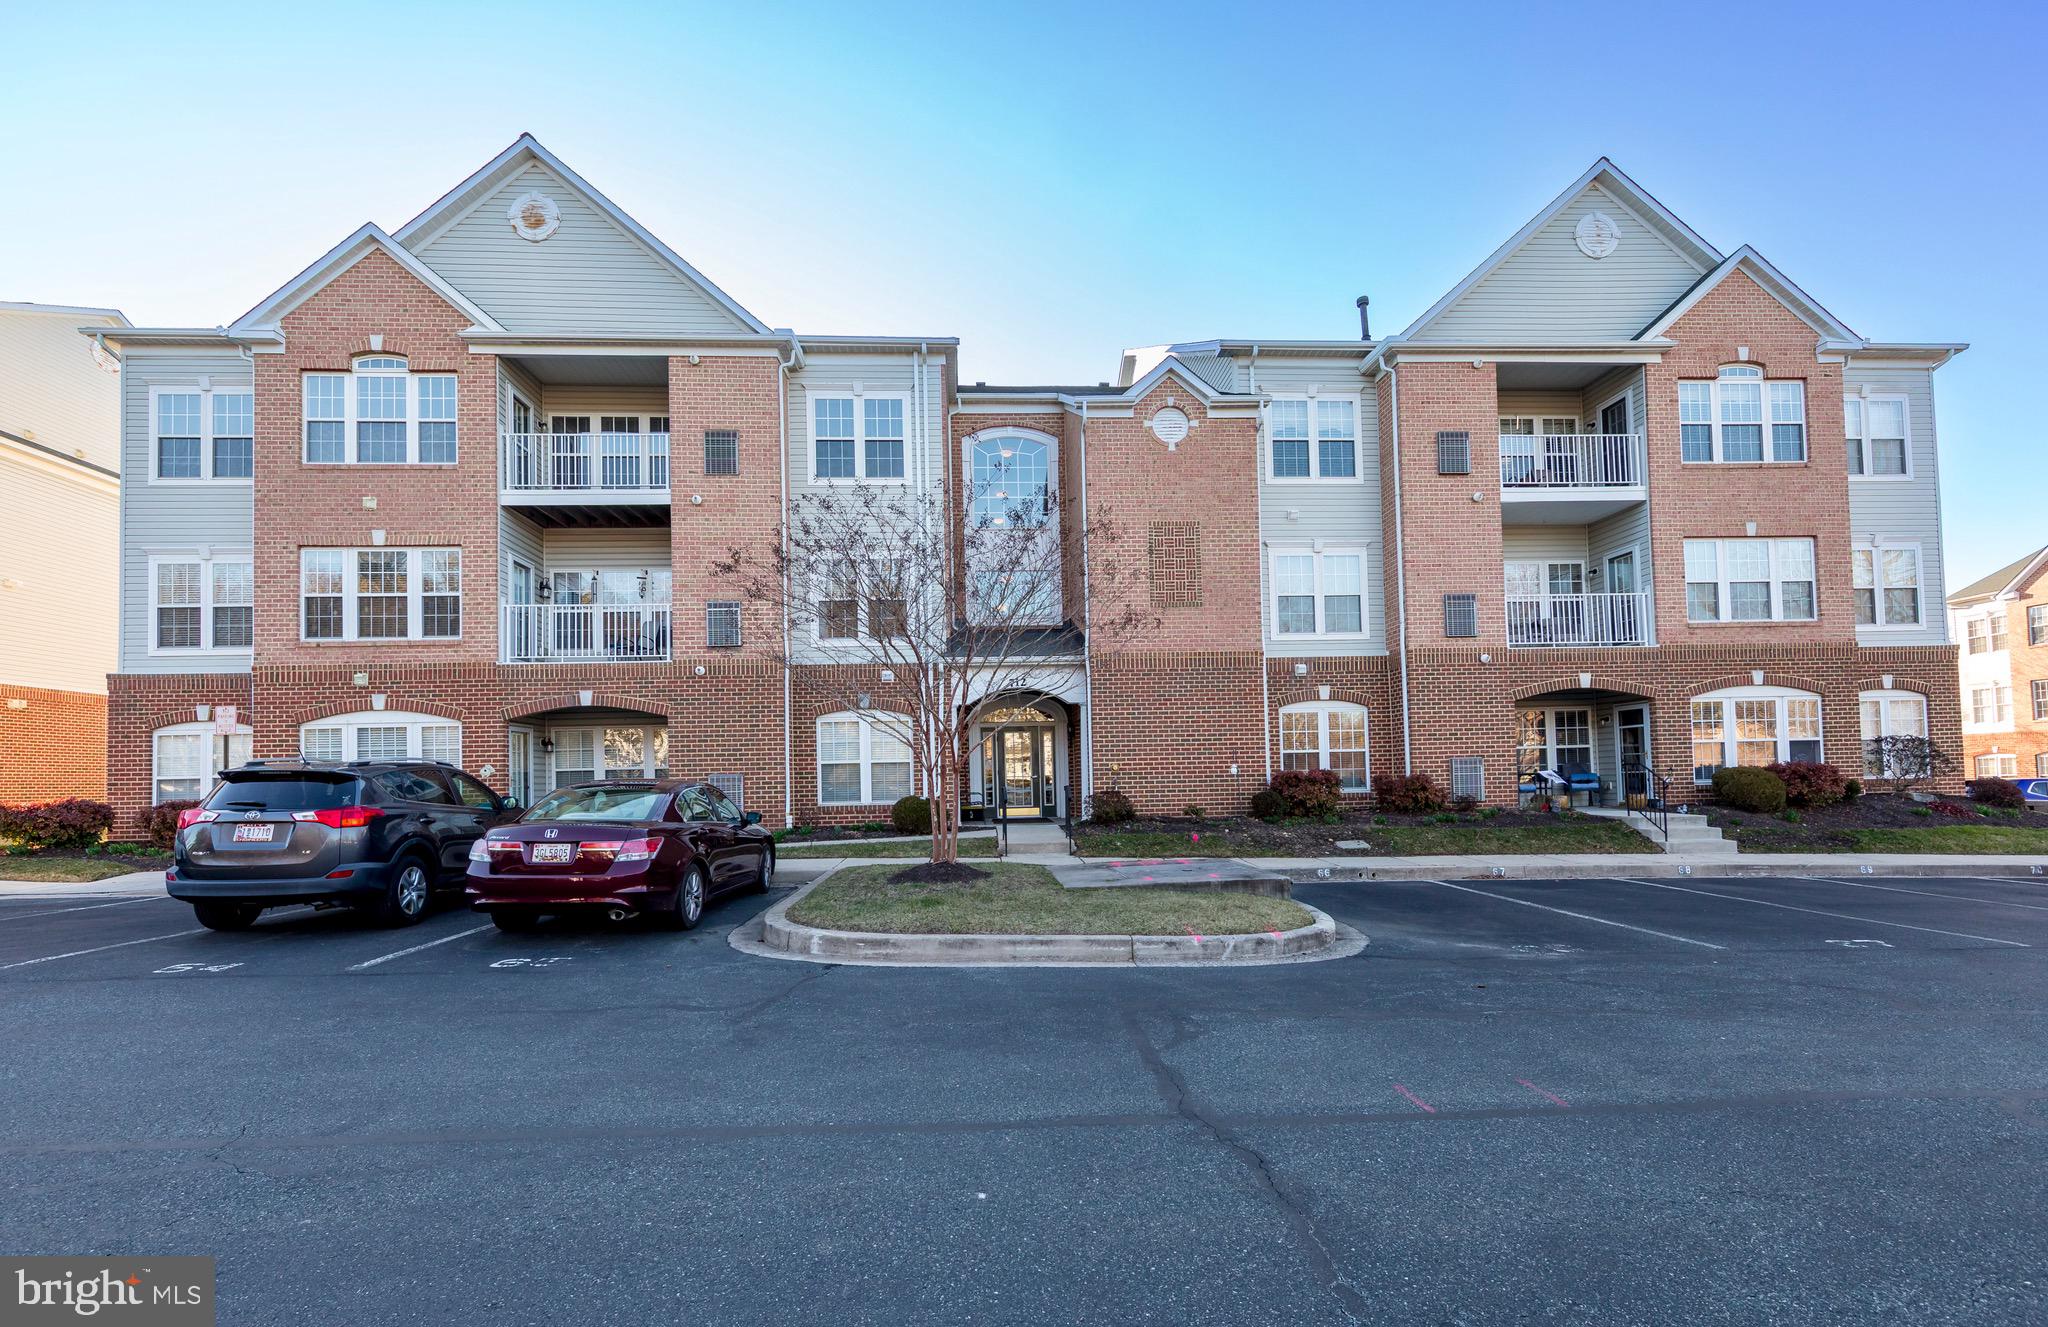
BEL AIR
712 KINGS PATH 3A
2 Beds
2 Baths
1,581 Sq.Ft.
$299,900
MLS#: MDHR2052090
.png)