Features & Amenities

Interior

  • Total Bedrooms

    4

  • Bathrooms

    2

  • 1/2 Bathrooms

    1

  • Above Grade Finished Area

    1088.0

  • Basement YN

    YES

  • Cooling YN

    YES

  • Cooling

    Central Air, Electric

  • Fireplace YN

    NO

  • Heating YN

    YES

  • Heating

    Natural Gas, Central

  • Pet friendly

    N/A

Exterior

  • Garage

    No

  • Construction Materials

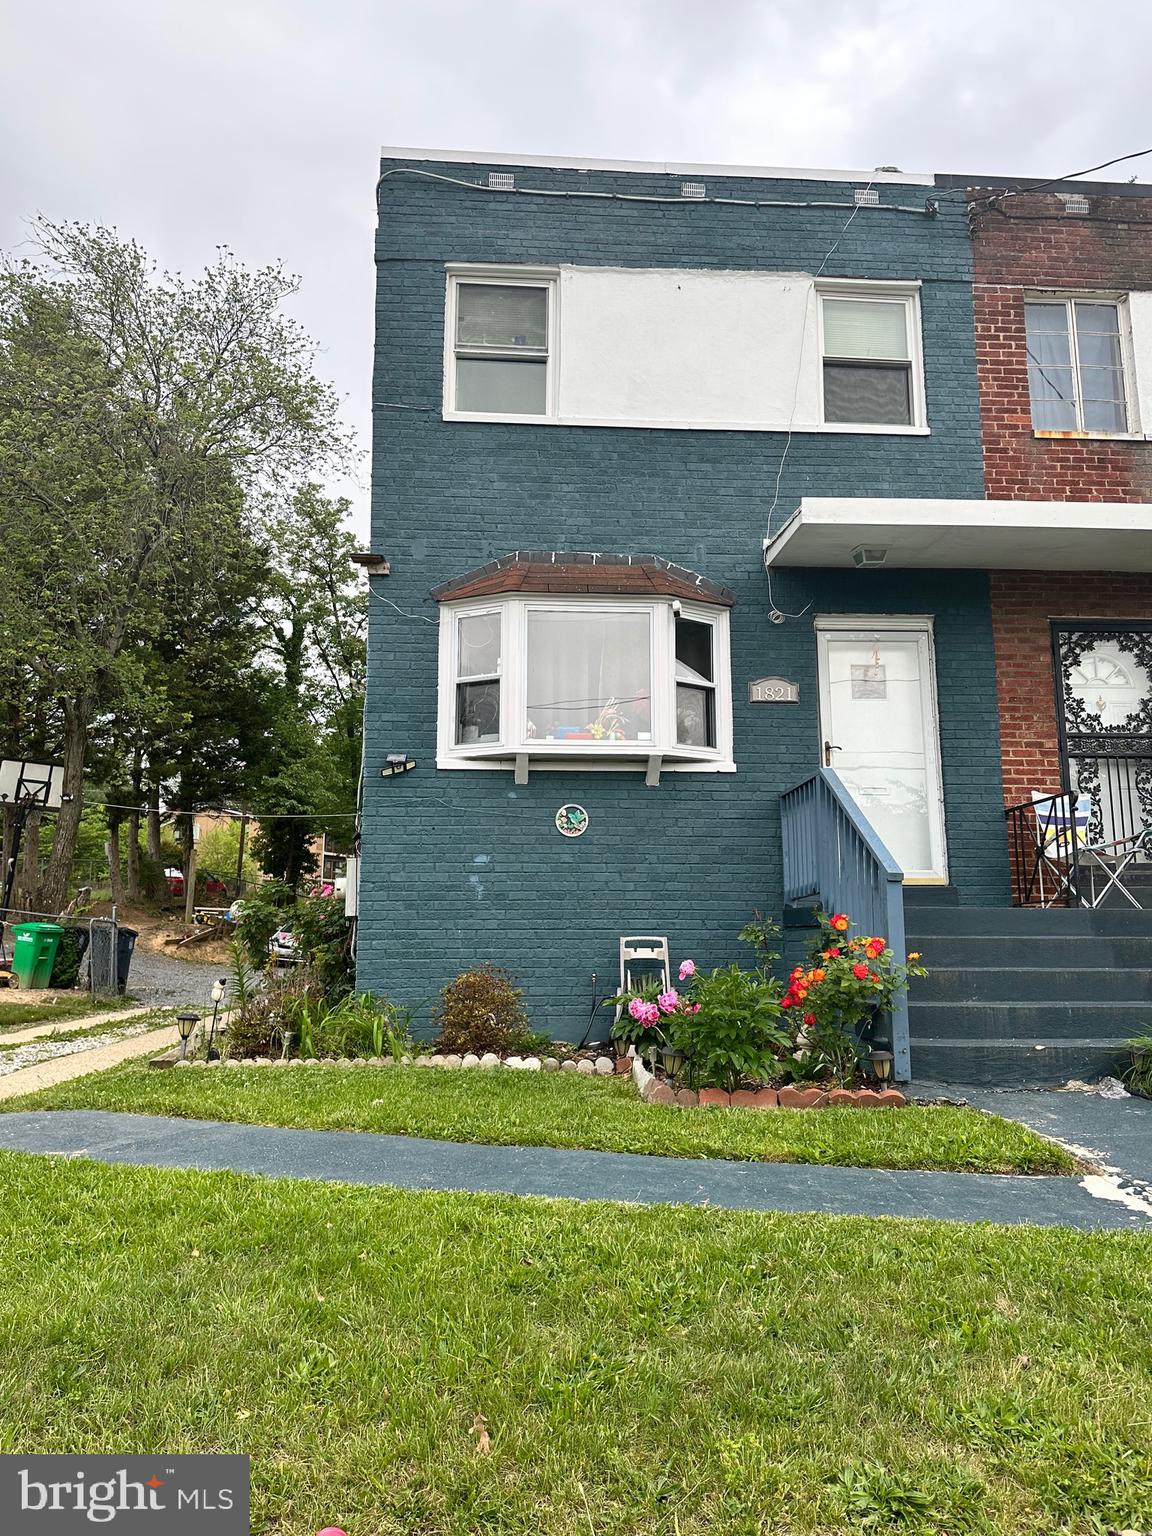
    Brick

  • Parking

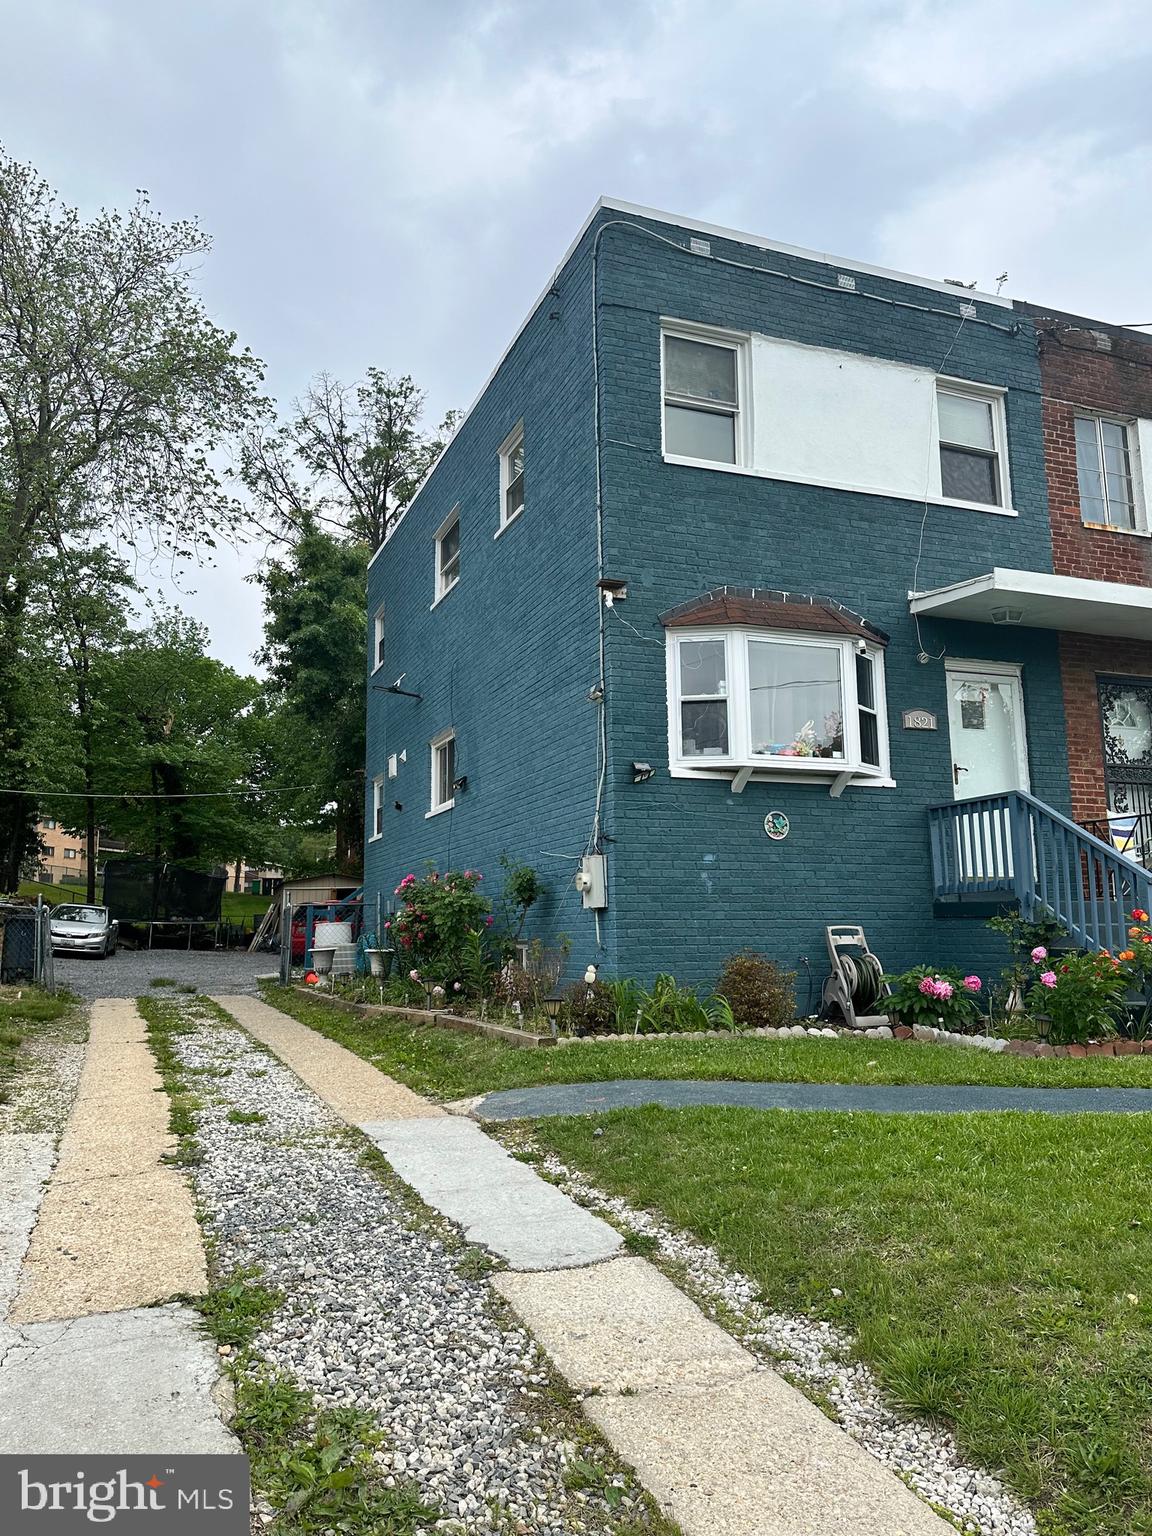
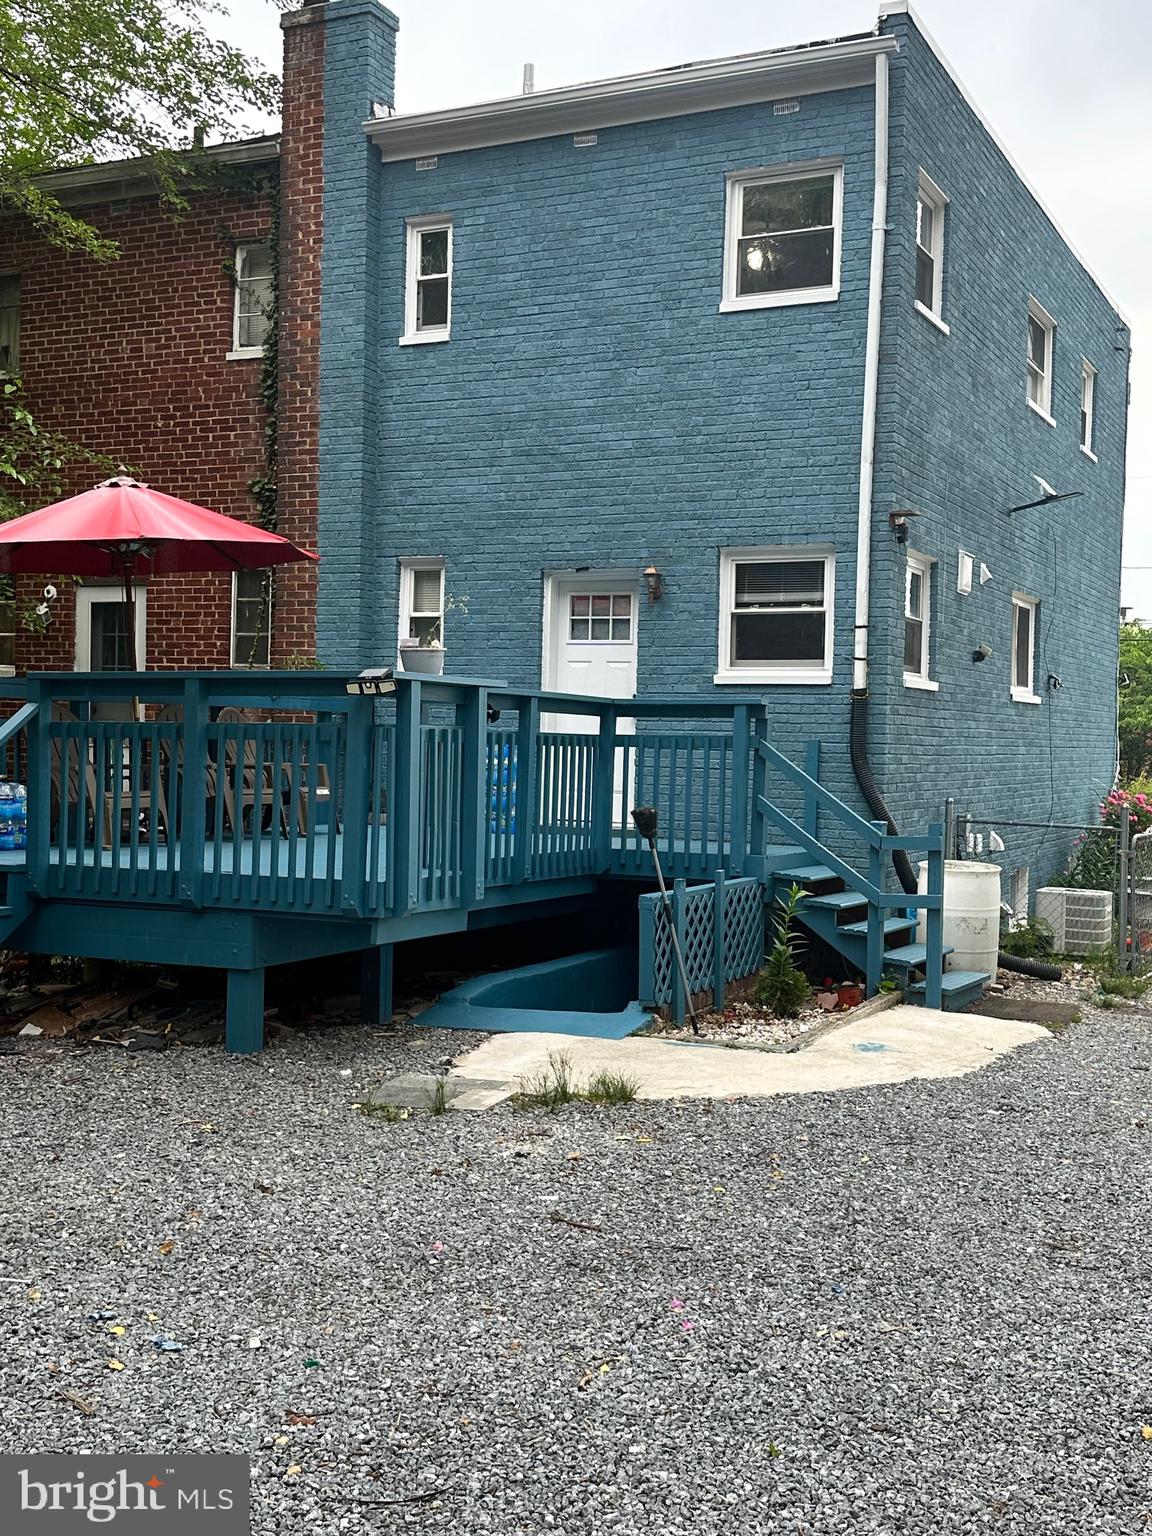
    Off Street, Driveway

  • Pool

    No

  • Waterfront YN

    NO

Area & Lot

  • Lot Size(acres)

    0.18

  • Lot Size(square feet)

    7636.0

  • Property Type

    Residential

  • Property Sub Type

    Townhouse

  • Architectural Style

    Colonial

Price

  • Sales Price

    $459,900

  • Tax Amount

    $4,762

  • Sq. Footage

    1, 088

  • Price/SqFt

    $422

HOA

  • Association

    No

School District

  • Elementary School

    N/A

  • Middle School

    N/A

  • High School

    NORTHWESTERN

Property Features

  • New Construction

    NO

  • Foundation Details

    Brick/Mortar

  • Senior Community YN

    NO

  • Sewer

    Public Sewer

  • Tax Lot

    20

  • Water Source

    Public

Schedule a Showing

Showing scheduled successfully.

<
>
IN PERSON
VIA CHAT

What is 3 + 4 ?


Change time

Mortgage calculator

Estimate your monthly mortgage payment, including the principal and interest, property taxes, and HOA. Adjust the values to generate a more accurate rate.

Your payment

Principal and Interest:

$

Property taxes:

$

HOA fees:

$

Total loan payment:

$

Total interest amount:

$

Location

County

PRINCE GEORGES

Elementary School

Middle School

High School

NORTHWESTERN

Listing Courtesy of Alida A Mendez , Fairfax Realty Premier

RealHub Information is provided exclusively for consumers' personal, non-commercial use, and it may not be used for any purpose other than to identify prospective properties consumers may be interested in purchasing. All information deemed reliable but not guaranteed and should be independently verified. All properties are subject to prior sale, change or withdrawal. RealHub website owner shall not be responsible for any typographical errors, misinformation, misprints and shall be held totally harmless.


Agent Tim Shipe

AGENT

Tim Shipe

Call Tim today to schedule a private showing.


* Listings on this website come from the FMLS IDX Compilation and may be held by brokerage firms other than the owner of this website. The listing brokerage is identified in any listing details. Information is deemed reliable but is not guaranteed. If you believe any FMLS listing contains material that infringes your copyrighted work please click here to review our DMCA policy and learn how to submit a takedown request.© 2024 FMLS.
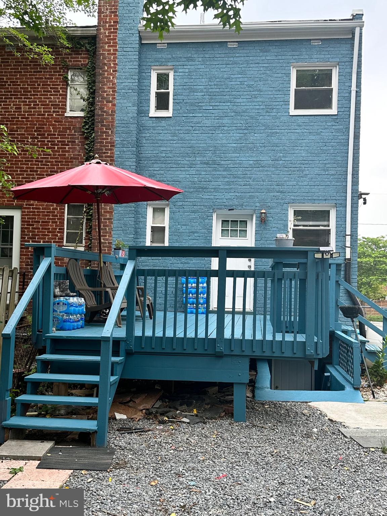
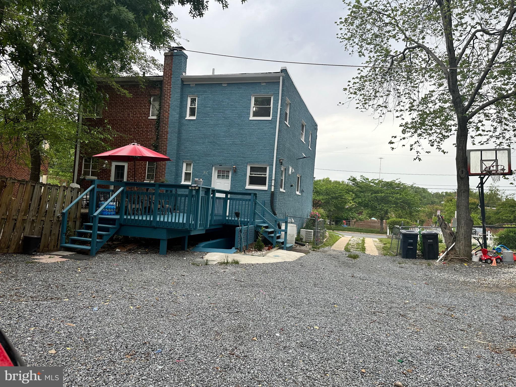
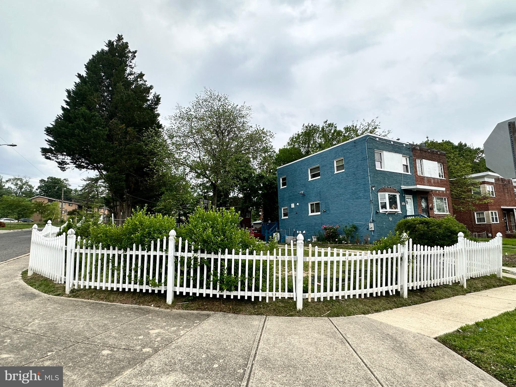
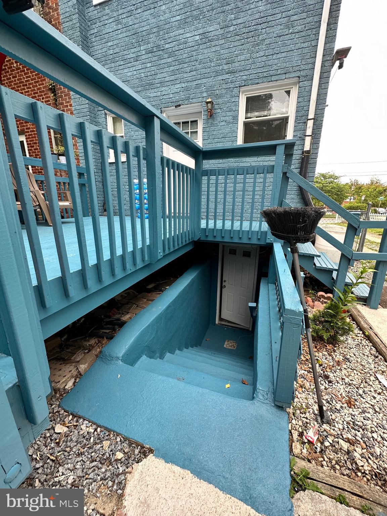
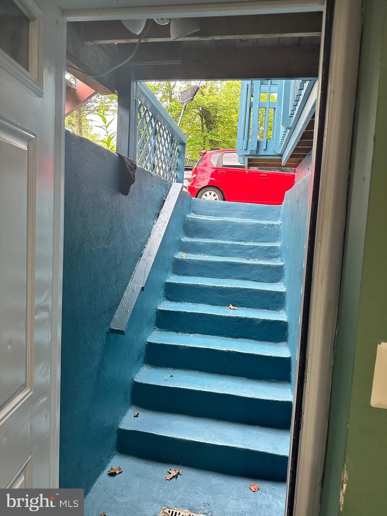
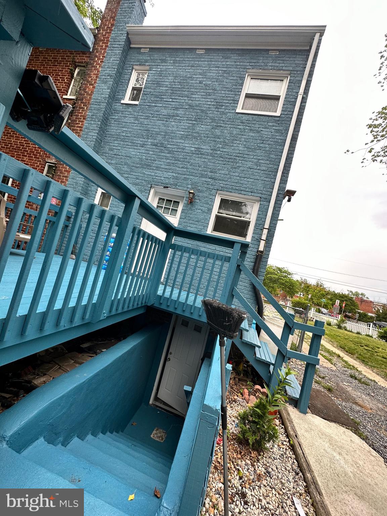
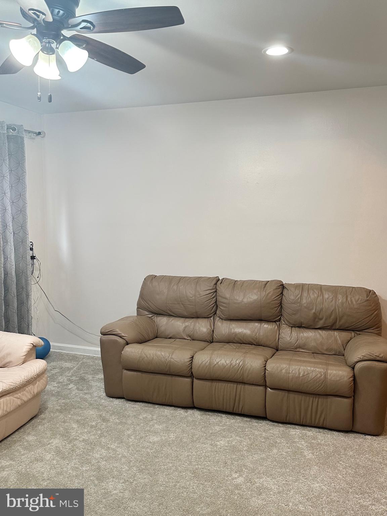
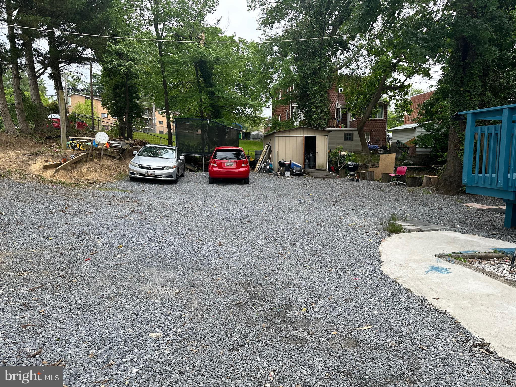
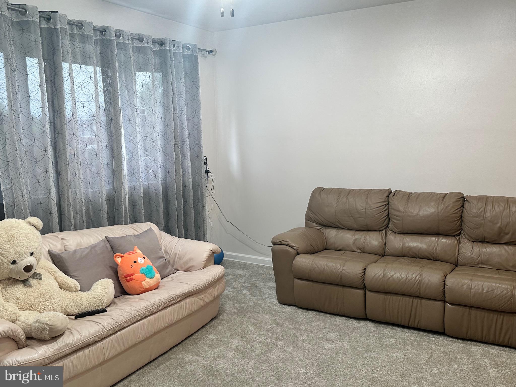
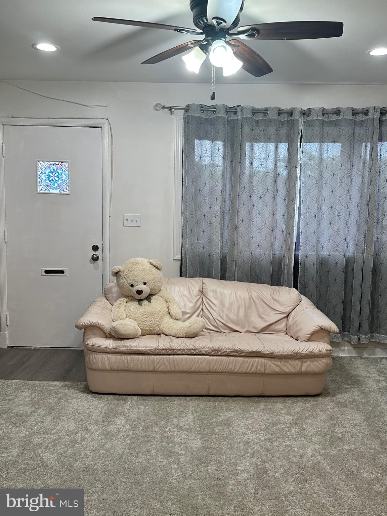
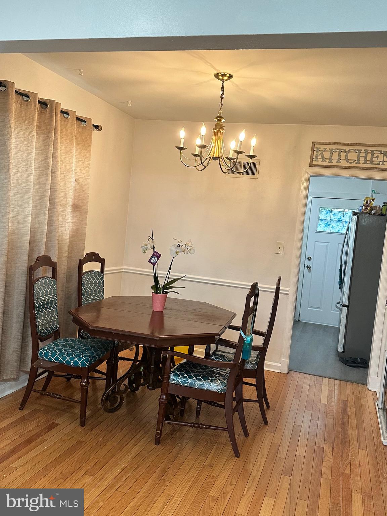
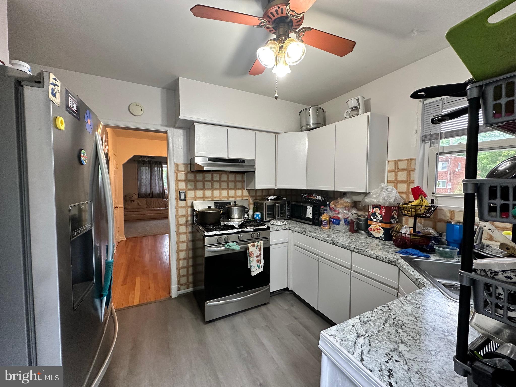
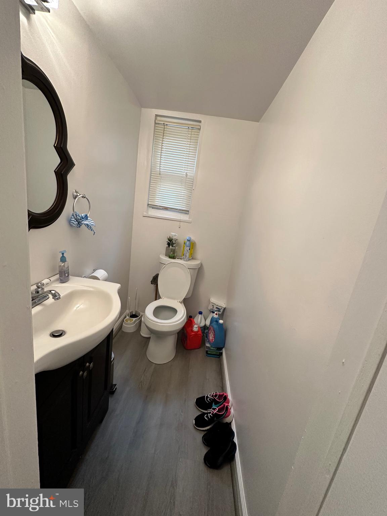
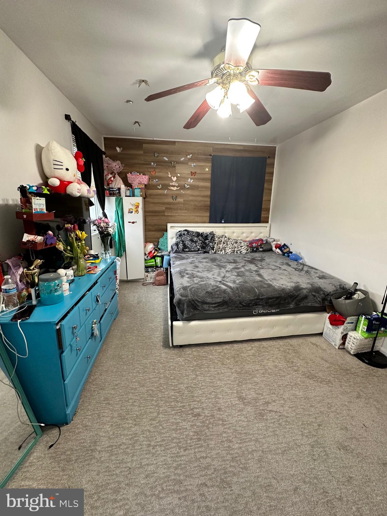
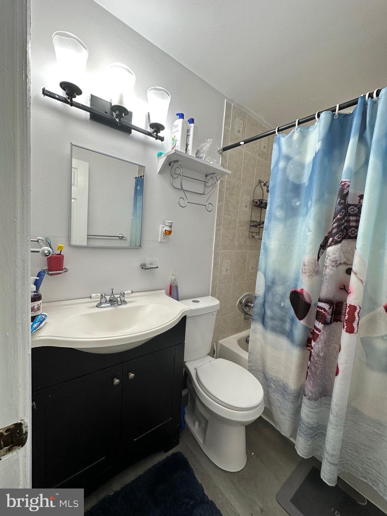
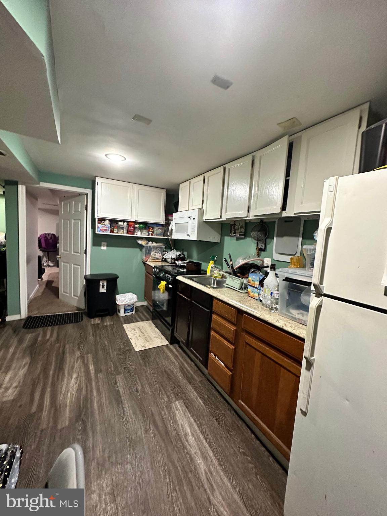
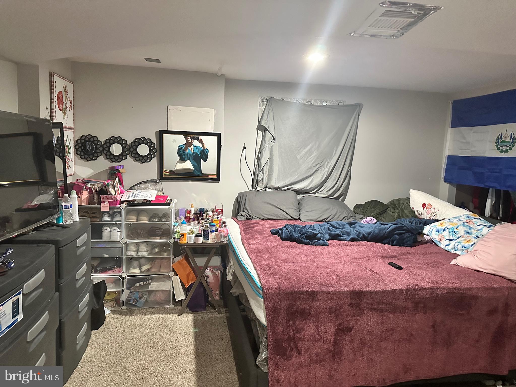
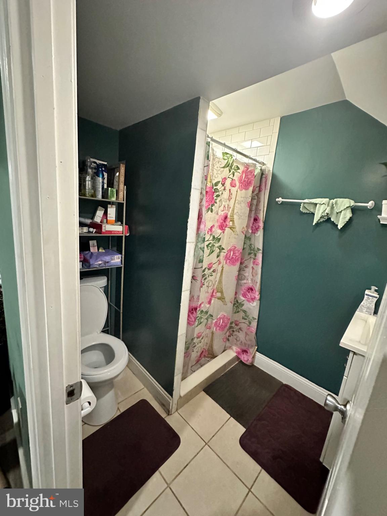
Corner lot with 6 + cars parking spaces. In law suit in the basement with kitchenette, room and bathroom. Just minutes from DC.  Location and enough parking is a plus for this property.  Please excuse the cluster.  Seller is packing to move out.

1821 LONGFELLOW STREET

Message successfully sent.

What would you like to know?

What is 3 + 4 ?

I agree to receive email communication and understand I can unsubscribe at any time.

I agree to be contacted by Charis Realty Group via call, email, and text for real estate services. To opt out, you can reply 'stop' at any time or reply 'help' for assistance. You can also click the unsubscribe link in the emails. Message and data rates may apply. Message frequency may vary. Privacy Policy

Related Properties

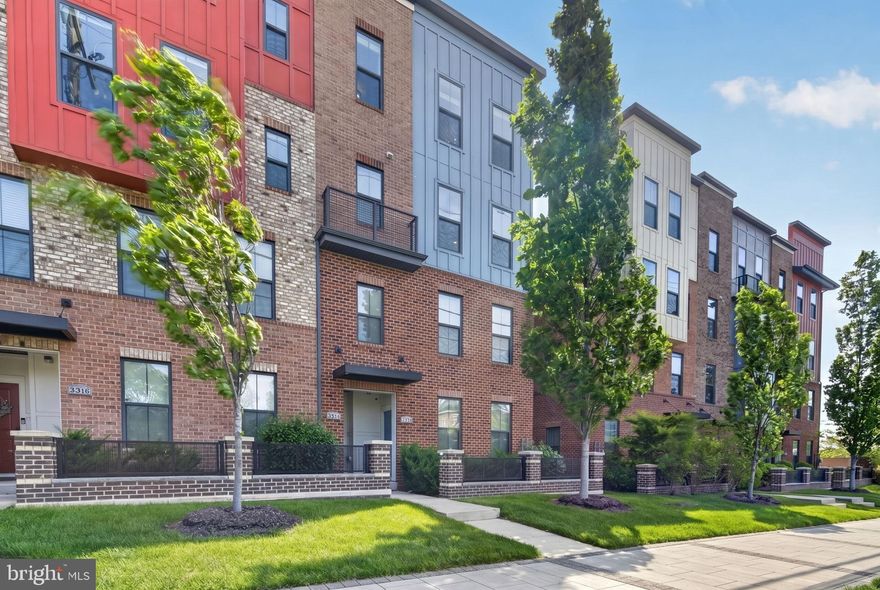
3314 Tribune Court presents the rare opportunity to own a beautifully maintained newer-construction residence that has been thoughtfully enhanced by its original owners and impeccably cared for throughout. A standout example of the Picasso, one of the community’s most spacious and luxurious townhome-condominium models, this home offers an exceptional blend of style, comfort, and functionality — delivering the qualities buyers value most in real estate: location, livability, continued growth, and a true sense of community.

Inside, the home is designed for both effortless daily living and gracious entertaining. Spanning over 2,700 square feet across its levels, the residence offers a wonderfully balanced layout with generous living spaces and thoughtful upgrades throughout. Hardwood flooring across the main level sets a warm, elevated tone, while the gourmet kitchen serves as the heart of the home, featuring granite countertops, abundant cabinetry, and an open-concept design that flows seamlessly into the dining area and family room. Anchored by a fireplace, this central gathering space feels both refined and welcoming — equally suited to quiet evenings at home and entertaining with ease. The balcony adds a wonderful extension of the living space, creating the perfect setting for morning coffee, evening unwinding, or relaxed indoor-outdoor enjoyment across the seasons.

What further distinguishes this residence is its exceptional functionality. Storage is unusually abundant, with three walk-in closets — including two in the primary suite and one in a guest bedroom — along with a coat closet across from the powder room, a linen closet upstairs, and a large storage closet ideally positioned between the living room and kitchen. The upstairs laundry room is equally well equipped with cabinets and additional storage, while the garage features practical wire shelving and wall storage already in place. Adding to the home’s turnkey appeal, the sellers are leaving the drapes and curtain rods, and most televisions will also convey, making the transition especially seamless for the next owner.

Beyond the home itself, the location only deepens the appeal. Tribune Court sits within a highly connected and fast-growing setting known for its excellent access to shops, restaurants, and major transit options. The convenience of nearby retail, dining, and Green/Yellow Line Metro access (a 9-minute walk) enhances daily life while reinforcing the home’s long-term desirability and investment appeal.

We are confident this exceptional property will appeal to even the most demanding buyers, and we are equally confident it will not last long.
#MDPG2201858

HYATTSVILLE

3314 TRIBUNE COURT H

3 Beds

2 Baths

2,750 Sq.Ft.

$534,900

MLS#: MDPG2201858
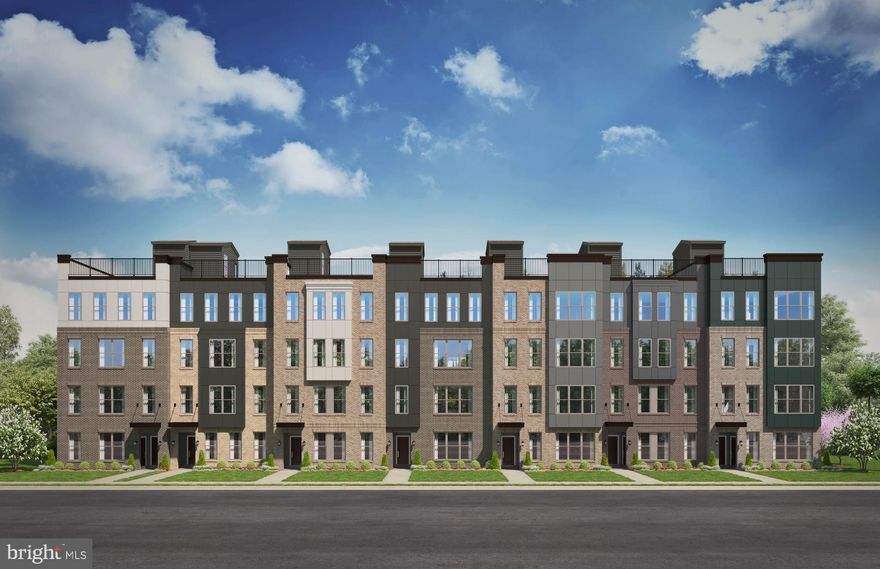
The Tessa is a cozy 3 bedroom, lower level condo that's truly one-of-a-kind. This low-maintenance condo has everything you need. It includes a 1-car and 1 car driveway, rear-load garage with storage areas. Just off the entryway is an inviting family room that opens into a breakfast area and open-concept kitchen. It’s easy for friends and family to mingling and enjoying each other’s company in this main level living space . The upper level is where you’ll find 2 guest bedrooms and large primary suite, which has an attached private bathroom and two walk-in closets with plenty of room to store all your belongings.

*Photos are of a similar model home. Ask about current closing cost incentives with use of our preferred lender and title
#MDPG2195908

HYATTSVILLE

6695 BELCREST ROAD

3 Beds

2 Baths

1,573 Sq.Ft.

$445,250

MLS#: MDPG2195908

The Tessa is a cozy 3 bedroom, lower level condo that's truly one-of-a-kind. This low-maintenance condo has everything you need. It includes a 1-car and 1 car driveway, rear-load garage with storage areas. Just off the entryway is an inviting family room that opens into a breakfast area and open-concept kitchen. It’s easy for friends and family to mingling and enjoying each other’s company in this main level living space . The upper level is where you’ll find 2 guest bedrooms and large primary suite, which has an attached private bathroom and two walk-in closets with plenty of room to store all your belongings.

*Photos are of a similar model home. Ask about current closing cost incentives with use of our preferred lender and title
#MDPG2193158

HYATTSVILLE

6720 PENROSE LANE

3 Beds

2 Baths

1,573 Sq.Ft.

$463,120

MLS#: MDPG2193158
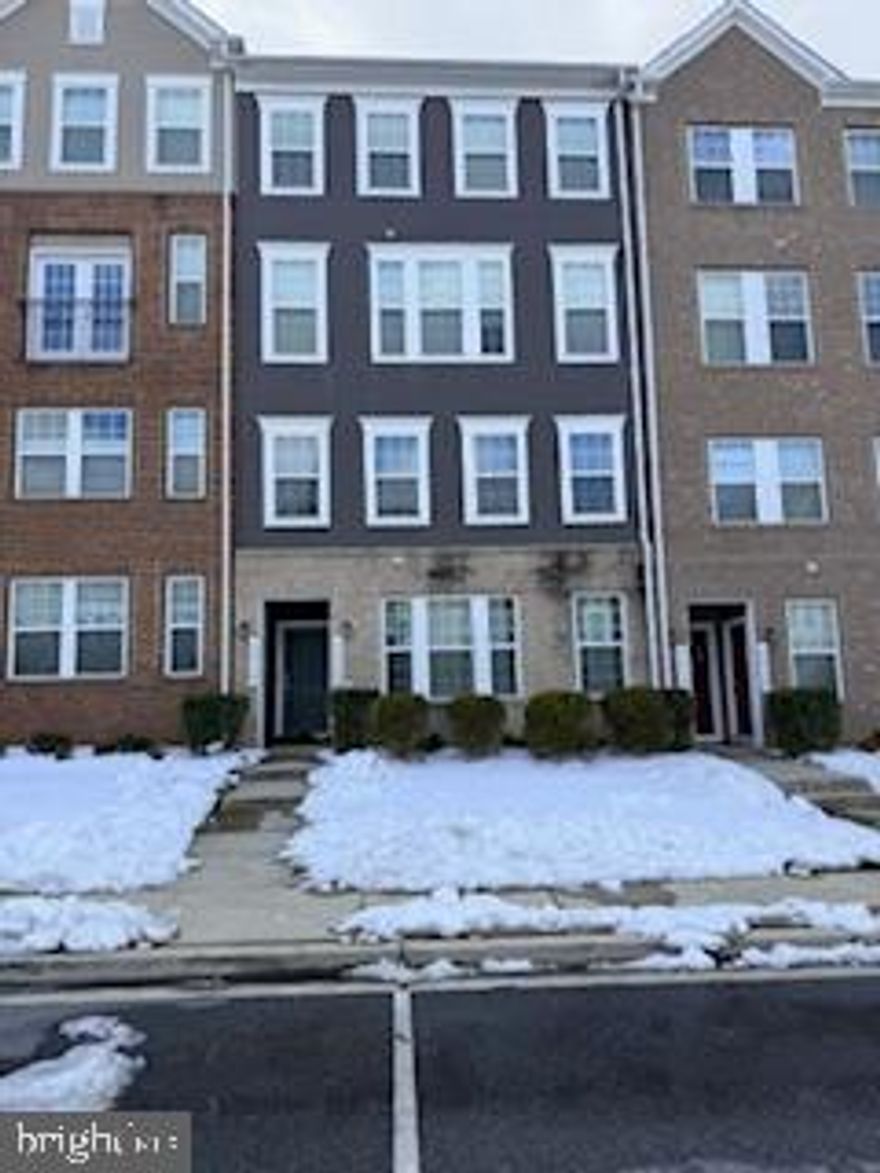
Modern. Move-In Ready. Centrally Located.

Back on the market!!!!  Buyer's financing fell through. Welcome home to Metro Pointe in Hyattsville! This stunning 2-bedroom, 2.5-bath home with a private office/den offers the perfect blend of style and convenience. Featuring stainless steel appliances, a sleek modern layout, and low-maintenance living, this home is ideal for today’s busy lifestyle. Impeccably maintained and ready for its next owner. Located just minutes from major commuter routes, shopping, dining, and Metro access. 

Seller prefers Smart Settlements for closing.
#MDPG2191864

HYATTSVILLE

6915 STODDERT LANE

2 Beds

2 Baths

1,800 Sq.Ft.

$389,000

MLS#: MDPG2191864
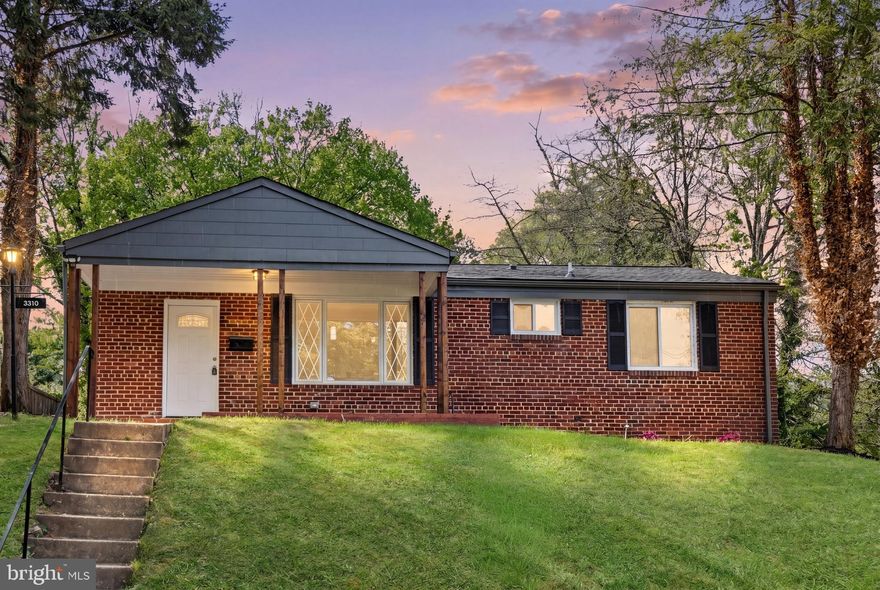
Charming all-brick rambler featuring 5 bedrooms and 2 full baths, filled with natural light and showcasing beautiful wood floors throughout. The bright, airy living room offers a panoramic window, cozy fireplace with dark mantel, brick accent, and a stylish feature wall. The remodeled kitchen is equipped with stainless steel appliances, updated cabinetry, modern fixtures, and great natural light. Both bathrooms have been tastefully updated with sleek finishes and black accents. The spacious finished basement includes 2 bedrooms, a full bath, and a versatile multi-purpose room. Enjoy a covered patio, outdoor storage, and a generous backyard—perfect for relaxing or entertaining.  Conveniently located near major roads, public transport, places of worship, shops, restaurants, UMD campus and much more! Don't miss out!
#MDPG2200354

HYATTSVILLE

3310 RUTGERS STREET

5 Beds

2 Baths

2,132 Sq.Ft.

$519,000

MLS#: MDPG2200354
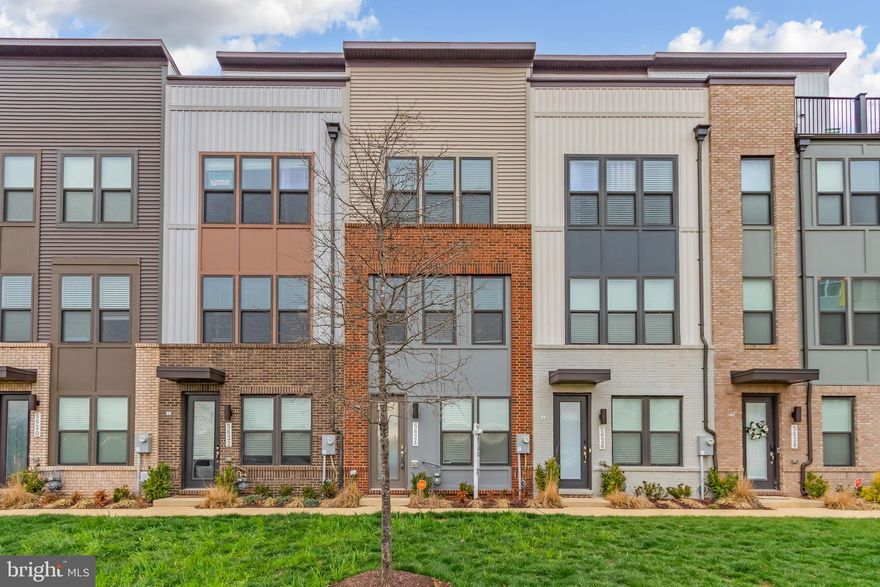
How would you like your Interest Rate and Mortgage reduced with Seller Closing Cost assistance w/ Grant programs available?  (see attached flyers) Or how about a VA Loan Assumable Interest Rate at 4.75%? Enjoy this 4 years young Stanley Martin built home in the desirable Riverfront subdivision. This Kelly model offers almost 2,000 sqft of thoughtful living space, including 2 bedrooms, 2 full and 2 half baths. An expansive flex space on the lower level serves as a playful getaway right at home, also giving you an additional half bathroom. The rear-load 1-car garage features polyaspartic floor coating for a sleek, durable finish. The open concept layout on the main level is perfect for entertaining in the living and dining areas. With a spacious kitchen boasting stainless steel appliances, a gas cooktop w/ oven, and a generous island, its perfect for a chef to create a culinary masterpiece. 
 
The upper level provides two bedrooms with full bathrooms ensuite, providing privacy among all household members. For peace of mind, the home features exterior security surveillance and window/door sensors that convey to the new homeowner. With a deck overlooking the outdoors, you can soak up the fresh air all year round. Residents enjoy community amenities like walking paths and snow removal, plus a convenient commute to Washington DC and The Mall at Prince Georges. Don't miss your chance to call this Hyattsville gem home!
#MDPG2194944

HYATTSVILLE

5624 LITTLE BRANCH RUN

2 Beds

2 Baths

1,619 Sq.Ft.

$519,990

MLS#: MDPG2194944
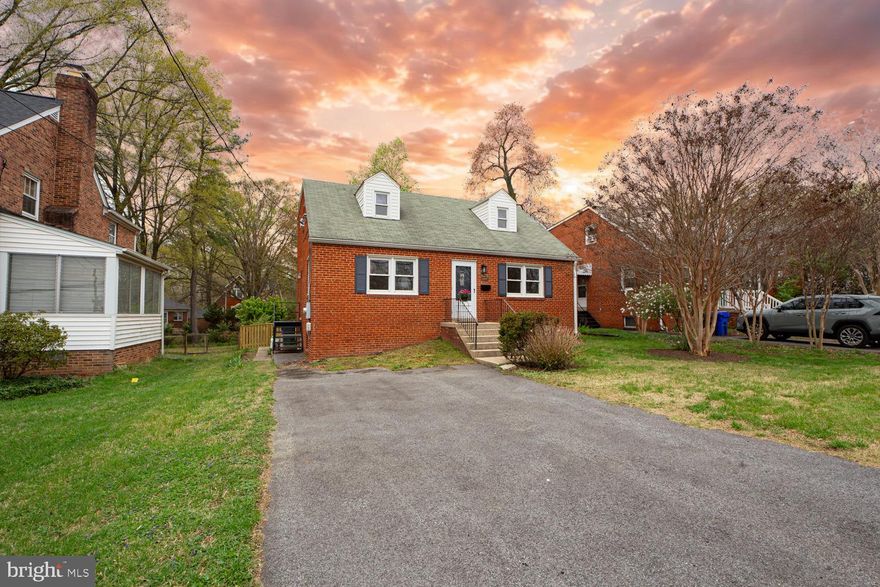
MAJOR PRICE IMPROVEMENT! Now offered at $549,900!  — Revisit this University Park opportunity — Renovated spaces, flexible living options, and access to University Park Elementary make this an exceptional opportunity to enter one of the area’s most desirable communities.

Fresh paint throughout gives the home a bright, move-in-ready feel, while oak floors add warmth and character. The renovated kitchen serves as the heart of the home, featuring generous workspace, modern finishes, and an island designed for everyday living and entertaining. Two renovated bathrooms bring updated style and function.

The flexible layout includes a main-level bedroom, ideal for guests, a home office, or convenient one-level living. Upstairs, three additional bedrooms provide comfortable space for family, work, or hobbies.

Need room to grow? The 1,000 sq ft walkout basement with private exterior entrance offers outstanding potential for future living space, workspace, storage, hobbies, or other long-term needs.

Outside, enjoy the spacious, fenced backyard which offers room to garden, play, entertain, or simply relax. The large driveway provides generous off-street parking, an increasingly valuable feature in the area.

Walkable to shopping, dining, and daily amenities, with easy access to the University of Maryland, Metro (Green Line + future Purple Line), MARC train, commuter routes, and Washington, DC.

Additional bonus: whole-house generator included.

With the recent price improvement, this move-in-ready home offers space, flexibility, outdoor living, commuting convenience, and strong value in University Park.
#MDPG2197424

HYATTSVILLE

6504 BALTIMORE

4 Beds

2 Baths

1,428 Sq.Ft.

$549,900

MLS#: MDPG2197424

New on site 3 days ago
Welcome to 5623 44th Ave — a beautifully maintained 3-level townhome in the sought-after Arts District Hyattsville community. Ideally located just minutes from Washington, DC, and close to Route 295, Route 50, and the Capital Beltway, this home offers the perfect balance of commuter convenience, neighborhood charm, and modern comfort. Nearby Metro stations including West Hyattsville and Hyattsville Crossing, plus convenient bus routes, provide easy access to DC, College Park, Silver Spring, and surrounding areas. Community commuter shuttle service available to the Metro for added convenience.
Enjoy a vibrant lifestyle with restaurants, cafés, parks, playgrounds, and neighborhood trails all nearby. Popular destinations including Vigilante Coffee, Trader Joe’s, Whole Foods, Yes! Organic Market, Safeway, and Giant are all within close proximity, making daily living exceptionally convenient.

Association Fee Incl.: Common Area Maintenance, Insurance, Lawn Care Front, Lawn Maintenance, Management, Pool(s),Recreation Facility, Reserve Funds, Road Maintenance, Snow Removal, Trash
Bike Trail, Billiard Room, Common Grounds, Community Center, Exercise Room, Fitness Center, Jog/Walk

Amenities: Path, Meeting Room, Party Room, Picnic Area, Pool - Outdoor, Recreational Center, Reserved/Assigned Parking, Tot Lots/Playground

This move-in ready home features approximately 2,168 total square feet with 3 bedrooms, 3.5 bathrooms, garage parking, fireplace, and deck. Recent updates include upper HVAC replaced in 2026, new dishwasher installed in 2026, recessed lighting added in 2026, and water heater replaced in 2019.

A rare opportunity to own a well-located home offering comfort, convenience, and long-term value in one of Hyattsville’s most desirable communities.
#MDPG2204416

HYATTSVILLE

5623 44TH AVENUE

3 Beds

3 Baths

1,592 Sq.Ft.

$540,000

MLS#: MDPG2204416
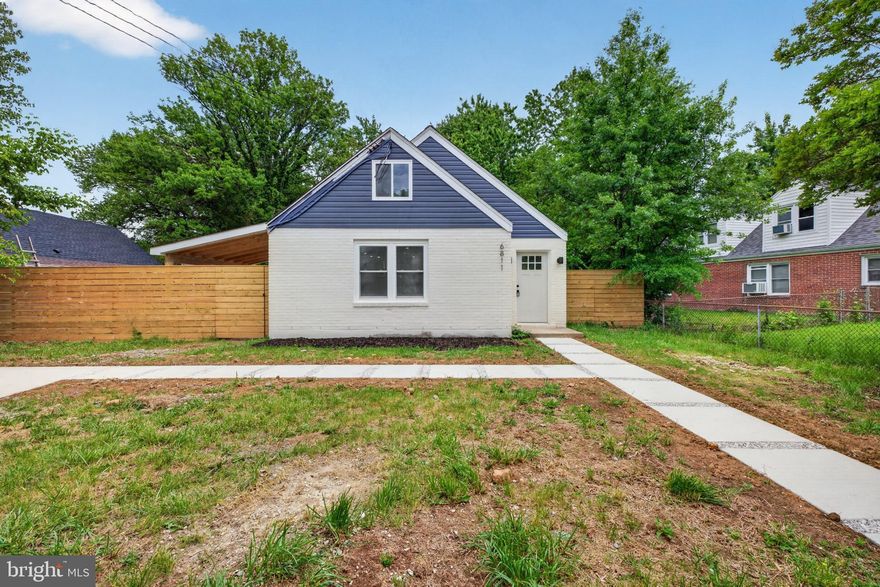
Welcome to 6811 Shepherd St, a beautiful 4 BR/2 BA single-family home located in the desirable Landover Hills area!
This fully remodeled residence features an Open space layout with plenty of natural light and new flooring throughout. The main level features a spacious living room, dining area, and a chef-inspired kitchen complete with new white cabinetry, quartz countertops, and stainless steel appliances. Open space ideal for entertaining! The main level also offers two comfortable bedrooms and a beautifully remodeled full bathroom. As you move to the upper level, you’ll find two additional spacious bedrooms alongside another updated full bathroom with elegant contemporary finishes.
Outside, enjoy a new modern wood privacy fence, freshly poured concrete walkway, and a covered outdoor area perfect for year-round entertaining. This home is a gem. Excellent location, conveniently located near commuter routes, shopping, and parks. This home is move-in-ready!
#MDPG2200306

HYATTSVILLE

6811 SHEPHERD STREET

4 Beds

2 Baths

1,620 Sq.Ft.

$449,900

MLS#: MDPG2200306

 - property

Send a message

Message successfully sent.

Your message

What is 3 + 4 ?

Reason for contacting?

I agree to receive email communication and understand I can unsubscribe at any time.

I agree to be contacted by Charis Realty Group via call, email, and text for real estate services. To opt out, you can reply 'stop' at any time or reply 'help' for assistance. You can also click the unsubscribe link in the emails. Message and data rates may apply. Message frequency may vary. Privacy Policy

Sign Out

Virtual Assistant

Would you like to take the next step with this property? We can help you schedule a showing or virtual tour, or send you more details.

Yes, I would like more information.

Thank You for Your Reply, One of Our Agents will contact you as soon as possible

No, maybe later.

Thank you, you can always contact me via email, phone number or through the contact form.

Realhub AI

Lucy - Your AI-Powered Realtor

Update Your Temporary Password

Personalize your search

Enter your email and we'll notify you immediately when new listings match what you're looking for.

or enter email address

Already have an account ? Login here

Continue your home search

I agree to receive communications and understand I can unsubscribe at any time.

I agree to be contacted by Charis Realty Group via call, email, and text for real estate services. To opt out, you can reply 'stop' at any time or reply 'help' for assistance. You can also click the unsubscribe link in the emails. Message and data rates may apply. Message frequency may vary. Privacy Policy

Already have an account ? Login here

We use cookies

We use cookies primarily for analytics to enhance your experience. By accepting, you agree to our use of these cookies. You can manage your preferences or learn more about our cookies policy.