
Property
Beds
5
Full Baths
4
1/2 Baths
1
Year Built
2015
Sq.Footage
4,879
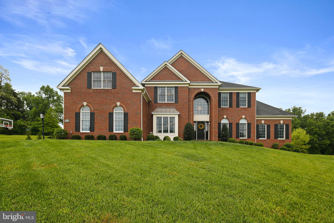
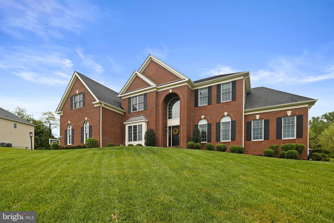
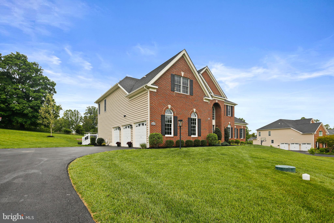
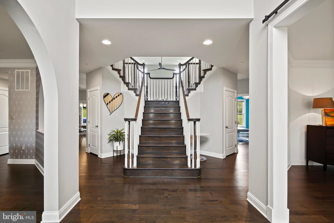
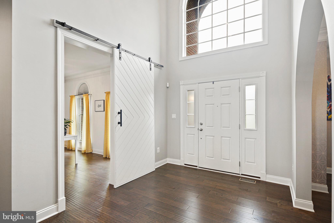
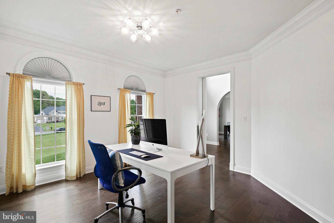
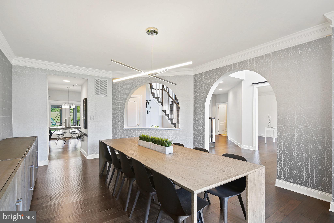
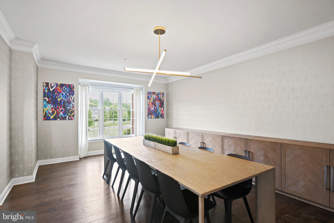
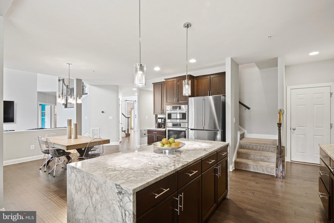
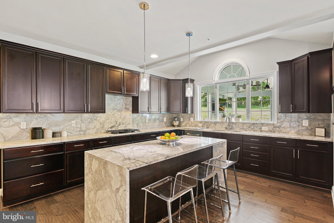
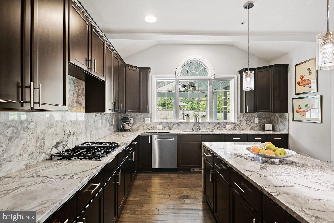
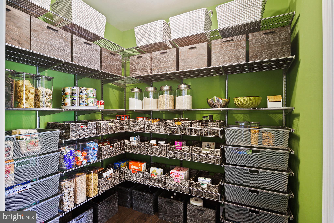
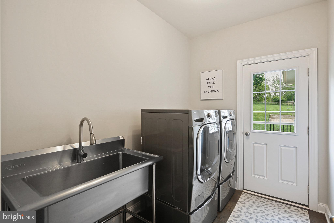
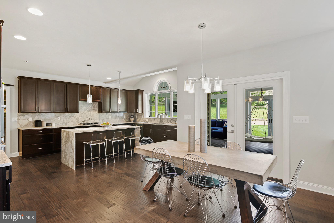
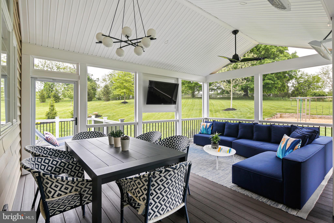
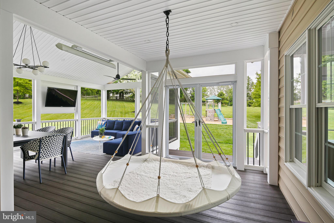
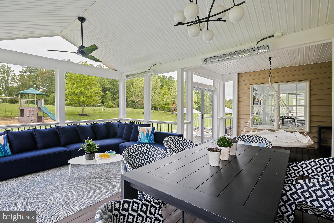
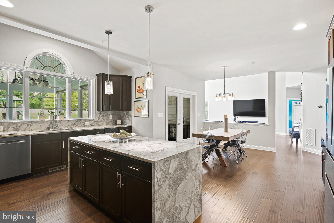
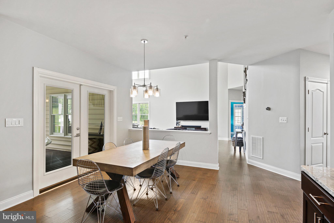
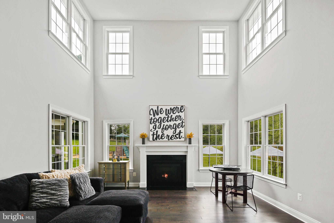
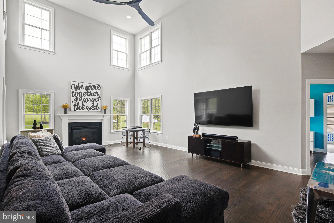
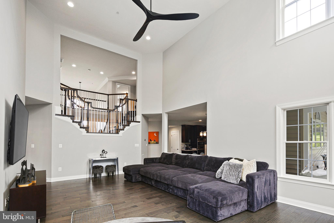
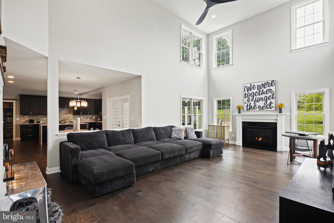
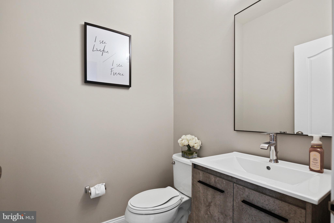
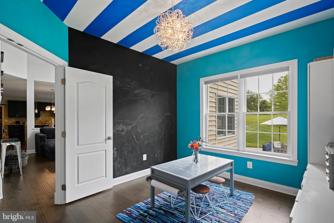
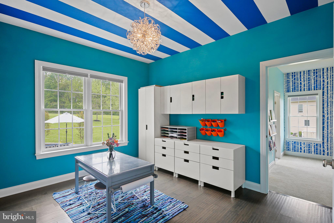
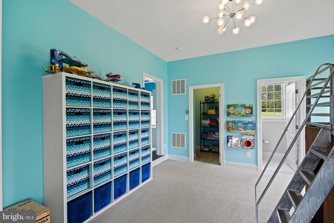
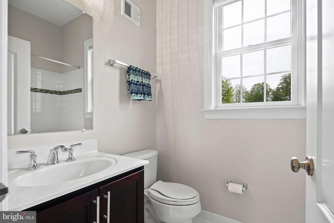
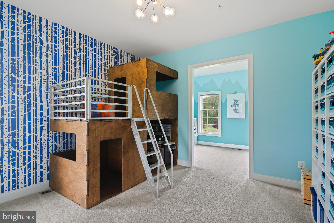
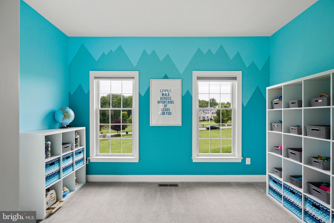
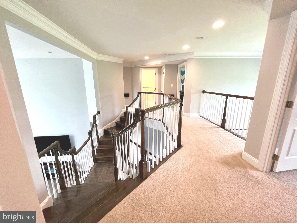
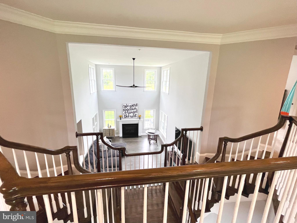
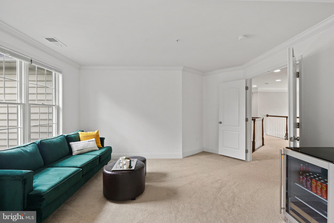
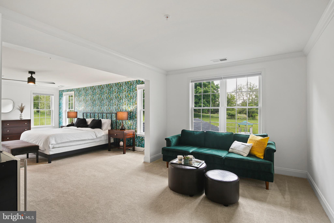
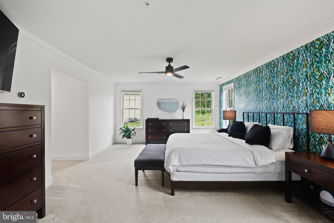
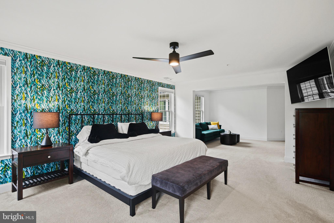
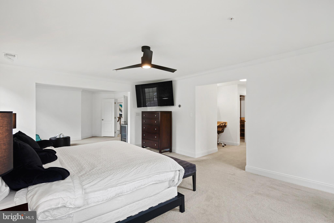
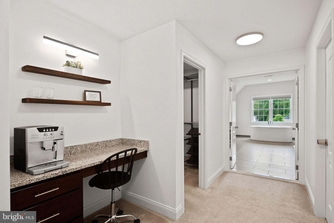
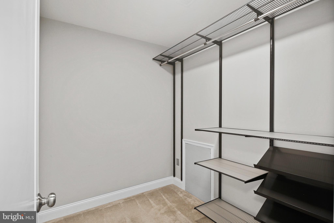
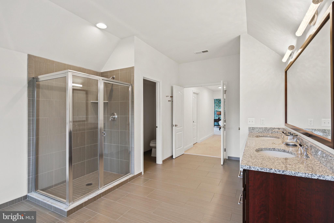
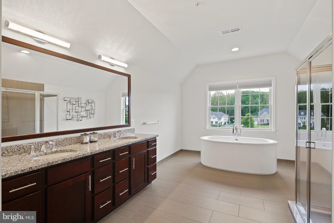
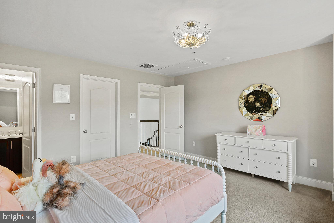
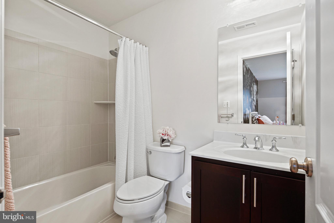
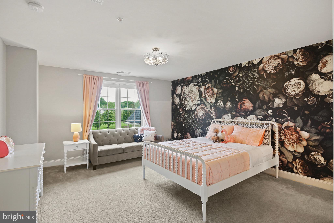
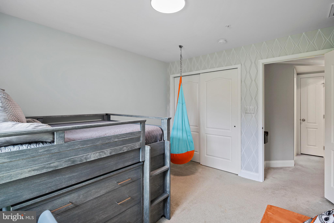
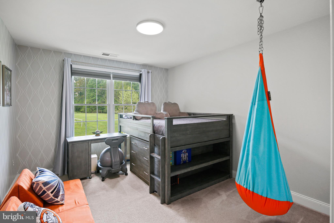
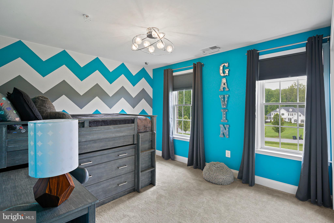
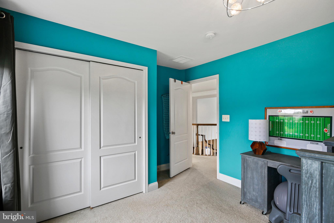
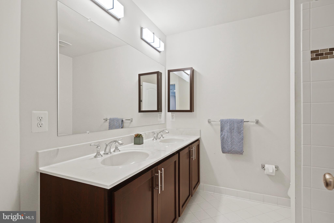
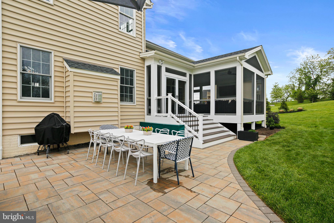
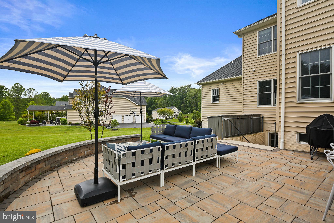
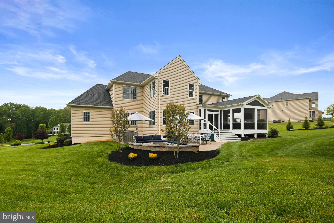
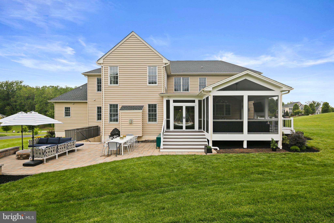
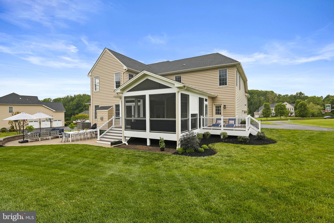
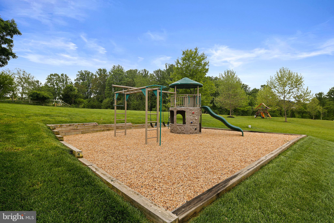
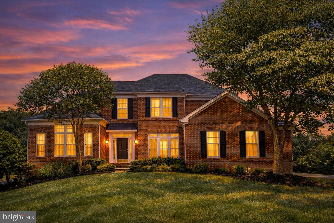
Professional photos coming Wednesday! Gorgeous custom home built with so many amazing personal touches throughout! 5 Bedroom 4.5 Bath 3 Car Garage on 1 acre with availability to add a POOL (sellers have the pool plans in hand). CUSTOM features include an INCREDIBLE 3 SEASON ROOM just steps off the kitchen great for entertaining, watching your favorite sports game or sipping tea while taking in a good book! This space is heated for those cool BRISK nights too!! GOURMET CHEFS KITCHEN a must...Gorgeous falling edge granite island with backsplash to match. RECENT top of the line stainless appliances...Double Oven with Gas Cooking & TOUCHLESS kitchen faucet, too! If organization is important wait till you see the walk-in pantry with attached laundry room! WOW!! EXPANSIVE Formal Dining Room just waiting for special events to celebrate with family or friends! Sun filled two story open family room includes a gas fireplace... Just steps from the In-law/au pair suite which includes a den & 2 rooms with attached bath & walk-in closet. Head upstairs to find a KING SIZED Primary Bedroom complete with 2 walk-in closets, GRAND full bathroom perfect for pampering yourselves with the custom jetted soaking tub!!! 3 Large bedrooms with walk-in closets(1 bedroom includes attached full bath & 1 hallway full bath to share). The 3 car garage is a show stopper - Sellers focused on expanding the main level with the screened-in custom porch...there is so much to love about this home! Don't forget the patio fire pit ready for outdoor fun! Playground equipment stays TOO!
Features & Amenities
Interior
-
Other Interior Features
Ceiling Fan(s), Kitchen Island, Pantry, Walk-In Closet(s), Crown Molding, Soaking Tub
-
Total Bedrooms
5
-
Bathrooms
4
-
1/2 Bathrooms
1
-
Above Grade Finished Area
4879.0
-
Basement YN
YES
-
Cooling YN
YES
-
Cooling
Central Air, Ceiling Fan(s), Electric
-
Fireplace YN
YES
-
Heating YN
YES
-
Heating
Exhaust Fan, Natural Gas, Zoned, Forced Air
-
Main Level Bedrooms
1
-
Pet friendly
N/A
Exterior
-
Garage
Yes
-
Garage spaces
3
-
Construction Materials
Frame
-
Parking
Oversized, Garage Door Opener, Garage, Attached
-
Patio and Porch Features
Patio, Porch, Screened, Enclosed
-
Pool
No
-
Waterfront YN
NO
Area & Lot
-
Lot Features
Cul-De-Sac, Back Yard
-
Lot Size(acres)
1.1
-
Lot Size(square feet)
47,758
-
Property Type
Residential
-
Property Sub Type
Single Family Residence
-
Architectural Style
Colonial
Price
-
Sales Price
$1,399,900
-
Tax Amount
$11,611
-
Financing Options
Conventional
-
Sq. Footage
4,879
-
Price/SqFt
$286
HOA
-
Association
YES
-
Association Fee
$102
-
Association Fee Frequency
Monthly
-
Association Fee Includes
N/A
School District
-
Elementary School
BUSHY PARK
-
Middle School
FOLLY QUARTER
-
High School
GLENELG
Property Features
-
New Construction
NO
-
Foundation Details
Concrete Perimeter
-
Senior Community YN
NO
-
Sewer
Septic Tank
-
Tax Lot
24
-
Water Source
Well
Schedule a Showing
Showing scheduled successfully.
Mortgage calculator
Estimate your monthly mortgage payment, including the principal and interest, property taxes, and HOA. Adjust the values to generate a more accurate rate.
Your payment
Principal and Interest:
$
Property taxes:
$
HOA fees:
$
Total loan payment:
$
Total interest amount:
$
Location
County
HOWARD
Elementary School
BUSHY PARK
Middle School
FOLLY QUARTER
High School
GLENELG
Listing Courtesy of Elizabeth Wynne , RE/MAX Realty Group
RealHub Information is provided exclusively for consumers' personal, non-commercial use, and it may not be used for any purpose other than to identify prospective properties consumers may be interested in purchasing. All information deemed reliable but not guaranteed and should be independently verified. All properties are subject to prior sale, change or withdrawal. RealHub website owner shall not be responsible for any typographical errors, misinformation, misprints and shall be held totally harmless.


* Listings on this website come from the FMLS IDX Compilation and may be held by brokerage firms other than the owner of this website. The listing brokerage is identified in any listing details. Information is deemed reliable but is not guaranteed. If you believe any FMLS listing contains material that infringes your copyrighted work please click here to review our DMCA policy and learn how to submit a takedown request.© 2024 FMLS.
Related Properties
GLENELG
14078 PATTERSON FARM COURT
4 Beds
3 Baths
4,954 Sq.Ft.
$1,350,000
MLS#: MDHW2070898
GLENELG
13728 BOLD VENTURE DRIVE
6 Beds
5 Baths
8,019 Sq.Ft.
$1,499,800
MLS#: MDHW2069560
.png)