
Property
Beds
3
Full Baths
2
1/2 Baths
2
Year Built
1990
Sq.Footage
2,316
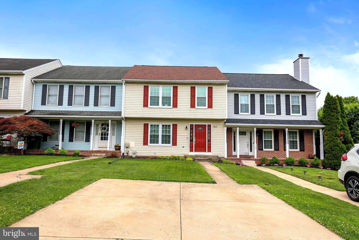
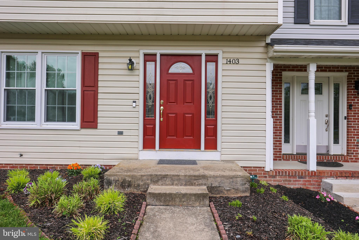
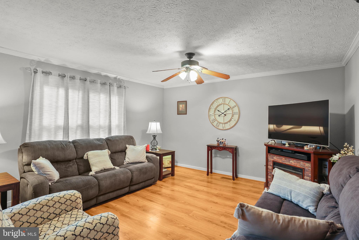
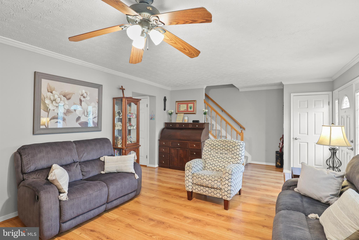
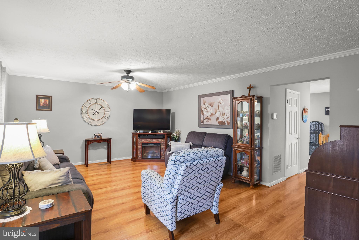
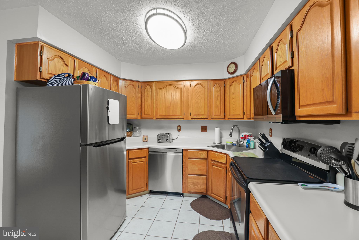
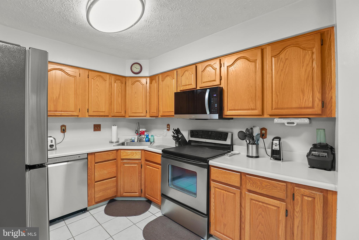
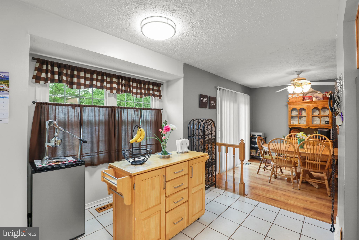
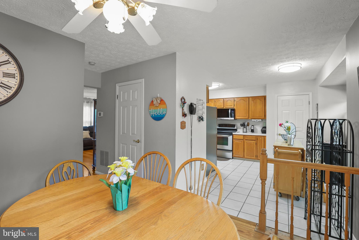
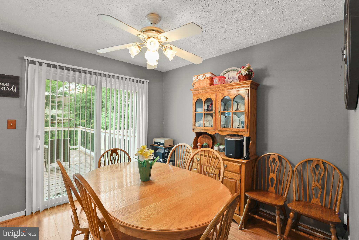
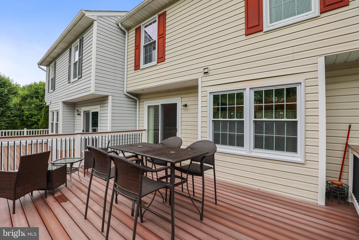
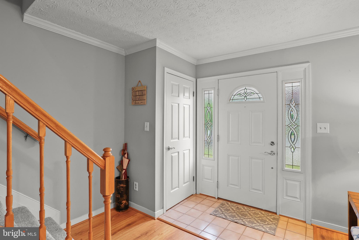
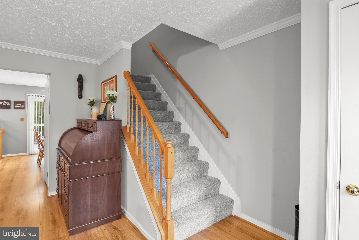
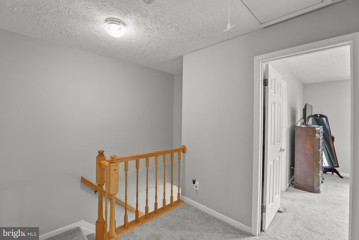
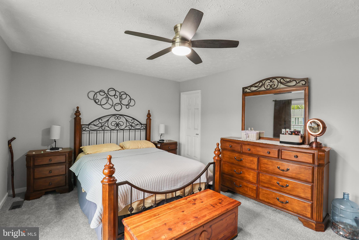
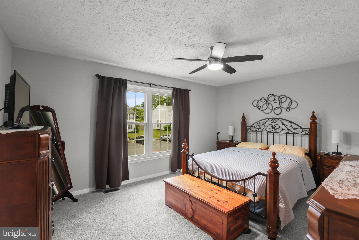
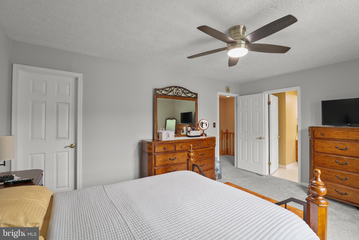
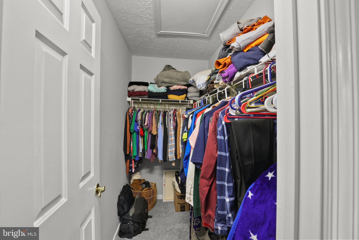
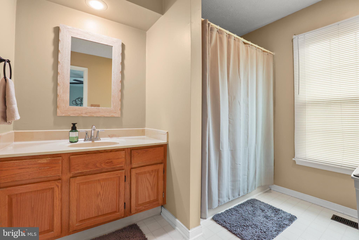
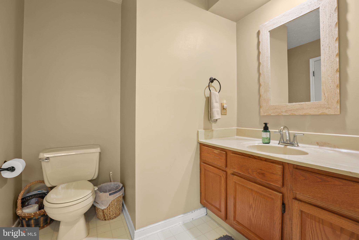
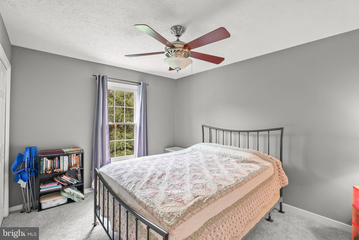
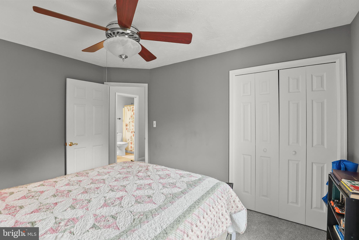
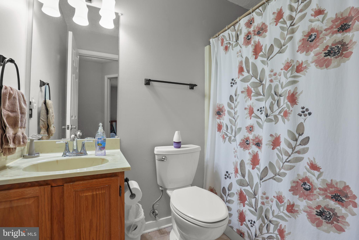
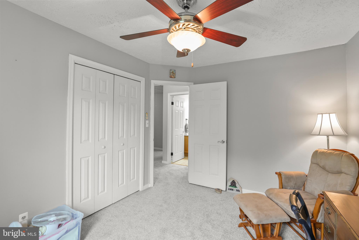
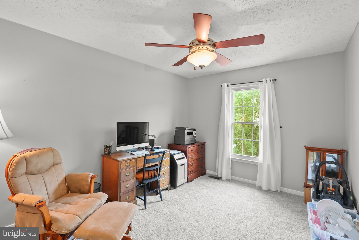
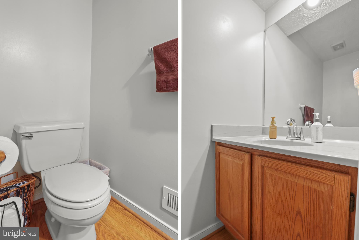
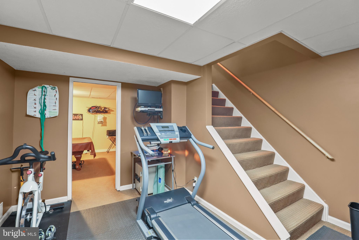
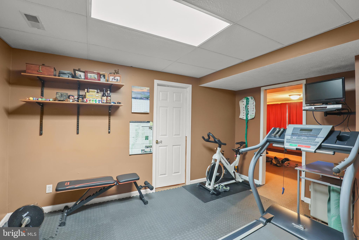
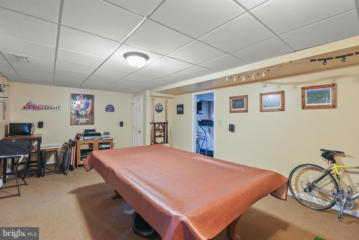
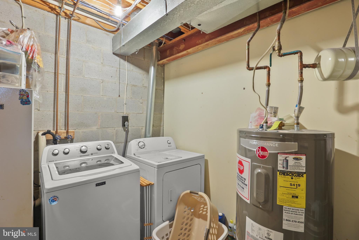
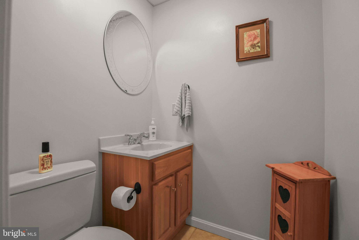
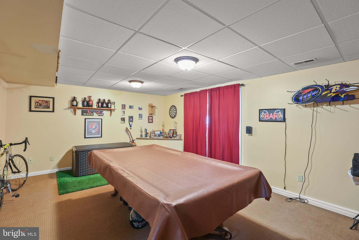
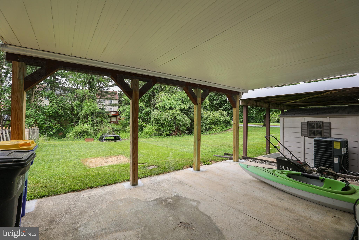
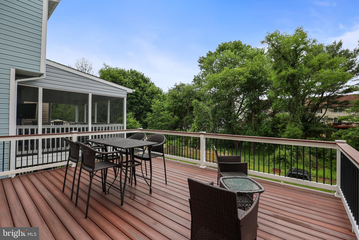
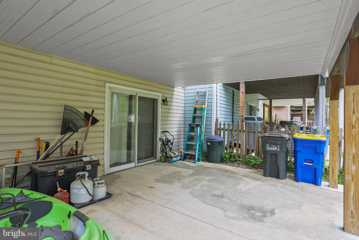
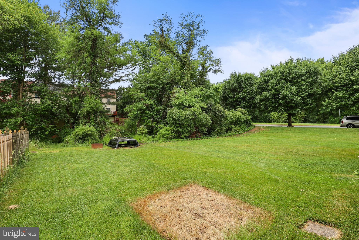
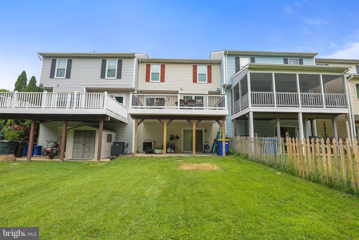
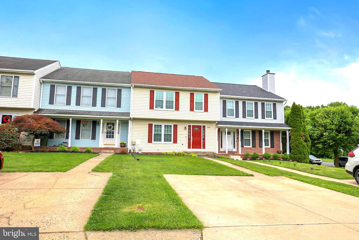
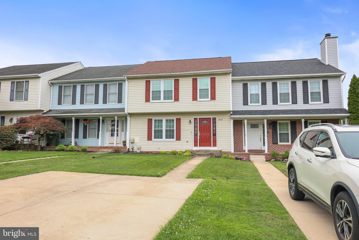
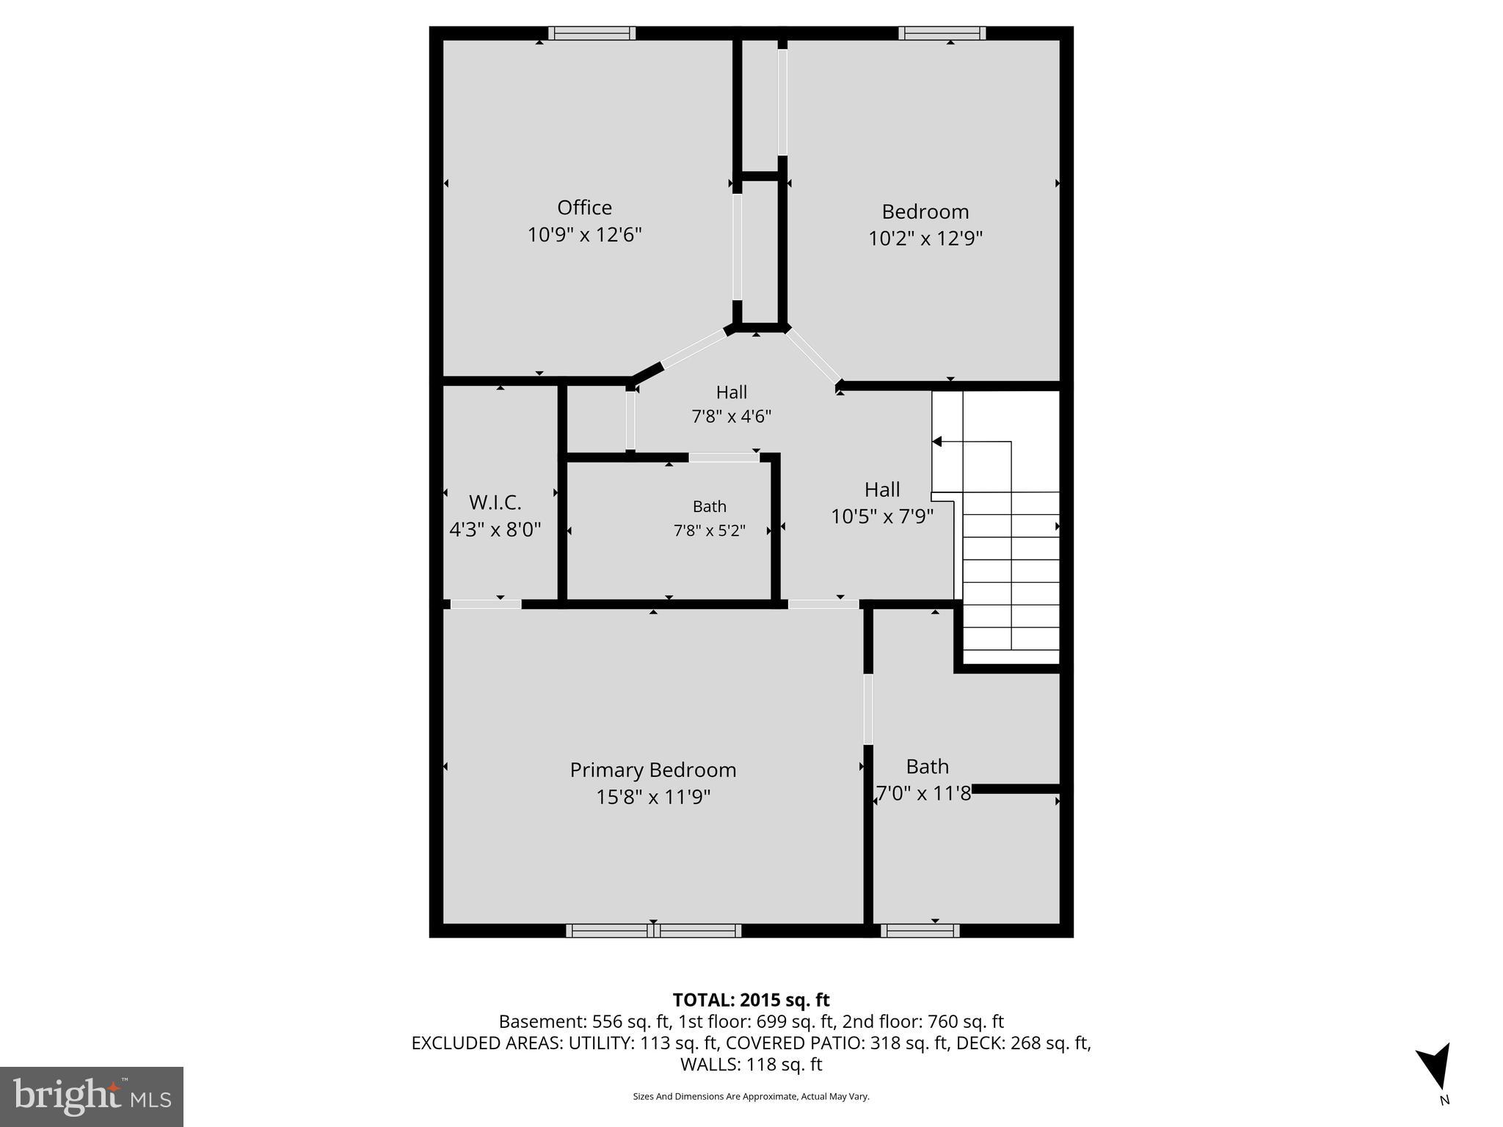
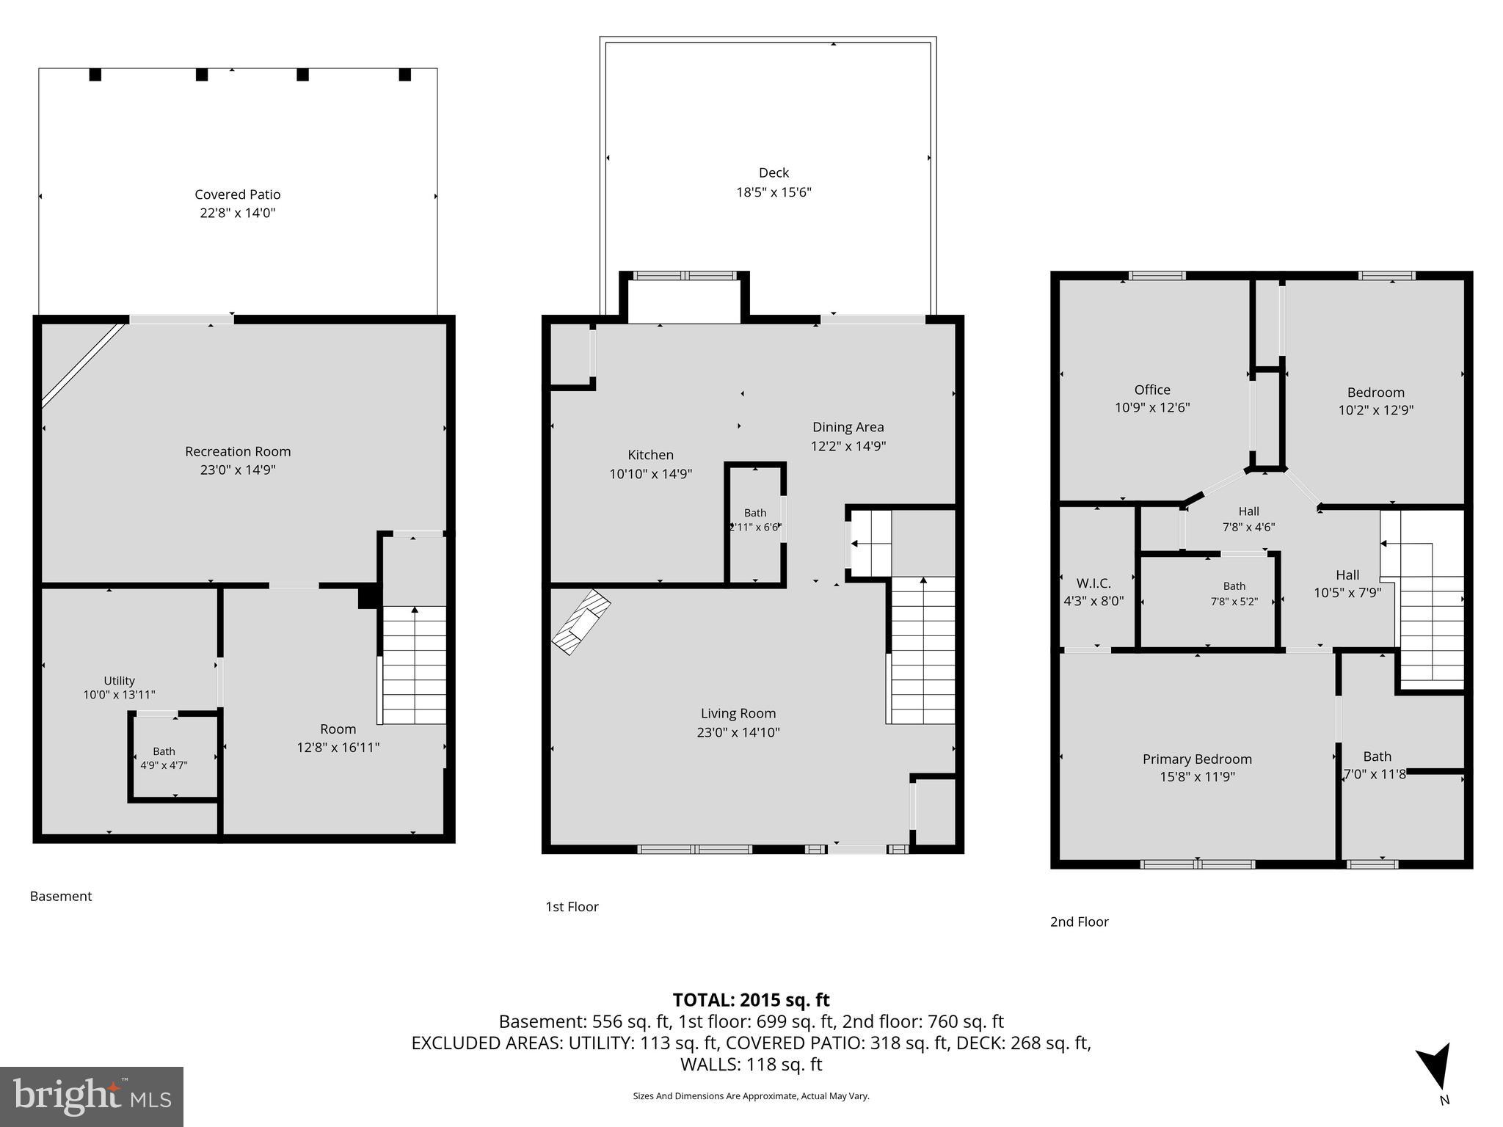
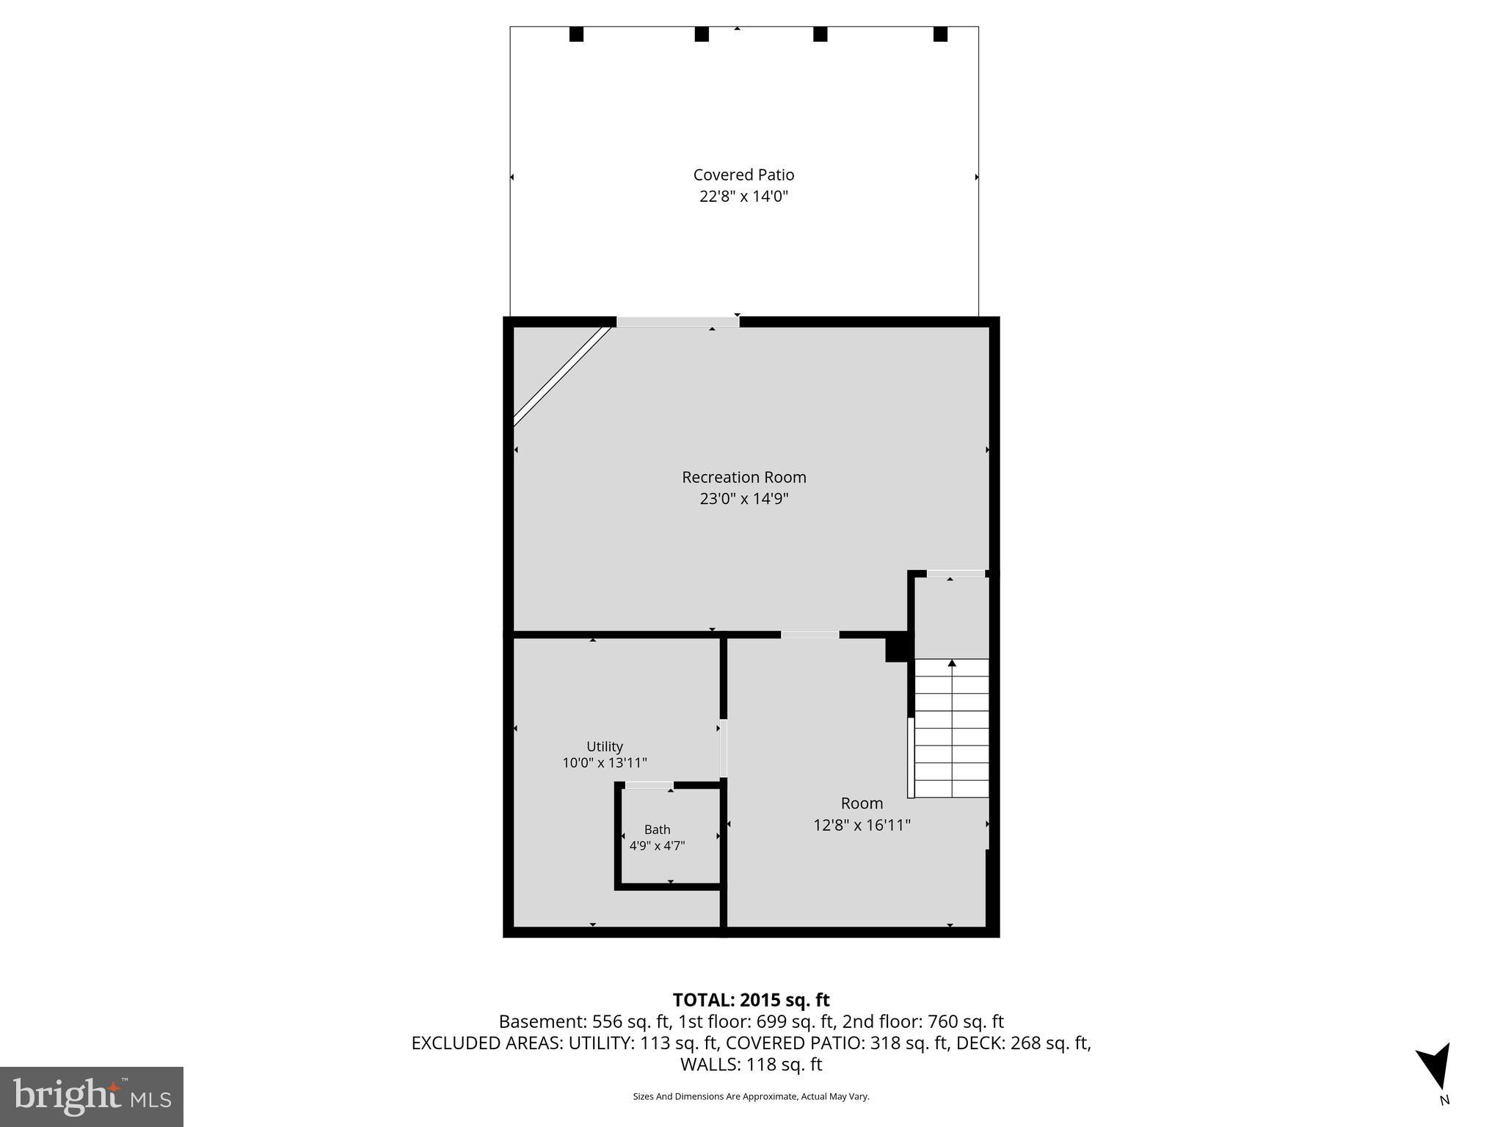
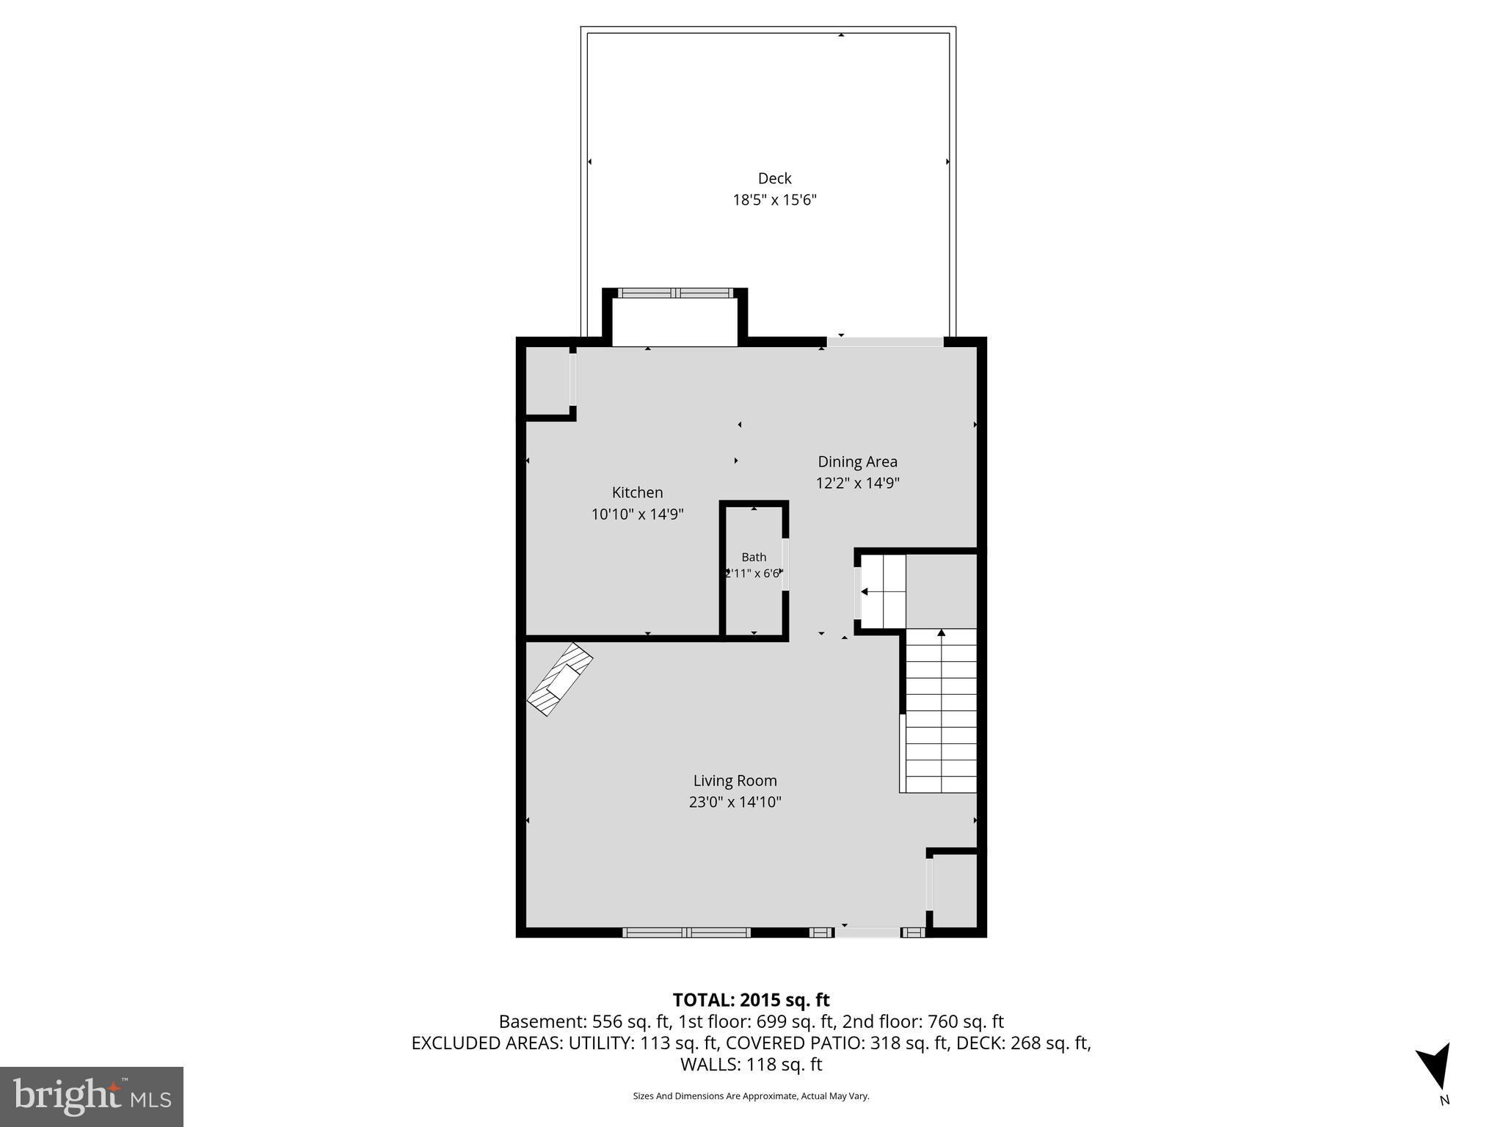
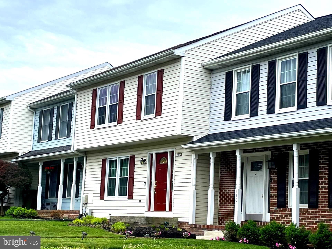
Looking for an Impeccably Maintained - Move-in Condition Townhouse which offers 3 Bedrooms, 2 Full baths,, 2 half baths + 2300 Finished Sq ft located in Lovely Foxborough Farms...Here it is!! Being Sold by the Original Owners and their "36 Years of Ownership" Shines Throughout! The Home Entry will please with the Spacious Living Room Area perfect for Larger furniture pieces + Plenty of wall space edged with crown moulding is perfect for your decor and TV. Impressive Beveled glass in the Doorway Transoms adds extra radiance to the room The home has Quality Low-e windows which were installed by American Design and Build allowing natural light to brighten your day. There's a comfortable flow from LR toward the Dining area and the view of the 20 X 15 Trex Deck looking through the Slider Doors w/ vertical blinds as you move in this direction. The Deck will be your place of pleasure for grilling and entertaining or just a place to relax any time of the day with the summer months ahead. The surround railing accented with post caps & black vertical support posts provides an eye-catching finished product. The Dining area seats comfortably a table of 6 with remaining space for another piece of Cabinetry of choice. The sheen from the wide plank laminate flooring running on this portion of the main level & where the half bath is located, blends the rooms together quite well. A Welcoming Kitchen Design & Brightness features New stylish LED ceiling lighting, New Stainless Steel LG Appliances which include the Refrigerator, Dishwasher and Built-In Microwave. A delightful corner Stainless Steel Deep Single Basin enhances the Countertops and Workspace efficiency for the Cook! Solid Oak Cabinetry with Satin finish, Durable ceramic flooring and the 5-shelf Pantry are added quality kitchen components. A table could be added for more eat-in space in front of the two kitchen windows, if desired. The Stairs to the upper level has new neutral carpet including the open upper landing area along with all 3 bedrooms. Each of the rooms have ceiling fans with lights and double door closets. The room sizes will not disappoint the New homeowner!The Primary bedroom has an additional Walk-in closet and Full Bathroom with recessed lighting vanity set up and Tub/Shower combination. The hallway bathroom has ceramic flooring and sleek lighting fixtures with matching accessories. In All bathrooms (excluding Lower level bathroom) New matching Sink Faucet Hardware has been installed. Attic access is accessible with pull down stairs and flooring has been added. Many of the rooms have been painted recently and it makes the features of the home standout. A Carpeted staircase brings you from Main level to The Lower finished areas which are currently being used as separate rooms; A Neatly arranged and Setup Workout /Exercise Room; and Secondly the Game /Rec Room with slider doors providing access to the Lower Concrete patio (an additional vinyl shield has been added under the Trex Decking to prevent water from dripping through). The Backyard faces a wooded area for added relaxation. Plus, There's a NEW Architectural Shingled ROOF on the Home which is Less than 1 year old! The Rheem hot water heater is 5 years old! In the front portion of the Homeowners lot there is a concrete parking pad area for 2-vehicles. Visitor Parking Spaces are placed conveniently. Sidewalks & Low Monthly HOA fees @ $55/month are a plus! Easy access to interstates, hospitals, shopping, schools and restaurants and so much more. Don't Miss Out!
Features & Amenities
Interior
-
Other Interior Features
Eat-in Kitchen, Ceiling Fan(s), Pantry, Walk-In Closet(s), Crown Molding
-
Total Bedrooms
3
-
Bathrooms
2
-
1/2 Bathrooms
2
-
Above Grade Finished Area
1648.0
-
Basement YN
YES
-
Cooling YN
YES
-
Cooling
Central Air, Heat Pump, Ceiling Fan(s), Electric
-
Fireplace YN
NO
-
Heating YN
YES
-
Heating
Exhaust Fan, Electric, Heat Pump
-
Pet friendly
N/A
Exterior
-
Garage
No
-
Construction Materials
Vinyl Siding
-
Parking
Concrete, Off Street, Driveway
-
Pool
No
-
Waterfront YN
NO
-
View
Trees/Woods
Area & Lot
-
Lot Features
Level, Back Yard
-
Lot Size(acres)
0.06
-
Lot Size(square feet)
2808.0
-
Property Type
Residential
-
Property Sub Type
Townhouse
-
Architectural Style
Colonial
Price
-
Sales Price
$369,000
-
Tax Amount
$2,656
-
Sq. Footage
2, 316
-
Price/SqFt
$159
HOA
-
Association
Yes
-
Association Fee
$55
-
Association Fee Frequency
Monthly
-
Association Fee Includes
N/A
School District
-
Elementary School
FOUNTAIN GREEN
-
Middle School
SOUTHAMPTON
-
High School
C. MILTON WRIGHT
Property Features
-
New Construction
NO
-
Foundation Details
Block
-
Senior Community YN
NO
-
Sewer
Public Sewer
-
Tax Lot
120
-
Water Source
Public
Schedule a Showing
Showing scheduled successfully.
Mortgage calculator
Estimate your monthly mortgage payment, including the principal and interest, property taxes, and HOA. Adjust the values to generate a more accurate rate.
Your payment
Principal and Interest:
$
Property taxes:
$
HOA fees:
$
Total loan payment:
$
Total interest amount:
$
Location
County
HARFORD
Elementary School
FOUNTAIN GREEN
Middle School
SOUTHAMPTON
High School
C. MILTON WRIGHT
Listing Courtesy of Jayme A Webster , Long & Foster Real Estate, Inc.
RealHub Information is provided exclusively for consumers' personal, non-commercial use, and it may not be used for any purpose other than to identify prospective properties consumers may be interested in purchasing. All information deemed reliable but not guaranteed and should be independently verified. All properties are subject to prior sale, change or withdrawal. RealHub website owner shall not be responsible for any typographical errors, misinformation, misprints and shall be held totally harmless.


* Listings on this website come from the FMLS IDX Compilation and may be held by brokerage firms other than the owner of this website. The listing brokerage is identified in any listing details. Information is deemed reliable but is not guaranteed. If you believe any FMLS listing contains material that infringes your copyrighted work please click here to review our DMCA policy and learn how to submit a takedown request.© 2024 FMLS.
Related Properties
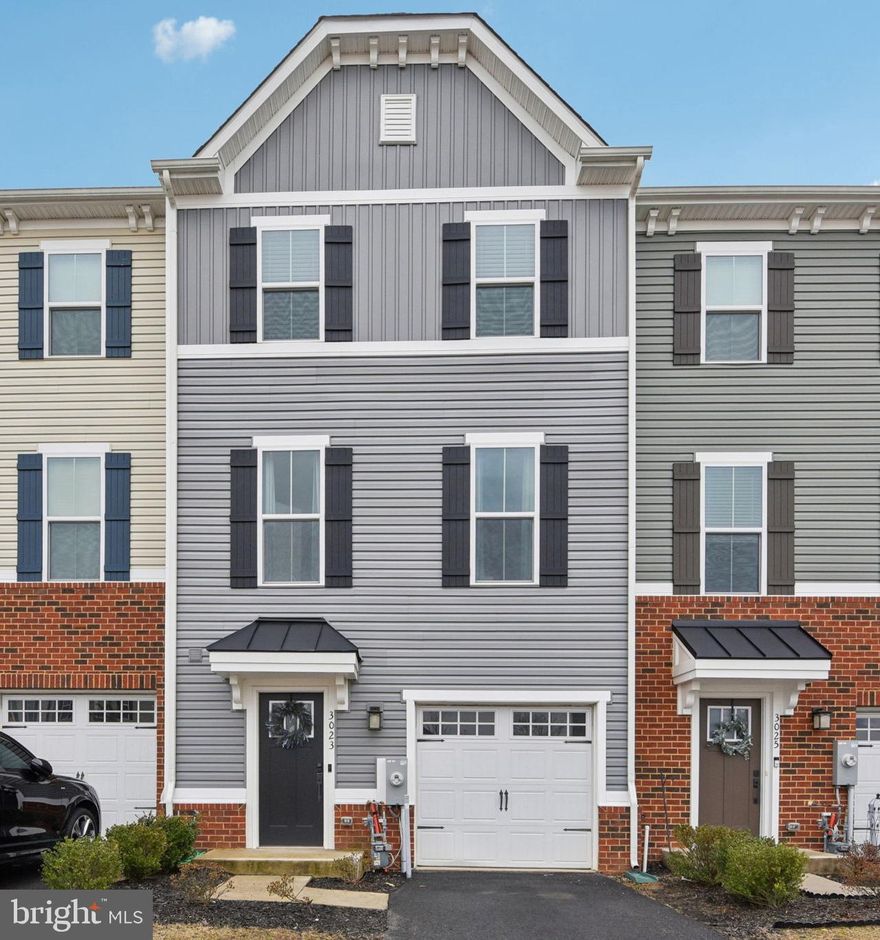
BEL AIR
3023 STRASBAUGH DRIVE
3 Beds
2 Baths
1,830 Sq.Ft.
$419,500
MLS#: MDHR2054272
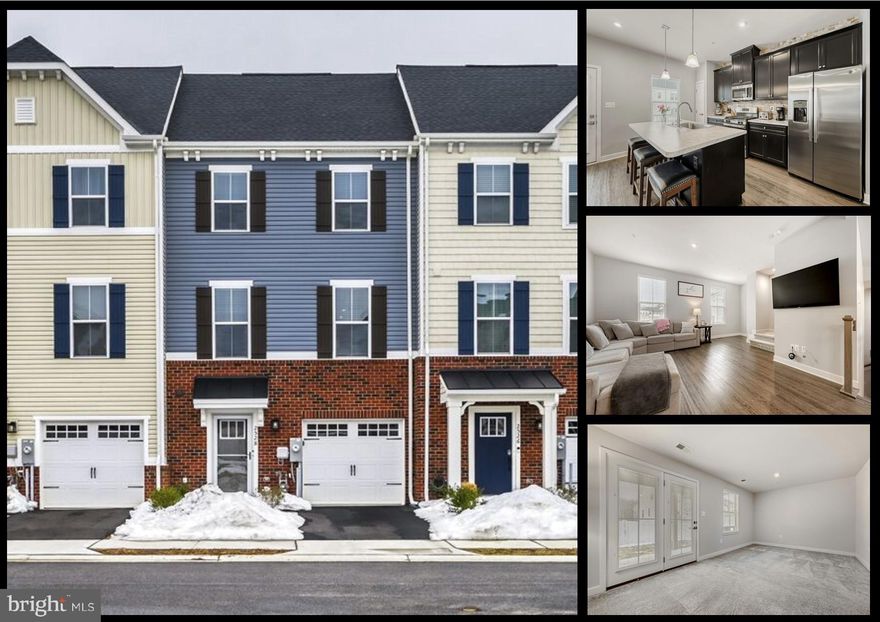
BEL AIR
2528 SCHOONER WAY
3 Beds
2 Baths
1,920 Sq.Ft.
$385,000
MLS#: MDHR2051892

BEL AIR
207 3-A KINGS CROSSING CIRCLE 81
2 Beds
2 Baths
1,600 Sq.Ft.
$305,000
MLS#: MDHR2052056
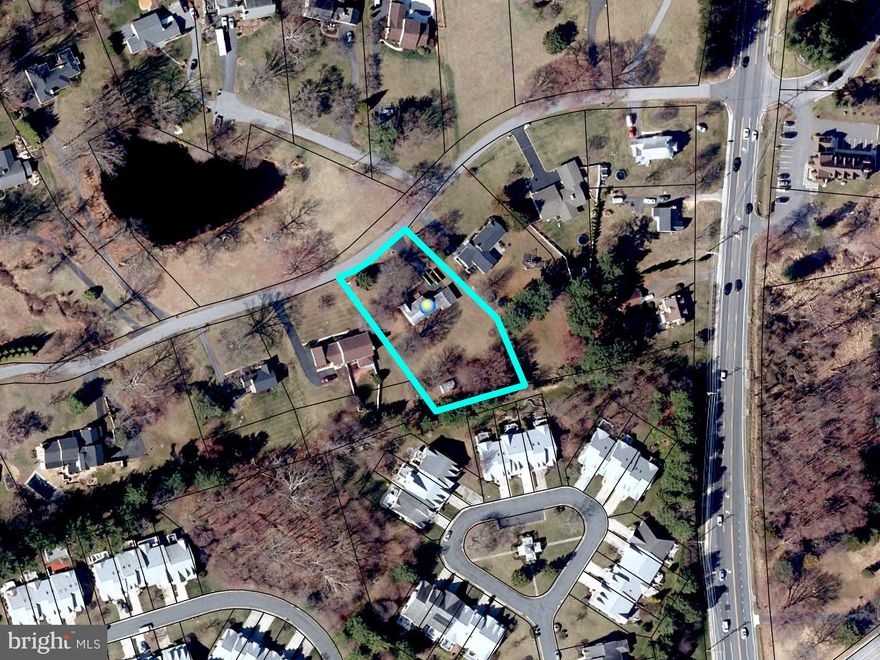
BEL AIR
7 LAKE DRIVE
3 Beds
2 Baths
2,040 Sq.Ft.
$300,000
MLS#: MDHR2054192

BEL AIR
248 GOLDEN RAIN LANE
3 Beds
2 Baths
2,064 Sq.Ft.
$375,000
MLS#: MDHR2054582
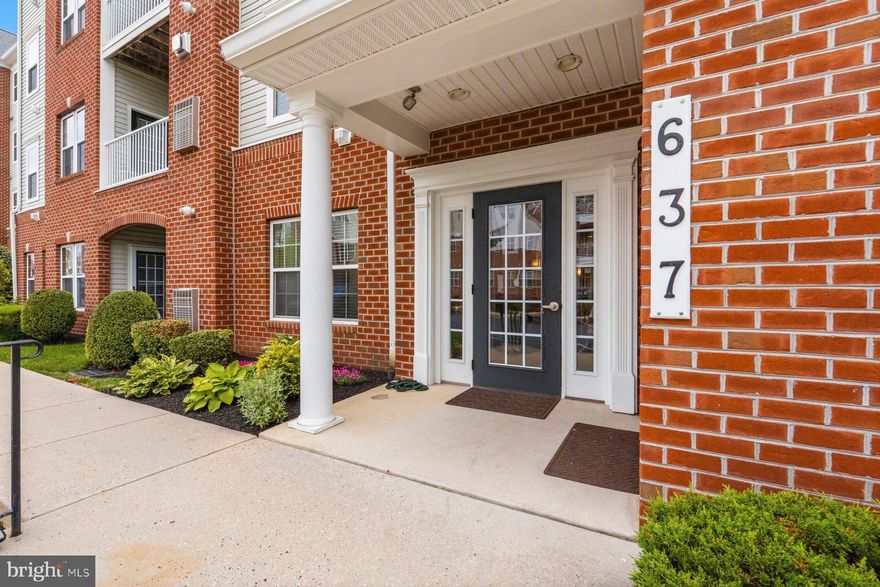
BEL AIR
637 WALLINGFORD ROAD 401
2 Beds
2 Baths
1,750 Sq.Ft.
$419,500
MLS#: MDHR2055156
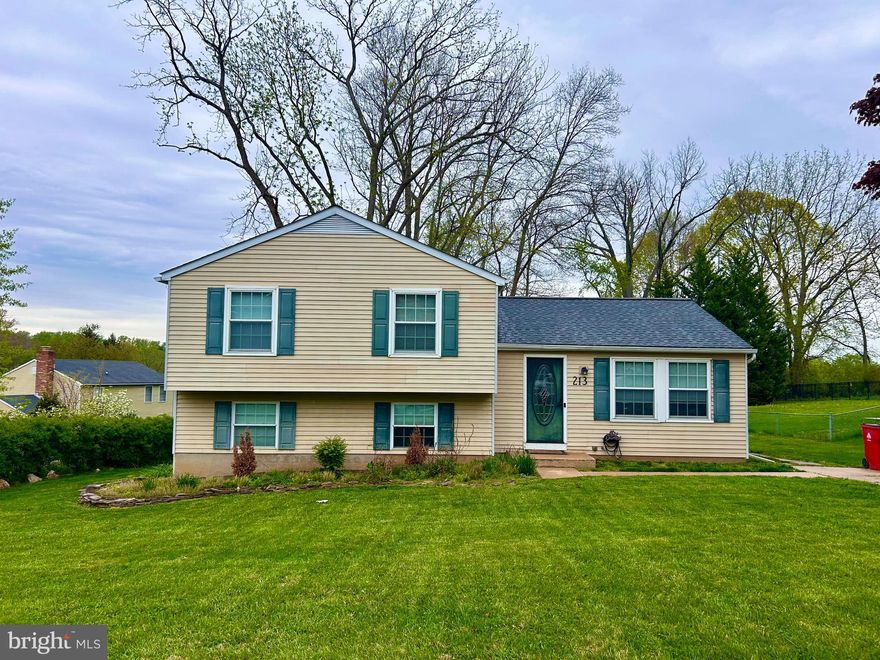
BEL AIR
213 BUCKET POST COURT
3 Beds
2 Baths
1,776 Sq.Ft.
$439,500
MLS#: MDHR2054162
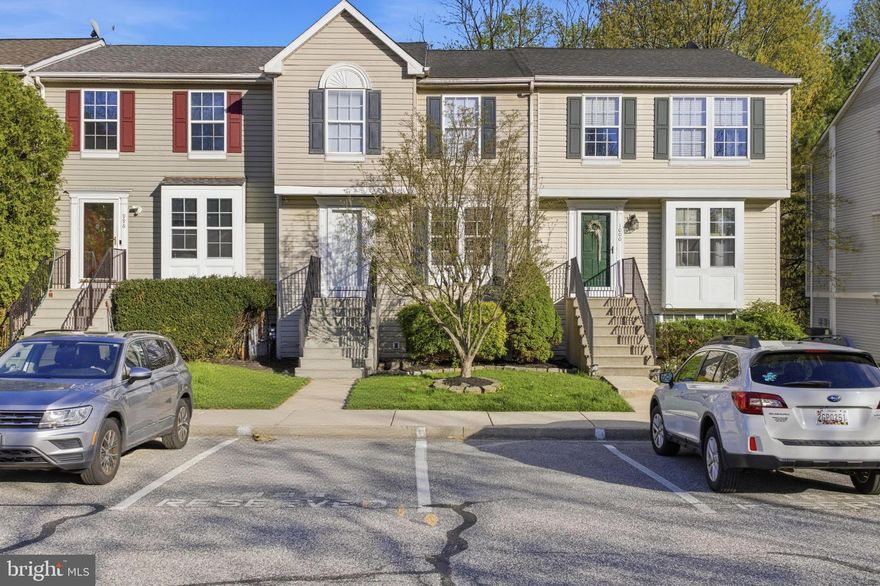
BEL AIR
998 JESSICAS COURT 2
3 Beds
3 Baths
1,460 Sq.Ft.
$339,900
MLS#: MDHR2052734
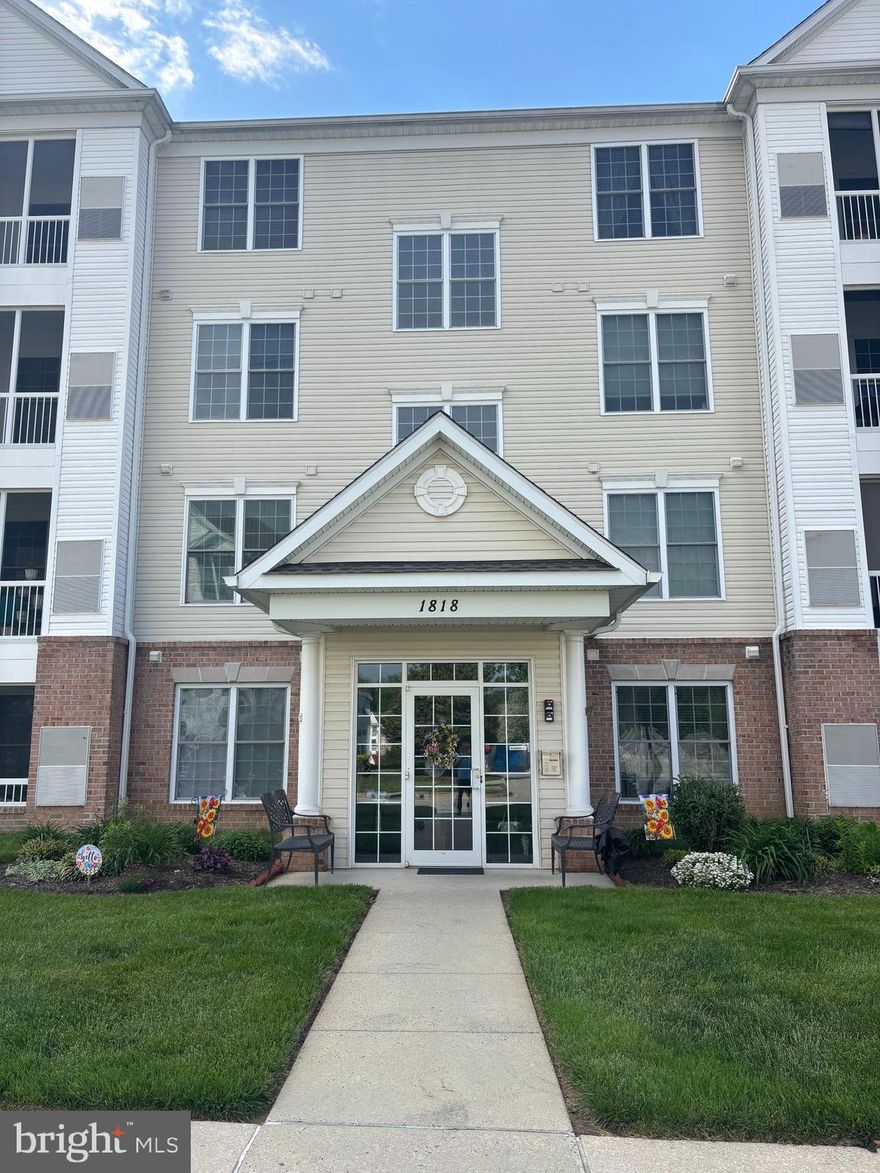
BEL AIR
1818 SELVIN DRIVE 301
2 Beds
2 Baths
1,240 Sq.Ft.
$299,900
MLS#: MDHR2055440
.png)