
Property
Beds
3
Full Baths
3
1/2 Baths
1
Year Built
2016
Sq.Footage
2,481
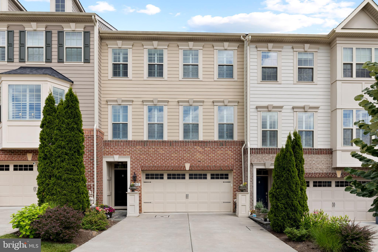
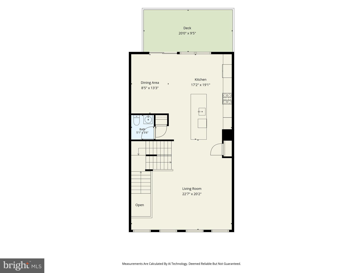
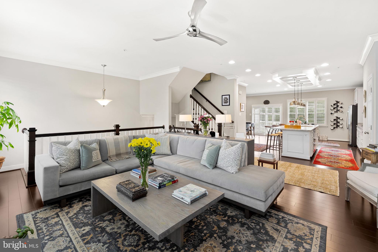
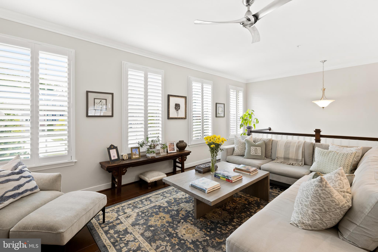
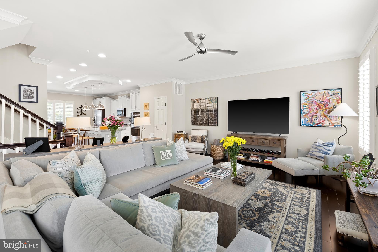
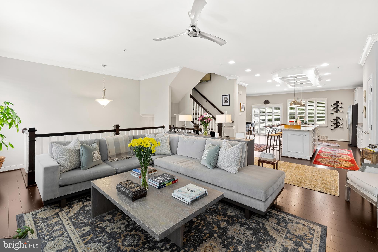
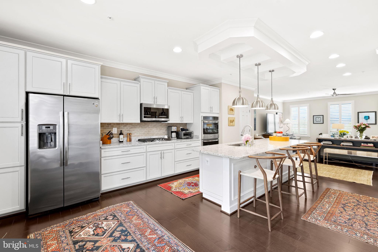
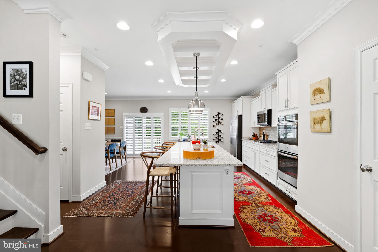
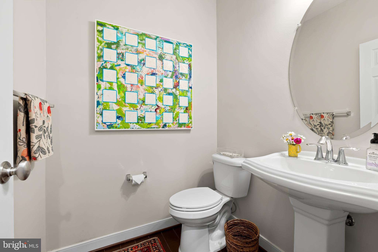
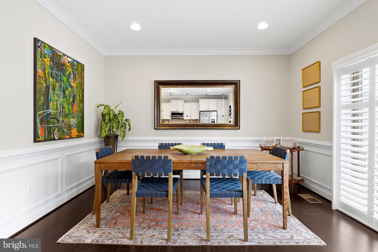
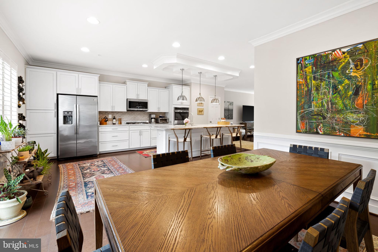
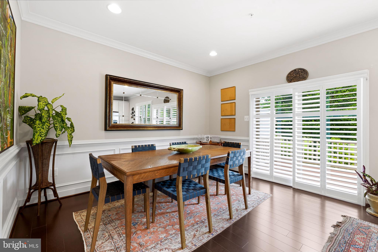
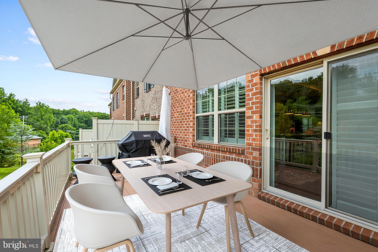
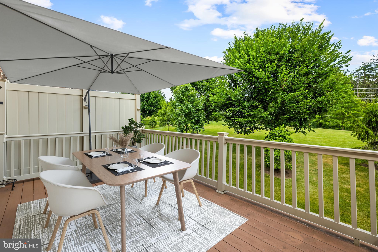
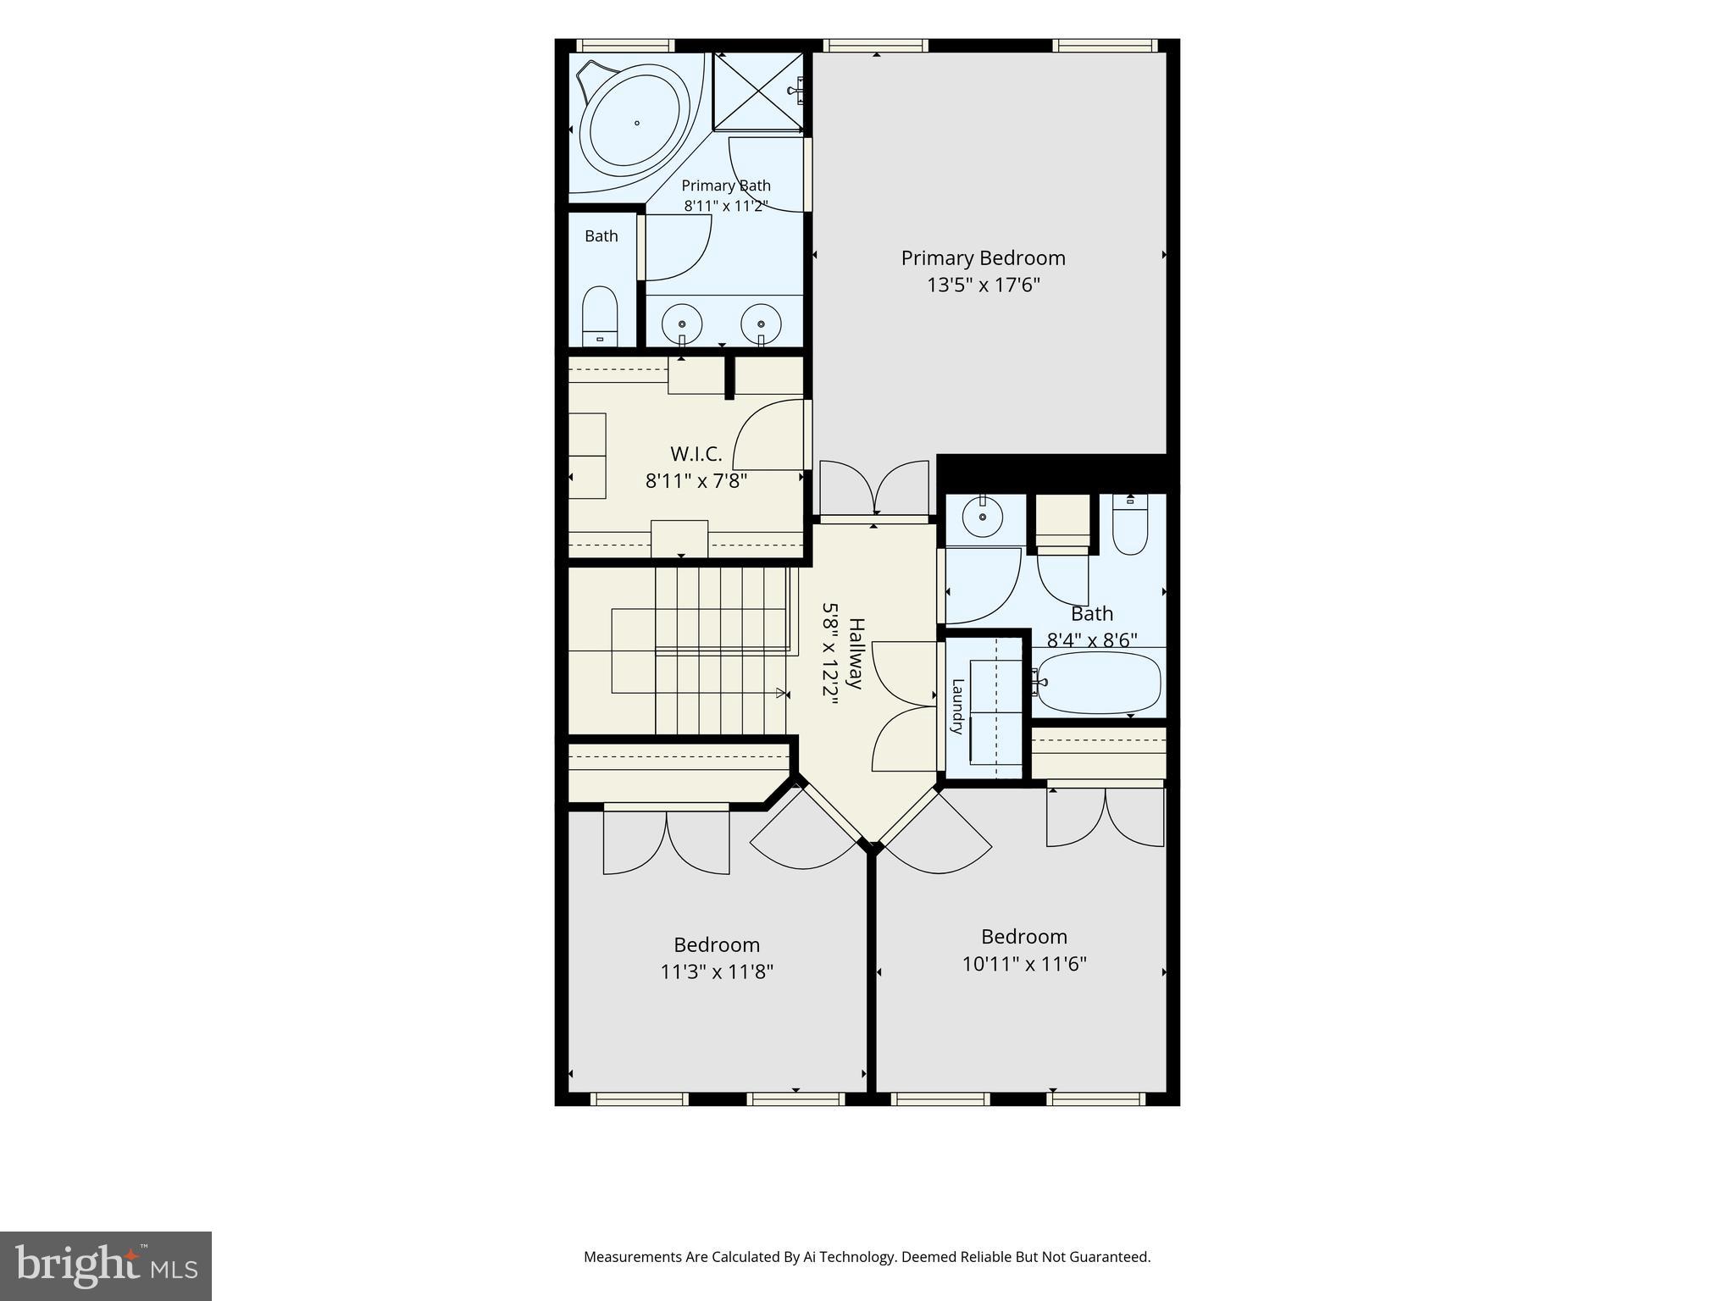
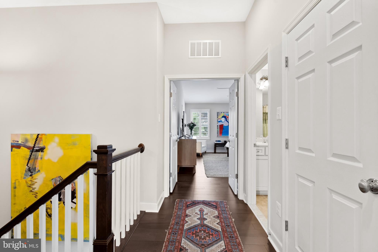
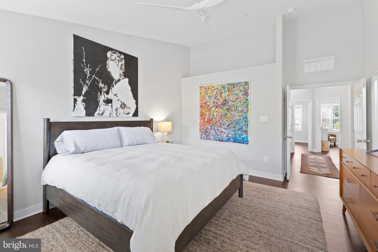
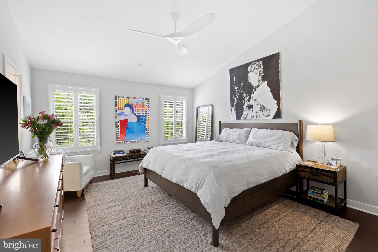
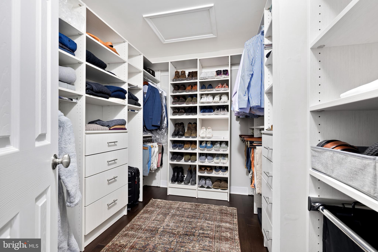
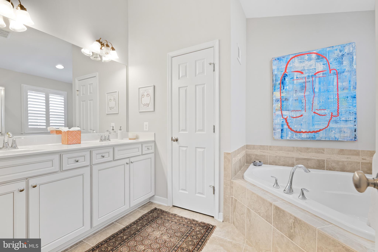
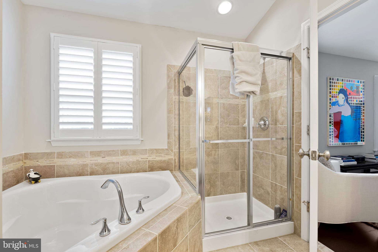
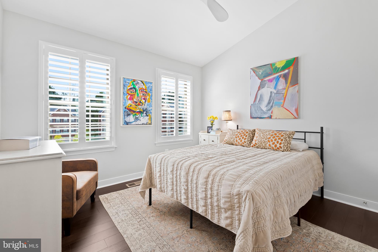
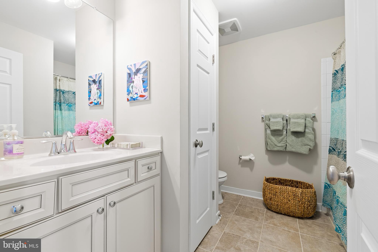
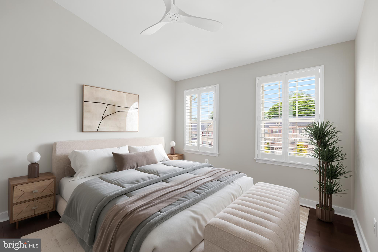
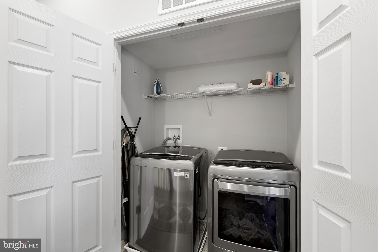
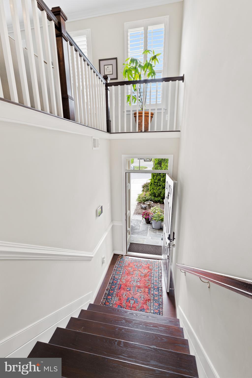
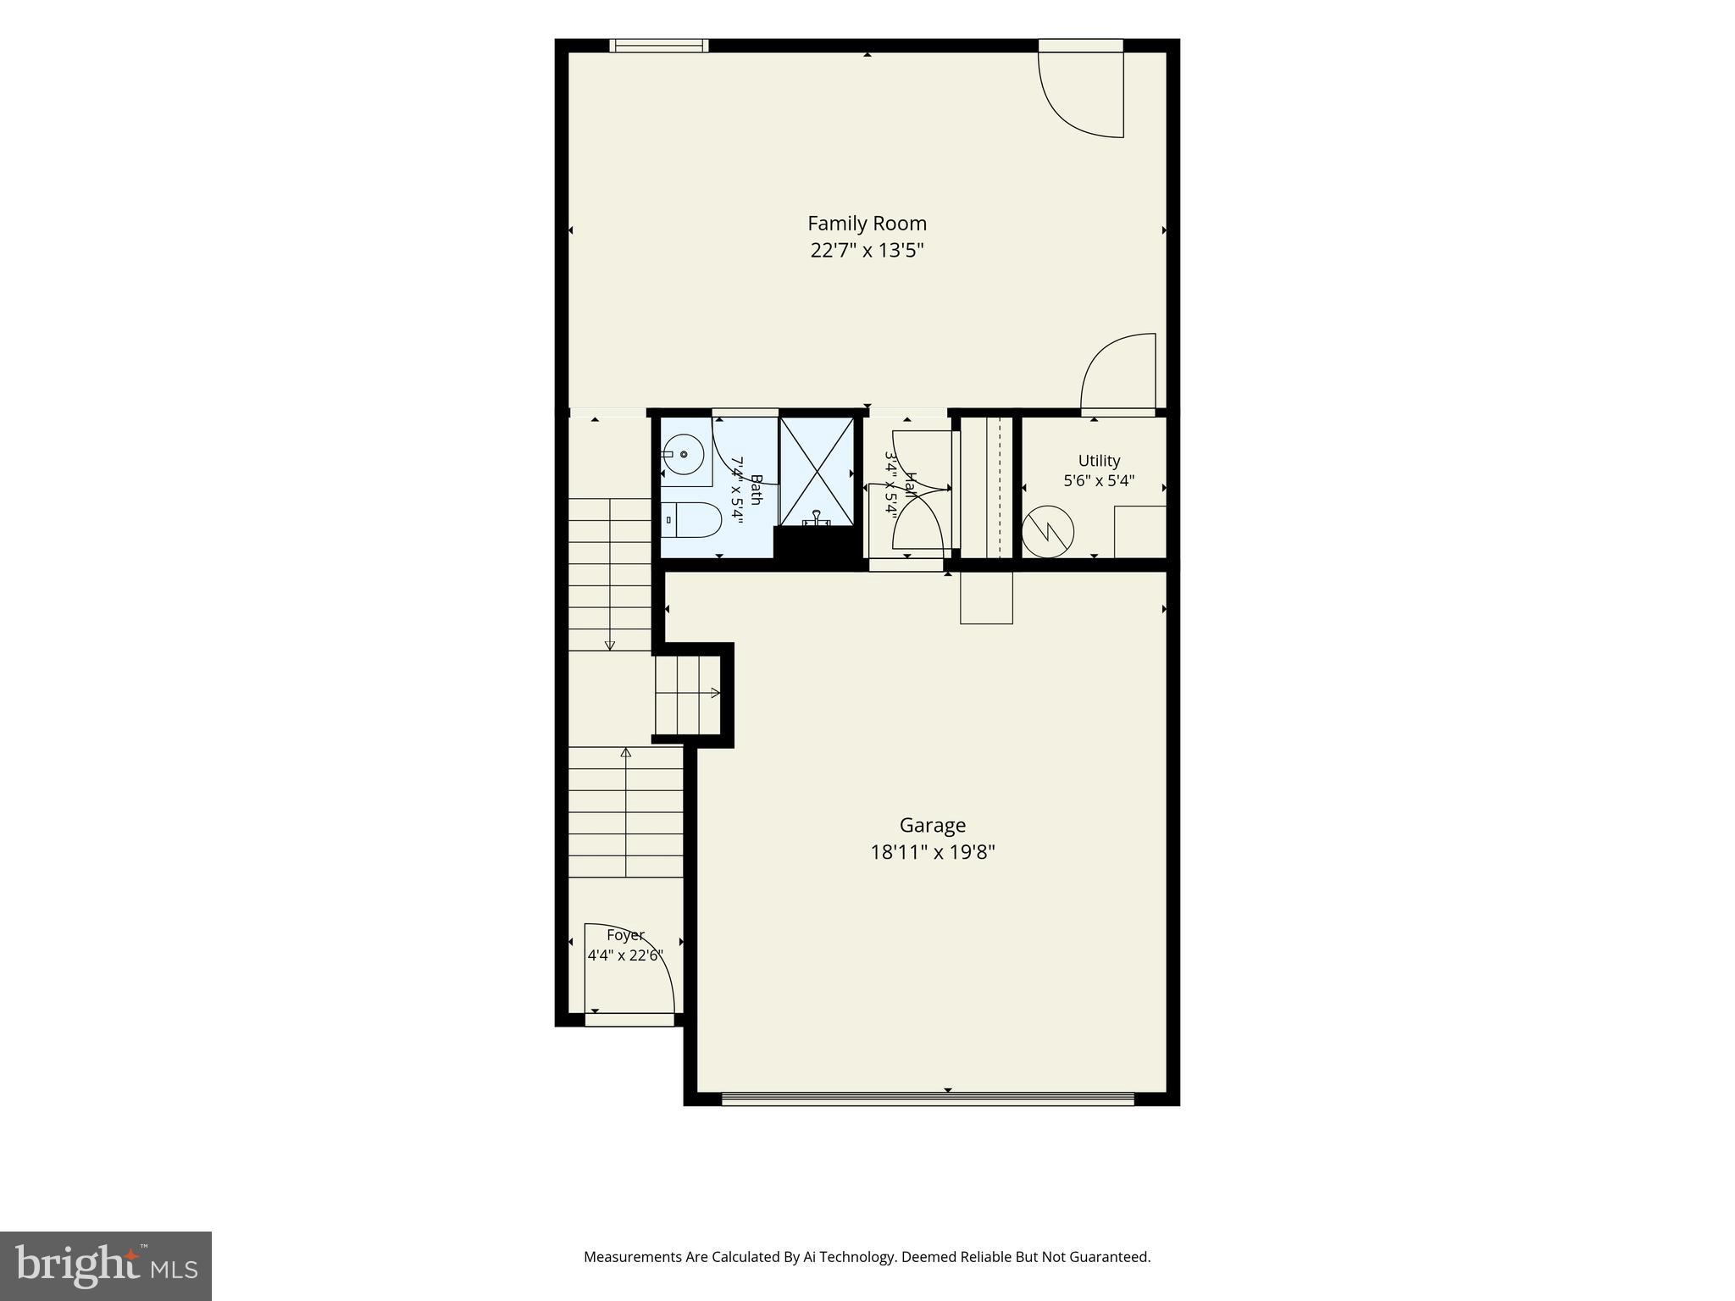
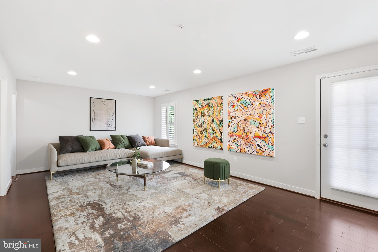
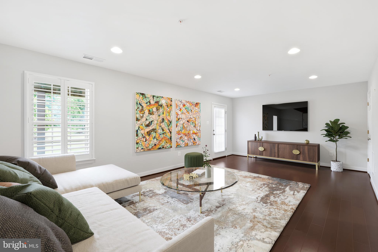
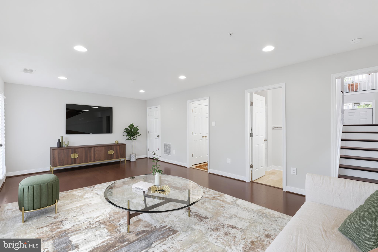
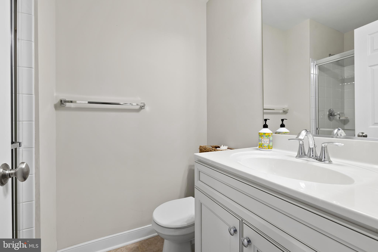
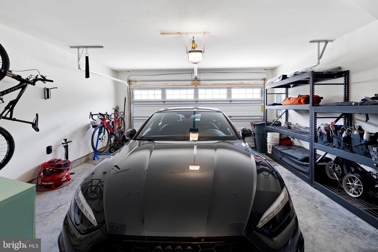
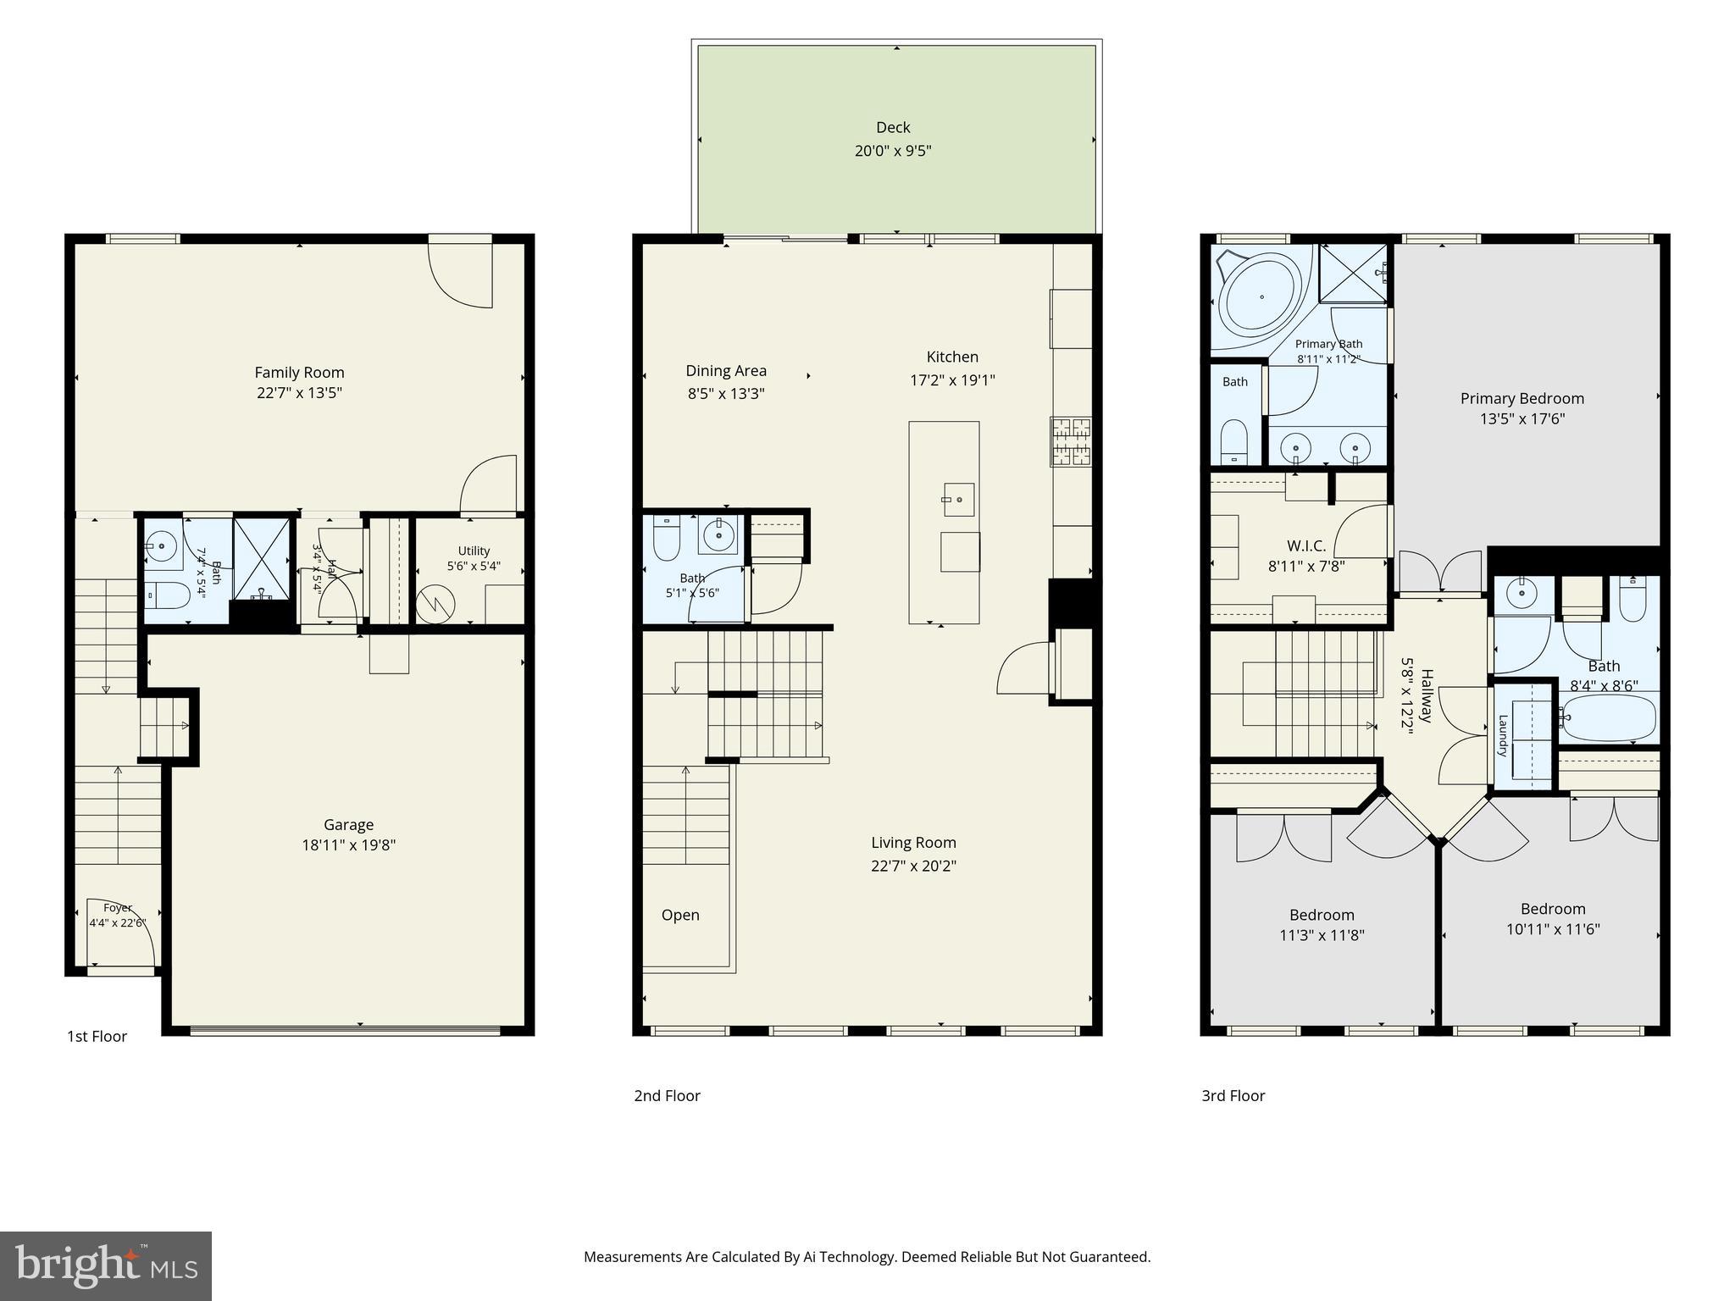
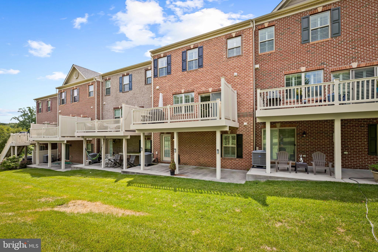
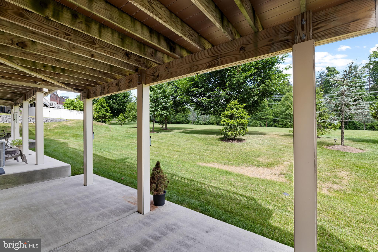
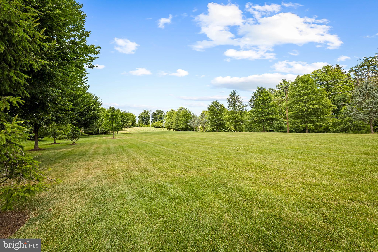
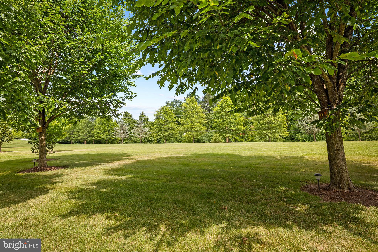
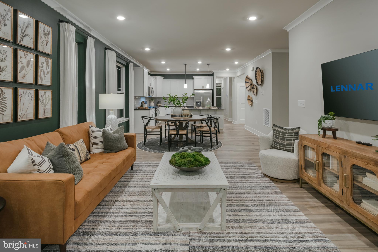
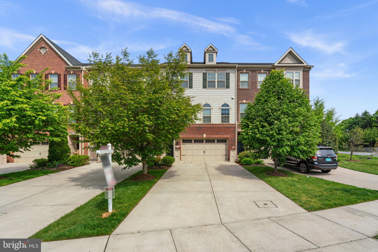
COMING SOON! Discover sophisticated living in this 2,481-square-foot luxury townhome tucked away in the sought-after Hunt Valley Overlook community. Every inch of this residence reflects thoughtful design and high-end finishes, starting with a versatile finished lower level family room or guest suite featuring rich hardwood floors, a full bath, and seamless access to a sunny walk-out patio and greenspace. The heart of the home is a stunning gourmet kitchen that will delight any chef. It’s anchored by a massive granite center island and equipped with a gas cooktop, double oven, and premium cabinetry. The main level’s open floor plan feels airy and elegant, accented by timeless crown molding, a striking coffered ceiling, neutral decor, upgraded designer lighting and the refined touch of plantation shutters. Transition easily from the spacious living and dining areas to the private composite deck. This outdoor retreat overlooks lush, manicured greenery and includes a dedicated gas line for effortless grilling and evening entertaining. Retreat to the third floor, where new wood flooring leads to a primary suite designed with vaulted ceilings and a custom-designed walk-in closet. The spa-like en-suite bathroom—complete with a deep soaking tub and dual vanities —offers the ultimate in relaxation. Two additional bright bedrooms, a second full bath, and a convenient laundry area with upgraded appliances rounds out the upper level. There are custom plantation blinds throughout. Complete with a two-car garage and a location that perfectly balances privacy with accessibility, this home puts you just minutes from the vibrant shopping and dining at Hunt Valley Towne Center and provides quick access to I-83. Experience a blend of modern luxury and serene Sparks Valley charm.
Features & Amenities
Interior
-
Other Interior Features
Ceiling Fan(s), Kitchen Island, Pantry, Recessed Lighting, Walk-In Closet(s), Vaulted Ceiling(s), Open Floorplan, Soaking Tub
-
Total Bedrooms
3
-
Bathrooms
3
-
1/2 Bathrooms
1
-
Above Grade Finished Area
2481.0
-
Basement YN
NO
-
Cooling YN
YES
-
Cooling
Central Air, Ceiling Fan(s), ENERGY STAR Qualified Equipment, Electric
-
Fireplace YN
NO
-
Heating YN
YES
-
Heating
Natural Gas, Central, Forced Air
-
Pet friendly
Cats OK, Dogs OK, Yes
Exterior
-
Garage
Yes
-
Garage spaces
2
-
Construction Materials
Brick, HardiPlank Type
-
Parking
Garage Door Opener, Garage, Driveway, Inside Entrance, Attached
-
Patio and Porch Features
Deck
-
Pool
No
-
Waterfront YN
NO
-
View
Garden
Area & Lot
-
Lot Size(acres)
0.06
-
Lot Size(square feet)
2,570
-
Property Type
Residential
-
Property Sub Type
Townhouse
-
Architectural Style
Colonial, Traditional
Price
-
Sales Price
$659,000
-
Tax Amount
$5,793
-
Sq. Footage
2,481
-
Price/SqFt
$265
HOA
-
Association
YES
-
Association Fee
$167
-
Association Fee Frequency
Monthly
-
Association Fee Includes
N/A
School District
-
Elementary School
N/A
-
Middle School
N/A
-
High School
HEREFORD
Property Features
-
New Construction
NO
-
Foundation Details
Slab
-
Senior Community YN
NO
-
Sewer
Public Sewer
-
Tax Lot
52
-
Water Source
Public
Schedule a Showing
Showing scheduled successfully.
Mortgage calculator
Estimate your monthly mortgage payment, including the principal and interest, property taxes, and HOA. Adjust the values to generate a more accurate rate.
Your payment
Principal and Interest:
$
Property taxes:
$
HOA fees:
$
Total loan payment:
$
Total interest amount:
$
Location
County
BALTIMORE
Elementary School
Middle School
High School
HEREFORD
Listing Courtesy of James M. Baldwin , Compass
RealHub Information is provided exclusively for consumers' personal, non-commercial use, and it may not be used for any purpose other than to identify prospective properties consumers may be interested in purchasing. All information deemed reliable but not guaranteed and should be independently verified. All properties are subject to prior sale, change or withdrawal. RealHub website owner shall not be responsible for any typographical errors, misinformation, misprints and shall be held totally harmless.


* Listings on this website come from the FMLS IDX Compilation and may be held by brokerage firms other than the owner of this website. The listing brokerage is identified in any listing details. Information is deemed reliable but is not guaranteed. If you believe any FMLS listing contains material that infringes your copyrighted work please click here to review our DMCA policy and learn how to submit a takedown request.© 2024 FMLS.
Related Properties
SPARKS GLENCOE
186 KELLY WAY
3 Beds
3 Baths
2,180 Sq.Ft.
$749,990
MLS#: MDBC2149798
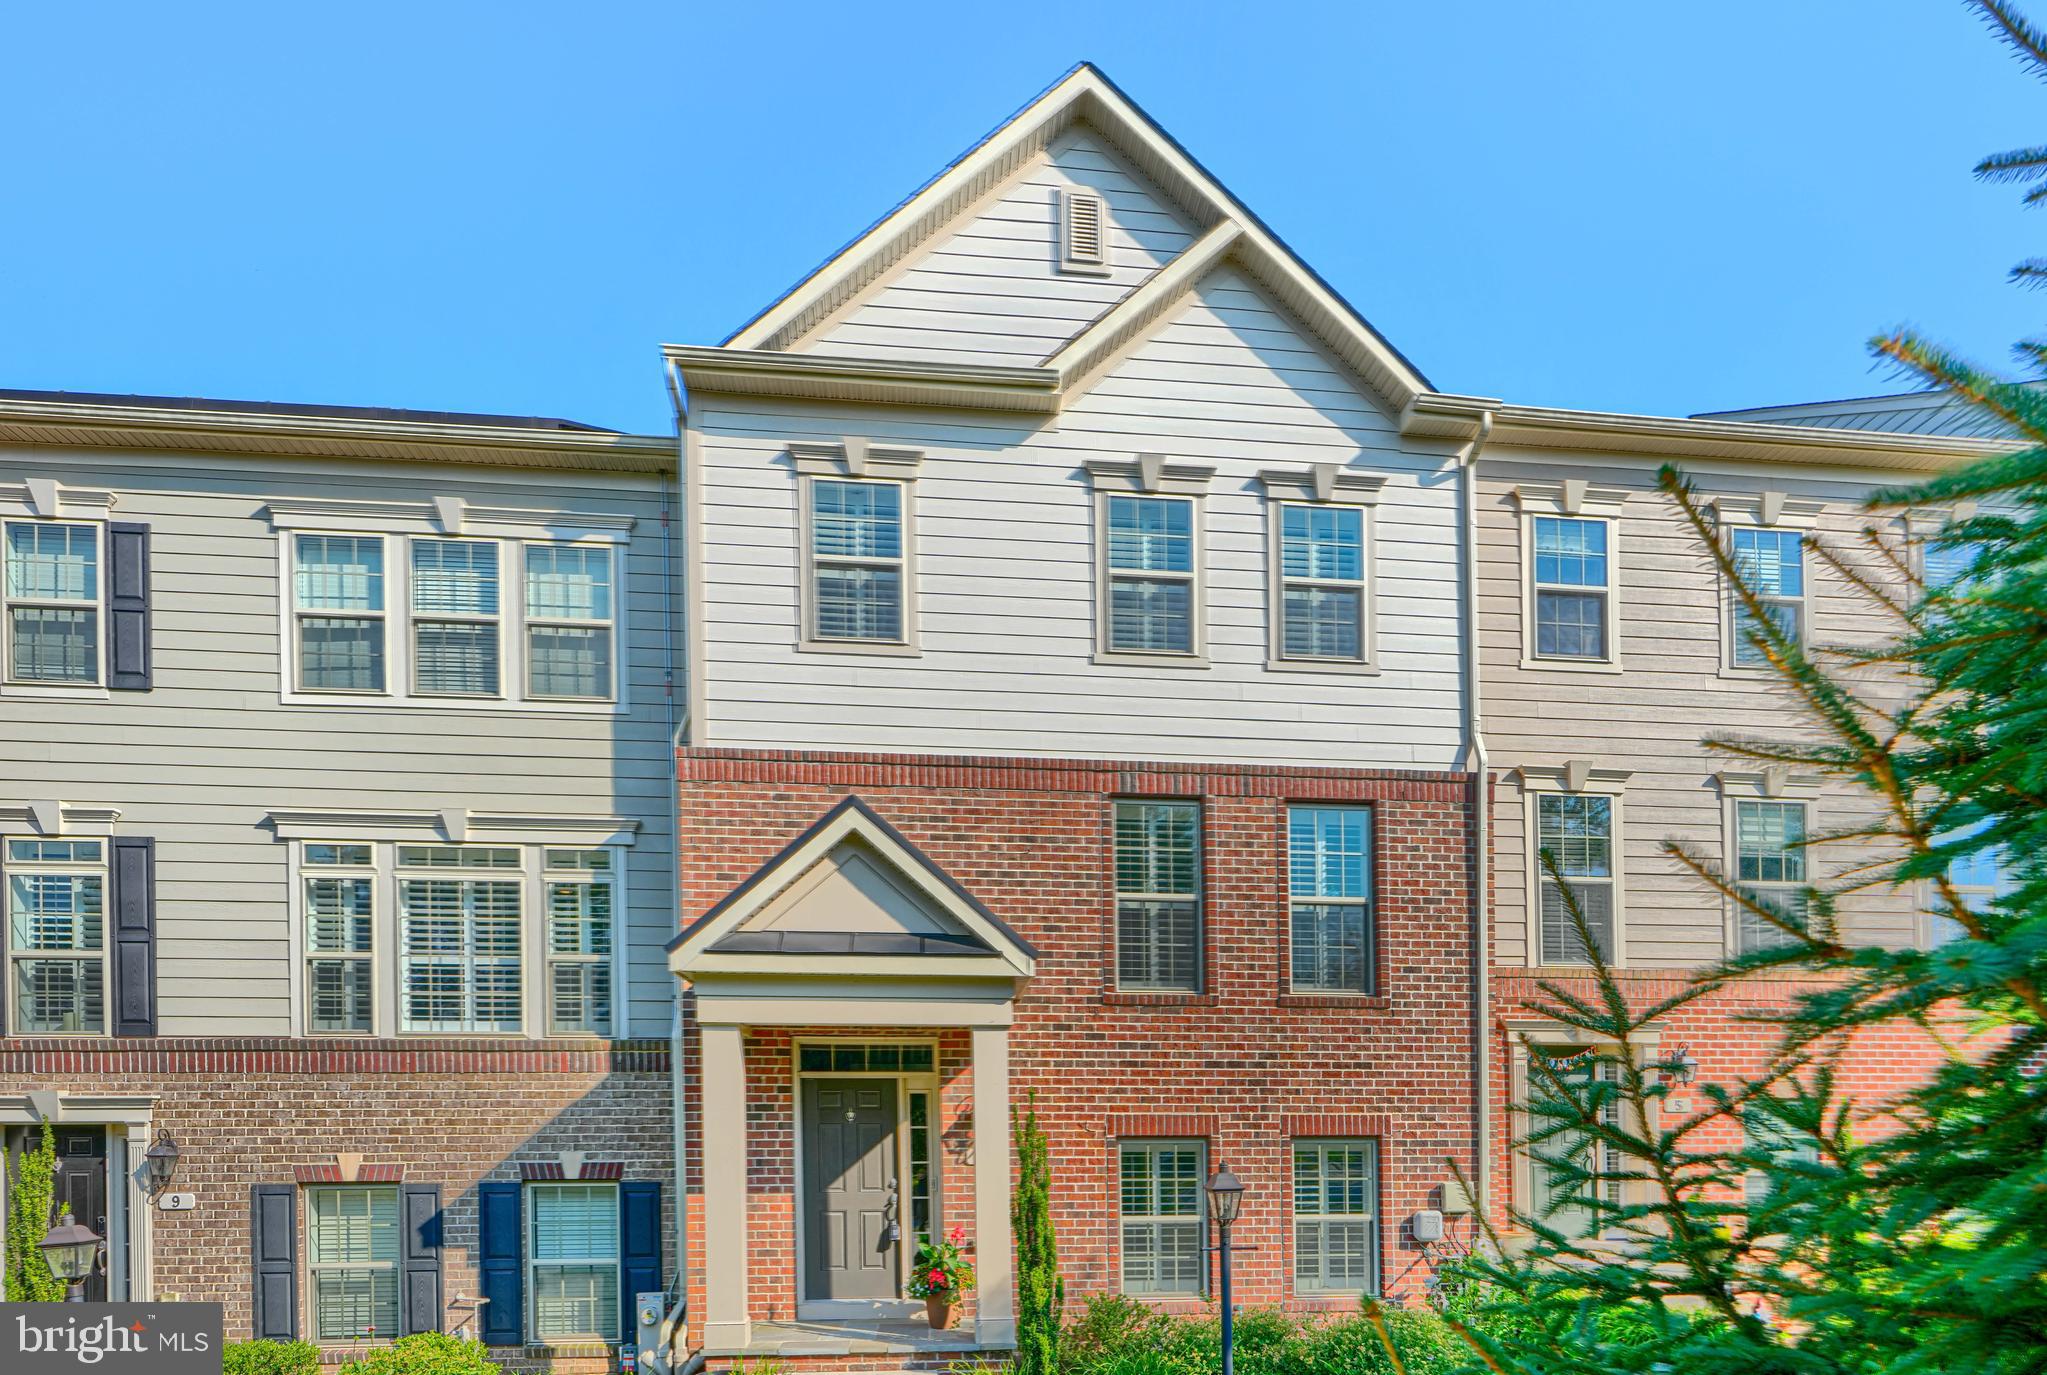
SPARKS GLENCOE
7 FILA WAY
3 Beds
3 Baths
2,604 Sq.Ft.
$645,000
MLS#: MDBC2168304
SPARKS GLENCOE
14054 FOX HILL ROAD
3 Beds
3 Baths
2,664 Sq.Ft.
$635,000
MLS#: MDBC2158772
.png)