Features & Amenities

Interior

  • Other Interior Features

    Kitchen Island, Recessed Lighting, Walk-In Closet(s), High Ceilings, Tray Ceiling(s), Bar, Crown Molding, Open Floorplan, Soaking Tub

  • Total Bedrooms

    7

  • Bathrooms

    4

  • 1/2 Bathrooms

    1

  • Above Grade Finished Area

    3416.0

  • Basement YN

    YES

  • Cooling YN

    YES

  • Cooling

    Central Air, Electric

  • Fireplace YN

    YES

  • Heating YN

    YES

  • Heating

    Natural Gas, Forced Air

  • Pet friendly

    N/A

Exterior

  • Garage

    Yes

  • Garage spaces

    2

  • Construction Materials

    Frame

  • Parking

    Garage Door Opener, On Street, Garage, Driveway, Attached

  • Pool

    No

  • Waterfront YN

    NO

Area & Lot

  • Lot Size(acres)

    0.13

  • Lot Size(square feet)

    5,500

  • Property Type

    Residential

  • Property Sub Type

    Single Family Residence

  • Architectural Style

    Colonial

Price

  • Sales Price

    $779,000

  • Tax Amount

    $6,723

  • Financing Options

    Conventional

  • Sq. Footage

    5,134

  • Price/SqFt

    $151

HOA

  • Association

    YES

  • Association Fee

    $84

  • Association Fee Frequency

    Monthly

  • Association Fee Includes

    N/A

School District

  • Elementary School

    LITTLE BENNETT

  • Middle School

    ROCKY HILL

  • High School

    CLARKSBURG

Property Features

  • New Construction

    NO

  • Foundation Details

    Slab

  • Senior Community YN

    NO

  • Sewer

    Public Sewer

  • Tax Lot

    32

  • Water Source

    Public

Schedule a Showing

Showing scheduled successfully.

<
>
IN PERSON
VIA CHAT

What is 3 + 4 ?


Change time

Mortgage calculator

Estimate your monthly mortgage payment, including the principal and interest, property taxes, and HOA. Adjust the values to generate a more accurate rate.

Your payment

Principal and Interest:

$

Property taxes:

$

HOA fees:

$

Total loan payment:

$

Total interest amount:

$

Location

County

MONTGOMERY

Elementary School

LITTLE BENNETT

Middle School

ROCKY HILL

High School

CLARKSBURG

Listing Courtesy of Robert H Myers, RE/MAX Realty Services

RealHub Information is provided exclusively for consumers' personal, non-commercial use, and it may not be used for any purpose other than to identify prospective properties consumers may be interested in purchasing. All information deemed reliable but not guaranteed and should be independently verified. All properties are subject to prior sale, change or withdrawal. RealHub website owner shall not be responsible for any typographical errors, misinformation, misprints and shall be held totally harmless.


Agent Tim Shipe

AGENT

Tim Shipe

Call Tim today to schedule a private showing.


* Listings on this website come from the FMLS IDX Compilation and may be held by brokerage firms other than the owner of this website. The listing brokerage is identified in any listing details. Information is deemed reliable but is not guaranteed. If you believe any FMLS listing contains material that infringes your copyrighted work please click here to review our DMCA policy and learn how to submit a takedown request.© 2024 FMLS.
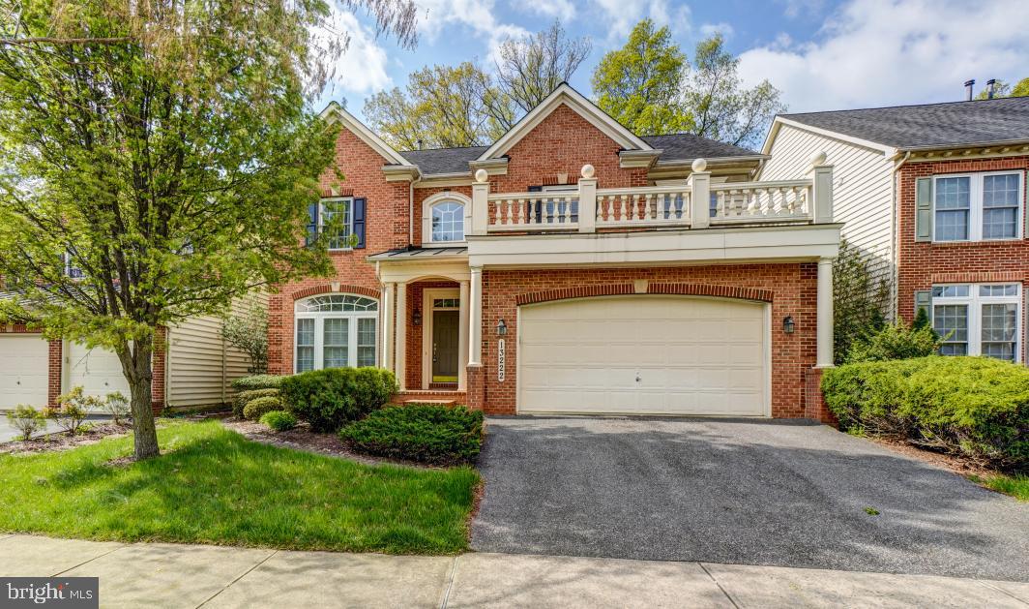
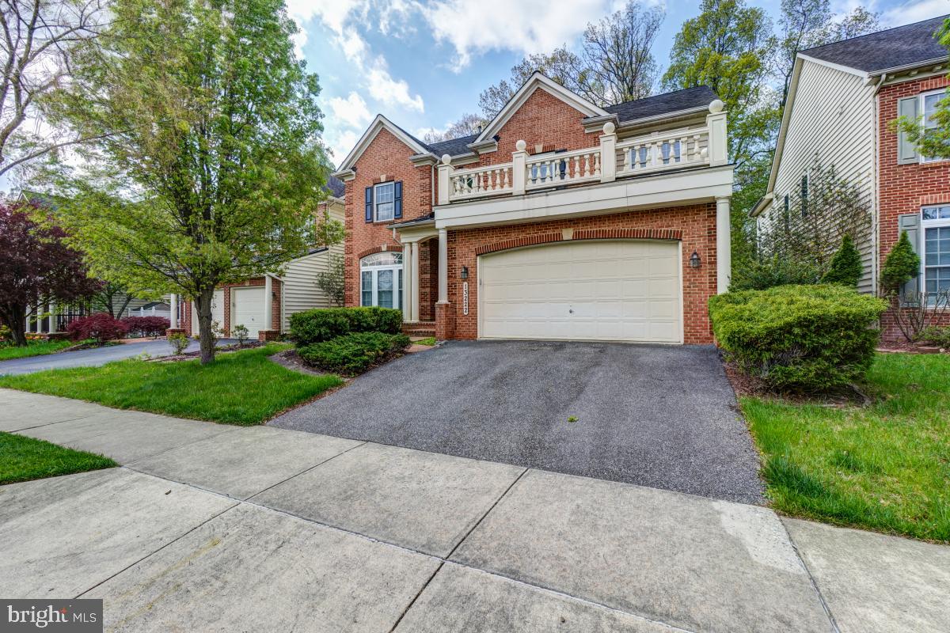
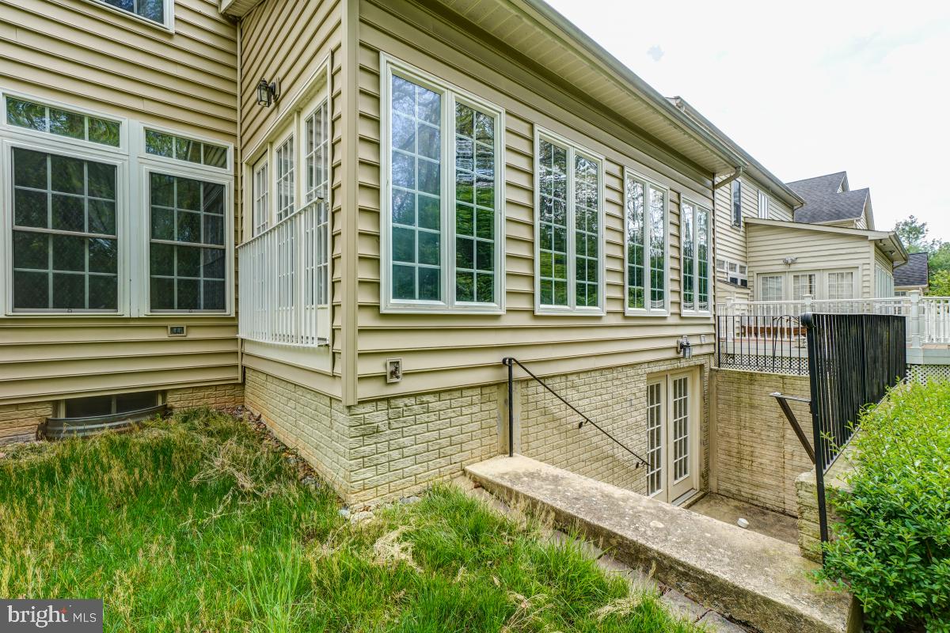
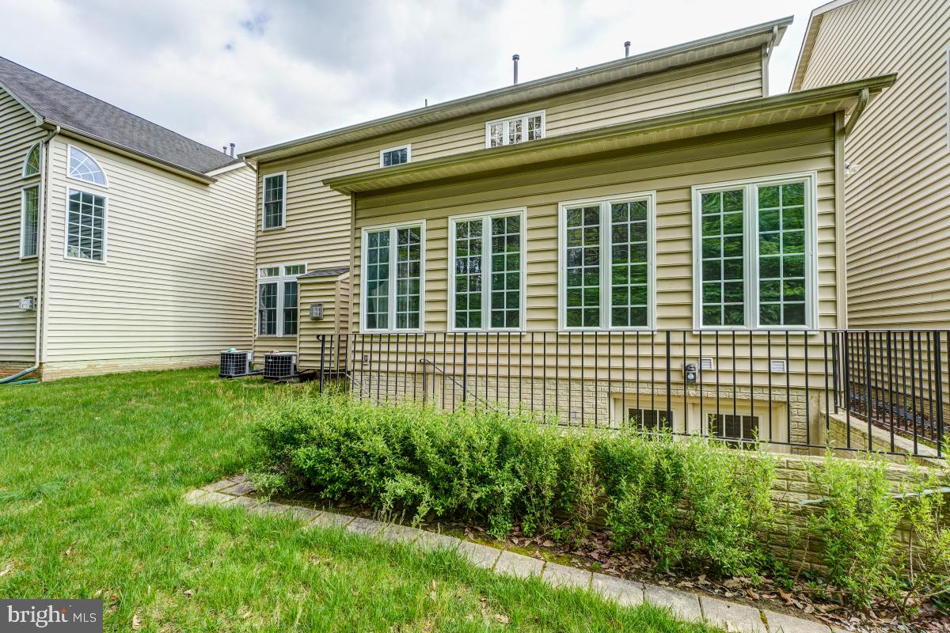
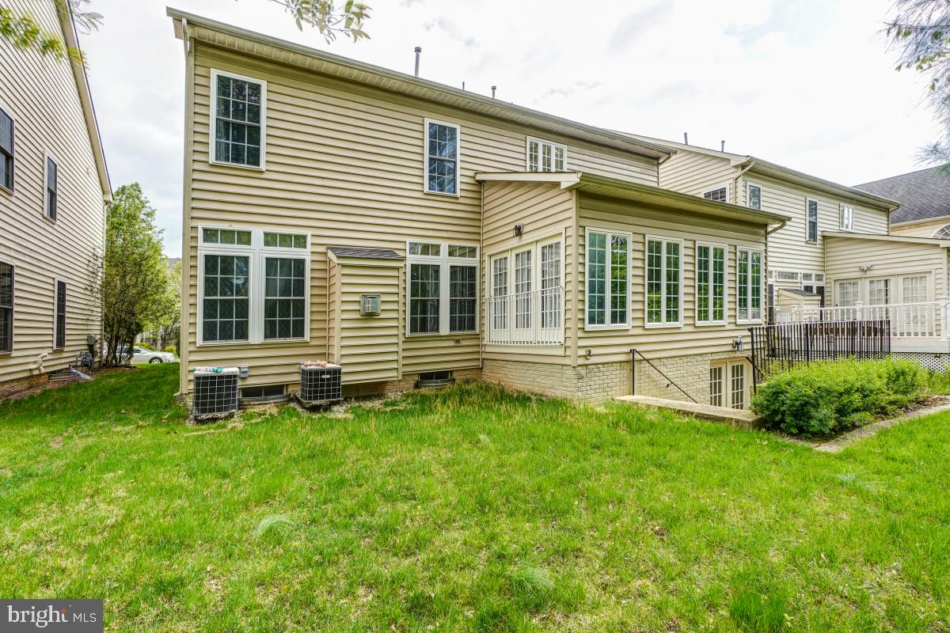
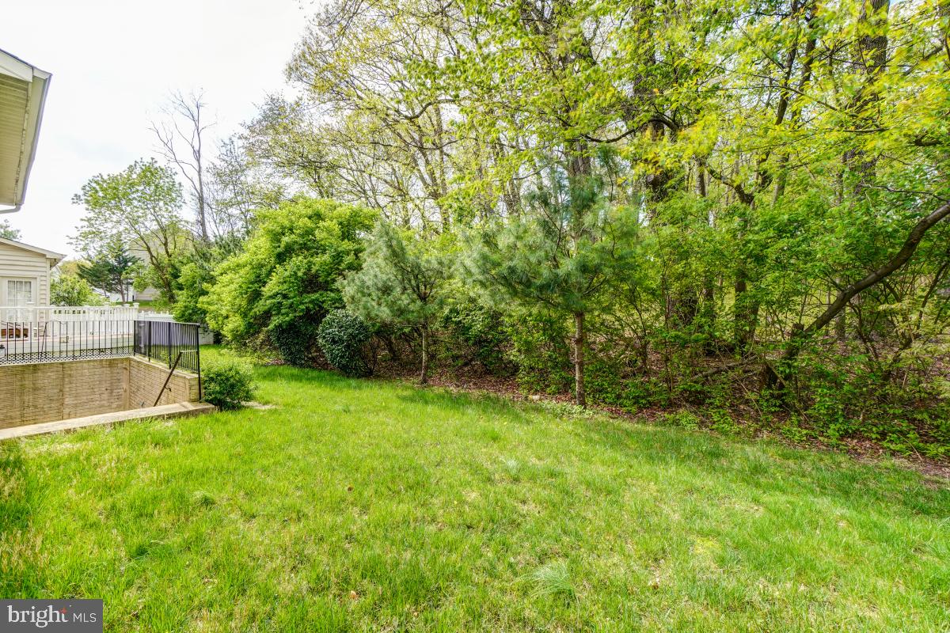
Lovely brick front colonial in Clarksburg Ridge offers over 3,400 square feet with 7 bedrooms and 4.5 baths with finished walk up lower level with two car garage, zoned heating and backs to trees.
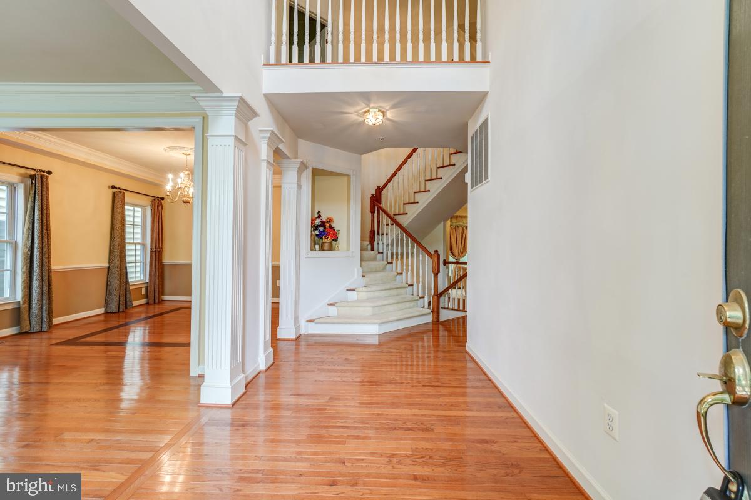
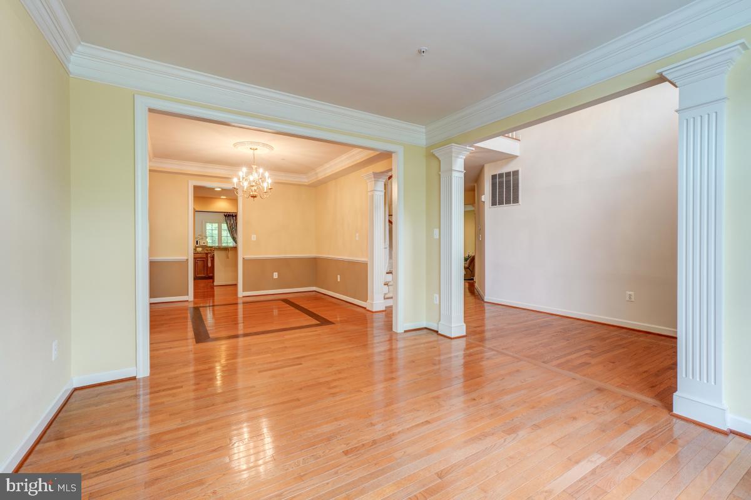
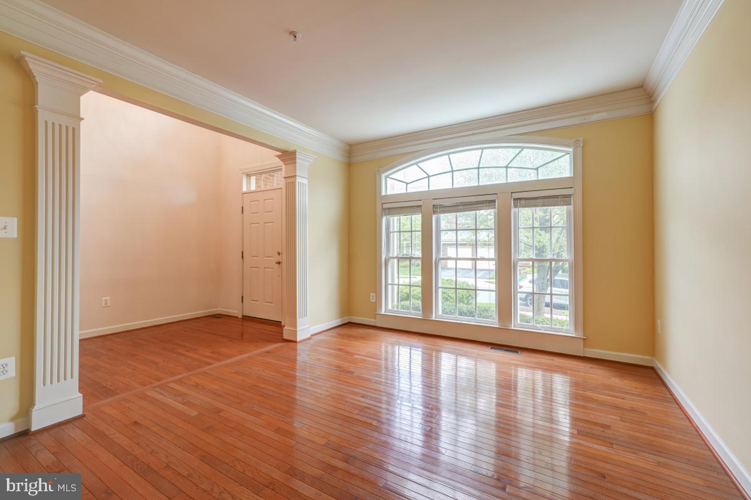
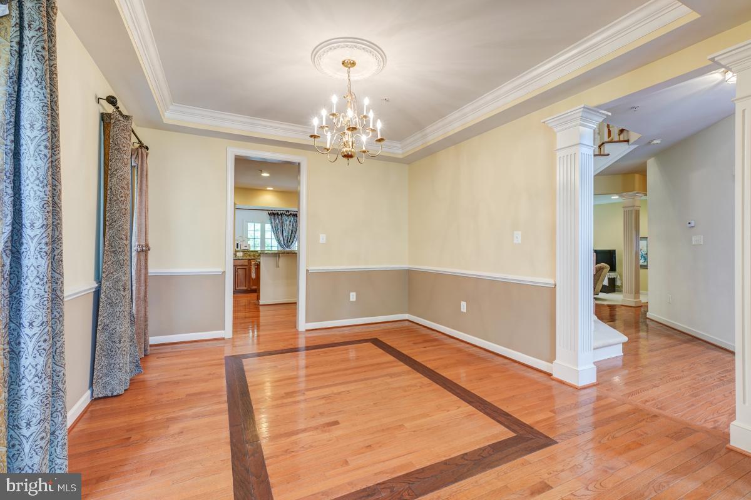
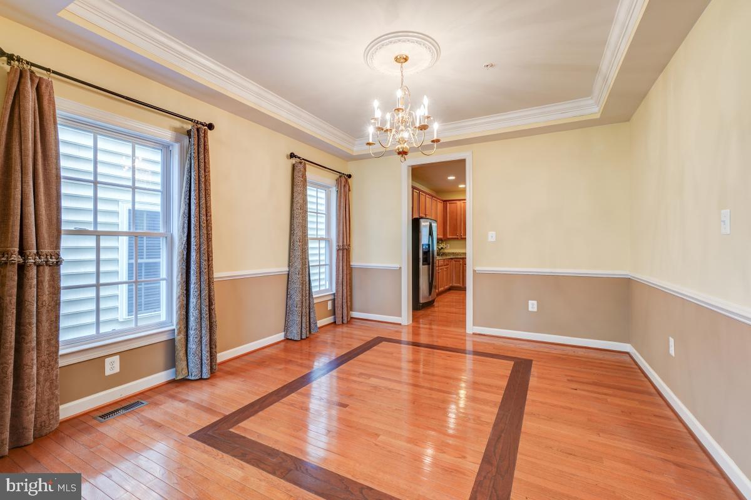
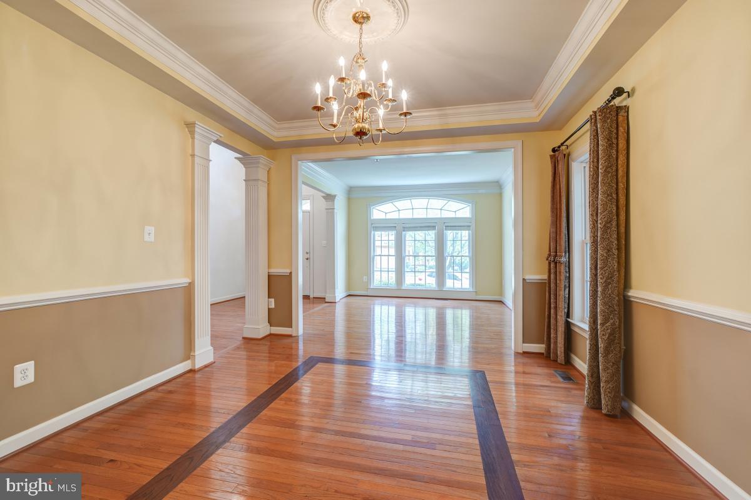
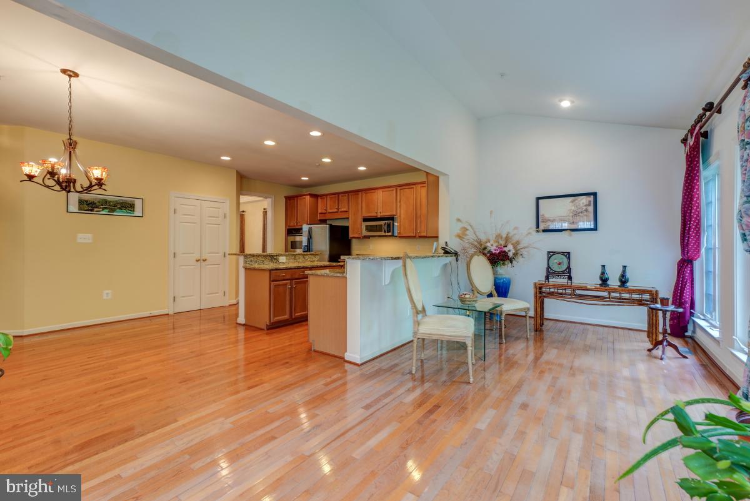
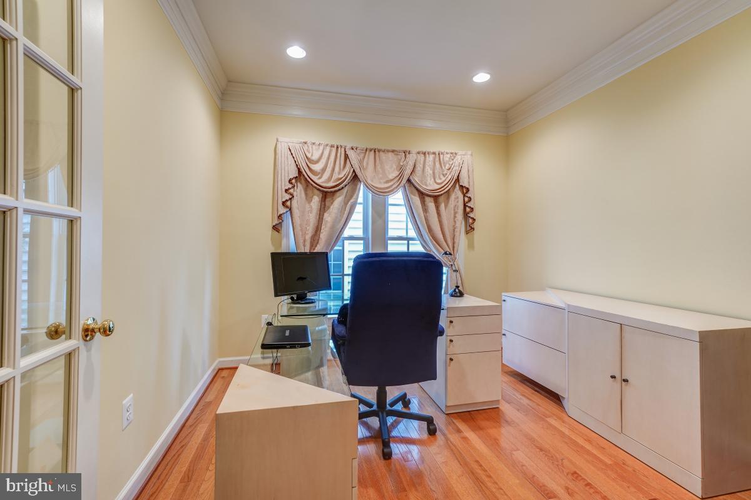
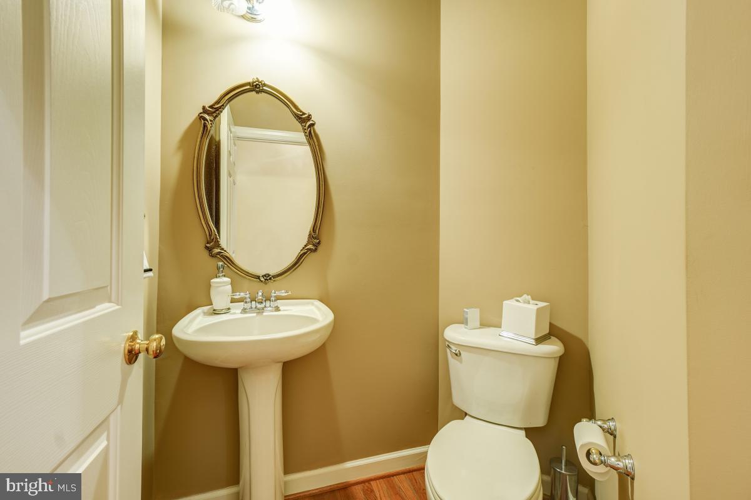
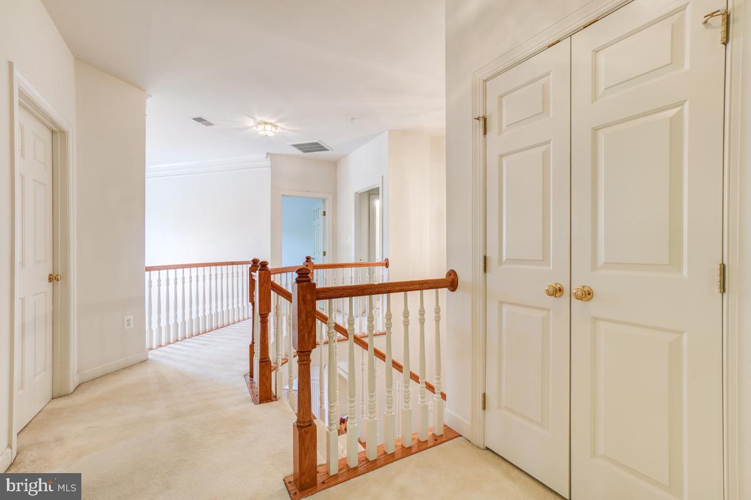
Open floor plan has hardwood running through most of the main level with a two story overlook at the foyer.  Columns and molding give the space an elegant feel. The formal dining room has a beautiful inset in the hardwood flooring. The first floor study has French doors.  A powder room is also on the main level.    *****    
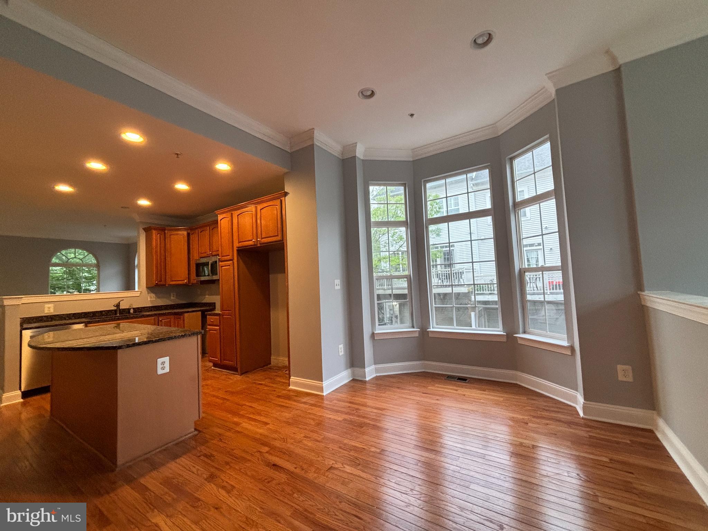
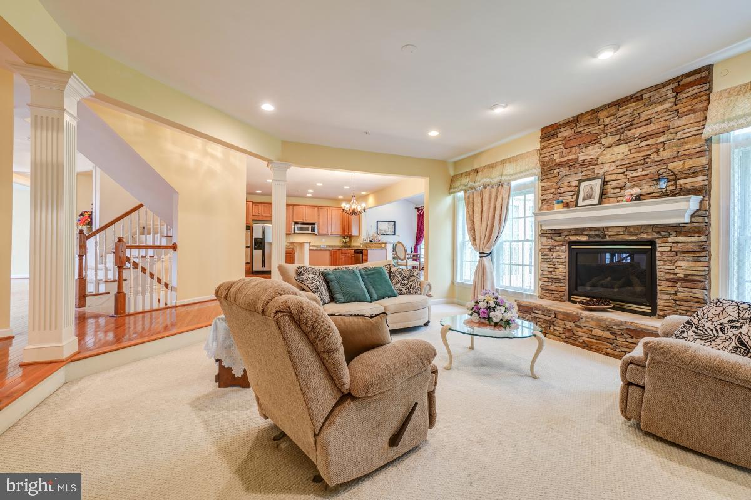
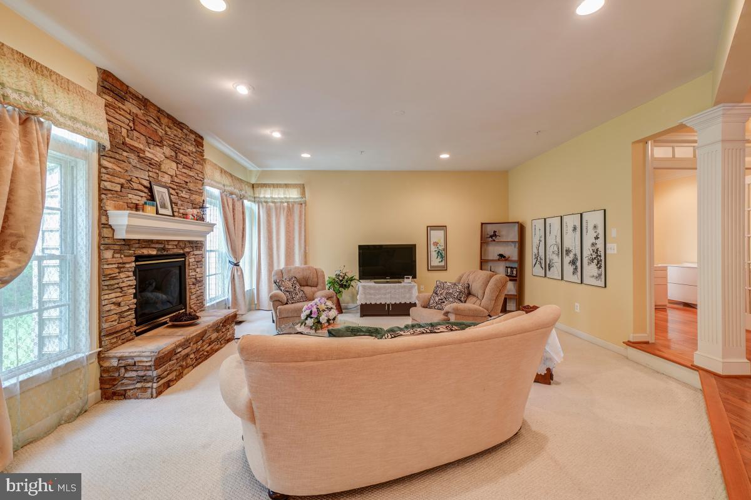
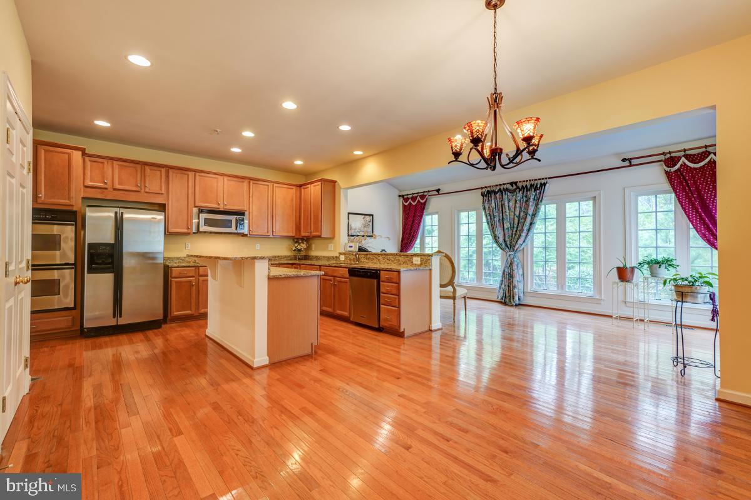
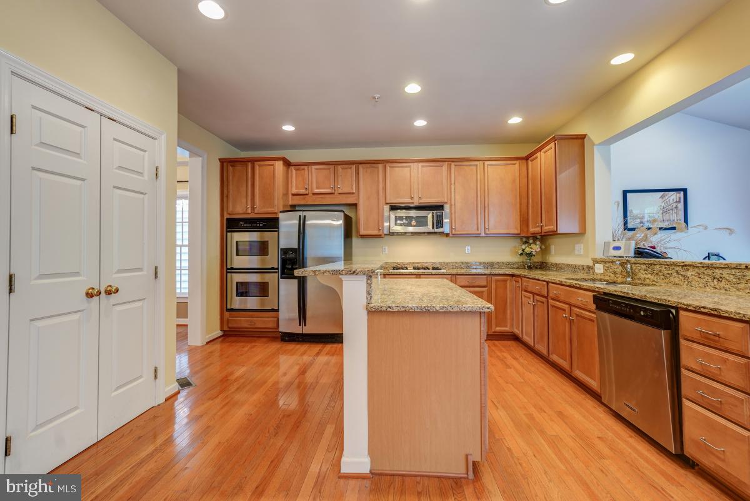
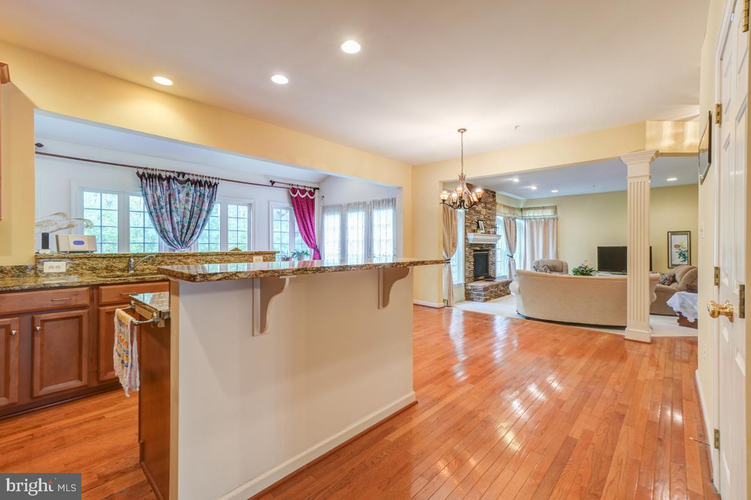
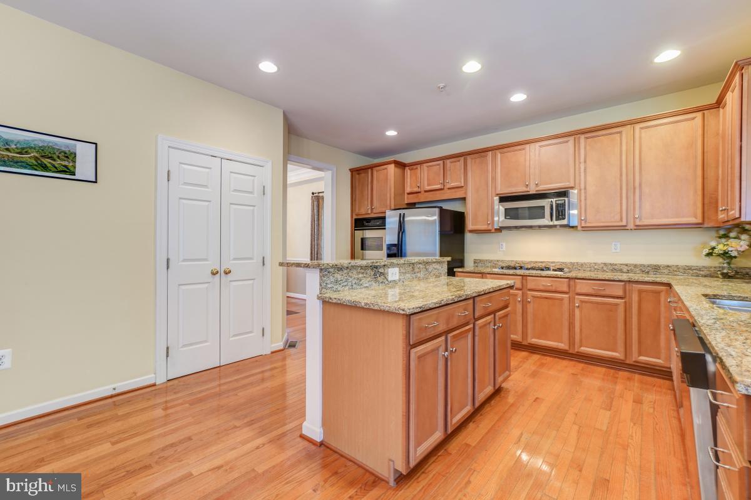
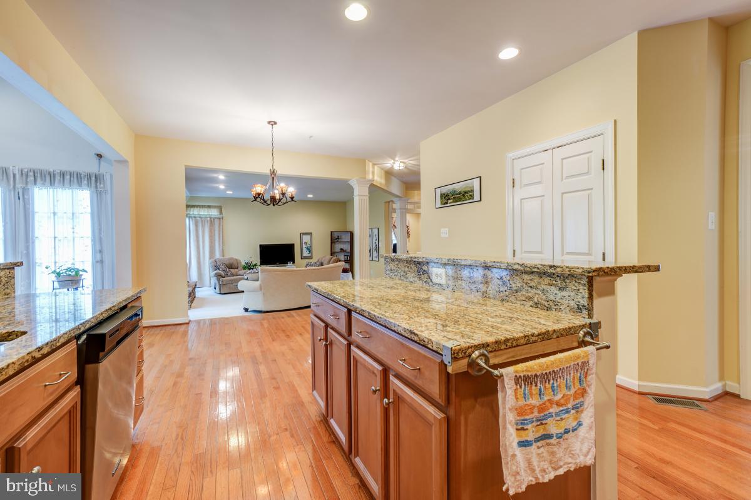
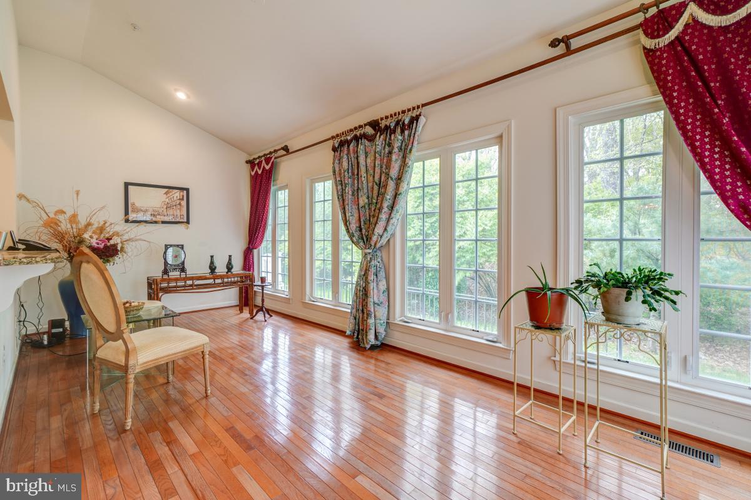
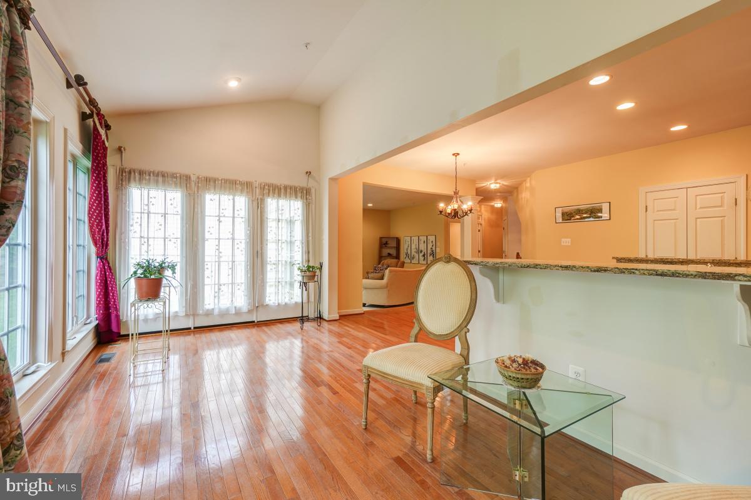
The large gourmet kitchen with morning room addition is open to the family room.  Kitchen features granite counters, stainless steel appliances including double oven, center island and breakfast bar.  Plenty of room for a breakfast table between the family room and kitchen.  The step down family room features a gas stacked stone fireplace.     *****    
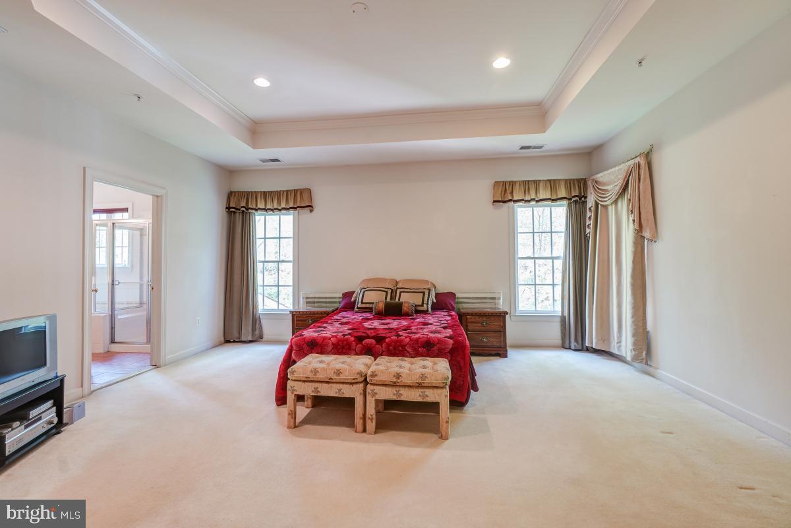
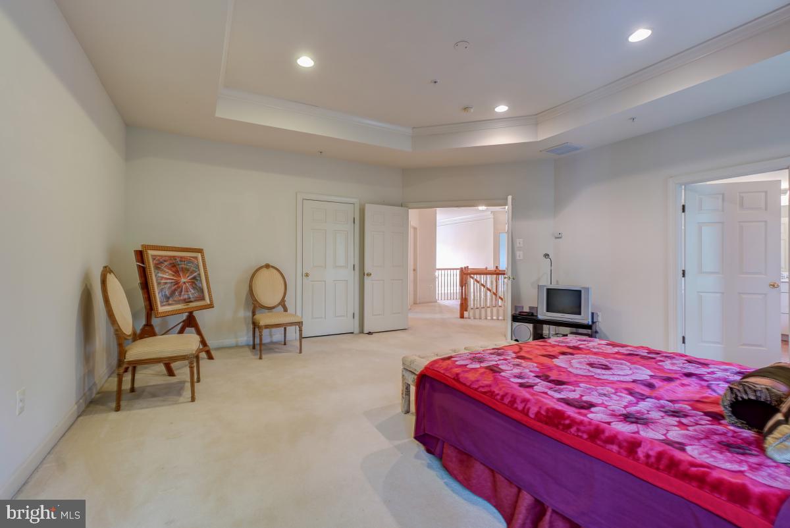
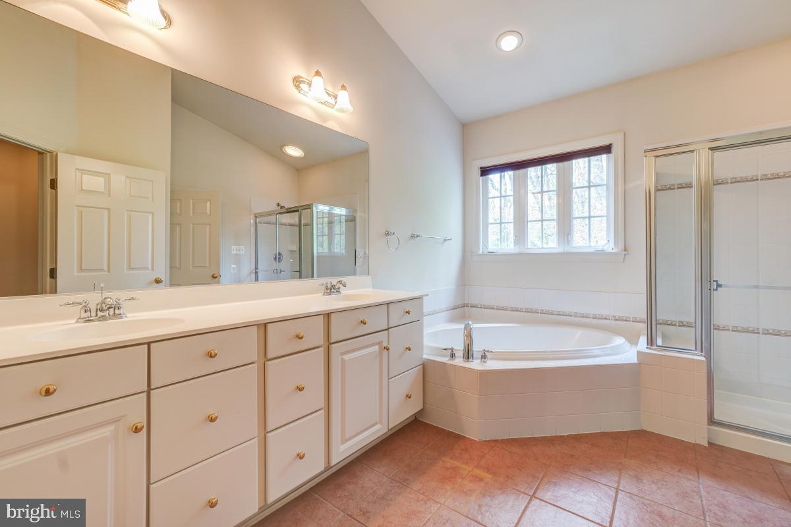
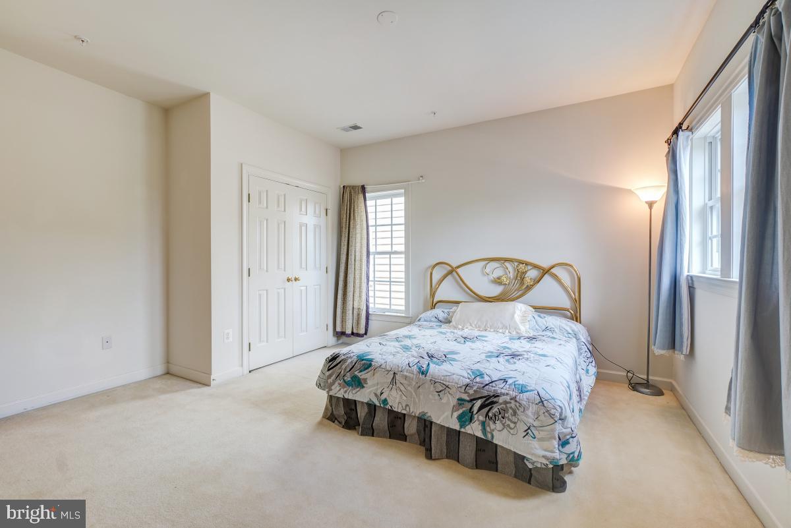
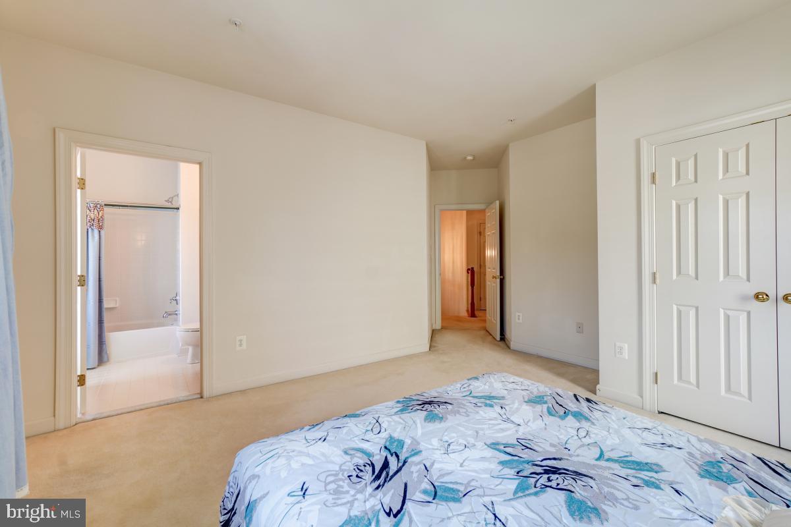
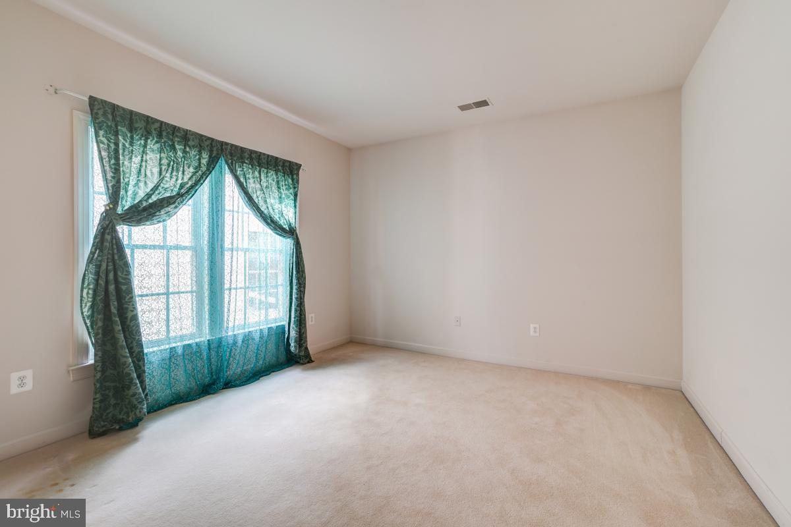
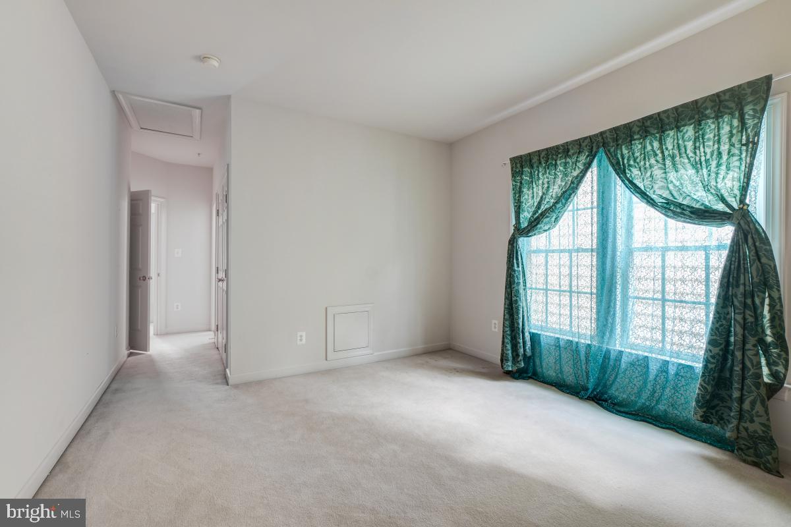
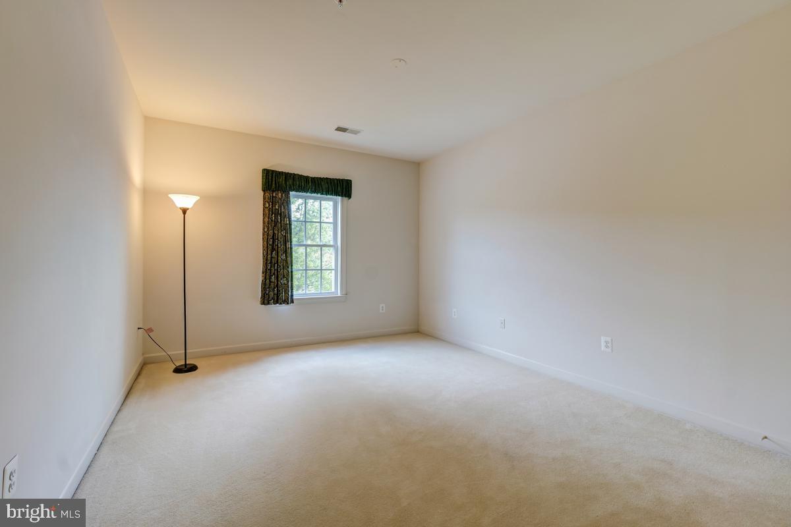
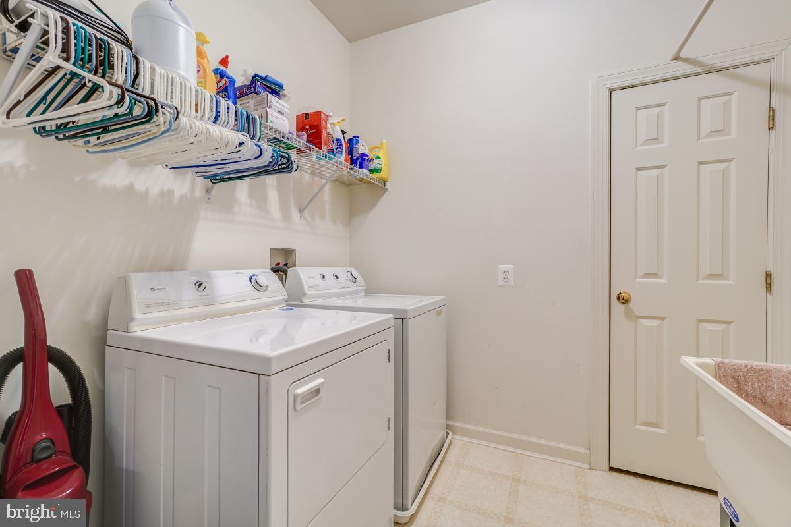
Upper level has 4 bedrooms and 3 baths with 9 foot ceilings. Owner Suite has a tray ceiling and double door entry.  There is a huge walk in closet and luxury bath ensuite with separate shower, corner soaking tub, double vanity and separate water closet.  Laundry room is also upstairs.    ****
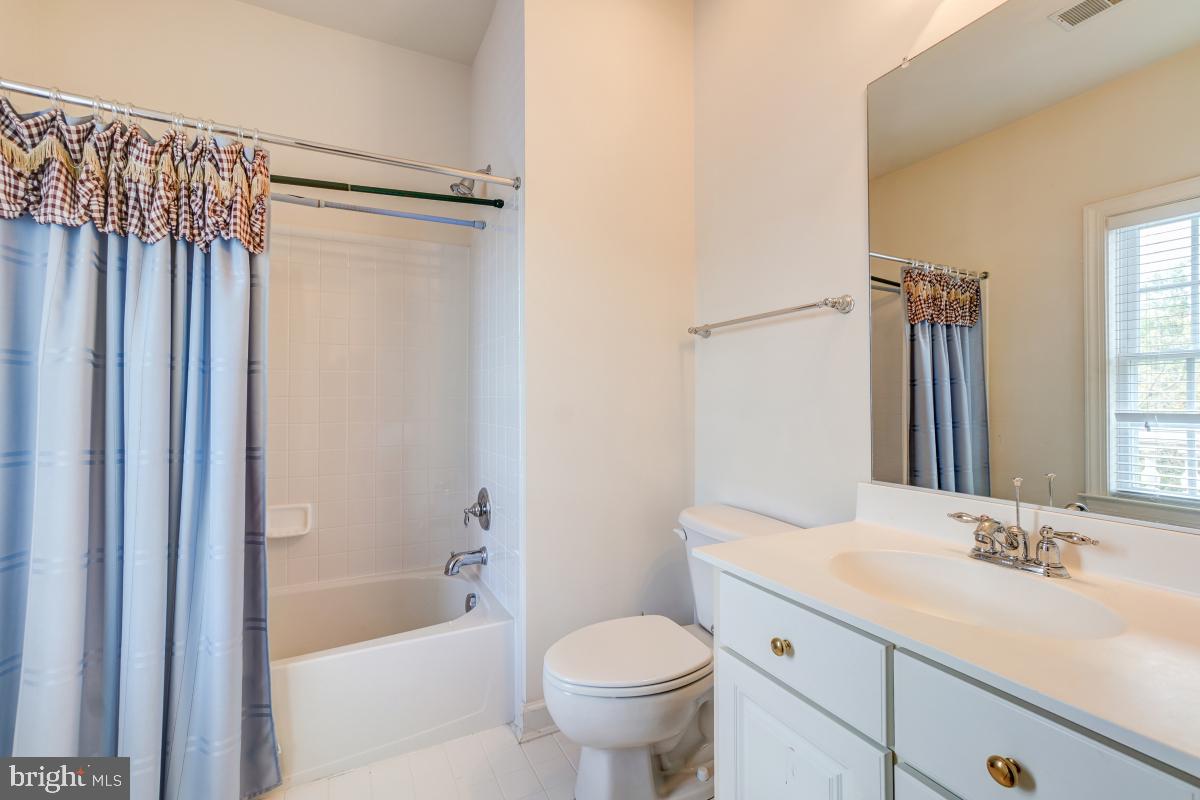
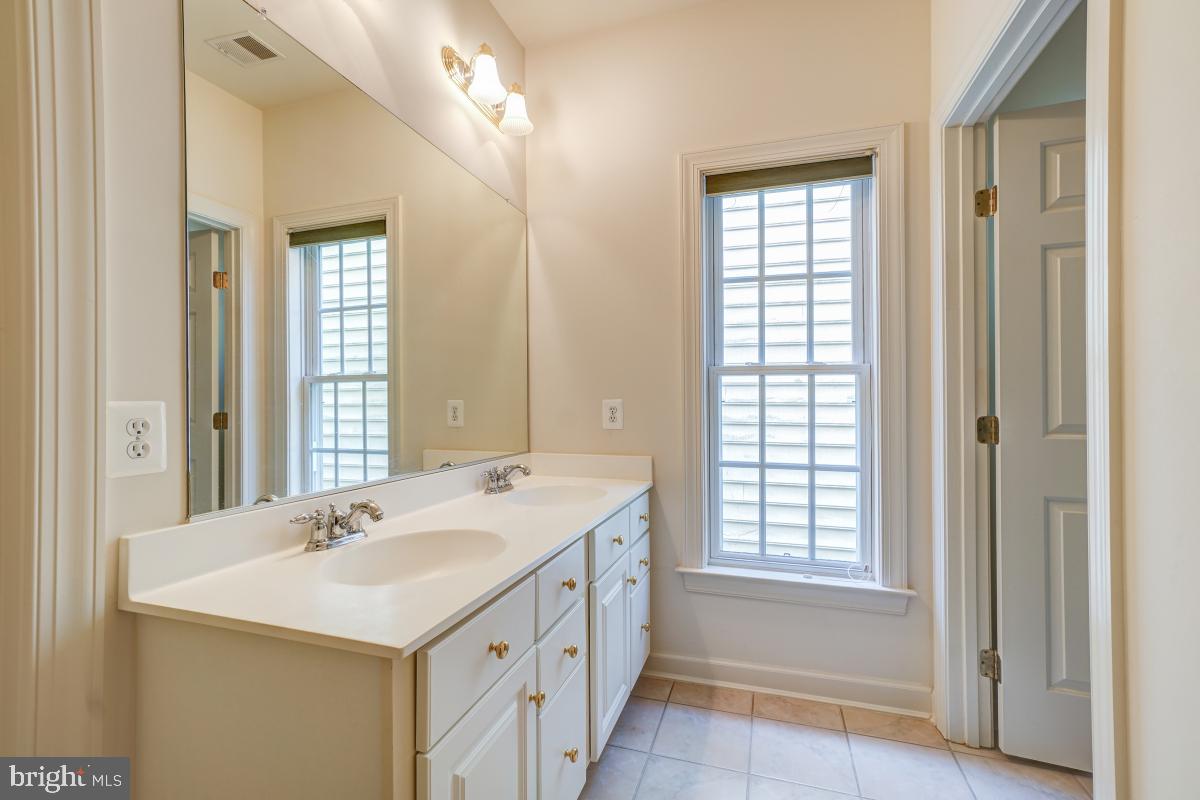
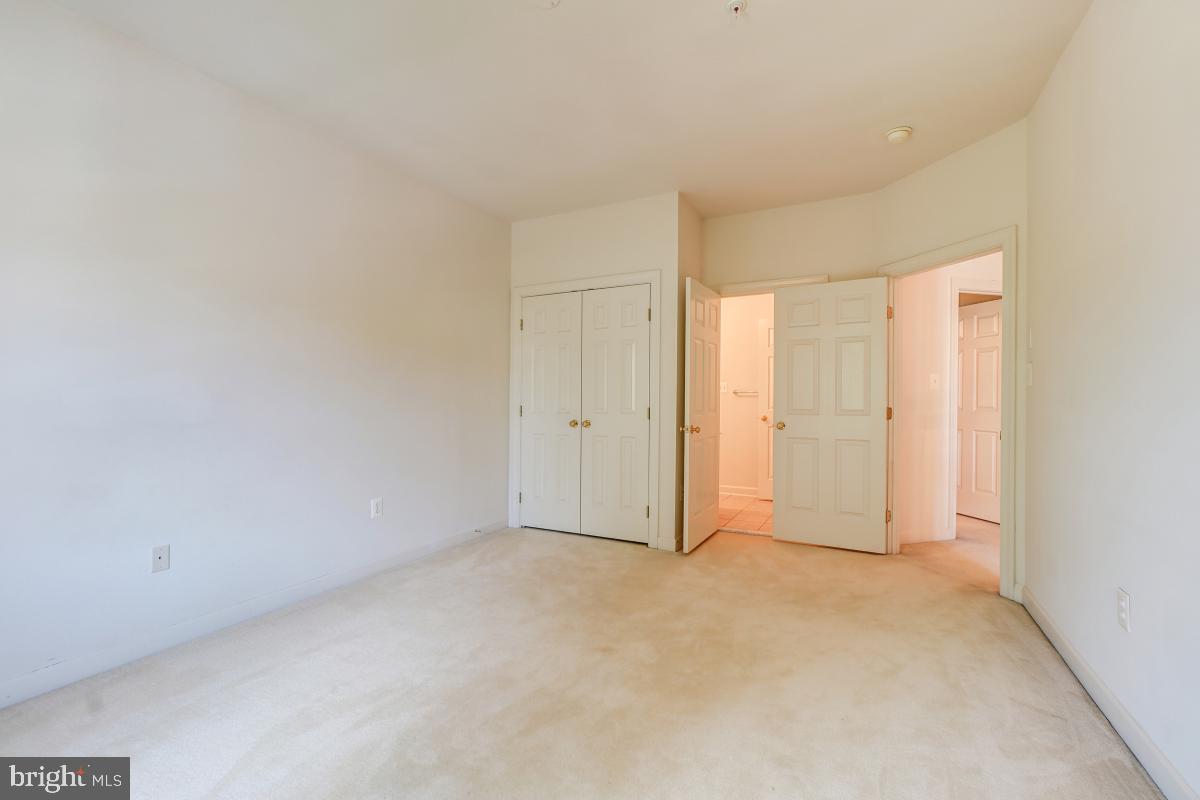
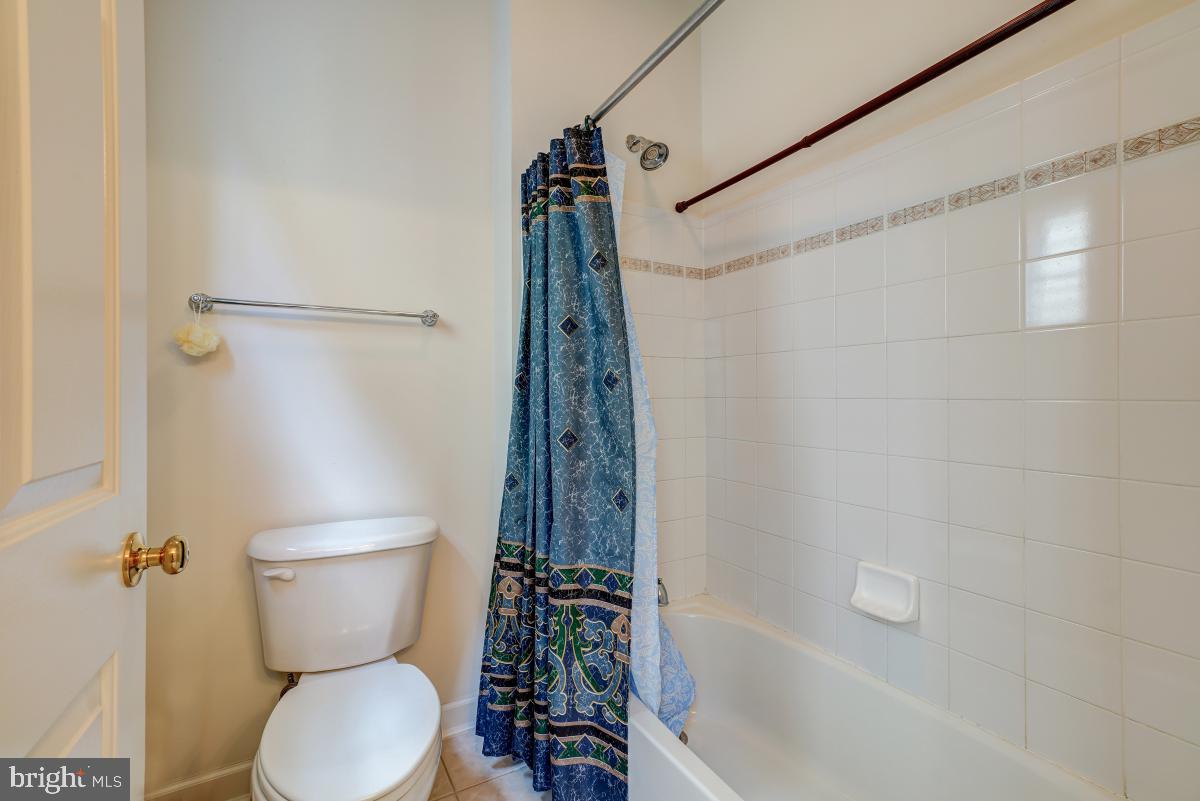
Bedrooms 2 and 3 share a connecting bath with double vanity, 12” floor tile and separate toilet and tub area.  Bedroom 4 has a bath ensuite.  All bedrooms are prewired for fans.   ****
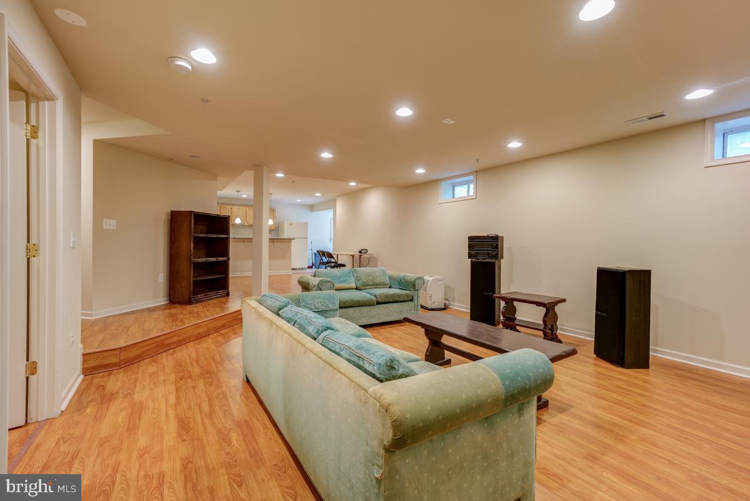
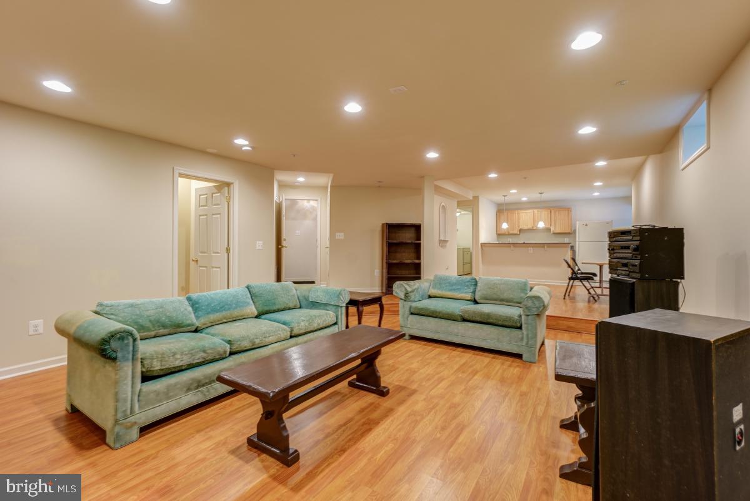
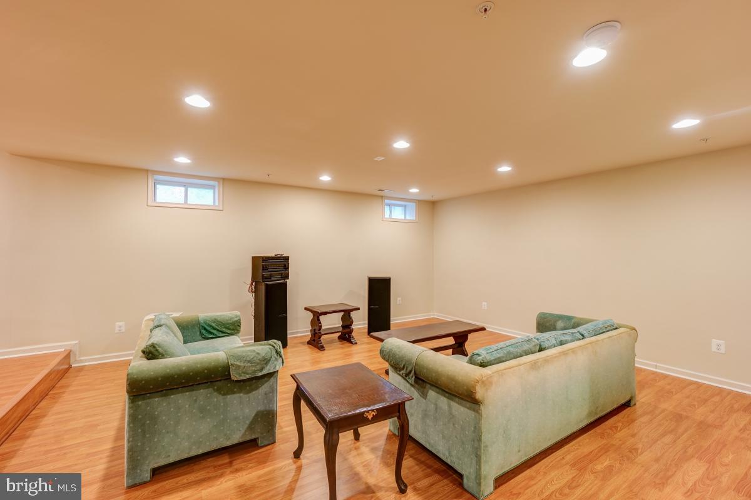
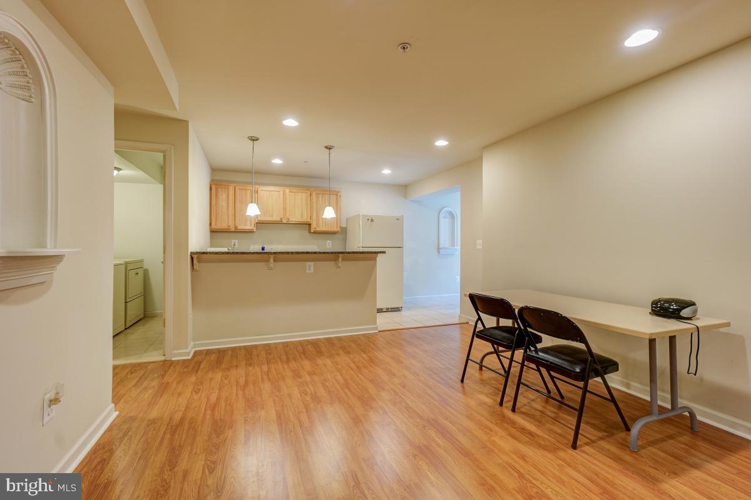
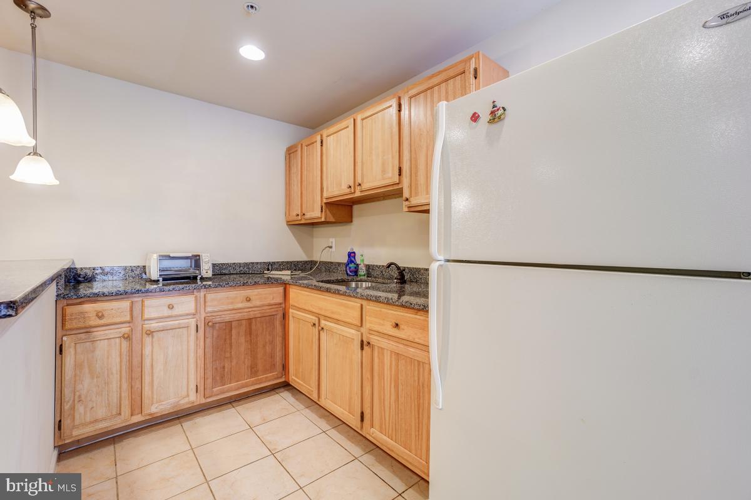
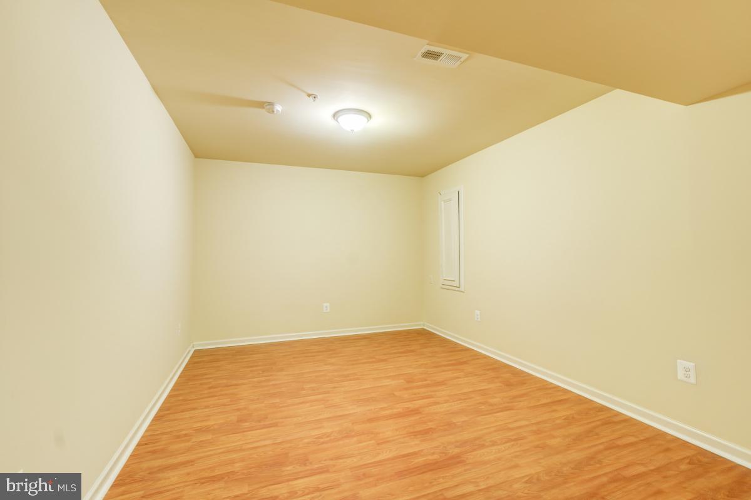
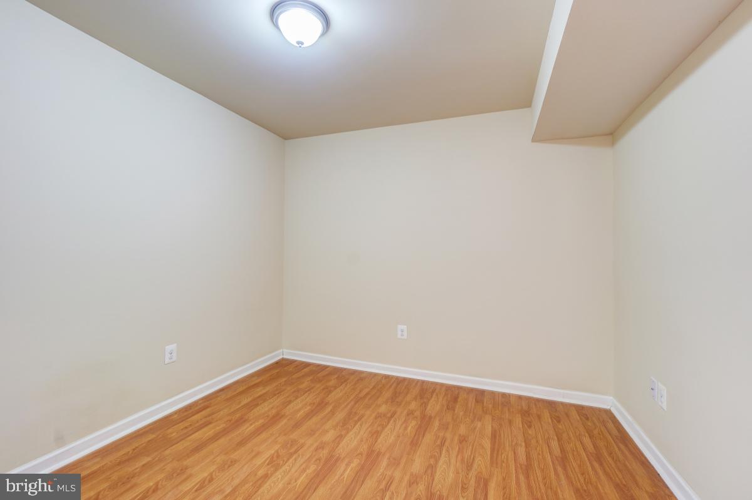
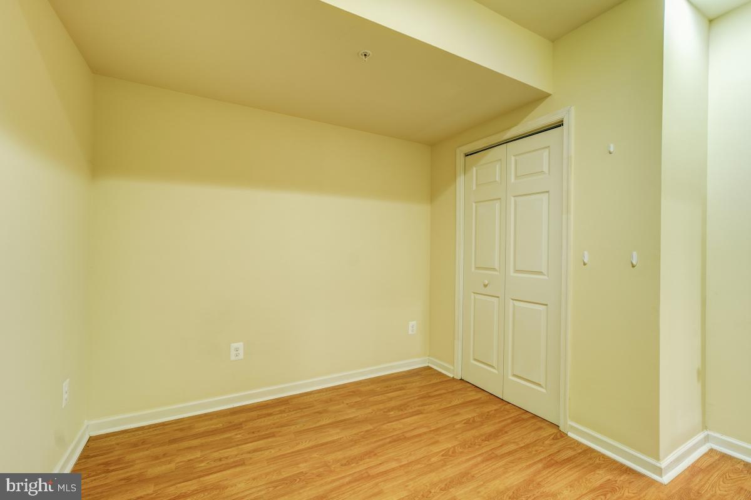
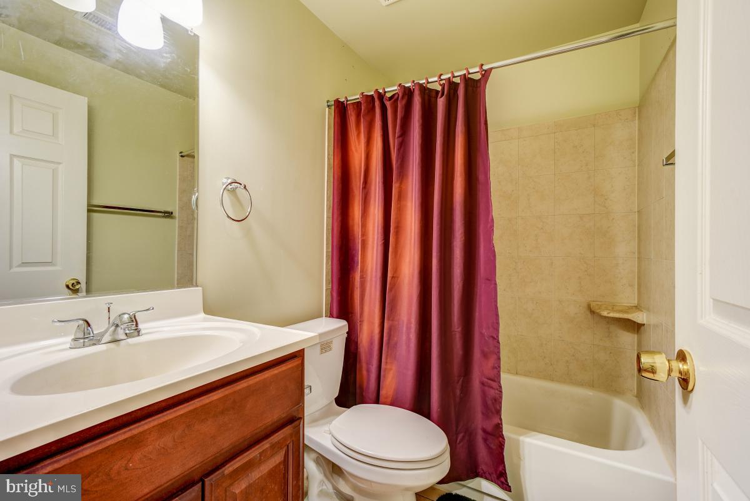
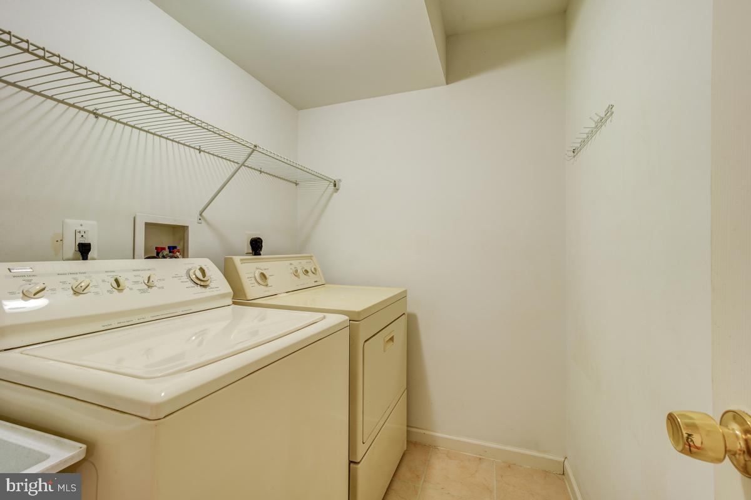
The permitted lower level is reached via hardwood stairs with carpet.  Pergo flooring runs throughout the finished areas, including a step down to a living area and three legal bedrooms.  Second kitchen includes a refrigerator and wet bar with tile floor.  There is also an additional full bath and laundry room.     *****
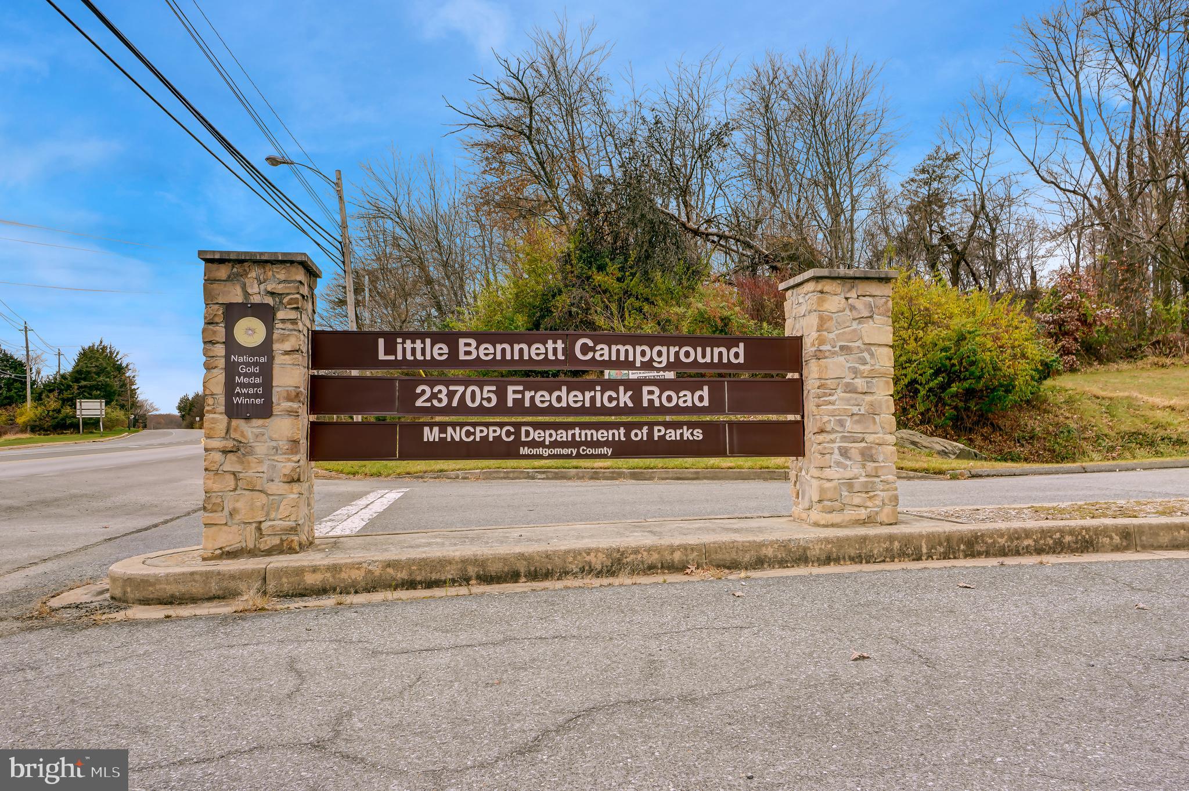
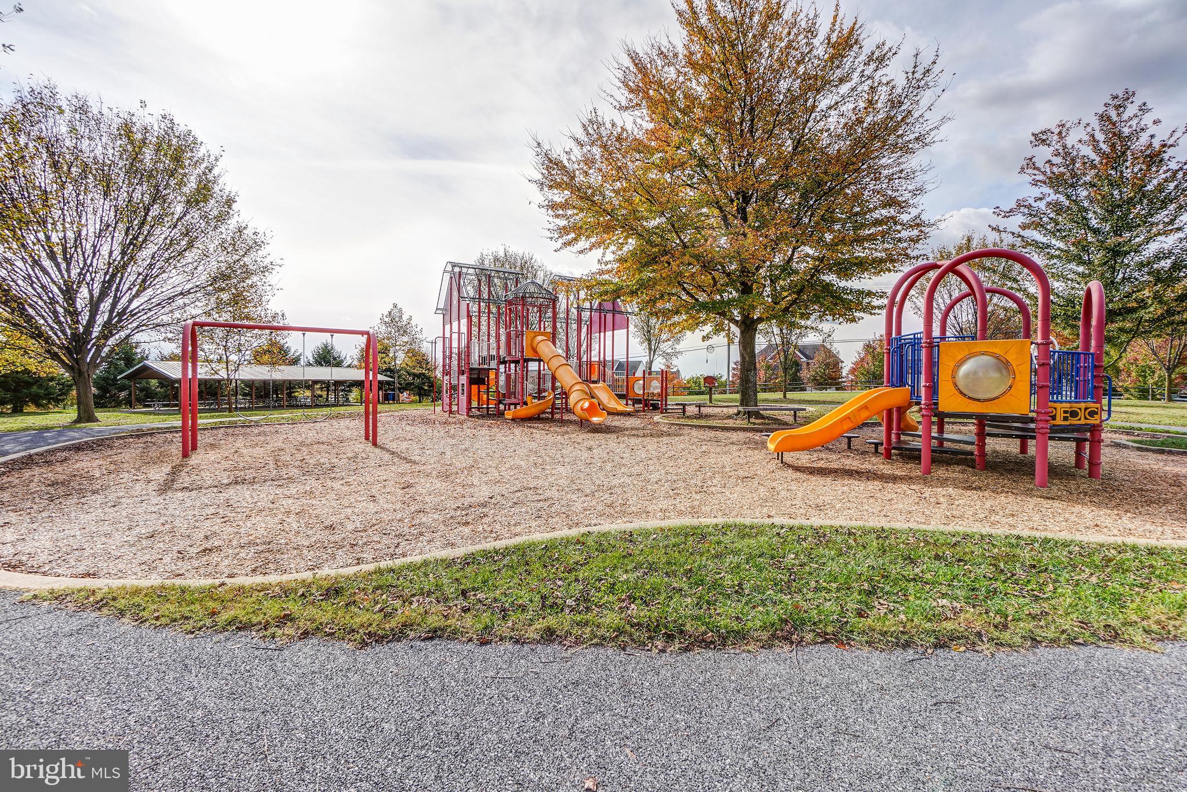
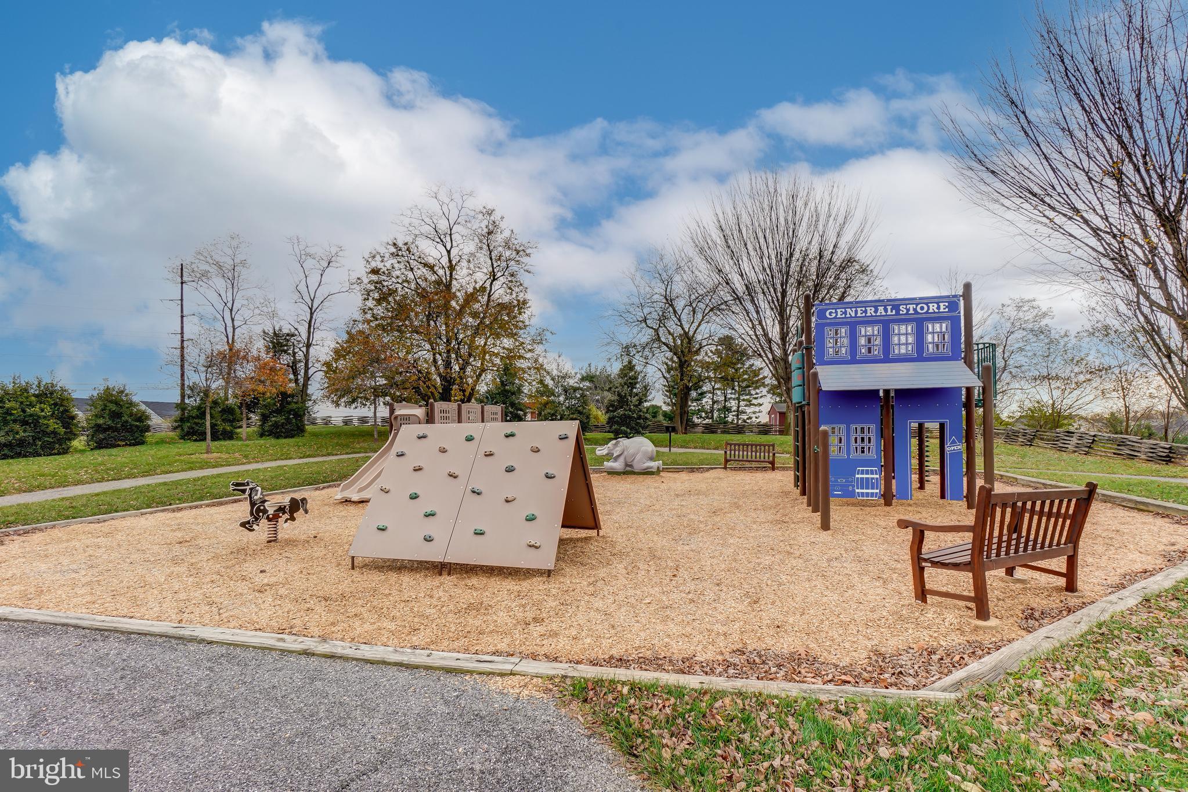
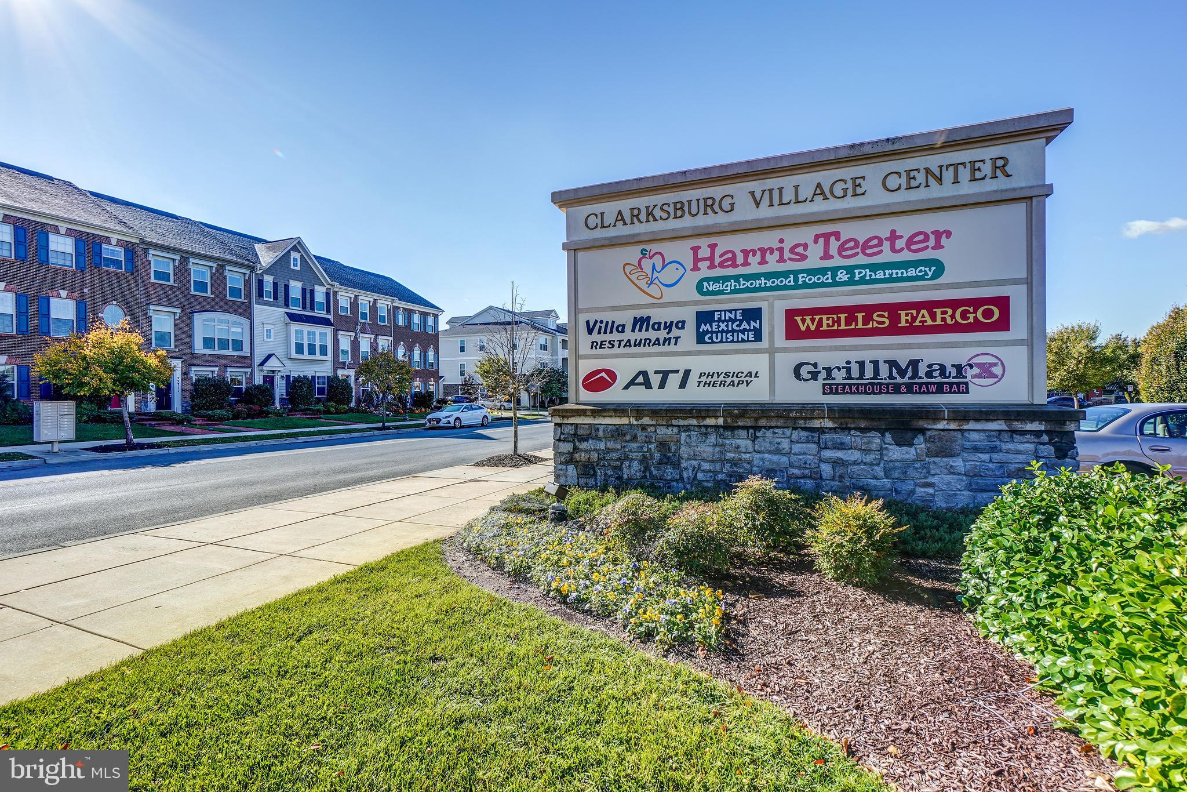
Great location - walk to Little Bennett Regional Park.  Short drive to various shopping centers and Clarksburg Premium Outlets.  Short walk to bus stop going to Shady Grove Metro and short drive to I-270. School assignments are to Little Bennett ES, Rocky Hill MS and Clarksburg HS. Clarksburg is a master planned community and features a multitude of recreational opportunities, including paved trails, tennis, golf, camping, hiking, multiple play grounds and ball fields.

13222 DUTROW DRIVE

Message successfully sent.

What would you like to know?

What is 3 + 4 ?

I agree to receive email communication and understand I can unsubscribe at any time.

I agree to be contacted by Charis Realty Group - Christine Issler, Broker via call, email, and text for real estate services. To opt out, you can reply 'stop' at any time or reply 'help' for assistance. You can also click the unsubscribe link in the emails. Message and data rates may apply. Message frequency may vary. Privacy Policy

Related Properties

A beautiful, classic and contemporary combine, with sunlit in all rooms. High Ceiling, Crown Mouding, HWF and brandnew elegant vinyl flooring.Undated lighting and freshly painted by Evening Shadow Sherman Williams painting thorugh out all rooms in three floors. Gas heat, gas cooking(new appliances). The country kitchen flows to the high celing family room and dining area, open to a small but airy balcony.
The kitchen countertop and its island are elegantly dressing up with granite tops.

Easy walk to Wims Elementary and Piedmlont Woods Local Park with baseball and tennis courts, picnic areas, trails and a dog park!

New oak staircase leading to second floors. Master bedroom has a huge Master bant, large, elegant , sunny and airy. 
Basement is completely finished with a large recreational room with fireplace a full bath with tub and the 4th bedroom. Access to a little yard to the 2 car garages. It has 2 little gate opens to street and to garage.
#MDMC2238708

CLARKSBURG

23510 GARDENSIDE PLACE

4 Beds

3 Baths

3,219 Sq.Ft.

$644,900

MLS#: MDMC2238708

This spacious end unit townhouse in Clarksburg Village features 3 bedrooms and 4.5 bathrooms. It boasts gleaming hardwood floors throughout and includes custom features such as a gourmet kitchen with stainless steel appliances and granite countertops. Each bedroom has its own bathroom for added convenience. The huge, finished recreation room in the basement opens to a patio and leads to a 2-car garage.
The Bonus Room in the basement can be used as a 4th Bedroom/Office Study. it has a closet and connects to the full bath.
 Enjoy all that the Village has to offer, including a pool, schools, and a variety of restaurants and shopping options. The property is also conveniently located close to I-270.
#MDMC2245224

CLARKSBURG

23225 RAINBOW ARCH DRIVE

3 Beds

4 Baths

2,635 Sq.Ft.

$650,000

MLS#: MDMC2245224
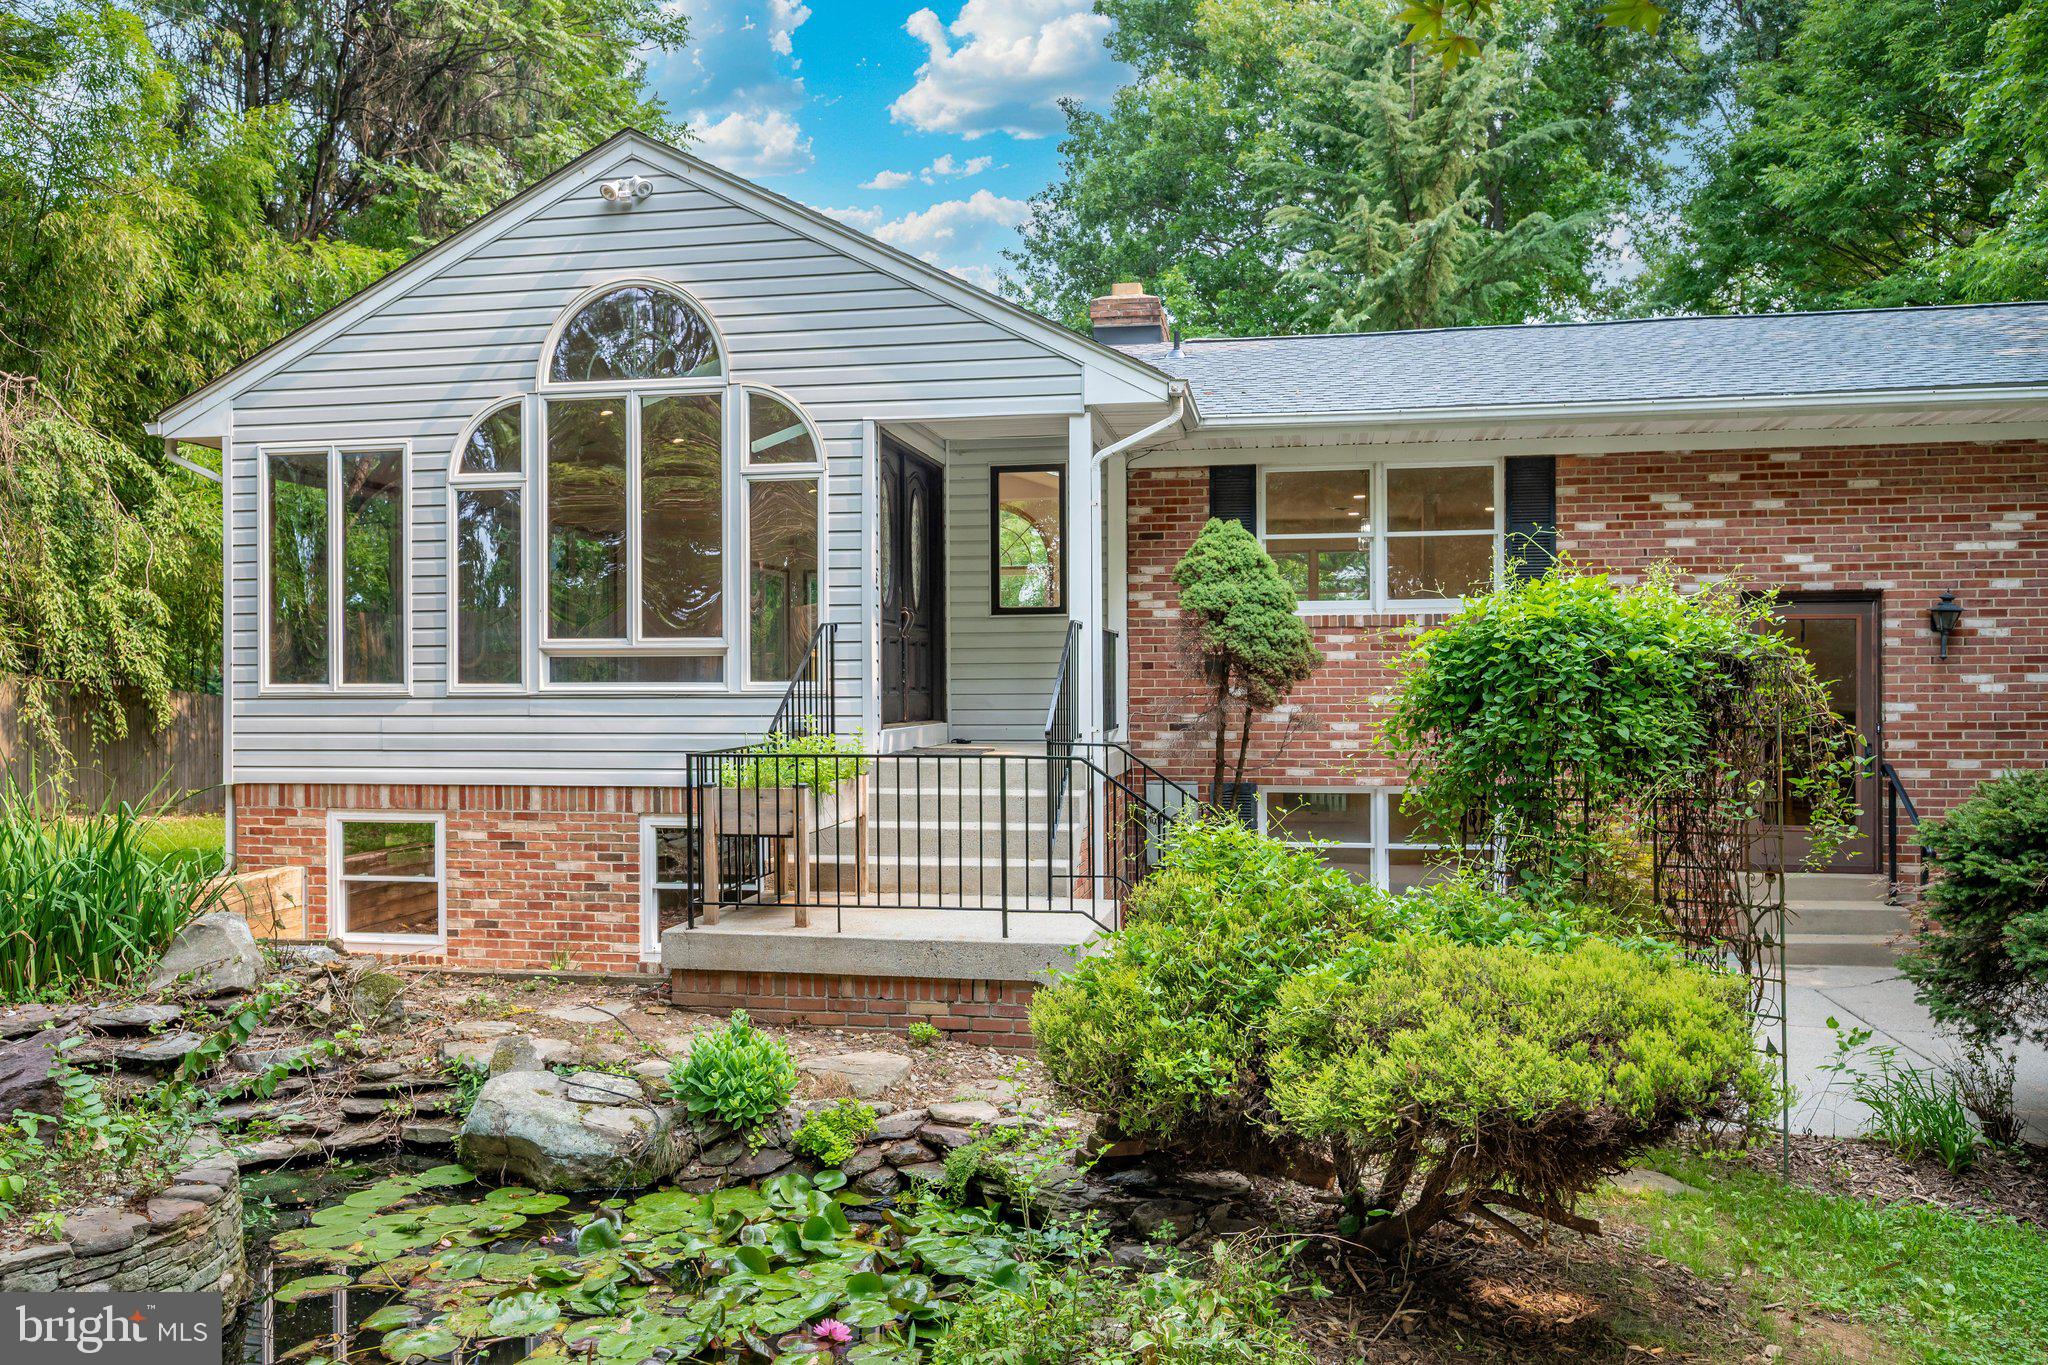
MOTIVATED SELLER!! Private Oasis on 2.1 Acres in Clarksburg — All-Brick Split Level Retreat
Welcome to 13715 Lewisdale Road, a stunning all-brick split-level home tucked away on 2.1 private acres bordering Second Chance Wildlife Center, and just moments from Little Bennett Golf Course and The Stables at Little Bennett. Zoned Agricultural Reserve and permitting up to 2 horses, with horse trails right across the street, this property is a rare find for equestrian lovers. Located within the sought-after Clarksburg school district, this serene, nature-lover's escape offers the perfect blend of tranquility and convenience — a true retreat from the everyday, yet close to everything you need.
A tranquil koi pond greets you at the front entrance, setting the tone for the peaceful sanctuary that awaits within. The grounds are beautifully appointed with mature specimen trees, including an Italian fig tree, a graceful Japanese maple, and a stately mature Stewartia — thoughtful touches that bring year-round color and character to the landscape.
Out back, discover your own private oasis: a huge all-season room with glass walls that flood the space with natural light, creating seamless indoor-outdoor living no matter the time of year. Gather around one of two wood-burning fireplaces on a cool evening, or step out onto the brand-new deck to take in the freshly landscaped, fully fenced backyard — a rare, private escape surrounded by nature.
Inside, this 3-bedroom, 2.5-bath home has been meticulously updated from top to bottom. Gleaming new and refinished hardwood floors flow throughout the main living spaces, while the updated eat-in kitchen shines with granite countertops, a deep under-counter sink, and new LED recessed lighting — a warm, welcoming space to gather and entertain. The bathrooms have been tastefully updated as well, offering comfort and style throughout.
The lower level expands your living space beautifully, anchored by a large den with its own cozy fireplace — ideal as a media room, home office, or additional family retreat. This level also offers exciting future potential, with a rough-in already in place for a basement shower and partial framing started for a possible 4th bedroom, ready for your personal touch.
Behind the scenes, every major system has been thoughtfully replaced: a brand-new roof and skylights, brand-new HVAC, brand-new backup baseboard heat, and 400-amp electric service provide peace of mind for years to come. A large 2-car garage rounds out this exceptional offering, providing ample space for vehicles, storage, and hobbies alike.
With its unbeatable setting among nature preserves, golf courses, and equestrian trails, zoned for horses and surrounded by riding country, combined with an extensive list of brand-new updates throughout, 13715 Lewisdale Road offers a rare opportunity to own a private, move-in-ready retreat in one of Clarksburg's most desirable settings. Come experience the peace, privacy, and serenity this home has to offer.
#MDMC2244506

CLARKSBURG

13715 LEWISDALE ROAD

3 Beds

2 Baths

3,264 Sq.Ft.

$749,900

MLS#: MDMC2244506

New on site 2 days ago
Unique basement with two master bedrooms and huge living space. You've Seen the Rest-Now See the Best. Breathtaking home on lg. corner lot. Gleaming HW floors on 1st floor, Lg. FR w/gas FP, gourmet kitchen, 1st floor office, custom window treatments. steel finished appliances, granite, cabinetry, bath and kitchen fixtures, MBA w/lg. ceramic tile, vaulted ceiling in MBR, and more.6 bedrooms 4 master bed rooms and 5 full bath ! Fairly New hot water heater, 5 year old HVAC system! Roof in excellent condition. Unique Basement! Walk out, two huge bedrooms with separate full baths. Two master private bedrooms. Not common to see this kind of basement. Addition huge recreational space in the basement! Credit for buyer to upgrade upper bedrooms carpets!!! Negotiable! Great deal! Must see. Lockbox Combo. "SOLD AS IS"
#MDMC2255144

CLARKSBURG

23126 YELLOWWOOD DRIVE

6 Beds

5 Baths

4,241 Sq.Ft.

$829,999

MLS#: MDMC2255144

Move -in Ready Single Family Home in a great location.  Offering over 3,800 finished square feet of modern luxury and thoughtful upgrades, this 5-bedroom  3.5 bath home delivers upscale living from the cozy covered front porch to the high-end finishes throughout. This like-new, energy-efficient masterpiece is located in the highly sought-after Cabin Branch community! !! 

Main Level & Kitchen: Soaring 9-foot ceilings and shimmering hardwood floors span the main and upper levels. The gourmet chef's kitchen features upgraded quartz countertops, sleek stainless steel appliances, an oversized center island with breakfast bar seating, and abundant storage. A versatile flex room off the entryway serves perfectly as a formal dining area or dedicated home office, while the open-concept family room seamlessly connects for effortless entertaining.

Upper Level: The spacious primary suite acts as a true sanctuary, featuring double walk-in closets and a spa-like ensuite bathroom with dual sinks and modern fixtures. Three additional generously sized, light-filled bedrooms with high ceilings complete this level.

Finished Basement: The fully finished lower level includes a versatile recreation room complete with built-in wall storage bins—ideal for a home theater, gym, or playroom. A private 5th bedroom and full bathroom offer the perfect layout for overnight guests or an in-law suite.

Efficiency & Tech: Eco-conscious features include OWNED solar panels for maximum utility savings, energy-efficient windows, a tankless water heater, and an Ecobee Lite smart thermostat with dual sensors. The finished 2-car attached garage comes equipped with 2 EV chargers, plus a paved driveway for 2 additional vehicles.

Outdoor Living & Location: Step outside into a fully fenced backyard retreat featuring a newly built stone patio topped with a gorgeous pergola—perfect for outdoor dining and evening relaxation. Enjoy Cabin Branch’s resort-style amenities, including a clubhouse, swimming pool, playgrounds, sports fields, and nearby Clarkmont Park. Minutes to shopping at the Clarksburg Premium Outlets, easy commuting access via I-270, and outdoor adventures at Black Hill Regional Park. Don't miss out.
#MDMC2247350

CLARKSBURG

22110 FULMER AVENUE

5 Beds

3 Baths

3,561 Sq.Ft.

$849,000

MLS#: MDMC2247350

New on site today
Nestled in the center of sought-after Arora Hills, this rarely available end-of-row townhouse offers a perfect blend of luxury and comfort. As one of the biggest models in the community, this home showcases a Colonial style with inviting entrance, a beautiful brick and vinyl exterior with bump-out windows that exudes timeless beauty. Step inside to discover an inviting interior, where 9' ceilings, hardwood floorings on 1st and 2nd levels, customized light fixtures and rich moldings create a seamless flow and elegance throughout. The gourmet kitchen, complete with upgraded granite countertops, newer stainless steel appliances, beautiful tall cabinets and backsplash is perfect for culinary enthusiasts. Enjoy casual meals in the eat-in area or host gatherings in the spacious dining area, all while enjoying yourself in the natural light from energy-efficient updated windows and sliding door on main level in open floor plan. Cozy up by the gas fireplace or retreat to the spacious primary suite with sitting area and built-in walk-in closet or relax in the private bath tub with newer windows or work in home office and extra den with laminate floorings in lower level with legal egress, there's ample room of almost 3,000 sq ft of living space for entertainment and privacy. More updates include one AC unit, water softener, water heater and large washer and dryer. Outside in the backyard, enjoy a beautiful deck and raised garden bed with fully fenced lot, providing a relaxing and complete living. The huge 2 car detached garage offers convenience and plenty of additional storage space with built-in loft. Step out to enjoy community amenities like a recreational center, outdoor pools, basketball court, tot lot and tennis courts, to enhance your lifestyle with leisure and activity. An overlooking panoramic view of parkland directly across from home and easy parking spaces for guests right in front and side of the home adds more value to the home. Easy walk to schools, bus stop, parks, Clarksburg Village Center shopping center with Harris Teeter, close proximity to commuter routes, dining, and a variety of recreational opportunities, this home is a sanctuary of comfort and convenience, ready to welcome you.
#MDMC2254106

CLARKSBURG

23265 ARORA HILLS DRIVE

4 Beds

3 Baths

2,788 Sq.Ft.

$655,000

MLS#: MDMC2254106
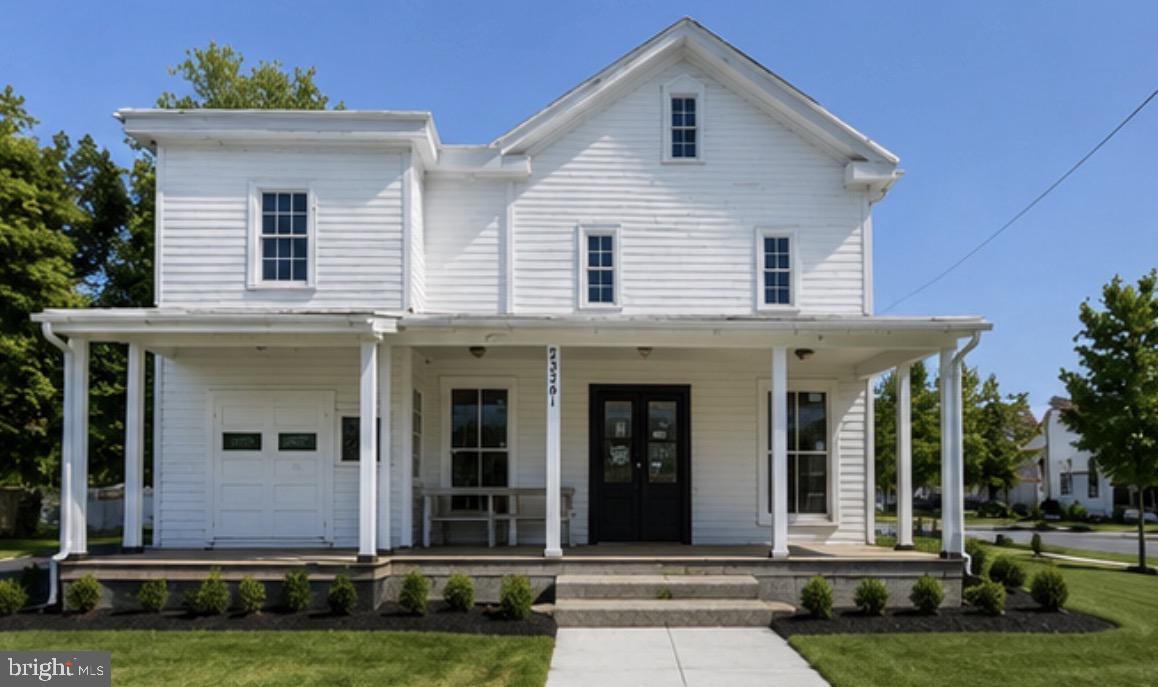
Own a piece of Clarksburg history and transform this architecturally charming property into the home, live/work space, or creative retreat you've always envisioned. Ideally situated in the heart of Clarksburg's growing commercial and residential corridor, this unique property offers exceptional character, flexibility, and opportunity.

Inside, you'll find soaring ceilings, oversized windows that fill the space with natural light, and historic architectural details that create an atmosphere impossible to duplicate in modern construction. The expansive floor plan provides ample room for customization, whether you're seeking a distinctive residence, home office, studio, or live/work environment.

Please note: some pictures are AI Generated - Personal effects and construction equipment will be removed from property

As a condition of sale, the seller will construct a kitchen and dedicated laundry area, creating the framework for comfortable residential living. The seller may also be willing to assist with additional remodeling and build-out options, providing buyers with a unique opportunity to personalize the space to their needs.

The property has already benefited from significant infrastructure improvements, including updated electrical service, modern HVAC systems, and a commercial three-basin sink and grease trap. Public water and sewer service further enhance the property's practicality and long-term value.

The main level offers a spacious open-concept area with tremendous potential for entertaining, creative use, or home-based business operations. Upstairs, you'll find multiple private rooms, an updated full bathroom, and additional flexible living space. The layout lends itself well to a variety of residential configurations while preserving the building's historic charm.

Located directly on Frederick Road, the property enjoys excellent visibility and accessibility. Parking is immediately in front of the property, with additional parking options available.

Whether you're looking to create a truly unique residence, establish a live/work lifestyle, or invest in a property with character and potential, this historic Clarksburg gem presents a rare opportunity to bring your vision to life in one of Montgomery County's most desirable growth markets.
#MDMC2240084

CLARKSBURG

23341 FREDERICK ROAD

4 Beds

1 Baths

2,868 Sq.Ft.

$849,000

MLS#: MDMC2240084
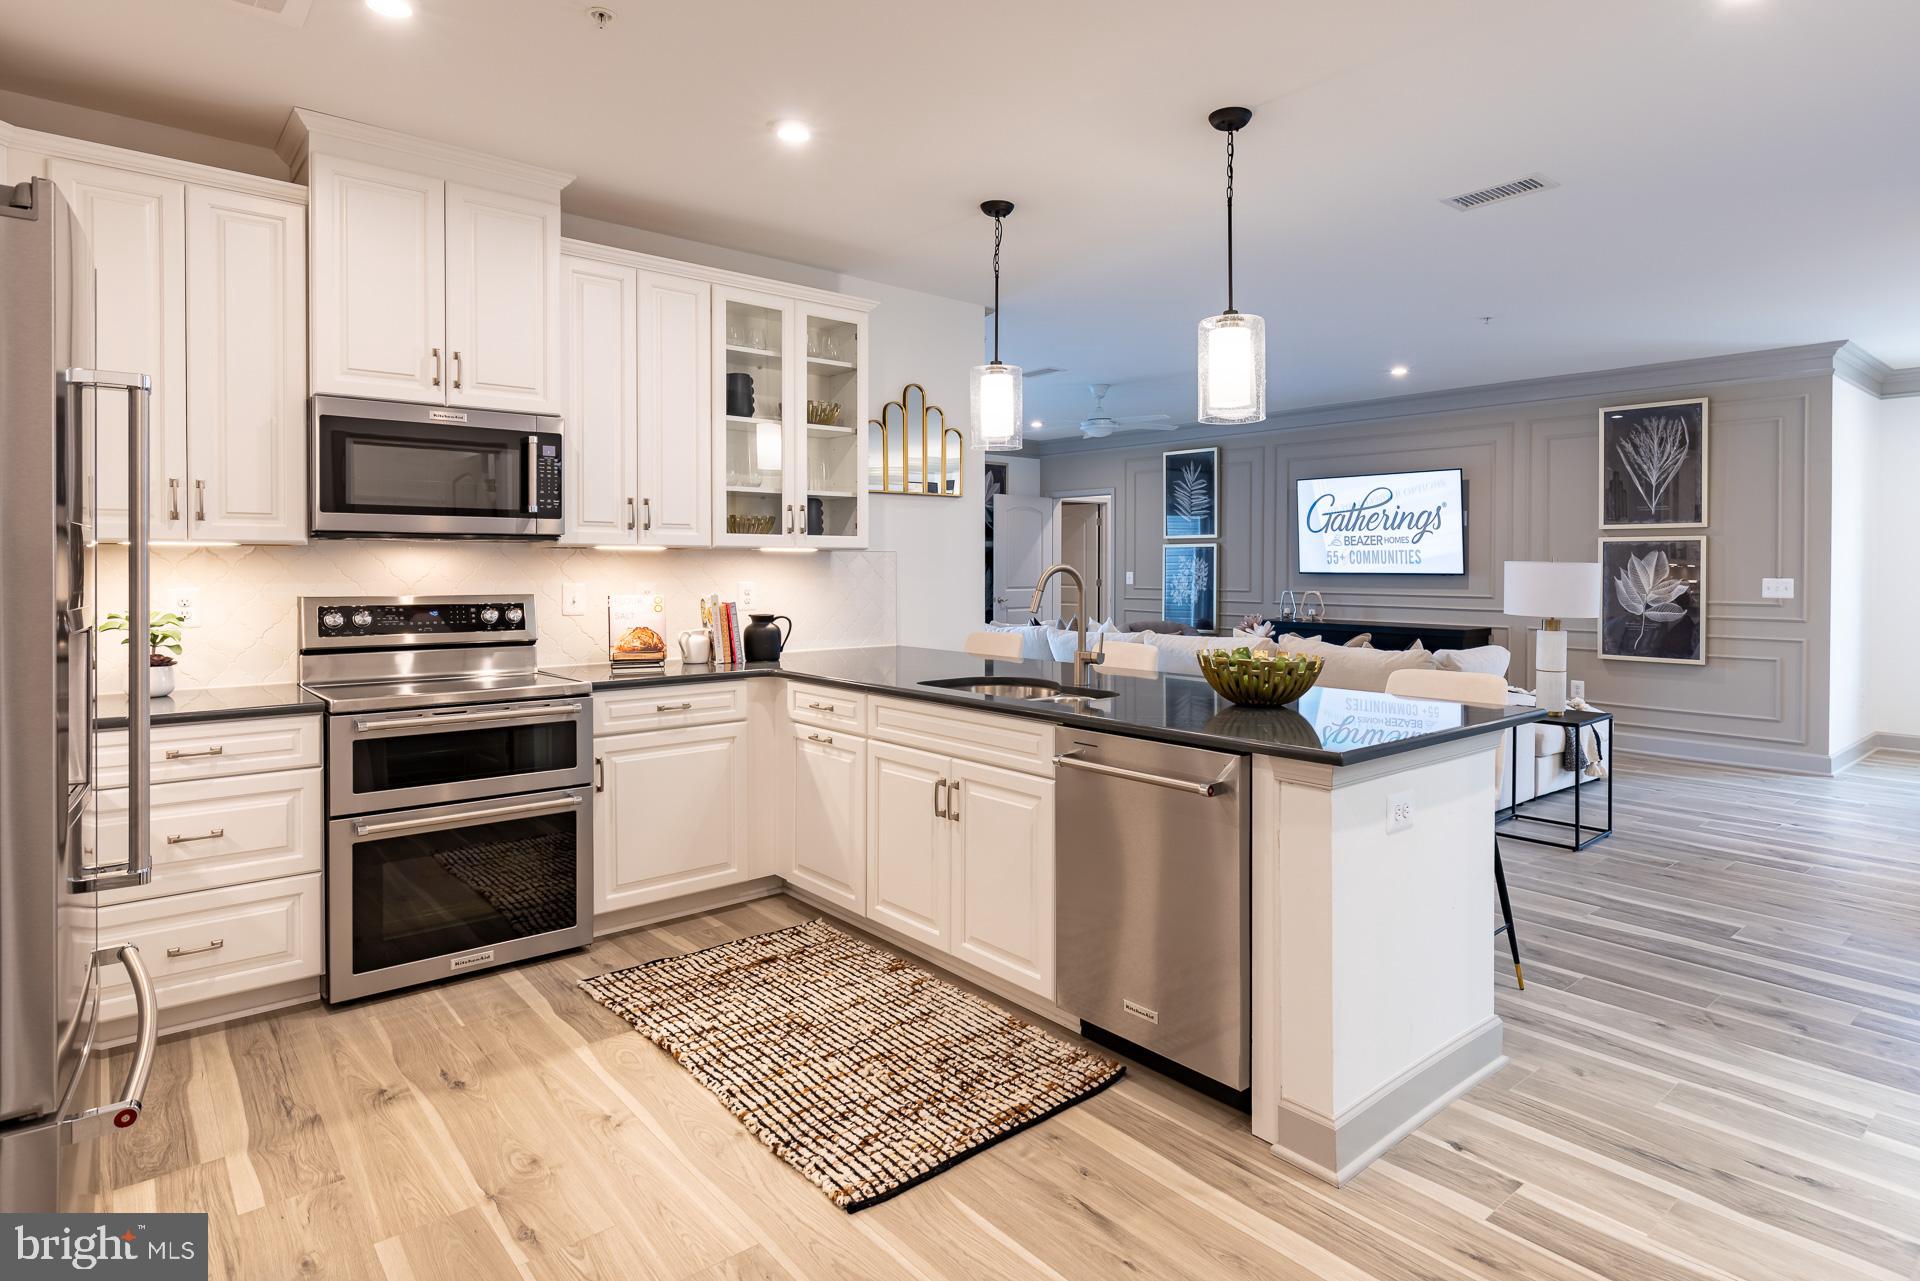
Ready for Fall move in!! Welcome to the Wiltshire, a beautifully designed single-story condo home in Gatherings at Cabin Branch, Clarksburg’s vibrant 55+ community by Beazer Homes. This spacious new construction offers 3 bedrooms, 2 baths, and an impressive 2,031 sq. ft. of thoughtfully crafted living space. As you enter, a spacious foyer welcomes you—perfect for dropping your bags or shoes and transitioning into the comfort of home. The open-concept layout invites natural light and effortless flow throughout. The modern kitchen features an oversized island, abundant cabinetry, and a walk-in pantry, and it overlooks the expansive living area, creating a seamless space for connection and relaxation. A flexible adjacent space offers room for formal dining or a private den, tailored to your lifestyle. Retreat to your primary suite, complete with a spa-inspired en-suite bath featuring a dual vanity, soaking tub, walk-in shower, and a generous walk-in closet. Two additional bedrooms provide versatility for guests, hobbies, or a home office. Enjoy peaceful mornings or relaxing evenings on your private balcony and take advantage of the walk-in laundry room for everyday ease. Located in a controlled-access building, residents enjoy exclusive amenities like a billiards room, movie theatre, golf simulator, and more. Additional highlights include a 1-car garage and valet trash service three times a week. Plus, enjoy access to the clubhouse, fitness room, community gardens, and nearby Clarksburg Premium Outlets for shopping and dining. Don’t miss your chance to live the lifestyle you’ve earned. Special buyer incentives may include closing cost assistance—schedule your appointment today and make the Wiltshire your new home.
#MDMC2237606

CLARKSBURG

13240 PETREL STREET 5407

3 Beds

2 Baths

2,031 Sq.Ft.

$649,990

MLS#: MDMC2237606
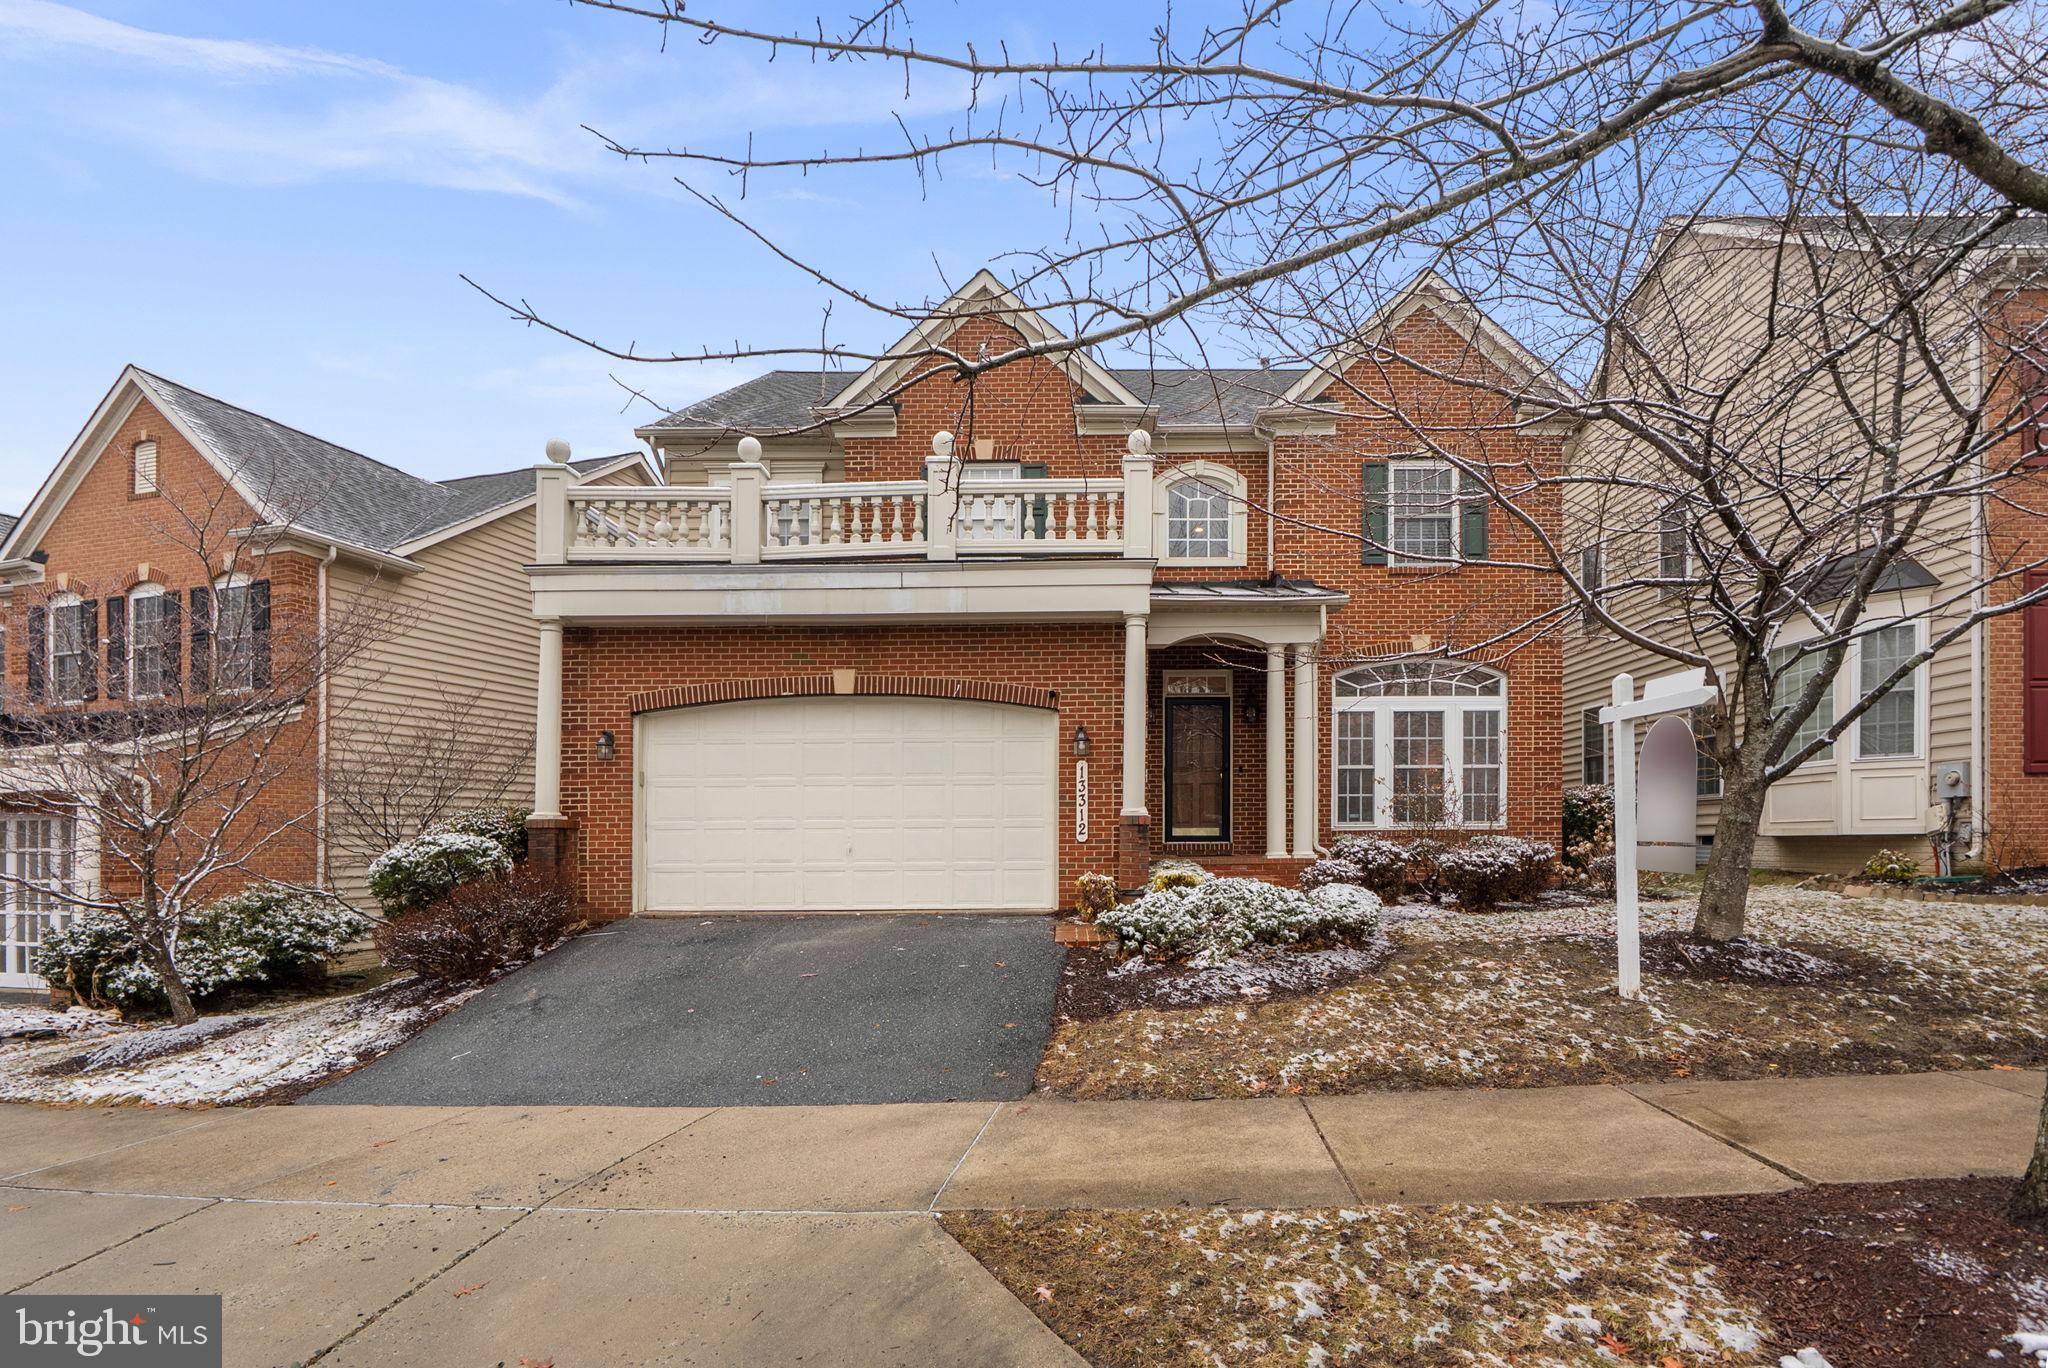
Welcome home to this grand 4-bedroom single-family residence located in the highly sought-after Clarksburg Ridge community.  Inside, you’ll find a spacious family room with a gas fireplace, an upgraded eat-in kitchen featuring gas cooking and granite countertops, a formal dining room, and a main-level private office—perfect for today’s lifestyle. The upper level includes a generous primary suite, three oversized secondary bedrooms, and convenient upper-level laundry.Some cosmetic items but overall a great home!The finished basement provides additional living space with a bonus room, full bath, and abundant storage. Recent updates include a new split-system HVAC installed June 2025, a brand-new water heater & lower-level carpet (2026),
Ideally located with easy access to I-270, shopping, restaurants, and the Clarksburg Premium Outlets, this exceptional home is one you won’t want to miss!
#MDMC2218666

CLARKSBURG

13312 CATAWBA MANOR WAY

4 Beds

4 Baths

4,400 Sq.Ft.

$770,000

MLS#: MDMC2218666

Nestled in the prestigious Clarksburg Village, this exquisite Colonial-style residence offers a harmonious blend of luxury and comfort, perfect for those seeking an elevated lifestyle. Built in 2015,Brand new roof in 2026, this home boasts a stunning brick façade that exudes timeless elegance, complemented by meticulously landscaped grounds that invite you to explore the beauty of your surroundings. Step inside to discover a spacious 3,708 square feet of thoughtfully designed living space. The interior features an open floor plan that seamlessly connects the gourmet kitchen, complete with stainless steel appliances, a generous island, and a butler's pantry, to the inviting family room. This space is perfect for both entertaining and everyday living, enhanced by warm hardwood floors and abundant natural light streaming through energy-efficient double-pane windows. Retreat to the luxurious primary suite, where you'll find a walk-in closet and a spa-like bathroom featuring a soaking tub and a walk-in shower, creating a serene oasis for relaxation. The fully finished basement offers versatility, whether you envision a home theater, gym, or additional living space. With features like a connecting stairway, this area is both functional and inviting. Outside, the community amenities elevate your lifestyle further, with access to a beautifully maintained outdoor pool and common areas that foster a sense of community. Enjoy leisurely strolls along the sidewalks, enhanced by street lighting that adds charm to evening walks. The property is situated on a level lot that adjoins open space, providing a tranquil garden view that enhances your outdoor experience. The attached oversized garage with rear entry ensures convenience, while the asphalt driveway offers extra  parking for guests. This home is not just a residence; it's a lifestyle choice that combines luxury, comfort, and community in a suburban setting. Experience the perfect blend of elegance and warmth in this exceptional property, where every detail has been meticulously crafted to create a true sense of home.
#MDMC2249438

CLARKSBURG

11805 GREY SQUIRREL STREET

4 Beds

3 Baths

3,708 Sq.Ft.

$829,900

MLS#: MDMC2249438

 - property

Send a message

Message successfully sent.

Your message

What is 3 + 4 ?

Reason for contacting?

I agree to receive email communication and understand I can unsubscribe at any time.

I agree to be contacted by Charis Realty Group - Christine Issler, Broker via call, email, and text for real estate services. To opt out, you can reply 'stop' at any time or reply 'help' for assistance. You can also click the unsubscribe link in the emails. Message and data rates may apply. Message frequency may vary. Privacy Policy

Sign Out

Virtual Assistant

Would you like to take the next step with this property? We can help you schedule a showing or virtual tour, or send you more details.

Yes, I would like more information.

Thank You for Your Reply, One of Our Agents will contact you as soon as possible

No, maybe later.

Thank you, you can always contact me via email, phone number or through the contact form.

Realhub AI

Lucy - Your AI-Powered Realtor

Update Your Temporary Password

Personalize your search

Enter your email and we'll notify you immediately when new listings match what you're looking for.

or enter email address

Already have an account ? Login here

Continue your home search

I agree to receive communications and understand I can unsubscribe at any time.

I agree to be contacted by Charis Realty Group - Christine Issler, Broker via call, email, and text for real estate services. To opt out, you can reply 'stop' at any time or reply 'help' for assistance. You can also click the unsubscribe link in the emails. Message and data rates may apply. Message frequency may vary. Privacy Policy

Already have an account ? Login here

We use cookies

We use cookies primarily for analytics to enhance your experience. By accepting, you agree to our use of these cookies. You can manage your preferences or learn more about our cookies policy.