Features & Amenities

Interior

  • Other Interior Features

    Ceiling Fan(s), Kitchen Island, Pantry, Recessed Lighting, Walk-In Closet(s)

  • Total Bedrooms

    7

  • Bathrooms

    4

  • 1/2 Bathrooms

    1

  • Above Grade Finished Area

    4922.0

  • Basement YN

    YES

  • Cooling YN

    YES

  • Cooling

    Central Air, Heat Pump, Ceiling Fan(s), Electric

  • Fireplace YN

    YES

  • Heating YN

    YES

  • Heating

    Fireplace Insert, Central, Electric, Heat Pump

  • Main Level Bedrooms

    1

  • Pet friendly

    N/A

Exterior

  • Garage

    Yes

  • Garage spaces

    2

  • Construction Materials

    Brick

  • Parking

    Oversized, Garage Door Opener, Garage, Community Structure

  • Patio and Porch Features

    Deck

  • Pool

    No

  • Waterfront YN

    NO

  • View

    Trees/Woods, Street

Area & Lot

  • Lot Size(acres)

    1.24

  • Lot Size(square feet)

    54,014

  • Property Type

    Residential

  • Property Sub Type

    Single Family Residence

  • Architectural Style

    Colonial

Price

  • Sales Price

    $1,040,000

  • Tax Amount

    $8,980

  • Financing Options

    Conventional, FHA, VA

  • Sq. Footage

    6,064

  • Price/SqFt

    $171

HOA

  • Association

    No

School District

  • Elementary School

    N/A

  • Middle School

    N/A

  • High School

    N/A

Property Features

  • New Construction

    NO

  • Foundation Details

    Permanent

  • Senior Community YN

    NO

  • Sewer

    Septic Tank

  • Tax Lot

    10

  • Water Source

    Well

Schedule a Showing

Showing scheduled successfully.

<
>
IN PERSON
VIA CHAT

What is 3 + 4 ?


Change time

Mortgage calculator

Estimate your monthly mortgage payment, including the principal and interest, property taxes, and HOA. Adjust the values to generate a more accurate rate.

Your payment

Principal and Interest:

$

Property taxes:

$

HOA fees:

$

Total loan payment:

$

Total interest amount:

$

Location

County

CALVERT

Elementary School

Middle School

High School

Listing Courtesy of Jean E Huber , Home Towne Real Estate

RealHub Information is provided exclusively for consumers' personal, non-commercial use, and it may not be used for any purpose other than to identify prospective properties consumers may be interested in purchasing. All information deemed reliable but not guaranteed and should be independently verified. All properties are subject to prior sale, change or withdrawal. RealHub website owner shall not be responsible for any typographical errors, misinformation, misprints and shall be held totally harmless.


Agent Tim Shipe

AGENT

Tim Shipe

Call Tim today to schedule a private showing.


* Listings on this website come from the FMLS IDX Compilation and may be held by brokerage firms other than the owner of this website. The listing brokerage is identified in any listing details. Information is deemed reliable but is not guaranteed. If you believe any FMLS listing contains material that infringes your copyrighted work please click here to review our DMCA policy and learn how to submit a takedown request.© 2024 FMLS.
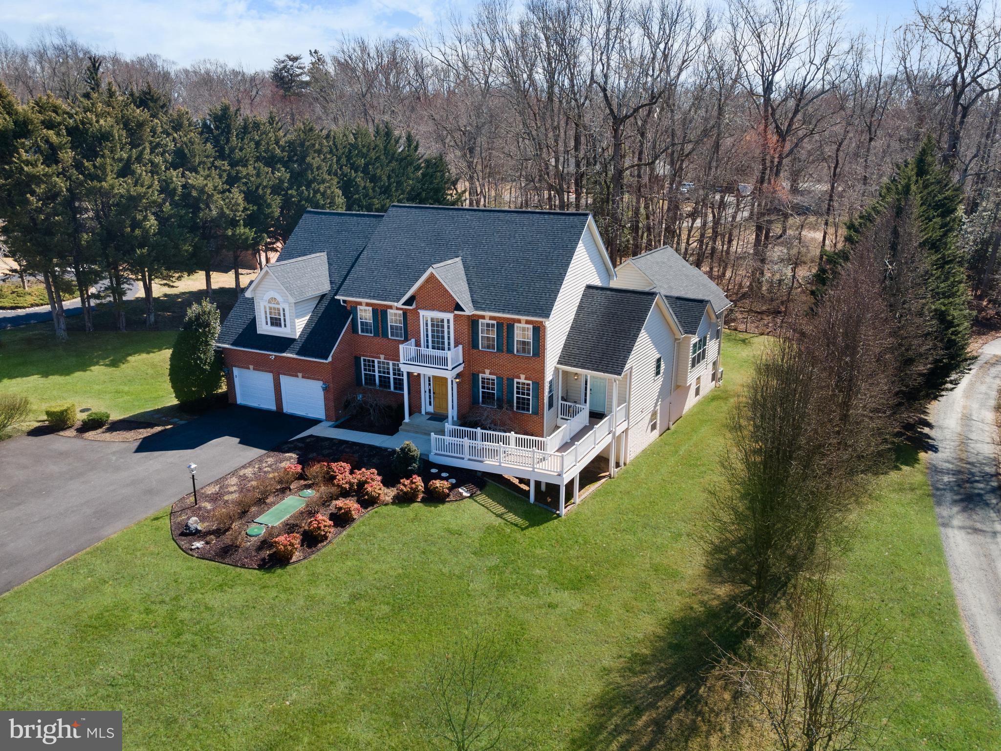
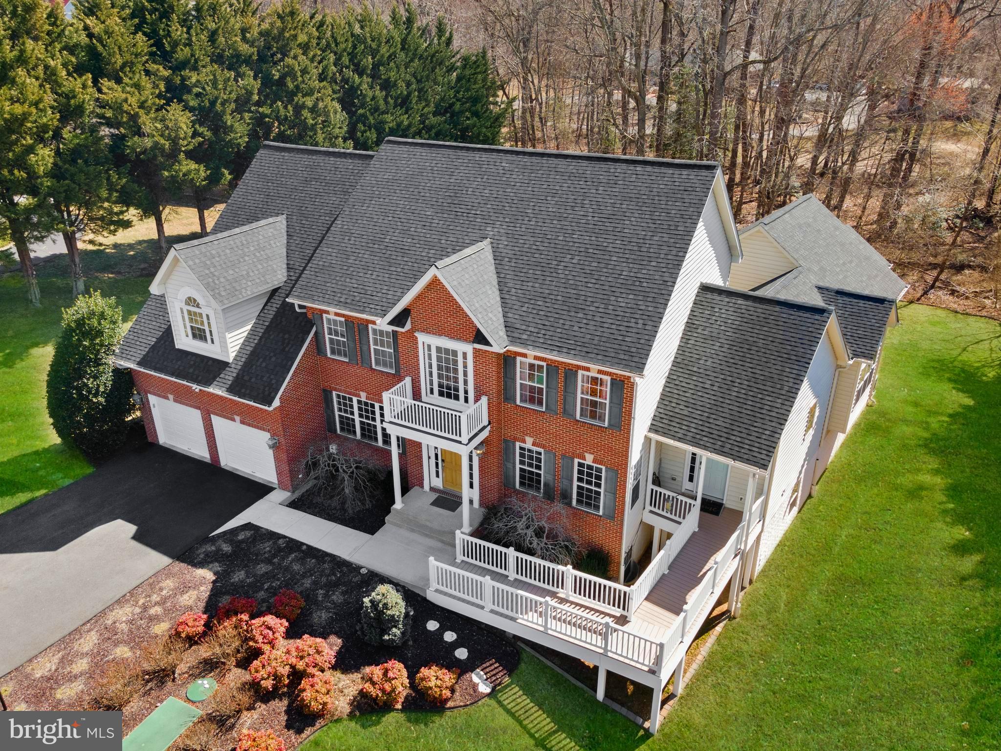
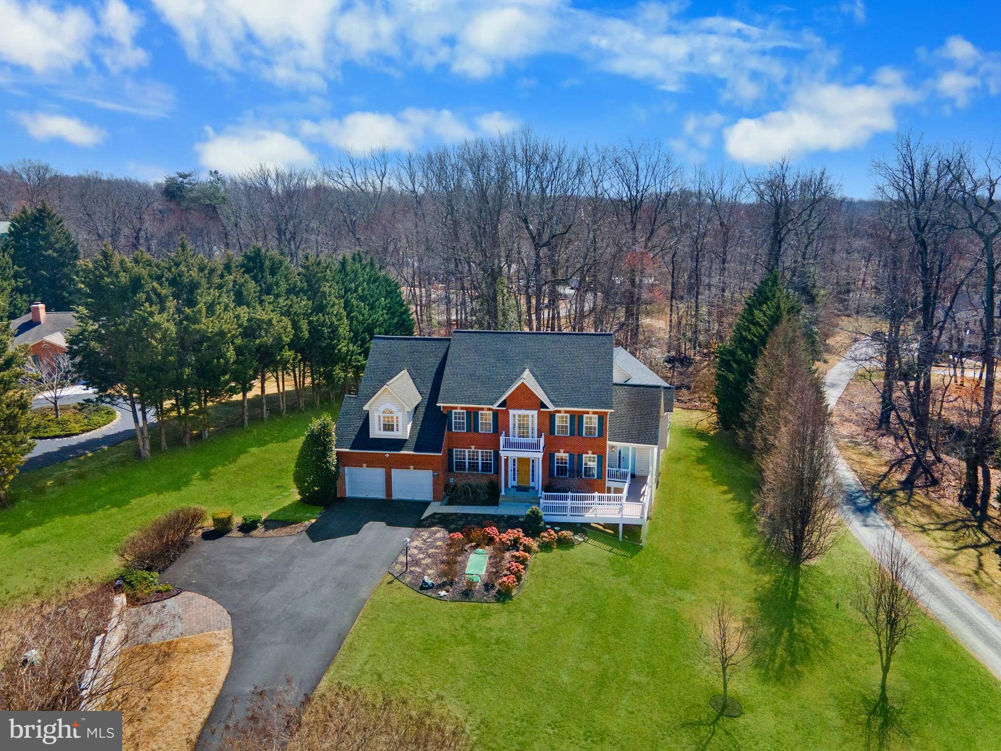
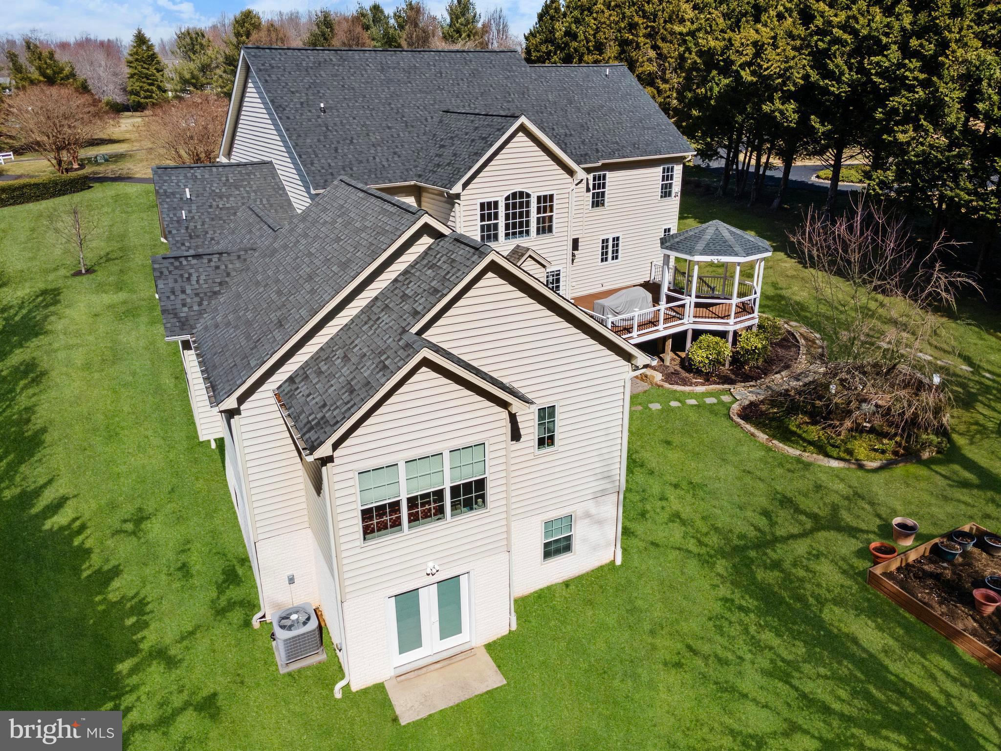
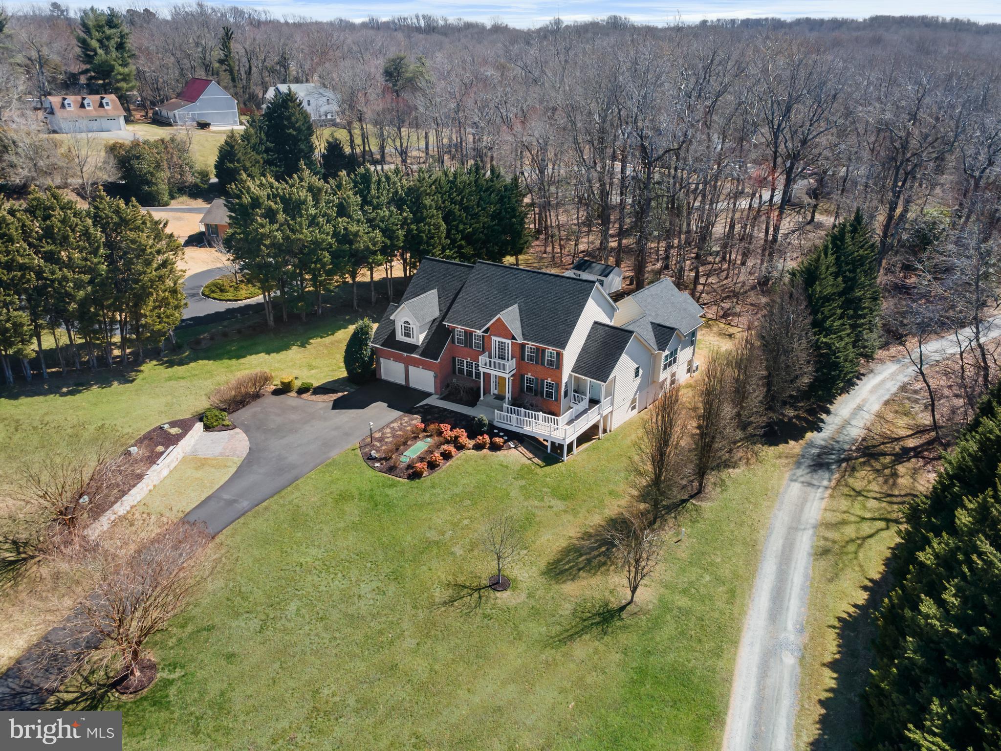
Welcome to your dream home nestled in Northern Calvert. This impressive 7-bedroom, 4.5-bathroom residence offers the perfect blend of elegance, comfort, and style perfect for multi-generational living.   As you step through the front door, you're greeted by a sophisticated atmosphere graced with a beautiful stairway and an expansive two story foyer with natural wood flooring.  The natural wood flooring extends to the dining room off the kitchen and thru the formal living room.  Through the French Doors, is the welcoming family room featuring a cozy pellet stove—perfect for cozy winter nights. The  gourmet kitchen is a chef's delight, offering a large center island, step in pantry, and built in coffee station allowing abundant counter space for your culinary creations and entertaining. 
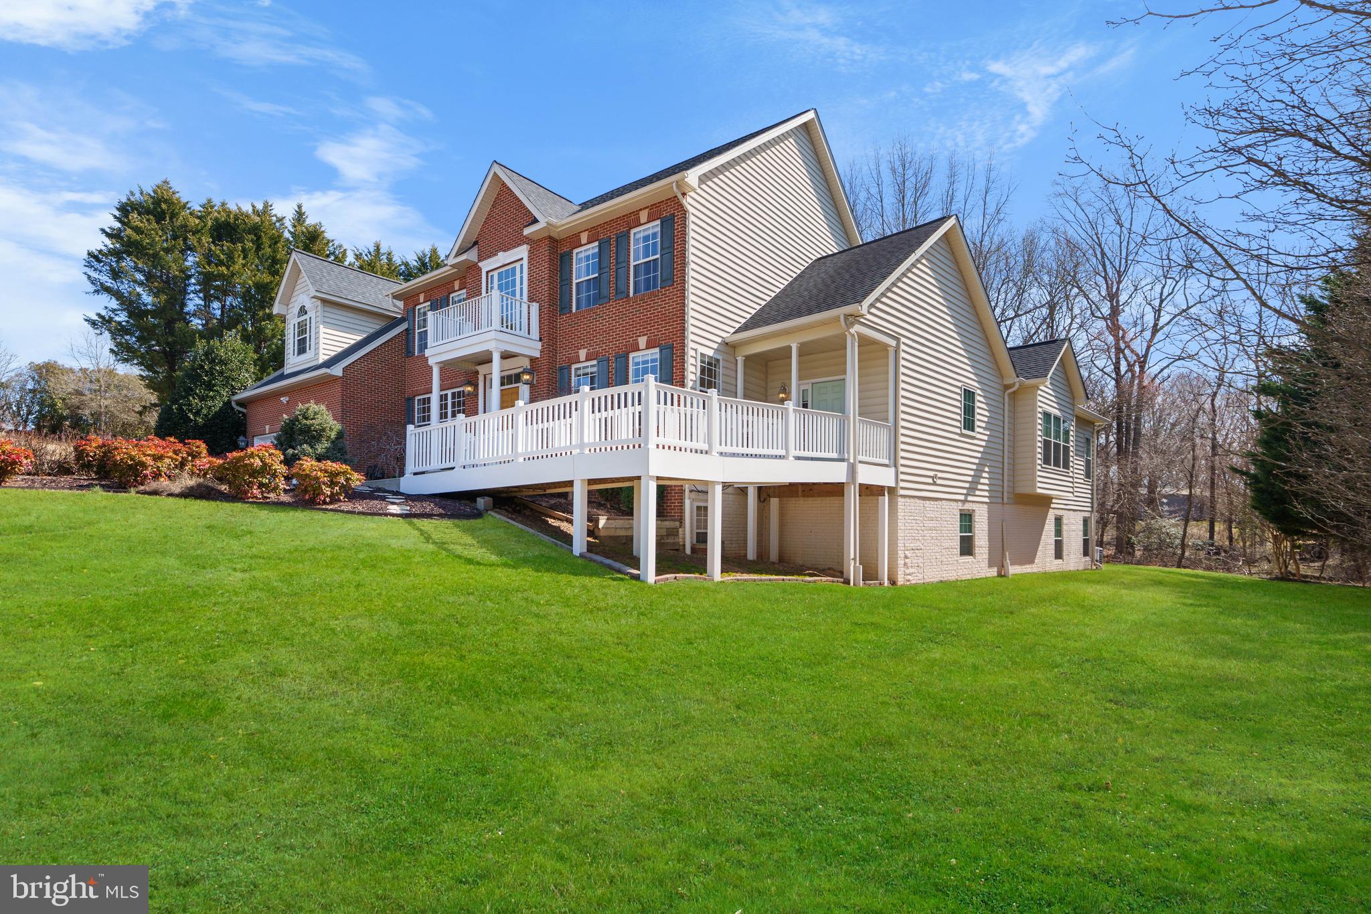
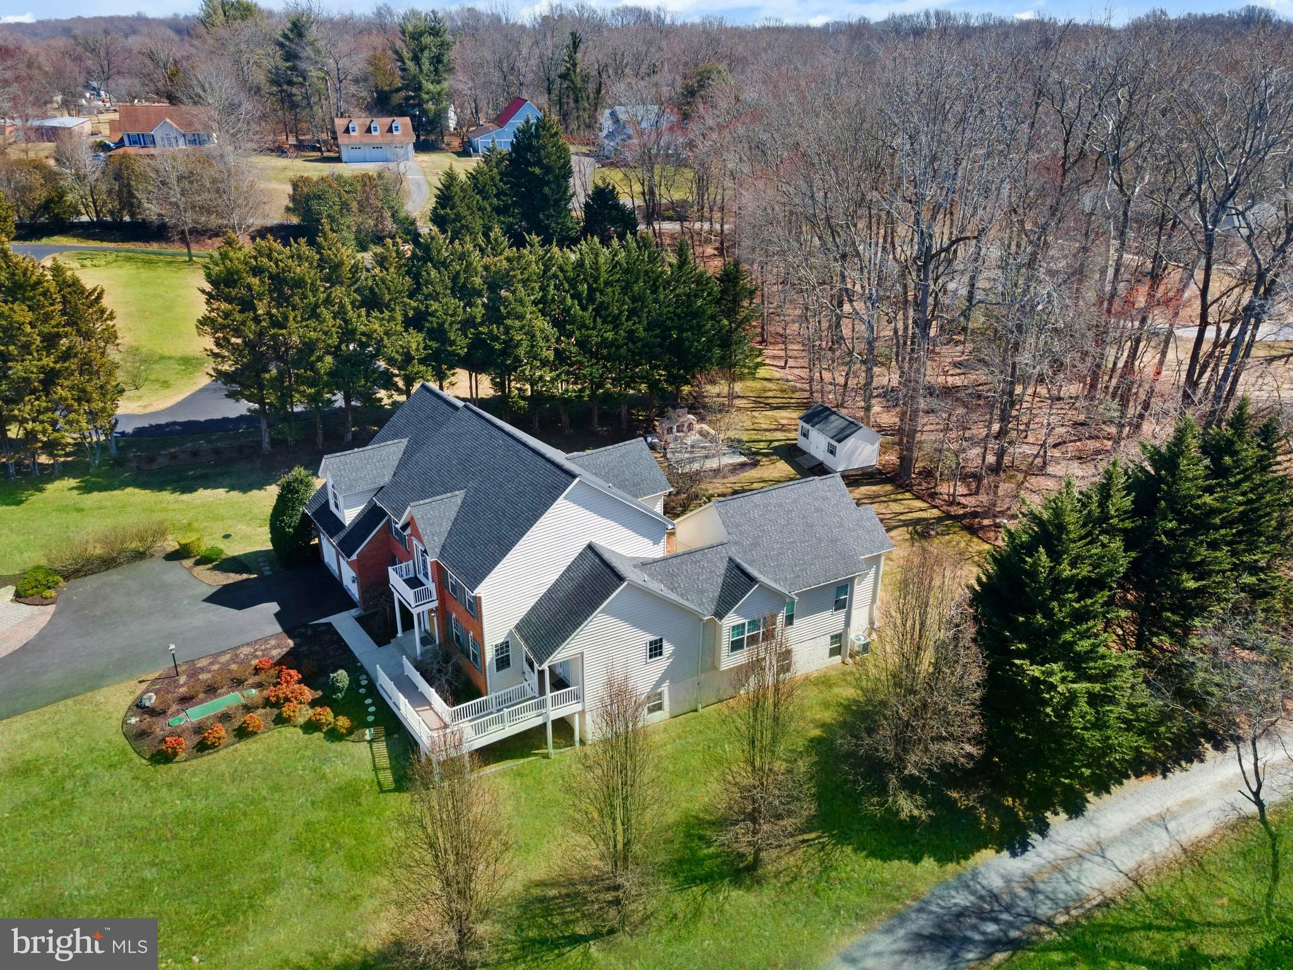
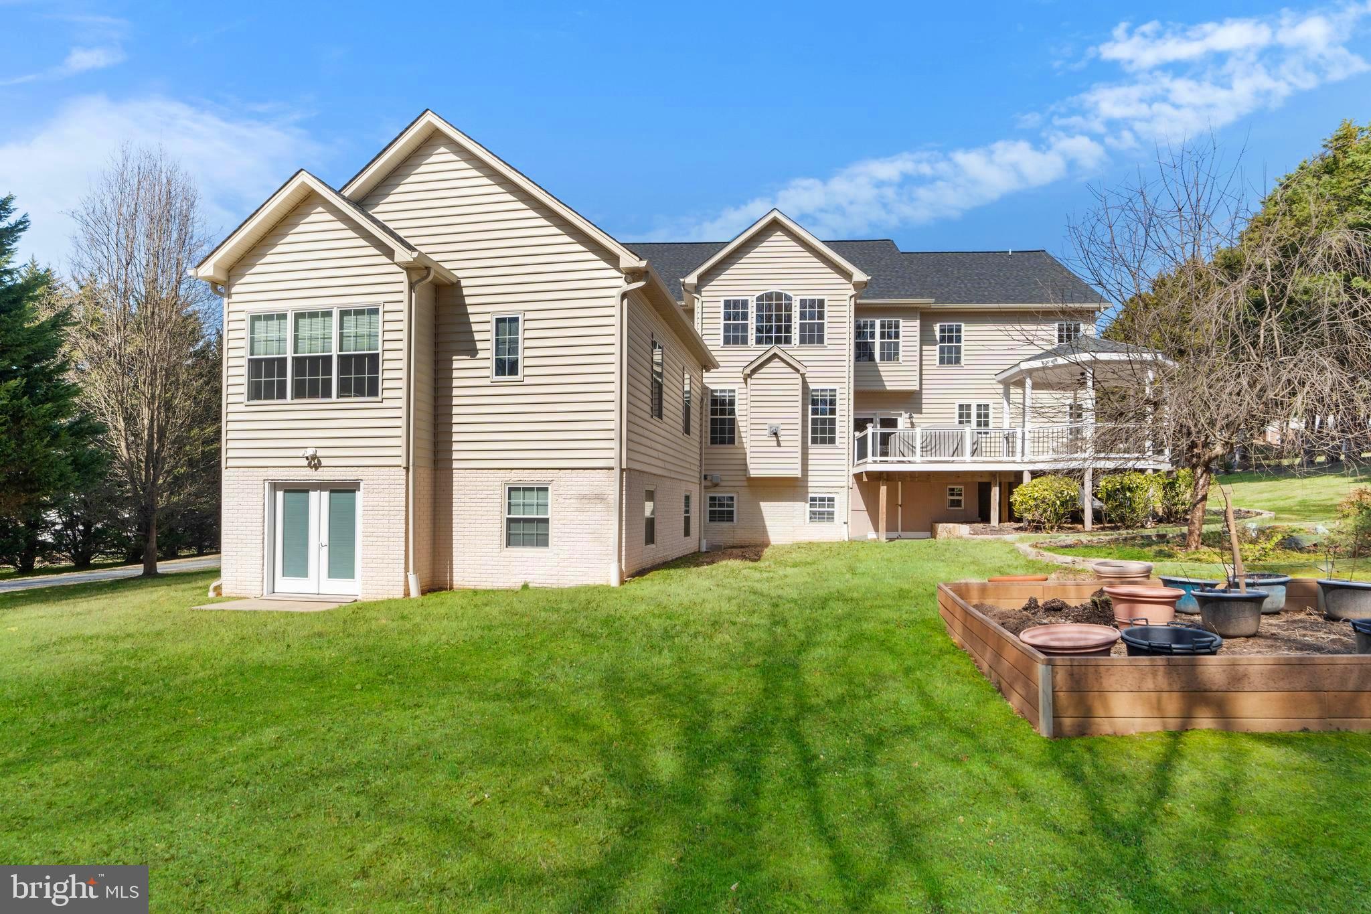
Unique to this home is a separate, fully-appointed apartment—perfect for extended family, guests, or an income producing rental...complete with its own full kitchen with solid maple cabinetry and soft close drawers, large full bath with laundry area, and separate entrance.  The attached apartment was build in 2015 and can be access from either the exterior ramp or thru an interior security door.  The finished basement, features additional living space, including a bedroom, full bath, kitchenette, and a walk-out adding versatility to accommodate all your family's needs.  There is even a large workshop and unfinished area with a second walkout.  This space is perfect for a theater room, home gym, or whatever your imagination can dream  up!
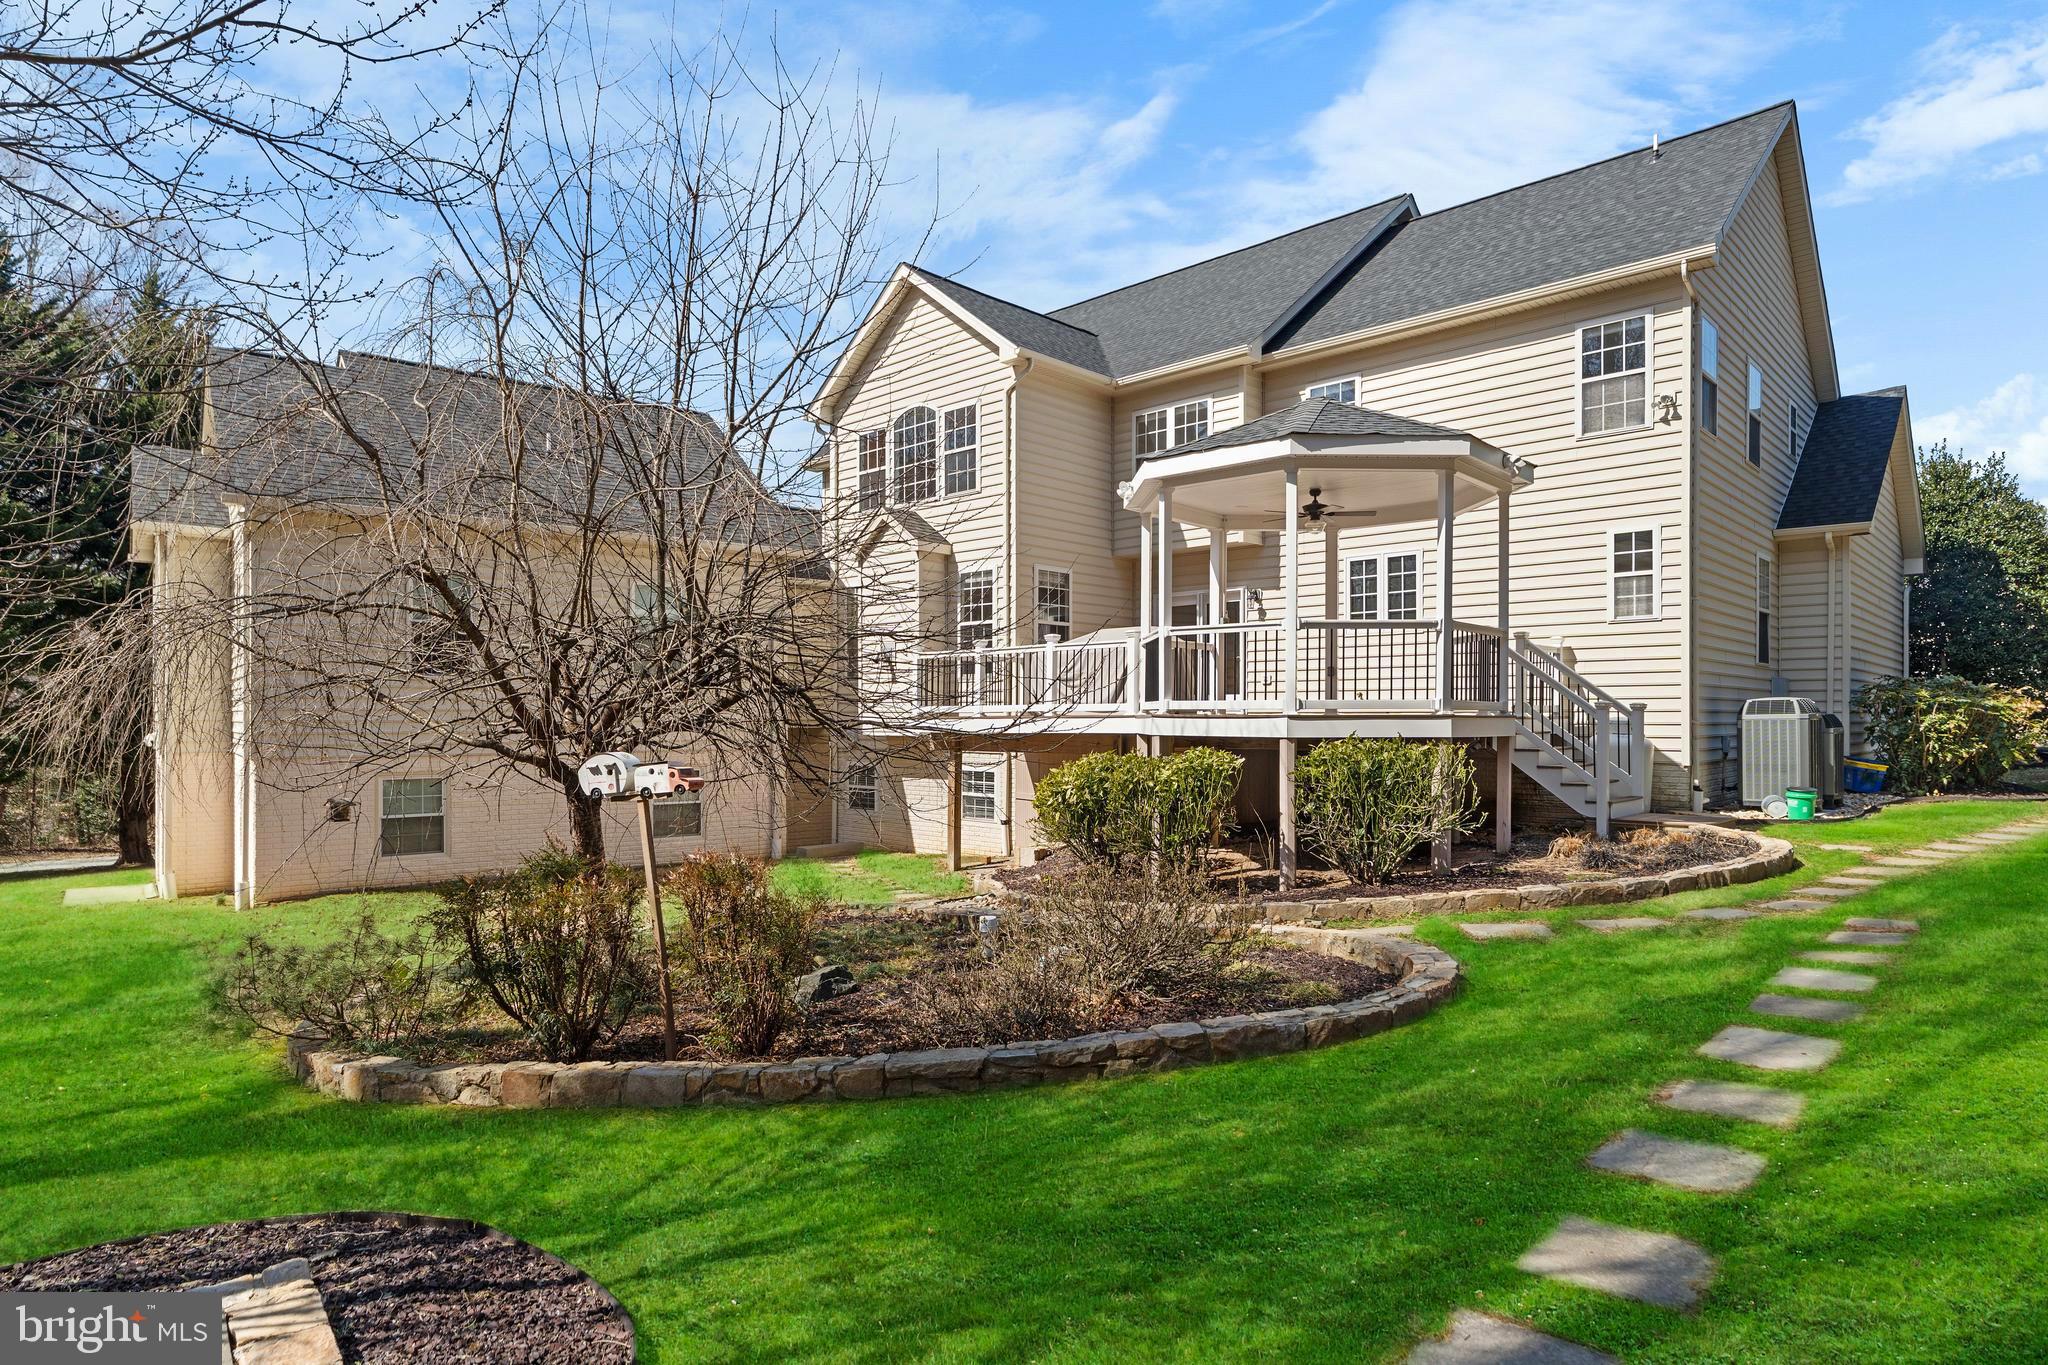
Outdoor enthusiasts will fall in love with the beautifully crafted gazebo perfect for sipping your morning coffee or an afternoon cocktail.  The large deck and  stone patio with built-in fireplace is perfect for hosting barbecues or enjoying a quiet evening under the stars.
The beauty has been meticulously maintained with a new roof in 2024,  a new BAT Septic System in 2015, new paved driveway in 2024, new hardwood flooring in 2021, and installation of an Aquasana  Rhino water filtration system.
Enjoy the convenience of Dunkirk  with an array of local restaurants, parks, shopping, and schools, ensuring a bustling community life while still offering a private retreat.
Schedule your private showing on your future home today! 🏡✨
#DunkirkLuxuryLiving #MarylandRealEstate #DreamHome #HomeSweetHome #FamilyHome

11955 LURAY LANE

Message successfully sent.

What would you like to know?

What is 3 + 4 ?

I agree to receive email communication and understand I can unsubscribe at any time.

I agree to be contacted by Charis Realty Group via call, email, and text for real estate services. To opt out, you can reply 'stop' at any time or reply 'help' for assistance. You can also click the unsubscribe link in the emails. Message and data rates may apply. Message frequency may vary. Privacy Policy

Related Properties

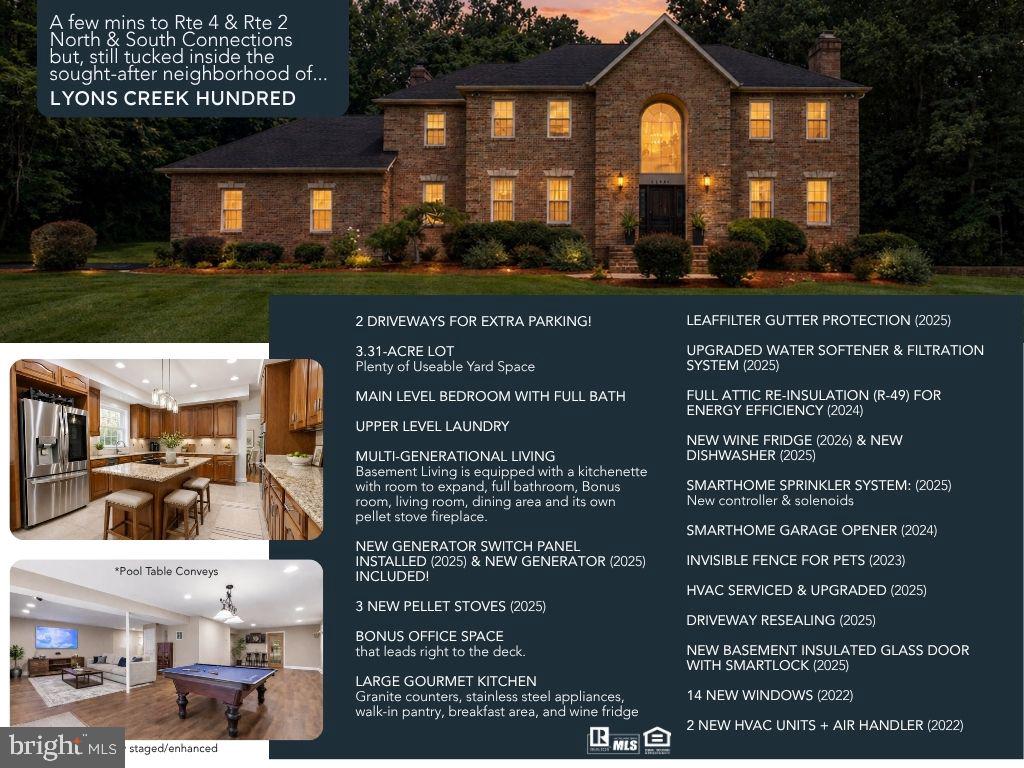
**Pride of ownership shows in this beautifully maintained home! Pre-listing inspections have been performed by the seller for buyer peace of mind. 2 DRIVEWAYS for Extra Parking! 3.31-Acre Lot —  MAIN LEVEL BEDROOM WITH FULL BATH and walk-in closet, UPPER LEVEL LAUNDRY, Multi-Generational Living, Basement Living is equipped with a kitchenette with room to expand, bonus room and full bathroom. Privacy Awaits at the end of a cul-de-sac! Expansive living with this 5-bedroom, 5.5-bath, Brick Colonial Grand featuring 2-story foyer with a fully finished basement featuring its own bonus driveway and entrance. UPDATES GALORE in this HOME! New Radon detection and prevention system (2026), New Kitchen Wine Cooler (2026), New outlets and light switches throughout (2026), Electric Panels updated (2026), And, a BONUS WOW, New generator switch panel installed (2025), and new Generator (2025) included! Convenience for large families with most of these bedrooms having their own Private bathrooms. The spacious primary suite upstairs features a walk-in closet. Updated custom Quartz vanity, sinks and fixtures in the Primary Bathroom. Two separate areas to the Primary bathroom, enjoy the spa-like "take me away" area with soaking bath and the separated primary shower, vanity and toilet in its own room with a door. Continuing through the upstairs, two bedrooms with a Jack & Jill bathroom, and the third bedroom features a bathroom of its own with hallway access. Don't miss the amazing space above the garage, a Bonus flex room perfect for play, office, crafting or workout space. Hardwood floors and crown molding that flows into an elegant formal living room with brand new pellet fireplace (2025) and open concept to dining room. Update, bonus office space that leads right to the deck. Updated main level half bath, GOURMET kitchen with granite counters, center island cooktop (2022), stainless steel appliances, walk-in pantry, breakfast area. All-weather Sunroom off kitchen for morning coffee or entertaining in the open flowing concept from the kitchen, sunroom to the beautiful deck overlooking a peaceful backyard. Choose quiet time in either the formal or main living room both featuring a new pellet fireplace. TWO Staircases to the 2nd level, the Grand Foyer staircase and the staircase by the 3- car garage entrance to the home. More Upgrades & Improvements: 3 pellet stoves installed in fireplaces, August 2025. LeafFilter gutter protection (2025) - Upgraded water softener & filtration system (2025) - Full attic re-insulation for energy efficiency (2024) - New Dishwasher (2025) - Electrical updates: Ceiling fans/lights added to multiple rooms (2023) - Sunroom conversion: Bonus office with direct deck access (2024) - SmartHome sprinkler system: New controller & solenoids (2025) - New garage door spring & SmartHome opener (2024) - Invisible fence for pets (2023) - HVAC serviced & upgraded (2025) - Fresh paint in multiple rooms (2025) - Remodeled half bath (2025), driveway resealing (2025), New basement Insulated Glass door with SmartLock (2025) Previous listing updates noted, 14 new windows (2022) - 2 new HVAC units + air handler (2022) - Water heater (2016) Located minutes from North Beach BEACH & BOARDWALK, Chesapeake Beach, Herrington Harbour North & South, North Beach Boardwalk, and a variety of restaurants, shopping, parks and recreation. Close proximity to  Joint Base Andrews (19.3 miles), Fort Meade (20.8 miles), US Naval Academy (26 miles), Pax River (44.8 miles), Fort Belvoir (48.2 miles) and Pentagon about (35.3 miles)
#MDCA2027942

DUNKIRK

12761 CARRONADE COURT

5 Beds

5 Baths

6,467 Sq.Ft.

$1,199,000

MLS#: MDCA2027942
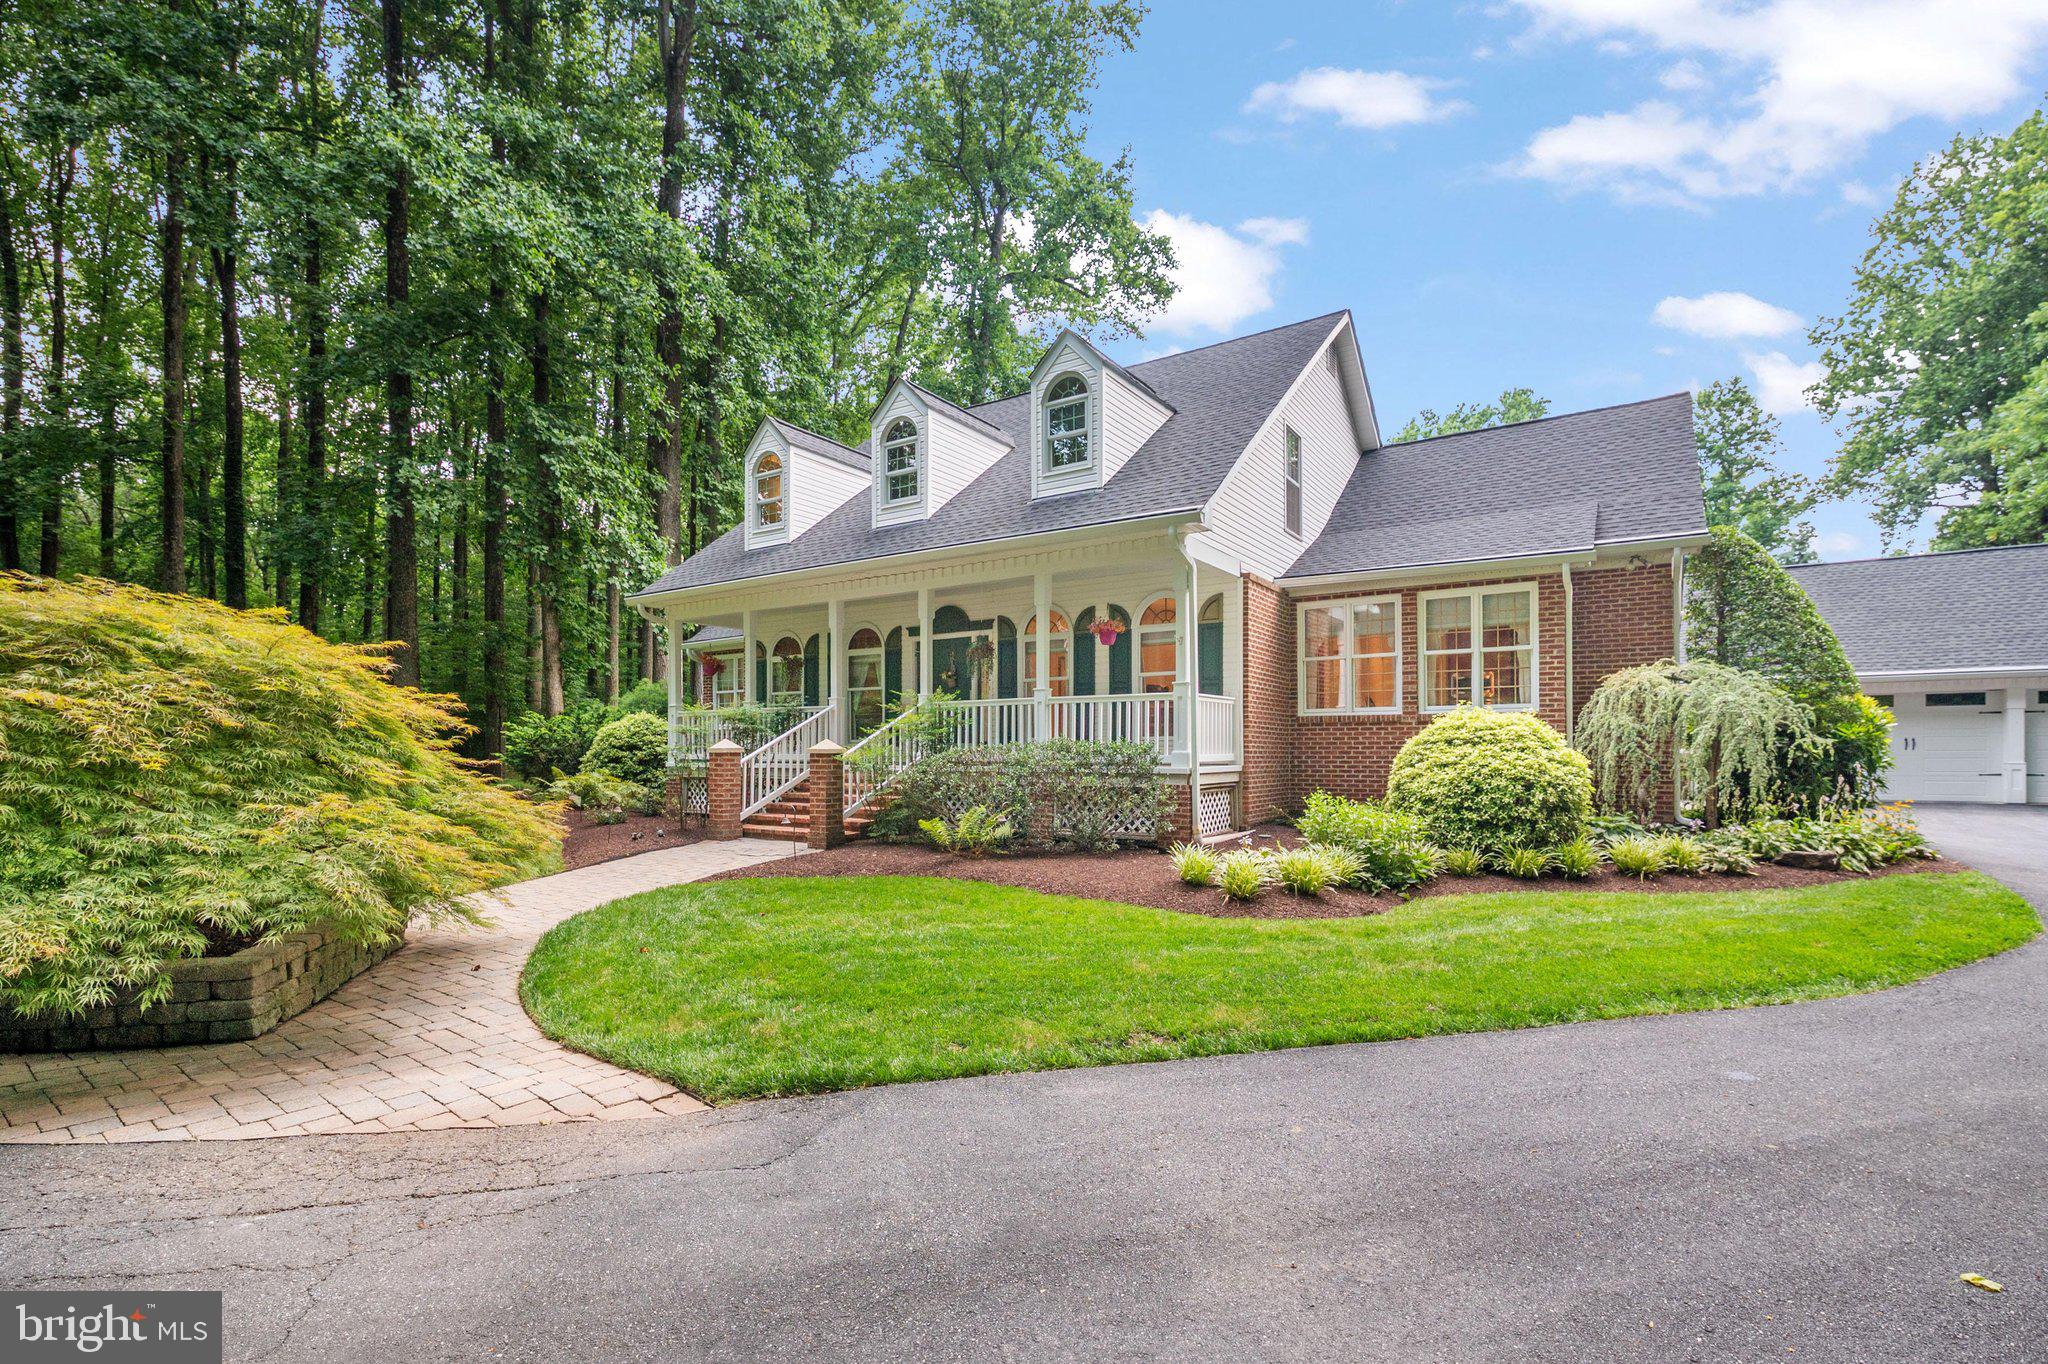
Welcome to Tall Oaks, where privacy, luxury, and outdoor living come together on one of the community’s most desirable lots. Nestled at the end of a quiet cul-de-sac on 2 picturesque acres, this fully brick oversized Cape Cod  offers breathtaking views, unmatched tranquility, and a peaceful setting that’s hard to find. From the moment you enter the tree-lined streets of Tall Oaks, you’ll appreciate the beauty and charm of this sought-after neighborhood. Pulling into the driveway, you’ll be greeted by lush landscaping, mature trees, and stunning curb appeal highlighted by a welcoming front porch and timeless brick architecture. Designed for both everyday living and entertaining, the backyard is truly a showstopper. Enjoy your own private oasis featuring extensive paver walkways, a large patio, screened porch, outdoor shower, and an impressive covered wet bar with a peaked roof—perfect for hosting gatherings or relaxing while taking in the serene surroundings.
Inside, you’ll find over 5 bedrooms, 3 full baths, and 2 half baths with plenty of room to spread out. The main-level primary suite is a luxurious retreat featuring a walk-in closet, heated bathroom floors, and a spa-inspired steam shower. The main level also offers a private office, formal dining room with hardwood flooring, and an expansive eat-in kitchen complete with granite countertops, 42” cabinetry, and abundant workspace. The spacious family room showcases a stunning stacked-stone fireplace and two sets of French doors leading directly to the backyard, seamlessly blending indoor and outdoor living. Upstairs, you’ll find three generously sized bedrooms, two full bathrooms, and ample storage space. The fully finished lower level provides even more versatility with an additional bedroom, full bath, and plenty of room for recreation, guests, or multigenerational living. Additional features include a detached oversized two-car garage with a dedicated workshop area, abundant parking, a roof and oversized gutter system replaced just three years ago, and an HVAC system with propane backup installed approximately six years ago. This is the rare property that truly checks every box—privacy, space, upgrades, outdoor living, and an incredible setting—all already done for you. Welcome home.
#MDAA2149422

DUNKIRK

6456 MEADOWLARK DRIVE

5 Beds

4 Baths

5,608 Sq.Ft.

$919,000

MLS#: MDAA2149422
New on site 1 day ago
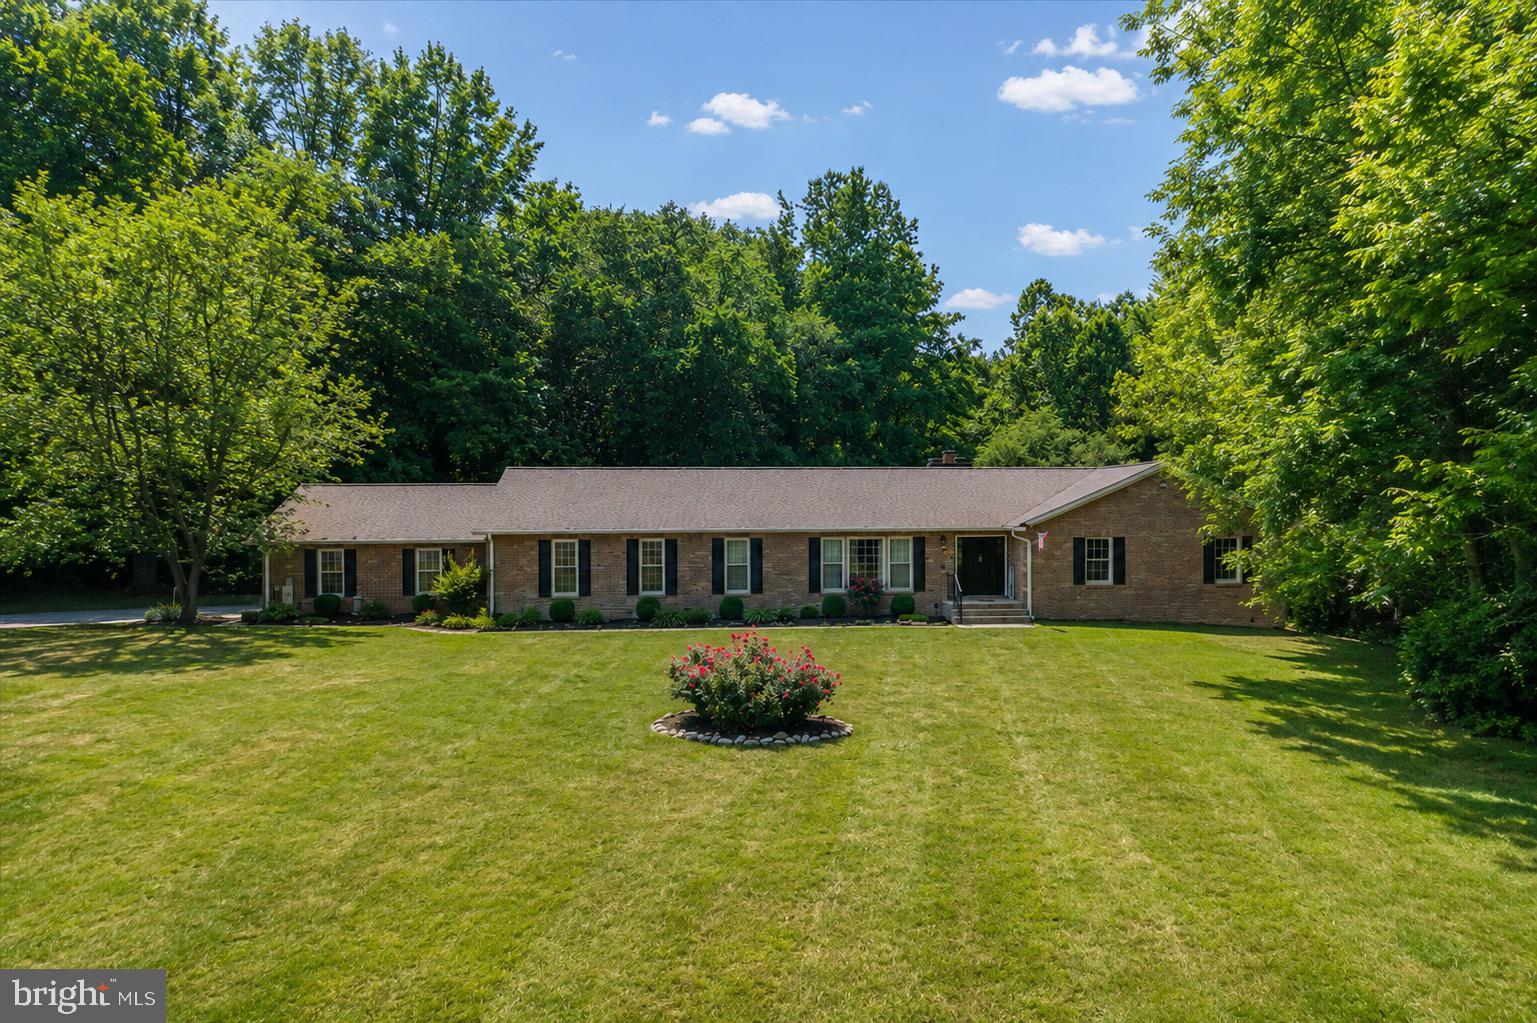
Welcome to 6420 Meadowlark Drive, a spacious 5,888 total square foot home in the prestigious highly sought-after Tall Oaks community. Set on a beautifully landscaped 2.01 acre lot, this home offers the perfect blend of comfort, functionality, and easy one-level living—plus a finished lower level for even more space to relax and entertain.
Step through the large, welcoming double door foyer into an airy main level designed for both everyday living and hosting special occasions. The sun-filled kitchen is a chef’s dream, featuring granite countertops, a center island with range, breakfast bar, and a cozy breakfast room that opens directly to the back deck—ideal for sunset dining. There's ample seating for everyone to connect, dine, and unwind.
The living room is anchored by a striking stone fireplace, while the formal dining room impresses with floor-to-ceiling windows that flood the space with natural light.
A bonus room offers flexible use—perfect as a home office, playroom, or creative studio. The thoughtfully designed layout places the private primary suite on one side of the home, while three additional bedrooms and two full baths are situated on the opposite wing—ideal for privacy and guests.
Function meets style in the side-load two-car garage, which flows seamlessly into a mudroom, then a laundry room, and finally into the kitchen—a perfectly practical route for busy days and everyday convenience.
The lower level is game-day ready with space for a media lounge, pool table, and a bar area—all designed for effortless entertaining. Updates include a new roof, new windows, and new carpet.
Ideally located between Annapolis and Washington, D.C., this home offers easy access to commuter routes while nestled in a tranquil, established community.
#MDAA2151208

DUNKIRK

6420 MEADOWLARK DRIVE

4 Beds

3 Baths

5,588 Sq.Ft.

$870,000

MLS#: MDAA2151208

 - property

Send a message

Message successfully sent.

Your message

What is 3 + 4 ?

Reason for contacting?

I agree to receive email communication and understand I can unsubscribe at any time.

I agree to be contacted by Charis Realty Group via call, email, and text for real estate services. To opt out, you can reply 'stop' at any time or reply 'help' for assistance. You can also click the unsubscribe link in the emails. Message and data rates may apply. Message frequency may vary. Privacy Policy

Sign Out

Virtual Assistant

Would you like to take the next step with this property? We can help you schedule a showing or virtual tour, or send you more details.

Yes, I would like more information.

Thank You for Your Reply, One of Our Agents will contact you as soon as possible

No, maybe later.

Thank you, you can always contact me via email, phone number or through the contact form.

Realhub AI

Lucy - Your AI-Powered Realtor

Update Your Temporary Password

Personalize your search

Enter your email and we'll notify you immediately when new listings match what you're looking for.

or enter email address

Already have an account ? Login here

Continue your home search

I agree to receive communications and understand I can unsubscribe at any time.

I agree to be contacted by Charis Realty Group via call, email, and text for real estate services. To opt out, you can reply 'stop' at any time or reply 'help' for assistance. You can also click the unsubscribe link in the emails. Message and data rates may apply. Message frequency may vary. Privacy Policy

Already have an account ? Login here

We use cookies

We use cookies primarily for analytics to enhance your experience. By accepting, you agree to our use of these cookies. You can manage your preferences or learn more about our cookies policy.