Features & Amenities

Interior

  • Total Bedrooms

    3

  • Bathrooms

    2

  • 1/2 Bathrooms

    2

  • Above Grade Finished Area

    2095.0

  • Basement YN

    YES

  • Cooling YN

    YES

  • Cooling

    Central Air

  • Fireplace YN

    NO

  • Heating YN

    YES

  • Heating

    Electric

  • Pet friendly

    N/A

Exterior

  • Garage

    Yes

  • Garage spaces

    1

  • Construction Materials

    Stone

  • Parking

    Off Street, Attached

  • Pool

    No

  • Waterfront YN

    NO

Area & Lot

  • Lot Size(acres)

    0.05

  • Lot Size(square feet)

    2,000

  • Property Type

    Residential

  • Property Sub Type

    Townhouse

  • Architectural Style

    Traditional

Price

  • Sales Price

    $395,000

  • Tax Amount

    $3,391

  • Financing Options

    VA

  • Sq. Footage

    2,095

  • Price/SqFt

    $188

HOA

  • Association

    YES

  • Association Fee Frequency

    Monthly

  • Association Fee Includes

    N/A

School District

  • Elementary School

    N/A

  • Middle School

    N/A

  • High School

    N/A

Property Features

  • Foundation Details

    Permanent

  • Senior Community YN

    NO

  • Sewer

    Private Sewer

  • Tax Lot

    118

  • Water Source

    Public

Schedule a Showing

Showing scheduled successfully.

<
>
IN PERSON
VIA CHAT

What is 3 + 4 ?


Change time

Mortgage calculator

Estimate your monthly mortgage payment, including the principal and interest, property taxes, and HOA. Adjust the values to generate a more accurate rate.

Your payment

Principal and Interest:

$

Property taxes:

$

HOA fees:

$

Total loan payment:

$

Total interest amount:

$

Location

County

CALVERT

Elementary School

Middle School

High School

Listing Courtesy of Shawntay E Hill, Real Broker, LLC

RealHub Information is provided exclusively for consumers' personal, non-commercial use, and it may not be used for any purpose other than to identify prospective properties consumers may be interested in purchasing. All information deemed reliable but not guaranteed and should be independently verified. All properties are subject to prior sale, change or withdrawal. RealHub website owner shall not be responsible for any typographical errors, misinformation, misprints and shall be held totally harmless.


Agent Tim Shipe

AGENT

Tim Shipe

Call Tim today to schedule a private showing.


* Listings on this website come from the FMLS IDX Compilation and may be held by brokerage firms other than the owner of this website. The listing brokerage is identified in any listing details. Information is deemed reliable but is not guaranteed. If you believe any FMLS listing contains material that infringes your copyrighted work please click here to review our DMCA policy and learn how to submit a takedown request.© 2024 FMLS.
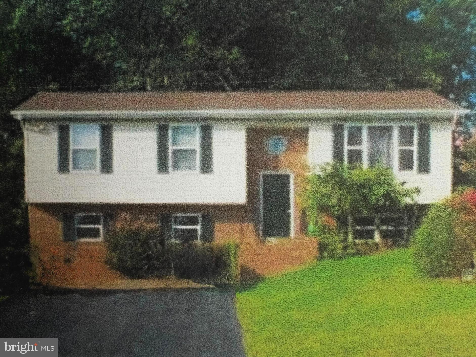
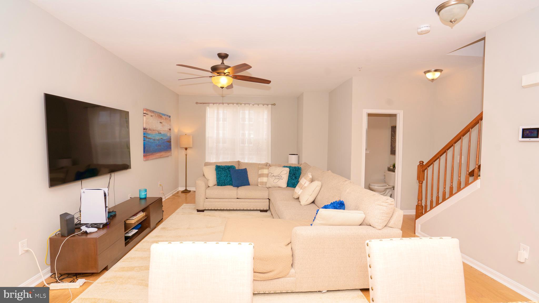
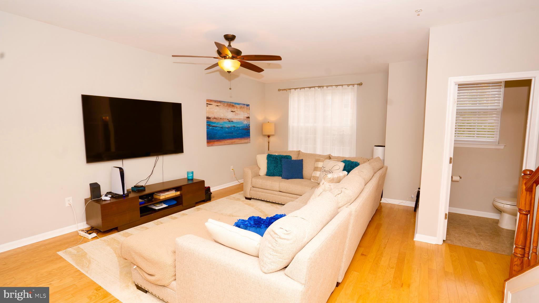
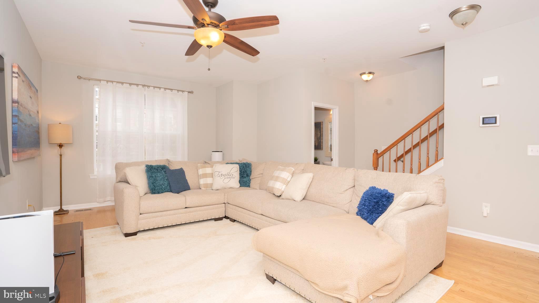
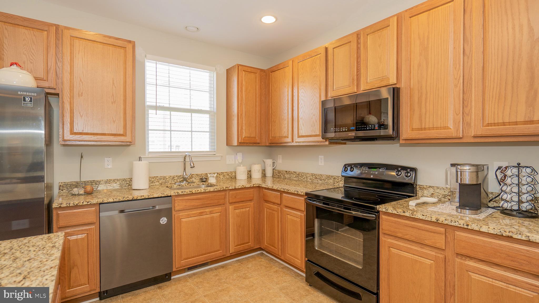
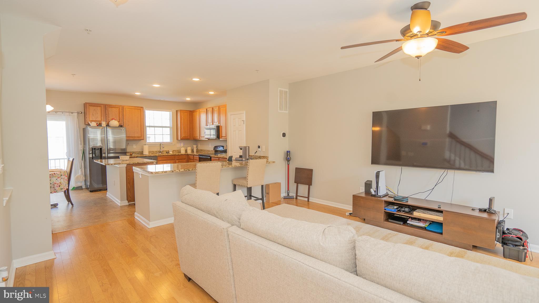
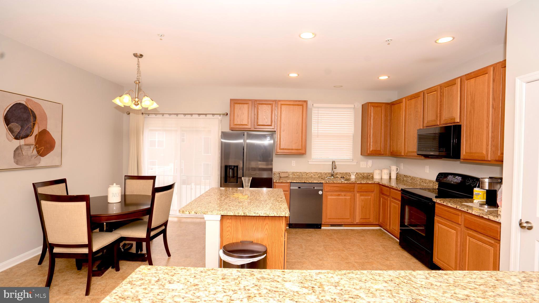
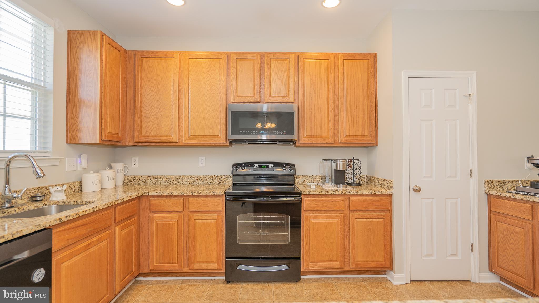
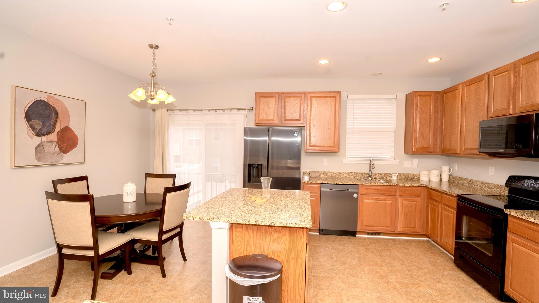
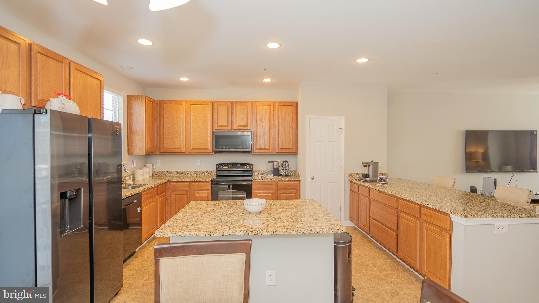
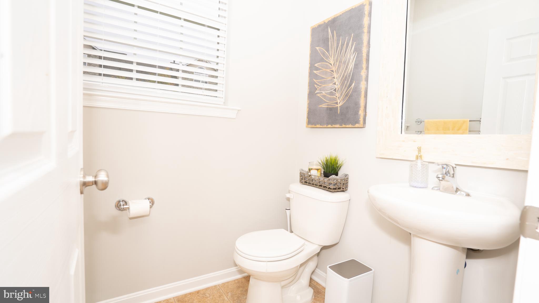
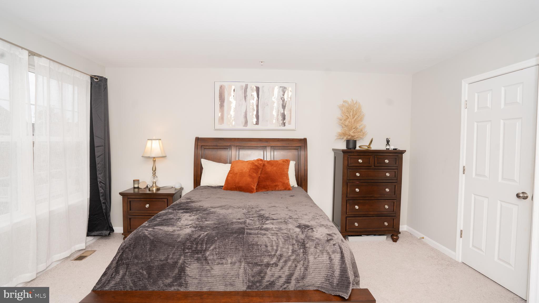
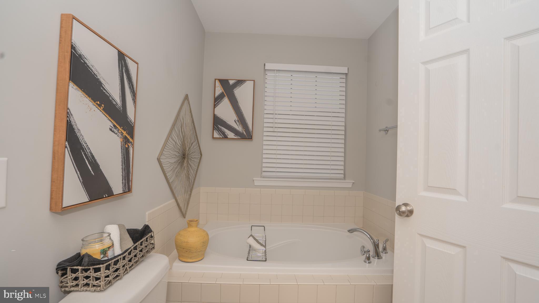
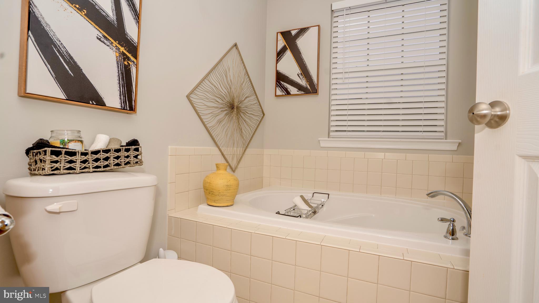
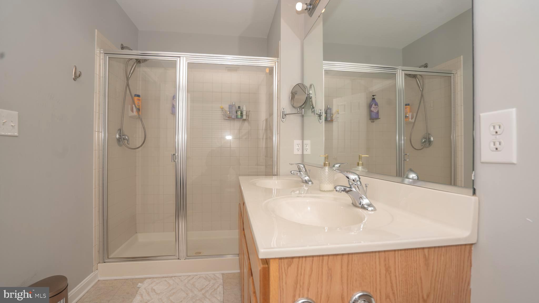
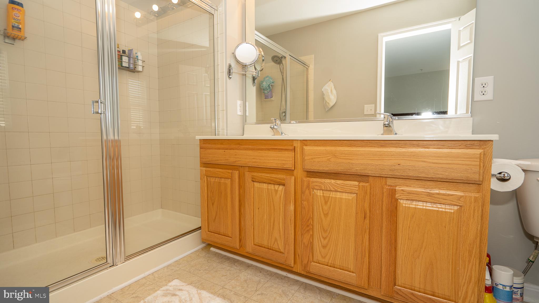
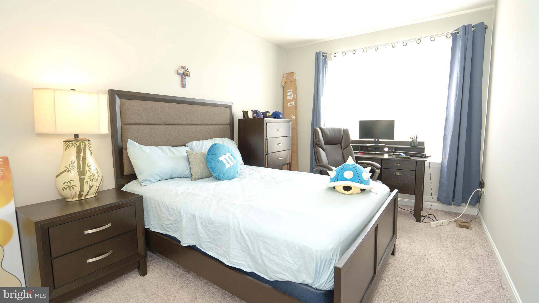
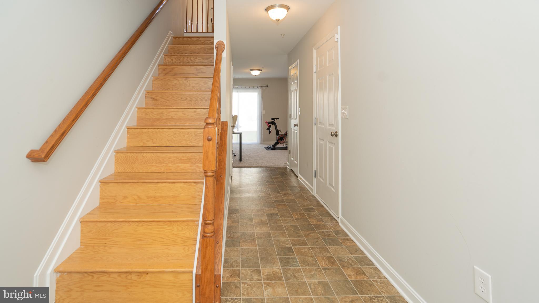
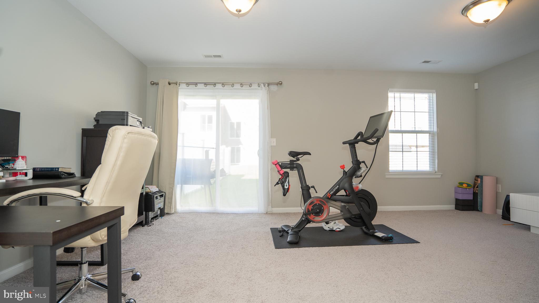
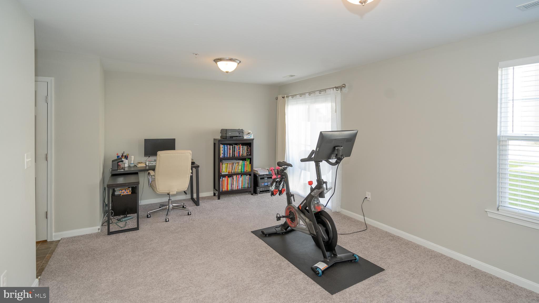
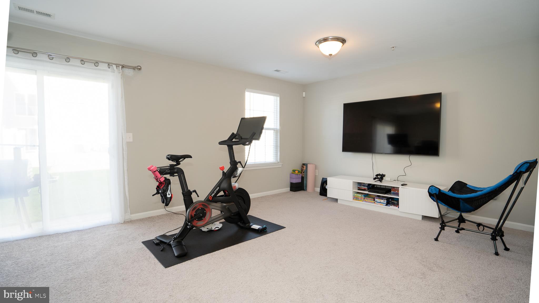
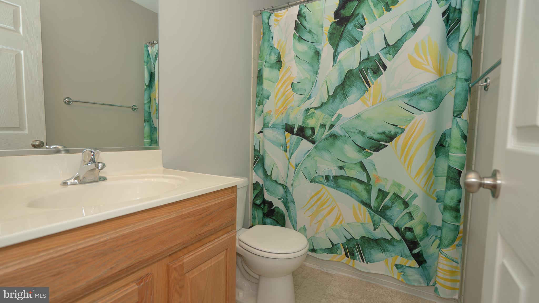
Come and view this spacious town house with open concept. Welcome into the nice size entry foyer to the spacious lower level that leads to a leveled backyard.  The open middle level has an eat in kitchen with recess lights, granite counter tops and updated appliances.  The owner suite has a super tub, dual vanities, walk in closet and separate shower.  This home features two nice sizes room with the laundry on the upper level.   Great natural lighting and more.

117 POLO WAY

Message successfully sent.

What would you like to know?

What is 3 + 4 ?

I agree to receive email communication and understand I can unsubscribe at any time.

I agree to be contacted by Charis Realty Group - Christine Issler, Broker via call, email, and text for real estate services. To opt out, you can reply 'stop' at any time or reply 'help' for assistance. You can also click the unsubscribe link in the emails. Message and data rates may apply. Message frequency may vary. Privacy Policy

Related Properties

*** This house is selling "AS IS"- Price reflects the TLC needed *** Great Buy !! On the Market !!! **  Hardwood floors, fully equipped kitchen ** Dining off the kitchen ** 3 FULL baths **
Basement has recently been updated and painted * New flooring *-- 2 years young 
Laundry room and open Rec Room
#MDCA2029236

PRINCE FREDERICK

915 COLTON COURT

4 Beds

3 Baths

1,710 Sq.Ft.

$339,900

MLS#: MDCA2029236
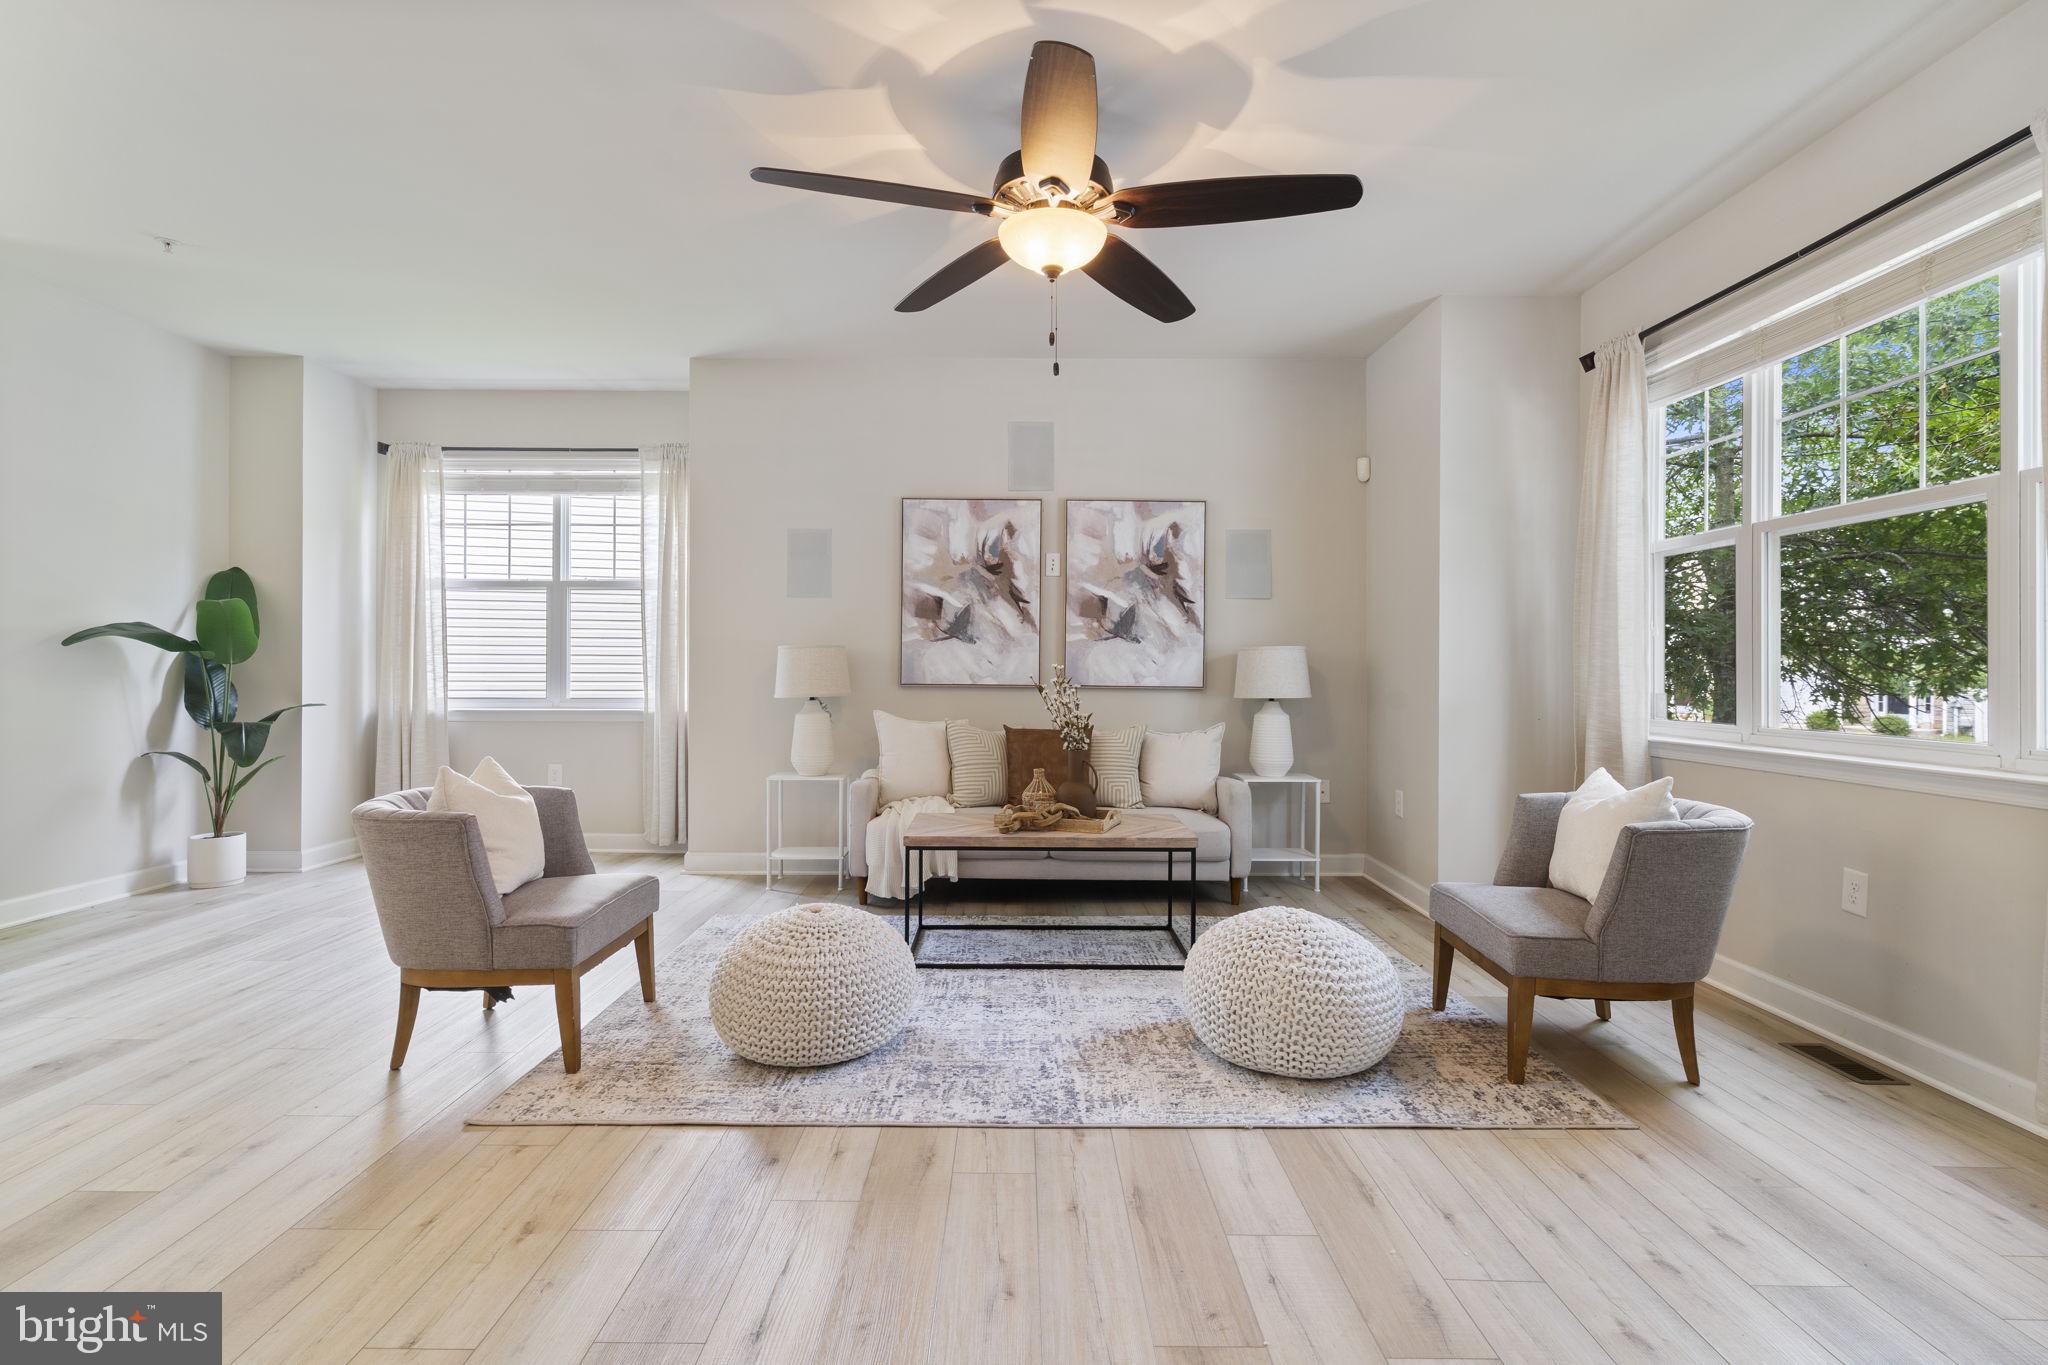
Price Improvement! Amazing opportunity to own an END UNIT townhome in Oak Tree Landing with many major items replaced-ROOF 2019, new HVAC (inside & out) 2021, new tankless WATER HEATER 2021, dishwasher, washer & dryer 2025.The moment you enter this home you will feel "at home."  This home is STUNNING with beautiful plank flooring on the main level & same flooring carried throughout the lower level & is BRAND NEW! Also all brand new carpet on the upper level to make your feet comfy. The main level offers a complete open concept with a spacious family room, separate dining space & beautiful gourmet kitchen. The kitchen has loads of prep space, & a spacious island with storage for seating for your guests.  A beautiful deck off the kitchen allows for relaxation as the home backs to a nice wooded area. The upper level boasts a primary suite with oversized walk in closet & bath, and 2 other ample size bedrooms & a bath.  Enjoy flex space on the lower level for entertaining, extra bedroom area, office space or just watching the game!  This home is located in the heart of Prince Frederick - walking distance to a park-n-ride for easy commuting to DC, Annapolis or wherever you need to be.  Zoned for award winning schools, Prince Frederick has so much to offer with many new stores & restaurants.  You will not want to miss this affordable option in Calvert County. At this new price, it is quite a steal!
#MDCA2029206

PRINCE FREDERICK

369 ENGLISH OAK LANE

3 Beds

3 Baths

2,196 Sq.Ft.

$419,000

MLS#: MDCA2029206

ALMOST 3,000 SQ. FT. — WITHOUT THE SINGLE-FAMILY PRICE. This spacious end-unit townhome in Oak Tree Landing offers bump-outs on all three levels creating an impressively open and flexible floor plan.  You have to see it to believe it!

Step inside to a bright main level featuring luxury vinyl plank flooring and an oversized living room with a cozy fireplace. At the heart of the home, the gourmet kitchen offers granite countertops, stainless steel appliances, a tile backsplash, center island, pantry, and plenty of cabinet and prep space. The adjoining dining area and sun-filled morning room provide even more room to gather, entertain, or simply spread out.

Outdoor living is easy, too. The fully fenced backyard features a recently stained deck and shade sail—perfect for grilling, relaxing, entertaining, or enjoying a little extra privacy.

Upstairs, the generously sized primary suite feels like a true retreat with a vaulted ceiling, two walk-in closets, and a private bath featuring a corner soaking tub, separate tiled shower, and dual-sink vanity. Two additional bedrooms and another full bath complete the upper level.

And there's even more downstairs! The fully finished lower level adds tremendous versatility with a large recreation room, kitchenette with built-in wet bar and wine refrigerator, full bathroom, laundry room, and a private den/home office offering the flexibility of a potential fourth bedroom, guest space, gym, or hobby room.

Additional peace of mind comes with a NEW ROOF installed in 2024 with a transferable 10-year warranty, and the carpets have recently been professionally cleaned.

Located just minutes from Prince Frederick Town Center, CalvertHealth Medical Center, shopping, restaurants, entertainment, Route 4, and a nearby commuter park-and-ride. Oak Tree Landing also offers community walking paths and a tot lot.

If you've been looking for the convenience of townhome living but don't want to sacrifice space, this one deserves a closer look. Schedule your showing and come see just how much room this home has to offer!
#MDCA2029568

PRINCE FREDERICK

655 BURR OAK COURT

3 Beds

3 Baths

2,924 Sq.Ft.

$422,500

MLS#: MDCA2029568
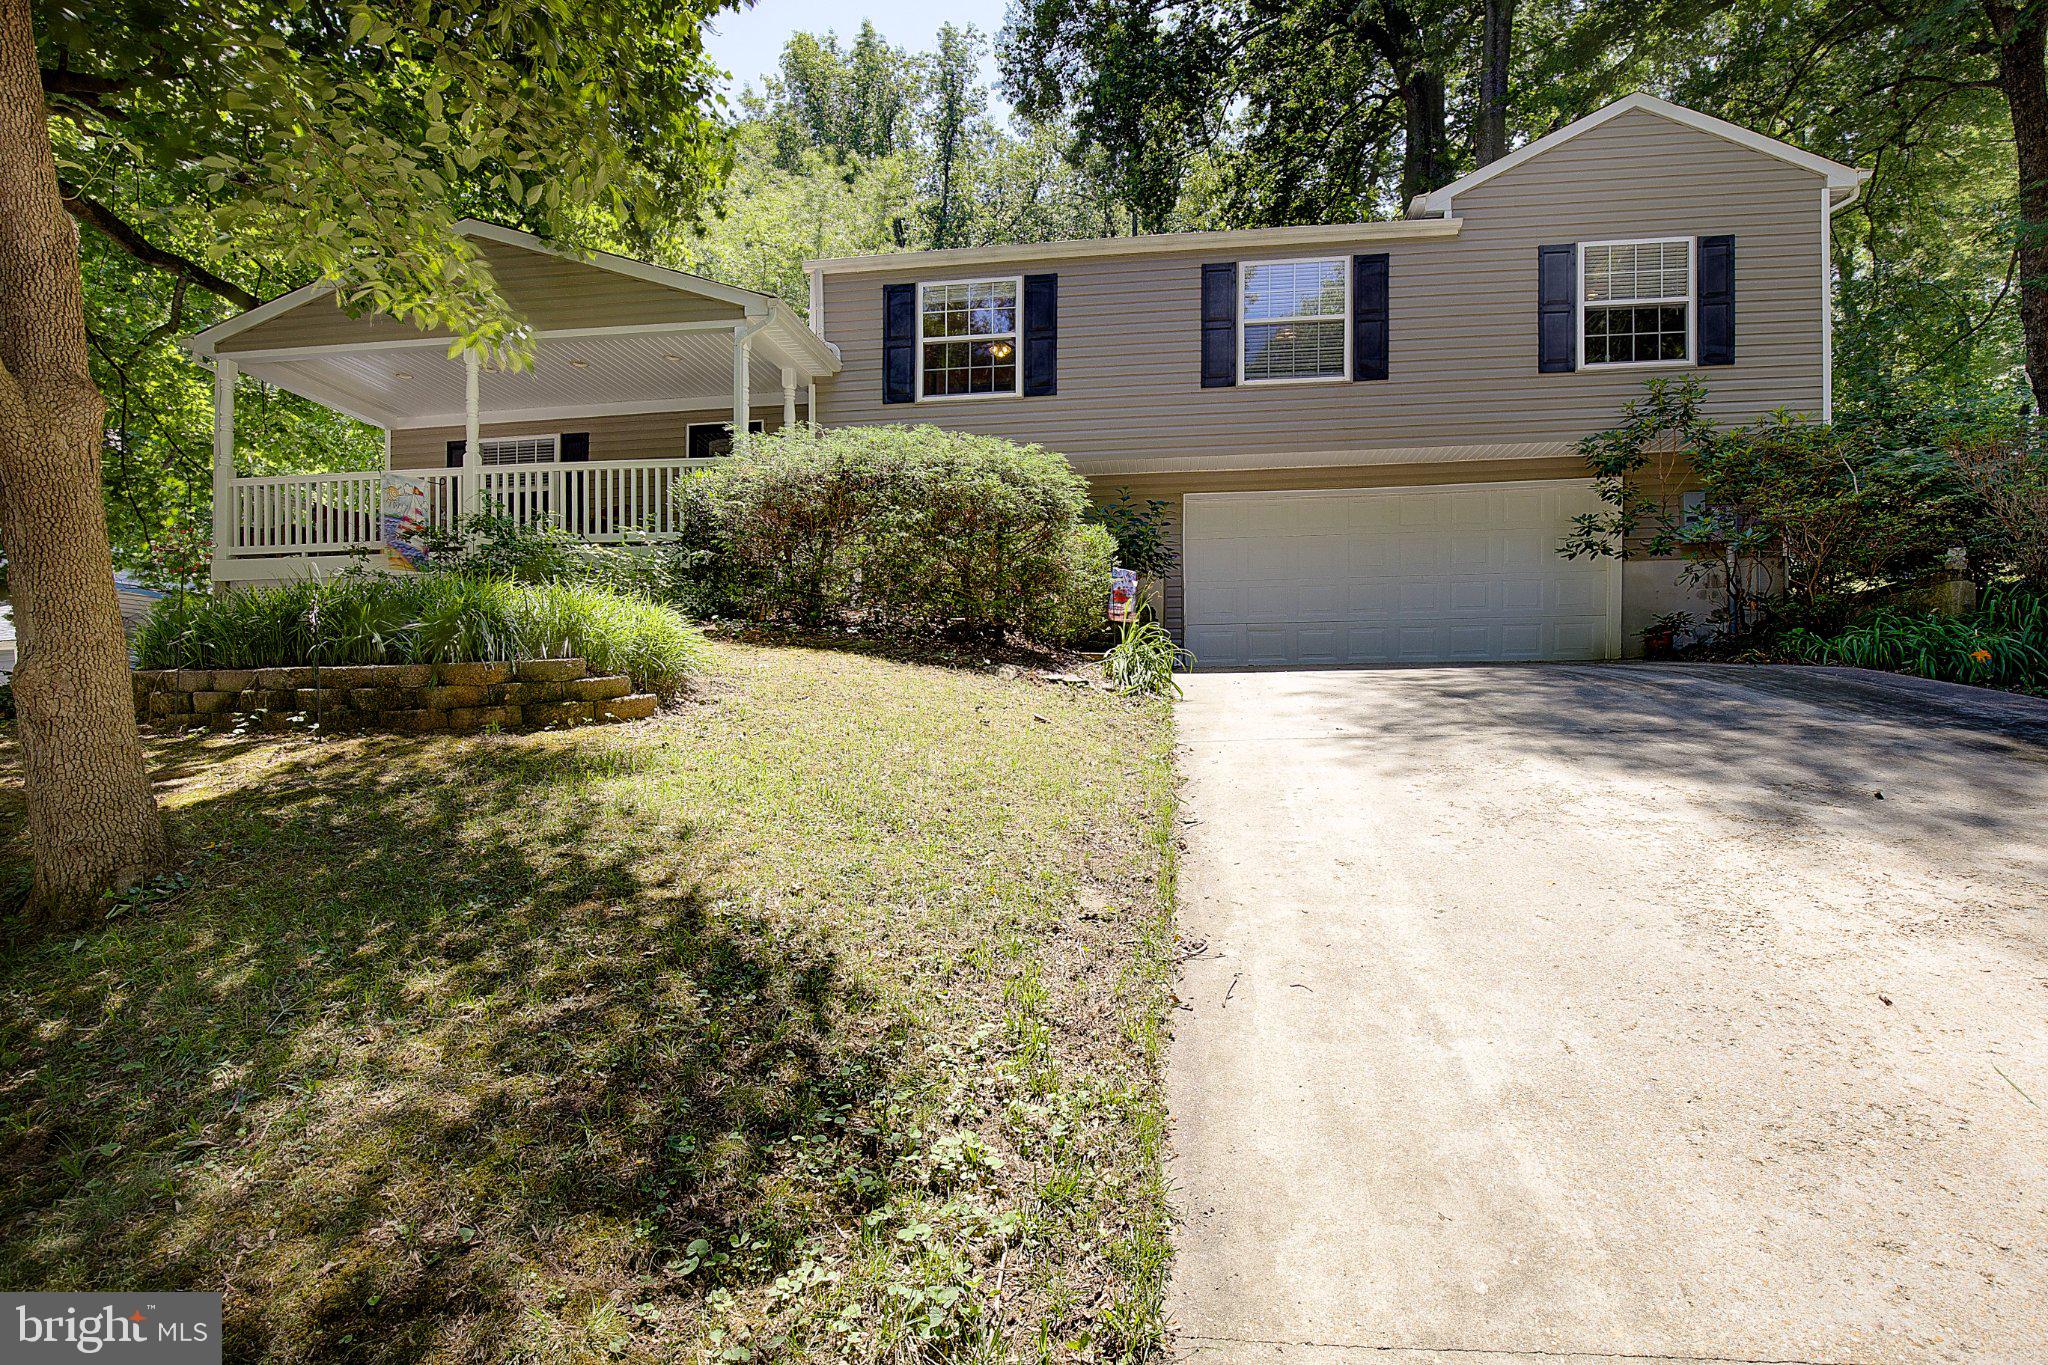
Just minutes from the Chesapeake Bay and the shores of Dares Beach. This classic split-level has the three-story layout provides flexible living areas, two full bathrooms, and a floor plan that flows naturally from everyday routines to weekend gatherings with the sunroom bump-out dining room.  

Step out to the open front porch, a perfect spot for morning coffee or evening conversation, and enjoy the quiet, tree-lined streets that make this neighborhood so inviting. Or sit back and relax on the back patio, perfect for evenings of relaxation or a Fall fire place. The built in garage offers 528 square feet of parking and storage, a brand new roof, plus additional space in the driveway.

Location is where this one truly shines: take advantage of the award-winning Calvert County Public Schools, and you are a short drive from the restaurants, shopping, and services of Prince Frederick's town center, with easy access to Route 4 for commutes toward Washington, DC, Annapolis, or Joint Base Andrews. Beaches, marinas, and waterfront dining along the Bay are all close by.
#MDCA2029546

PRINCE FREDERICK

514 MEADOW

4 Beds

2 Baths

2,856 Sq.Ft.

$424,000

MLS#: MDCA2029546
****Motivated seller!*****  Seller offering $5,000 closing help 

Peace, Privacy & Room to Grow in the Heart of Calvert County

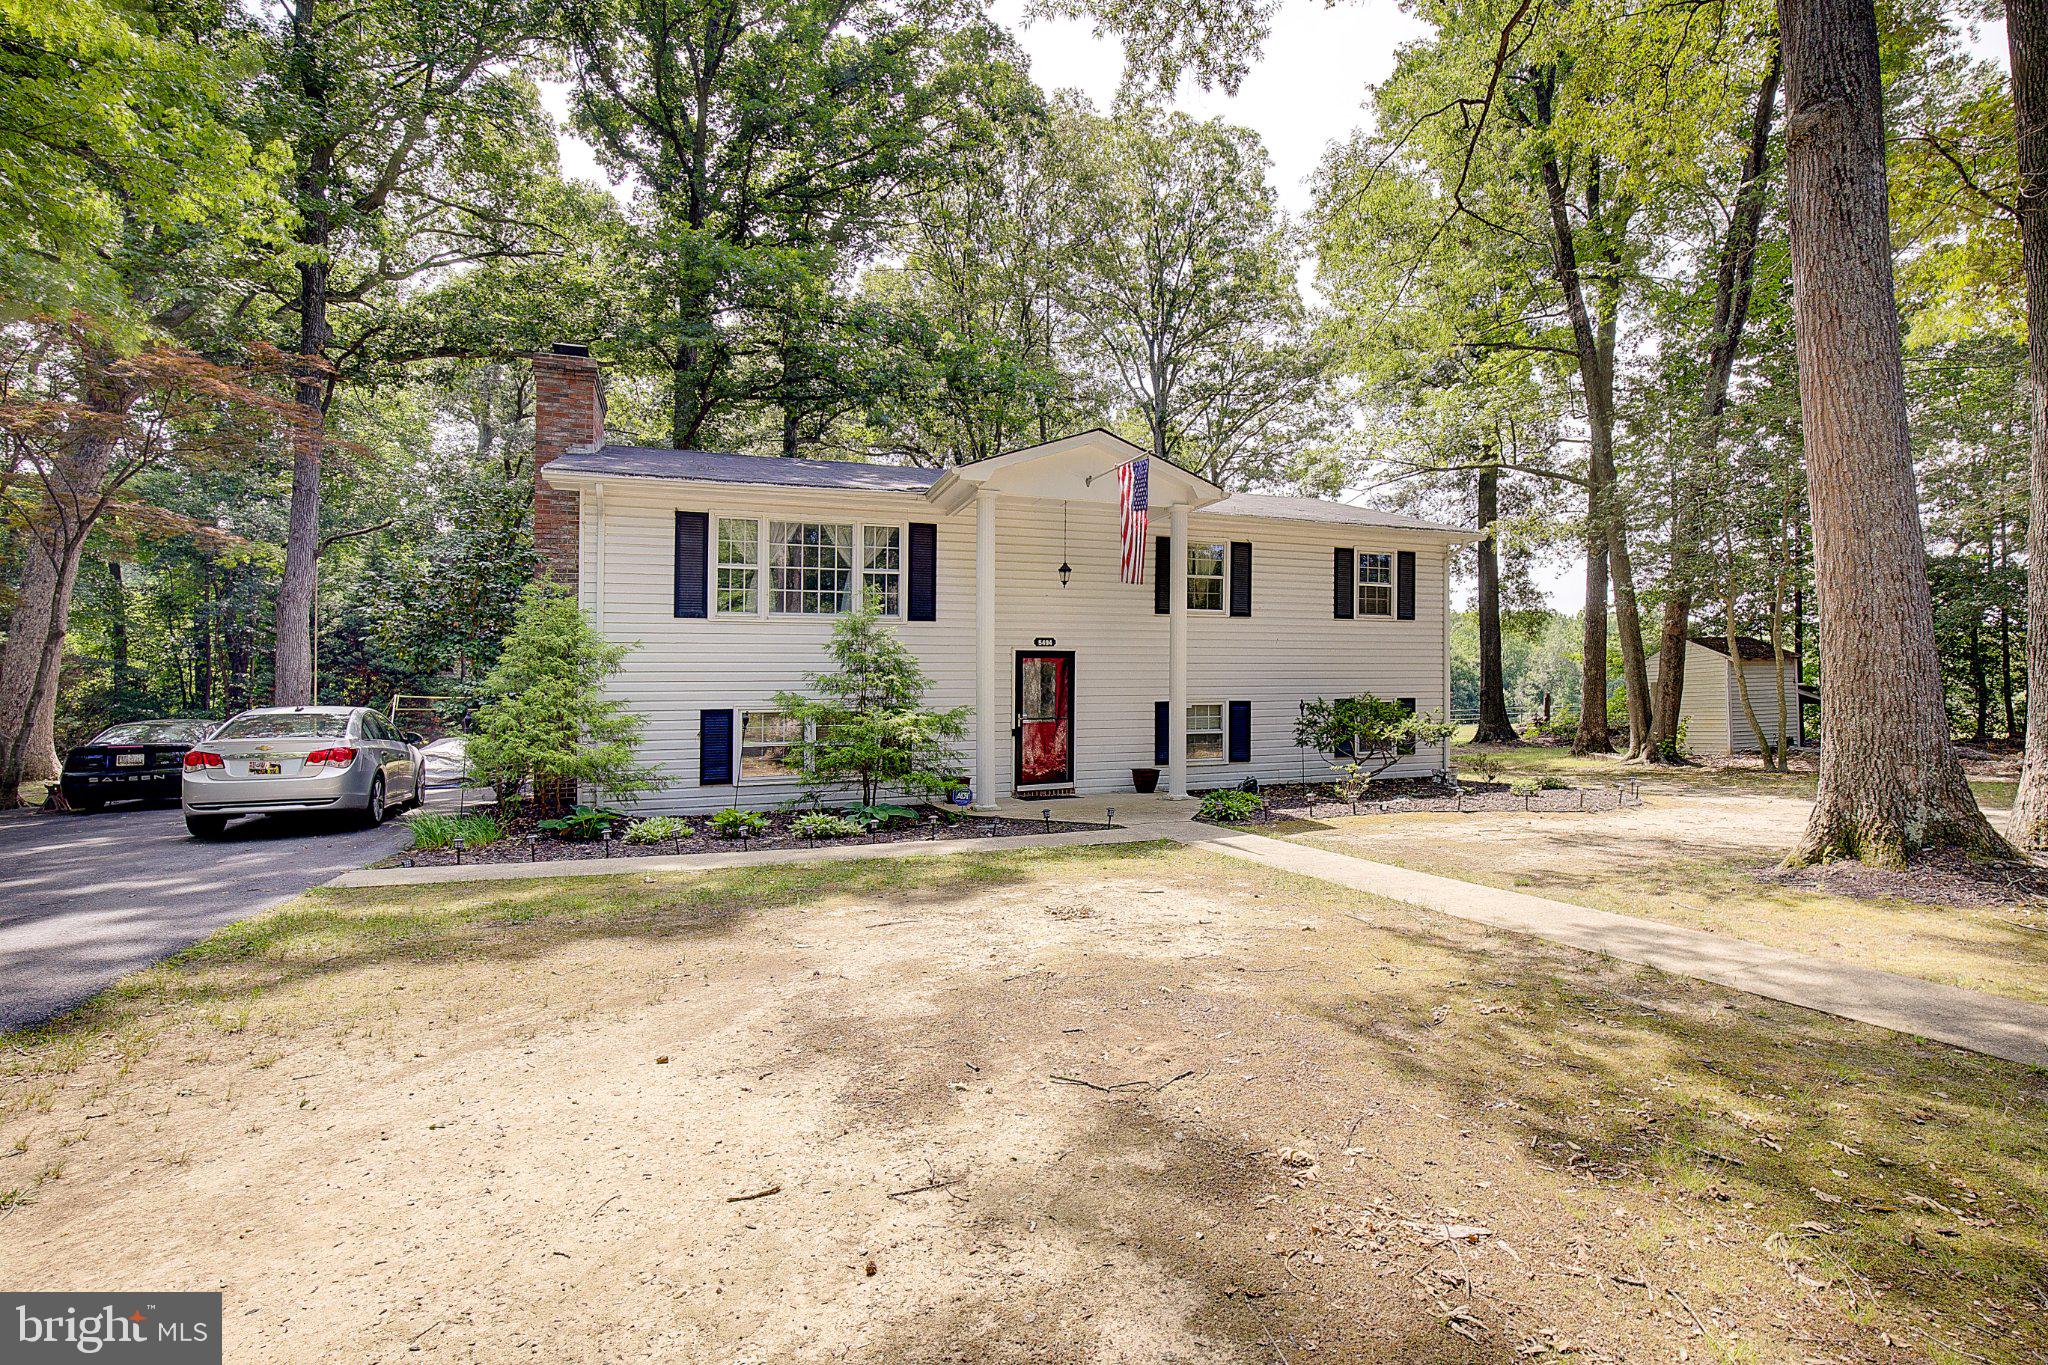
Tucked away at the end of a long private driveway and surrounded by trees, this beautiful split-foyer home offers the perfect blend of privacy, space, and convenience. Situated on 1.21 acres backing to open farmland, you'll enjoy peaceful country living just minutes from shopping, dining, entertainment, and everyday amenities in Prince Frederick.  A private haven that offers the serenity of rural living without sacrificing convenience.

Inside, you'll find over 2,300 square feet of finished living space featuring 5 bedrooms, 2.5 baths, refinished hardwood floors, fresh paint, and thoughtful updates throughout. The main level offers a spacious family room, formal dining area, and an oversized kitchen that opens to a spectacular deck overlooking the private backyard—perfect for morning coffee, outdoor dining, or simply taking in the views.

The fully finished lower level expands your living and entertaining options with a cozy fireplace, recreation area, bar space, and flexible rooms ideal for a home office, guest suite, gym, or additional bedroom. With two fireplaces, updated finishes, and plenty of room for everyone, this home is designed for both everyday comfort and memorable gatherings.

 If you've been searching for a move-in ready home with acreage, privacy, and easy access to everything Calvert County has to offer, this is one you won't want to miss! 

Eligible for USDA financing!!
#MDCA2029574

PRINCE FREDERICK

5494 HALLOWING POINT ROAD

5 Beds

2 Baths

2,382 Sq.Ft.

$465,000

MLS#: MDCA2029574

Welcome home! This stunning, turn-key, 3-level townhouse perfectly blends modern open-concept living with a peaceful,  backdrop. Boasting a 1-car garage, this home is completely move-in ready and waiting for you.

🌟 Turn-Key Updates,
New Flooring,
Freshly Painted,
Water Heater (2024),
HVAC  3 years old,

🏡 Three Levels of Perfect Layout
Lower Level | The Cozy Retreat: Enter through the front door or your convenient 1-car garage. This level features a recreation room anchored by a warm fireplace—the perfect spot for movie nights or a home office. Step straight out to your backyard, which backs to a serene line of mature trees. 

Middle Level | The Heart of the Home: Bright, airy, and entirely open-concept! The kitchen flows seamlessly into the dining area and a generous family room. Whether you're hosting a dinner party or enjoying a quiet weeknight, this light-filled space handles it all with style.

Upper Level | Your Private Oasis: The primary suite is a sanctuary, featuring a walk-in closet and attached bathroom. Unwind in the deep soaking tub or enjoy the convenience of the separate walk-in shower.

📍 Location, Location, Location!
Nestled in a highly desirable, conveniently located community. You are just a short drive away from:

Shopping & Groceries (errands are a breeze!)

Great Restaurants & dining options

Local Movie Theater for weekend entertainment

Don't miss out on this perfect blend of convenience, privacy, and modern updates. Schedule your tour today!
#MDCA2029230

PRINCE FREDERICK

394 CAMBRIDGE PLACE

3 Beds

2 Baths

1,910 Sq.Ft.

$375,000

MLS#: MDCA2029230
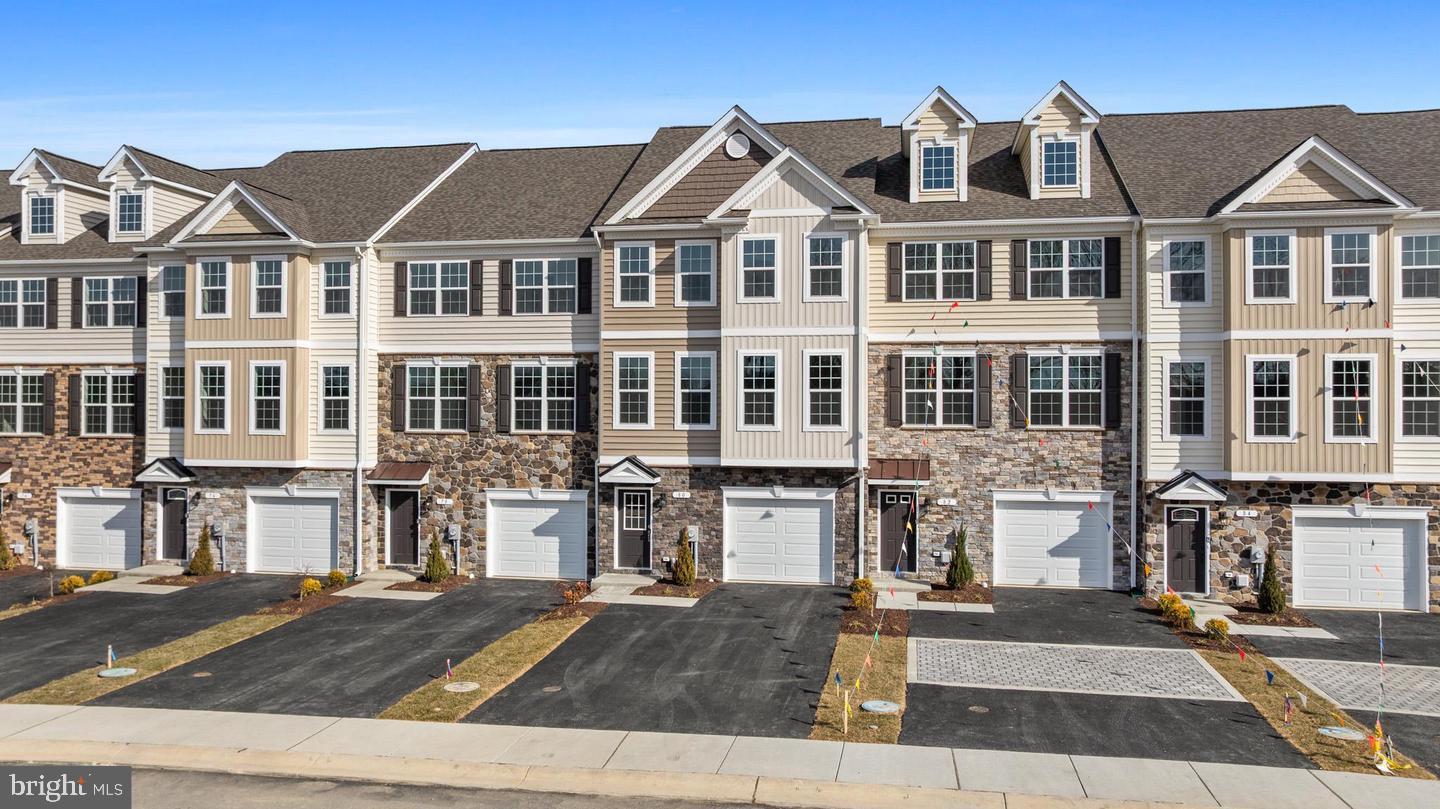
Welcome to Phase 2 of Patuxent Commons — Prince Frederick’s Newest Townhome Community! Fall deliveries are now available — but they’re going quickly! Don’t miss your rare opportunity to secure one of these highly desirable units. Upgrades included in the price: Deluxe Shower in Primary Bathroom, Granite Countertops in Kitchen, Ceramic Tile in all Baths, LVP Flooring in Kitchen, Family, Dining, Powder Room and Foyer/ Drop Zone, Oversized 1 Car Garage/  Wide Driveway for multiple vehicles, Maintenance Free Deck, 6' Vinyl Fenced yard with Gate and more! Low-maintenance living, HOA includes front yard maintenance! Contact me for floor plans, pricing, and to schedule your private tour!****Builder offering $12,500 in buyer closing assistance or an attractive rate buy-down option, with use of preferred lender and title company!
#MDCA2029660

PRINCE FREDERICK

131 POTOMAC COURT

4 Beds

3 Baths

2,380 Sq.Ft.

$457,400

MLS#: MDCA2029660
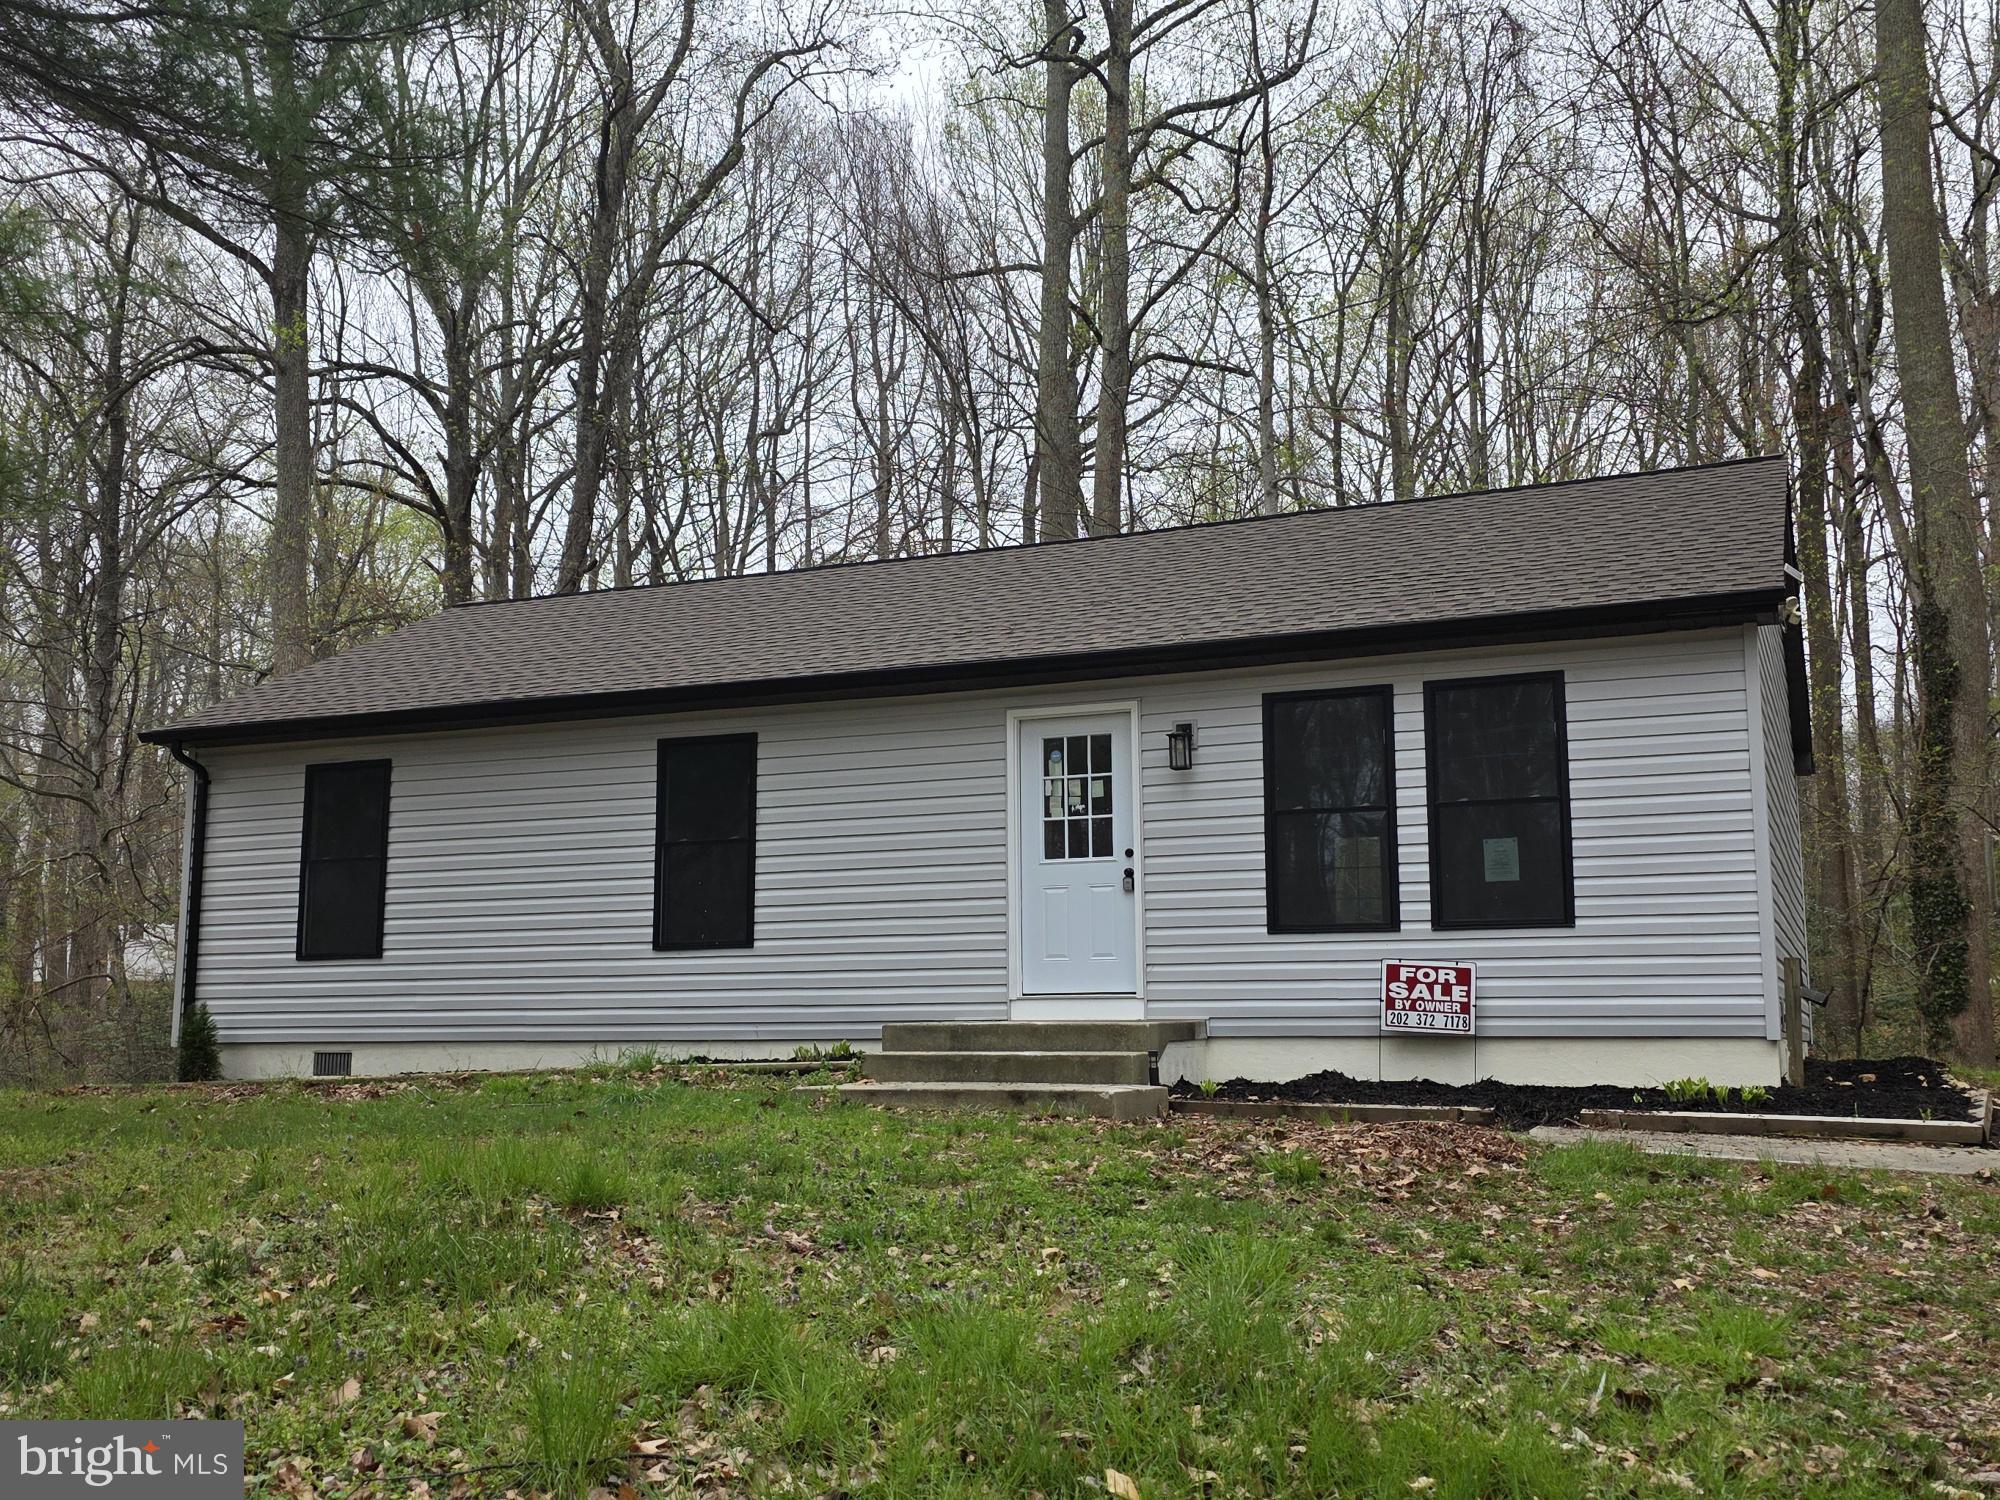
Newly remodeled rancher in Prince Frederick. Pretty much everything was replaced or upgraded. This was completely redone as if it were a new build. Alot of things were replaced even though it did not need it as well. I just figured if i was doing so much and replacing so much that it just made sense to pretty much do just about everything. Including some nice upgrades. The location is also the best in the county. With everything only a few miles away.

New Roof. Gutters. Black Outer Windows. Siding. Exterior Doors, HVAC Unit. Interior Doors. Light Switches & Receptacles. ceiling fans, Mirrors & Lights. Toilets & Sinks. Vanities & Black Hardware. Closet Shelves. Shower & Black Hardware. Water Heater,. LVP Flooring. Carpet. Kitchen Cabinets, Quartz countertop. Black Stainless Sink. Stainless Side by Side Fridge Stainless Dishwasher. Stainless & Black Smooth Top Range. Stainless Microwave Probably more new stuff i am forgetting to list as well.
#MDCA2027136

PRINCE FREDERICK

3711 CASSELL BOULEVARD

3 Beds

1 Baths

1,008 Sq.Ft.

$365,000

MLS#: MDCA2027136

4 bedroom, 2 full bath rambler with finished basement in the water-oriented community of Dares Beach! Enjoy the breeze off of the Chesapeake Bay from the enclosed front porch, perfect for relaxing and enjoying the outdoors. The main level features the living room with wood-burning fireplace, and an open kitchen/dining/living area. Three bedrooms and one full bath complete the main level. The lower level offers a one-bedroom open concept in-law suite with kitchen area and separate walk-out entry, along with a common laundry/storage area featuring two sets of washer and dryer. Fenced rear yard.  2-car parking area in front of home with additional on-street parking on Dresser Ave.  Located just 3 blocks from the Chesapeake Bay, with a community boat ramp nearby. This former rental property appears to be generally in move-in condition, with some normal wear and tear consistent with its use, and is being offered in as-is condition. A great opportunity to make this home your own in a convenient water-oriented community.
#MDCA2029694

PRINCE FREDERICK

292 DRESSER AVENUE

4 Beds

2 Baths

1,709 Sq.Ft.

$329,900

MLS#: MDCA2029694

Newly updated 3-bedroom, 1-bath rambler in the water-oriented community of Dares Beach!  Recent updates include fresh paint, newly installed carpet and luxury vinyl plank flooring, newly installed interior doors, newly installed stainless steel kitchen appliances, and a newly installed washer and dryer. The kitchen features a pantry and opens to the dining area and living room, providing an open space living area. Three bedrooms, a full bath, and a convenient laundry area complete the home.

Both the roof shingles were replaced and the septic system was pumped in 2025. Enjoy the breeze from the Chesapeake Bay from the front deck, with the Bay located just four blocks away. A community boat ramp is also nearby. A 2-car parking area is located at the rear of the property off West Ave, with additional street parking available in front on Macrea Ave. A rear storage shed provides additional storage space.  Don't miss the opportunity to make this freshly updated Dares Beach home your own!
#MDCA2029696

PRINCE FREDERICK

238 MACRAE AVENUE

3 Beds

1 Baths

1,008 Sq.Ft.

$324,900

MLS#: MDCA2029696

 - property

Send a message

Message successfully sent.

Your message

What is 3 + 4 ?

Reason for contacting?

I agree to receive email communication and understand I can unsubscribe at any time.

I agree to be contacted by Charis Realty Group - Christine Issler, Broker via call, email, and text for real estate services. To opt out, you can reply 'stop' at any time or reply 'help' for assistance. You can also click the unsubscribe link in the emails. Message and data rates may apply. Message frequency may vary. Privacy Policy

Sign Out

Virtual Assistant

Would you like to take the next step with this property? We can help you schedule a showing or virtual tour, or send you more details.

Yes, I would like more information.

Thank You for Your Reply, One of Our Agents will contact you as soon as possible

No, maybe later.

Thank you, you can always contact me via email, phone number or through the contact form.

Realhub AI

Lucy - Your AI-Powered Realtor

Update Your Temporary Password

Personalize your search

Enter your email and we'll notify you immediately when new listings match what you're looking for.

or enter email address

Already have an account ? Login here

Continue your home search

I agree to receive communications and understand I can unsubscribe at any time.

I agree to be contacted by Charis Realty Group - Christine Issler, Broker via call, email, and text for real estate services. To opt out, you can reply 'stop' at any time or reply 'help' for assistance. You can also click the unsubscribe link in the emails. Message and data rates may apply. Message frequency may vary. Privacy Policy

Already have an account ? Login here

We use cookies

We use cookies primarily for analytics to enhance your experience. By accepting, you agree to our use of these cookies. You can manage your preferences or learn more about our cookies policy.