


Property
Beds
3
Full Baths
3
1/2 Baths
2
Year Built
2024
Sq.Footage
2,560
Practically new, built in November 2024, this stunning four-level townhome is perfectly positioned on a prime lot overlooking open green space. Enjoy scenic views from both the front and rear of the home, along with a one-car garage and an impressive rooftop terrace. The entry level offers a spacious family room, a full bath, and convenient garage access. The bright, open-concept main level showcases wide plank flooring, a fresh neutral palette, and seamless living and dining areas that flow into the gourmet kitchen. Designed for both everyday living and entertaining, the kitchen features an oversized quartz island with breakfast bar, soft-close cabinetry, stainless steel appliances, and a gas cooktop. The upper level hosts a luxurious primary suite with a tray ceiling, walk-in closet, and spa-inspired en suite bath with a dual vanity and an oversized frameless shower with built-in bench seating. Two additional bedrooms, a full hall bath, and a conveniently located laundry area complete this level. The top floor offers a spacious loft, powder room, and access to a spectacular private terrace with peaceful tree-lined views. Ideally located near major commuter routes, Turf Valley Resort, premier shopping, dining, and entertainment. Offering the ideal balance of comfort, style, and convenience, this exceptional home is ready to welcome you home.
Features & Amenities
Interior
-
Other Interior Features
Kitchen Island, Recessed Lighting, Walk-In Closet(s), Cathedral Ceiling(s), Crown Molding, Open Floorplan
-
Total Bedrooms
3
-
Bathrooms
3
-
1/2 Bathrooms
2
-
Above Grade Finished Area
2560.0
-
Basement YN
NO
-
Cooling YN
YES
-
Cooling
Central Air, Electric
-
Fireplace YN
NO
-
Heating YN
YES
-
Heating
Natural Gas, Forced Air
-
Pet friendly
N/A
Exterior
-
Garage
Yes
-
Garage spaces
1
-
Construction Materials
Brick, Vinyl Siding
-
Other Exterior Features
Lighting
-
Parking
Concrete, Garage, Driveway, Attached
-
Patio and Porch Features
Deck, Terrace
-
Pool
No
-
Waterfront YN
NO
-
View
Trees/Woods, Garden, Scenic
Area & Lot
-
Lot Size(acres)
0.04
-
Lot Size(square feet)
1,626
-
Property Type
Residential
-
Property Sub Type
Townhouse
-
Architectural Style
Traditional
Price
-
Sales Price
$735,000
-
Tax Amount
$9,552
-
Sq. Footage
2,560
-
Price/SqFt
$287
HOA
-
Association
YES
-
Association Fee
$105
-
Association Fee Frequency
Monthly
-
Association Fee Includes
N/A
School District
-
Elementary School
N/A
-
Middle School
N/A
-
High School
N/A
Property Features
-
New Construction
NO
-
Foundation Details
Other
-
Senior Community YN
NO
-
Sewer
Public Sewer
-
Tax Lot
80
-
Water Source
Public
Schedule a Showing
Showing scheduled successfully.
Mortgage calculator
Estimate your monthly mortgage payment, including the principal and interest, property taxes, and HOA. Adjust the values to generate a more accurate rate.
Your payment
Principal and Interest:
$
Property taxes:
$
HOA fees:
$
Total loan payment:
$
Total interest amount:
$
Location
County
HOWARD
Elementary School
Middle School
High School
Listing Courtesy of KEITH JANG , Northrop Realty
RealHub Information is provided exclusively for consumers' personal, non-commercial use, and it may not be used for any purpose other than to identify prospective properties consumers may be interested in purchasing. All information deemed reliable but not guaranteed and should be independently verified. All properties are subject to prior sale, change or withdrawal. RealHub website owner shall not be responsible for any typographical errors, misinformation, misprints and shall be held totally harmless.


* Listings on this website come from the FMLS IDX Compilation and may be held by brokerage firms other than the owner of this website. The listing brokerage is identified in any listing details. Information is deemed reliable but is not guaranteed. If you believe any FMLS listing contains material that infringes your copyrighted work please click here to review our DMCA policy and learn how to submit a takedown request.© 2024 FMLS.
Related Properties
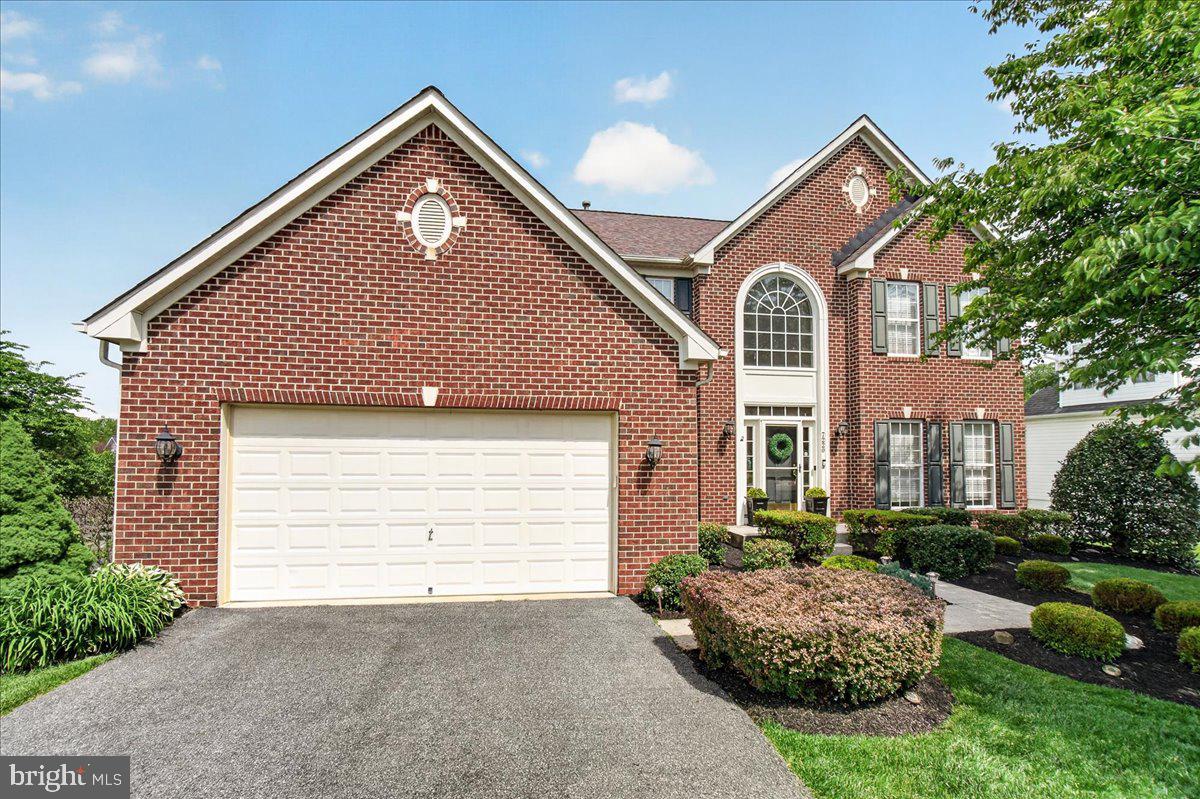
MARRIOTTSVILLE
7220 SHUB FARM ROAD
4 Beds
3 Baths
4,279 Sq.Ft.
$820,000
MLS#: MDCR2035448
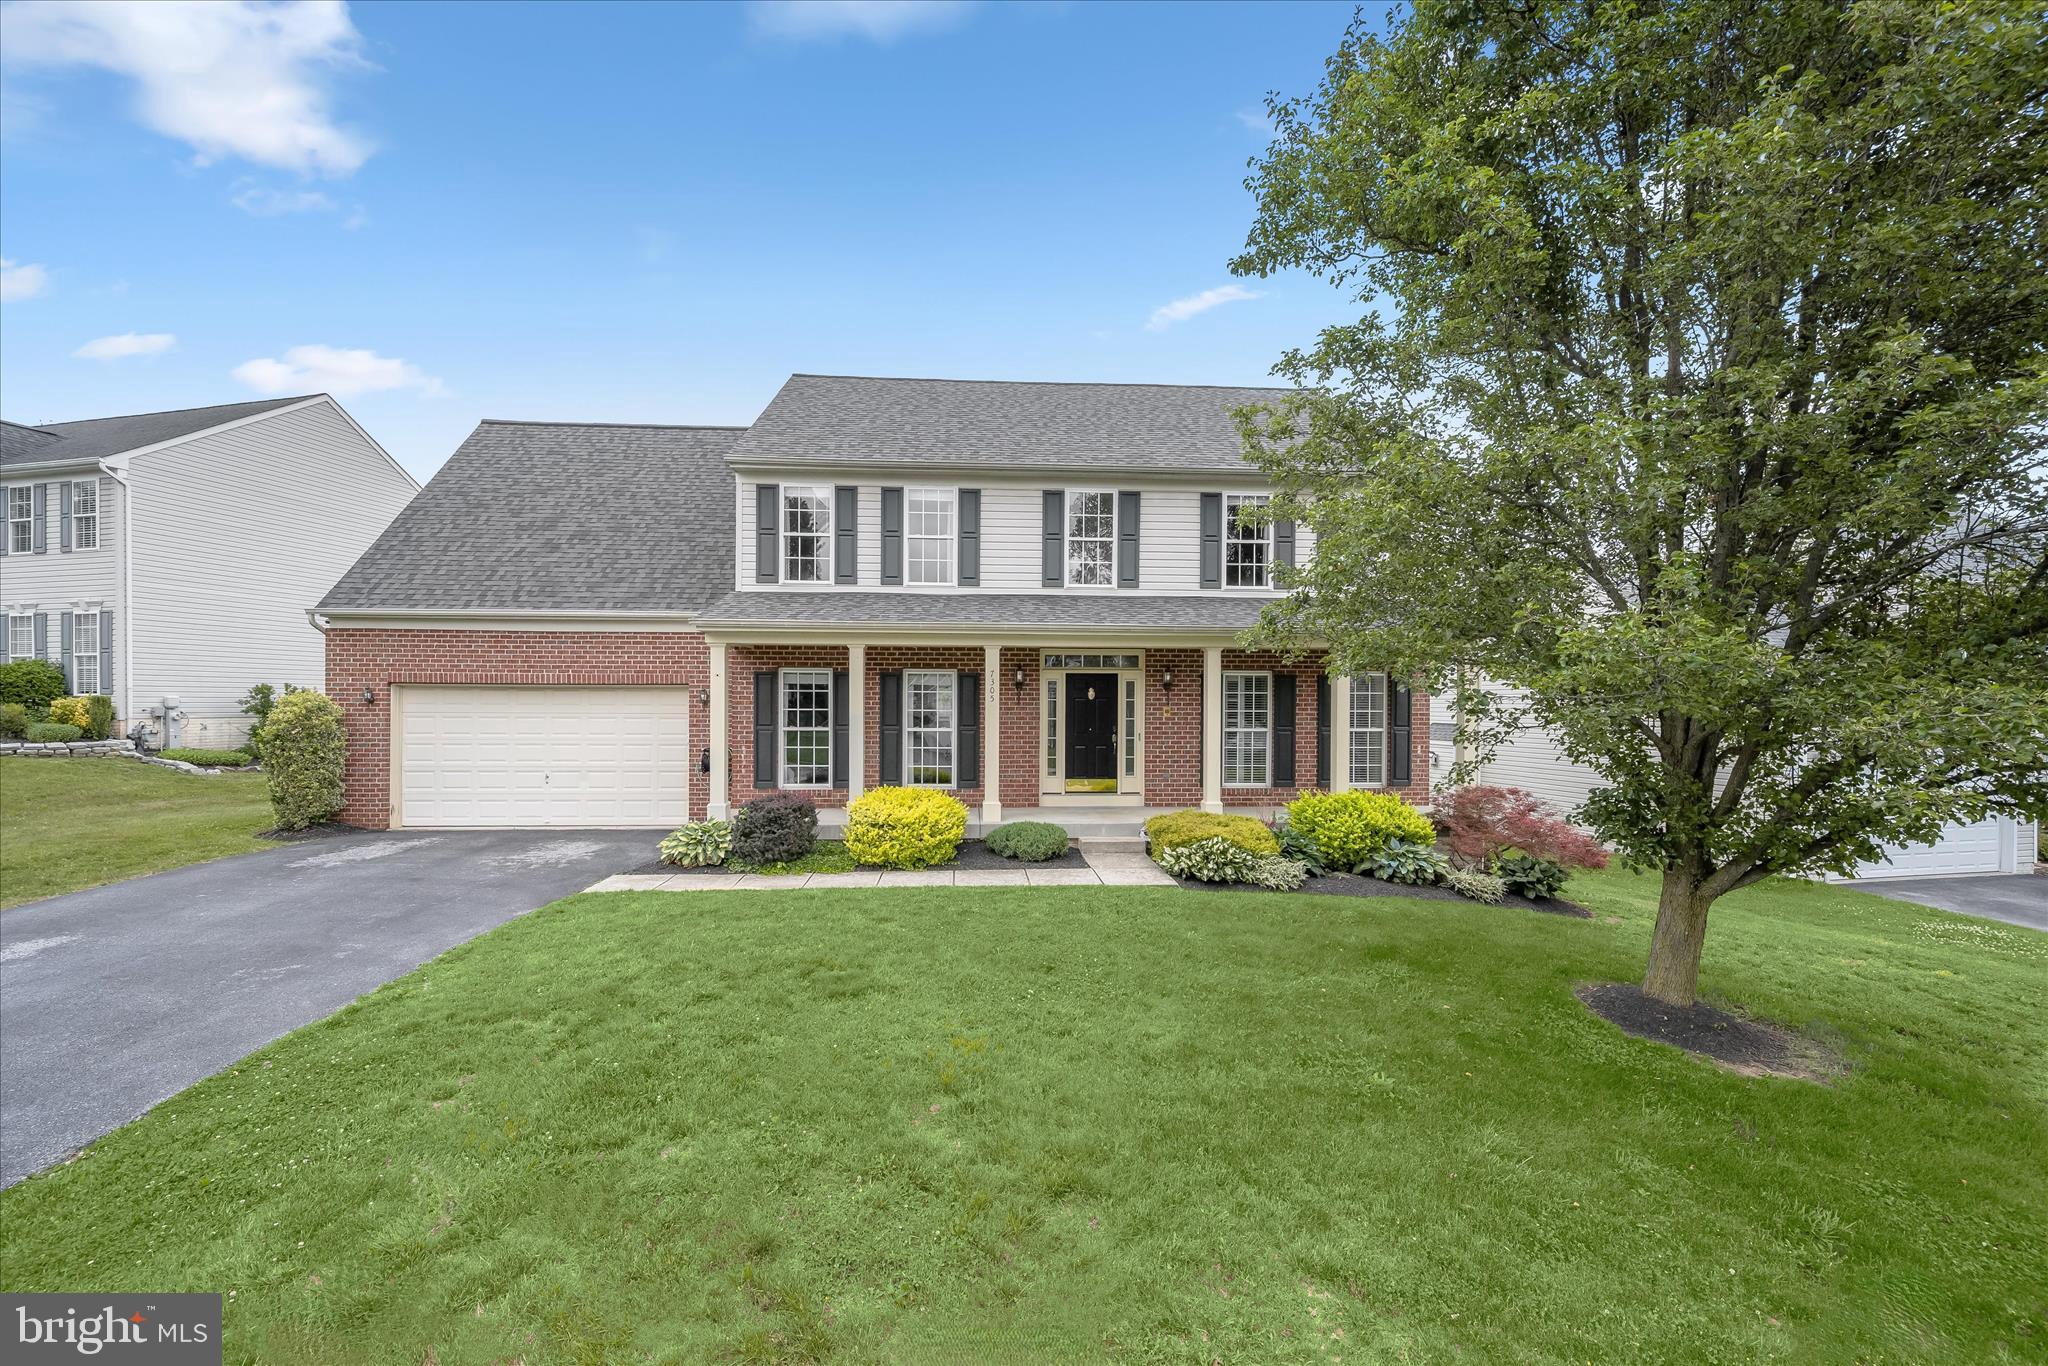
MARRIOTTSVILLE
7305 FALLING LEAVES COURT
4 Beds
3 Baths
4,040 Sq.Ft.
$785,000
MLS#: MDCR2035470
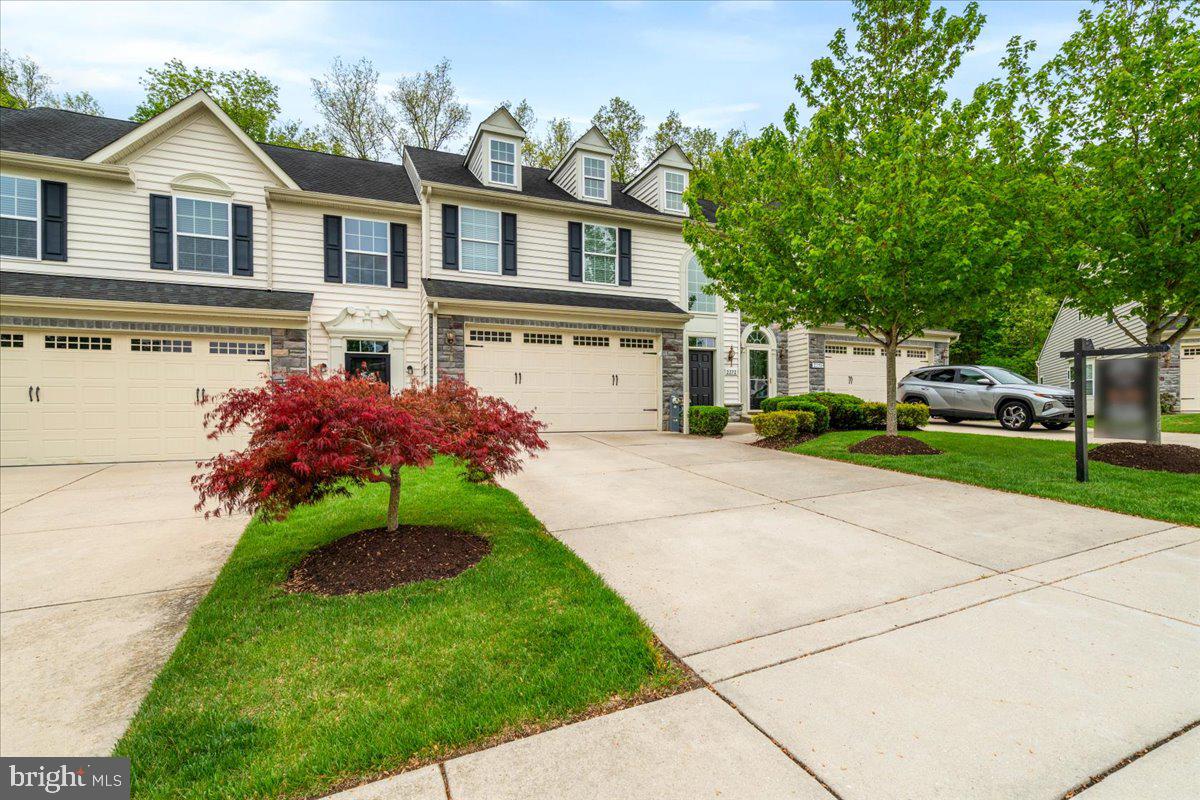
MARRIOTTSVILLE
2372 ADAM DAVID WAY
3 Beds
3 Baths
3,430 Sq.Ft.
$650,000
MLS#: MDHW2067850
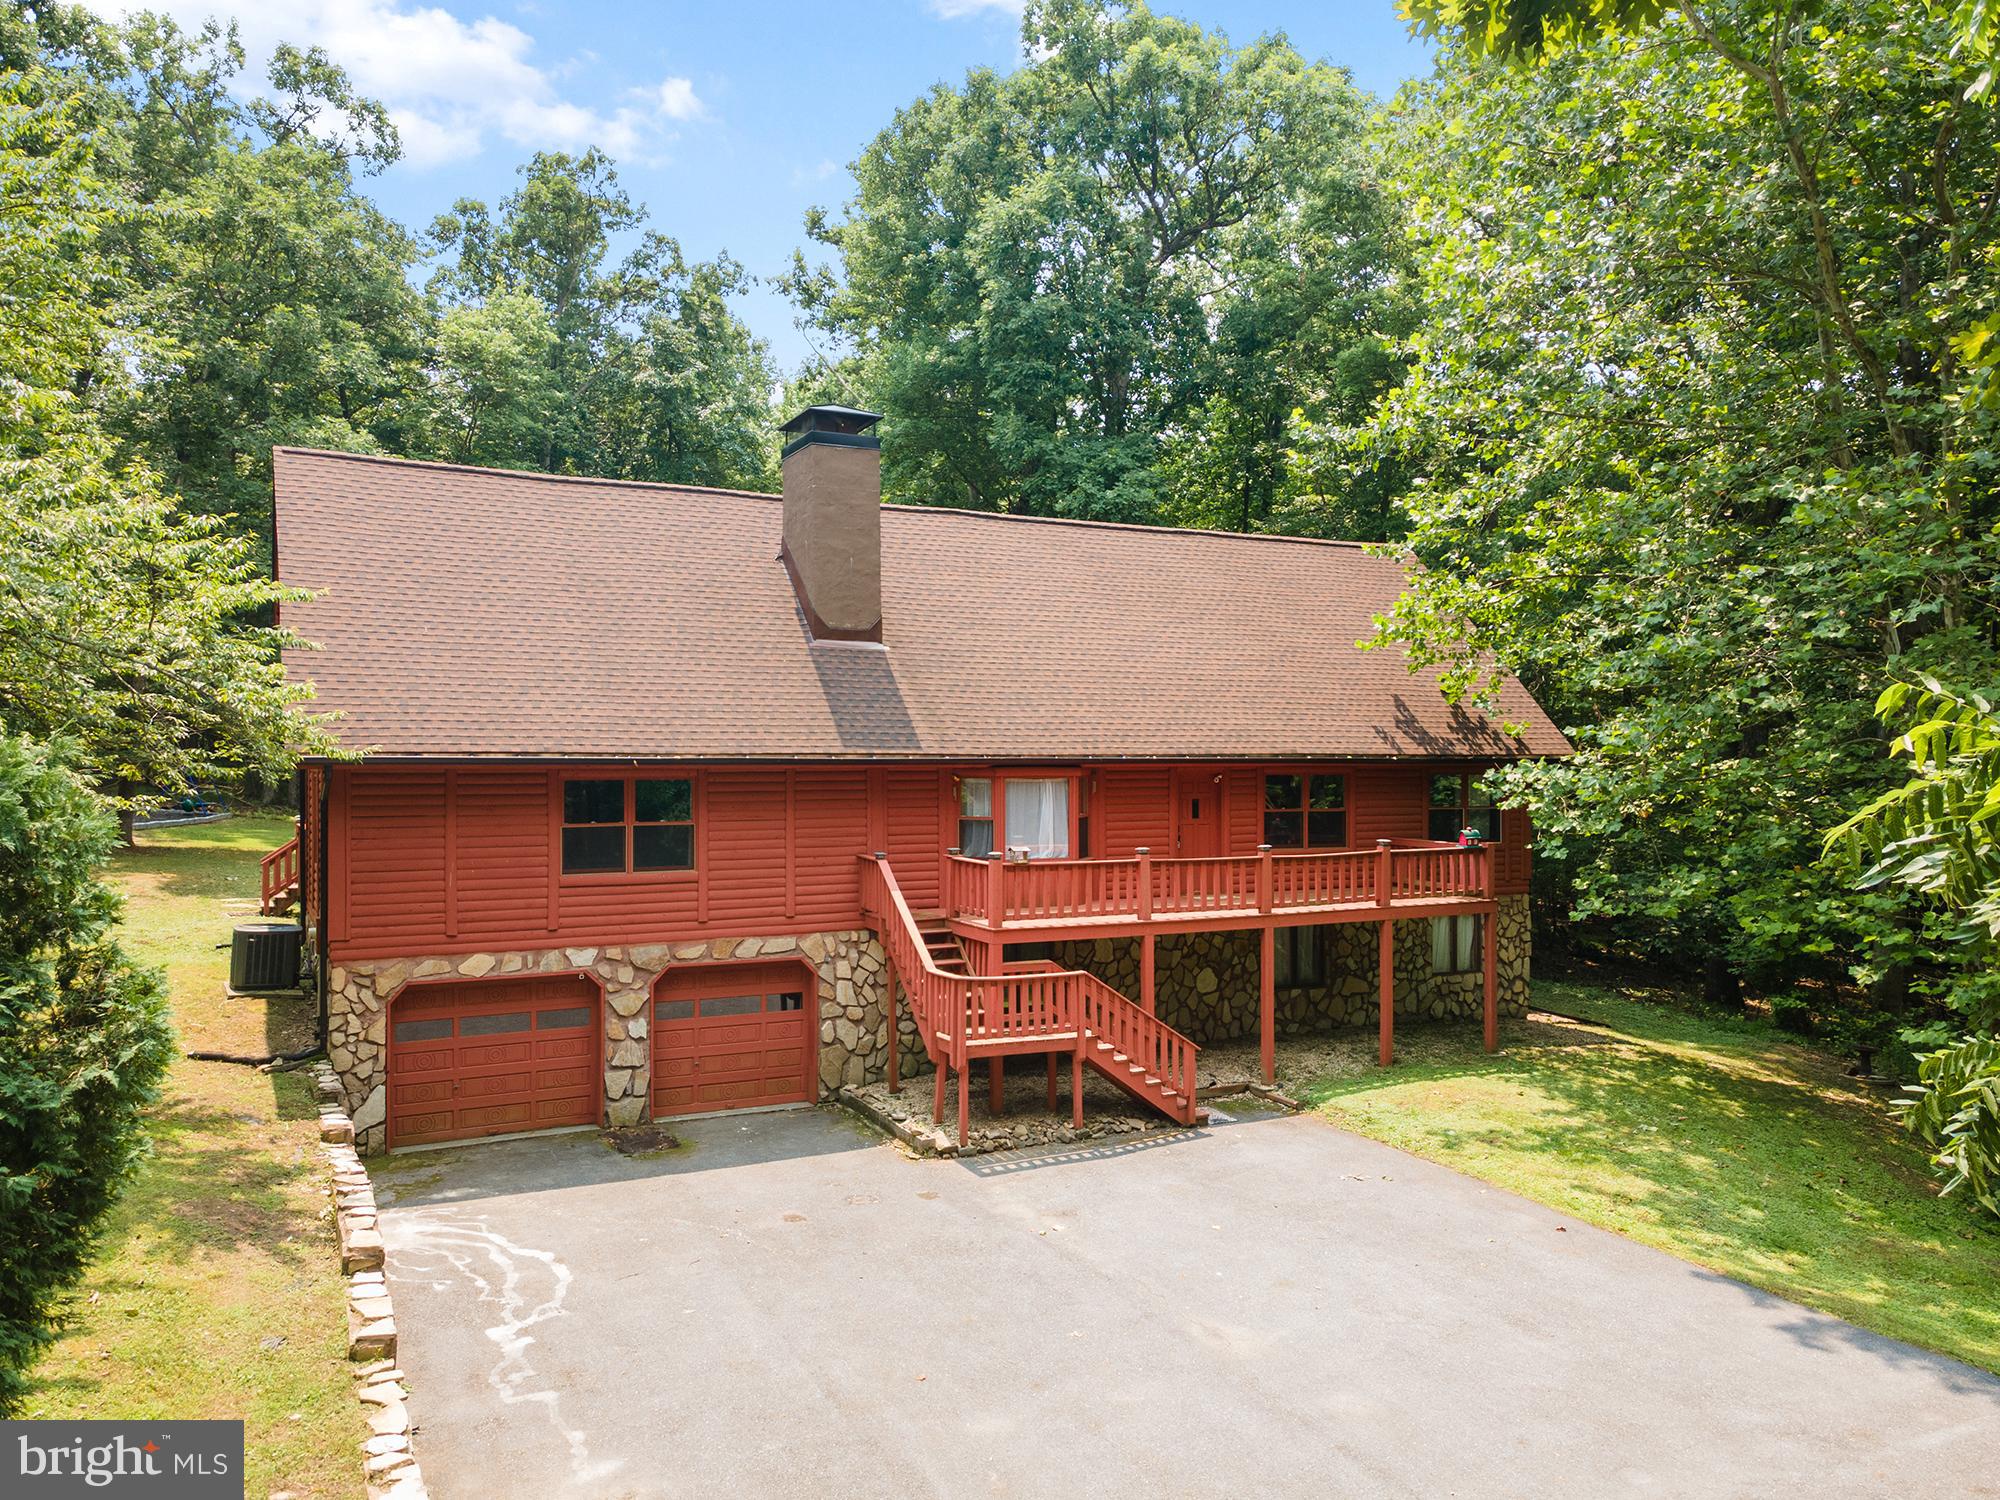
MARRIOTTSVILLE
2425 HENSON DRIVE
5 Beds
3 Baths
2,475 Sq.Ft.
$750,000
MLS#: MDCR2036280
.png)