


Property
Beds
4
Full Baths
4
1/2 Baths
1
Year Built
2003
Sq.Footage
4,100
Welcome to 11011 Comet Lane — an entertainer's dream in the heart of Southern Calvert, set on just over a half-acre with a private backyard oasis. Step outside to an in-ground pool surrounded by extensive hardscape, a maintenance-free deck with retractable awning, a concrete patio, and a screened-in crab shack with a custom outdoor kitchen — built for hosting, all season long. Inside, this home offers a truly unique floor plan with 4 bedrooms and 4 full and 1 half bathrooms, including a custom in-law apartment with its own separate entrance — complete with a living room, kitchenette, bedroom with en-suite bathroom, utility/storage room with room to add a full kitchen, and a separate laundry hookup. It's ideal for multi-generational living or added rental potential. The main level is designed for everyday living and entertaining alike, with a gourmet kitchen flowing into the breakfast area and family room. Upstairs, you'll find spacious bedrooms including a primary suite with a walk-in closet and en-suite bathroom, plus a bonus loft space perfect for a game room, media room, library, or playroom. The fully finished basement offers walkout access straight to the pool area, with a full bathroom just inside for easy guest access — no tracking wet feet through the house. Outside, a fenced rear lawn overlooks the pool, and a storage shed keeps all your lawn and garden essentials out of sight. With a newer roof and HVAC already in place, this charming Southern Calvert County retreat is ready to enjoy from day one.
Features & Amenities
Interior
-
Other Interior Features
Ceiling Fan(s), Kitchen Island, Open Floorplan
-
Total Bedrooms
4
-
Bathrooms
4
-
1/2 Bathrooms
1
-
Above Grade Finished Area
3192.0
-
Basement YN
YES
-
Cooling YN
YES
-
Cooling
Central Air, Ceiling Fan(s), Electric
-
Fireplace YN
YES
-
Heating YN
YES
-
Heating
Electric, Propane, Heat Pump
-
Pet friendly
N/A
Exterior
-
Garage
No
-
Construction Materials
Vinyl Siding
-
Other Exterior Features
Barbecue, Awning(s), Other, Rain Gutters
-
Parking
Asphalt, Driveway
-
Patio and Porch Features
Deck, Patio, Porch, Wrap Around
-
Pool
Yes
-
Pool Features
In Ground, Fenced, Private
-
Waterfront YN
NO
-
View
Trees/Woods, Garden
Area & Lot
-
Lot Features
Wooded, Few Trees, Back Yard
-
Lot Size(acres)
0.69
-
Lot Size(square feet)
30,174
-
Property Type
Residential
-
Property Sub Type
Single Family Residence
-
Architectural Style
Contemporary
Price
-
Sales Price
$625,000
-
Tax Amount
$5,358
-
Financing Options
Conventional, FHA, VA, USDA, Cash
-
Sq. Footage
4,100
-
Price/SqFt
$152
HOA
-
Association
No
School District
-
Elementary School
DOWELL
-
Middle School
SOUTHERN
-
High School
PATUXENT
Property Features
-
New Construction
NO
-
Foundation Details
Slab
-
Senior Community YN
NO
-
Sewer
Septic Tank
-
Tax Lot
66R
-
Water Source
Well
Schedule a Showing
Showing scheduled successfully.
Mortgage calculator
Estimate your monthly mortgage payment, including the principal and interest, property taxes, and HOA. Adjust the values to generate a more accurate rate.
Your payment
Principal and Interest:
$
Property taxes:
$
HOA fees:
$
Total loan payment:
$
Total interest amount:
$
Location
County
CALVERT
Elementary School
DOWELL
Middle School
SOUTHERN
High School
PATUXENT
Listing Courtesy of Kimberly Hayes, CENTURY 21 New Millennium
RealHub Information is provided exclusively for consumers' personal, non-commercial use, and it may not be used for any purpose other than to identify prospective properties consumers may be interested in purchasing. All information deemed reliable but not guaranteed and should be independently verified. All properties are subject to prior sale, change or withdrawal. RealHub website owner shall not be responsible for any typographical errors, misinformation, misprints and shall be held totally harmless.

Salesperson, Realtor
Tim Shipe
Call Tim today to schedule a private showing.

* Listings on this website come from the FMLS IDX Compilation and may be held by brokerage firms other than the owner of this website. The listing brokerage is identified in any listing details. Information is deemed reliable but is not guaranteed. If you believe any FMLS listing contains material that infringes your copyrighted work please click here to review our DMCA policy and learn how to submit a takedown request.© 2024 FMLS.
Related Properties
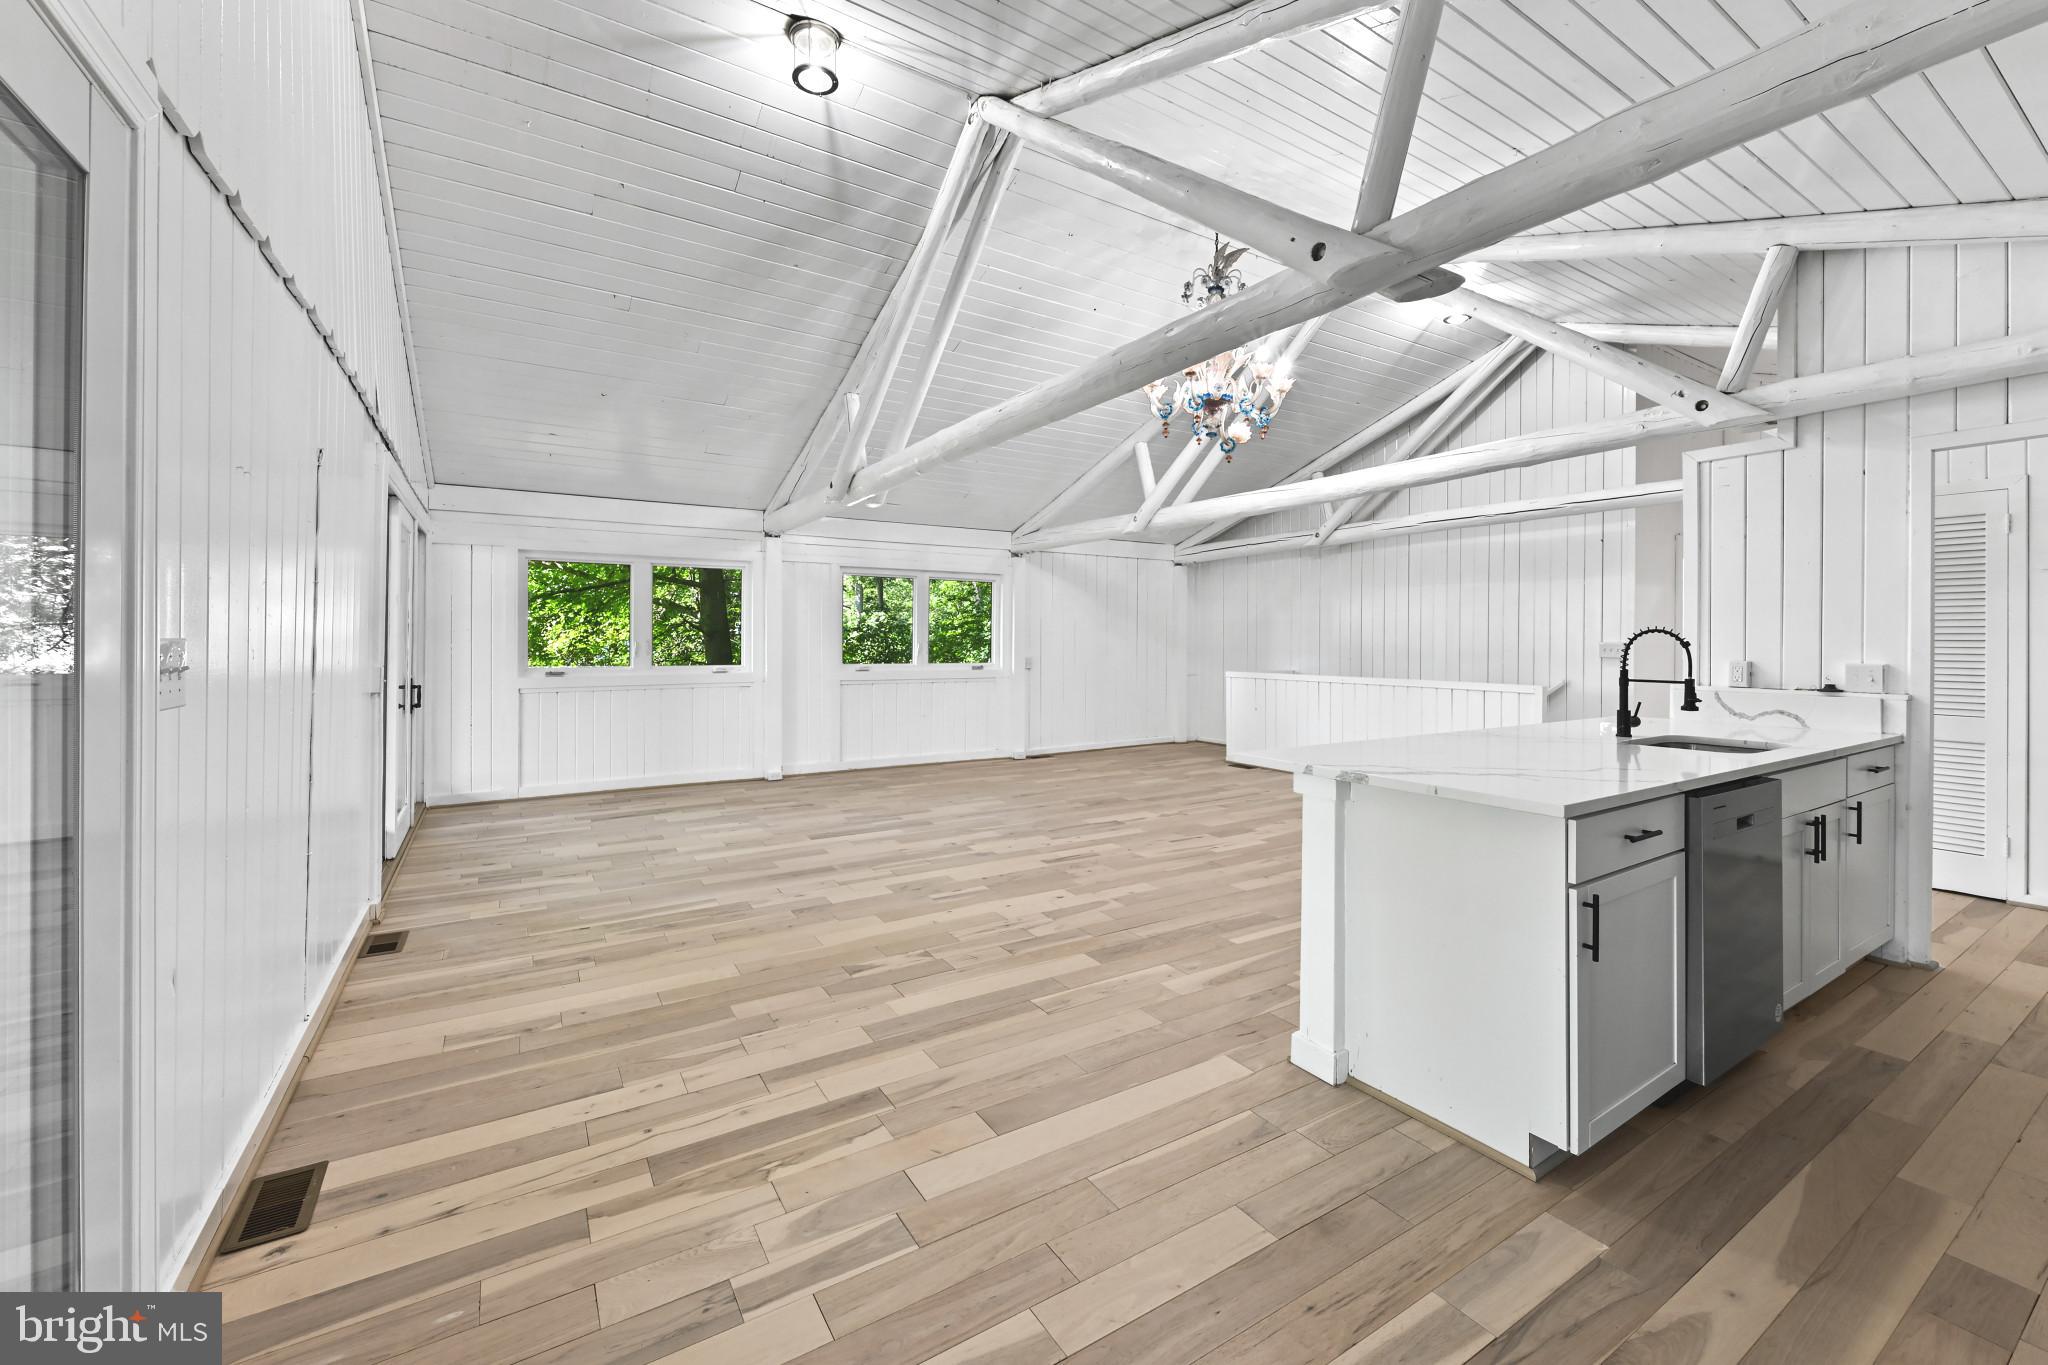
LUSBY
1171 EL PASO COURT
3 Beds
2 Baths
2,240 Sq.Ft.
$515,000
MLS#: MDCA2027346
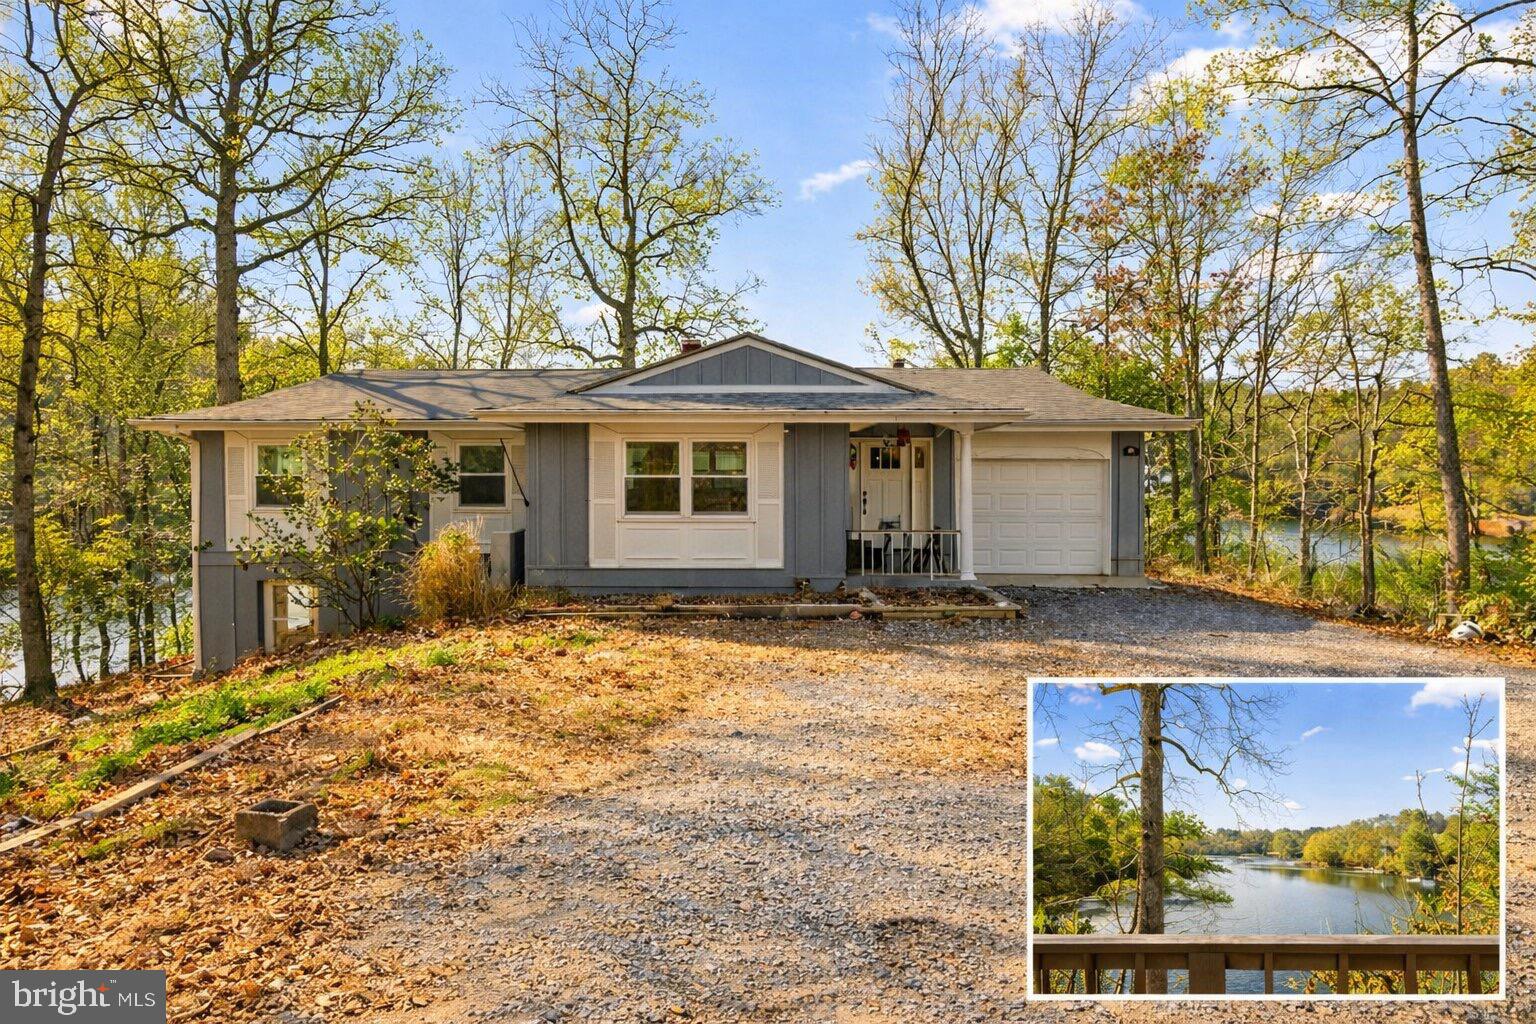
LUSBY
278 VALERIE LANE
4 Beds
3 Baths
2,615 Sq.Ft.
$525,000
MLS#: MDCA2026996

LUSBY
1875 ROBIN COURT
4 Beds
2 Baths
2,471 Sq.Ft.
$590,000
MLS#: MDCA2030472
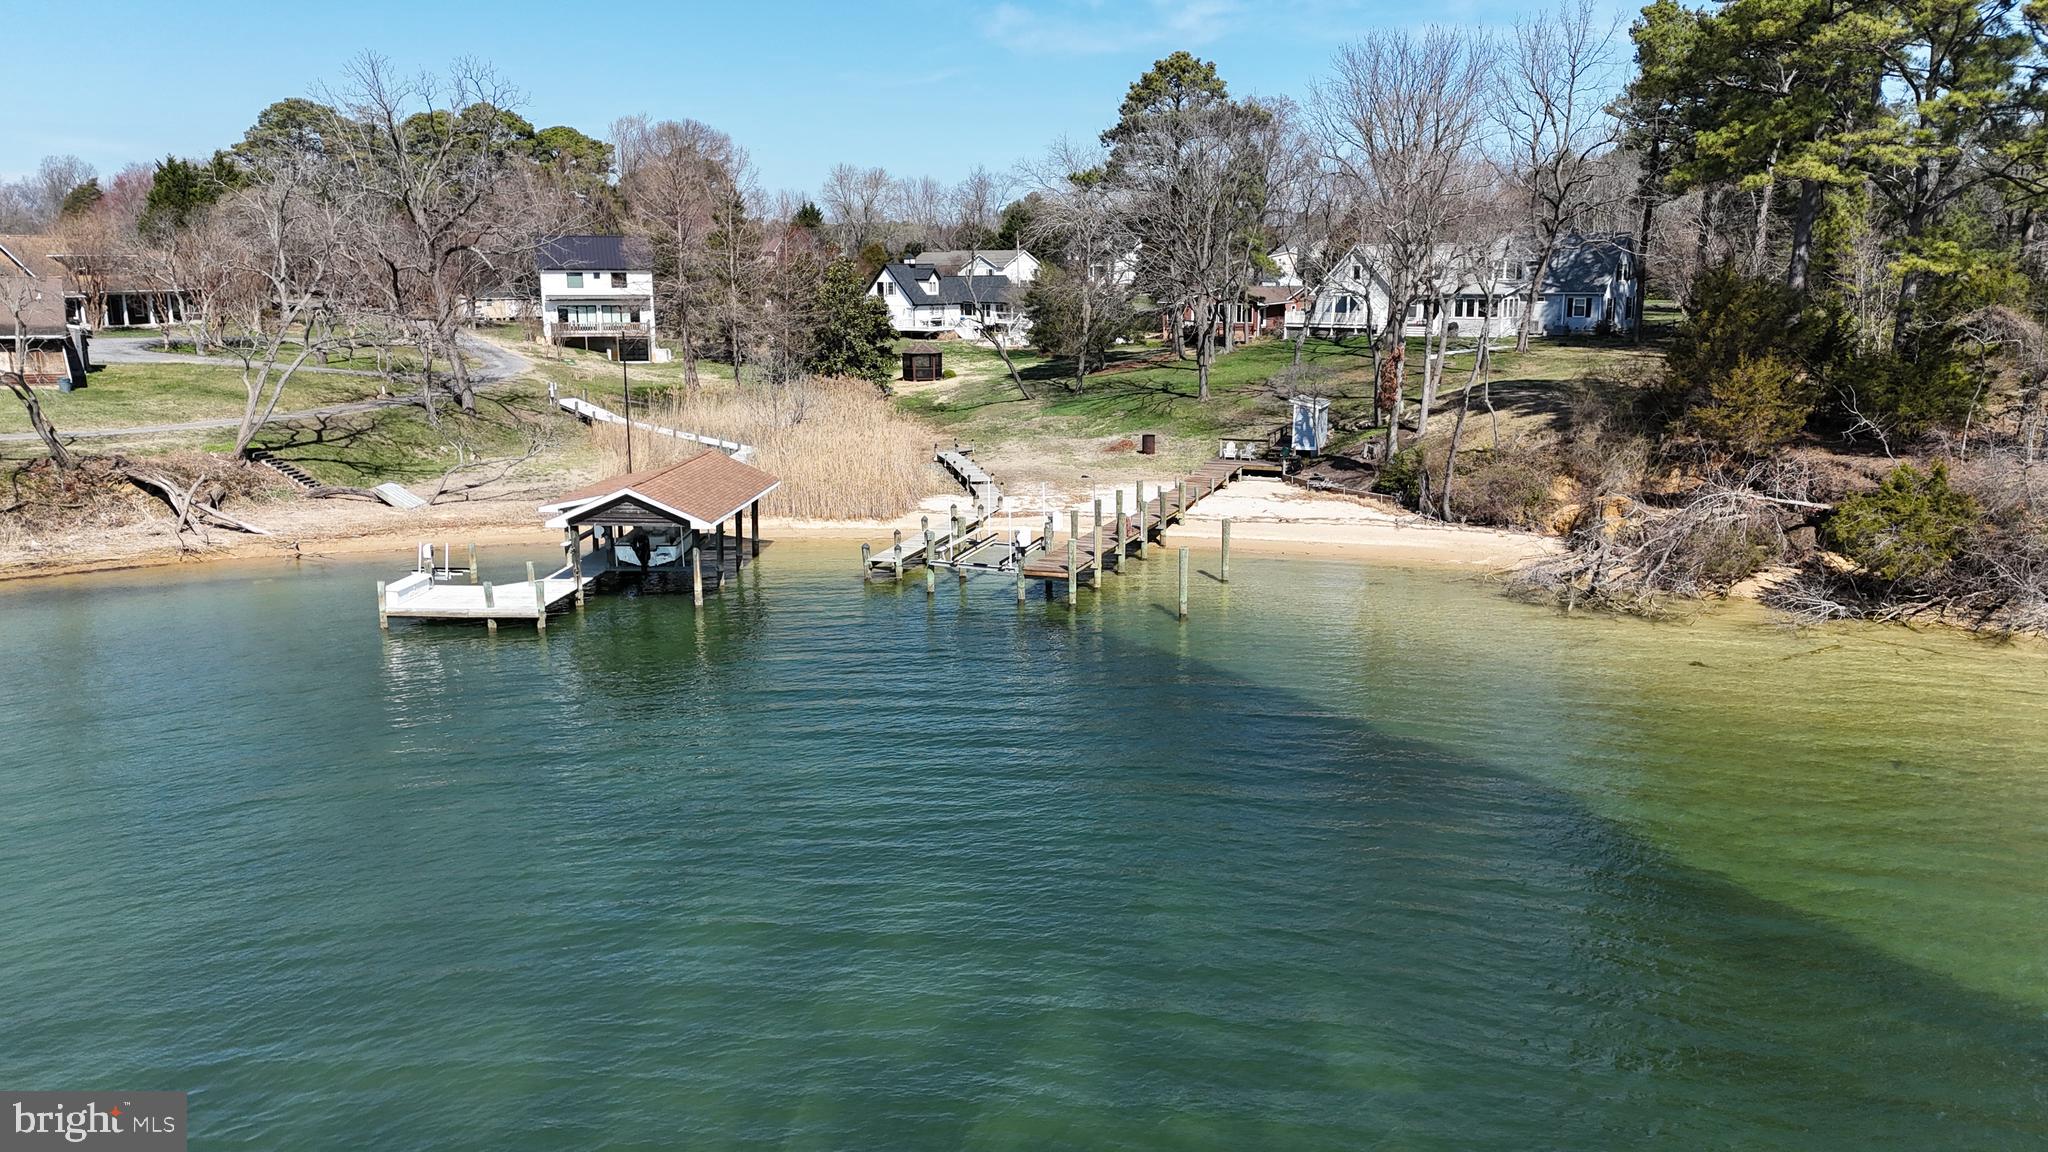
LUSBY
2602 CHAMBERS PLACE
3 Beds
2 Baths
1,572 Sq.Ft.
$600,000
MLS#: MDCA2028060
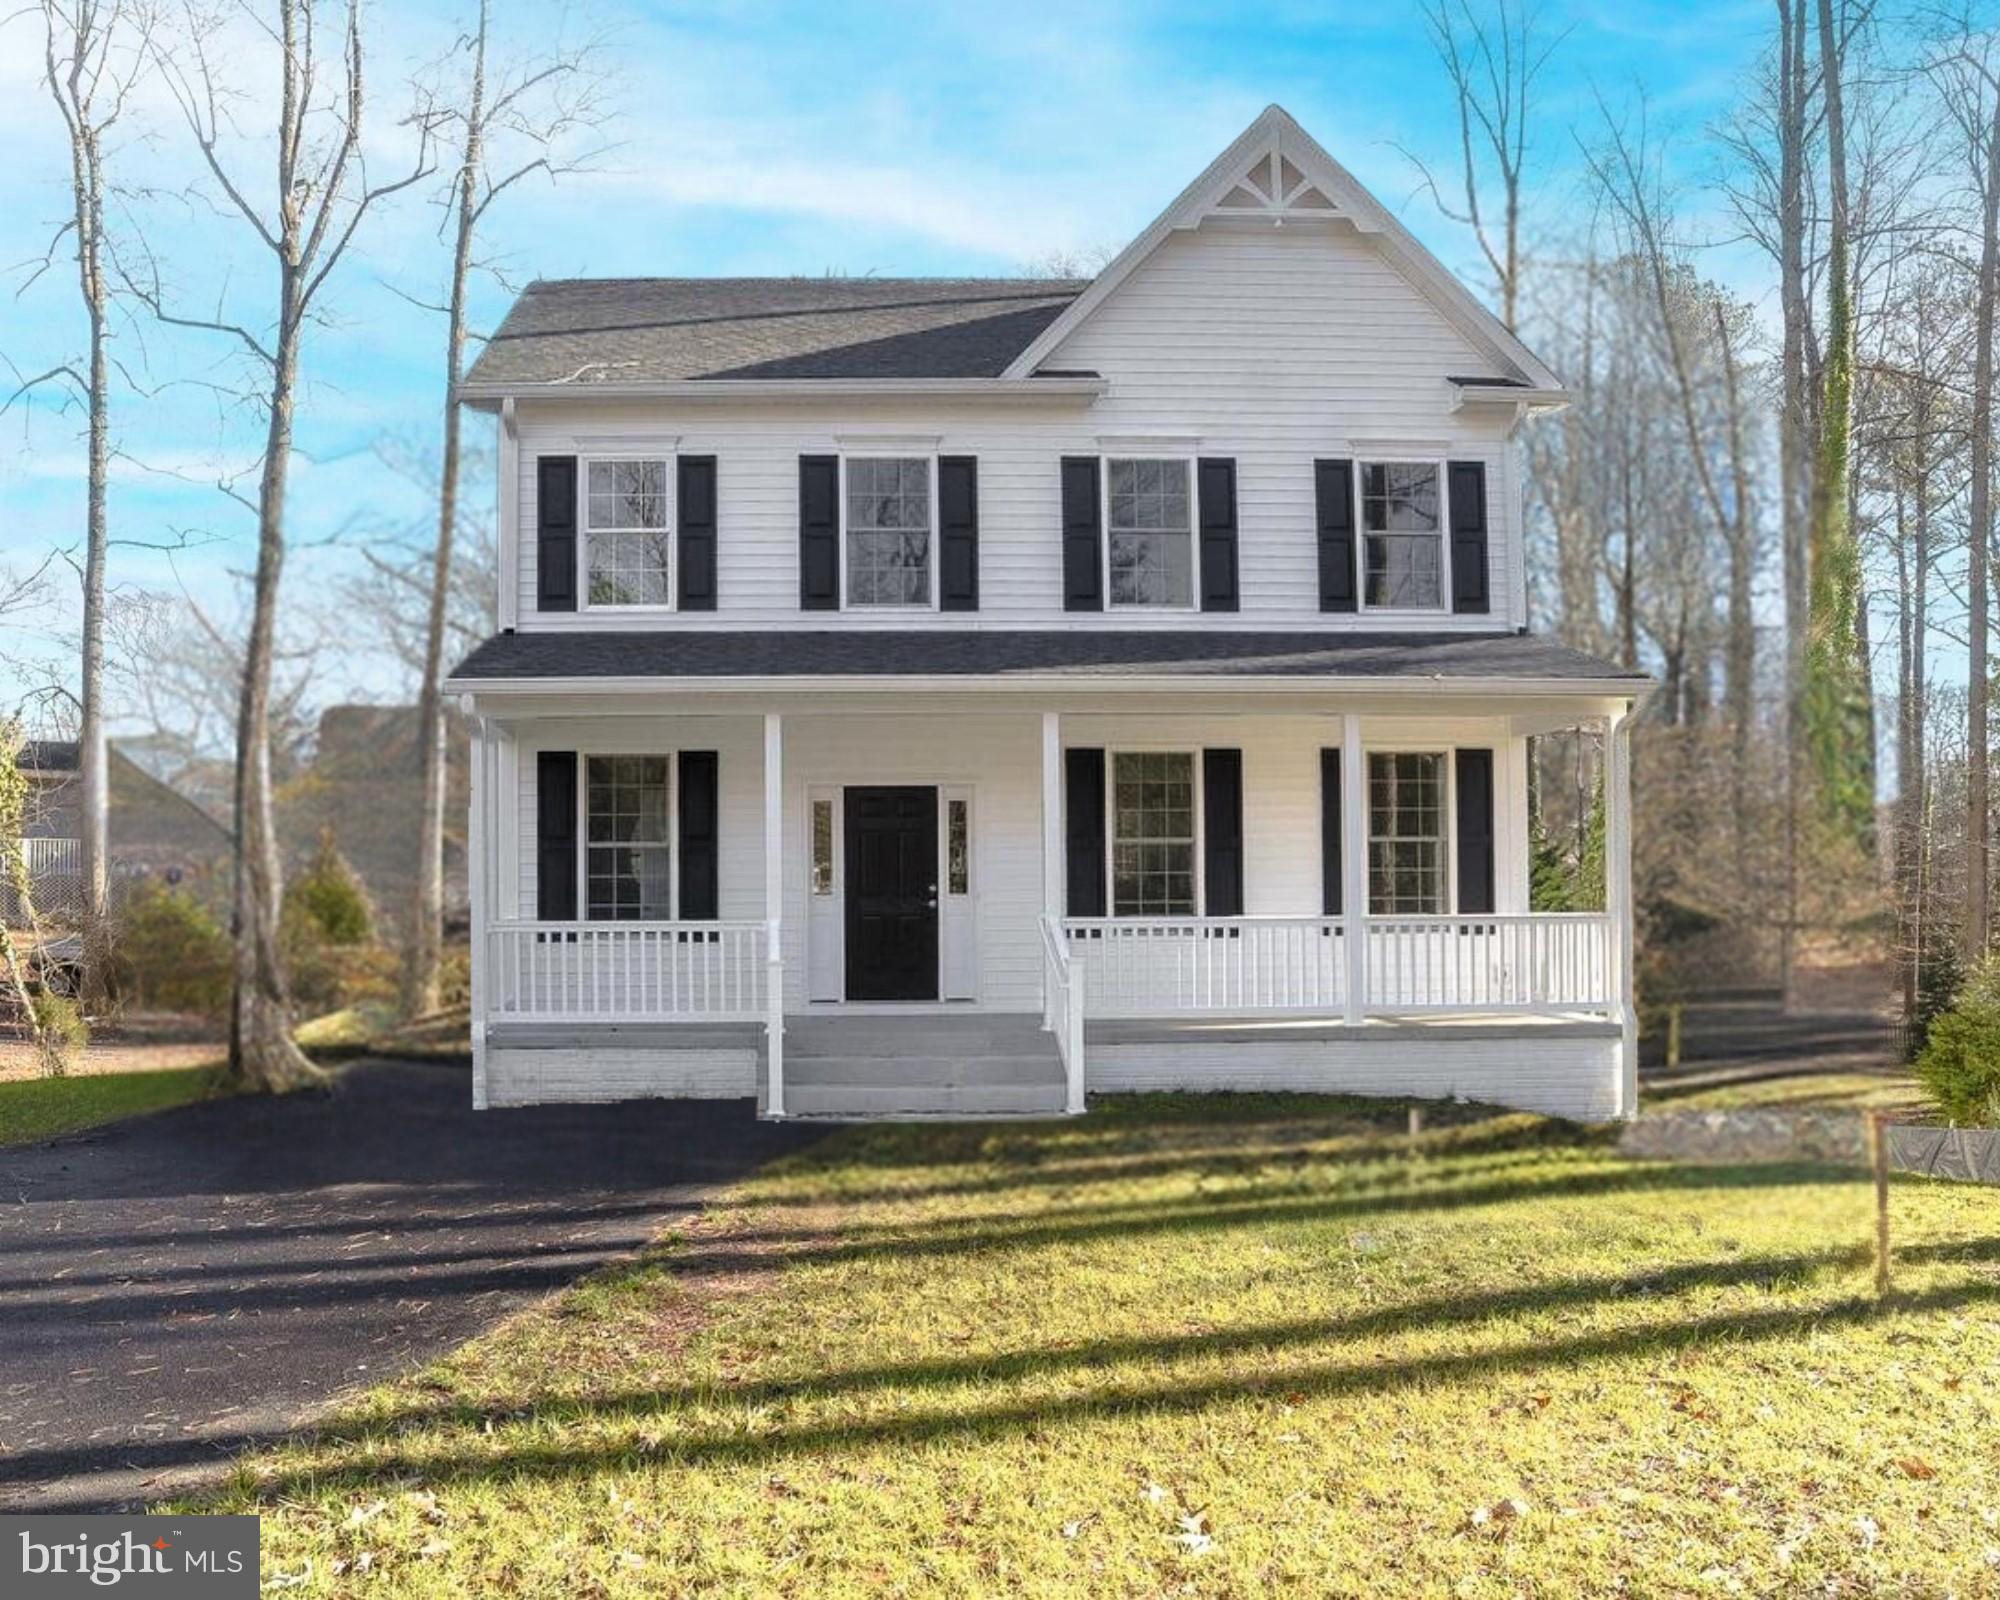
LUSBY
298 COVE DRIVE
3 Beds
2 Baths
N/A
$549,900
MLS#: MDCA2024526

LUSBY
262 ELKINS LANE
3 Beds
2 Baths
1,488 Sq.Ft.
$535,000
MLS#: MDCA2028970
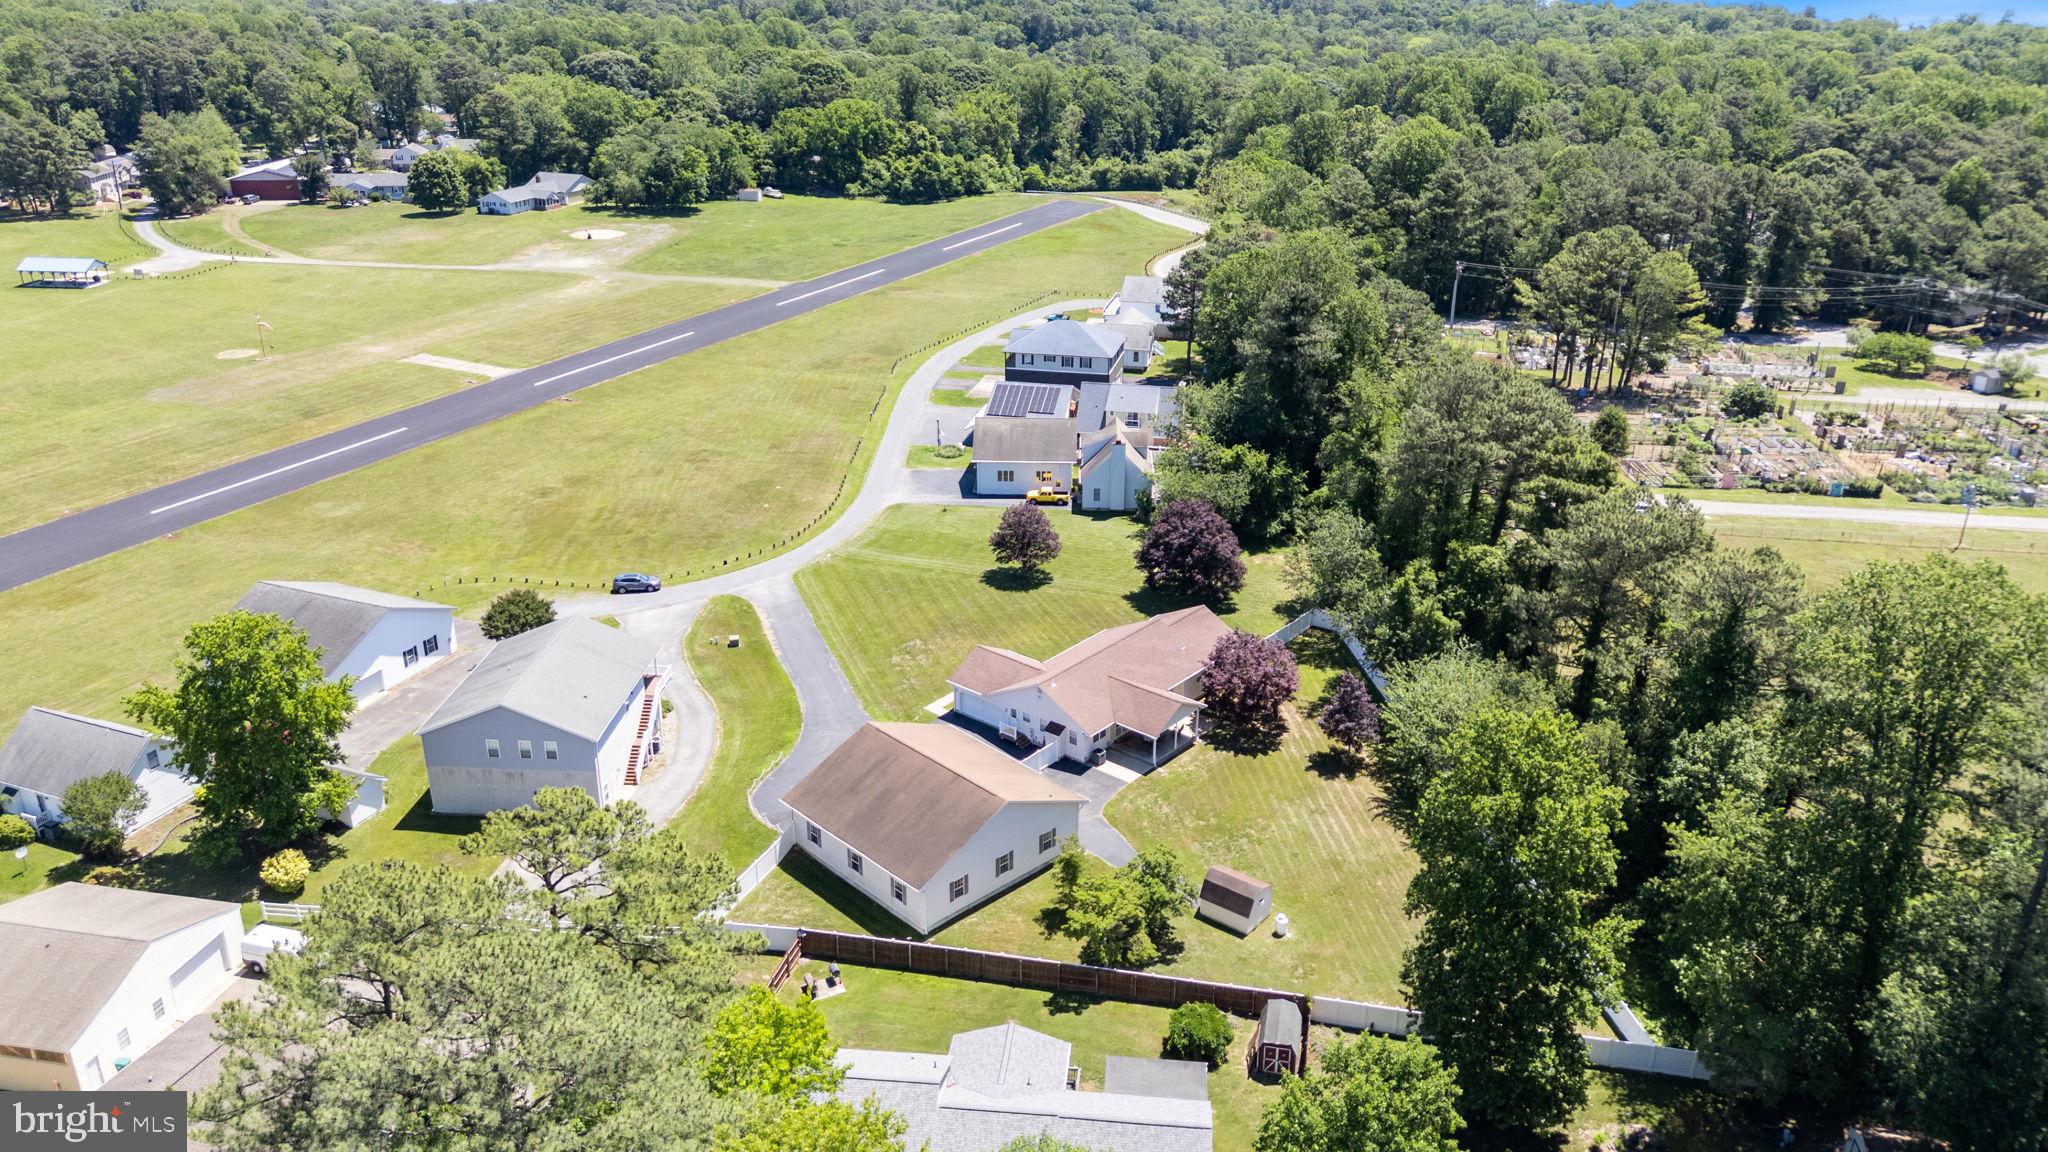
LUSBY
12132 DOUBLE TREE LANE
3 Beds
3 Baths
3,046 Sq.Ft.
$750,000
MLS#: MDCA2027722
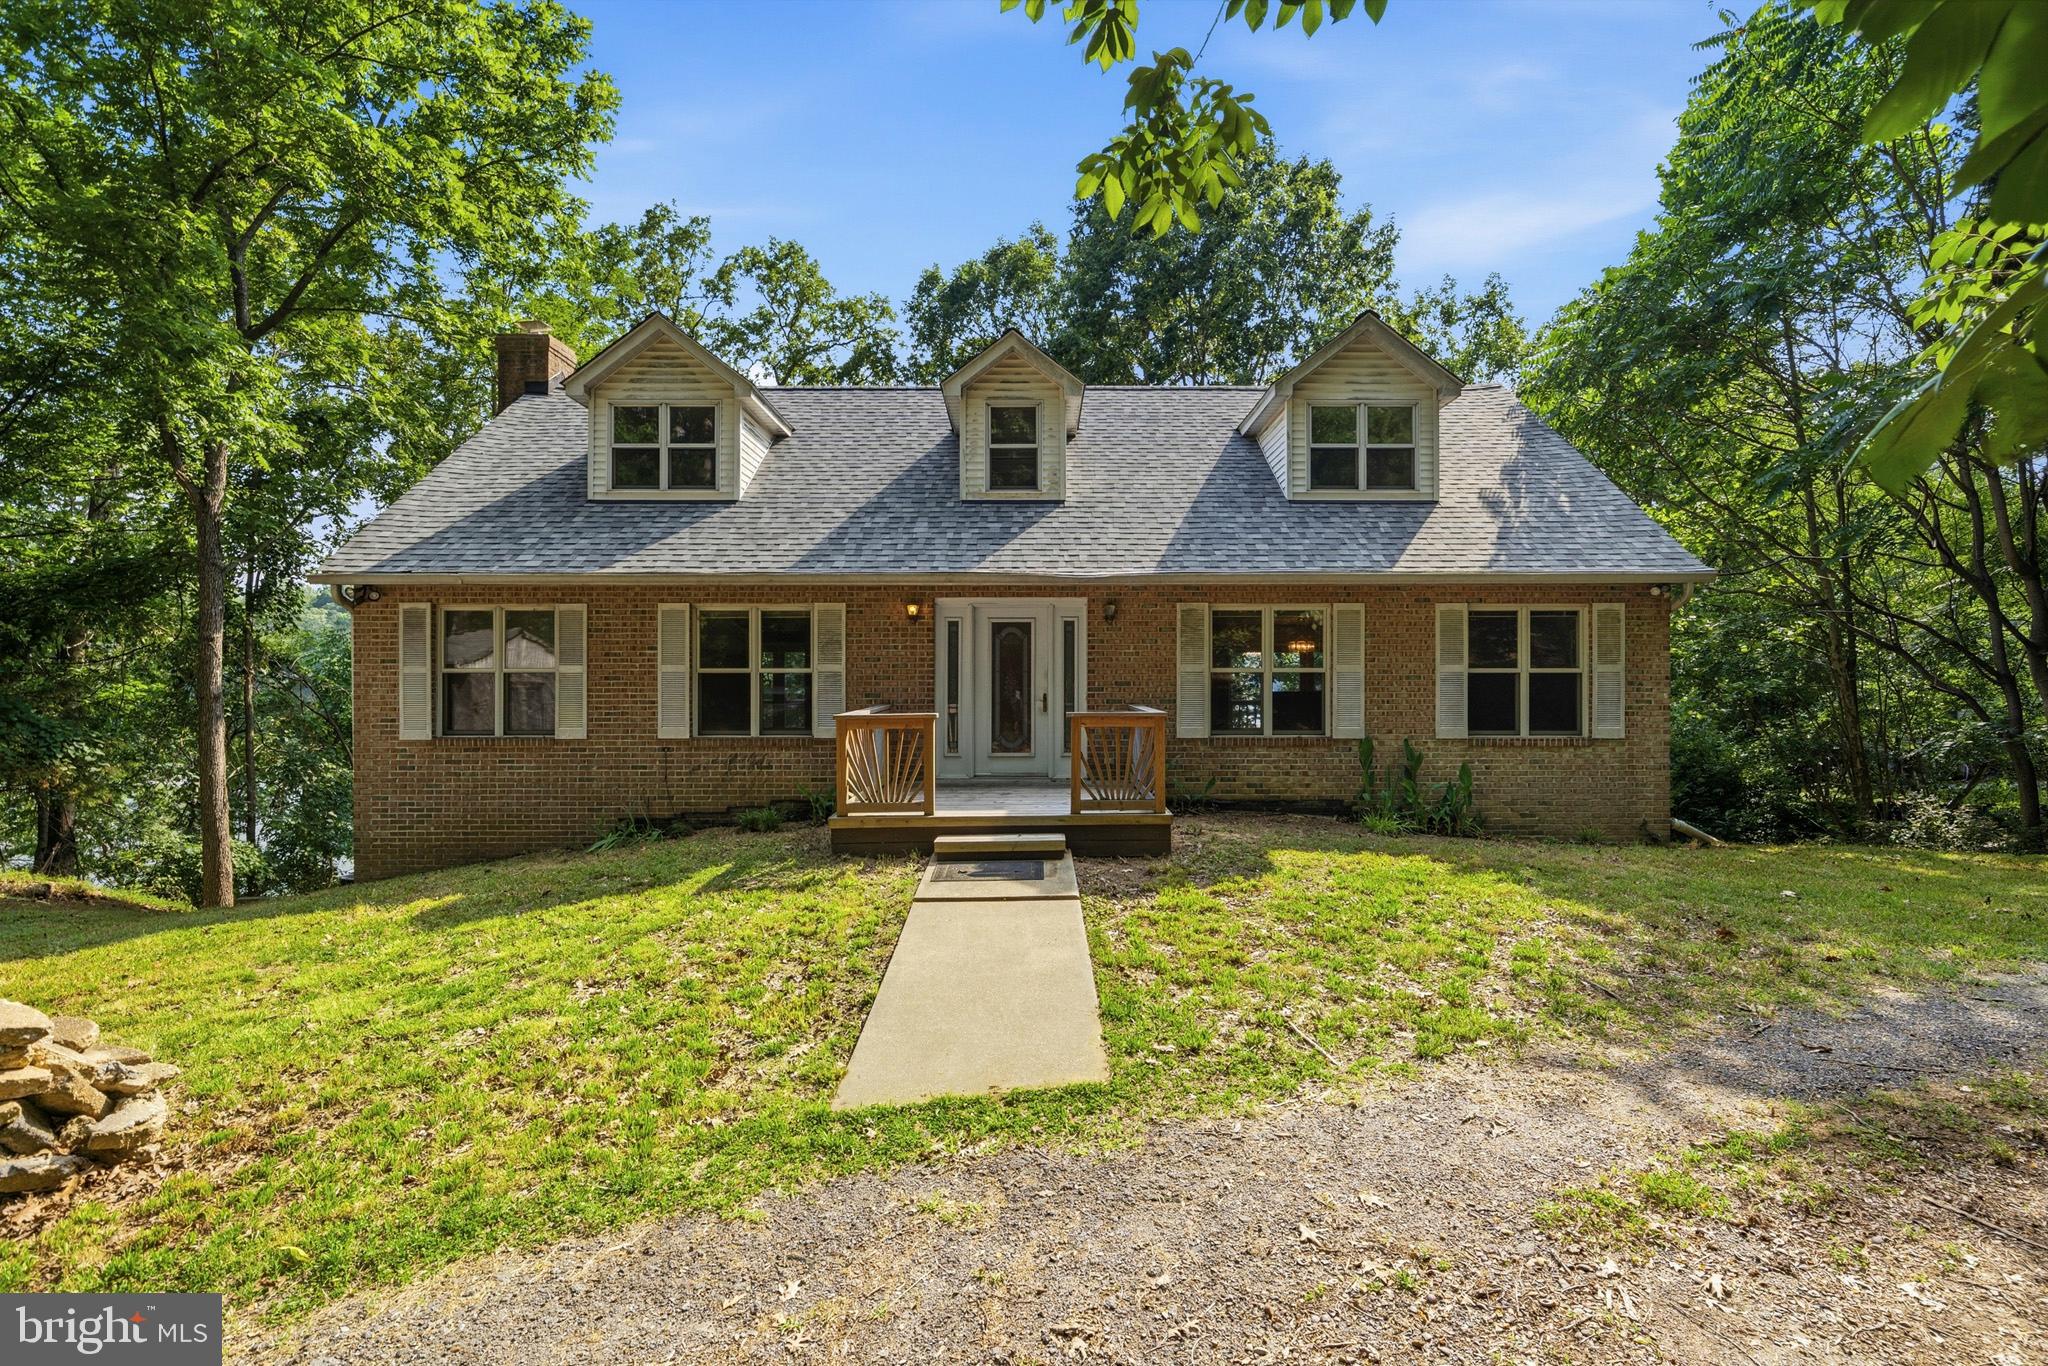
LUSBY
924 CHART COURT
3 Beds
3 Baths
3,162 Sq.Ft.
$675,000
MLS#: MDCA2028062
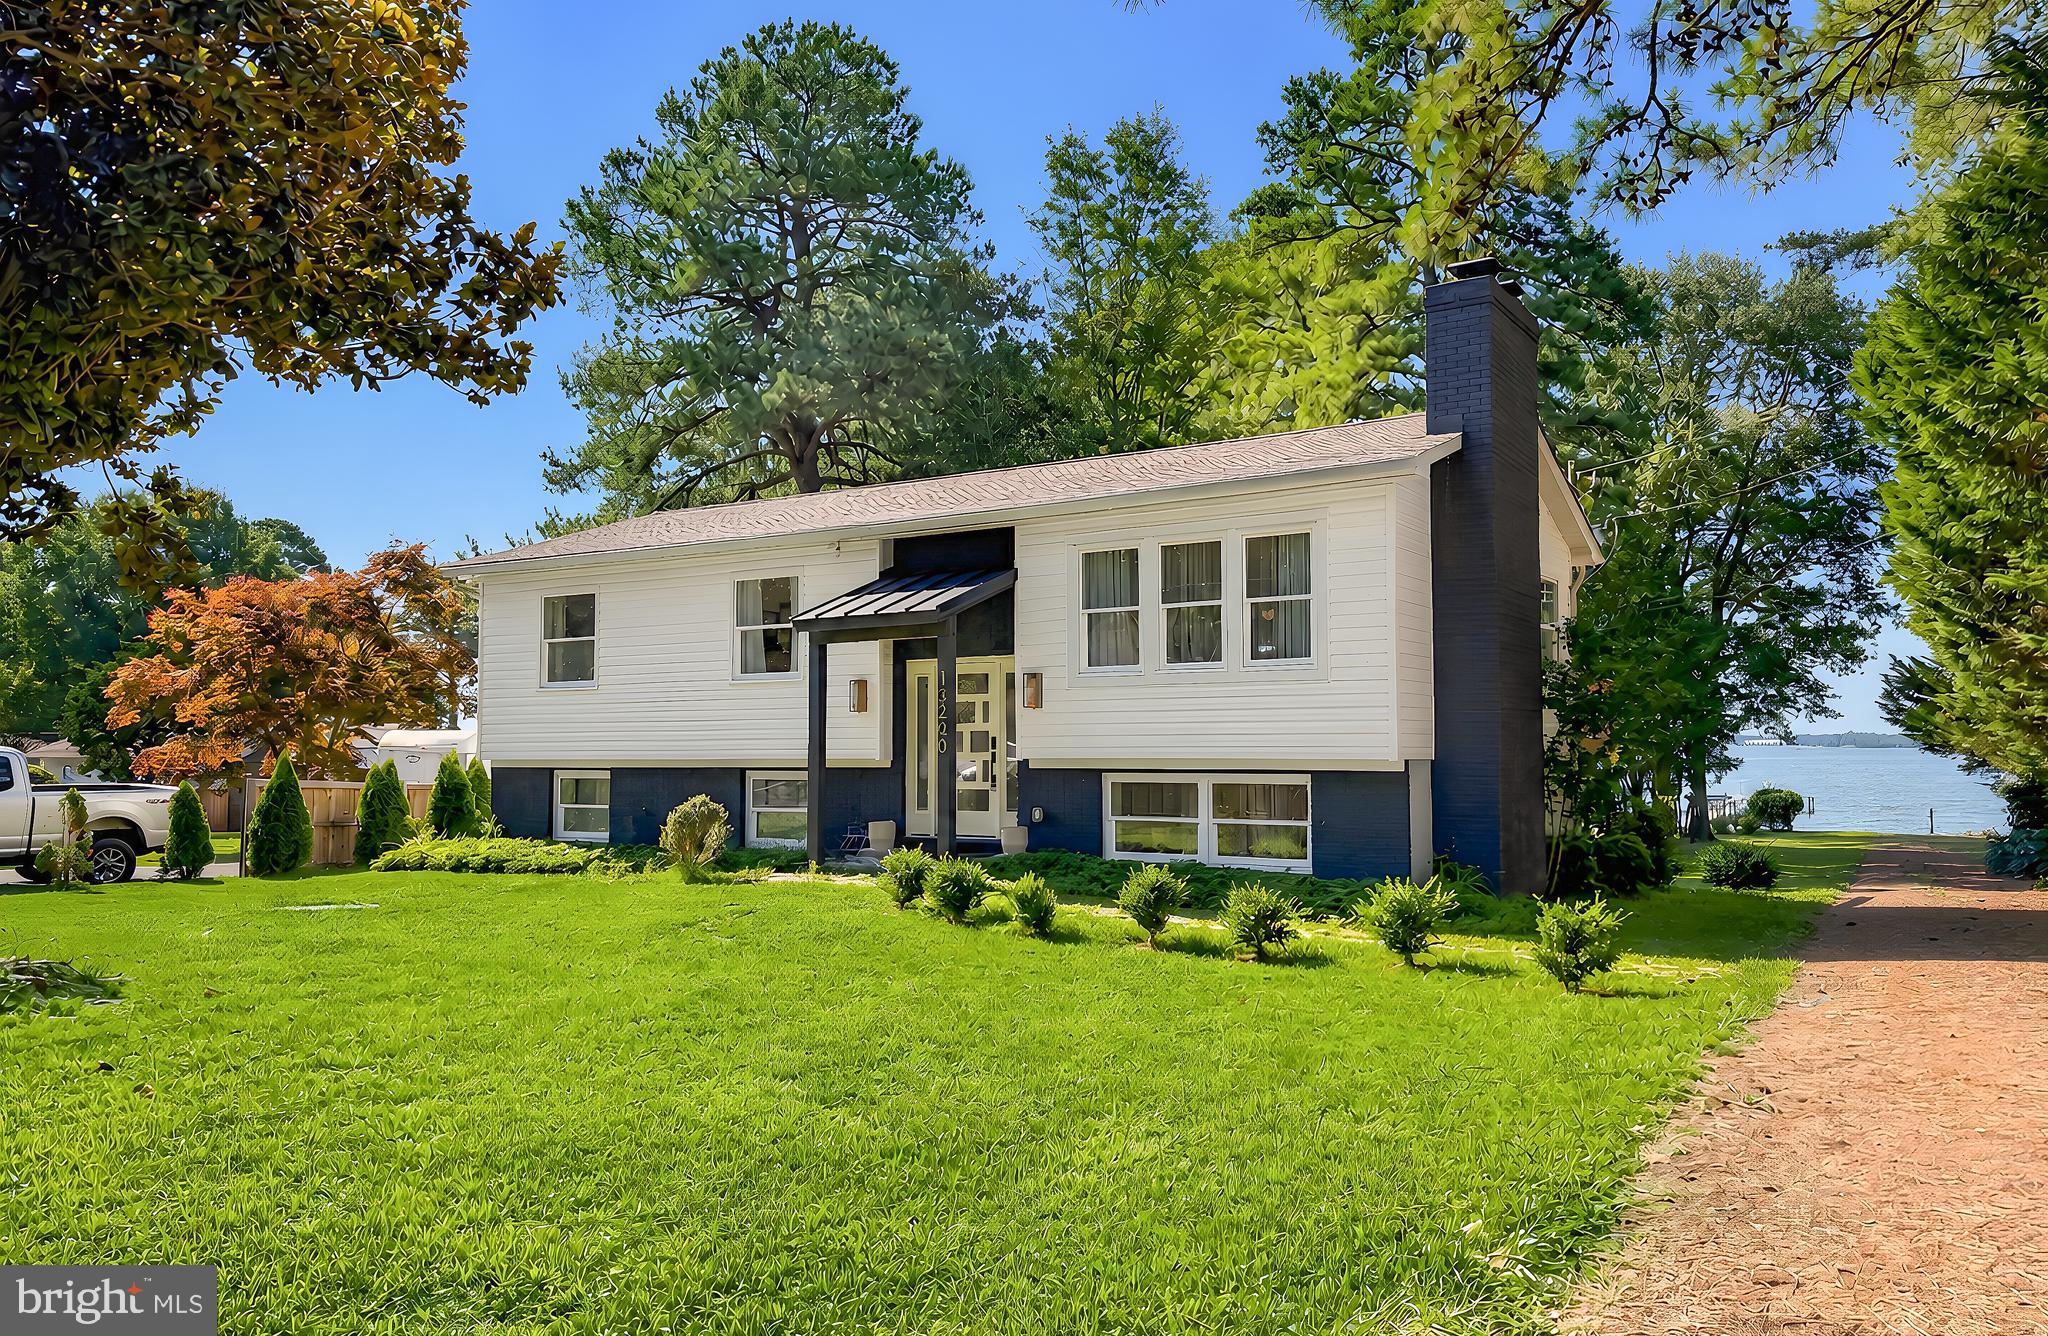
LUSBY
13240 TRENTON AVENUE
4 Beds
2 Baths
2,100 Sq.Ft.
$724,900
MLS#: MDCA2029172
.png)