
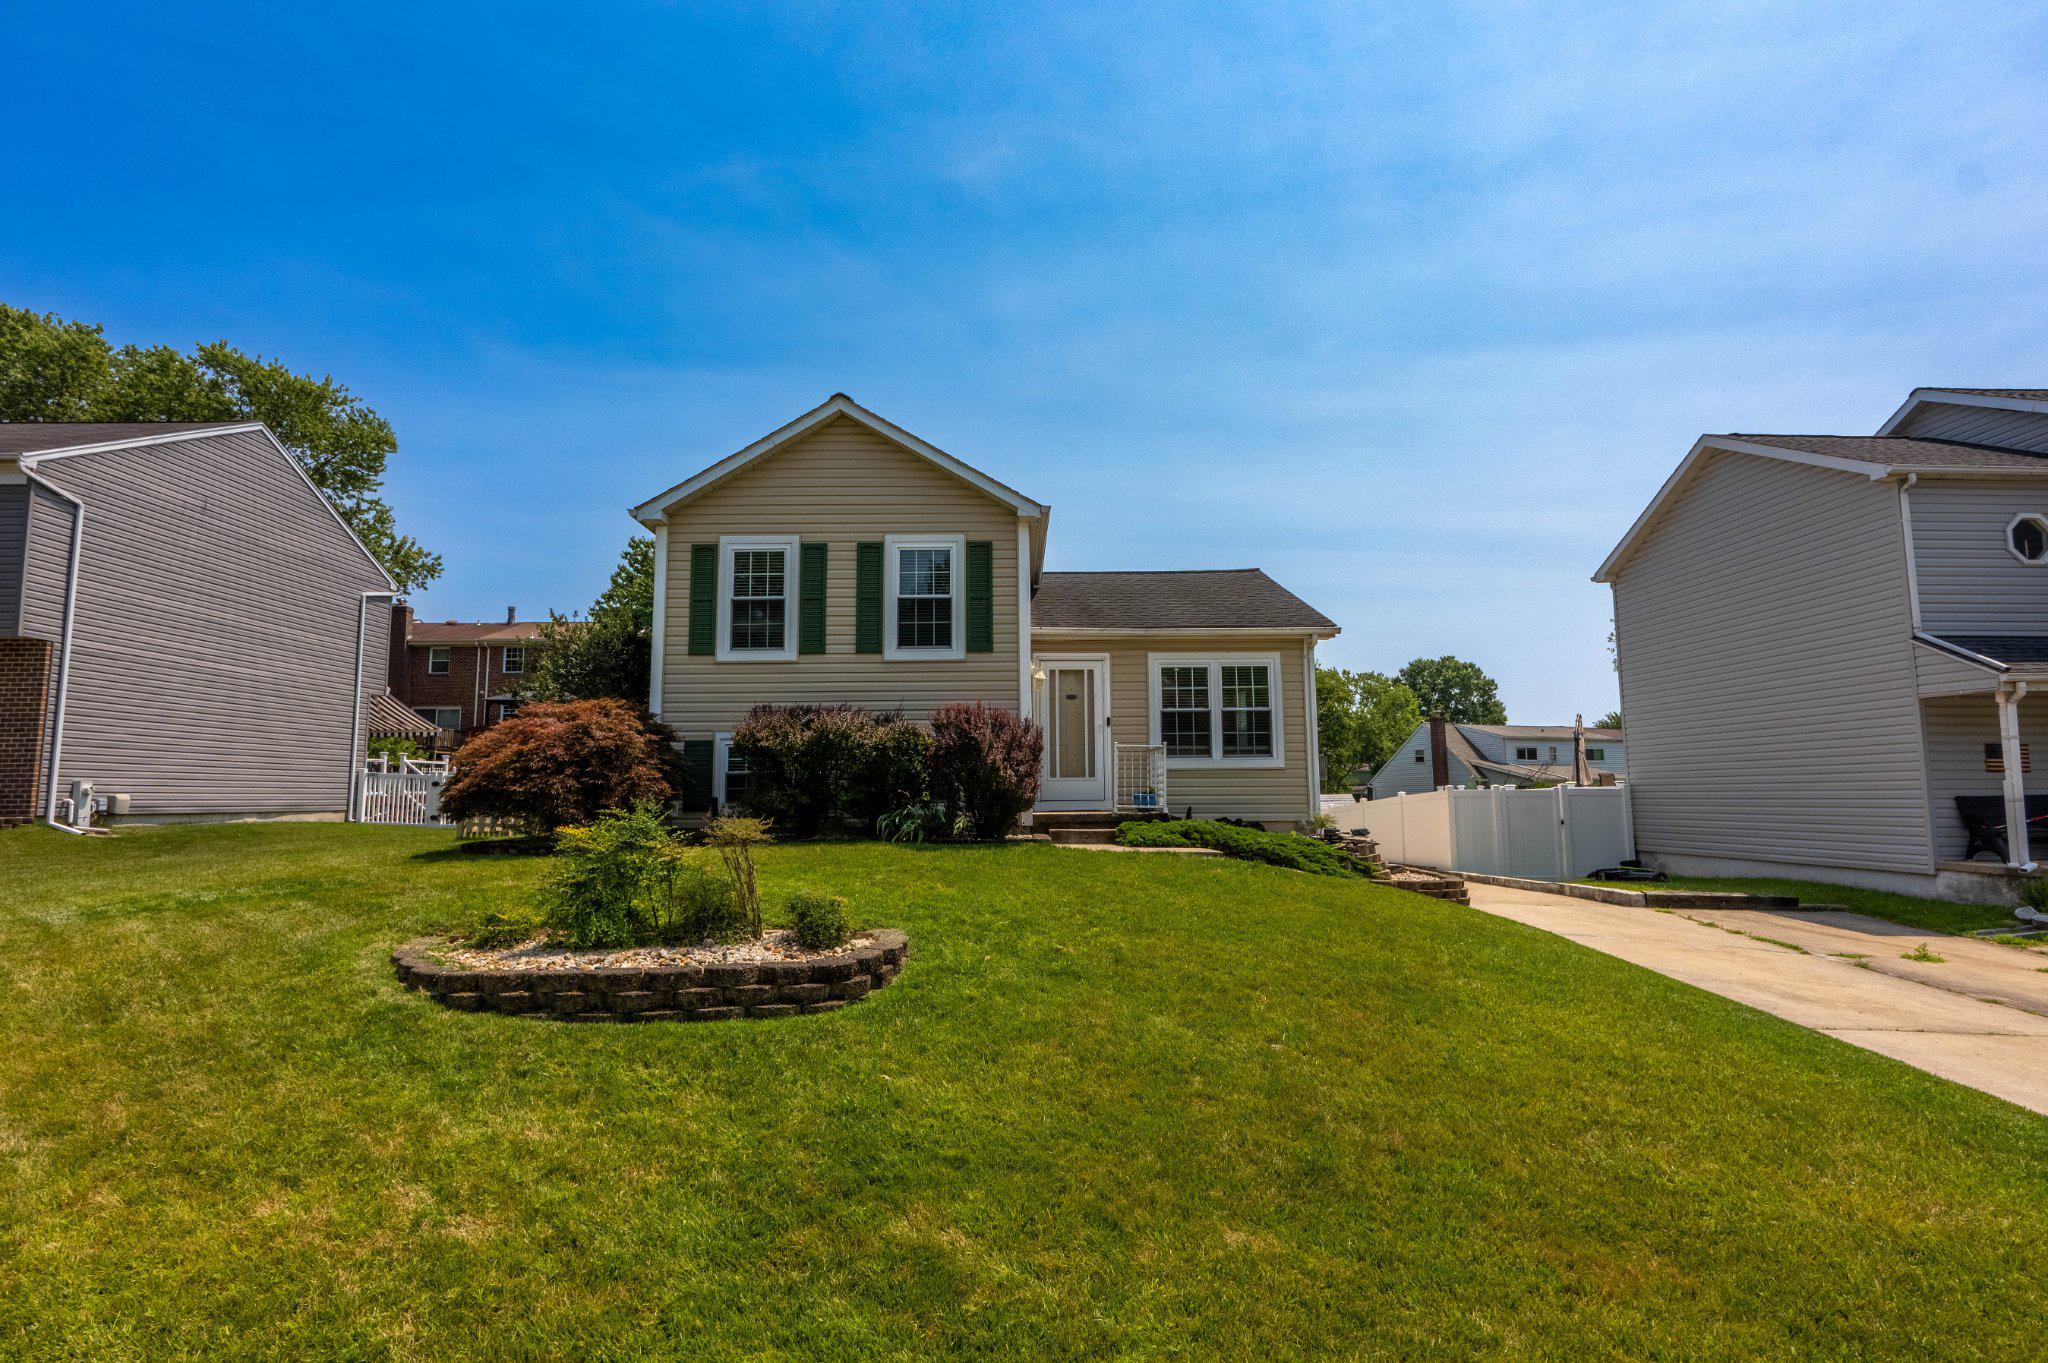
Property
Beds
3
Full Baths
2
1/2 Baths
None
Year Built
1986
Sq.Footage
2,102
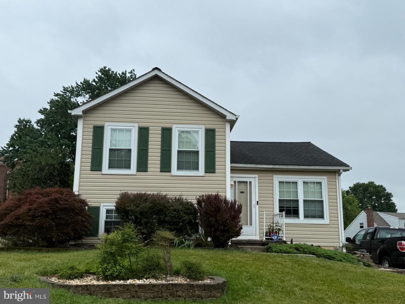
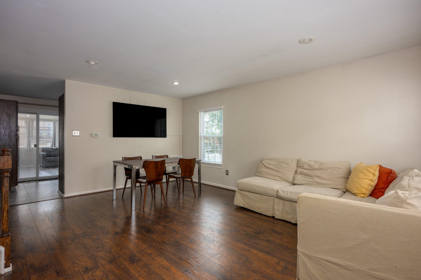
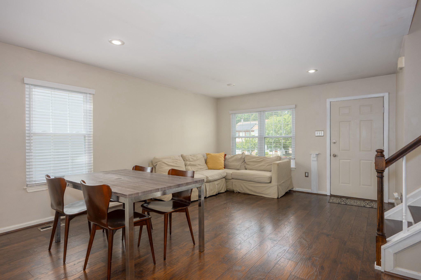
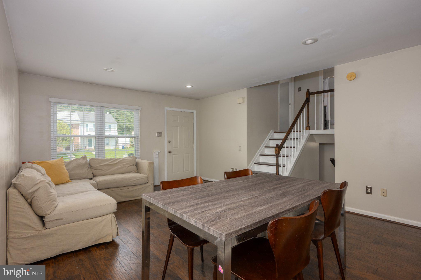
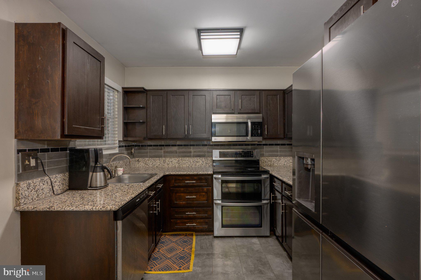
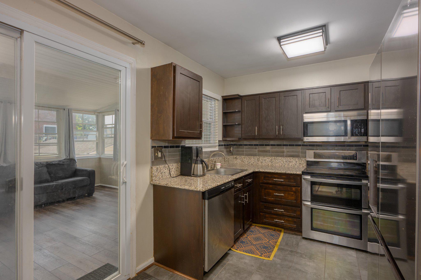
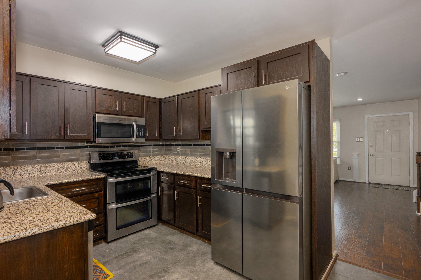
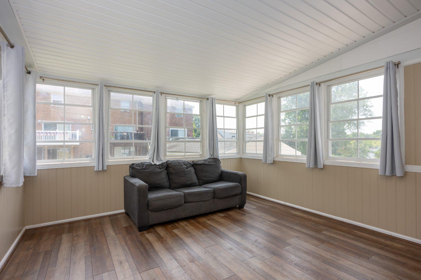
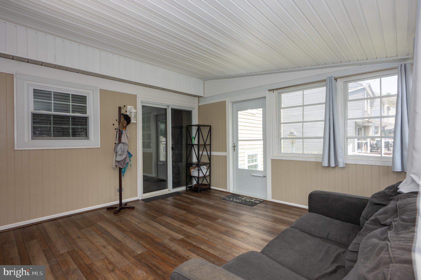
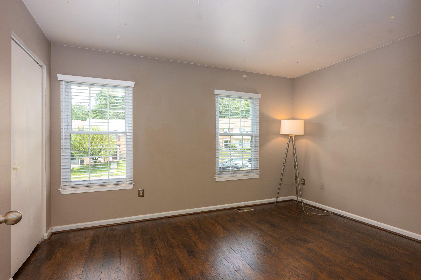
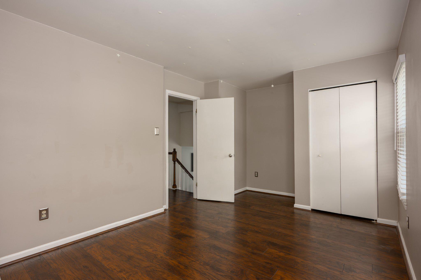
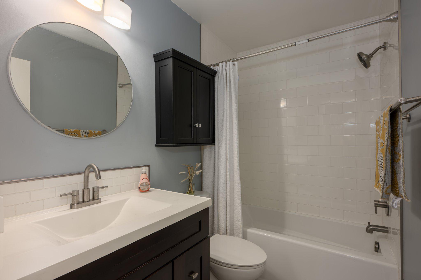
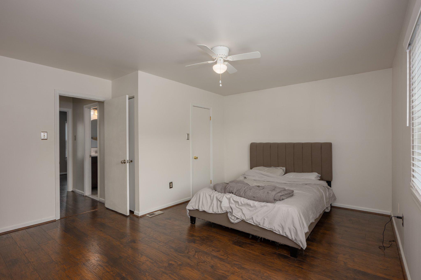
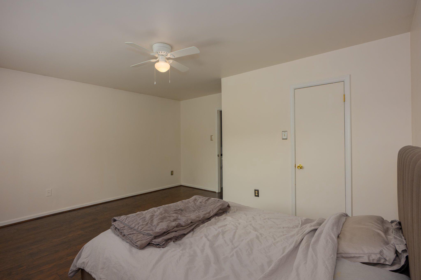
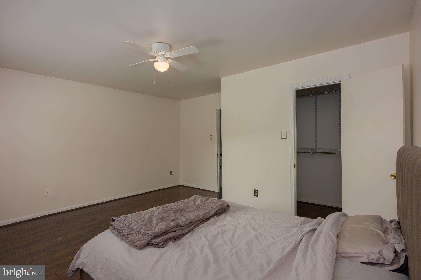
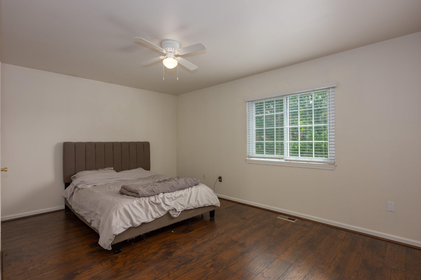
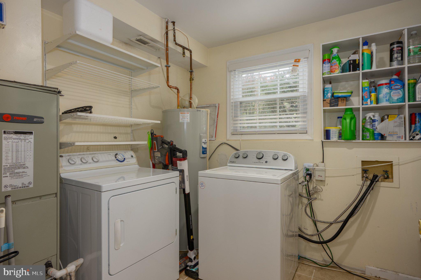
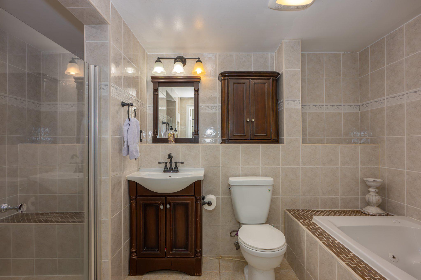
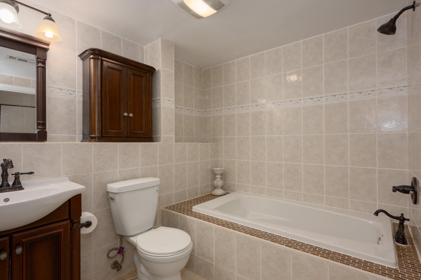
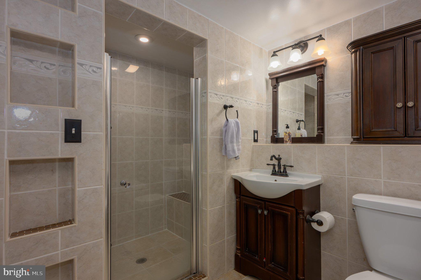
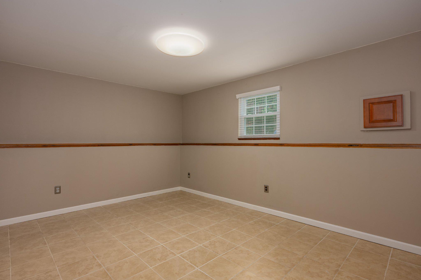
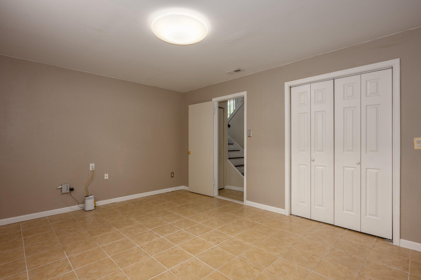
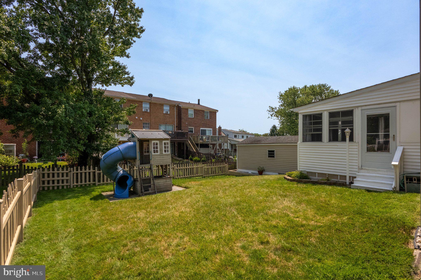
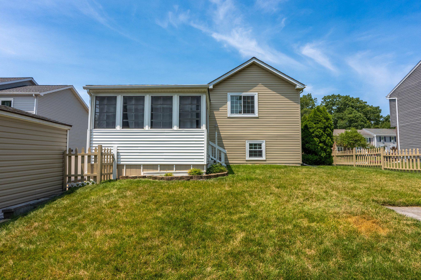
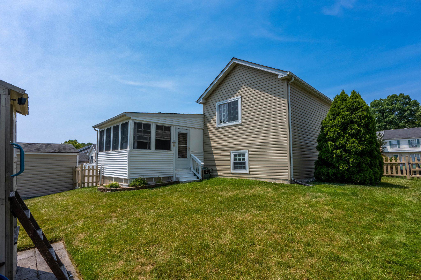
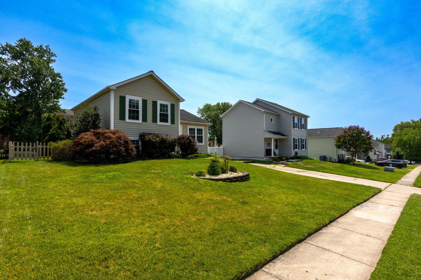
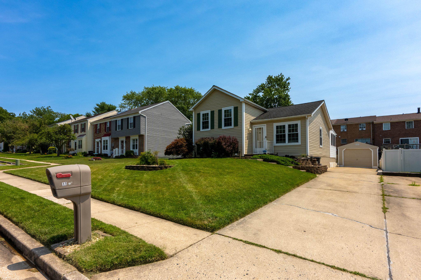
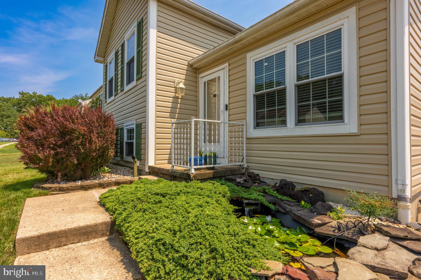
Nestled in the charming Silver Woods neighborhood on a dead-end street, this delightful split-level home offers a perfect blend of comfort and modern living. Built in 1986, this well-maintained residence boasts thoughtfully designed space, ideal for creating lasting memories. Step inside to discover a warm and inviting atmosphere, highlighted by a lovingly maintained and updated living space. The upgraded countertops in the kitchen enhance the aesthetic but also provide ample space for meal preparation. Equipped with essential appliances, including an electric oven/range, refrigerator, dishwasher, and washer/dryer, this home is move-in ready. The home features three spacious bedrooms, including a primary bedroom. Each room is filled with natural light. Downstairs lies a bedroom and bathroom. Outside, the property is complemented by a detached, one-car garage with front entry, providing secure parking and additional storage. Plenty of parking, since the driveway can host four cars with additional street parking. The 0.15-acre lot offers a manageable outdoor space, perfect for gardening or enjoying a quiet afternoon in the sun. Enjoy nearby Honeygo Run Park, walking trails, libraries, restaurants, shopping, and recreational facilities that encourage an active lifestyle. This home is a true gem, combining comfort, functionality, and a prime location in a welcoming neighborhood. the kitchen boasts cherry wood cabinets and granite countertops, remodeled in 2021. Plenty of storage! Experience the warmth and charm of Silver Woods-your new home awaits! The established play area conveys with the house, and the outdoor space provides a combination of sanctuary and functionality. The upstairs bath has a tub, and the downstairs bath has a jacuzzi tub and show. Neutral paint throughout, and you will enjoy the open-spaced living room/dining room. The three-season porch is not to be missed! The main bedroom has a walk-in closet with an additional closet. Downstairs crawl space has been upgraded and can be used as extra storage or a work area. Warranty offered. One hour lead time, please, to view this home. Photos will be updated soon.
Features & Amenities
Interior
-
Total Bedrooms
3
-
Bathrooms
2
-
Above Grade Finished Area
1402.0
-
Basement YN
YES
-
Cooling YN
YES
-
Cooling
Heat Pump, Ceiling Fan(s), Electric
-
Heating YN
YES
-
Heating
Electric, Central
-
Pet friendly
Yes
Exterior
-
Garage
Yes
-
Garage spaces
1
-
Construction Materials
Vinyl Siding
-
Parking
Off Street, Garage, Detached
-
Pool
No
-
Waterfront YN
NO
Area & Lot
-
Lot Size(acres)
0.15
-
Lot Size(square feet)
6,490
-
Property Type
Residential
-
Property Sub Type
Single Family Residence
-
Architectural Style
Split Level
Price
-
Sales Price
$397,000
-
Tax Amount
$3,421
-
Financing Options
Cash, Conventional, FHA
-
Zoning
Residential area
-
Sq. Footage
2,102
-
Price/SqFt
$188
HOA
-
Association
No
Property Resources
-
Horse Property
NO
School District
-
Elementary School
N/A
-
Middle School
N/A
-
High School
N/A
Property Features
-
New Construction
NO
-
Foundation Details
Other
-
Senior Community YN
NO
-
Sewer
Public Sewer
-
Tax Lot
40
-
Water Source
Public
Schedule a Showing
Showing scheduled successfully.
Mortgage calculator
Estimate your monthly mortgage payment, including the principal and interest, property taxes, and HOA. Adjust the values to generate a more accurate rate.
Your payment
Principal and Interest:
$
Property taxes:
$
HOA fees:
$
Total loan payment:
$
Total interest amount:
$
Location
County
BALTIMORE
Elementary School
Middle School
High School
Listing Courtesy of Joseph A Wieczorek , Long & Foster Real Estate, Inc.
RealHub Information is provided exclusively for consumers' personal, non-commercial use, and it may not be used for any purpose other than to identify prospective properties consumers may be interested in purchasing. All information deemed reliable but not guaranteed and should be independently verified. All properties are subject to prior sale, change or withdrawal. RealHub website owner shall not be responsible for any typographical errors, misinformation, misprints and shall be held totally harmless.


* Listings on this website come from the FMLS IDX Compilation and may be held by brokerage firms other than the owner of this website. The listing brokerage is identified in any listing details. Information is deemed reliable but is not guaranteed. If you believe any FMLS listing contains material that infringes your copyrighted work please click here to review our DMCA policy and learn how to submit a takedown request.© 2024 FMLS.
Related Properties
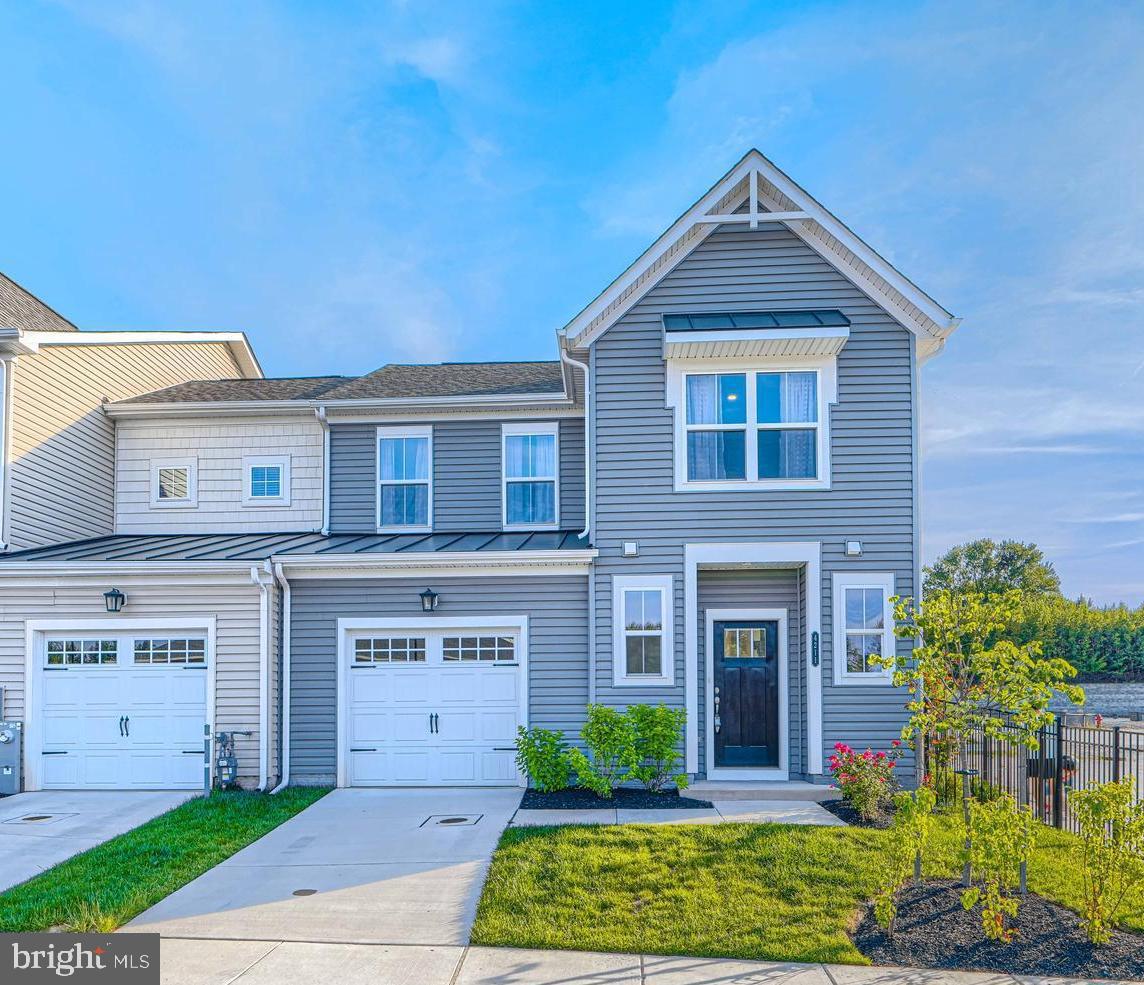
PERRY HALL
4211 MARKET PLACE DR 1
3 Beds
2 Baths
2,270 Sq.Ft.
$465,000
MLS#: MDBC2165832
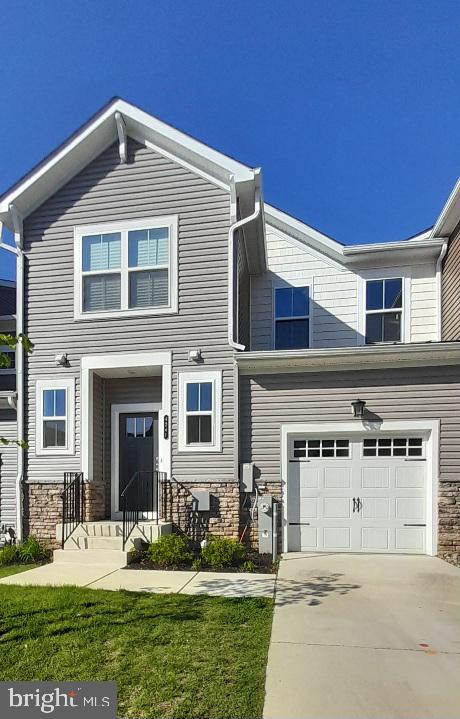
PERRY HALL
4241 GERMANTOWN WAY 27
4 Beds
3 Baths
3,198 Sq.Ft.
$475,000
MLS#: MDBC2161580
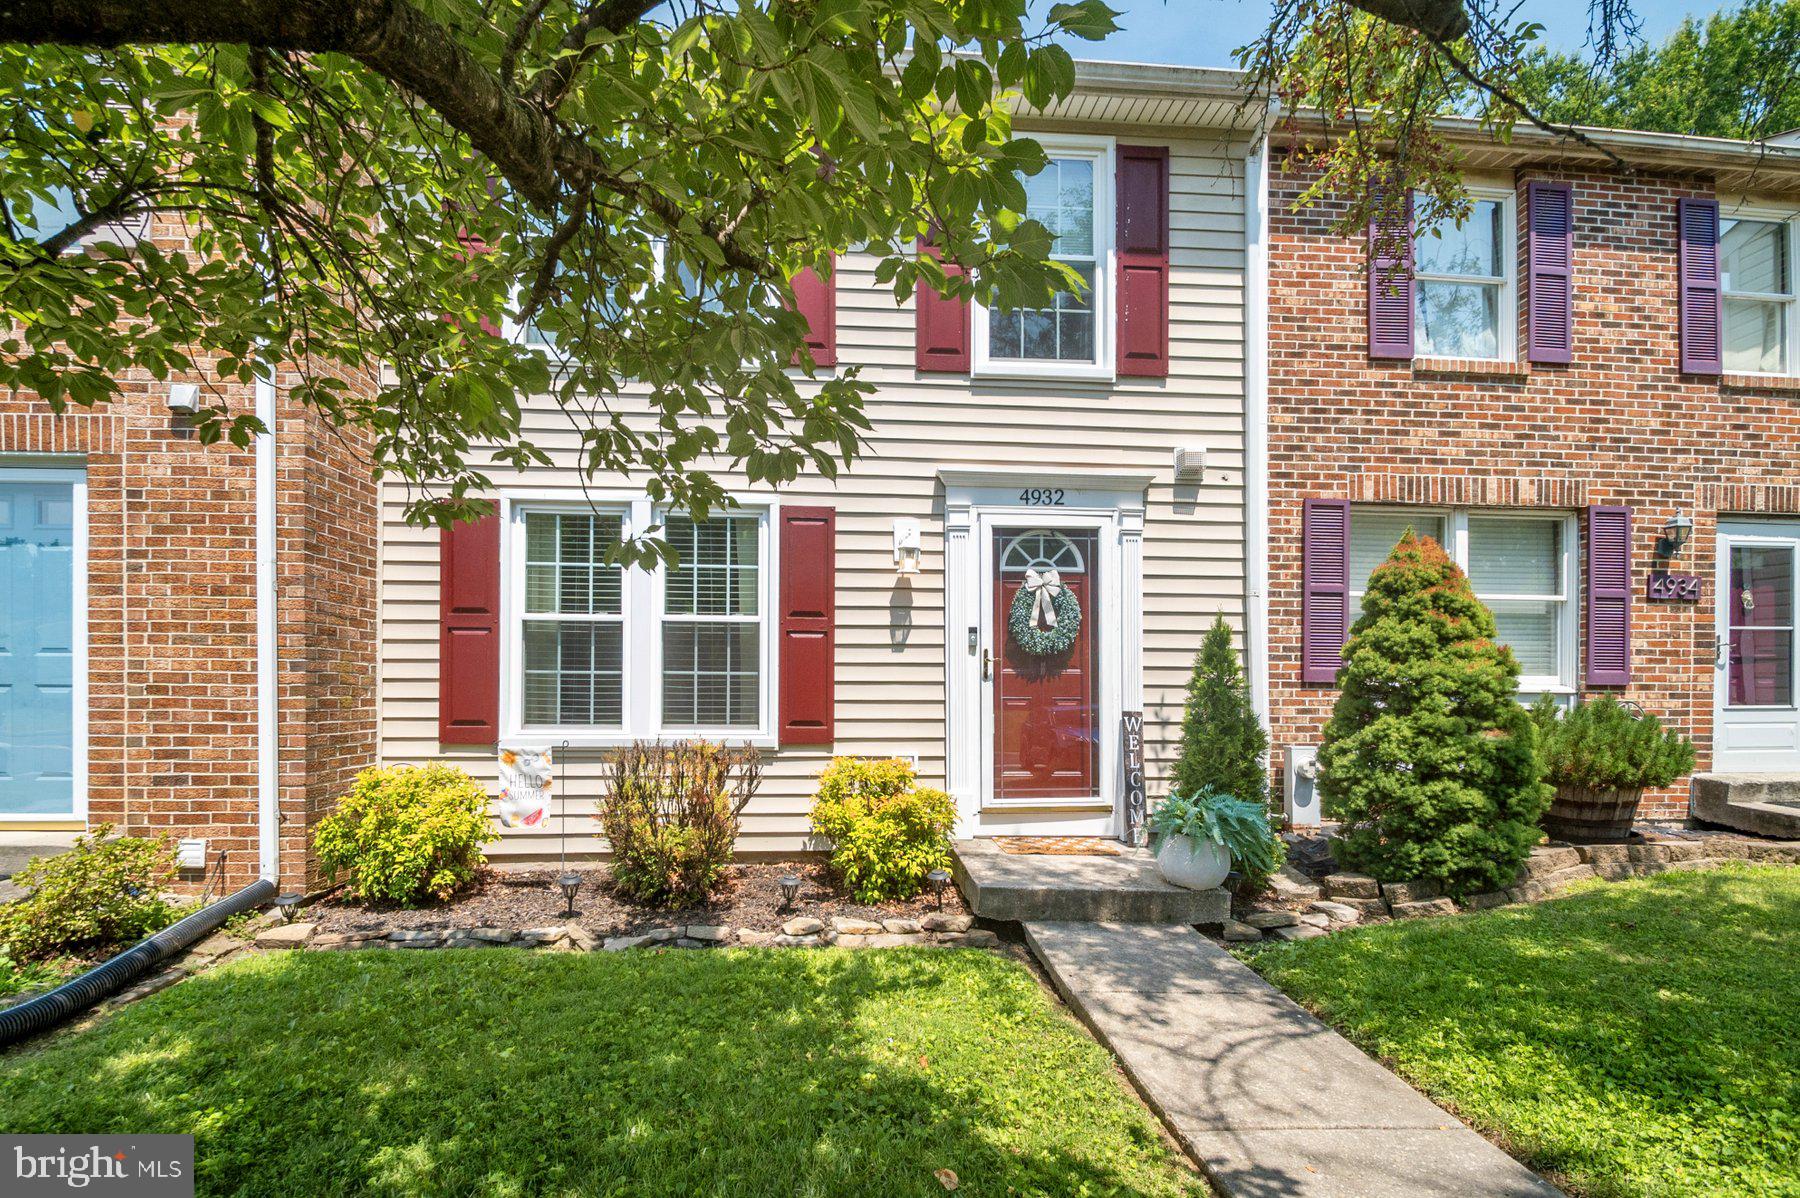
PERRY HALL
4932 BERRYHILL CIRCLE
3 Beds
1 Baths
1,585 Sq.Ft.
$349,900
MLS#: MDBC2169686
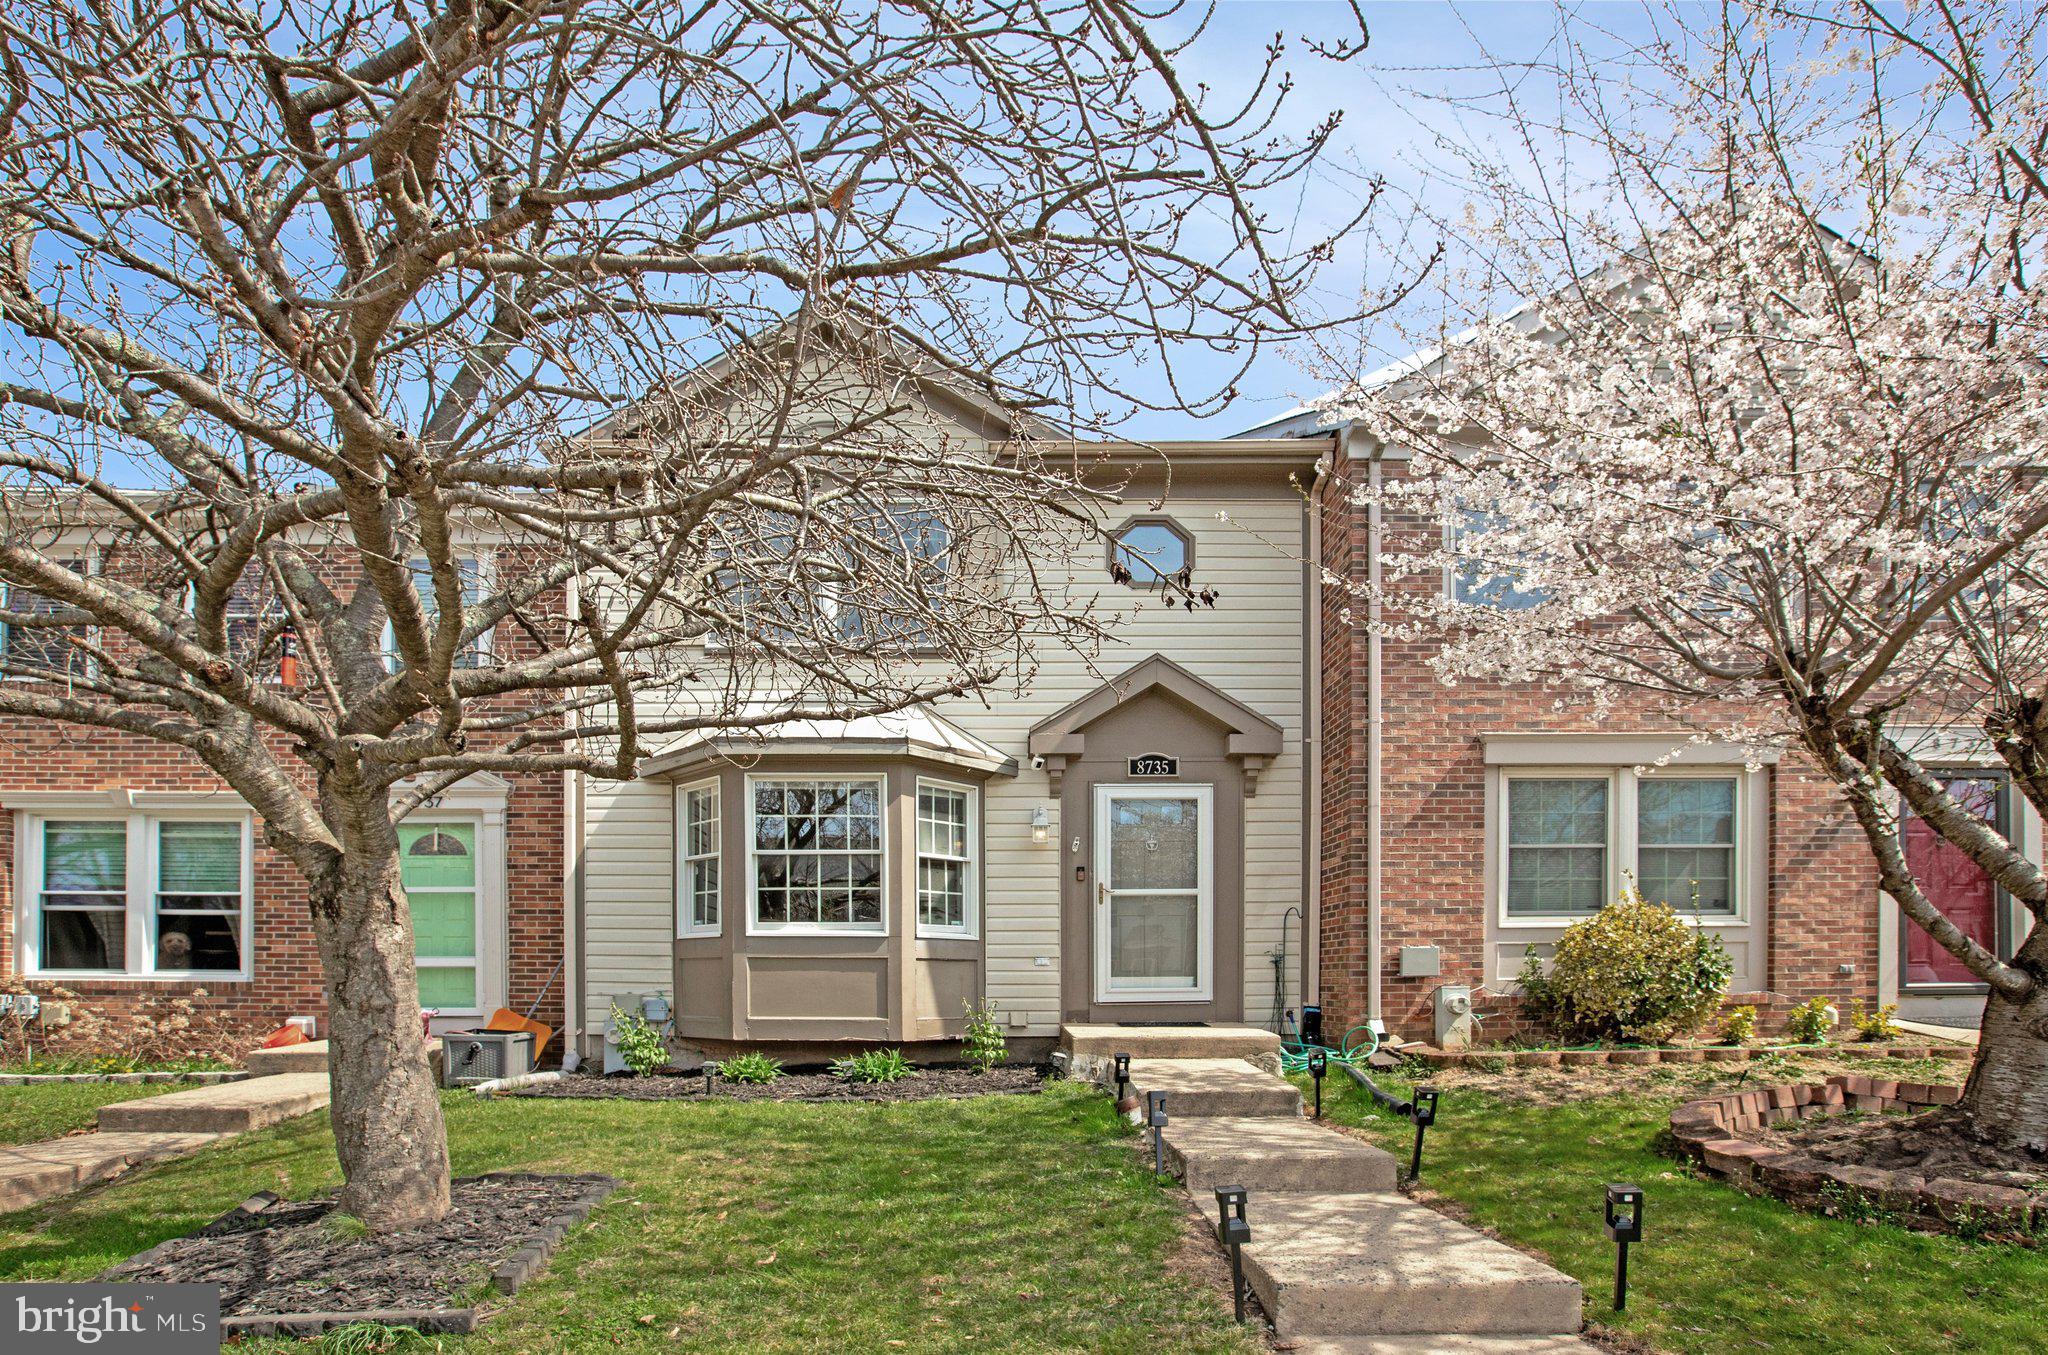
PERRY HALL
8735 SILVER HALL ROAD
3 Beds
2 Baths
1,800 Sq.Ft.
$342,999
MLS#: MDBC2159380
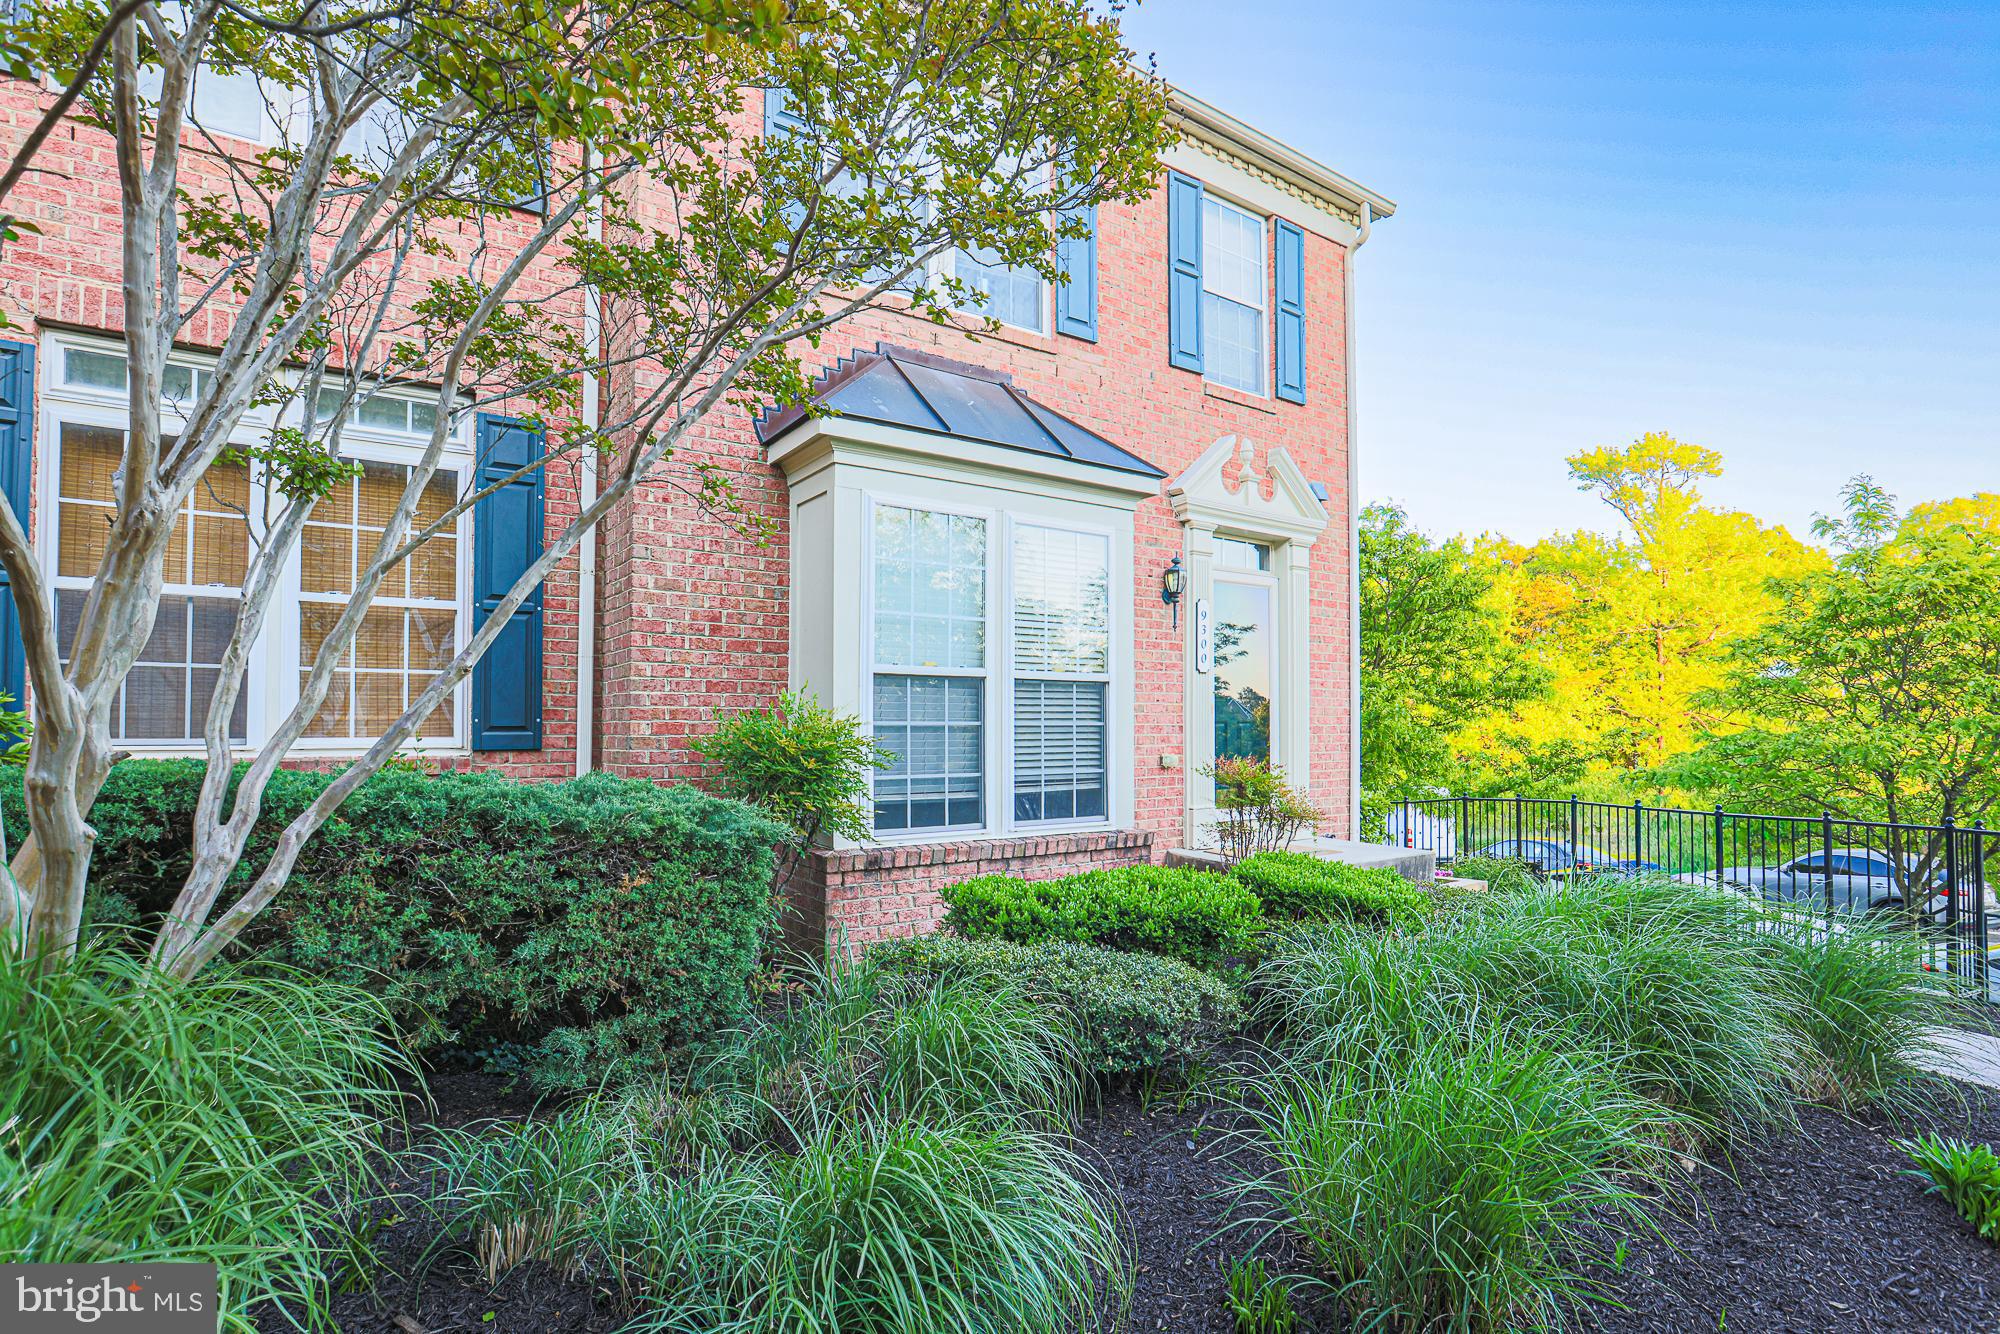
PERRY HALL
9300 SUMMIT VIEW WAY
3 Beds
2 Baths
2,100 Sq.Ft.
$439,999
MLS#: MDBC2159530
PERRY HALL
9511 KINGSCROFT TERRACE F 9511F
2 Beds
2 Baths
1,585 Sq.Ft.
$345,000
MLS#: MDBC2168136
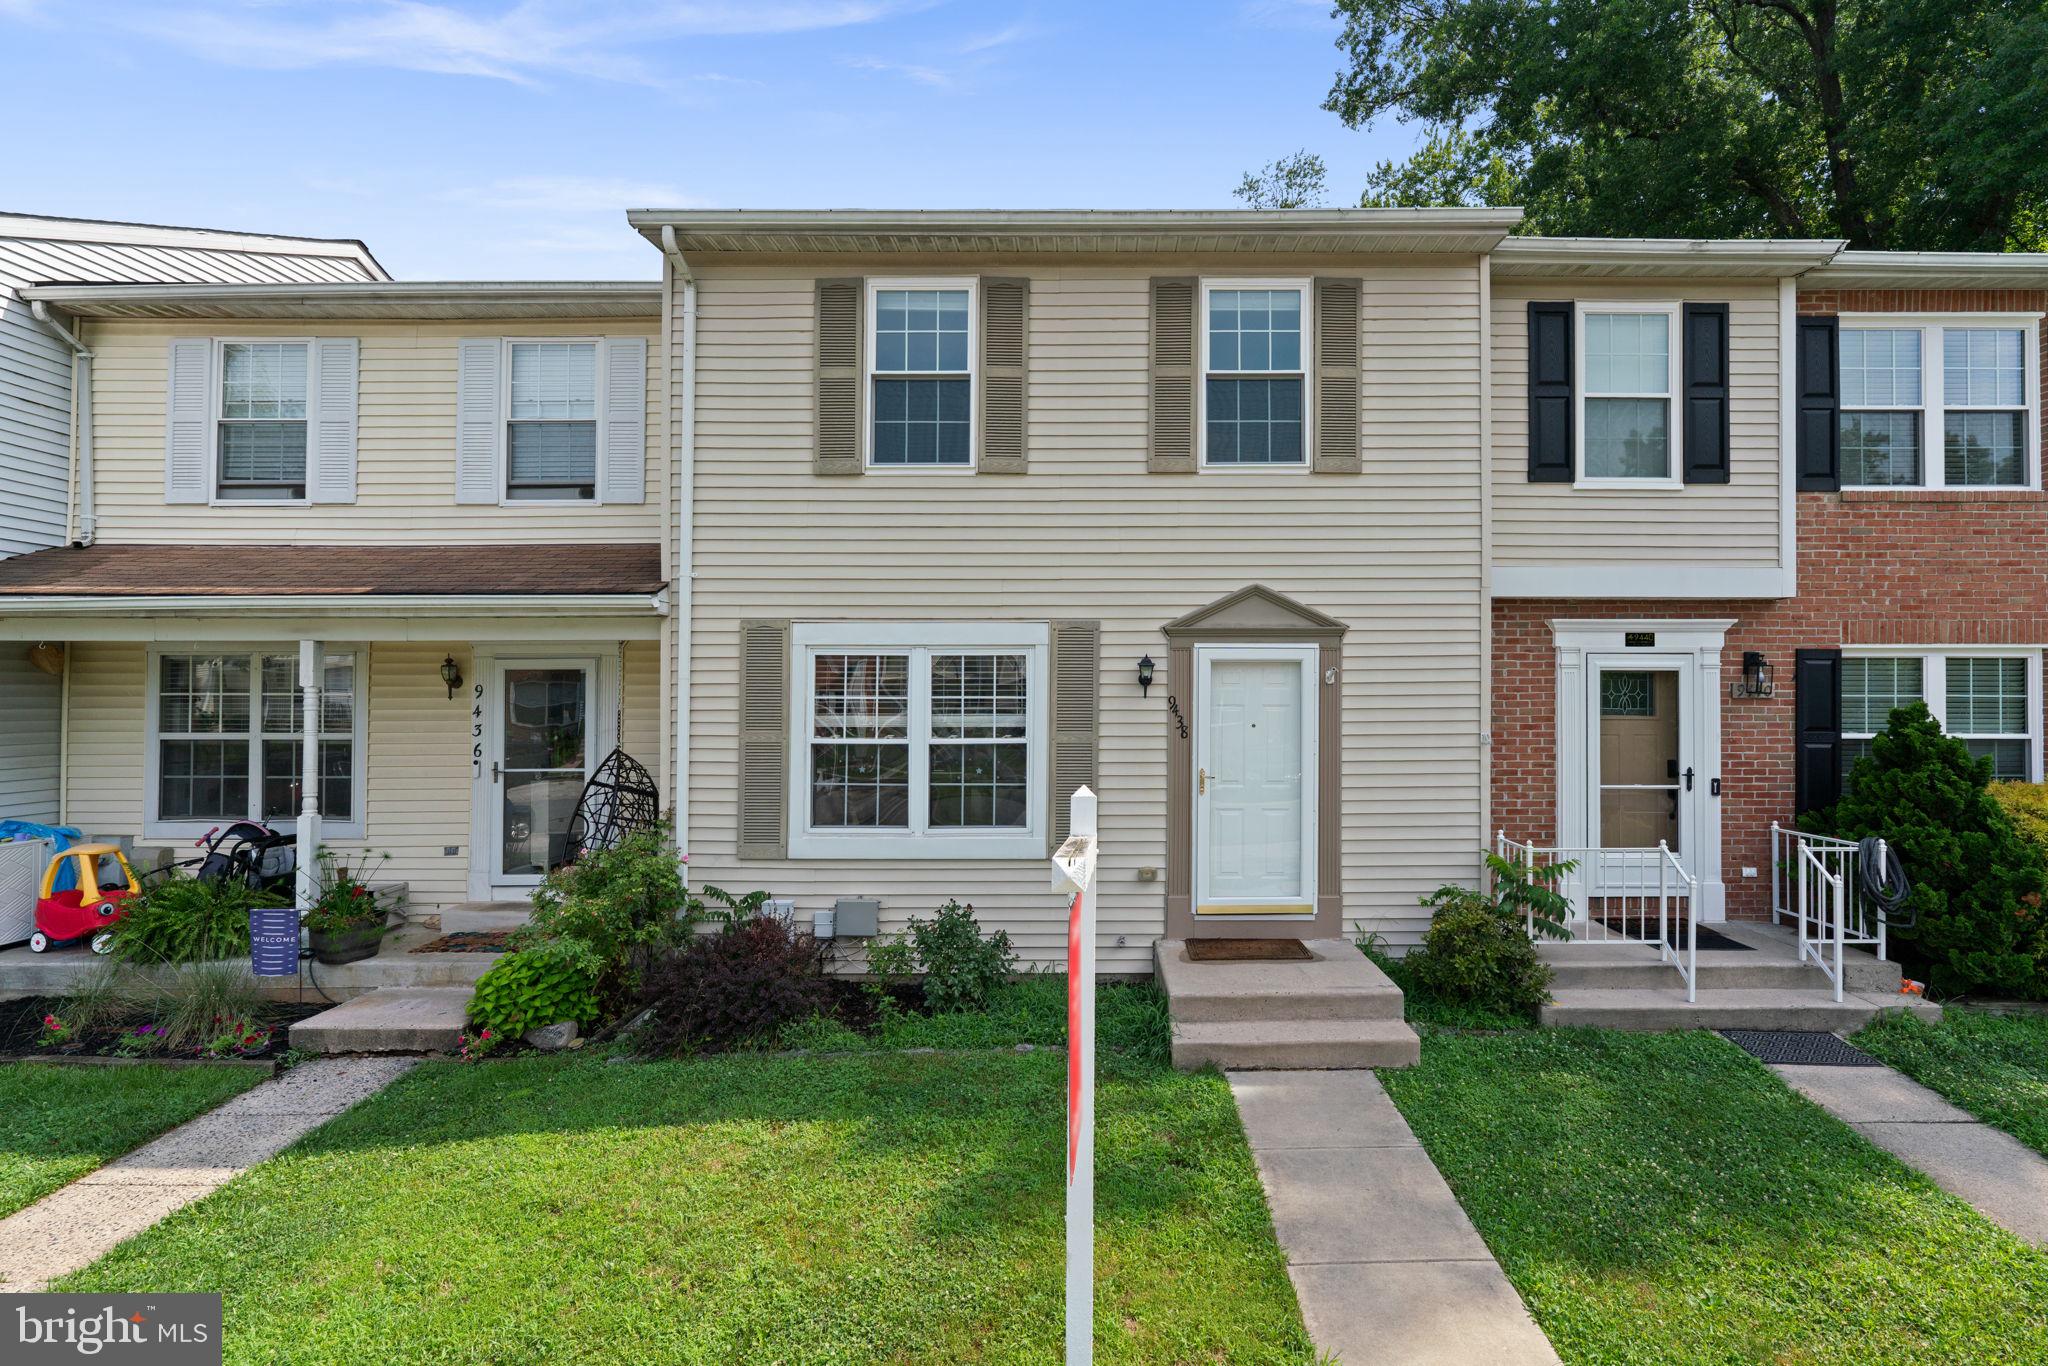
PERRY HALL
9438 KILBRIDE COURT
3 Beds
3 Baths
1,800 Sq.Ft.
$324,900
MLS#: MDBC2168950
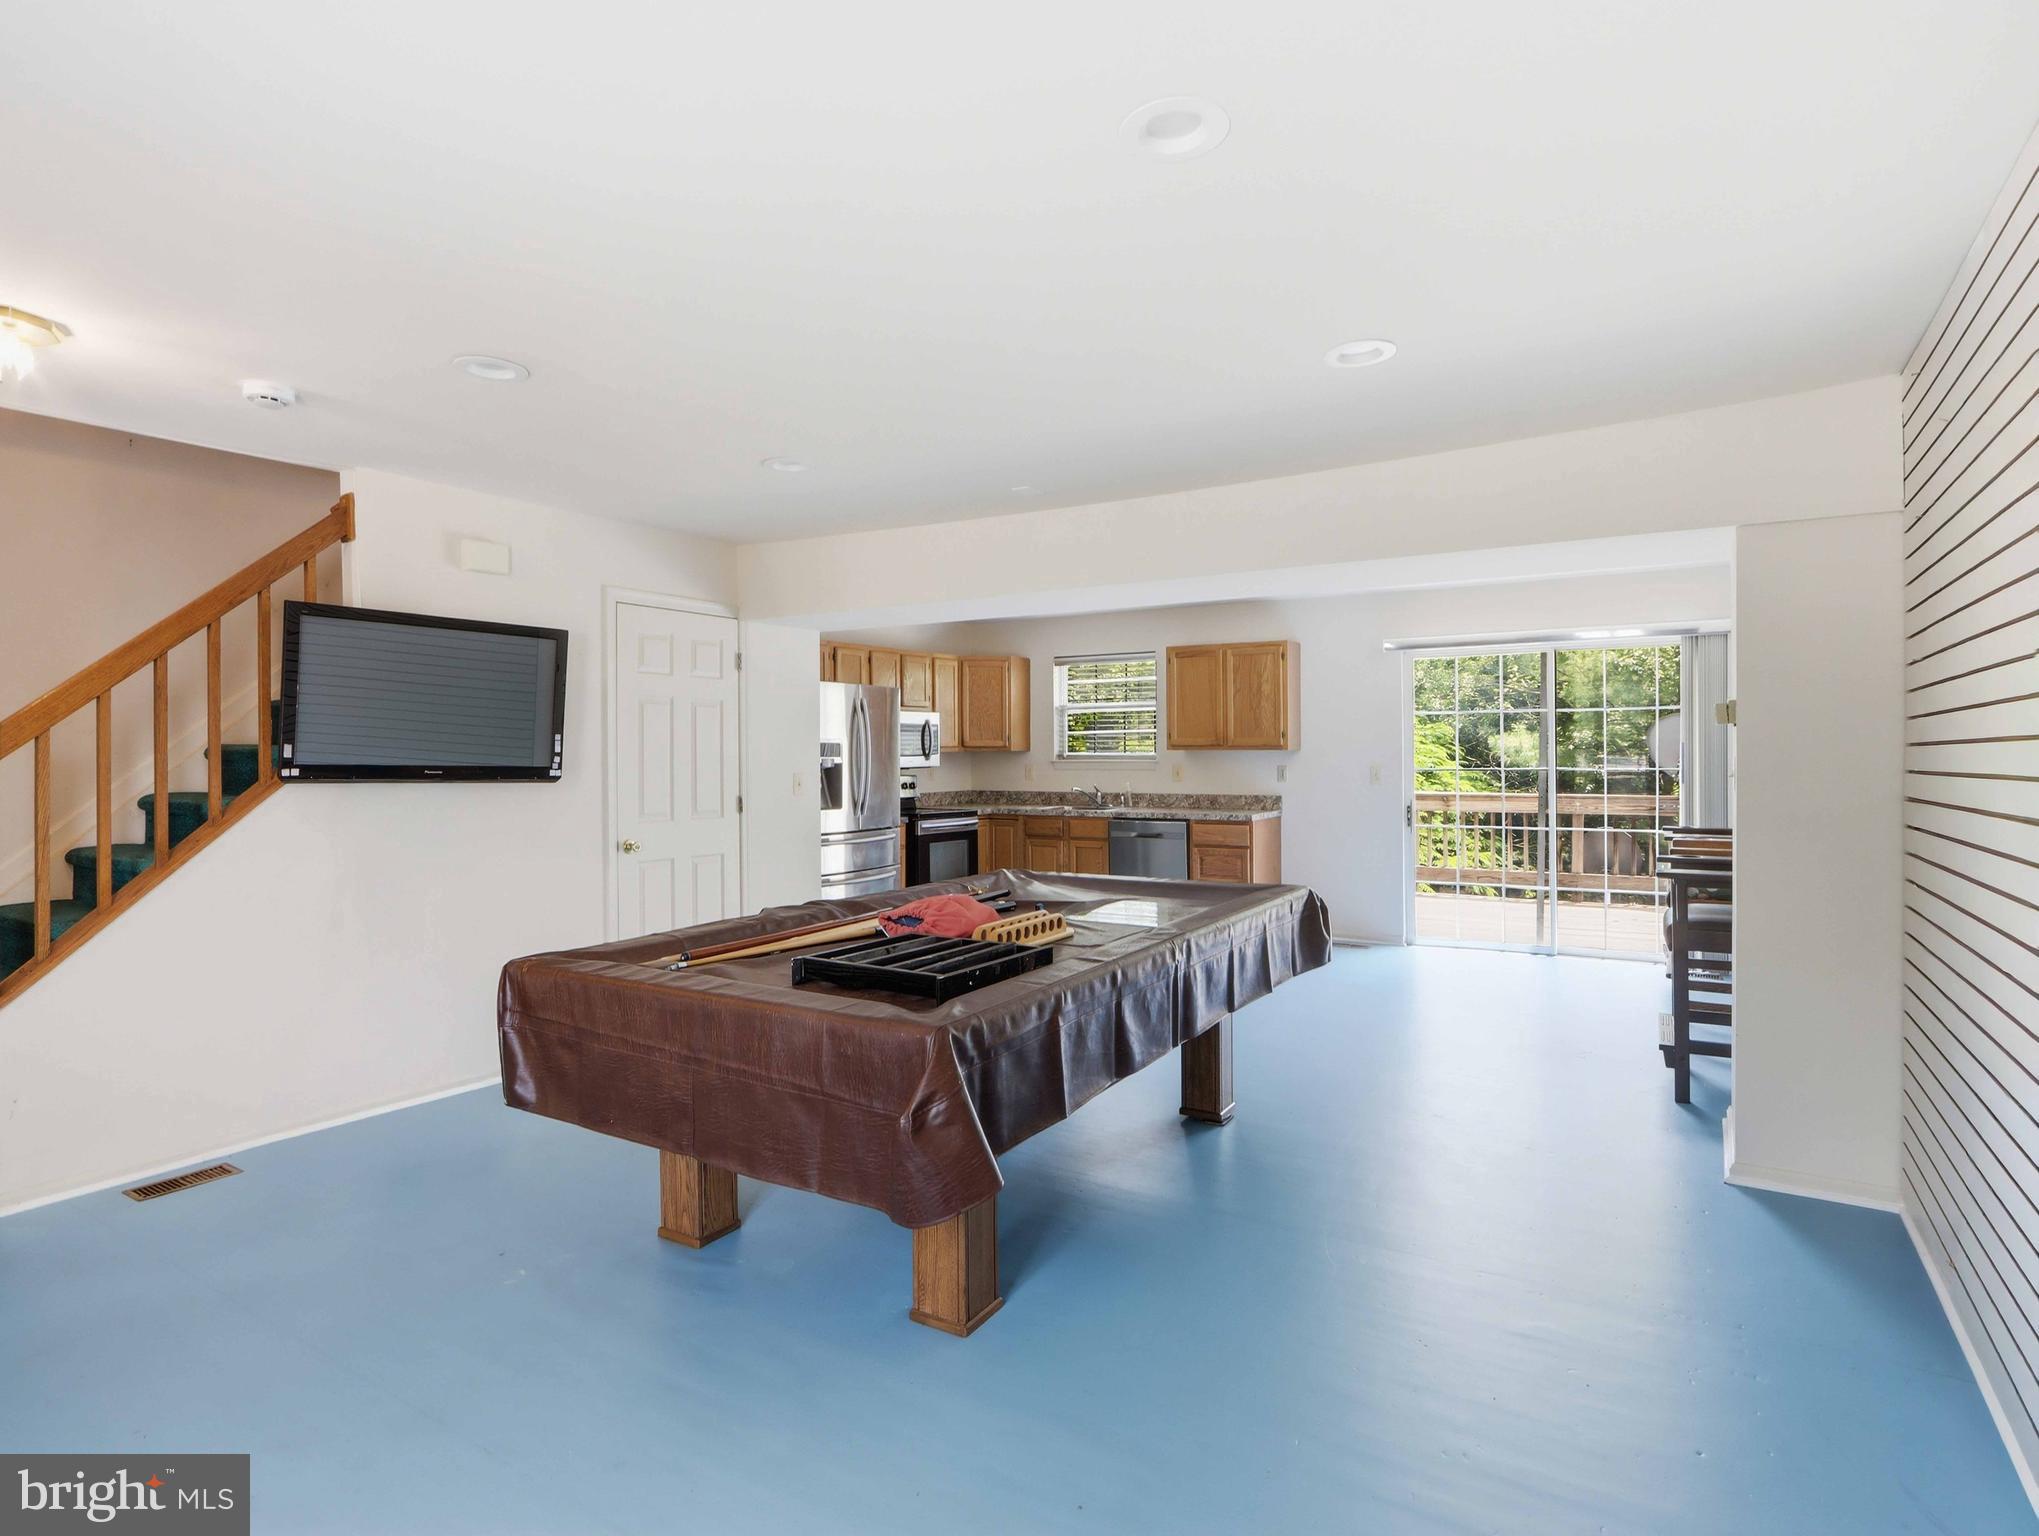
PERRY HALL
8812 FOX CIRCLE
2 Beds
3 Baths
1,640 Sq.Ft.
$339,900
MLS#: MDBC2165886
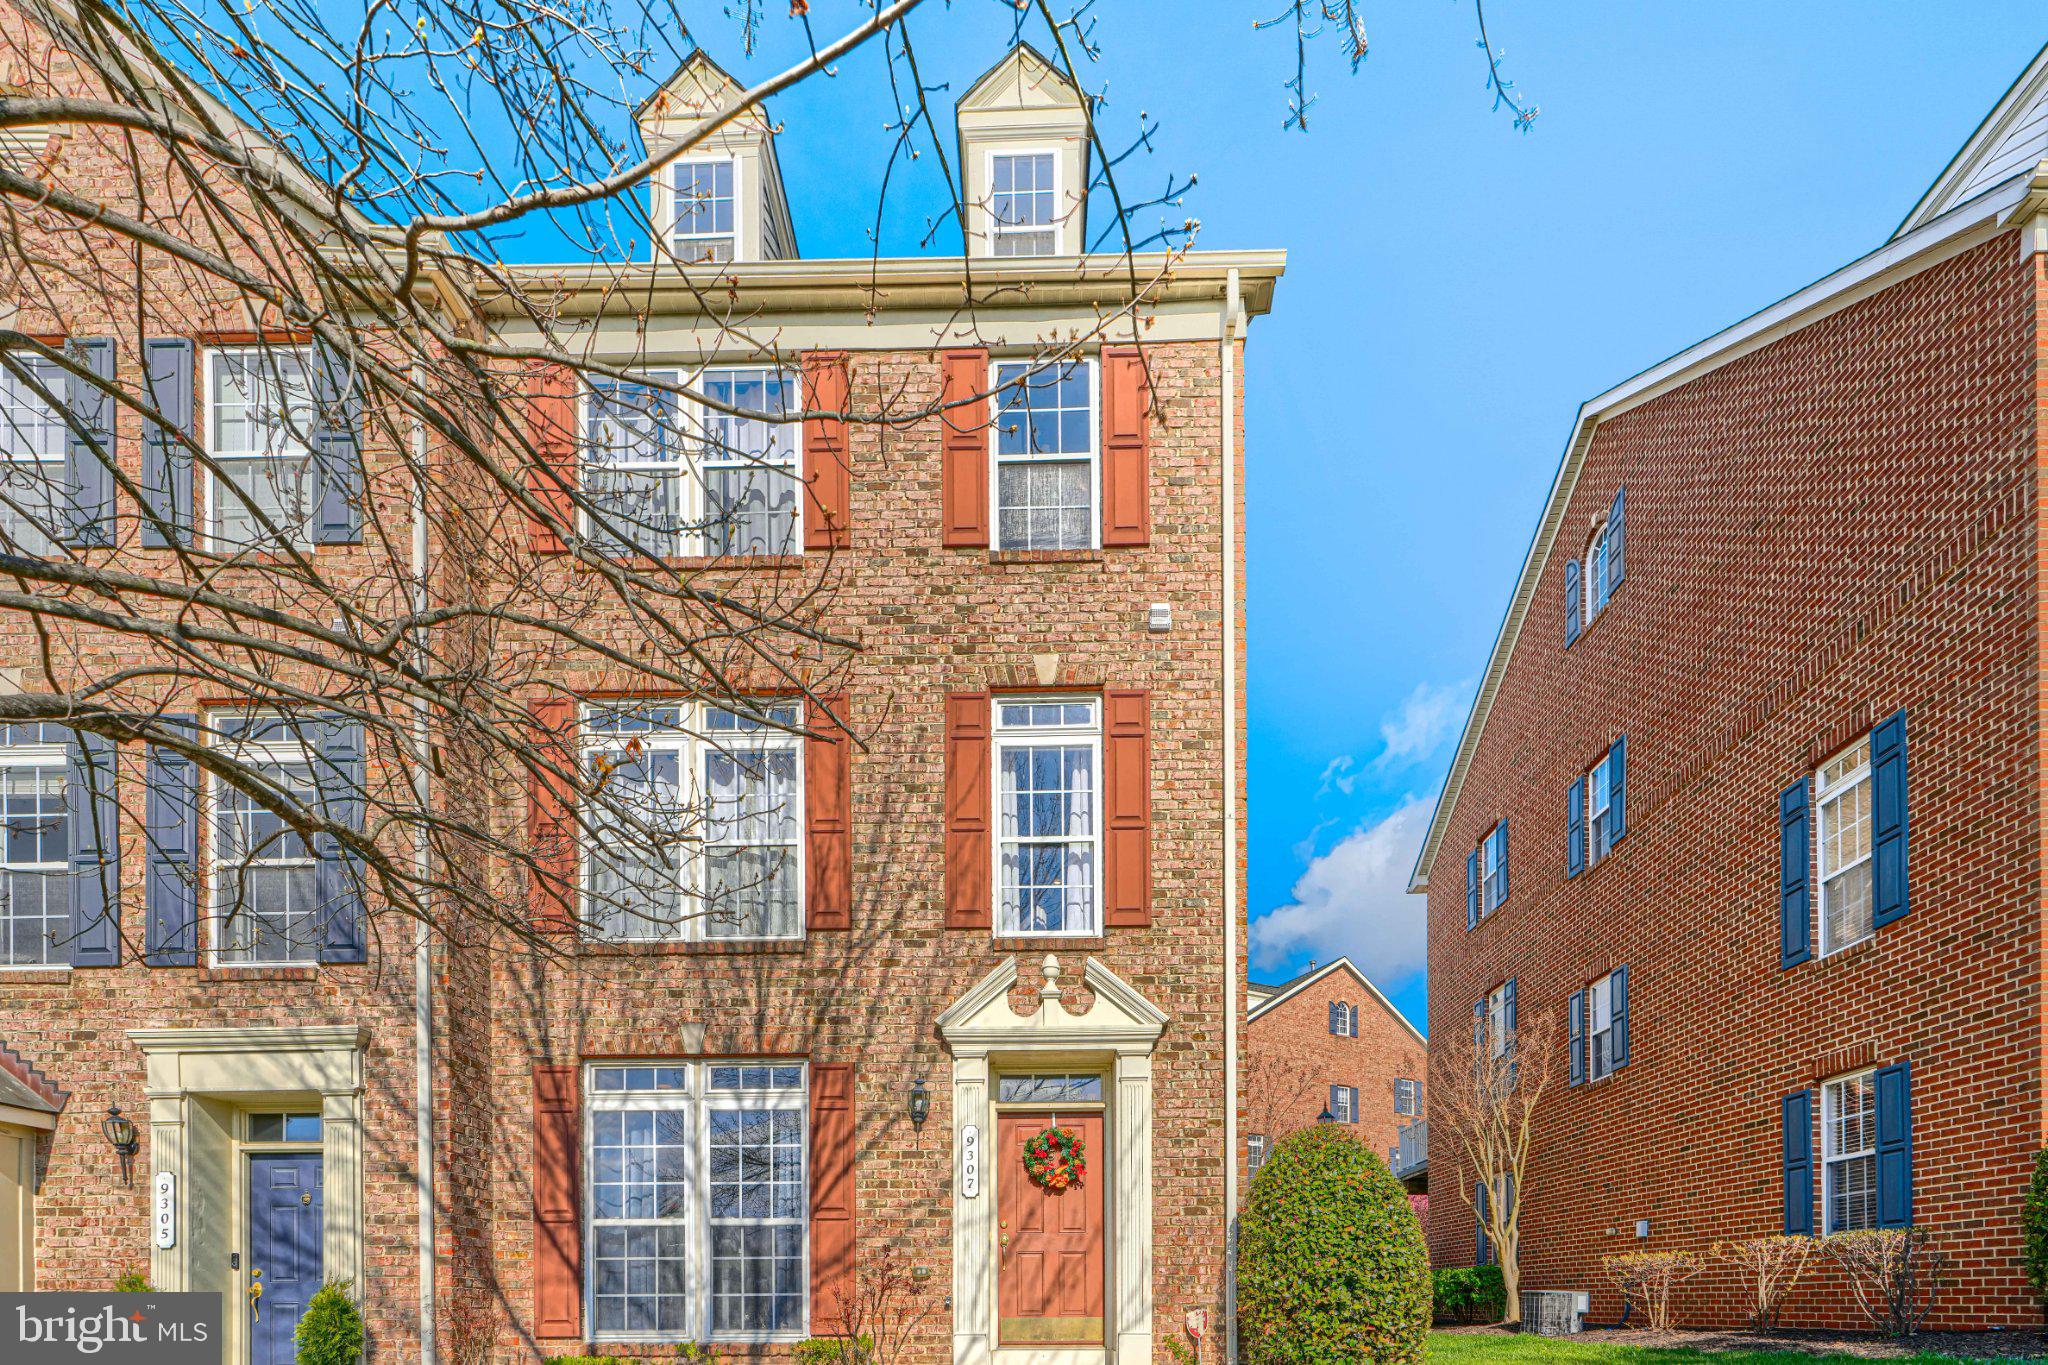
PERRY HALL
9307 SUMMIT VIEW WAY
3 Beds
2 Baths
2,200 Sq.Ft.
$419,000
MLS#: MDBC2157910
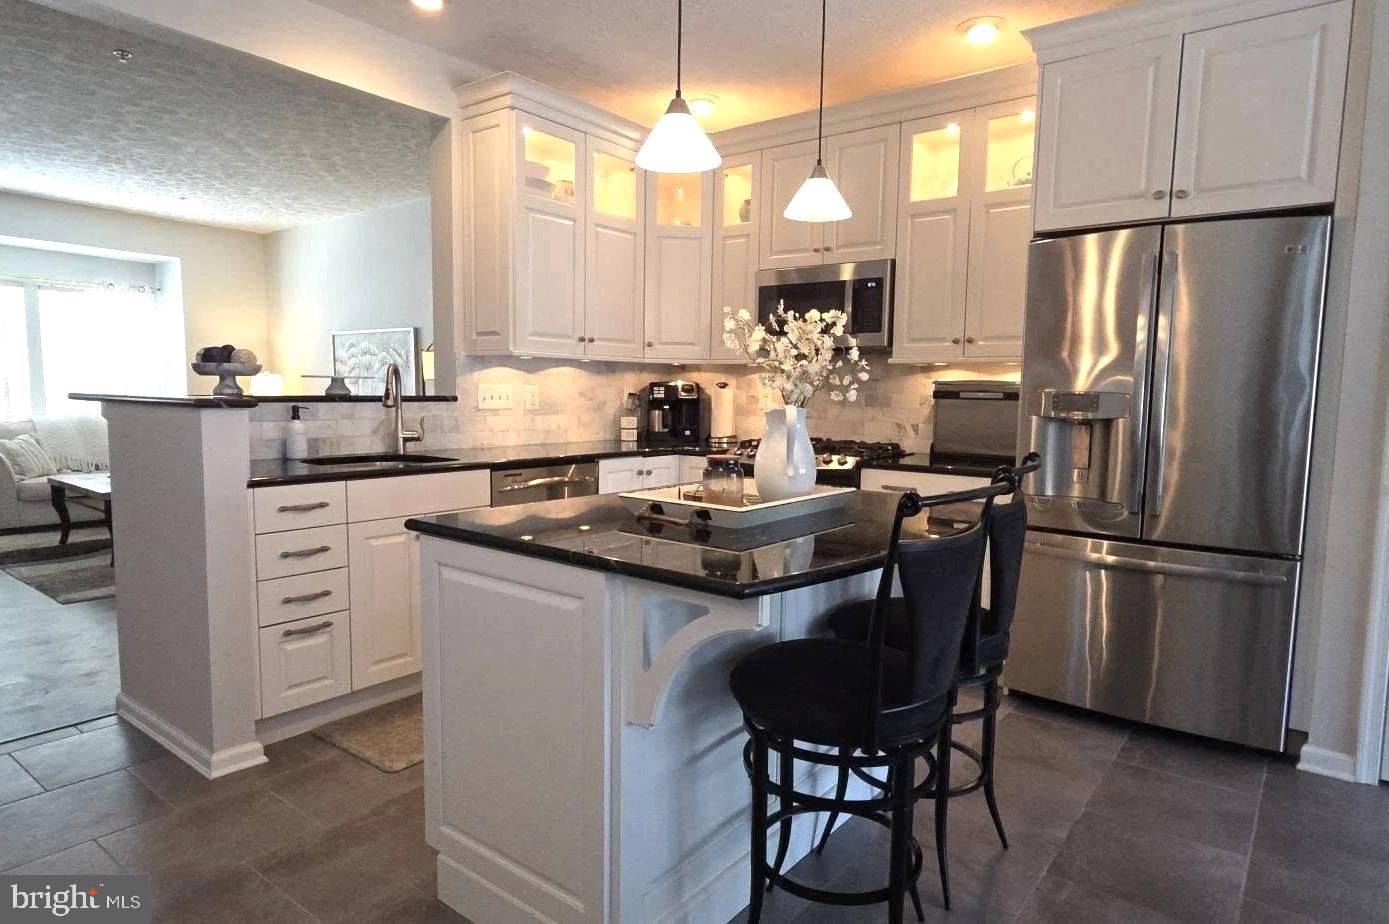
PERRY HALL
9729 MORNINGVIEW CIRCLE 9729
3 Beds
2 Baths
2,190 Sq.Ft.
$424,900
MLS#: MDBC2166666
.png)