


Property
Beds
3
Full Baths
2
1/2 Baths
None
Year Built
2004
Sq.Footage
2,198
A Charming Eastern Shore Cottage in the Heart of Ocean Pines Tucked into a beautifully landscaped setting in Ocean Pines, this custom-built 2004 cottage offers the character, warmth, and livability that make an Eastern Shore home truly special. With its inviting architecture, refinished hardwood floors, distinctive details, and wonderful indoor-outdoor flow, this is a home designed for both everyday living and relaxed coastal entertaining. The welcoming open floor plan centers around a comfortable kitchen and family room, where a commercial-grade gas range, abundant cabinetry, and gas fireplace create a natural gathering space. The dining area adds an unexpected touch of charm with its beautiful domed ceiling and special lighting. Refinished hardwood floors, now extended throughout the home, add warmth and continuity. The primary suite is a peaceful retreat with a spacious bath and walk-in closet. Two additional bedrooms and a full bath provide plenty of space for loved ones and guests. A four-season room invites you to slow down and enjoy the garden views before stepping outside onto the expansive deck. Upstairs, a versatile bonus room provides additional living space for a home office, creative studio, media room, guest area, or quiet retreat. Unfinished attic space offers abundant storage. The outdoor spaces are equally inviting. The fully fenced, beautifully landscaped backyard features a paver patio, firepit area, and deck. Gas grill hook up. Home also features an oversized two car garage. Recent 2004 improvements include a new HVAC system with three-zone heating and cooling, refinished and extended hardwood flooring, new stainless-steel appliances, updated bathroom countertops, faucets and shower surround, and new paint throughout. Easy access to Ocean City's beaches, Assateague Island, restaurants, recreation, and all that Ocean Pines has to offer.
Features & Amenities
Interior
-
Total Bedrooms
3
-
Bathrooms
2
-
Above Grade Finished Area
2198.0
-
Basement YN
NO
-
Cooling YN
YES
-
Cooling
Central Air, Heat Pump, Ceiling Fan(s), Zoned, Electric
-
Fireplace YN
YES
-
Heating YN
YES
-
Heating
Electric, Natural Gas, Central, Heat Pump
-
Main Level Bedrooms
3
-
Pet friendly
Yes
Exterior
-
Garage
Yes
-
Garage spaces
2
-
Construction Materials
Other
-
Parking
Oversized, Garage Door Opener, Asphalt, Garage, Driveway, Inside Entrance, Attached
-
Pool
Yes
-
Pool Features
Community
-
Waterfront YN
NO
-
View
Trees/Woods
Area & Lot
-
Lot Features
Wooded, Cul-De-Sac, Level, Front Yard, Back Yard
-
Lot Size(acres)
0.25
-
Lot Size(square feet)
11,008
-
Property Type
Residential
-
Property Sub Type
Single Family Residence
-
Architectural Style
Other
Price
-
Sales Price
$619,000
-
Tax Amount
$3,503
-
Financing Options
Cash, Conventional
-
Sq. Footage
2,198
-
Price/SqFt
$281
HOA
-
Association
YES
-
Association Fee
$80
-
Association Fee Frequency
Monthly
-
Association Fee Includes
N/A
School District
-
Elementary School
SHOWELL
-
Middle School
STEPHEN DECATUR
-
High School
STEPHEN DECATUR
Property Features
-
New Construction
NO
-
Foundation Details
Block
-
Senior Community YN
NO
-
Sewer
Public Sewer
-
Tax Lot
87
-
Water Source
Public
Schedule a Showing
Showing scheduled successfully.
Mortgage calculator
Estimate your monthly mortgage payment, including the principal and interest, property taxes, and HOA. Adjust the values to generate a more accurate rate.
Your payment
Principal and Interest:
$
Property taxes:
$
HOA fees:
$
Total loan payment:
$
Total interest amount:
$
Location
County
WORCESTER
Elementary School
SHOWELL
Middle School
STEPHEN DECATUR
High School
STEPHEN DECATUR
Listing Courtesy of Jonathan Minerick, Homecoin.com
RealHub Information is provided exclusively for consumers' personal, non-commercial use, and it may not be used for any purpose other than to identify prospective properties consumers may be interested in purchasing. All information deemed reliable but not guaranteed and should be independently verified. All properties are subject to prior sale, change or withdrawal. RealHub website owner shall not be responsible for any typographical errors, misinformation, misprints and shall be held totally harmless.

Salesperson, Realtor
Tim Shipe
Call Tim today to schedule a private showing.

* Listings on this website come from the FMLS IDX Compilation and may be held by brokerage firms other than the owner of this website. The listing brokerage is identified in any listing details. Information is deemed reliable but is not guaranteed. If you believe any FMLS listing contains material that infringes your copyrighted work please click here to review our DMCA policy and learn how to submit a takedown request.© 2024 FMLS.
Related Properties

OCEAN PINES
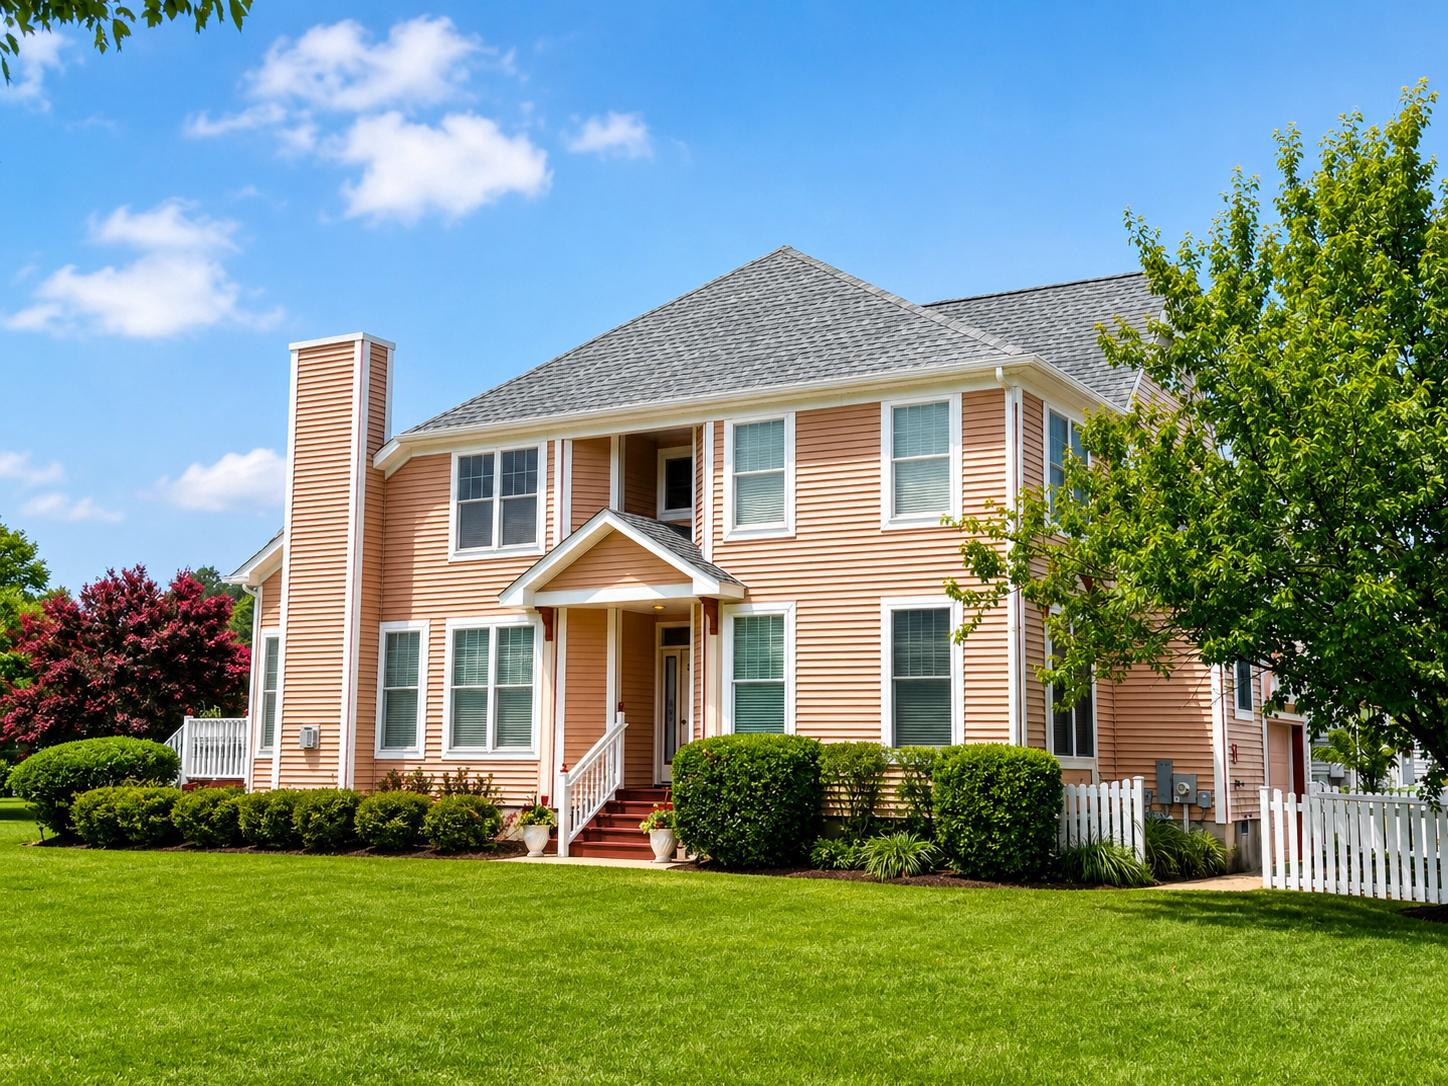
108 NOTTINGHAM LANE
3 Beds
2 Baths
1,800 Sq.Ft.
$559,900
MLS#: MDWO2039838
OCEAN PINES
1014 BAYBREEZE LANE
4 Beds
2 Baths
2,115 Sq.Ft.
$550,000
MLS#: MDWO2039868

OCEAN PINES
21 CASTLE DRIVE
3 Beds
2 Baths
2,048 Sq.Ft.
$510,500
MLS#: MDWO2041014

OCEAN PINES
62 MARTINIQUE CIRCLE
3 Beds
3 Baths
1,948 Sq.Ft.
$497,500
MLS#: MDWO2039826
OCEAN PINES
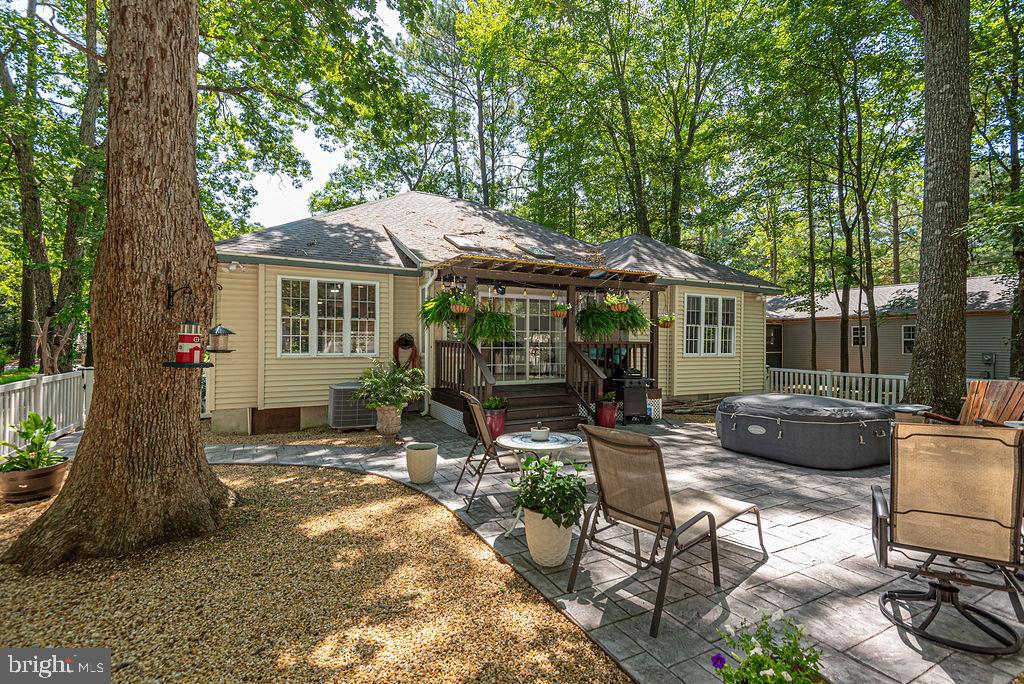
1036 OCEAN PARKWAY
3 Beds
2 Baths
1,504 Sq.Ft.
$524,900
MLS#: MDWO2039790

OCEAN PINES
63 CHATHAM COURT
3 Beds
2 Baths
2,052 Sq.Ft.
$499,000
MLS#: MDWO2041234
OCEAN PINES
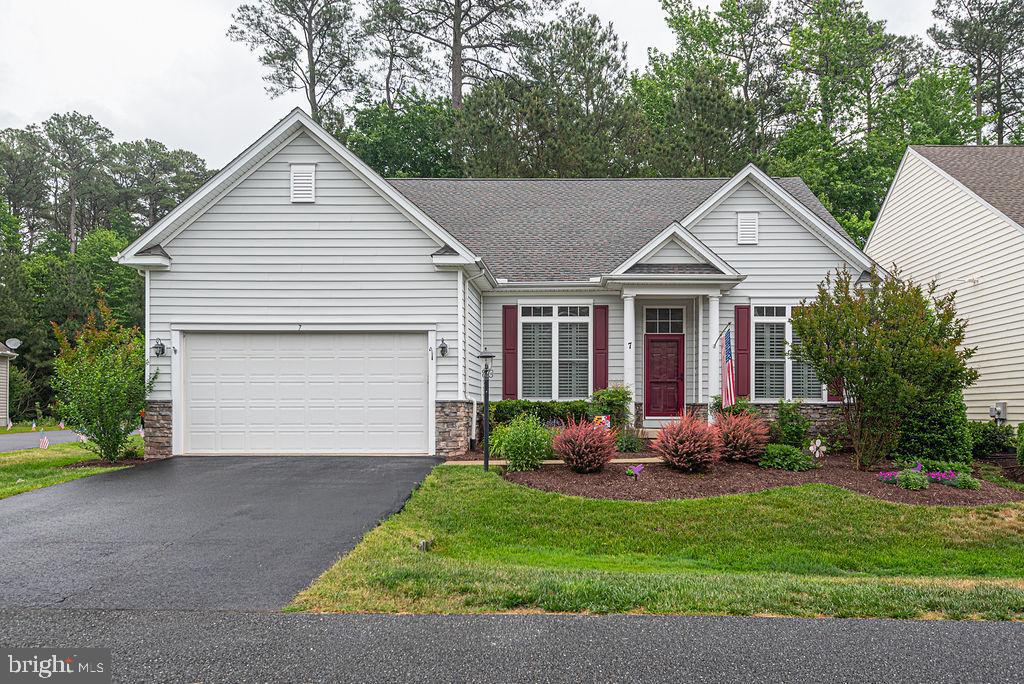
7 LONG POINT COURT
4 Beds
3 Baths
2,808 Sq.Ft.
$525,000
MLS#: MDWO2038710

OCEAN PINES
19 EASTON AVENUE
3 Beds
2 Baths
1,788 Sq.Ft.
$524,900
MLS#: MDWO2041478

OCEAN PINES
3208 POINTS REACH 3208
3 Beds
2 Baths
1,896 Sq.Ft.
$514,900
MLS#: MDWO2040412

OCEAN PINES
1 COLUMBIA AVENUE
3 Beds
3 Baths
2,125 Sq.Ft.
$519,900
MLS#: MDWO2040480
.png)