

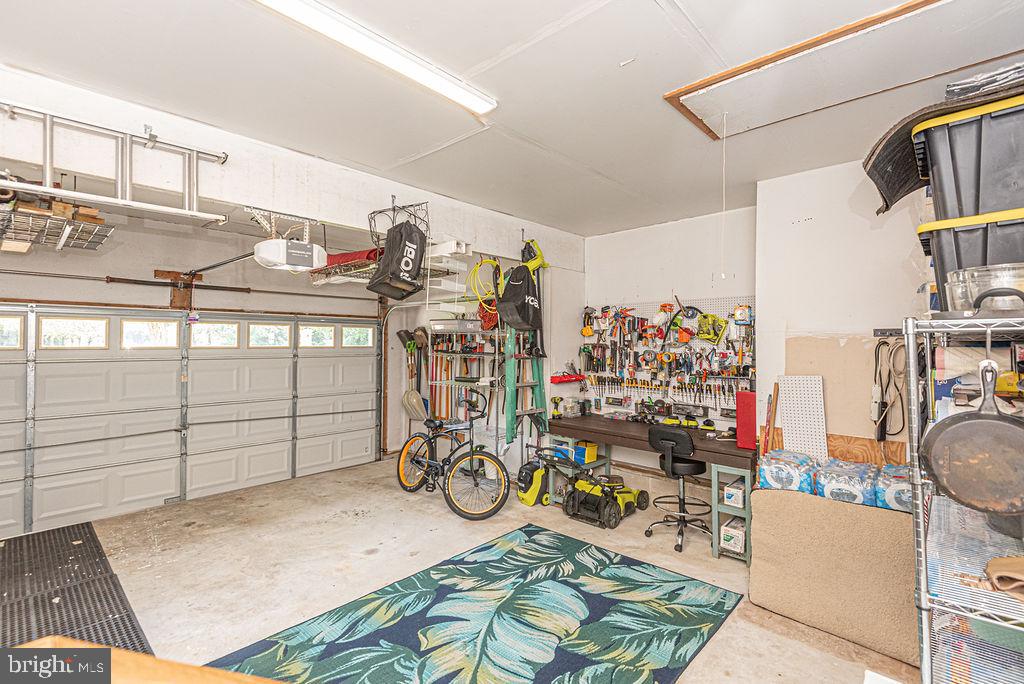
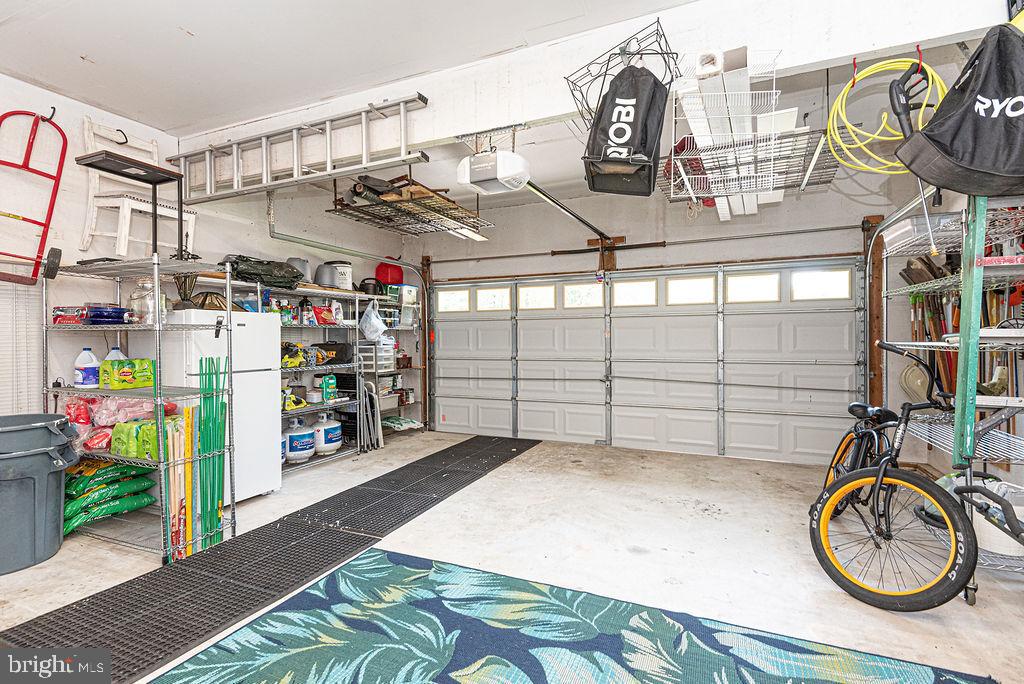
Property
Beds
3
Full Baths
2
1/2 Baths
None
Year Built
1994
Sq.Footage
1,504
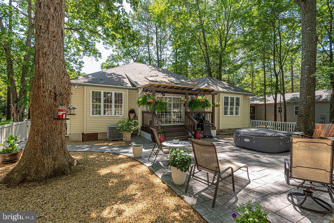
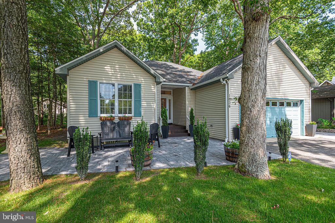
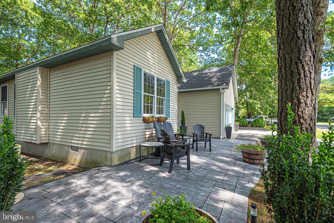
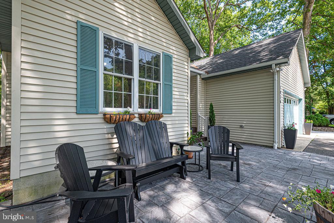
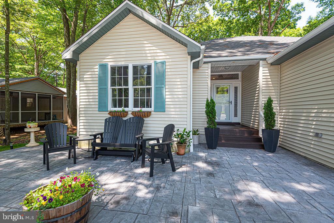
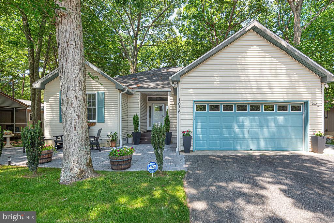
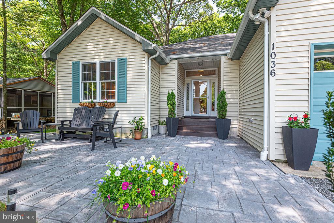
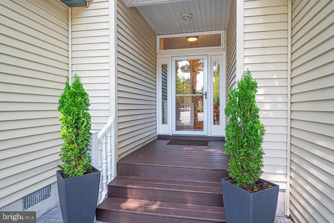
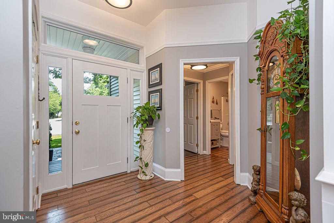
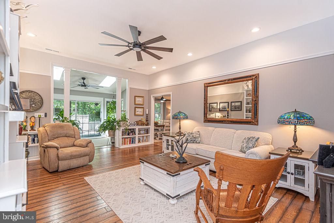
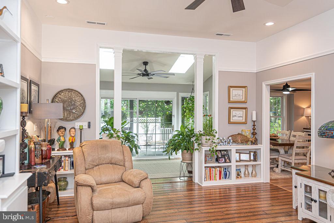
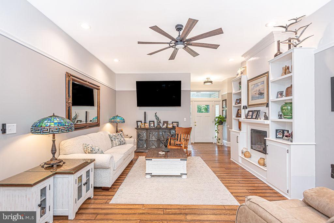
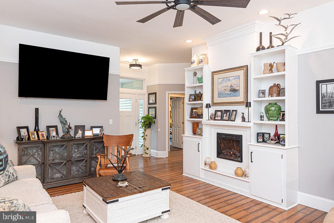
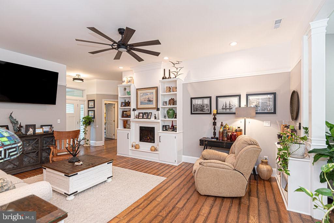
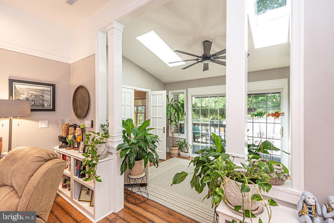
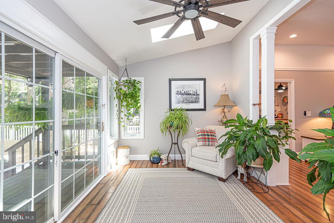
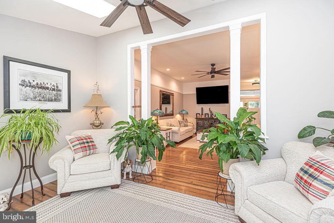
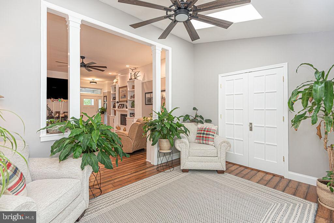
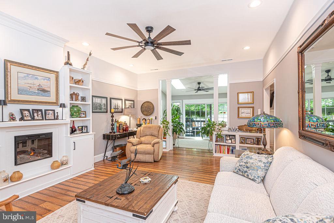
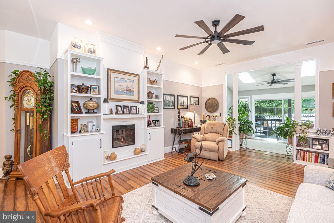
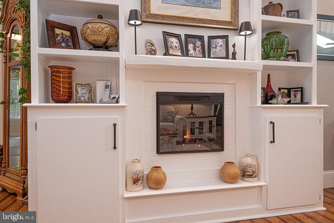
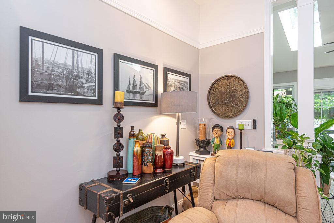
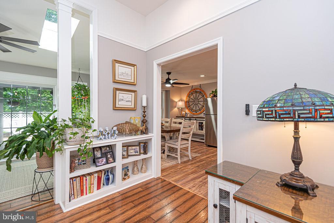
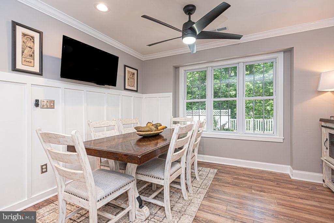
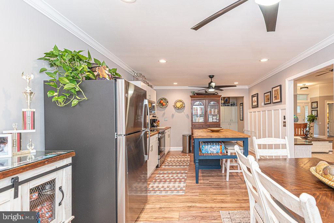
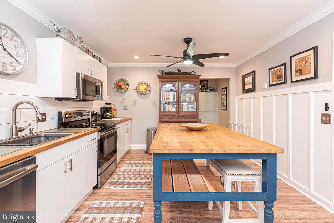
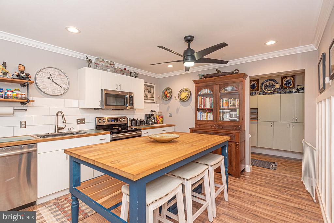
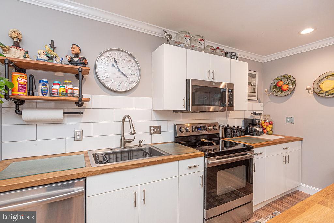
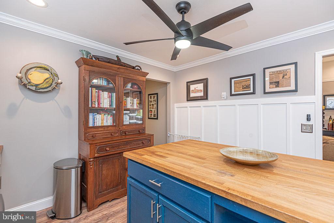
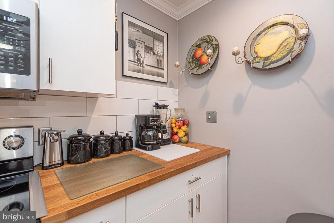
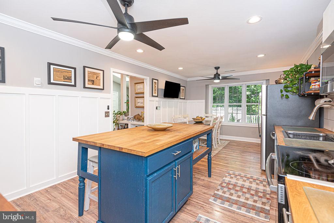
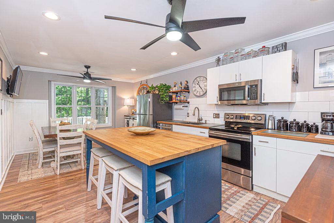
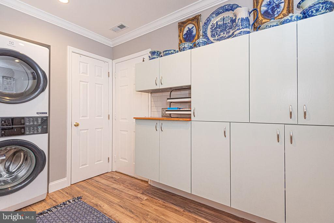
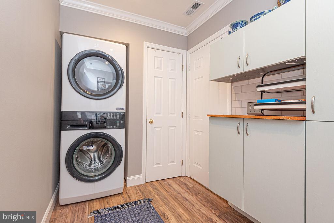
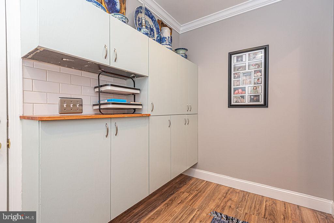
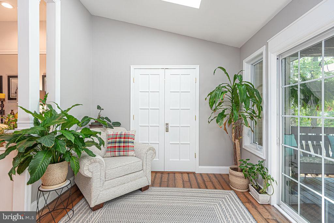
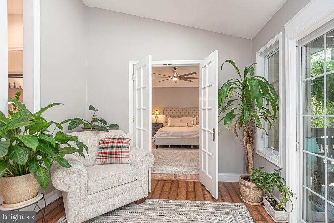
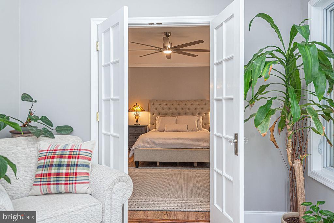
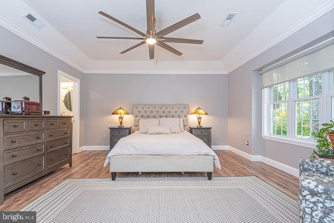
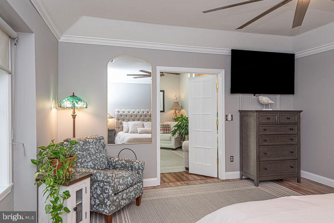
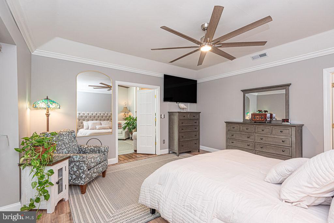
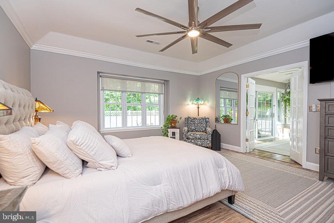
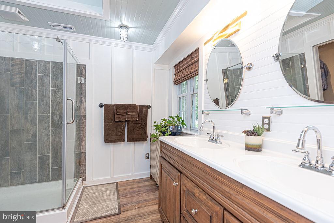
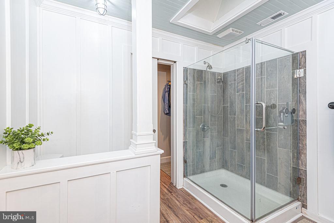
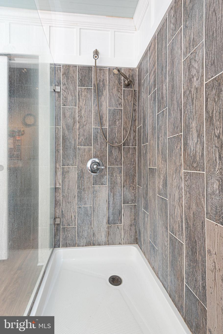
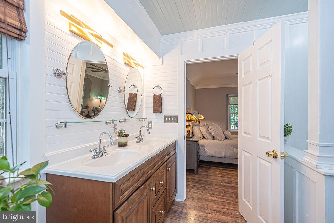
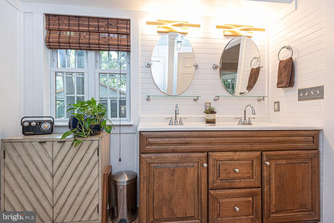
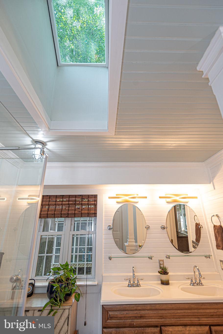
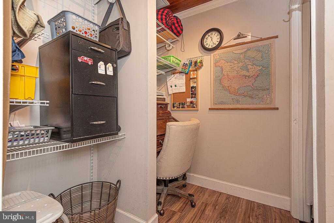
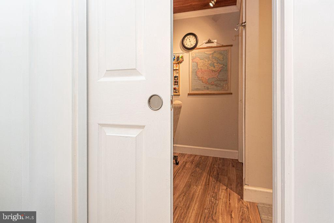
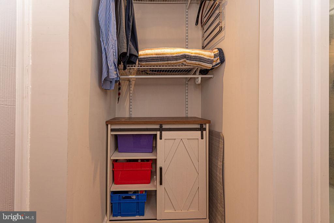
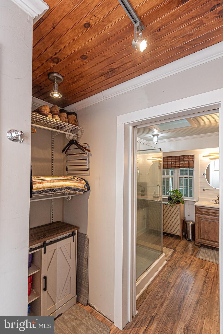
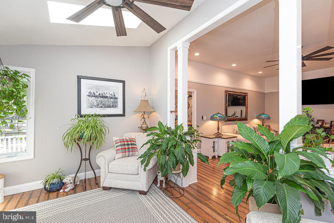
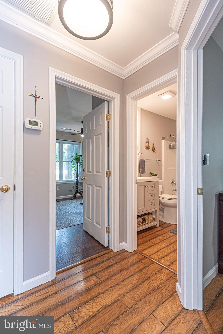
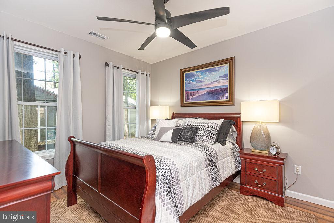
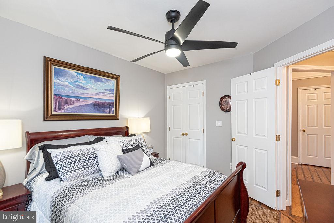
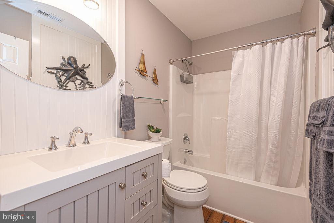
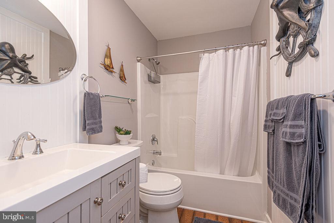
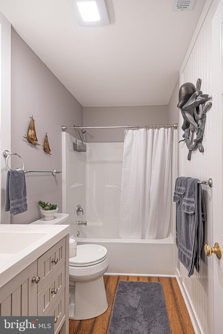
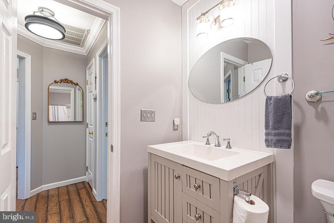
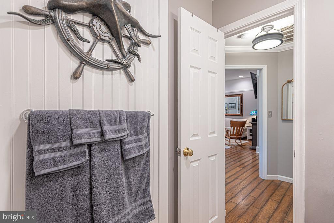
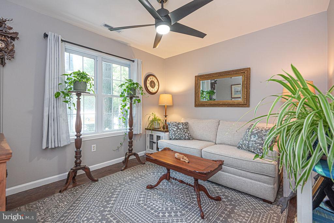
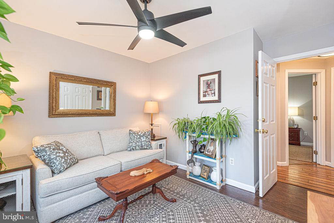
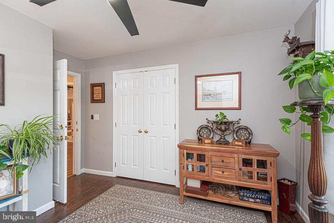
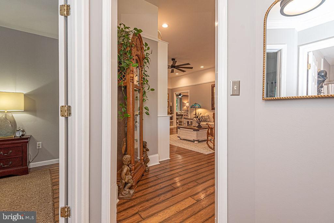
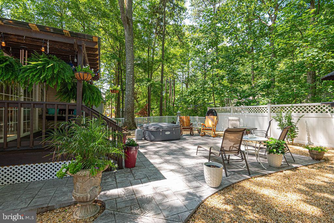
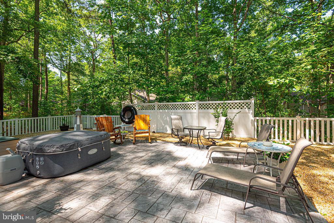
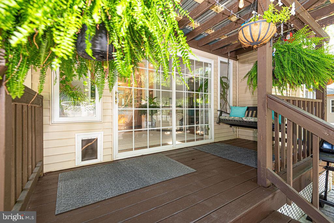
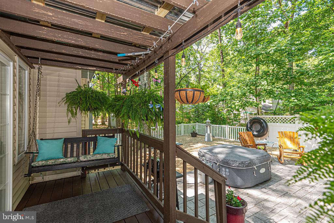
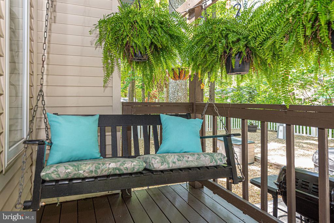
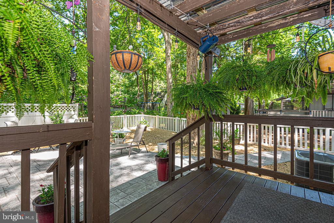
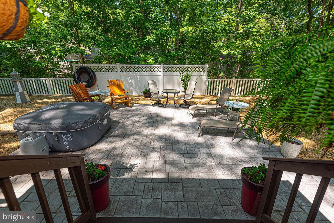
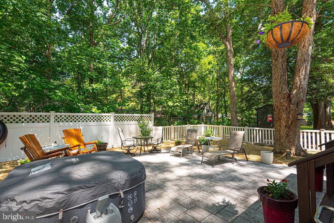
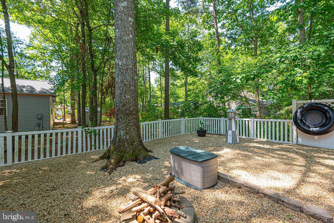
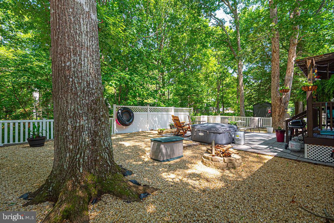
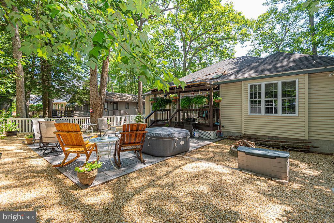
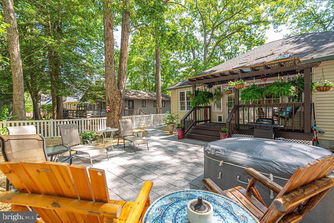
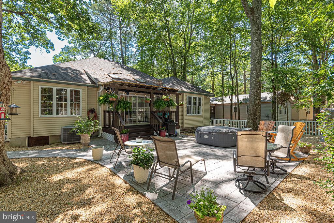
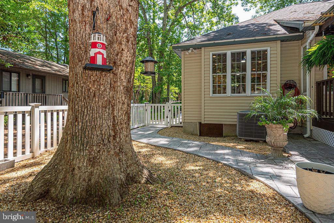
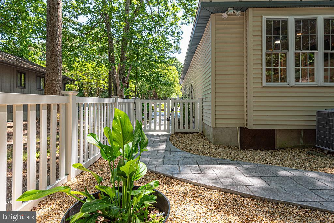
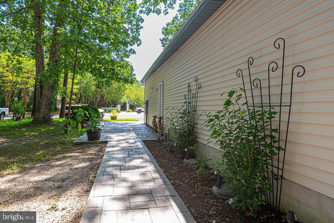
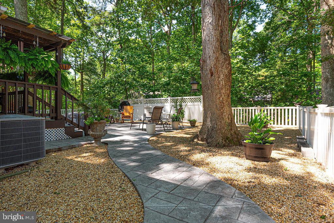
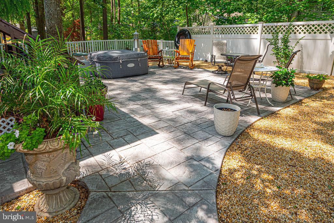
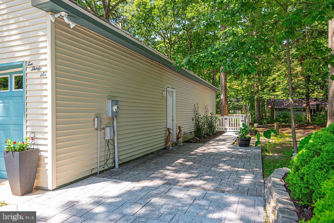
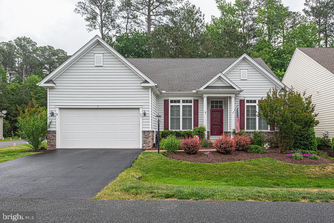
This stunning ranch-style home, set on a beautifully landscaped lot, offers a harmonious blend of luxury and comfort. The interior boasts over 1,500 sq. ft. of thoughtfully designed space, featuring three bedrooms and two full bathrooms. The front bedrooms are perfect for guests or as a private office. The heart of the home is the expansive kitchen, complete with an island, stainless steel appliances, and a cozy breakfast bar, seamlessly flowing into the dining area with recessed lighting, and the house is adorned with crown molding throughout. Major renovations in 2024 have elevated this residence, including new roof, interior paint, doors, fixtures, lighting, and appliances. Enjoy the warmth of the electric fireplace in the living area, enhanced by abundant natural light from skylights and insulated windows. The primary suite features a double door entry, tray ceiling, walk-in closet and a spa-like bathroom with a walk-in shower, lighted faucets, and shiplap walls/ceiling. From the light-filled sunroom, step outside to discover a covered porch, fire pit, extensive hardscaping, pea gravel, a hot tub, and multiple patios perfect for entertaining or relaxing amidst the serene backdrop of trees, vinyl fencing, and gardens. The community offers an array of amenities, including pools, tennis courts, and walking paths, fostering an active lifestyle. Located in a vibrant neighborhood within walking distance to popular restaurants, bars and conveniences. With easy access to recreational facilities and a welcoming community atmosphere, this property is a true gem for those seeking a blend of luxury and lifestyle.
Features & Amenities
Interior
-
Other Interior Features
Eat-in Kitchen, Walk-In Closet(s), Kitchen Island, Pantry, Recessed Lighting, Vaulted Ceiling(s), High Ceilings, Tray Ceiling(s), Built-in Features, Crown Molding
-
Total Bedrooms
3
-
Bathrooms
2
-
Above Grade Finished Area
1504.0
-
Basement YN
NO
-
Cooling YN
YES
-
Cooling
Central Air, Heat Pump, Ceiling Fan(s), Electric
-
Fireplace YN
YES
-
Heating YN
YES
-
Heating
Exhaust Fan, Electric, Central, Heat Pump
-
Main Level Bedrooms
3
-
Pet friendly
Cats OK, Dogs OK, Yes
Exterior
-
Garage
Yes
-
Garage spaces
2
-
Construction Materials
Vinyl Siding
-
Other Exterior Features
Lighting, Rain Gutters
-
Parking
Garage Door Opener, Asphalt, Private, Garage, Driveway, Inside Entrance, Attached
-
Patio and Porch Features
Patio, Porch
-
Pool
Yes
-
Pool Features
Community, Lap
-
Waterfront YN
NO
-
View
Street, Trees/Woods, Garden
Area & Lot
-
Lot Features
Cleared, Front Yard, Level, Back Yard
-
Lot Size(acres)
0.19
-
Lot Size(square feet)
8,283
-
Property Type
Residential
-
Property Sub Type
Single Family Residence
-
Architectural Style
Ranch/Rambler
Price
-
Sales Price
$524,900
-
Tax Amount
$2,802
-
Sq. Footage
1,504
-
Price/SqFt
$349
HOA
-
Association
YES
-
Association Fee
$915
-
Association Fee Frequency
Annually
-
Association Fee Includes
N/A
School District
-
Elementary School
SHOWELL
-
Middle School
BERLIN INTERMEDIATE SCHOOL
-
High School
STEPHEN DECATUR
Property Features
-
New Construction
NO
-
Association Amenities
Clubhouse, Dog Park, Golf Course, Meeting Room, Picnic Area, Tennis Court(s), Party Room, Racquetball, Security, Beach Access, Basketball Court, Trail(s), Boat Dock, Boating, Cable TV, Jogging Path, Marina, Recreation Facilities, Playground
-
Foundation Details
Block
-
Senior Community YN
YES
-
Sewer
Public Sewer
-
Tax Lot
359
-
Water Source
Public
Schedule a Showing
Showing scheduled successfully.
Mortgage calculator
Estimate your monthly mortgage payment, including the principal and interest, property taxes, and HOA. Adjust the values to generate a more accurate rate.
Your payment
Principal and Interest:
$
Property taxes:
$
HOA fees:
$
Total loan payment:
$
Total interest amount:
$
Location
County
WORCESTER
Elementary School
SHOWELL
Middle School
BERLIN INTERMEDIATE SCHOOL
High School
STEPHEN DECATUR
Listing Courtesy of Debora H Hileman, Hileman Real Estate-Berlin
RealHub Information is provided exclusively for consumers' personal, non-commercial use, and it may not be used for any purpose other than to identify prospective properties consumers may be interested in purchasing. All information deemed reliable but not guaranteed and should be independently verified. All properties are subject to prior sale, change or withdrawal. RealHub website owner shall not be responsible for any typographical errors, misinformation, misprints and shall be held totally harmless.

Salesperson, Realtor
Tim Shipe
Call Tim today to schedule a private showing.

* Listings on this website come from the FMLS IDX Compilation and may be held by brokerage firms other than the owner of this website. The listing brokerage is identified in any listing details. Information is deemed reliable but is not guaranteed. If you believe any FMLS listing contains material that infringes your copyrighted work please click here to review our DMCA policy and learn how to submit a takedown request.© 2024 FMLS.
Related Properties

OCEAN PINES
108 NOTTINGHAM LANE
3 Beds
2 Baths
1,800 Sq.Ft.
$559,900
MLS#: MDWO2039838
OCEAN PINES
1014 BAYBREEZE LANE
4 Beds
2 Baths
2,115 Sq.Ft.
$550,000
MLS#: MDWO2039868
OCEAN PINES
17 SUNDIAL CIRCLE
3 Beds
2 Baths
1,344 Sq.Ft.
$429,900
MLS#: MDWO2038694

OCEAN PINES
21 CASTLE DRIVE
3 Beds
2 Baths
2,048 Sq.Ft.
$510,500
MLS#: MDWO2041014

OCEAN PINES
19 EASTON AVENUE
3 Beds
2 Baths
1,788 Sq.Ft.
$524,900
MLS#: MDWO2041478

OCEAN PINES
62 MARTINIQUE CIRCLE
3 Beds
3 Baths
1,948 Sq.Ft.
$497,500
MLS#: MDWO2039826

OCEAN PINES
63 CHATHAM COURT
3 Beds
2 Baths
2,052 Sq.Ft.
$499,000
MLS#: MDWO2041234
OCEAN PINES
7 LONG POINT COURT
4 Beds
3 Baths
2,808 Sq.Ft.
$525,000
MLS#: MDWO2038710

OCEAN PINES
582 OCEAN PARKWAY
3 Beds
2 Baths
1,392 Sq.Ft.
$494,900
MLS#: MDWO2039622
.png)