Properties

Browse or get in touch to schedule a walkthrough.

  • Nearby me
Price range

Popular Features

Community Features

Association

Property Features

Waterfront

View

Exterior Features

Interior Features

Style

10000 properties match your criteria

Updated 1 minute ago

E-Alert name
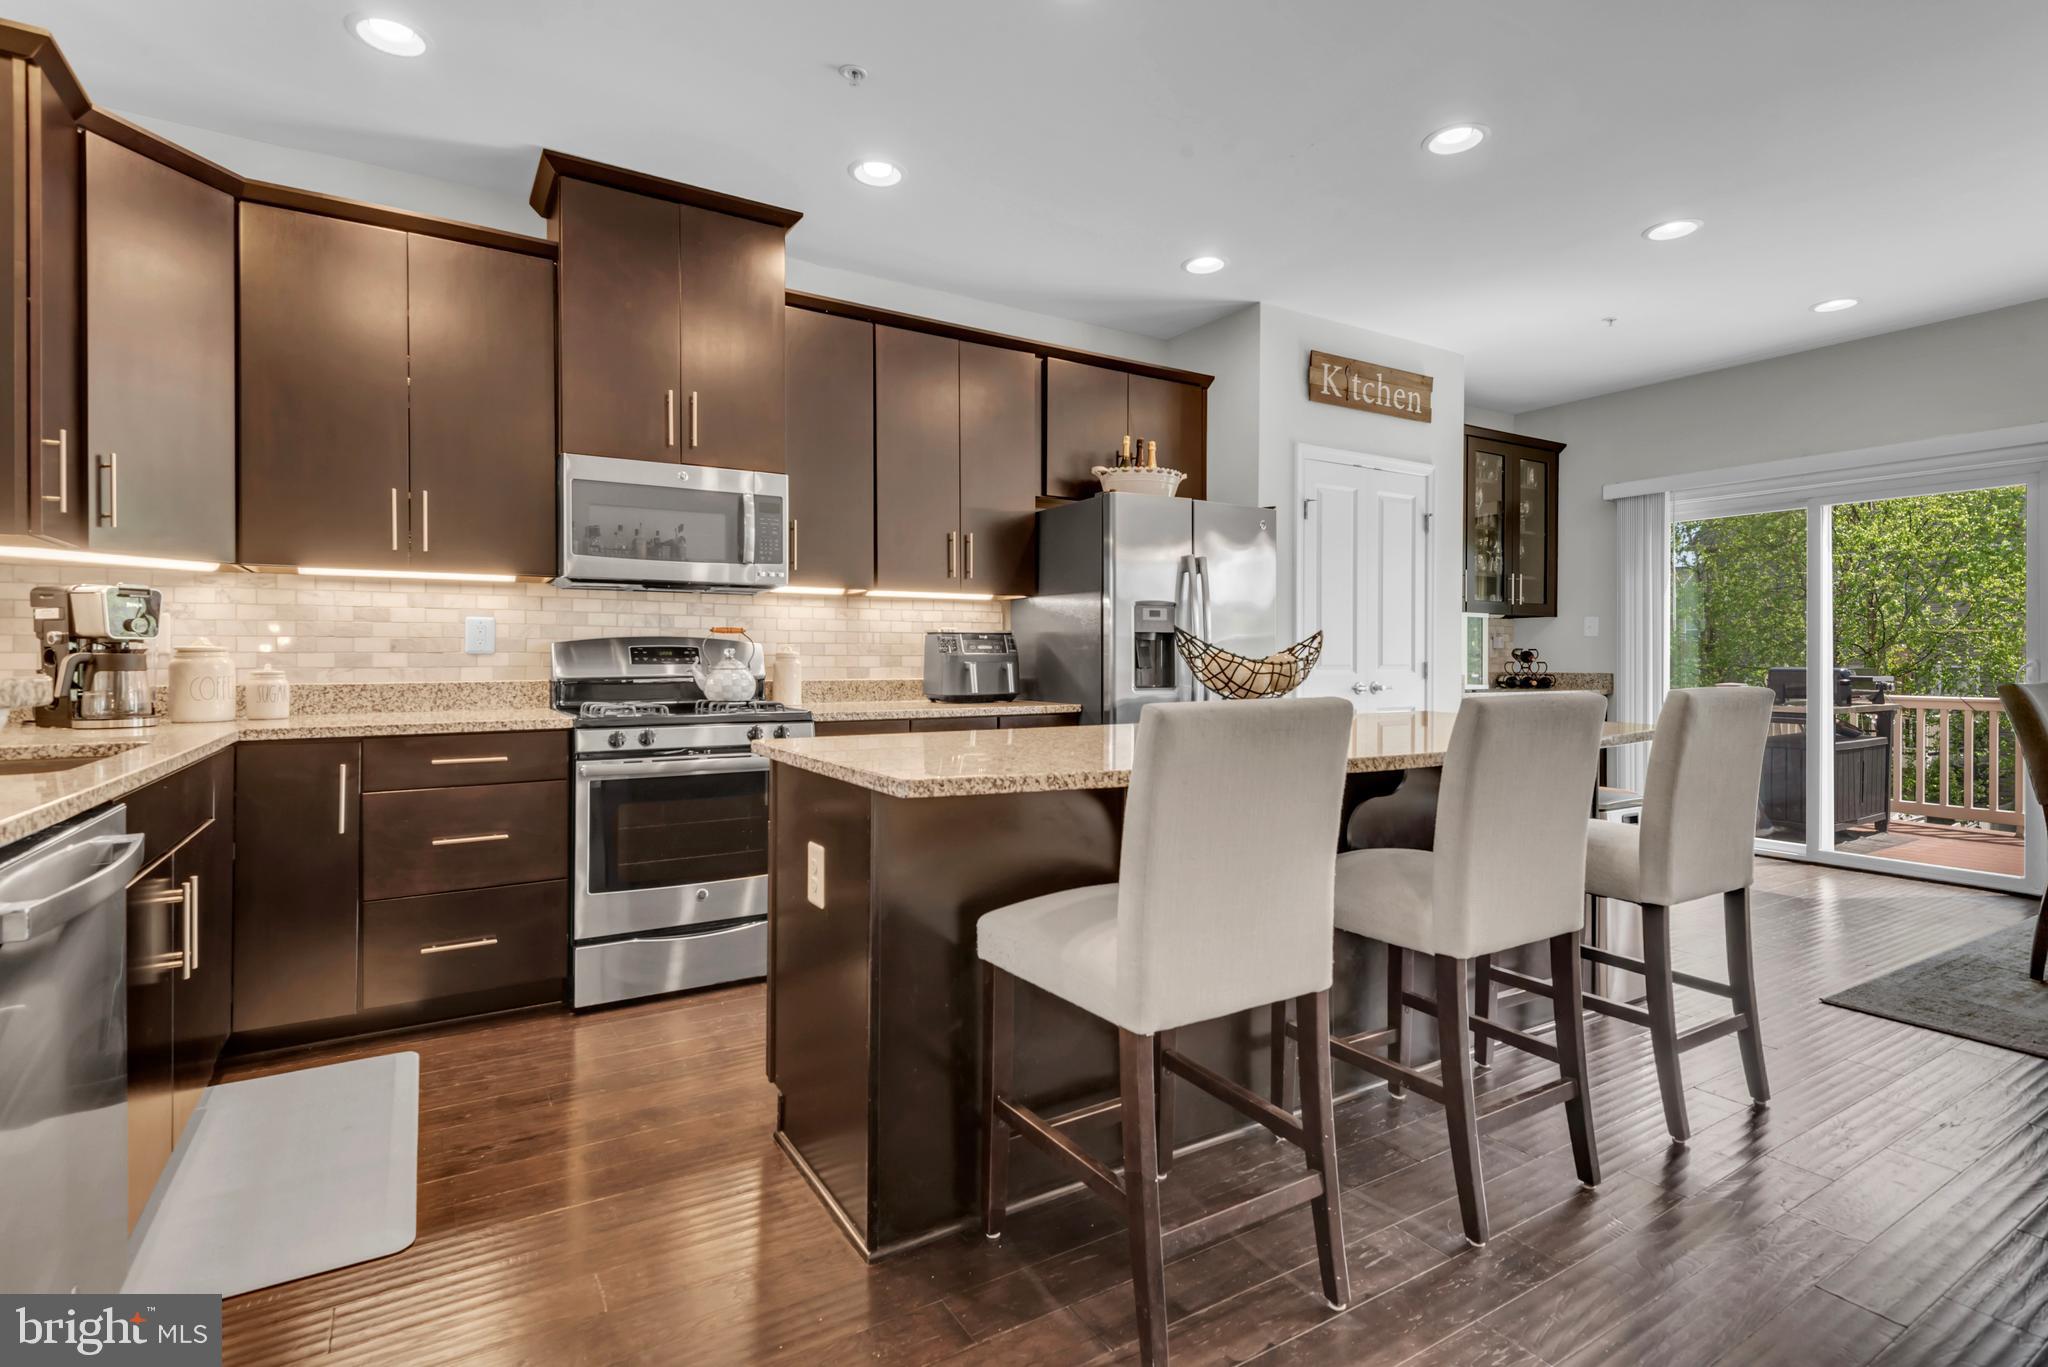
This is the largest model in Creekside Village! Yes, even bigger than the 2-car garage model! 8121 Hickory Hollow is an immaculate home with lots of customization and upgrades - a refreshing change from the 'builder grade' townhomes that feel... underwhelming and average. Pride of ownership is clear from the original owners who have cared for it well and upgraded it regularly.  100% open main level layout is a WIN, with great natural light throughout and 9' ceilings on all 3 floors!  Creekside Village has NO front foot fee (save thousands!) and is an active, vibrant community with regular food truck nights at the clubhouse, pool, fitness center, dog parks, and playgrounds for $106/month. Only 20 min. to Ft Meade, Baltimore, or BWI airport!
#MDAA2142406

GLEN BURNIE

8121 HICKORY HOLLOW DRIVE

3 Beds

2 Baths

2,320 Sq.Ft.

$467,500

MLS#: MDAA2142406
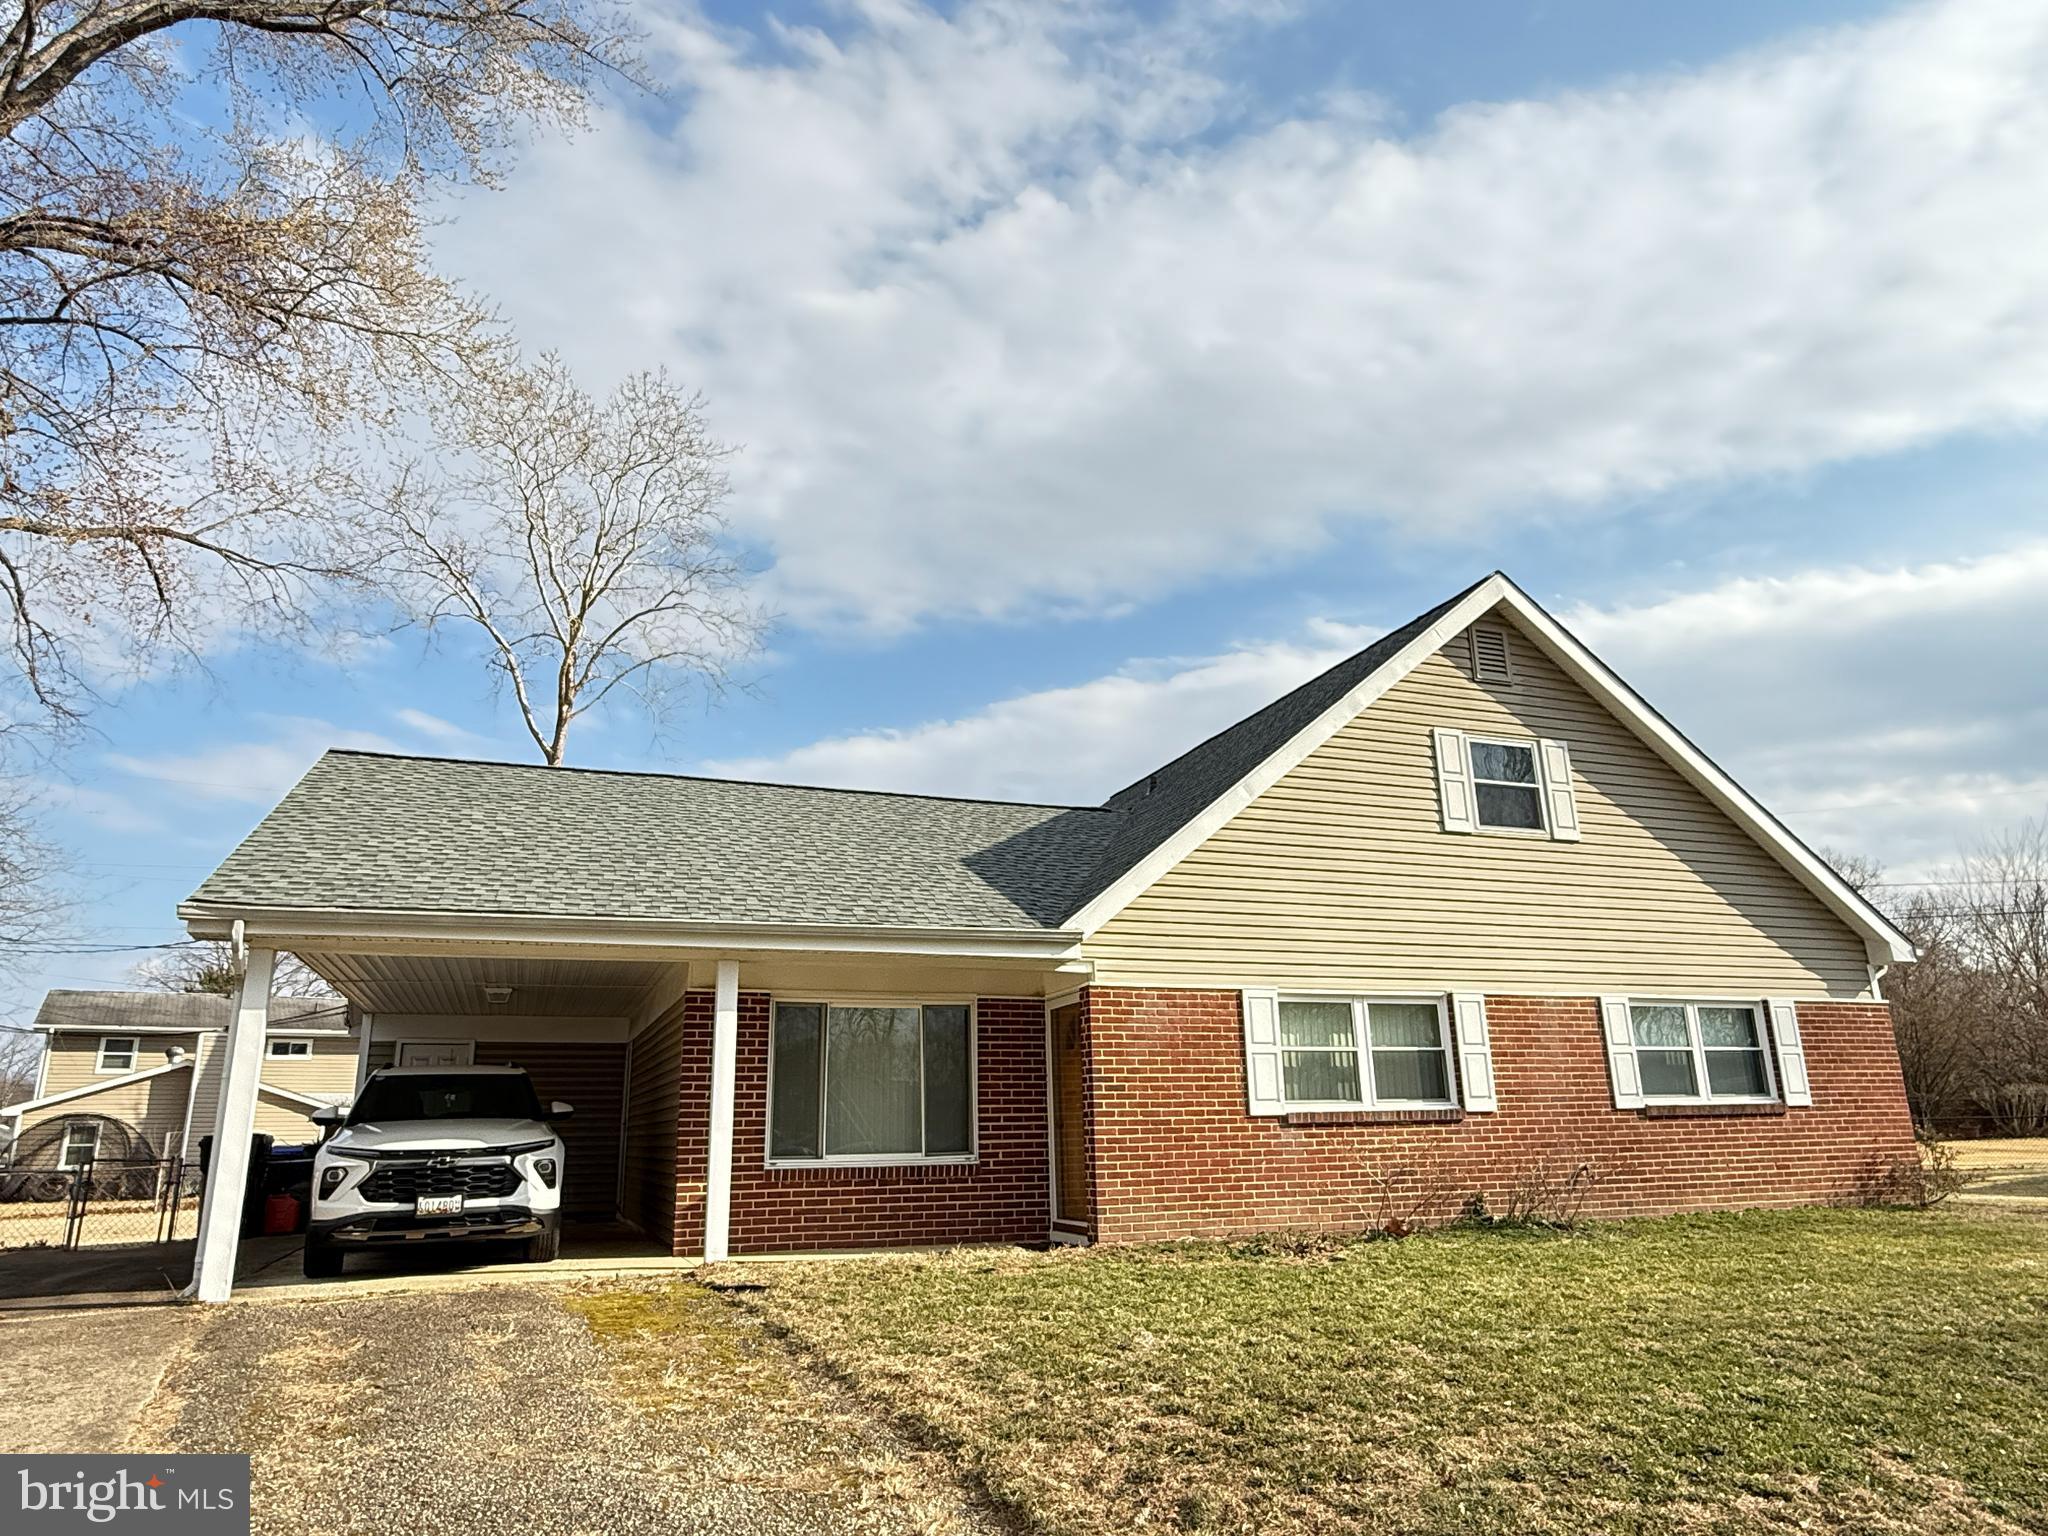
Sitting on a true cul-de-sac in Waldorf's Carrington subdivision, this solid Cape Cod delivers exactly what owner-occupants are searching for — a large, level, fully fenced lot with room to breathe, play, garden, or simply enjoy your own private outdoor space without through traffic or noise.  Inside, the layout makes smart use of every square foot. The spacious formal living room flows naturally into a formal dining room with built-in shelving, then into the kitchen. A separate dining nook opens through French doors directly to the rear patio, ideal for morning coffee, grilling, or seamless indoor-outdoor entertaining.  The main level hosts the primary bedroom plus two additional bedrooms, all served by a full hall bath, a straightforward, functional arrangement that keeps everyday living on one floor.  Upstairs, two more bedrooms offer genuine flexibility, home office, hobby room, or guest space, along with a full bath of their own. The upper level also features a hidden desk workstation tucked into the eave plus generous additional eave storage, thoughtfully designed spaces that keep the home organized and clutter-free.  Outside, a carport with attached storage shed rounds out the practical appeal, keeping vehicles covered and gear within easy reach.  Convenient to schools, shopping, dining, commuter bus routes, and major corridors, with MGM, National Harbor, and Tanger Outlets all within 35 minutes.  Space, function, a yard you'll actually use, and a home designed to work as hard as you do. Schedule your private tour today.  Homes like this don't last.  Make it YOURS!
#MDCH2052150

WALDORF

1111 STONE COURT

5 Beds

2 Baths

1,750 Sq.Ft.

$350,000

MLS#: MDCH2052150
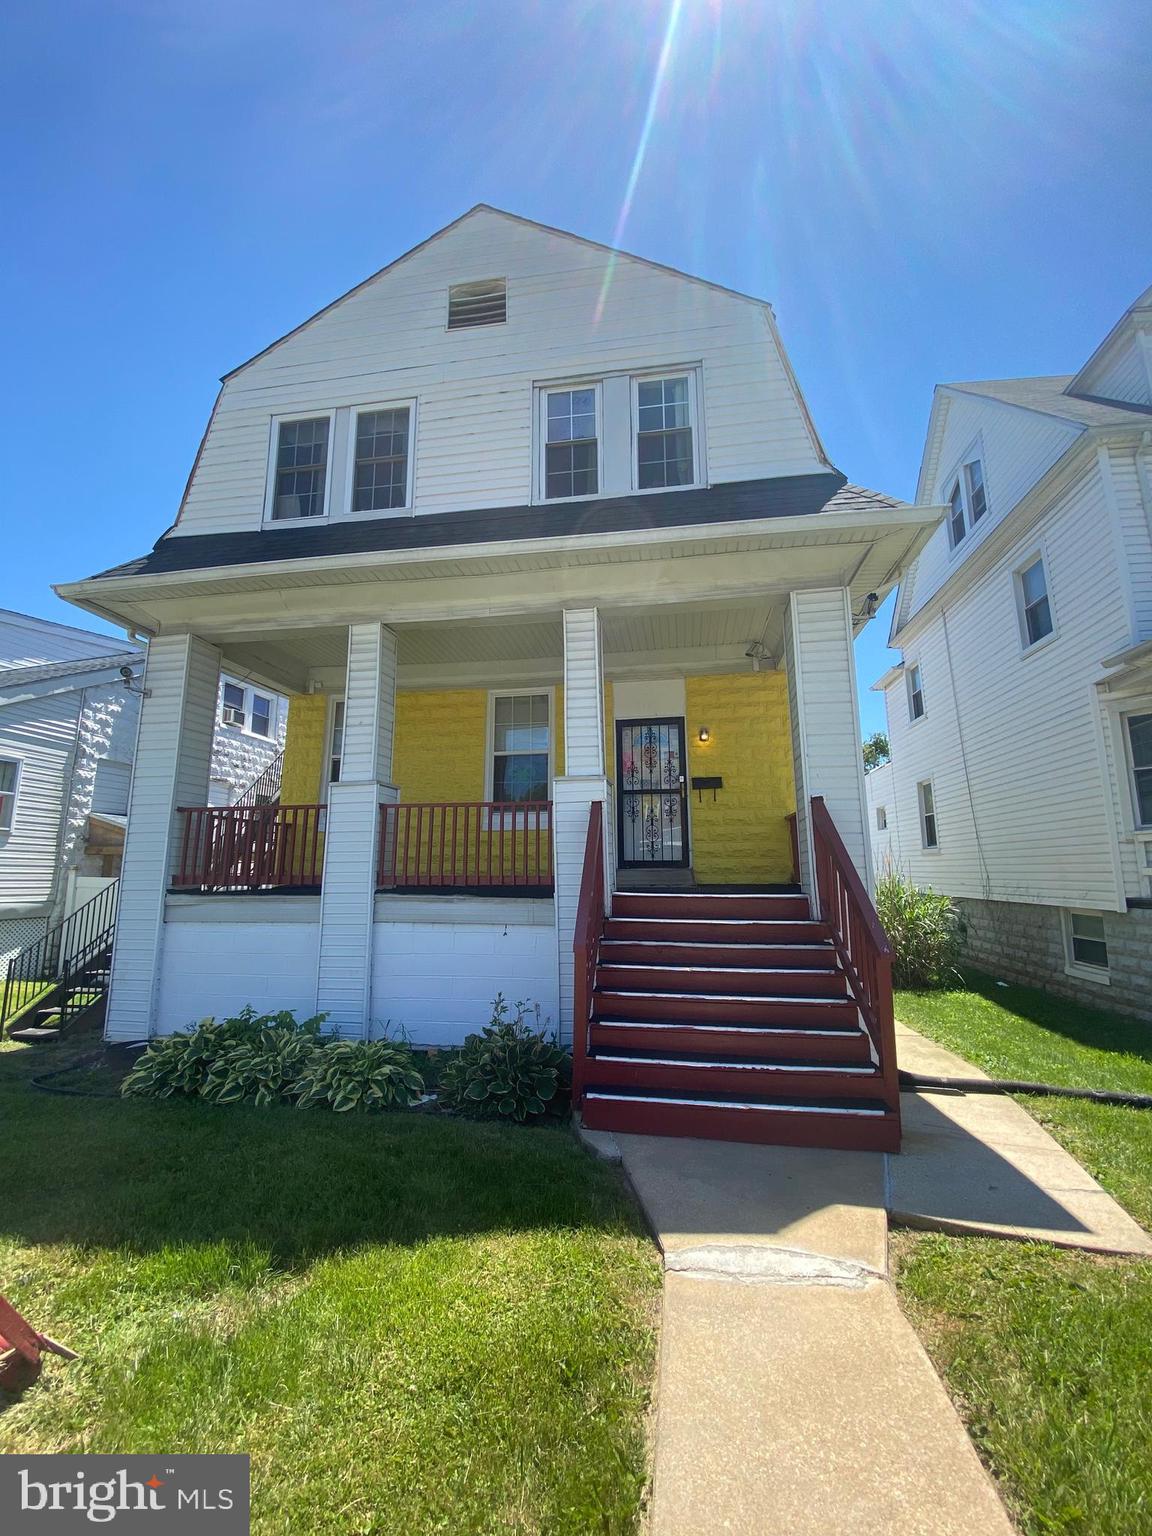
Owner is offering the buyer $5K towards closing help! Great Business Opportunity For an existing Day Care Owner or Someone Just Getting Started.  Also, this facility can be used for other options;  Assisted facility, training, housing or any other professional use.  The building is well maintained, has  a total of (5) class rooms, full kitchen, finished basement with a full bathroom, (3) half bathrooms, storm doors, a very nice backyard with (8) parking spaces, and great playground equipment that will convey with the property.  Also,  the property comes with (2) furnaces , (5) ceiling fans,  (2) freezers, (2) refrigerators , Central Heating and  A/C , and  (1) Window Units.  This property comes with a 
 special bonus:  The owner will  include all Daycare Equipment, School Supplies, Daycare Furniture, Playground Equipment, Security Monitors and Cameras.  This facility is move-in ready .  Being Sold ""As Is" with inspection- Owner requires a 24 hour notice and showings only after 6 PM Monday thru Friday but during the weekend showing hours are flexible.
#MDBA2204936

BALTIMORE

5111 LIBERTY HEIGHTS AVENUE

None Beds

None Baths

2,005 Sq.Ft.

$505,000

MLS#: MDBA2204936
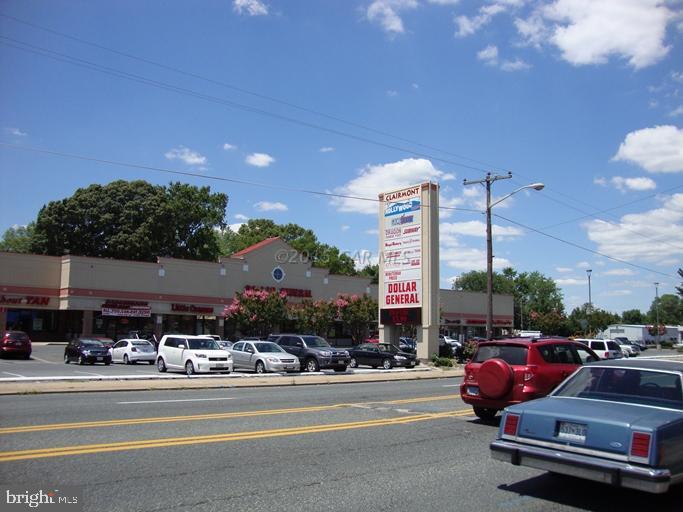
Great Retail Location! Located at the intersection of US 13 and College Avenue. Walking distance from Salisbury University and less than a mile from Tidal Health.  Take advantage of the estimated 50,000+ cars that pass by this property each day.  Join CVS, Chipotle, Dollar Generaal, Little Caesar and others in this dynamite retail center.  The former Subway is a 2nd generation restaurant space listed at $20.00 PSF with $6.50 PSF Nets.
#MDWC2023106

SALISBURY

1008 S SALISBURY BOULEVARD 1012A

None Beds

None Baths

N/A

$20

MLS#: MDWC2023106
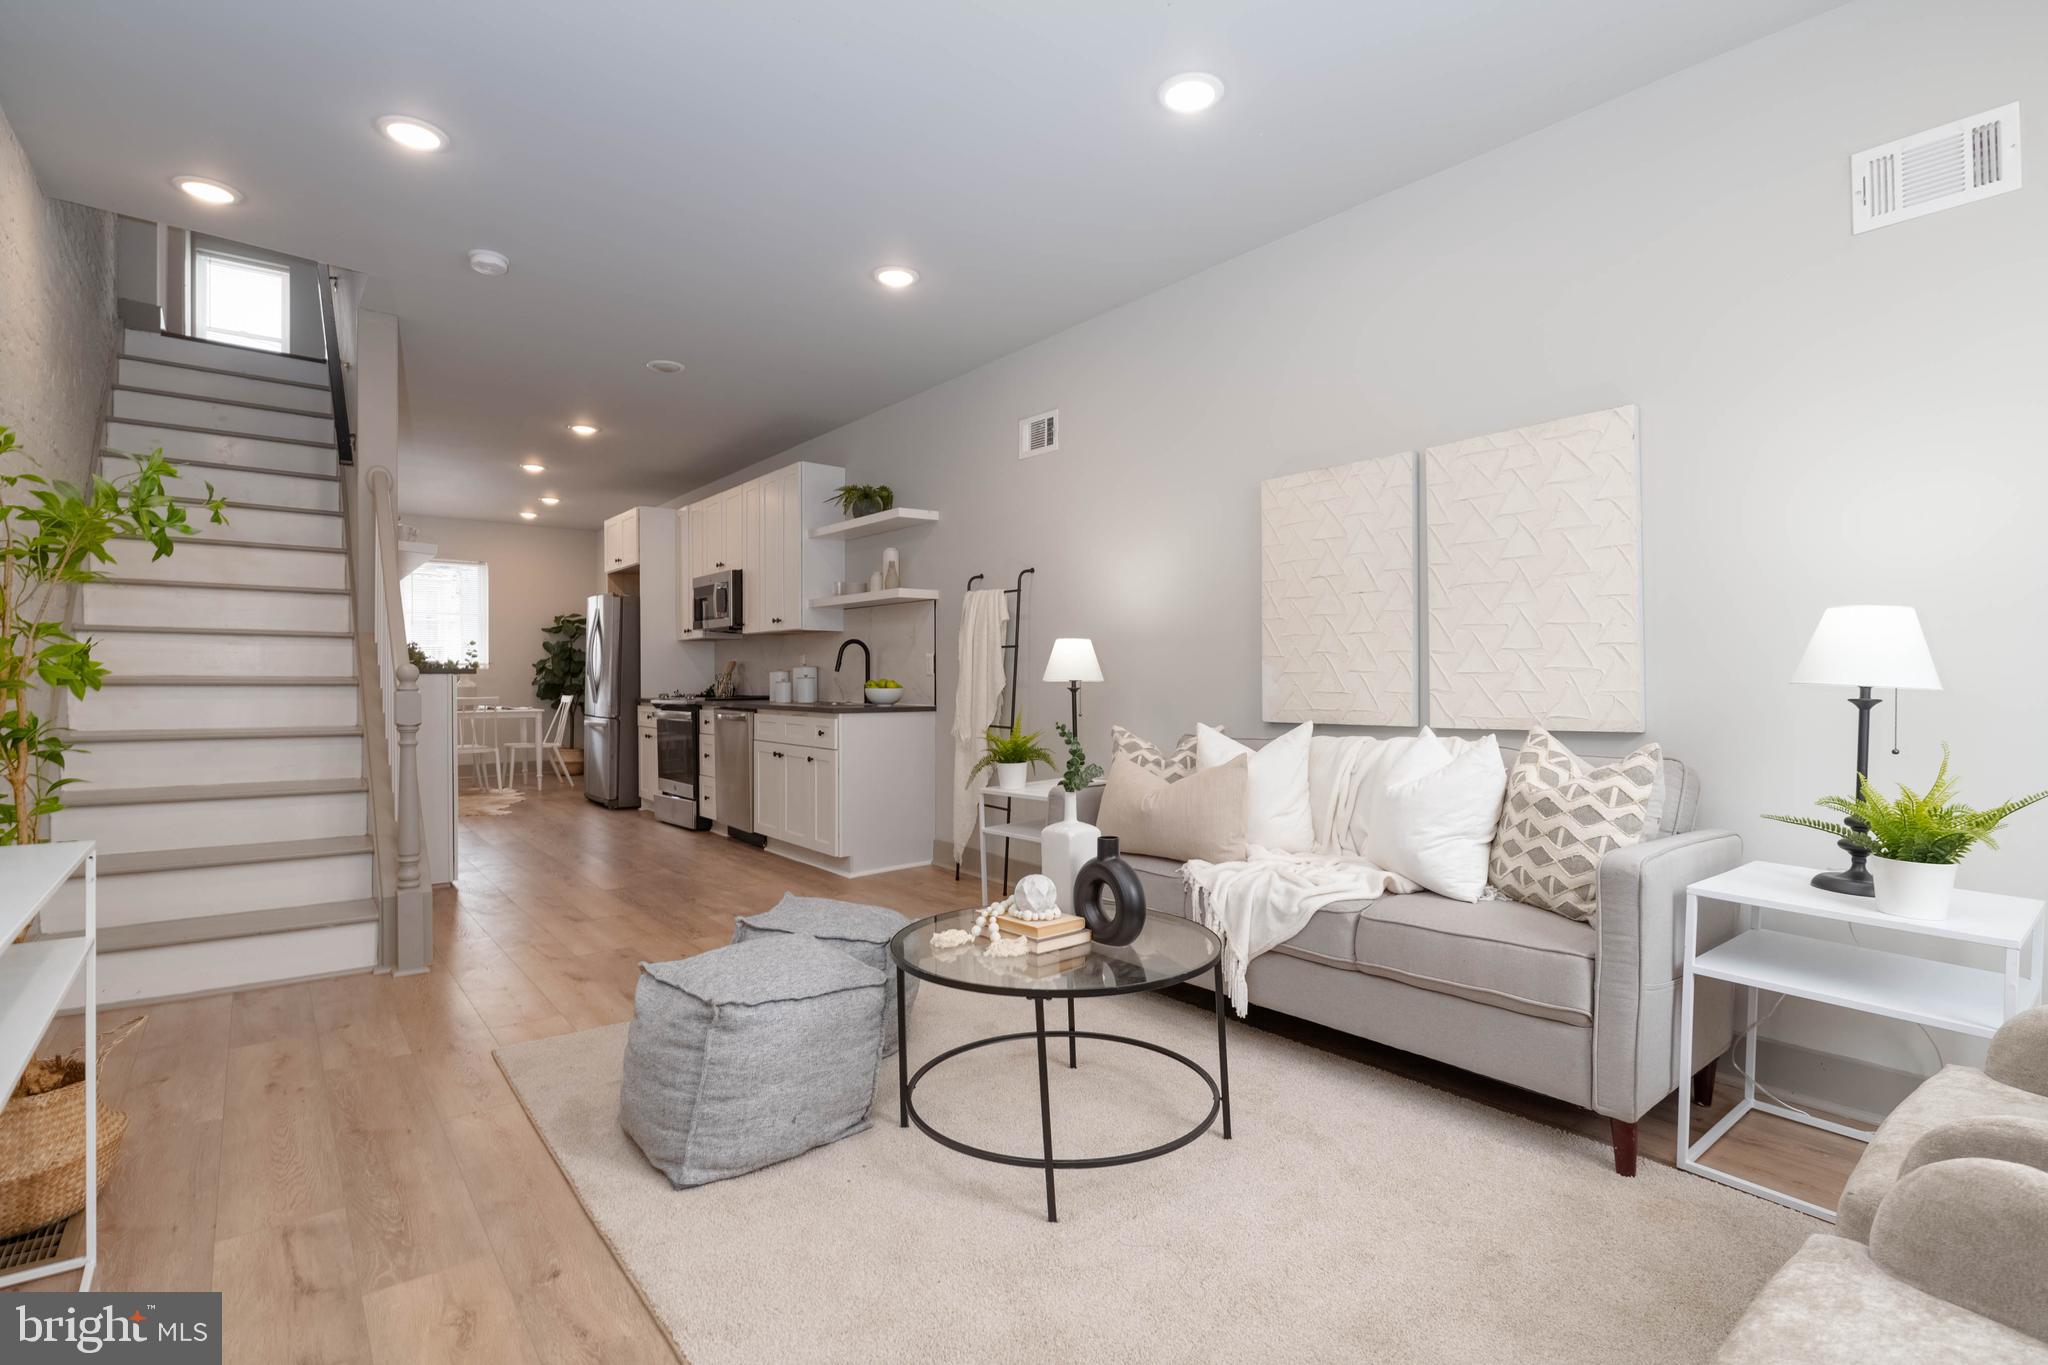
Welcome to 437 N Glover St, a beautifully renovated two-bedroom,  two-bathroom home that’s perfect for first-time buyers ready to build equity or investors looking for a smart addition to their portfolio.

Step inside and you’ll immediately appreciate the fresh, modern feel. The open main level features warm flooring, recessed lighting, and a bright, comfortable layout that makes everyday living easy. The updated kitchen is equipped with stainless steel appliances, stylish cabinetry, and great flow for entertaining or relaxing at home.

Upstairs, you’ll find two spacious bedrooms, including a true primary suite with its own private full bath — a rare and valuable feature in the area. A second full bathroom adds convenience for guests or roommates. The second-floor stackable washer and dryer make laundry simple and accessible. With central air and heat, you’ll enjoy year-round comfort and efficiency.

Located just minutes from Johns Hopkins Hospital, this home offers incredible convenience for medical professionals, students, and anyone wanting quick access to one of Baltimore’s largest employers. For investors, that proximity creates strong and consistent rental appeal.

Move-in ready, thoughtfully renovated, and positioned in a growing area — 437 N Glover St is an opportunity you don’t want to miss. Whether you’re starting your homeownership journey or expanding your portfolio, this one checks the boxes.
#MDBA2204594

BALTIMORE

437 N GLOVER STREET

2 Beds

2 Baths

1,092 Sq.Ft.

$199,999

MLS#: MDBA2204594
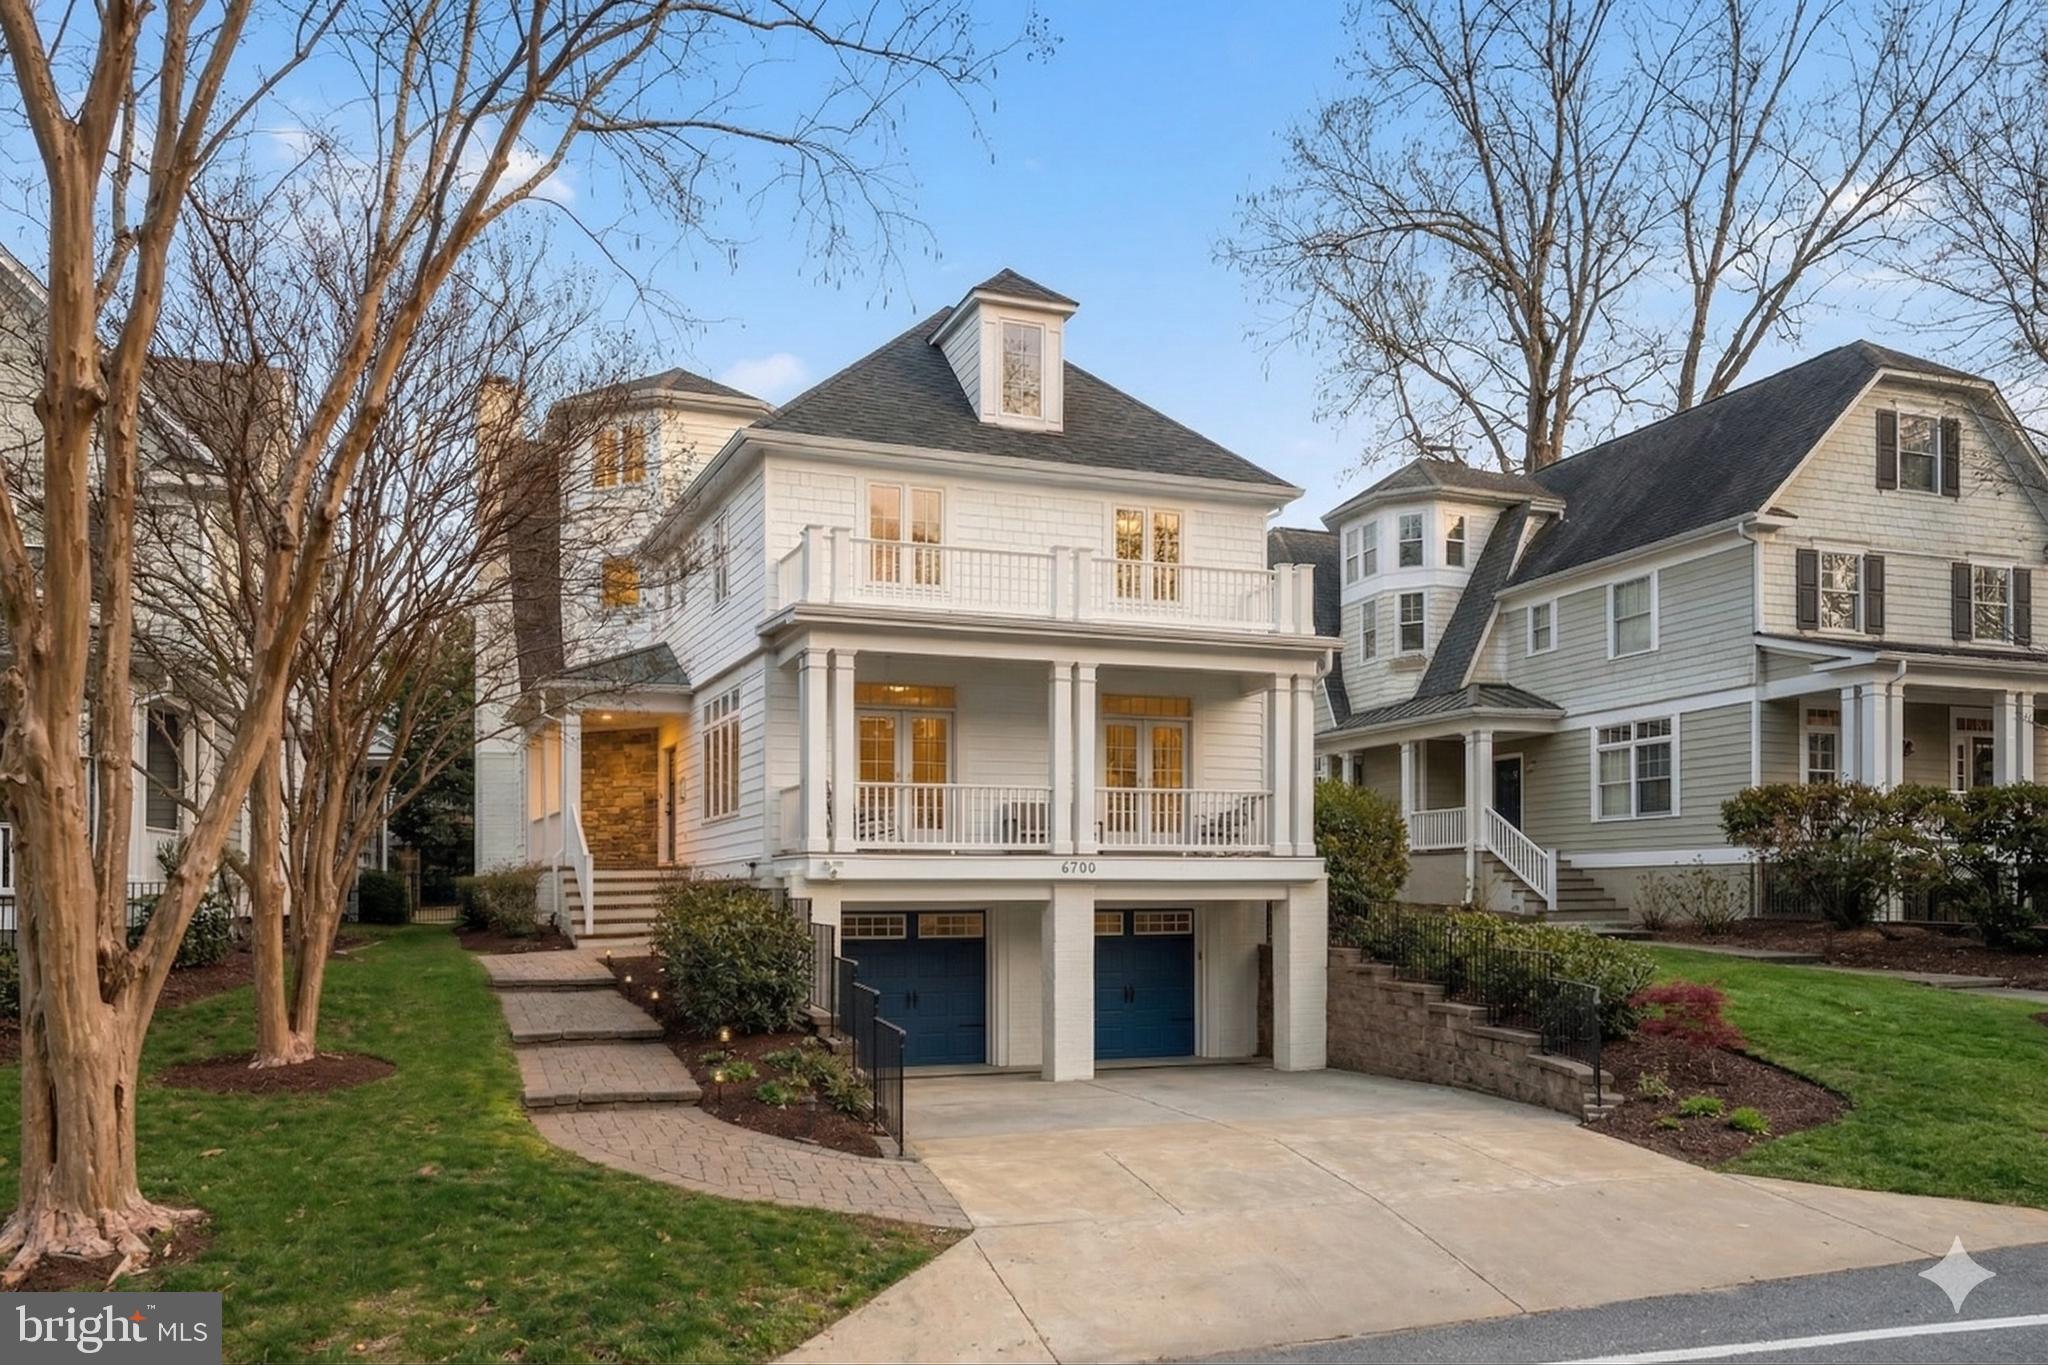
Enjoy this magnificent home, complete with an elevator, just minutes from downtown Bethesda, the Capital Crescent Trail, Little Falls Park, and more. Ideally located in the heart of Bethesda, 6700 Fairfax Road offers expansive living and entertaining space across four generous levels. Featuring six bedrooms, five-and-a-half bathrooms, a gourmet kitchen, and a two-car garage, this is a rare opportunity within the highly sought-after BCC High School cluster.

An inviting front porch sets a warm and welcoming tone upon arrival. Inside, a gracious entry foyer with an open staircase leads to beautifully appointed living spaces, where sun-filled rooms, soaring ceilings, and refined finishes create an effortless sense of sophistication. The main level is designed for both everyday living and elegant entertaining, with formal living and dining rooms bathed in natural light and French doors opening to a charming front porch.

At the center of the home, the thoughtfully designed gourmet kitchen features an oversized island, Viking range, Sub-Zero refrigerator, and a bright breakfast area with French doors to the backyard. A butler’s pantry with a wine refrigerator, along with a walk-in pantry, provides exceptional storage and convenience. Just beyond, the spacious family room showcases a striking stone mantle and wood-burning fireplace, creating a comfortable yet refined gathering space.

Upstairs, the primary suite offers a true retreat, highlighted by expansive windows, custom built-ins, a generous walk-in closet, and a beautifully updated bath with a soaking tub, dual vanities, and a walk-in shower. Two additional bedrooms share an updated Jack-and-Jill bathroom, while a fourth bedroom with dual closets is served by an updated hall bath. The fourth level adds incredible flexibility with a large fifth bedroom, full bath, and a versatile bonus space ideal for a home office, lounge, or playroom. The lower level features a spacious recreation room with LVP flooring, along with a sixth bedroom and full bath, perfect for guests or extended stays.

The outdoor setting is equally impressive, offering a private, fenced backyard with a stone patio, built-in grill, fire pit, and mature landscaping for added privacy. Throughout you’ll find thoughtful updates and modern finishes, creating a home that feels both timeless and turnkey. With its exceptional design, prime location, and elevated finishes, this residence offers a seamless blend of comfort, convenience, and style in one of the most desirable locations!
#MDMC2225206

CHEVY CHASE

6700 FAIRFAX ROAD

6 Beds

5 Baths

5,200 Sq.Ft.

$2,500,000

MLS#: MDMC2225206
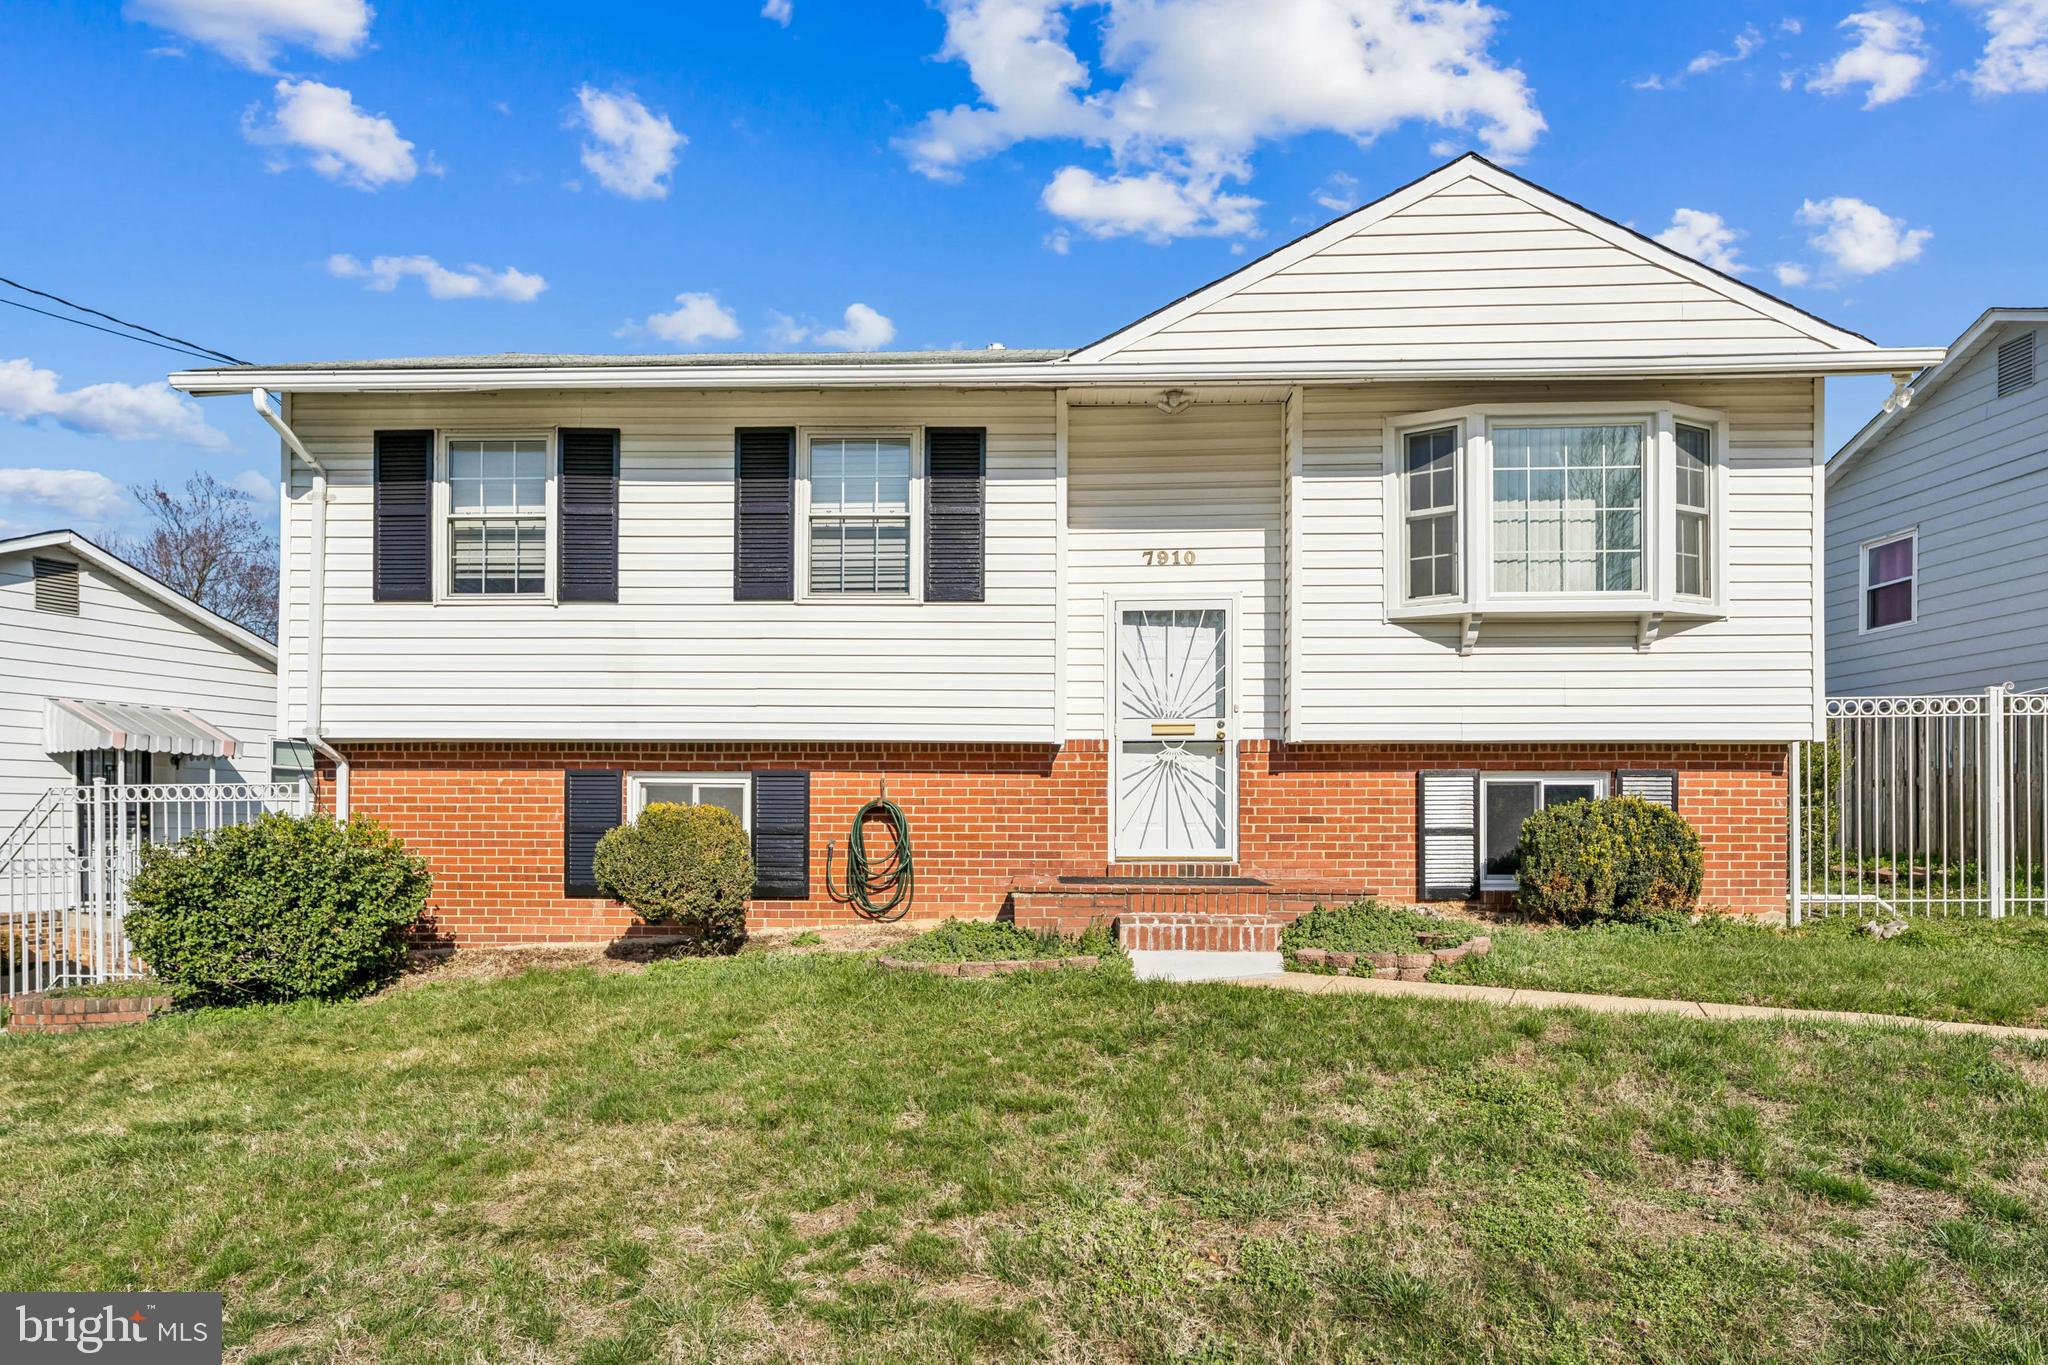
Step into this beautifully renovated split-foyer home that perfectly blends space, style, and versatility. Featuring 6 generously sized bedrooms, 2 full kitchens, and 2 full baths, this home is ideal for comfortable living, multi-generational needs, or added rental potential.

Enjoy brand-new hardwood floors throughout and tastefully updated bathrooms that add a modern touch. The main-level kitchen shines with new cabinetry and elegant granite countertops, while the fully renovated lower-level kitchen boasts new cabinets, sleek quartz countertops, and all-new appliances—perfect for entertaining or extended living.

Unwind or host gatherings on the spacious deck just off the dining room, overlooking a fully fenced backyard and a large patio—ideal for outdoor enjoyment year-round.

Conveniently located near restaurants, shopping, and public transportation, this move-in-ready home offers both comfort and accessibility. Don’t miss your chance to make it yours!
#MDPG2196082

LANHAM

7910 POLK

6 Beds

2 Baths

2,222 Sq.Ft.

$484,900

MLS#: MDPG2196082
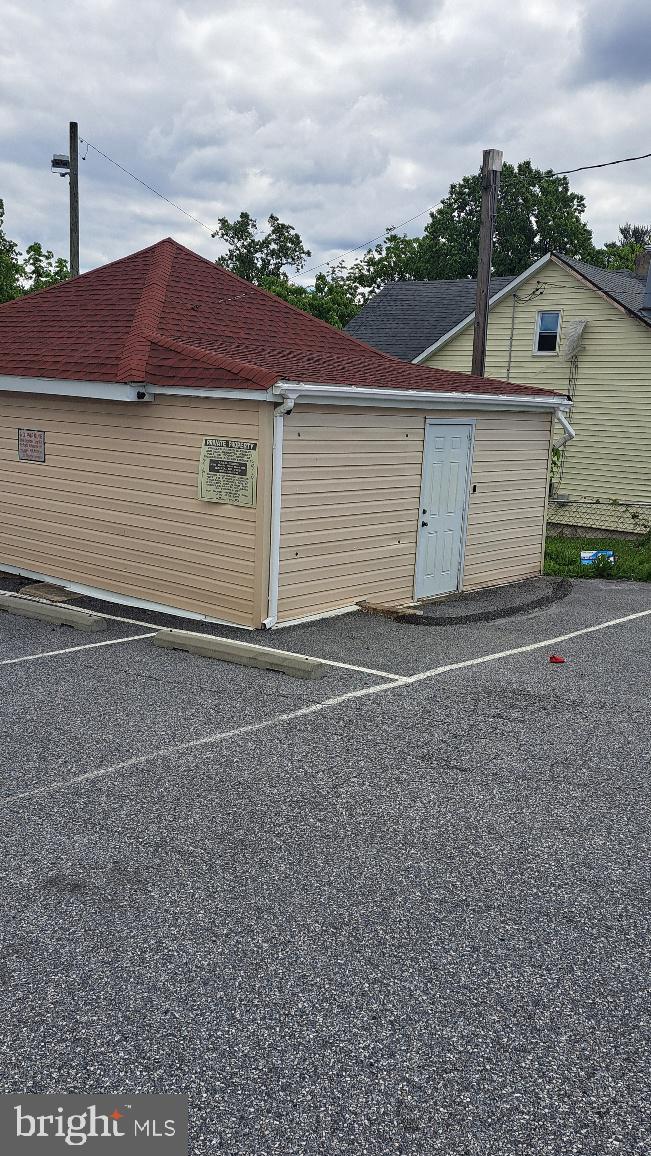
Available immediately.  Garage is 17 x 23.  Has electricity and a separate meter.
#MDBC2129054

NOTTINGHAM

7701 BELAIR REAR GARAGE

None Beds

None Baths

N/A

$800

MLS#: MDBC2129054
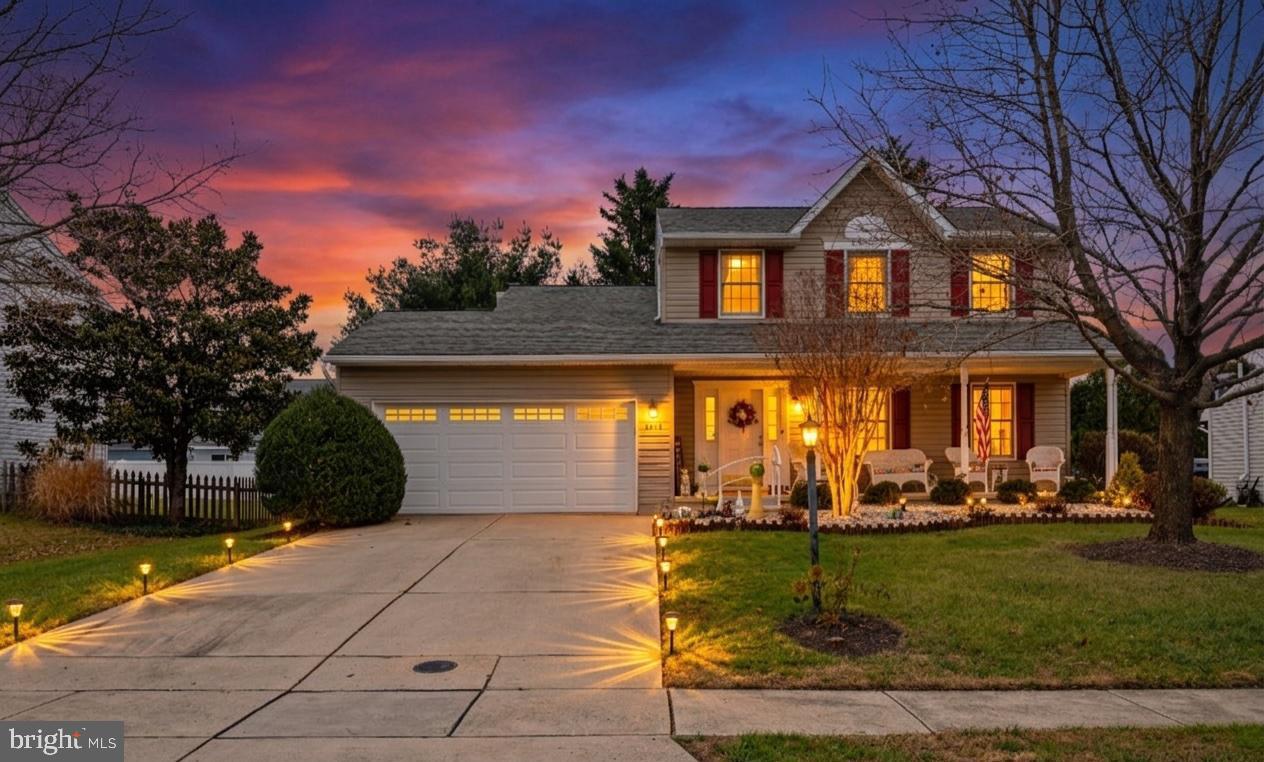
Welcome home to this beautifully maintained classic colonial, perfectly move-in ready and thoughtfully updated throughout. A charming, full-width front porch welcomes you inside, where you’ll find fresh neutral paint and a long list of major upgrades, including HVAC (2016), hot water heater (2017), siding (2012), roof (2008), Washer & Dryer (2024), Carpet on Stairs, upper hallway, 2 Bedrooms (2025), Patio resurfaced (2020), and Updated front and rear landscaping (2025).

The updated kitchen features 42-inch cabinetry, stainless steel appliances (2015), stylish backsplash, and upgraded countertops, ideal for everyday living and entertaining. Just off the kitchen, the spacious family room offers a cozy fireplace and recessed lighting. Formal living and dining rooms showcase elegant moldings and provide wonderful flexibility for gatherings.

A sliding door leads to the expansive patio and a large, flat backyard, complete with recently installed maintenance-free vinyl fencing (2017) for added privacy.

Upstairs, the primary suite offers generous closet space with custom organizers and lighting, along with a private en-suite bath. Two additional bedrooms share an updated hall bath, and the convenient upper-level laundry room makes household routines a breeze.

The lower level provides ample storage or potential for future finishing, and the home includes a two-car garage plus abundant driveway parking.

This well-cared-for home is the perfect blend of comfort, updates, and classic charm—ready for its next owner to enjoy.
#MDHR2053494

ABINGDON

2832 BYNUM OVERLOOK DRIVE

3 Beds

2 Baths

1,780 Sq.Ft.

$435,000

MLS#: MDHR2053494
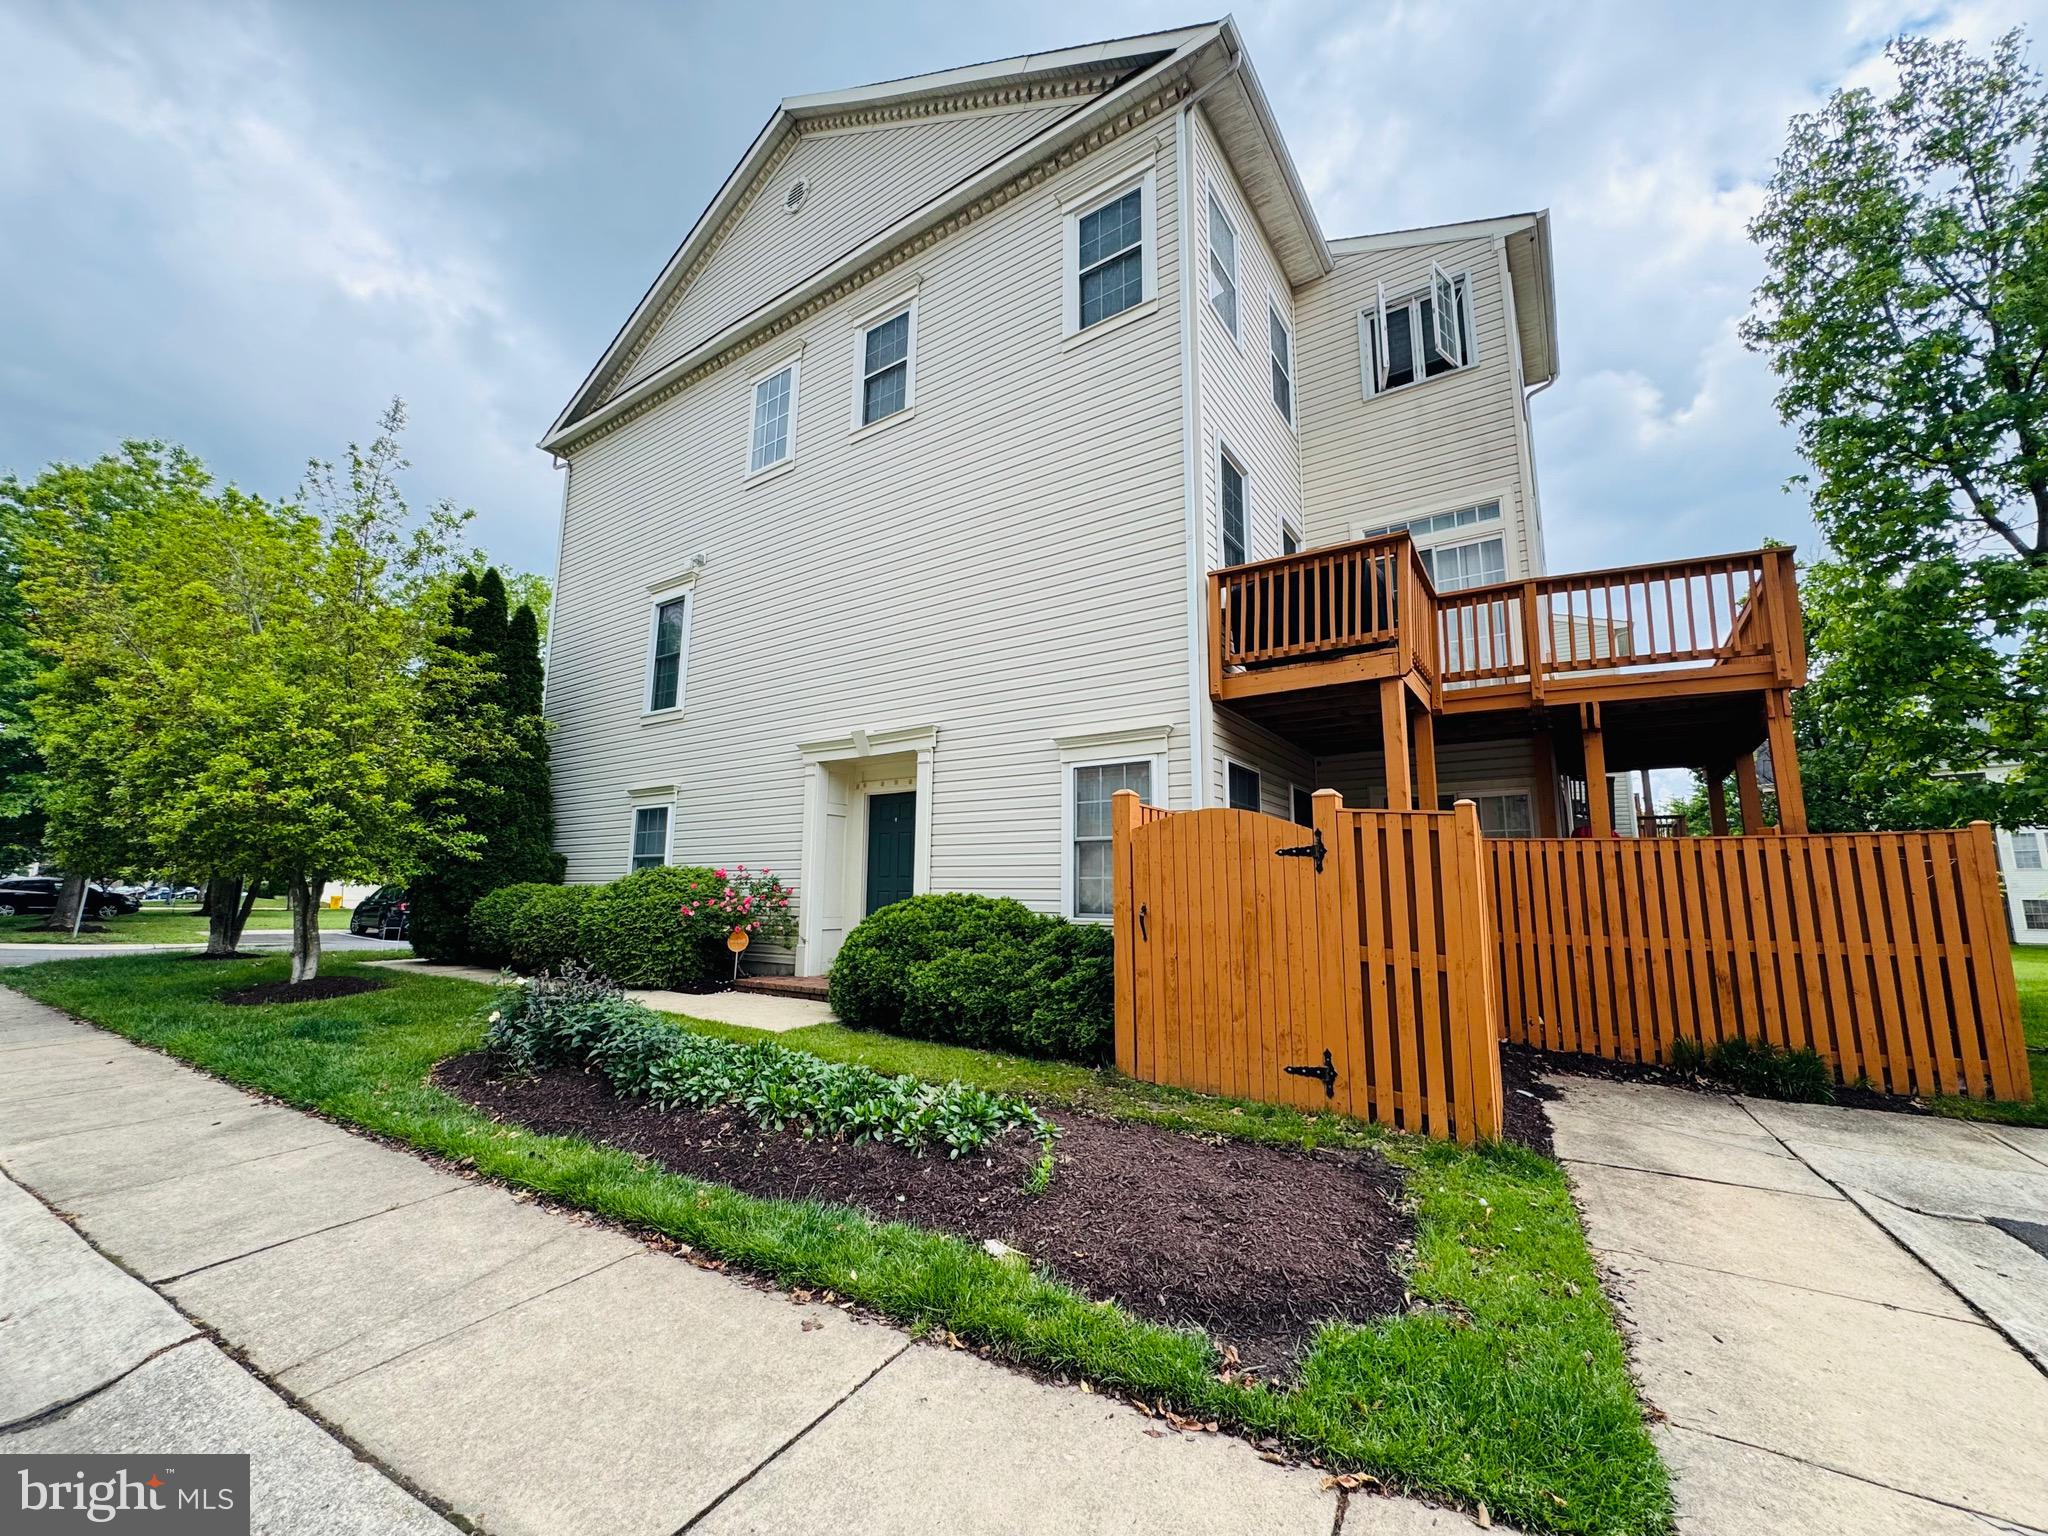
Welcome to sought-after Crofton Farms Townhomes! This immaculate home offers over 2,500 sq. ft. of beautifully maintained living space with a versatile layout ideal for multigenerational living. The entry-level features a private 4th bedroom suite with a full bath and bonus rec/living area, perfect for extended family, guests, or a home office setup.

Thoughtfully upgraded and ideally located across from the community park and open green space, this home also features a spacious deck and patio for outdoor entertaining and relaxation. Additional highlights include new casement windows in the primary bath, high-end finishes, and an exceptional commuter-friendly location just moments from Waugh Chapel Village shopping, dining, and top-rated schools.
#MDAA2145376

GAMBRILLS

2459 OGDEN SQUARE

4 Beds

3 Baths

2,504 Sq.Ft.

$3,600

MLS#: MDAA2145376
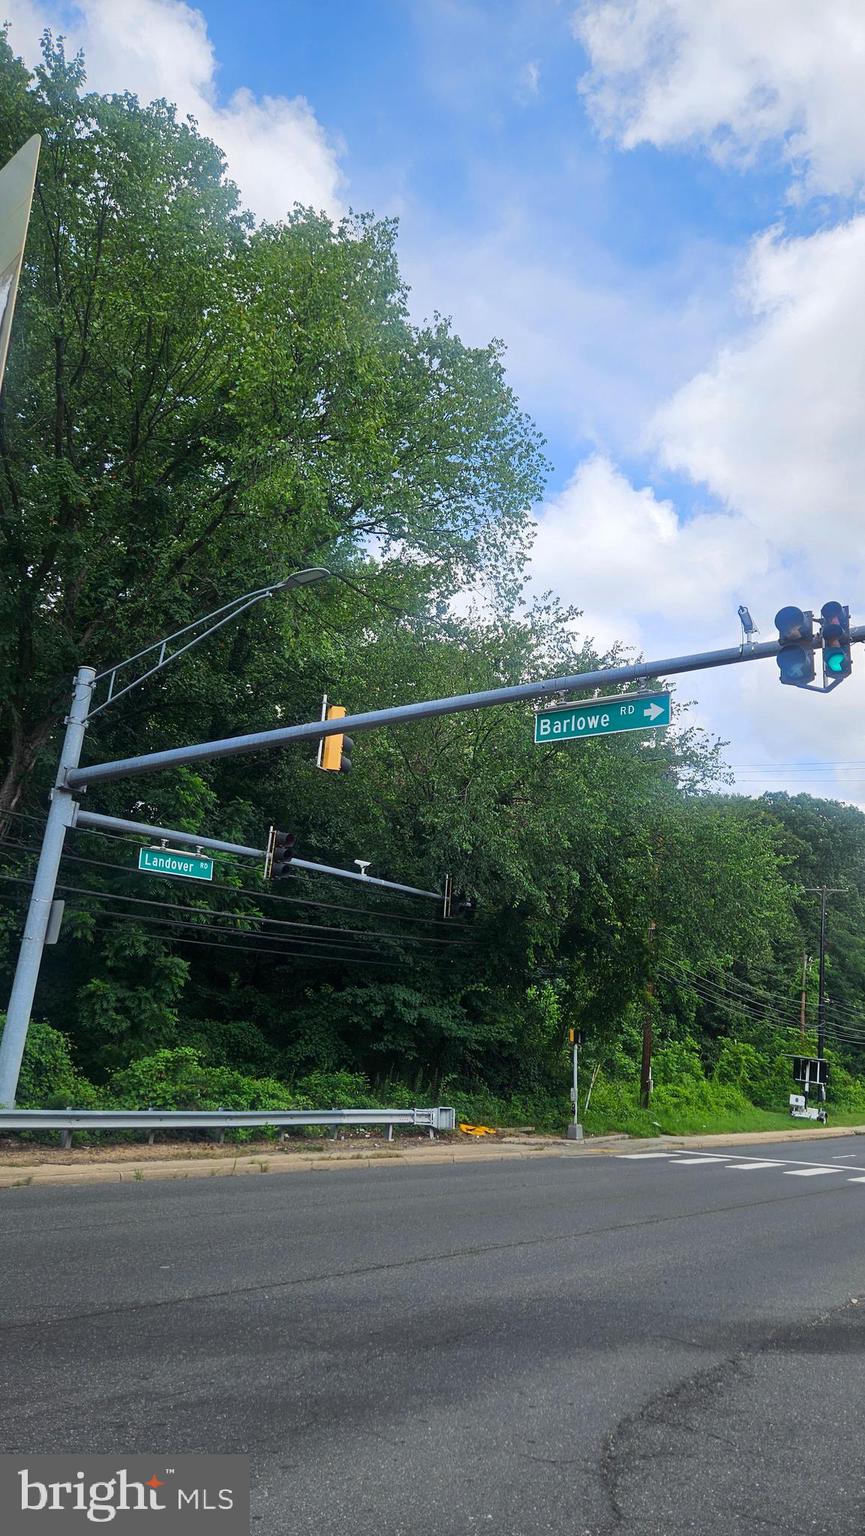
Assemblage of 3 Highly Visible Unimproved Parcels, Zoned TAC (Transit-Oriented/Activity Center) & RSF-65, Totaling 49± Acres, Located off Landover Road in Landover. All parcels are offered and will be sold as an entirety. Parcel 1 (8410 Landover Road, Tax Account No. 13-1443324) — 635,540± SF in Prince George’s County, MD. Zoned TAC 

Back To Active!!! Price Improvement! Prime Development Opportunity – 49.24 Acres
8410 Landover Road, Landover, MD 20785
3 Parcels Available – Individual or Package Sale

Unlock the potential of 49.24 acres in the heart of Landover, Maryland—a dynamic location experiencing rapid growth and major redevelopment. This rare assemblage includes three distinct parcels offering zoning for mixed-use commercial, single-family homes, and townhome development. Whether acquired individually or as a full package, this site presents a unique opportunity for visionary developers.

Property Overview

 Parcel 15 – 6.3 Acres (Wetlands)
Map 0060, Grid 00B2, Parcel 15
Ideal for open space, conservation credits, stormwater management, or natural buffer
 
Parcel 0016 – 14.59 Acres
Map 0060, Grid 00B2, Parcel 0016
Zoning: M-X-T (Mixed-Use – Commercial & Residential)
Suitable for commercial retail, office space, or multifamily residential development

Parcel 0068 – 28.35 Acres
Map 0060, Grid 00B2, Parcel 0068
Zoning: R-55 (21.56 Acres) & RT (13.09 Acres)
Preliminary potential for 37 single-family homes and additional townhome units

Location Advantages

Frontage along high-traffic Landover Road (MD-202)

Minutes from I-495, Metro Stations, Woodmore Towne Centre, and FedEx Field

Close proximity to the multi-billion-dollar redevelopment of the former Landover Mall

Easy access to Washington, DC, National Harbor, and major employment hubs

Development Highlights

Total Acreage: 49.24 acres

Flexible zoning mix for commercial, residential, and open space use

Strong market appreciation and robust local infrastructure

Excellent opportunity for a master-planned or phased development

Owner open to individual or full-package sales

 Contact the listing agent today for detailed zoning data, conceptual site plans, and to schedule a private tour. This is your chance to develop a cornerstone project in one of Prince George’s County’s most strategically positioned locations.
#MDPG2157696

LANDOVER

8410 LANDOVER ROAD

None Beds

None Baths

1.1 acres

$4,500,000

MLS#: MDPG2157696
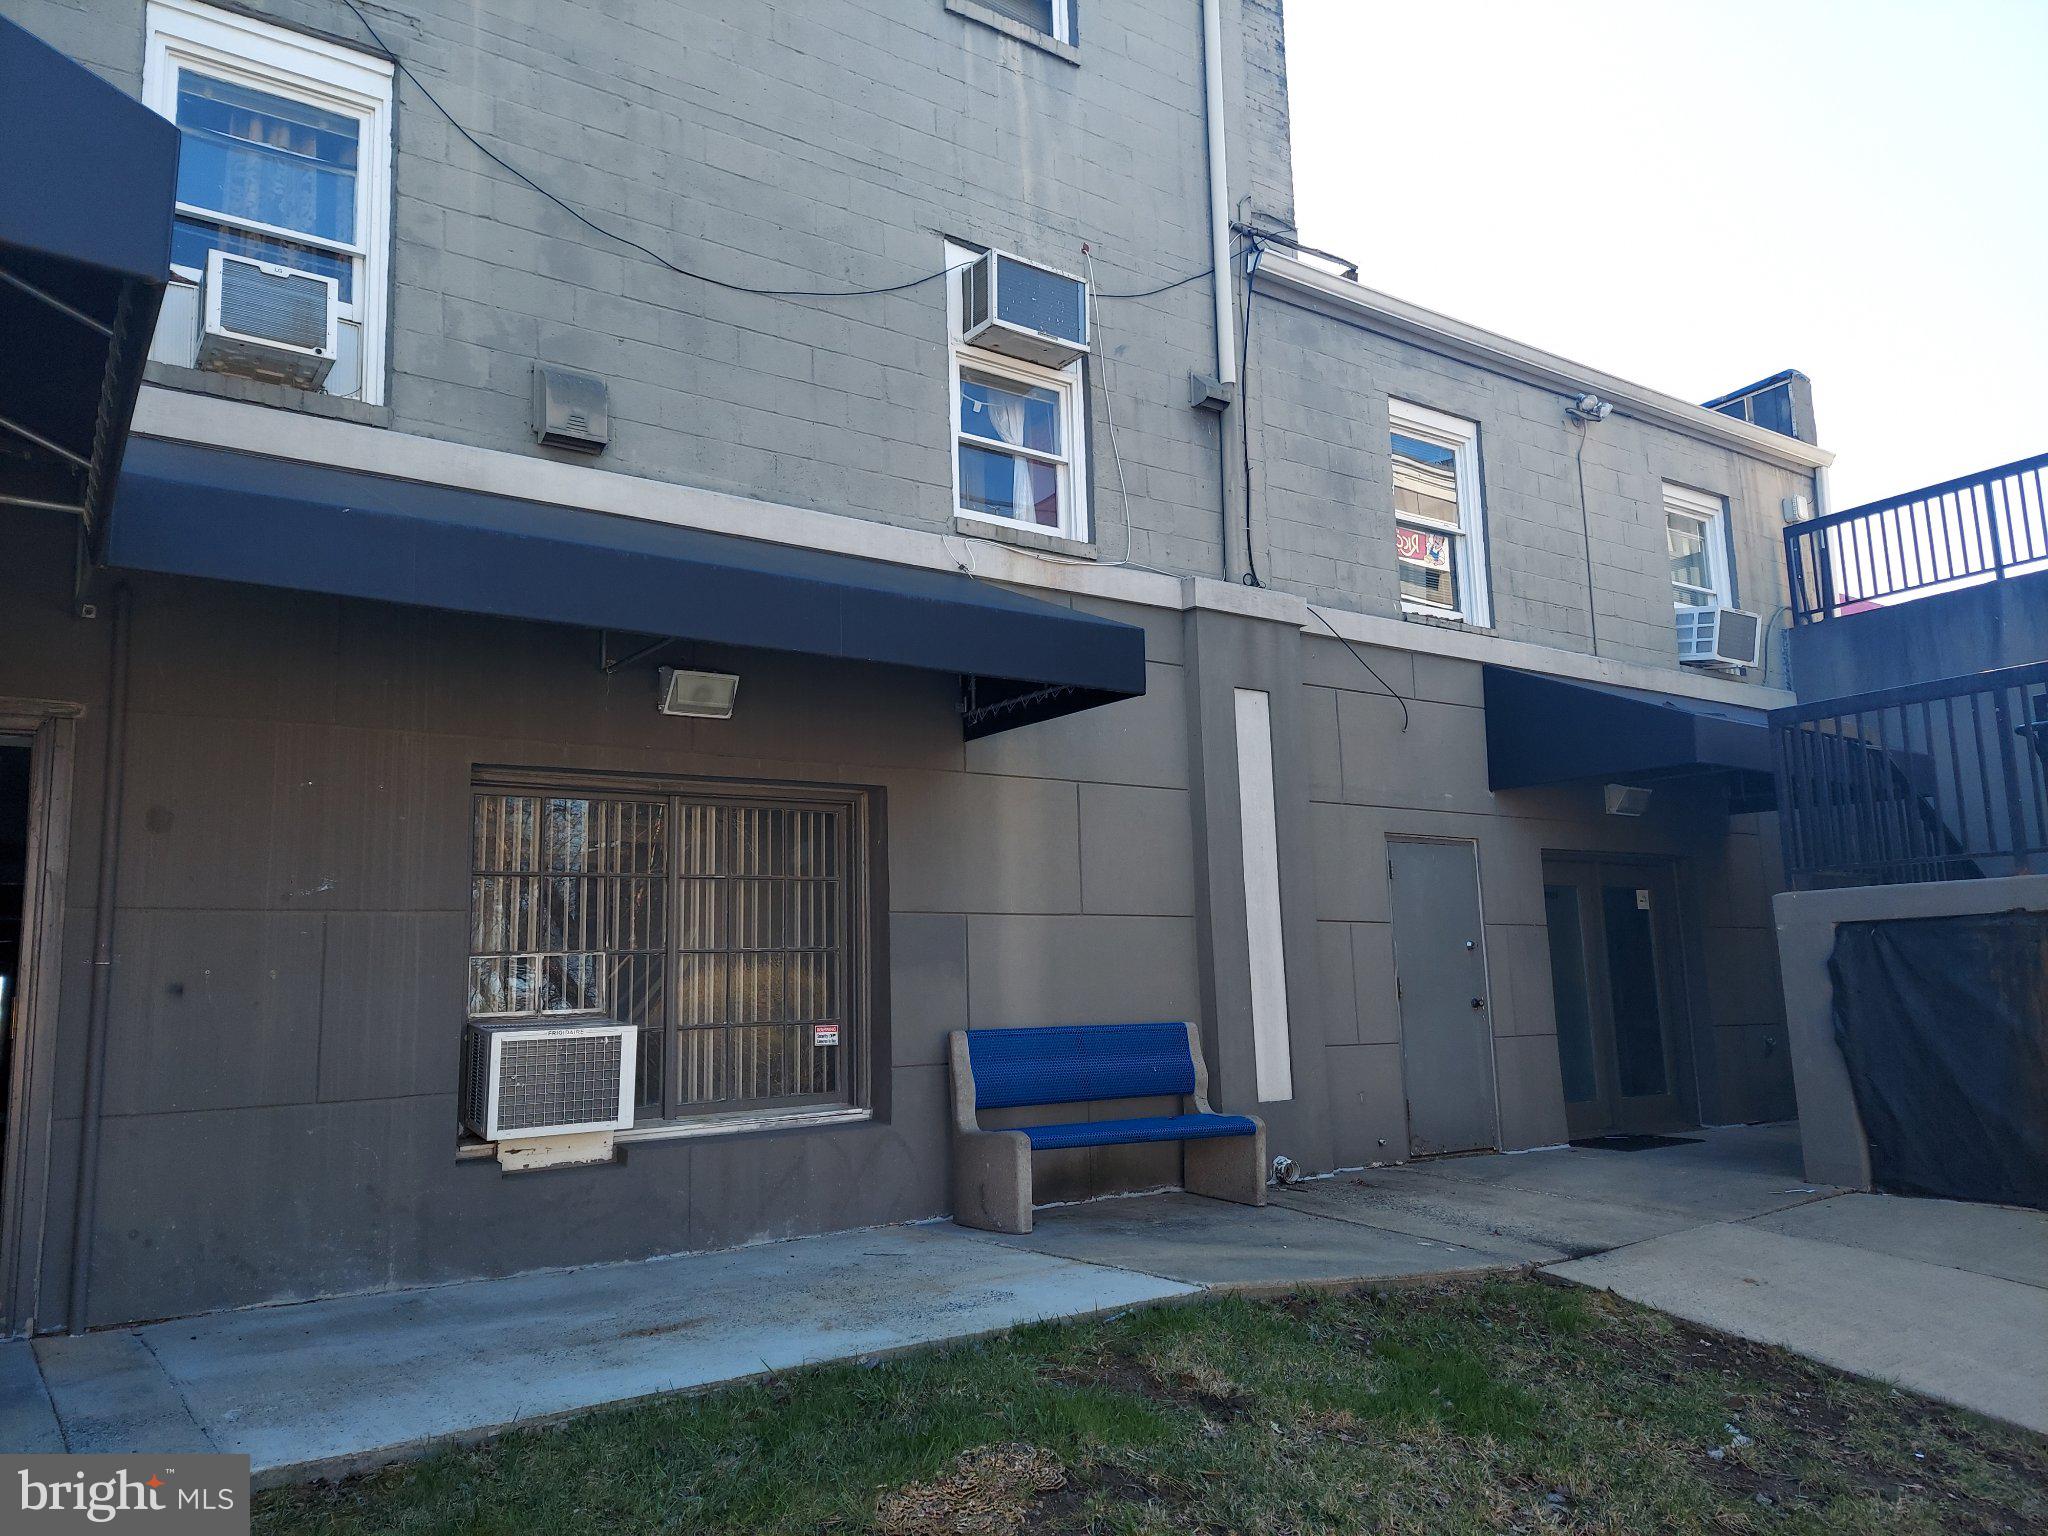
Two units.  Previous uses have been churches, dances studio, karate, etc.  Back of building location and parking.  Each unit has a half bath with some additional office space plus open studio space.  

Check out the 360 tours!!!
#MDMC2227240

DAMASCUS

9865 MAIN STREET

None Beds

None Baths

N/A

$2,000

MLS#: MDMC2227240
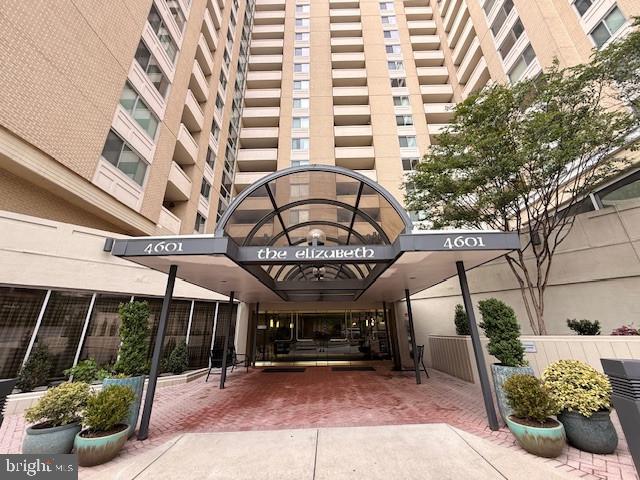
This cozy condo located at 4601 N Park Ave in Chevy Chase, MD was built in 1975 and offers a comfortable living space for its residents. With a total of 921 square feet of finished area, this unit is perfect for those looking for a low-maintenance home in a convenient location.The condo features one bathroom, making it ideal for individuals or couples looking for a simple yet functional living space. The layout of the unit is efficient, with a well-designed floor plan that maximizes the use of space and creates a comfortable living environment.The property is situated in a desirable neighborhood in Chevy Chase, offering residents easy access to a variety of amenities and attractions. The building itself is well-maintained and offers a range of amenities for residents to enjoy, including a fitness center, swimming pool, and library facilities.In addition to its convenient location and amenities, this condo also boasts a spacious lot size, providing residents with plenty of outdoor space to relax and enjoy the surrounding scenery. Whether you're looking for a place to call home or a low-maintenance investment property, this condo at 4601 N Park Ave is a great option.Overall, this condo offers a comfortable living space with one bathroom, 921 square feet of finished area, and a spacious lot size. With its convenient location, well-maintained building, and range of amenities, this property is sure to appeal to a wide range of buyers looking for a cozy home in Chevy Chase, MD.
#MDMC2232192

CHEVY CHASE

4601 N PARK AVENUE 715

1 Beds

1 Baths

921 Sq.Ft.

$298,000

MLS#: MDMC2232192
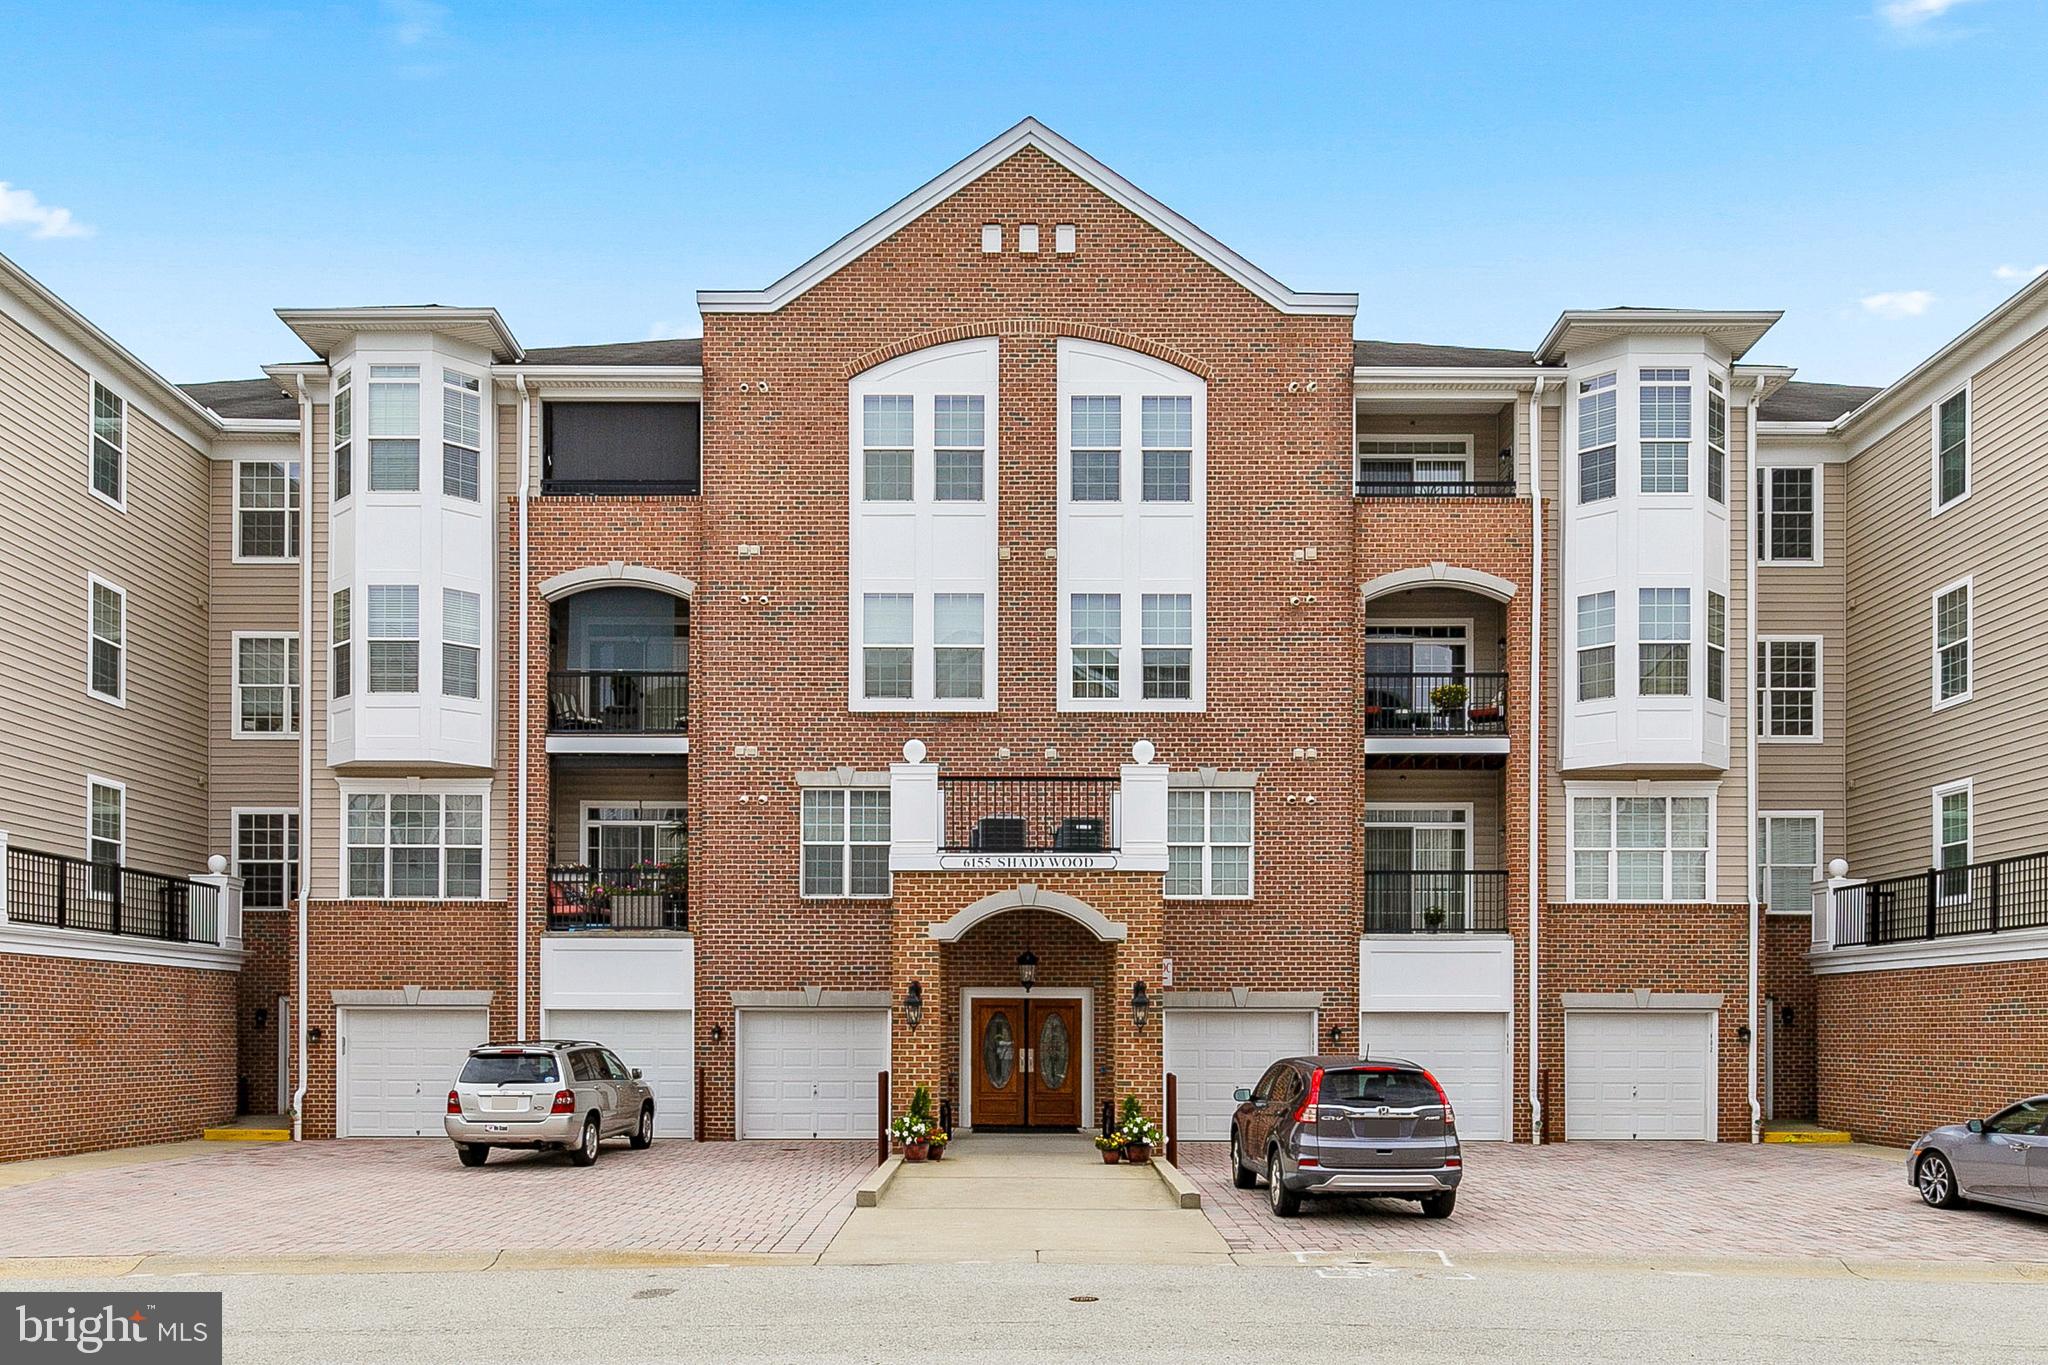
Stunning 2BR + den, 2BA condo in the desirable 55+ community of the Gatherings at Lyndwood with sweeping golf course and wooded views. Beautifully maintained kitchen with updated stainless steel appliances, easyto maintain flooring, and elegant bath updates, crown molding, and spacious room sizes throughout. Split-bedroom design offers privacy, while the den provides perfect space for an office or library. Primary suite features a sitting area, walk-in closet, and private bath. Secure elevator building with convenient in building 1-car garage and driveway parking in front. Enjoy resort-style amenities including clubhouse, fitness center, outdoor pool, tennis/pickleball courts, walking paths, and an active social scene. Convenient to shopping, dining, commuter routes, BWI, and more.
#MDHW2066366

ELKRIDGE

6155 SHADYWOOD ROAD 305

2 Beds

2 Baths

1,500 Sq.Ft.

$425,000

MLS#: MDHW2066366
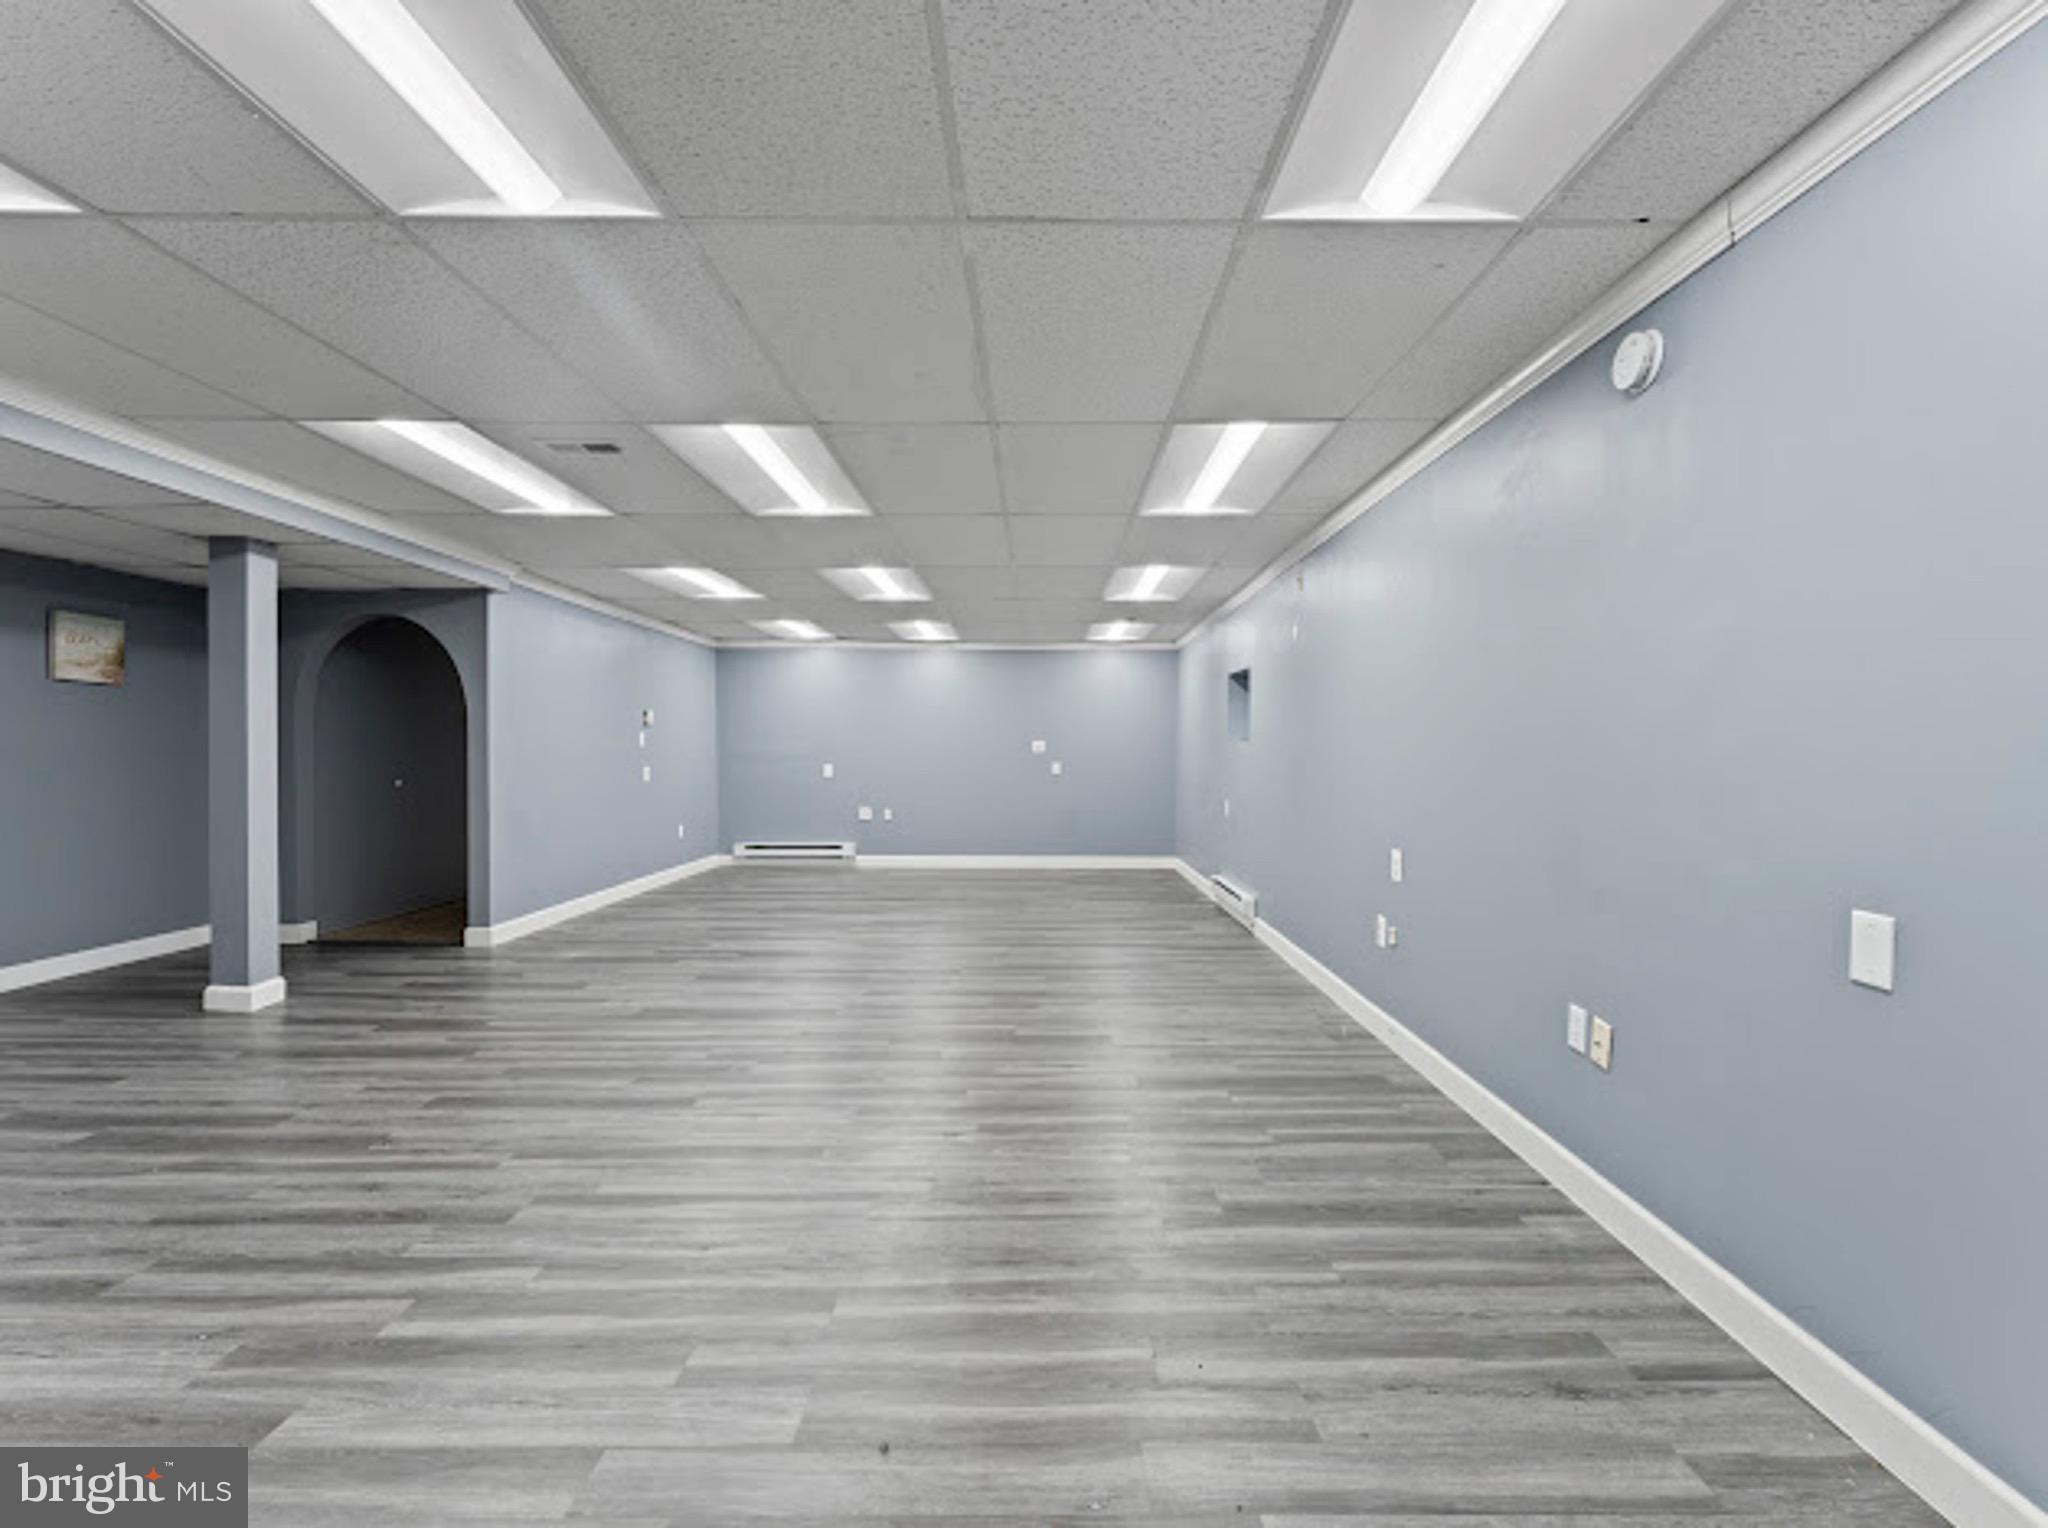
Prime Commercial Suite for Lease! $3,000/ month | Ideal for event space, salon, retail, or office use | 15-20 onsite shared parking spaces for the building. Position your business for success at this highly visible and easily accessible Belair Rd location, just minutes from White Marsh mall, major highways, and densely populated residential neighborhoods. This spacious commercial suite offers modern flooring, recessed lighting, and a flexible layout that's move in ready for your dream salon, boutique retail space, event space, or wellness studio. -The open main area is perfect for styling stations, displays, or a collaborative work environment. -The private room can serve as an office , treatment space, or storage -Located near I-695, Route 1 , and White Marsh Blvd for unbeatable visibility. - Set in a lush , wooded backdrop offering a calm, professional feel. Whether you are launching a new concept or expanding an existing brand, Suite LL101 at 7718 Belair Rd offers the space and location to make it happen. Schedule your tour today and envision your business thriving here!
#MDBC2164256

NOTTINGHAM

7718 BELAIR ROAD LL 101

None Beds

None Baths

10,676 Sq.Ft.

$3,000

MLS#: MDBC2164256

1 ... 74 75 76 77 78 ... 666
* Listings identified with the FMLS IDX logo come from FMLS and are held by brokerage firms other than the owner of this website. The listing brokerage is identified in any listing details. Information is deemed reliable but is not guaranteed. If you believe any FMLS listing contains material that infringes your copyrighted work please click here to review our DMCA policy and learn how to submit a takedown request. © 2024. First Multiple Listing Service, Inc.
 - property

Send a message

Message successfully sent.

Your message

What is 3 + 4 ?

Reason for contacting?

I agree to receive email communication and understand I can unsubscribe at any time.

I agree to be contacted by Charis Realty Group via call, email, and text for real estate services. To opt out, you can reply 'stop' at any time or reply 'help' for assistance. You can also click the unsubscribe link in the emails. Message and data rates may apply. Message frequency may vary. Privacy Policy

Sign Out

Virtual Assistant

Would you like to take the next step with this property? We can help you schedule a showing or virtual tour, or send you more details.

Yes, I would like more information.

Thank You for Your Reply, One of Our Agents will contact you as soon as possible

No, maybe later.

Thank you, you can always contact me via email, phone number or through the contact form.

Realhub AI

Lucy - Your AI-Powered Realtor

Update Your Temporary Password

Personalize your search

Enter your email and we'll notify you immediately when new listings match what you're looking for.

or enter email address

Already have an account ? Login here

Continue your home search

I agree to receive communications and understand I can unsubscribe at any time.

I agree to be contacted by Charis Realty Group via call, email, and text for real estate services. To opt out, you can reply 'stop' at any time or reply 'help' for assistance. You can also click the unsubscribe link in the emails. Message and data rates may apply. Message frequency may vary. Privacy Policy

Already have an account ? Login here

We use cookies

We use cookies primarily for analytics to enhance your experience. By accepting, you agree to our use of these cookies. You can manage your preferences or learn more about our cookies policy.
