Properties

Browse or get in touch to schedule a walkthrough.

  • Nearby me
Price range

Popular features

Community features

Association

Property features

Waterfront

View

Exterior Features

Interior Features

Style

10000 properties match your criteria

Updated 1 minute ago

E-Alert name
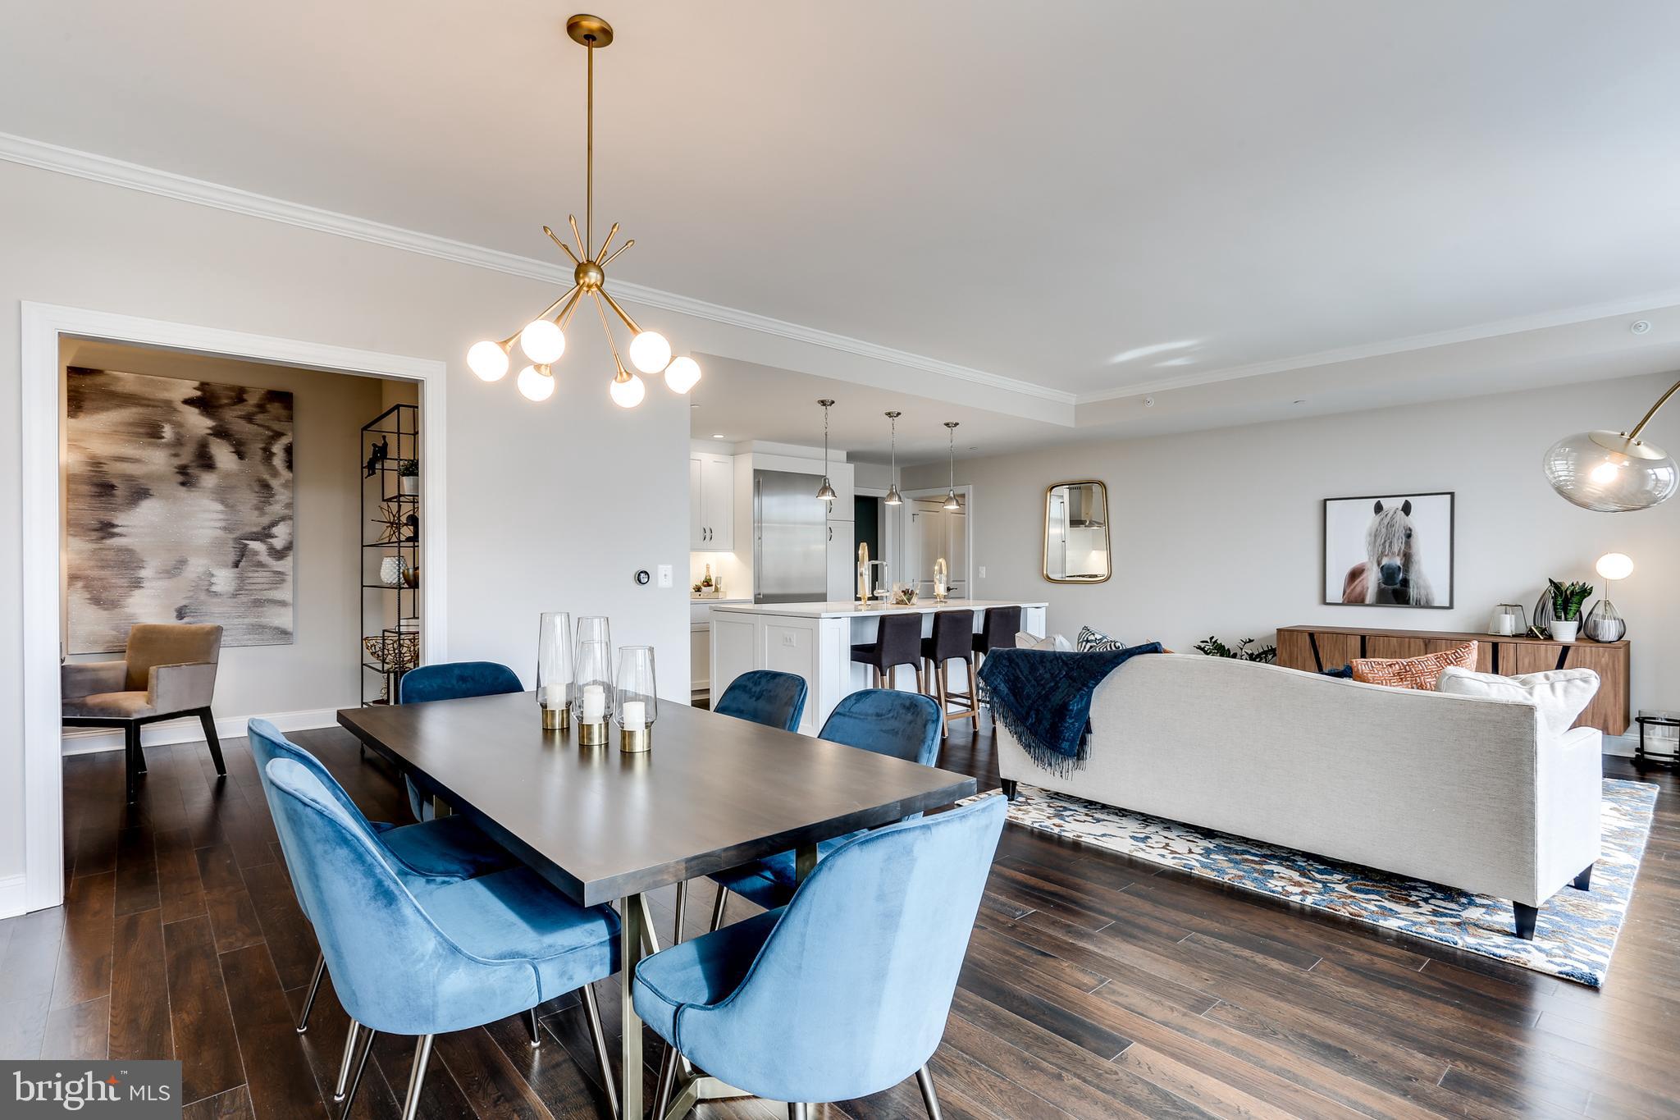
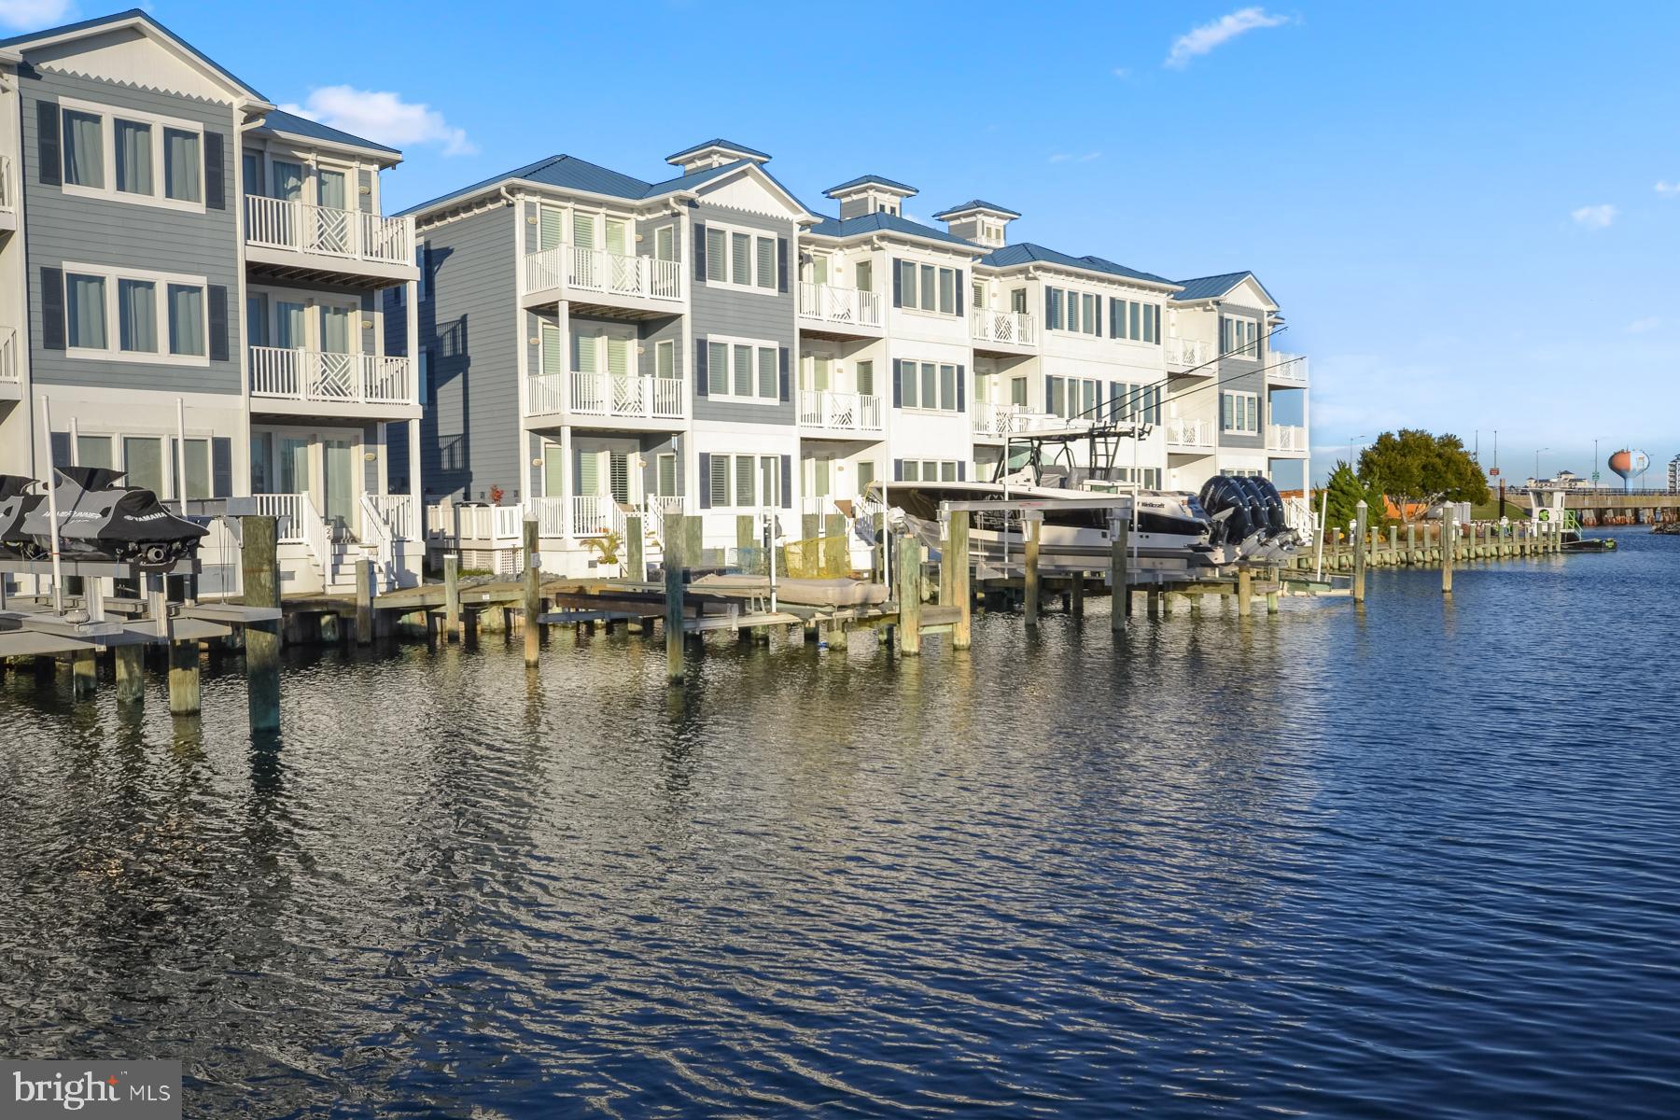
Listing agent to accompany all showings.  MOTIVATED SELLER is offering 6 months of condo fees (approx. $15,000 in credits) plus another $10,000 decorators' allowance for cosmetic improvements with full price offer and closing by end of August or sooner! MAKE US AN OFFER ASAP!  Waterfront Street Condominiums are an exclusive and luxury accommodations covering 5 floors, 18 residential units, private parking garage and retail space.  THIS UNIQUE UNIT is 2 CONDOS COMBINED!  NO SHARED WALLS, FRONT AND REAR UNOBSTRUCTED VIEWS OF NATIONAL HARBOR. Key fob private and secure elevator entry directly into the unit at 2 access points! NO OTHER UNITS ARE MADE THIS WAY!  Experience the 8ft NanaWall, a moving glass wall system along the entire rear that completely opens up the unit to a private indoor terrace with river breezes and panoramic views to include sites of the Potomac River, The Capital Wheel, the Woodrow Wilson Bridge, Washington, DC and Old Town Alexandria, VA.  This waterfront condo is a generous 3,610 sq ft with 3 bedrooms, 3 full baths, a movie theater that converts to a flex space, fully integrated smart home technologies, 2 gas fireplaces, a full laundry room with cabinetry and additional storage, a designer kitchen with Sub-Zero, Wolf & Bosch appliances, a grand center island, recessed lighting, wide plank hardwood flooring, built-ins, marble floors in bathrooms with Kohler fixtures (Memoir Series) and whirlpool tubs, wall-to-wall-windows all in a building with state of the art security.  The primary suite has a 3 closet corridor as well as a walk-in closet with a functional system, sitting area and windows framed with custom shutters.  The condo fee covers neighborhood building amenities at ONE NATIONAL HARBOR (155 Potomac Passage) to include rooftop pool, fitness center, common area lounge, concierge, entertainment room, discounts at most of the local restaurants and more!  Conveys 3 private and assigned parking spaces!  Storage available in parking garage.  National Harbor, Maryland is its own exquisite community of shops, restaurants, hotels and entertainment opportunities all just steps outside your door.  Only minutes away you can find MGM Casino, The Gaylord Resort Hotel, Tanger Outlets, and Top Golf.  ULTRA LUXURY LIFESTYLE FOR THE ELITE OR GREAT FOR INVESTMENT WITH POTENTIAL PROCEEDS OF UPWARD $150,000/YEAR! See condo documents for rules.  Views are breathtaking! Nothing compares!
#MDPG2116454

NATIONAL HARBOR

147 WATERFRONT STREET 402

3 Beds

3 Baths

3,610 Sq.Ft.

$1,350,000

MLS#: MDPG2116454

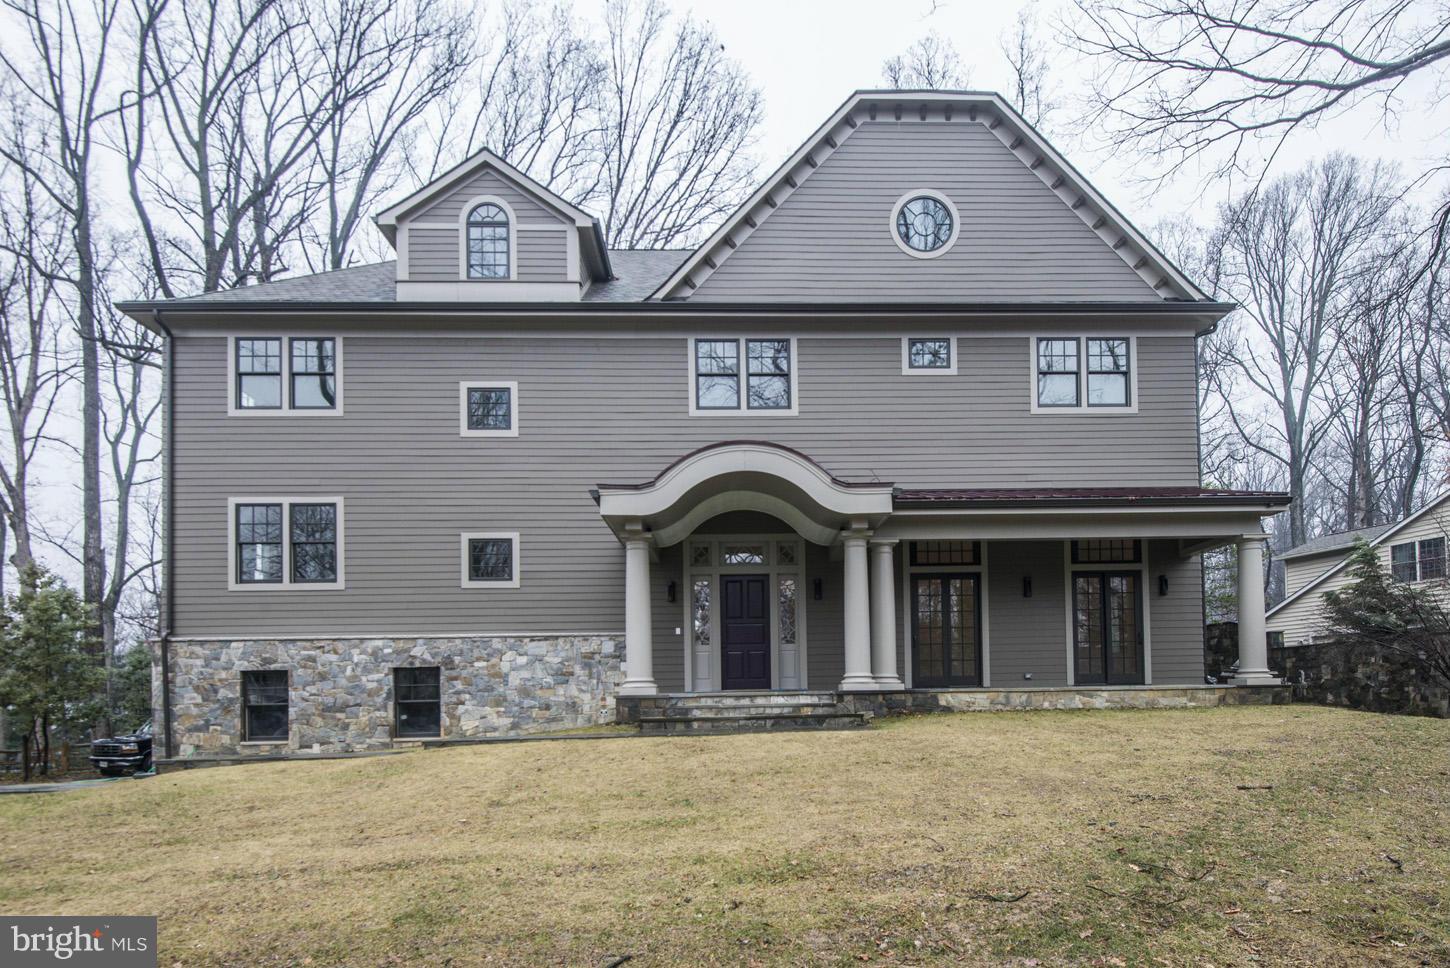
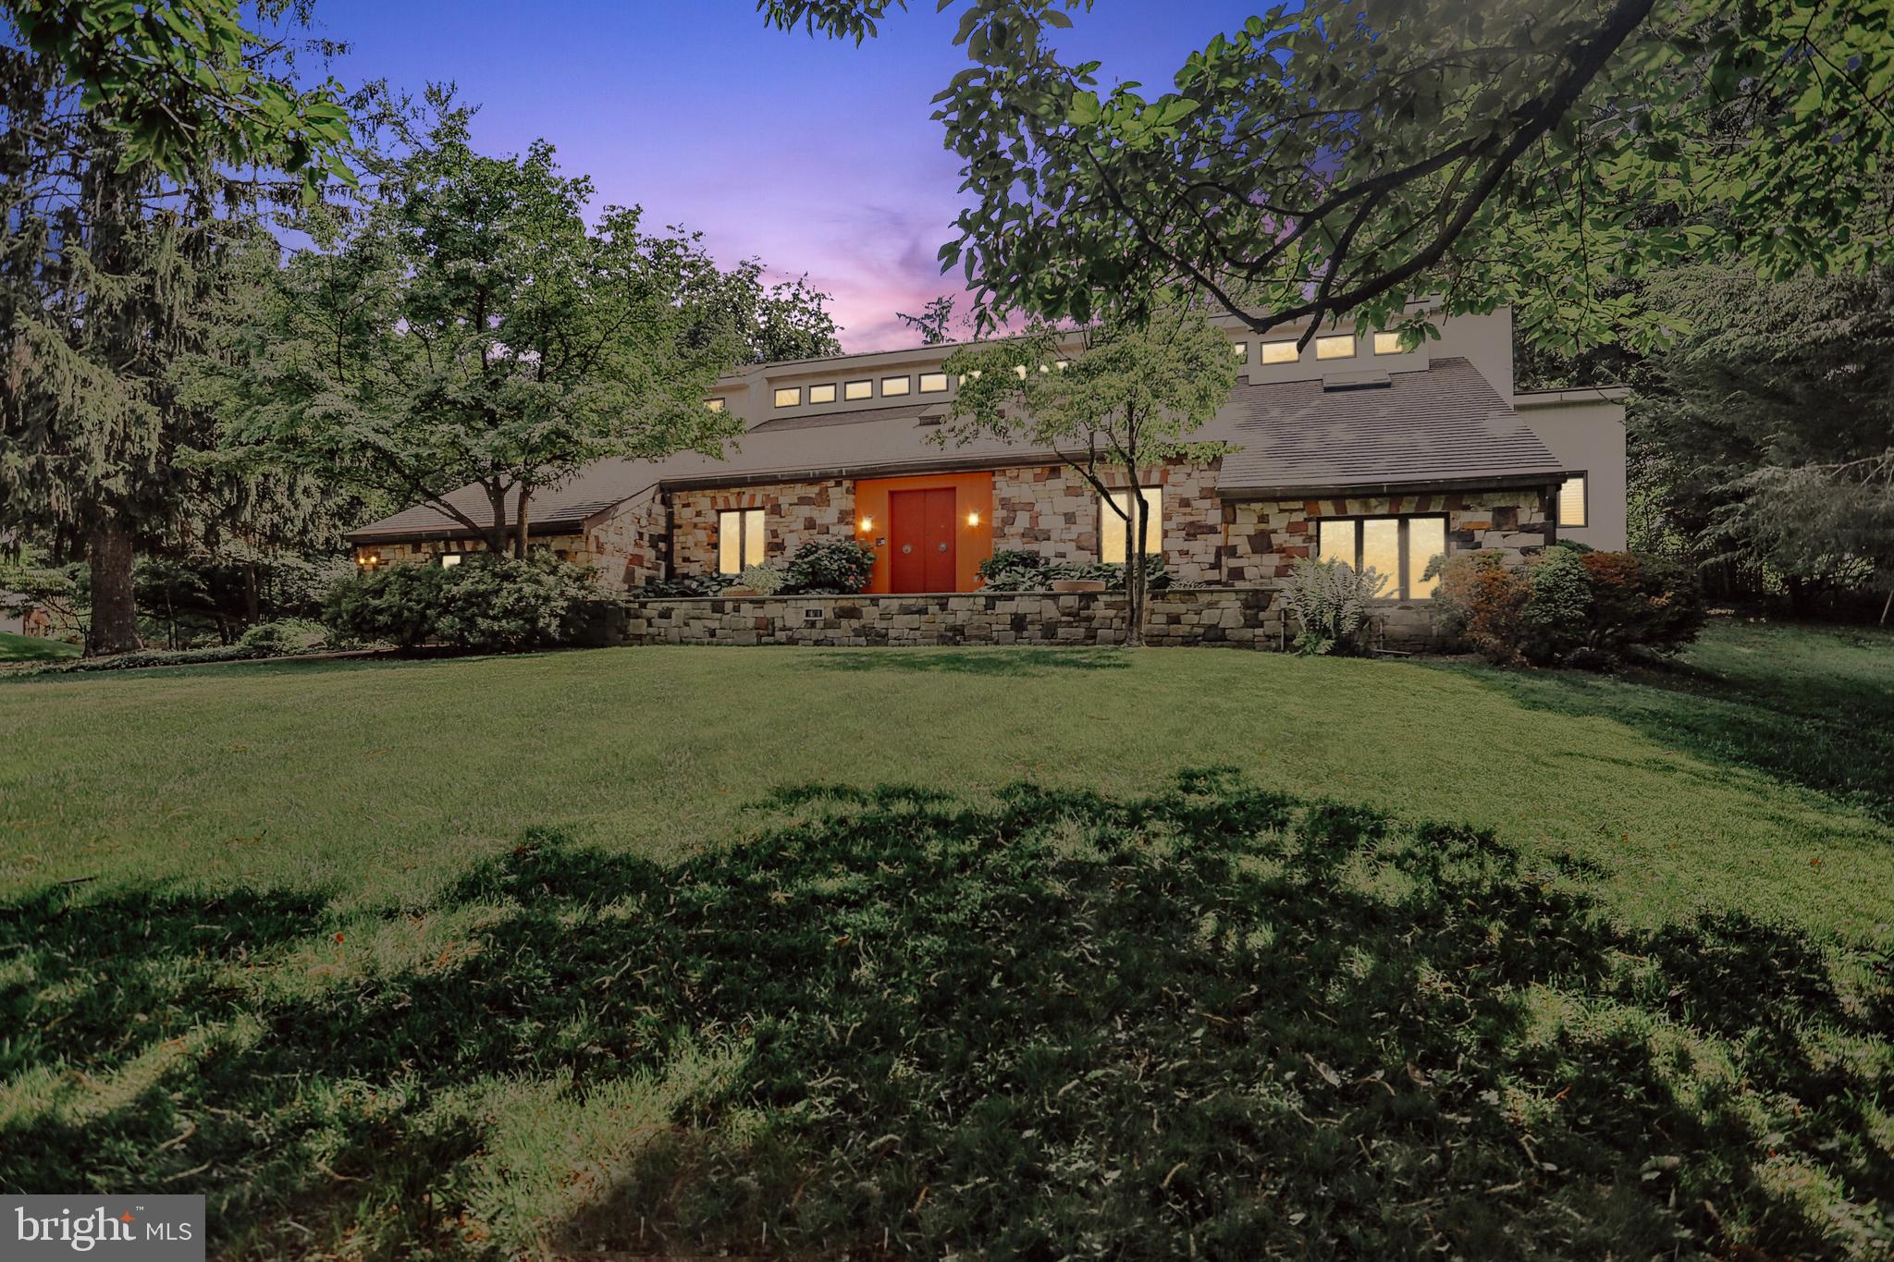
Welcome to 12618 Willow Marsh Lane—a stately residence nestled on a beautifully landscaped corner lot in the prestigious Woodmore North community of Bowie. This exquisite 4-bedroom, 4.5-bath home offers a perfect blend of refined living, elegant architectural details, and exceptional indoor-outdoor spaces.

The main level showcases an airy open layout anchored by a soaring two-story great room with floor-to-ceiling windows and a gas fireplace framed by a dramatic stone wall. Arched doorways, tray ceilings, decorative columns, and custom alcoves add sophistication throughout. The expansive gourmet kitchen is a chef’s dream with hardwood floors, a large eat-in island with gas cooktop, premium JennAir appliances, butler’s pantry, beverage cooler, and generous table space. The kitchen flows seamlessly into the great room and the breathtaking conservatory—a light-filled space with vaulted ceilings and walls of windows, offering panoramic views of the lush grounds and creating an inspiring setting for both everyday living and entertaining. A formal dining room with tray ceiling, crown molding, and chair rail adds classic elegance, while the main-level laundry room provides everyday convenience.

Upstairs, retreat to the luxurious primary suite featuring tray ceilings, dual walk-in closets, and a peaceful sitting room with access to a private balcony overlooking mature landscaping. The spa-like bath includes a jetted soaking tub, dual vanities, a large walk-in shower with dual shower heads, and a private water closet. Secondary bedrooms are spacious with ample closet space and well-appointed baths. A grand staircase and a secondary private staircase provide convenient access to the upper level.

The fully finished lower level offers incredible versatility with a spacious recreation room, game room, built-ins, a custom wet bar with dining area, and direct backyard access. A bonus room, a full bath with walk-in shower, and a separate half bath offer ideal flexibility for a gym, theater, or guest accommodations.

Step outside to enjoy resort-style living with multi-level decks, pergolas, wrought-iron fencing, and a gorgeous heated saltwater pool—all surrounded by professionally designed lighting and mature landscaping, perfect for entertaining or relaxing in privacy.

Additional features include a 3-car garage, in-ground sprinkler system, and two recently upgraded HVAC systems. Ideally located minutes from Route 50, I-495, and Metro stations for quick access to Washington D.C., Annapolis, and Northern Virginia. Nearby employers include NASA Goddard, Andrews Air Force Base, and the University of Maryland, with shopping, dining, and cultural attractions just moments away.

Luxury, elegance, and convenience converge at 12618 Willow Marsh Lane—an exceptional place to call home.
#MDPG2154212

BOWIE

12618 WILLOW MARSH LANE

4 Beds

4 Baths

7,596 Sq.Ft.

$1,350,000

MLS#: MDPG2154212

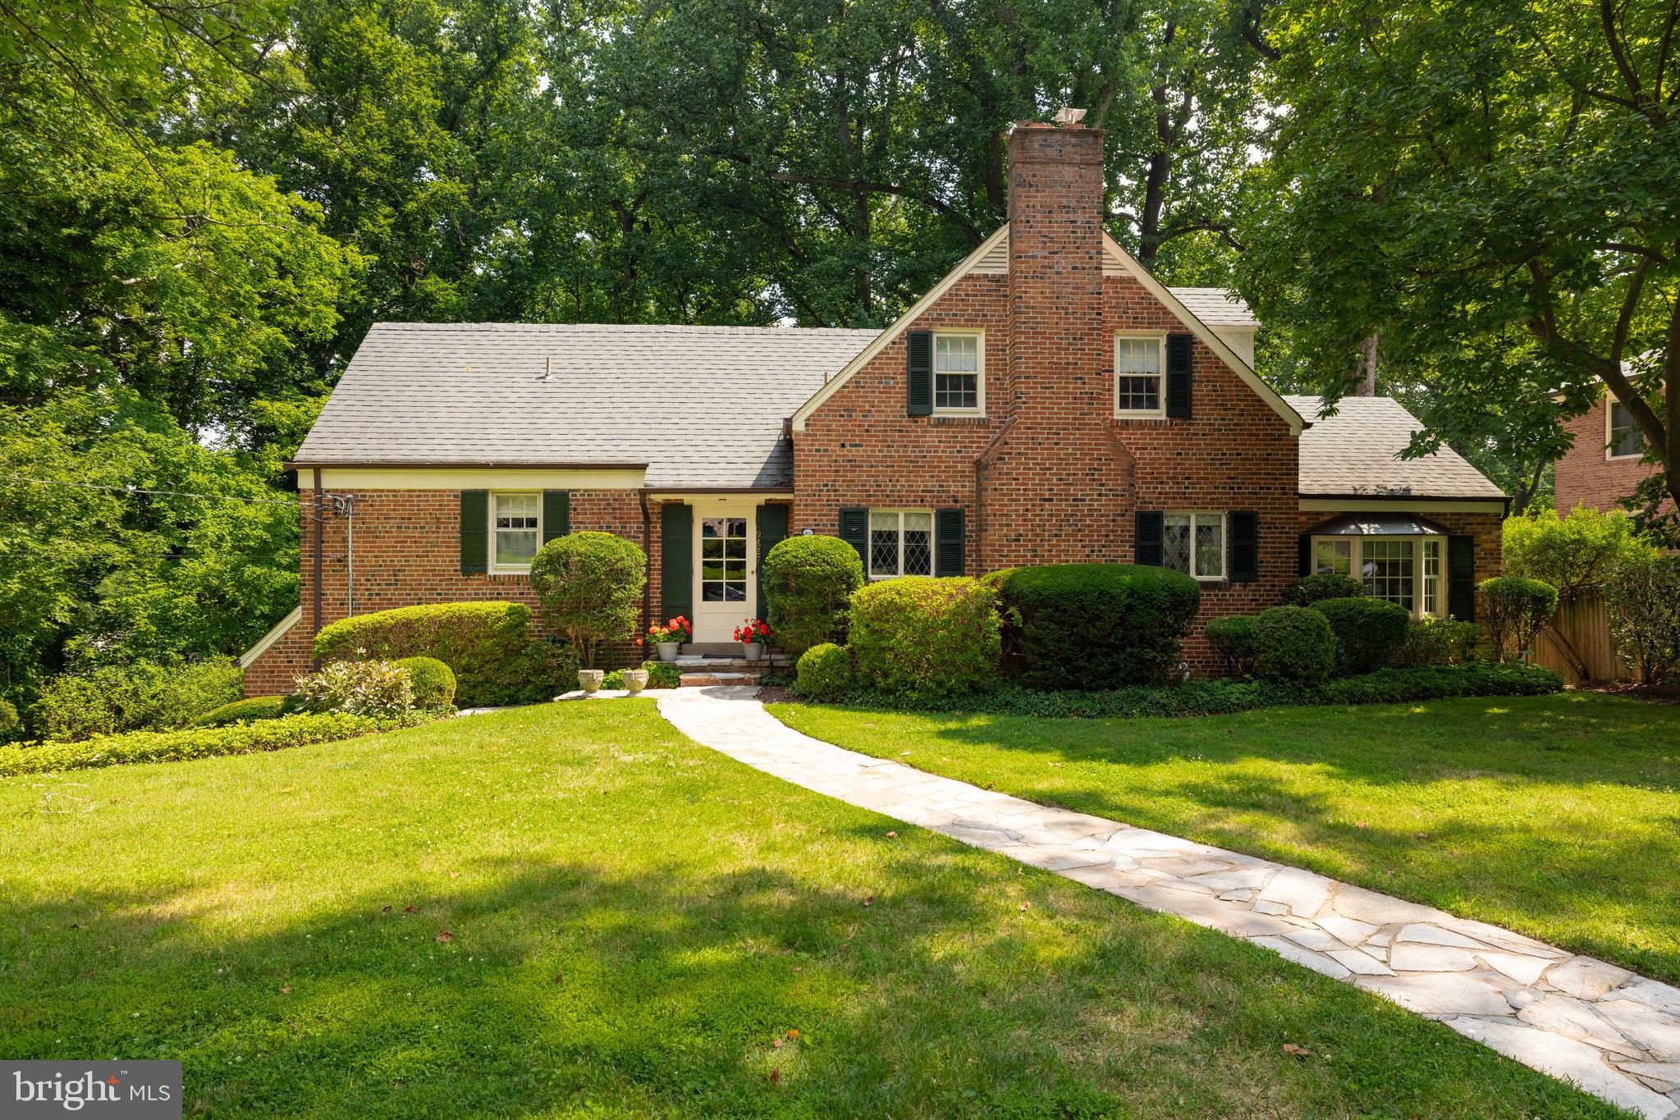
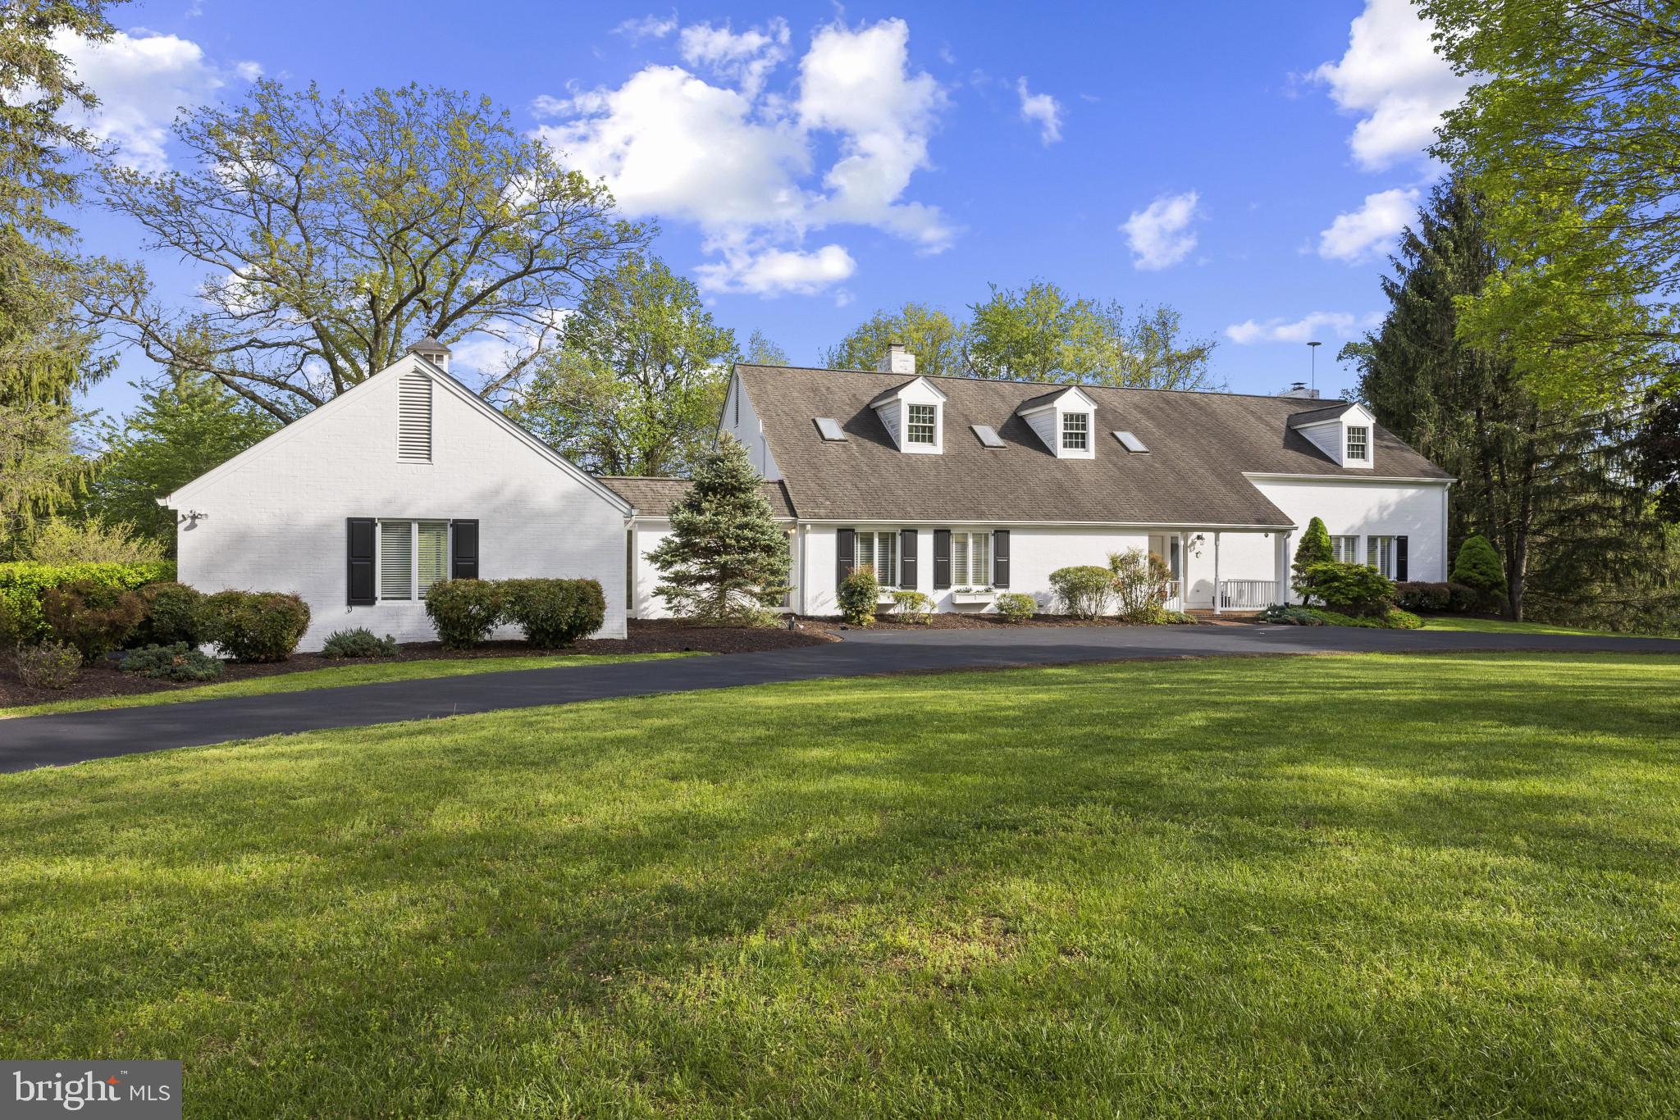
Nestled at the end of a quiet cul-de-sac on Aldershot Drive, this exceptional 0.70-acre (30,453 sq ft) wooded homesite offers a rare opportunity in the highly sought-after Congressional Forest Estates community. Surrounded by mature trees, this private and serene setting provides the perfect backdrop to build your custom dream home.

Ideally located just off Bradley Boulevard and moments from the prestigious Congressional Country Club, the property combines tranquility with convenience. Public water and sewer are available, streamlining the development process.

Enjoy the best of both worlds—peaceful, estate-style living with close proximity to major commuter routes, shopping, dining, and top-tier amenities.

Lot #18 | Aldershot Drive
0.70 Acres | Wooded & Private | Public Utilities Available

A rare offering in one of the area's most desirable neighborhoods—bring your vision and create something truly special.
#MDMC2224628

BETHESDA

9101 ALDERSHOT DRIVE

None Beds

None Baths

0.7 acres

$1,350,000

MLS#: MDMC2224628

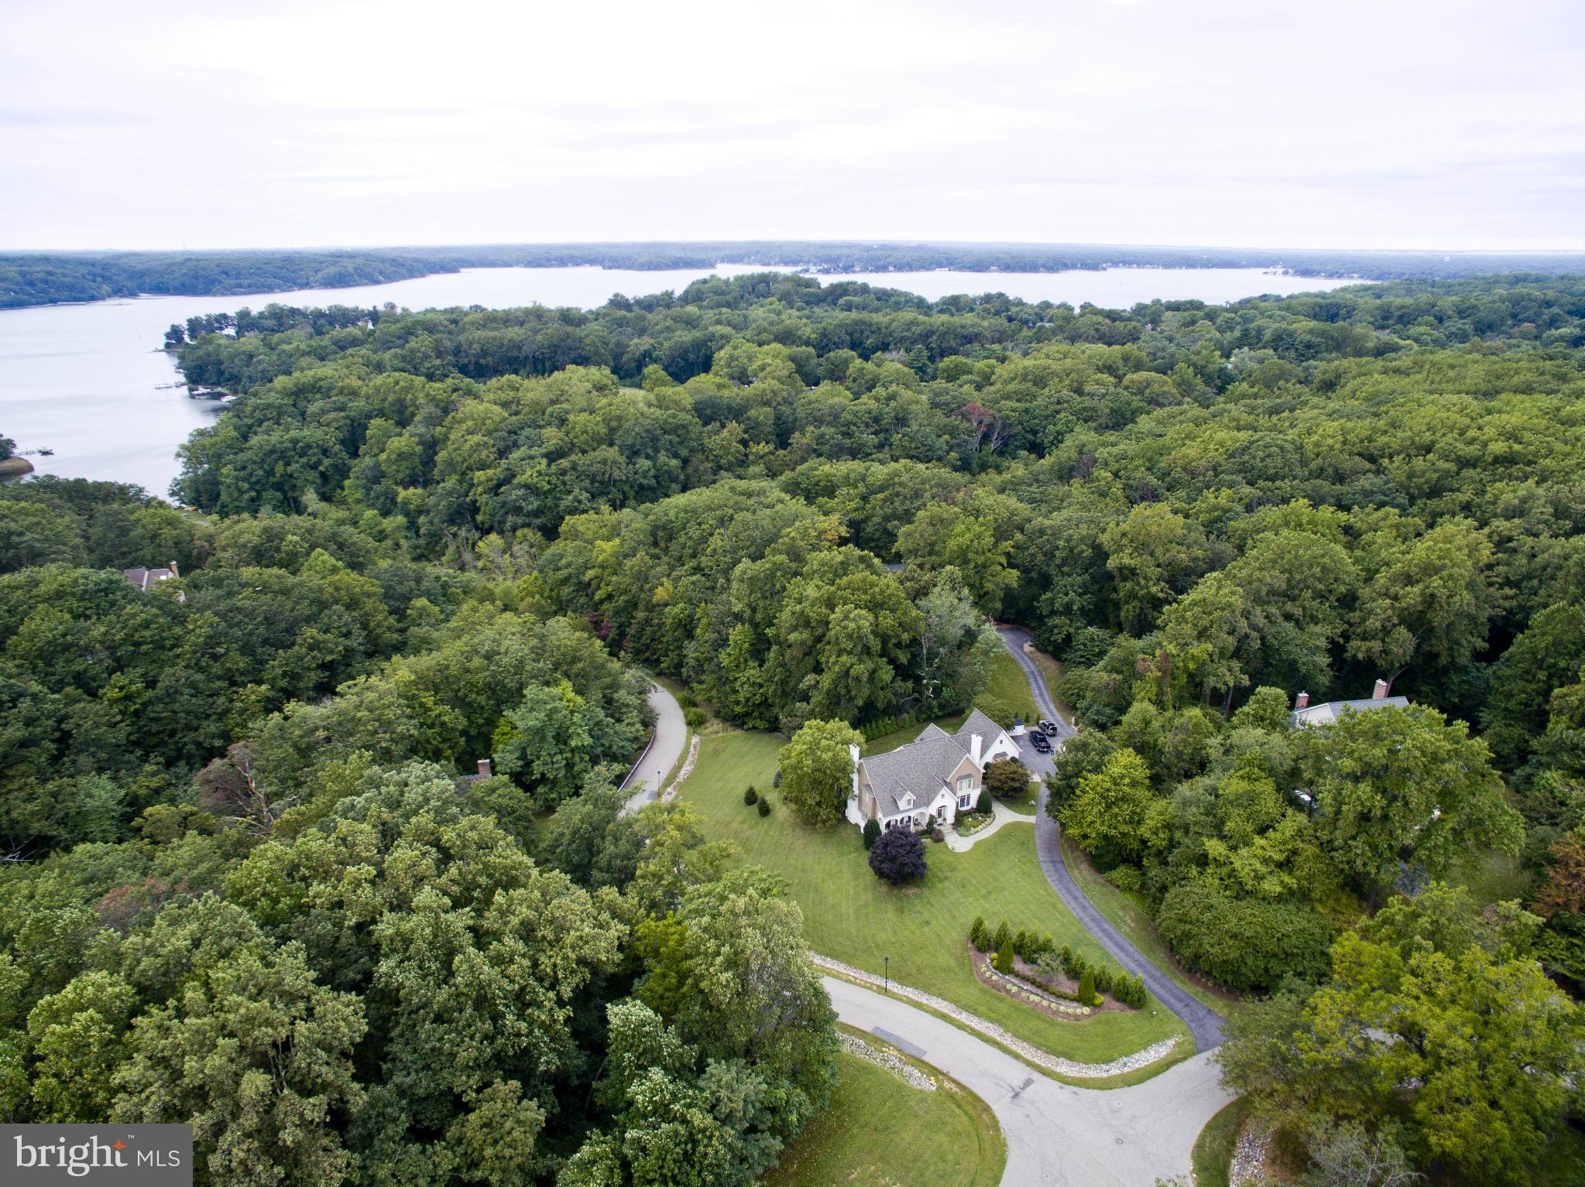
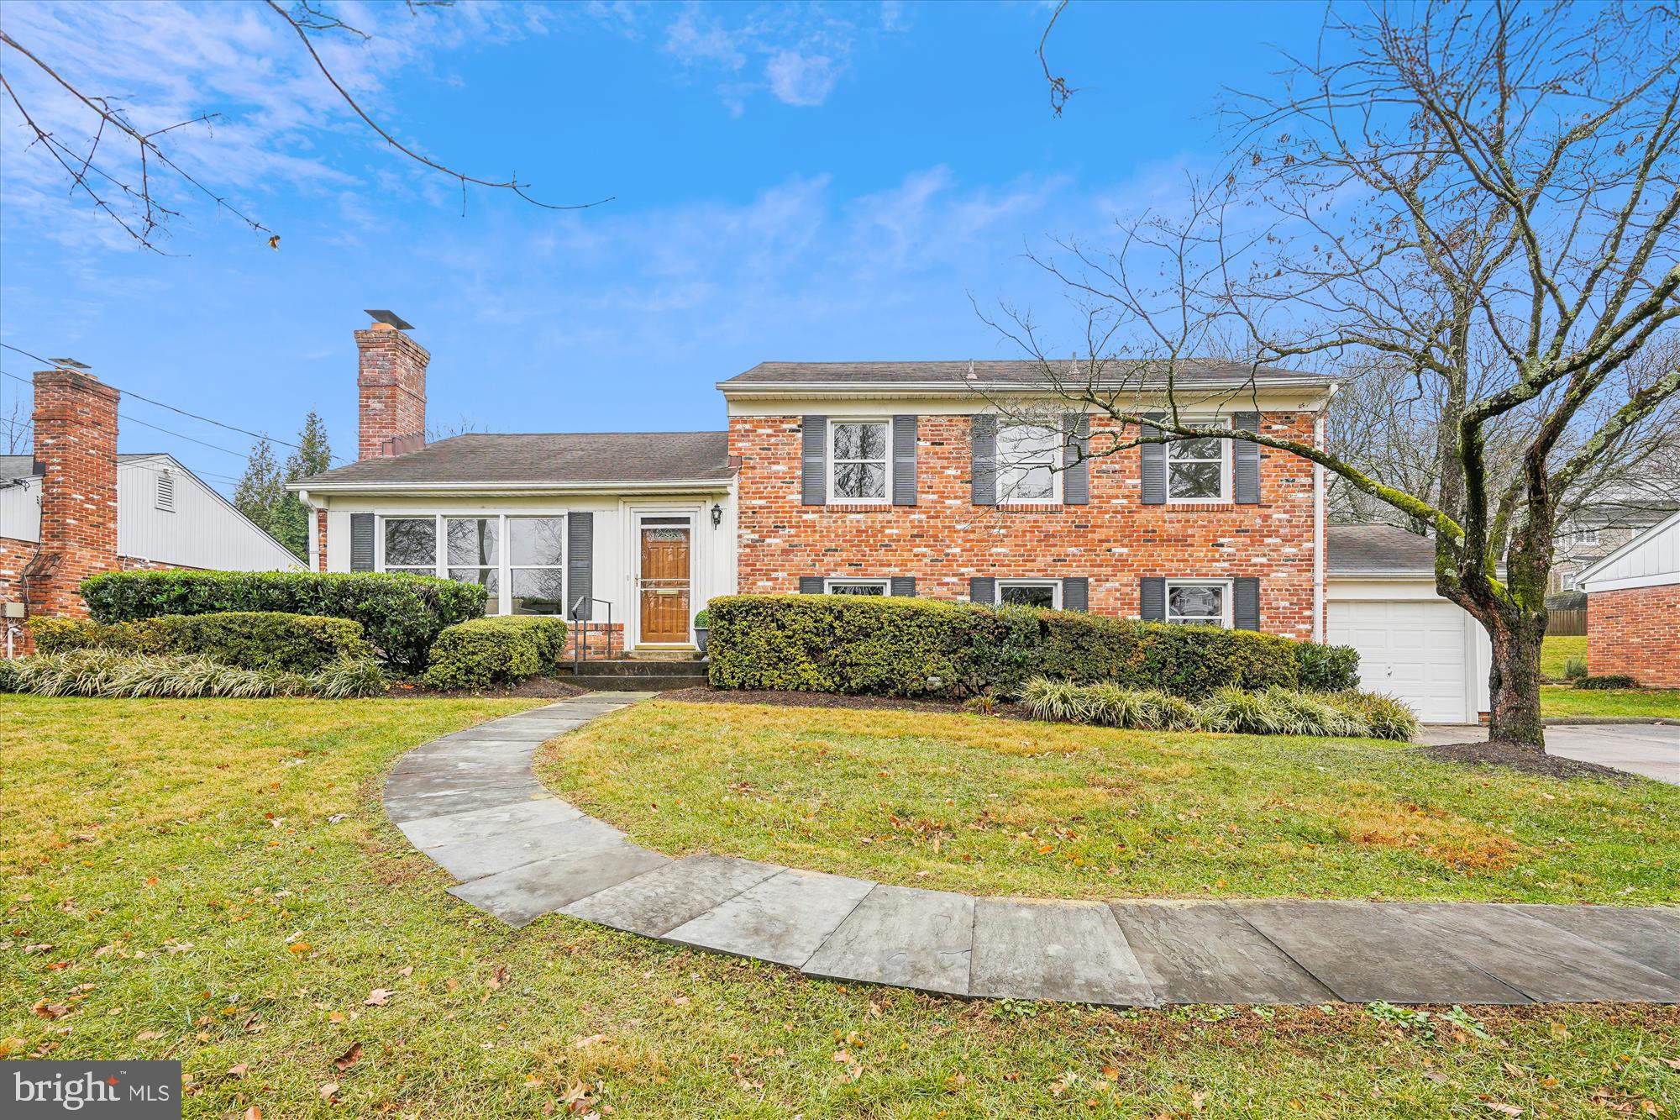
FULLY COMPLETED NEWLY BUILT HOME" Focus on Design and Comfort (Balanced)A cover-feature home showcasing architectural distinction and sophisticated luxury. This custom residence, with over 6,000 square feet of meticulously refined living space, has been thoughtfully designed for comfort without compromising style. Built with modern-day amenities, its unique character comes from the combination of imported and carefully sourced building materials and custom details. Enjoy the grandeur of a double volume family room bathed in natural light and anchored by a stylish fireplace, perfect for both entertaining  and everyday relaxation. The open concept kitchen is designed to impress, featuring floor to ceiling  cabinetry, a luxury backsplash and abundant counter space for seamless cooking and gathering. Every member of the household and every guest will enjoy exceptional privacy: all bedrooms are generously sized and feature a private en-suite bathroom. The finished, walk-out lower level vastly expands your living options, ready to serve as a home theatre, gym, recreation space, or an independent Au-pair suite. NO HOA
#MDPG2195936

LAUREL

11701 DUCKETTOWN ROAD

5 Beds

5 Baths

N/A

$1,350,000

MLS#: MDPG2195936

This spectacular home is located in the desirable Potomac Glen Community. Feeds to sought after Wootton High School. Enjoy the convenience of being within minutes of I270 and other commuter routes while being close to shopping, restaurants, and local parks. Community amenities are numerous including a swimming pool, tennis courts, and community center. The property itself is situated on a private cul-de-sac and boasts over 7,900 square feet of living space. The home features 4 bedrooms and 4.5 bathrooms including a 3 car garage. The main level is welcoming with a grand 2 story entry and wood flooring throughout. You have formal living and dining rooms and a private main level office. The gourmet eat-in kitchen features granite counters, stainless steel appliances, and huge island with breakfast bar seating. The kitchen leads out to your back deck, patio, and yard which is perfect for entertaining. The yard boasts tons of lush landscaping offering tons of privacy. Off the eat-in kitchen is the family room with 2 story ceilings and atrium windows allowing tranquil views of the trees and backyard. The family room has a stunning floor to ceiling stone fireplace as well. The upper bedroom level is spacious and features a master bedroom retreat with a sitting room or office and double walk-in closets with custom organization systems. The suite offers a luxurious feel with tray ceiling detail and ensuite bath featuring soaking tub, double vanities, and walk-in glass and tile shower. The 3 additional bedrooms are all a good size and the jr. suite even offers a walk-in closet and its own private bath. The lower level is finished with a potential 5th bedroom, full, bath and ample storage space. You also have a huge rec room and to top it all off a private theater/media room! This home truly has it all and is not to be missed! Don't forget to check out the virtual tour.
#MDMC2041146

ROCKVILLE

13611 DAPHNEY HOUSE COURT

4 Beds

5 Baths

7,992 Sq.Ft.

$1,350,000

MLS#: MDMC2041146

Stunning Colonial Located Just Minutes Walking Distance to Downtown Bethesda and Medical Center Metro! This Gorgeous Home features Two Story Foyer, Wood Floors and Palladian Windows throughout the Main Level, Spacious Dining Room, Gourmet Eat-In Kitchen with Upgraded Cabinets, High-End Appliances, and Breakfast Bar opening to Sunny Family Room with Fireplace! Take the Exposed Staircase to the Upper Level featuring the Gorgeous, Light-Filled Owner's Suite with Private Balcony, Two Walk-in Closets, and Lux Owners Bath with Dual Vanity, Soaking Tub, and Separate Shower! Main Level also includes Three Additional Spacious Bedrooms, Full Hall Bath and Upper Level Laundry including a Laundry Sink and Extra Storage. Fully Finished Lower Level includes Rec Room, Bonus Room, Office/5th Bedroom (with proper egress), and Tons of Additional Storage! Located just steps to all of the Restaurants and Activities of Downtown Bethesda, the Metro, NIH, Walter Reed, and Much More in a Beautiful Easily-Walkable Neighborhood. Assigned Schools are BCC HS, Westland MS, Bethesda ES.
#MDMC2093362

BETHESDA

4700 JONES BRIDGE ROAD

5 Beds

3 Baths

4,027 Sq.Ft.

$1,350,000

MLS#: MDMC2093362

Offer made sight unseen.
#MDBA2213578

BALTIMORE

4303 UNDERWOOD ROAD

6 Beds

4 Baths

5,224 Sq.Ft.

$1,350,000

MLS#: MDBA2213578

Welcome to your dream home nestled in the sought after water privileged community of Anchorage, where life meets comfort and recreation. This stunning 5 bedroom, 2.5 bath beauty is designed for both relaxation and entertainment, offering a perfect blend of modern updates and classic charm.
Step inside to discover a bright and airy open concept living space, enhanced by an updated kitchen featuring elegant quartz countertops and sleek stainless steel appliances, including a 6 Burner Wolf Cooktop. This professional-grade cooktop is perfect for those who love to cook and entertain. Whether you’re hosting a dinner party or enjoying a casual meal, this kitchen is sure to impress. The adjacent dining area flows seamlessly into the spacious  living room, providing an inviting atmosphere for family gatherings. Extend your living space outdoors where a delightful screened-in porch awaits, perfect for sipping morning coffee or enjoying evening cocktails. The deck and patio area offer additional space for alfresco dining and entertaining, all overlooking a fully fenced-in backyard…ideal for children and pets to play freely. Enjoy the numerous community amenities that make Anchorage a true gem, including access to a marina and boat ramp for your boating adventures, a basketball court for some friendly competition, and a sparkling swimming pool to cool off during warm summer days. With downtown Annapolis just a short drive or boat ride away, you’ll have the best of both worlds. Don’t miss this opportunity to make this exquisite home your own and experience the vibrant coastal lifestyle that awaits you in Annapolis!
#MDAA2128728

ANNAPOLIS

3130 STARBOARD DRIVE

5 Beds

2 Baths

2,727 Sq.Ft.

$1,350,000

MLS#: MDAA2128728

OPEN HOUSE ON SUN 04/26 IS CANCELLED.  Welcome to this spectacular, one-of-a-kind custom home in the highly desirable Patapsco Estates community. Boasting six bedrooms and four and a half bathrooms, this residence includes a full in-law or au pair apartment and spans four impressive levels. Enter through a welcoming foyer that opens to elegant formal dining and living rooms. The expansive gourmet kitchen features a center island, granite countertops, stainless steel appliances, built-in shelving, custom cabinetry, and ample space for a full-size dining table. Flowing seamlessly from the kitchen is a generous family room with a striking hearth and fireplace—an ideal setting for entertaining and gathering with loved ones. Just off the family room, a stunning four-season room, surrounded by walls of windows, provides year-round views of the outdoors. Additional highlights on the main level include an updated half bath, a mudroom with laundry, and access to a two-car garage topped by a spacious recreation room. Upstairs, discover four large bedrooms—two with private en-suites, including the luxurious primary suite—and a full hall bath for the remaining bedrooms. The primary suite is a private oasis, featuring a spa-inspired ensuite with a soaking tub, steam shower, double vanity sinks, walk-in closet, and its own dedicated laundry. Ascend to the third floor to find the expansive fifth bedroom, complete with a walk-in closet. All bedrooms offer generous storage with walk-in closets throughout. The lower level, accessible from the family room or a private exterior entrance, serves as a complete in-law or au pair apartment, featuring a living room, dining area, a full kitchen with quartz countertops and stainless steel appliances, a bedroom, updated full bathroom, a spacious family room with a fireplace, and laundry. Set on a beautifully landscaped .84-acre lot backing to Patapsco State Park, this home’s outdoor amenities—deck, patio, screened-in porch, and sports courts—are perfect for relaxation and entertainment. All major updates have been done, including siding, windows, doors, roof, HVAC, and restored chimneys. Nestled beside Patapsco State Park, this highly sought-after community offers a peaceful retreat from the bustle of daily life while still providing convenient access to Old Ellicott City, Columbia, shopping, dining, and major commuting routes. Don’t miss your opportunity to own this extraordinary home, where luxury, comfort, and nature come together in perfect harmony. Designed for multi-generational living, this residence offers exceptional flexibility, comfort, and privacy—ensuring everyone in the family has their own space to thrive.
#MDHW2065128

ELLICOTT CITY

9048 FURROW AVENUE

6 Beds

4 Baths

6,152 Sq.Ft.

$1,350,000

MLS#: MDHW2065128

New on site 3 days ago
Coming soon
Set on approximately five private acres overlooking the Port Tobacco and Potomac Rivers, 7635 Carley Dr presents a rare estate-style retreat where panoramic water views, resort-inspired amenities, and exceptional flexibility come together in one unforgettable setting. Designed for those seeking a peaceful escape without sacrificing access to the Washington metro region, this extraordinary property offers 8 bedrooms, 5 full baths, and 3 half baths across a thoughtfully arranged compound ideal for multigenerational living, extended guest stays, executive retreat potential, or creating a legacy property designed for gathering. The main residence welcomes with expansive entertaining spaces and updated conveniences, including a new double oven and refrigerator, creating a functional backdrop for both daily life and large-scale hosting. The upper level extends the experience with generously sized bedroom retreats, including a private balcony positioned to capture tranquil river views and unforgettable sunrise moments. Additional living spaces throughout the estate create endless possibilities for guests, work-from-home flexibility, wellness spaces, or future lifestyle customization. A detached apartment has been refreshed with new flooring, carpet, lighting, kitchen sink, and island updates, adding stylish and versatile accommodations. The setting feels worlds away with an indoor pool enhanced by a new variable-speed pump and heater, a pool house featuring entertaining areas and sauna amenities, a historic tobacco barn with event or creative retreat potential, and extensive garage capacity that opens the door for car enthusiasts, boat storage, hobby collections, or workshop use. Located in historic Port Tobacco, residents enjoy proximity to local destinations including scenic trails and waterfront recreation at Chapel Point State Park and nearby outdoor escapes at Gilbert Run Park. History enthusiasts can explore Port Tobacco Courthouse and area museums, while shopping, dining, and entertainment options are easily accessible in nearby La Plata and Waldorf. Commuters benefit from convenient access to Route 6, Route 301, and Indian Head Highway for connections toward major employment hubs including Washington, DC, Joint Base Andrews, and Southern Maryland's growing defense and technology corridors. Whether envisioned as a full-time residence, private weekend escape, or extraordinary lifestyle destination, this is a property designed to make every arrival feel like the beginning of a getaway. Tobacco barn is strictly AS-IS, and there is a small crack in the a glass ceiling pane of the pool house that does not leak, but it will not be replaced.

Mortgage savings may be available for buyers of this listing.
#MDCH2055354

PORT TOBACCO

7635 CARLEY DRIVE

8 Beds

5 Baths

8,198 Sq.Ft.

$1,350,000

MLS#: MDCH2055354

Unbelievable opportunity to own a detached home on a premium cul-de-sac lot backing to a conservation area in Rose Hill Falls. This stunning 4BR+den/4.5BA brick-front colonial with a two-car garage was built by the Magruder Companies, and the quality of craftsmanship is everywhere. Designer-home appeal includes a great sense of light and spaciousness with 9-foot, 10-foot, and cathedral ceilings; skylights; new custom painting; refinished hardwood flooring throughout most of the main level; new designer carpeting in family room, study, and both upper and lower levels; porcelain, ceramic and LVT in all baths; elaborate molding package throughout; remodeled kitchen with white cabinets, granite countertops, stainless appliances, and 10-ft. center island opening to a step-down family room with stone fireplace; glorious sunroom/breakfast area with skylights and sliding glass door to rear deck and private yard backing to conservation area. Flagstone front walkway and front stoop; grand two-story foyer entrance with elegant chandelier, curved staircase, coat closet and renovated powder room; open formal living room with bay window and adjoining dining room with bay window; main level study with built-in bookshelf and bay window; gourmet kitchen with granite countertops, upgraded stainless appliances, 10-ft. granite center island/breakfast bar, recessed lighting, and pantry; sunroom/breakfast room off of kitchen with walls of windows, recessed lighting, two skylights, ceiling fan, and sliding glass doors to deck; step-down family room with 10-foot ceiling, French doors to deck, and stone wood-burning fireplace with raised slate hearth and wood mantel; laundry/mudroom off of kitchen with new LVT flooring, washer/dryer, utility sink, laundry chute, and access to two-car garage; curved solid oak staircase to upper level from foyer; enormous (28’ x 22’) primary bedroom suite with cathedral ceiling, private sitting room/office, and dormer storage closet; double glass doors to dressing room with walk-in closet, two skylights, and vanity with makeup counter; primary bathroom with cathedral ceiling, two skylights, double vanities, walk-in shower, jacuzzi whirlpool tub, and separate water closet; three additional bedrooms on the upper level and two additional beautifully renovated full baths with designer porcelain tile, quartz vanities, backlit/heated mirrors, and high-end finishes; lower-level recreation room with recessed lighting and newly remodeled full bath; multiple unfinished storage/utility areas for future expansion (media room, exercise room, or wine cellar) with painted concrete flooring and walk-up stairs to Bilko door exit; architectural shingle roof (2017), dual-zone HVAC with natural gas furnace and CAC on main level (2012), electric heat pump on upper level (2009), and newer 75-gallon water heater (2024).  Without leaving the neighborhood, there are over a mile of bucolic walking/bike paths, forested conservation areas, sidewalks, two tot lots, a private tennis court, and a basketball court.  Adjacent to the development sits the City of Rockville's Bullard Park at one end of the neighborhood and all the sports fields, track, and tennis courts of Julius West Middle School on the other side.  Be part of the vibrant Rockville Town Center featuring shopping, fine restaurants, sidewalk cafes, the Rockville Regional Library, Regal Cinemas, and other entertainment and cultural facilities.  Less than a mile from the Rockville Metro (Red Line) for those looking to commute via mass transit.
#MDMC2227540

ROCKVILLE

3 MOJAVE COURT

4 Beds

4 Baths

4,584 Sq.Ft.

$1,350,000

MLS#: MDMC2227540

Tucked away off a quiet access road, this beautifully expanded and renovated home offers the best of both worlds: the convenience of Eastern Avenue without feeling like you are right on it.

With over 3,400 finished square feet, it lives large. A charming, fully fenced garden oasis welcomes you out front, setting the tone before you even step inside. The main level features hardwood floors, abundant natural light, a fireplace, and an open, easy flow from the living room to the dining area, kitchen, and sun-filled family room. The kitchen is outfitted with Shaker cabinetry and professional-grade stainless steel Thor appliances, while the family room opens to the upper-level deck overlooking the expansive backyard.

Perched above the yard, the rear of the home lives like a treehouse, with leafy views in every direction and the soft soundtrack of birds singing. Whether you’re enjoying your morning coffee on the upper deck or unwinding on the screened-in porch below, there’s a sense of being tucked away in nature.

Two bedrooms and a full bath complete the main level, along with in-ceiling Bluetooth audio that adds an elevated touch to everyday living and entertaining. Upstairs, two spacious bedrooms with vaulted ceilings share a beautifully finished full bath with a soaking tub, glass shower, double vanity and a linen closet. A hallway laundry closet adds convenience, and the primary bedroom also includes in-ceiling Bluetooth audio.

The walk-out lower level is the true game changer. With a bedroom, den, a full bath, kitchenette, dining area, living room, laundry room, separate HVAC, private entrance, and access to the rear screened porch, it offers incredible flexibility as an in-law suite, guest space or work-from-home space.

Outside, enjoy multiple places to gather and unwind: a covered front porch, composite rear deck, screened-in lower porch, huge backyard, and off-street parking.

Rarely do you find this much finished space, outdoor living, and flexible functionality in Takoma Park.

Square footage is approximate and should not be used for property valuation.
#MDMC2235350

TAKOMA PARK

6729 EASTERN AVENUE

5 Beds

3 Baths

3,088 Sq.Ft.

$1,350,000

MLS#: MDMC2235350

New on site 2 days ago
Nestled in the highly sought-after South River Colony neighborhood, this exquisite former model home seamlessly blends elegance, comfort, and thoughtful upgrades. Perfectly positioned on a corner lot and on  a serene cul-de-sac, it boasts breathtaking views of the championship golf course.

From the moment you step into the grand two-story foyer, you’ll notice the meticulous updates that make this home truly shine. The interiors have been freshly painted in a sophisticated palette, and the refinished hardwood floors gleam, reflecting the natural light that pours in the home.The two-story family room, centered around a stunning stone gas fireplace and plantation shutters flows effortlessly into the chef’s kitchen, now enhanced with a brand-NEW double oven ,stainless steel appliances, granite countertops, and ample space make this kitchen a dream for both cooking and entertaining.

Upstairs, the second level offers four generously sized bedrooms, including a luxurious primary suite. This retreat features an oversized walk-in closet, a cozy sitting area complete with a wet bar, and a two-sided gas fireplace that warms both the sitting room and the spa-like bath. The bath is a haven of relaxation with quartz countertops, dual sinks, a jacuzzi tub, and a separate shower. An additional en-suite bedroom and two more bedrooms connected by a Jack and Jill bath complete this floor.

The fully finished lower level, with NEW carpet, offers incredible versatility for multi-generational living or entertaining. It includes a second kitchen, a fifth bedroom, and a second gas stone fireplace, along with a bar, pool table, and air hockey table—all included with the home.

Outside, you’ll find a beautifully designed Trex deck with a swing, perfect for hosting gatherings or simply enjoying the tranquil surroundings. Recent upgrades, including a NEW ROOF (2025) and updated gutter system, provide peace of mind and enhance the home’s curb appeal. South River Colony is one of the areas premier communities  offering amenities such as  multiple tennis courts, two outdoor pools, pickleball, basketball, 2 large tot-lots and the opportunity to join South River Golf club.  Location of this property is perfect! Close to D.C, Baltimore, Annapolis, BWI, and plenty of shopping and dining  near by.

This home is the epitome of a luxurious lifestyle ! Whether relaxing by the golf course or enjoying the many modern updates, this house is ready to welcome you home.
#MDAA2146414

EDGEWATER

9 SEWALL COURT

5 Beds

4 Baths

5,282 Sq.Ft.

$1,350,000

MLS#: MDAA2146414

Welcome to this exceptional new construction Roosevelt III by Greenspring Homes, set on a private 3.06-acre homesite that offers a rare combination of space, privacy, and refined craftsmanship. Thoughtfully designed with both comfort and flexibility in mind, this craftsman-style residence delivers a modern living experience surrounded by peaceful natural views.

Designed to accommodate a variety of lifestyles, the main level features a private in-law suite or secondary primary bedroom, along with an additional flex space ideal for a home office, playroom, or lounge. The layout flows effortlessly into the heart of the home, where a beautifully appointed kitchen anchors the space with a large center island, upgraded cabinetry, premium appliances, farmhouse sink, and an expanded pantry. The kitchen opens seamlessly to a generous dining area and inviting family room, creating an ideal setting for everyday living and entertaining.

A spacious great room provides an additional gathering area, while a well-designed mudroom with built-in cubbies adds everyday convenience and organization.

Upstairs, the primary suite serves as a comfortable retreat, complete with a large walk-in closet and a spa-inspired bath featuring a dual-entry walk-in shower. Three additional bedrooms and a conveniently placed upper-level laundry room complete the second floor.

Enjoy outdoor living on the 30’ x 14’ Trex deck, perfectly positioned to take in the surrounding landscape. A three-car side-load garage and expansive driveway provide ample parking and storage options.

Built in 2025 and offering approximately 3,670 square feet, this home blends timeless craftsman appeal with modern finishes and functionality, without the restrictions of an HOA, all while delivering a true sense of privacy.
#MDBC2160644

FREELAND

1605A OAKLAND ROAD

5 Beds

4 Baths

3,506 Sq.Ft.

$1,350,000

MLS#: MDBC2160644

Situated in the highly sought-after Todd Lakes community, 1305 Lundy Lane presents a rare opportunity to own a custom-built luxury estate on one of the premier lots in the neighborhood. Positioned on a picturesque 1.5-acre corner lot adjacent to a quiet cul-de-sac, this exceptional 6-bedroom, 4 full and 1 half bath residence offers privacy, craftsmanship, and breathtaking water views overlooking one of the community’s serene lakes.

Designed with both scale and comfort in mind, this expansive home features soaring ceilings, oversized windows, marble tile entry, rich oak hardwood flooring, and remarkable natural light throughout. The main level includes a spacious primary suite, private office, formal living and dining rooms, and an impressive great room anchored by a dramatic natural stone fireplace with cast iron pellet stove. A stunning four-seasons sunroom with Travertine flooring, exposed stone accents, and panoramic lake views creates the perfect year-round retreat. 

The gourmet kitchen is equipped with Viking appliances, induction cooktop, custom real wood cabinetry, expansive countertops, LED lighting, oversized stainless sink, and seamless access to the massive rear patio—ideal for entertaining while overlooking the beautifully manicured grounds and water views.

The luxurious main-level primary suite offers a spa-inspired bath with marble and glass tile finishes, mosaic pebble flooring, Hansgrohe waterfall shower system, heated towel rack, soaking tub, walk-in closet with custom built-ins, and tranquil views of the patio, lawn, and lake. Additional bedrooms provide exceptional flexibility, including a dramatic two-story bedroom with spiral staircase and loft, plus an expansive upper-level suite perfect for guests, recreation, or multigenerational living.

Built with exceptional quality and enduring materials, the home showcases full stone exterior construction, steel I-beam floor support, Anderson windows and doors, three-zone high-efficiency HVAC, dual Marathon water heaters, ADT security system, and extensive storage throughout including a massive walk-up attic with reinforced flooring.

Outdoor living is equally impressive with mature landscaping, professional lawn care, and an expansive rear patio shaded by established trees, creating a private setting for entertaining, relaxing, and enjoying the natural beauty of Todd Lakes. Conveniently located near downtown Bel Air, shopping, dining, commuter routes, and top-rated schools, this one-of-a-kind luxury property combines timeless craftsmanship, architectural character, and an unmatched setting.
#MDHR2054572

BEL AIR

1305 LUNDY LANE

6 Beds

4 Baths

4,870 Sq.Ft.

$1,350,000

MLS#: MDHR2054572

1 ... 661 662 663 664 665 666
* Listings identified with the FMLS IDX logo come from FMLS and are held by brokerage firms other than the owner of this website. The listing brokerage is identified in any listing details. Information is deemed reliable but is not guaranteed. If you believe any FMLS listing contains material that infringes your copyrighted work please click here to review our DMCA policy and learn how to submit a takedown request. © 2024. First Multiple Listing Service, Inc.
 - property

Send a message

Message successfully sent.

Your message

What is 3 + 4 ?

Reason for contacting?

I agree to receive email communication and understand I can unsubscribe at any time.

I agree to be contacted by Charis Realty Group via call, email, and text for real estate services. To opt out, you can reply 'stop' at any time or reply 'help' for assistance. You can also click the unsubscribe link in the emails. Message and data rates may apply. Message frequency may vary. Privacy Policy

Sign Out

Virtual Assistant

Would you like to take the next step with this property? We can help you schedule a showing or virtual tour, or send you more details.

Yes, I would like more information.

Thank You for Your Reply, One of Our Agents will contact you as soon as possible

No, maybe later.

Thank you, you can always contact me via email, phone number or through the contact form.

Realhub AI

Lucy - Your AI-Powered Realtor

Update Your Temporary Password

Personalize your search

Enter your email and we'll notify you immediately when new listings match what you're looking for.

or enter email address

Already have an account ? Login here

Continue your home search

I agree to receive communications and understand I can unsubscribe at any time.

I agree to be contacted by Charis Realty Group via call, email, and text for real estate services. To opt out, you can reply 'stop' at any time or reply 'help' for assistance. You can also click the unsubscribe link in the emails. Message and data rates may apply. Message frequency may vary. Privacy Policy

Already have an account ? Login here

We use cookies

We use cookies primarily for analytics to enhance your experience. By accepting, you agree to our use of these cookies. You can manage your preferences or learn more about our cookies policy.