Properties

Browse or get in touch to schedule a walkthrough.

  • Nearby me
Price range

Popular Features

Community Features

Association

Property Features

Waterfront

View

Exterior Features

Interior Features

Style

10000 properties match your criteria

Updated 1 minute ago

E-Alert name
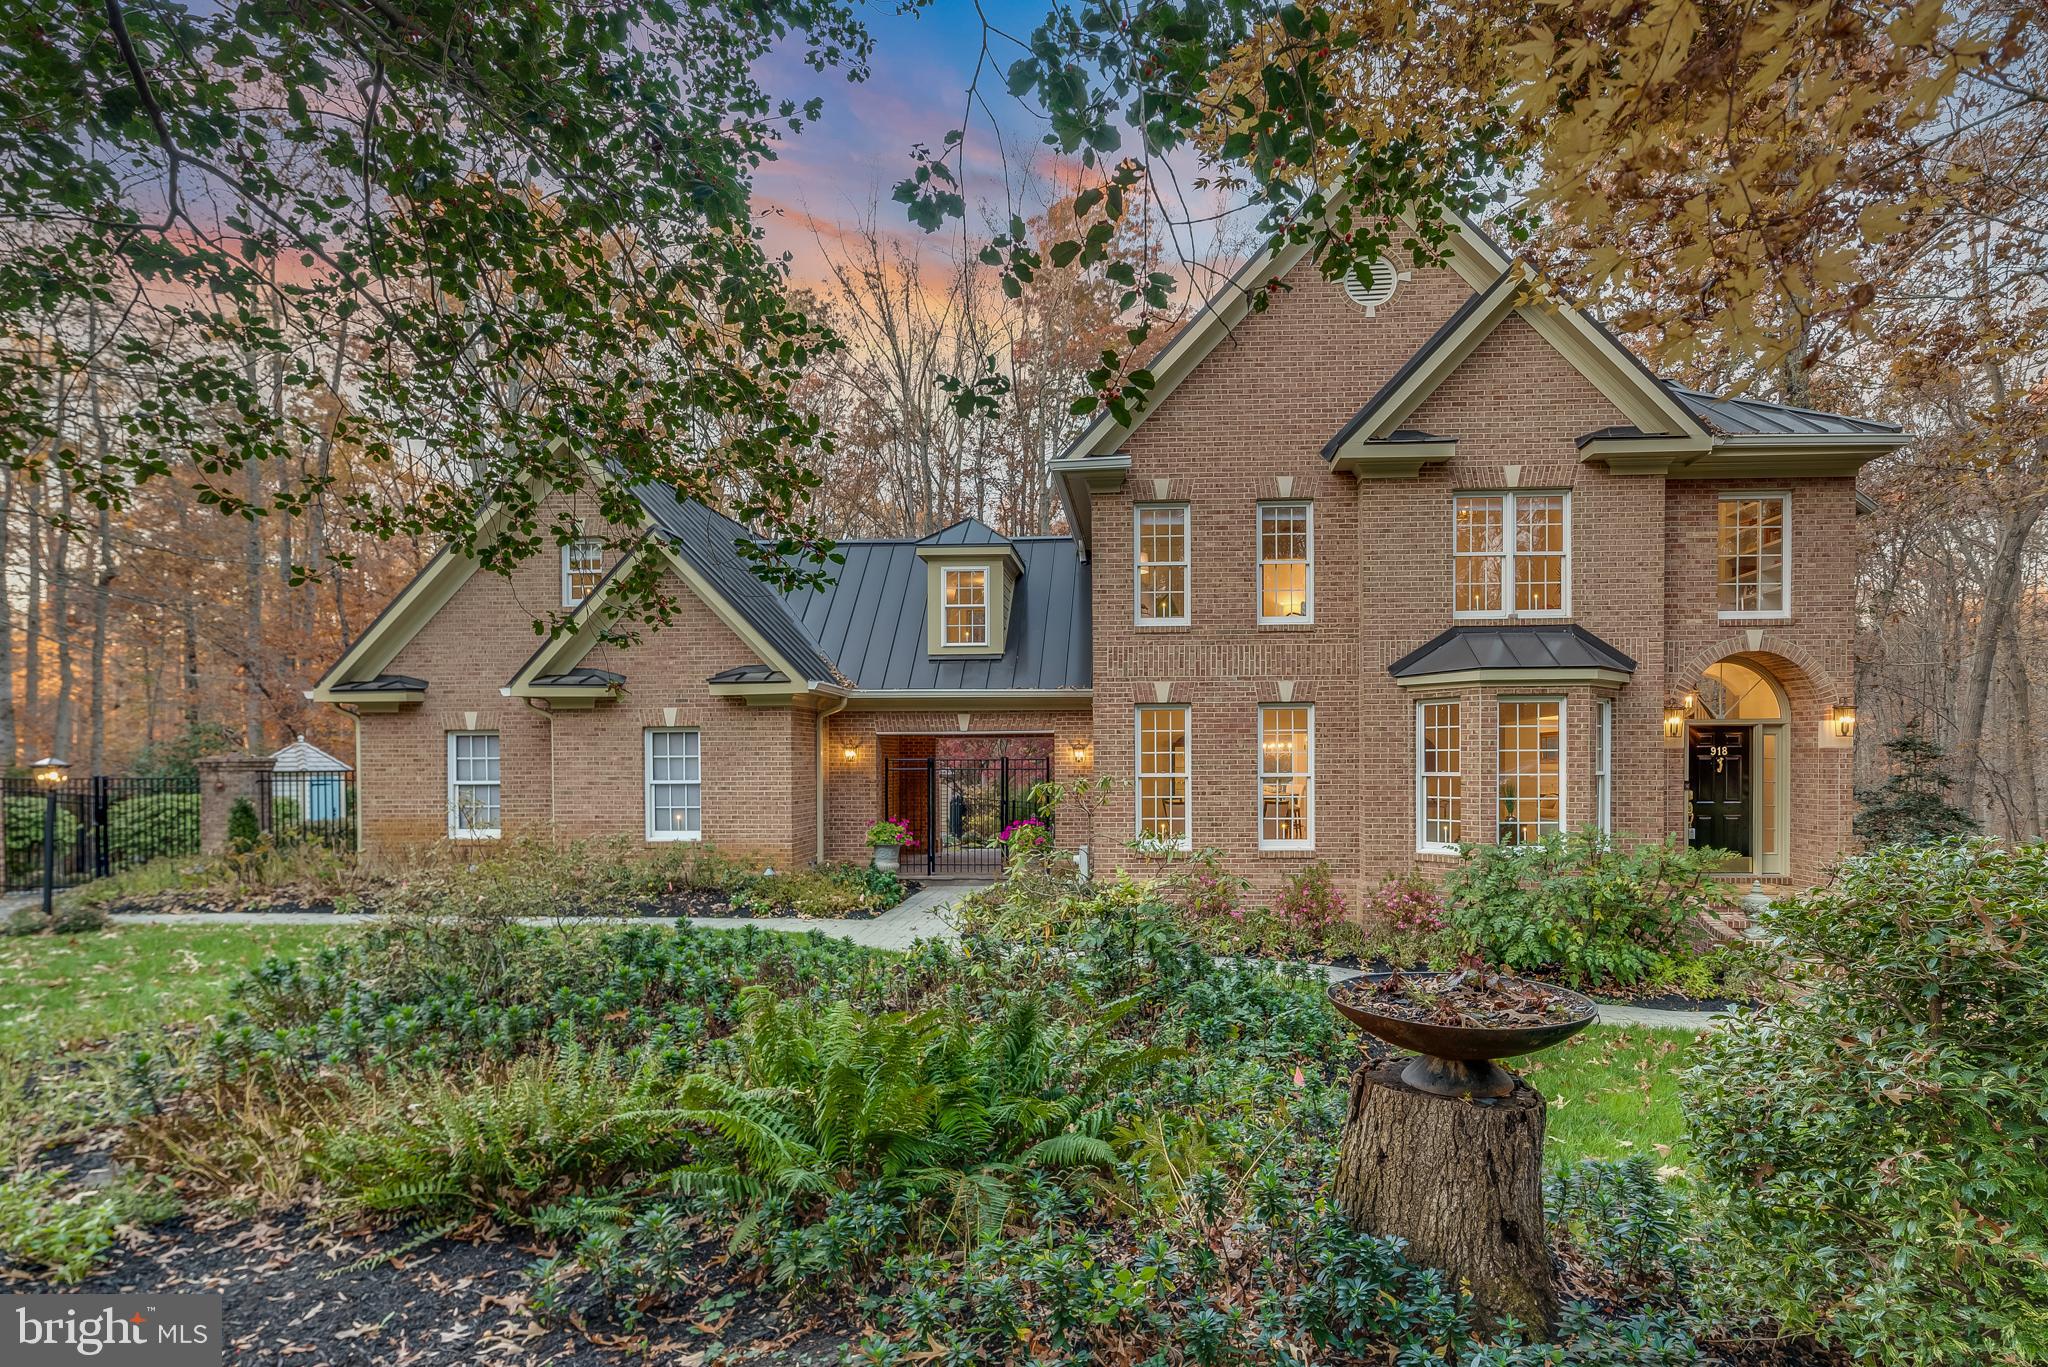
The Crown Jewel of Eagles Passages!   A mini private estate with all the benefits of subdivision living.  Spectacular 2023 Renovation with Gourmet Kitchen including all NEW kitchen cabinets custom made by Signature, starlight quartz counter tops, antique white backsplash, appliances, lighting, bar area with sink and oak hardwood flooring.  A NEW 50+ year metal roof installed (2016/2017).  Freshly painted home consists of 5 bedrooms, 4.5 baths (all updated), full finished basement with walkout to brick patio and separate private entrance.  3 wood burning fireplaces.  9' ceilings on main and lower levels.   8'-11' ceilings on the upper level.  Remote controlled shades for living / dining room windows.  Access to the second floor bedrooms from the foyer is via the custom built octagon shaped stairway with a 2 story ceiling and a generous window flank stairway that provides inviting views of the surrounding forest.  A second stairway provides access to the kitchen area.  The Primary Bedroom has a coffered ceiling, wood burning fireplace, extensive upgraded bathroom with new floor tiles (heated flooring), walk in shower, floor and wall tile, frameless glass shower door, sinks, vanities with white opal marble tops, tub and fixtures.  Three additional bedrooms and 2 full updated baths.   Bonus room outside the 4th bedroom.  Two laundry areas - upper level and lower level.  The Lower Level with full walkout to a brick patio has a finished family room, 5th bedroom, full bath, a pantry (plumbed for a bar or sink), a laundry room and storage area.  This space could function as an office, in-law suite or Au Pair.  A generous deck with "Sunsetter" awning on the rear side of the house is accessed from the great room.  The deck overlooks a pond.  Stone paths thru the garden allow for a calming walk thru mature shrubs and ornamental trees that provide color almost year round.  The garden is fenced with 6' high metal fencing and a 8'-10' brick wall with a gate to access the surrounding forest and community open space.  Multiple hardscape planters and patios adjacent to the driveway provide outdoor living space for entertaining.  Recently installed two new garden structures.   A "She shed" could serve as a detached office as electricity could easily be extended from other locations  within the garden.  All new outdoor lighting by Hinckley.  Attached 2 car garage (new doors) tastefully finished with custom steel cabinets, overhead powered storage lifts and vinyl floor tiles.  The community offers a centralized recreation area with pool and open play areas.  There is a community crab and fishing pier located within the development along the west side of the South River.  Canoe / kayak / SUP launch access.  Conveniently located to Annapolis, Baltimore and Washington, D.C.
#MDAA2072942

DAVIDSONVILLE

918 MALVERN HILL DRIVE

5 Beds

4 Baths

4,219 Sq.Ft.

$1,499,000

MLS#: MDAA2072942
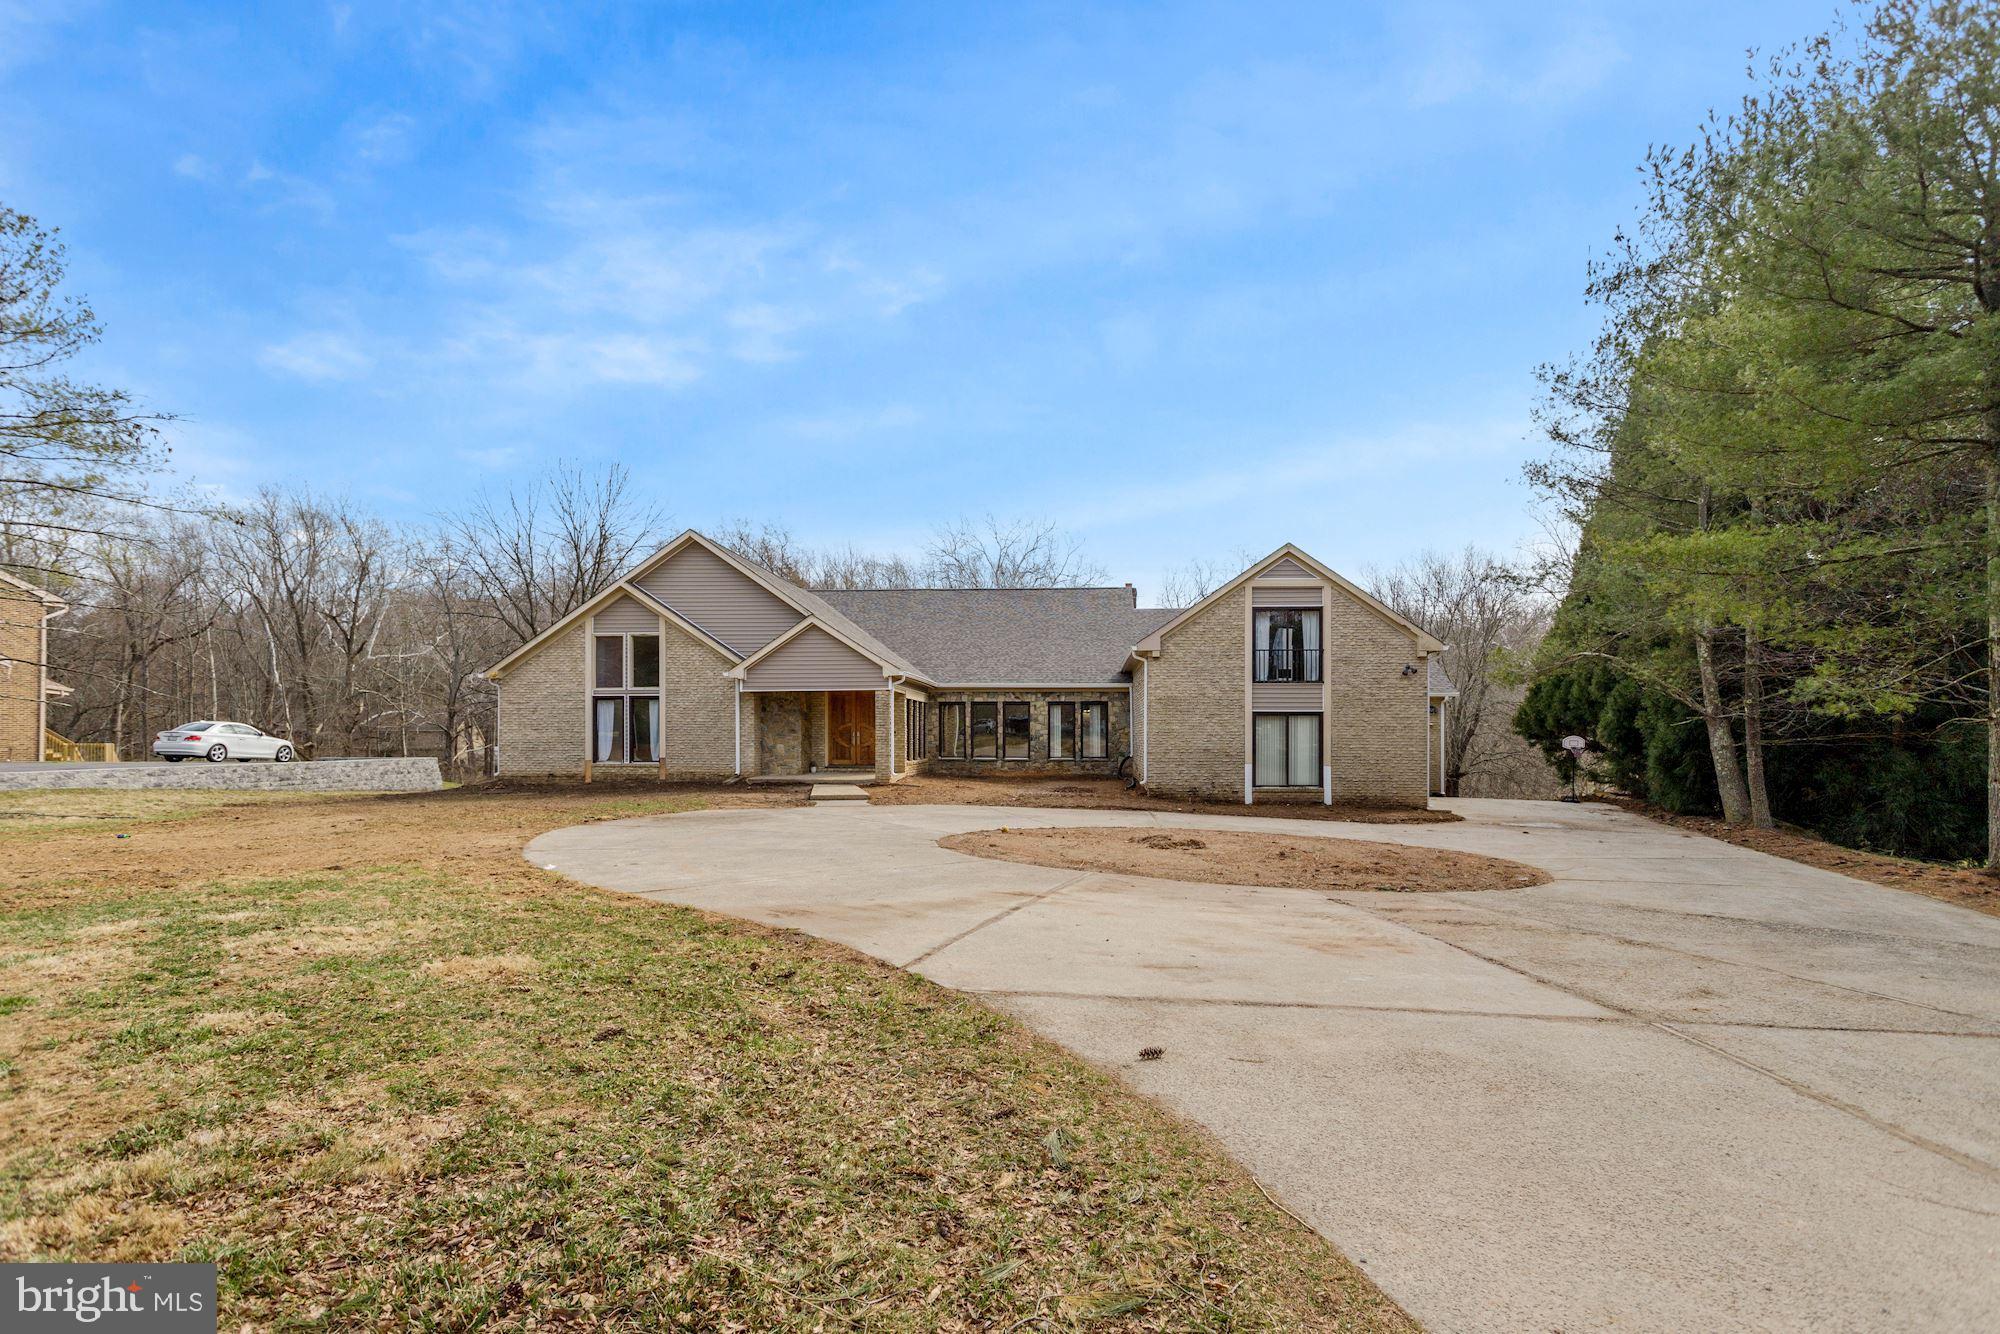
This is a rare opportunity to purchase a highly unique and impressive estate with 20+foot vaulted ceilings and open floor plan .  The house needs work, and the person choosing to do so will have a truly sensational one-of-a-kind home worthy of HGTV.  Situated with over two acres on a cul-de-sac in the prestigious Tara community, this property backs to a small creek and gorgeous woods.   With over 11,000 sq/ft of house including an indoor pool, main level owners suite with vaulted ceilings, and walk out basement, you will love living here in this quiet community.    Minutes to Potomac Village shopping and restaurants, close to I495, I270, and DC- you can enjoy solitude while still benefiting from proximity to conveniences.  This property is being sold As-Is.
#MDMC2036622

POTOMAC

11016 BALANTRE

5 Beds

6 Baths

8,975 Sq.Ft.

$1,499,000

MLS#: MDMC2036622
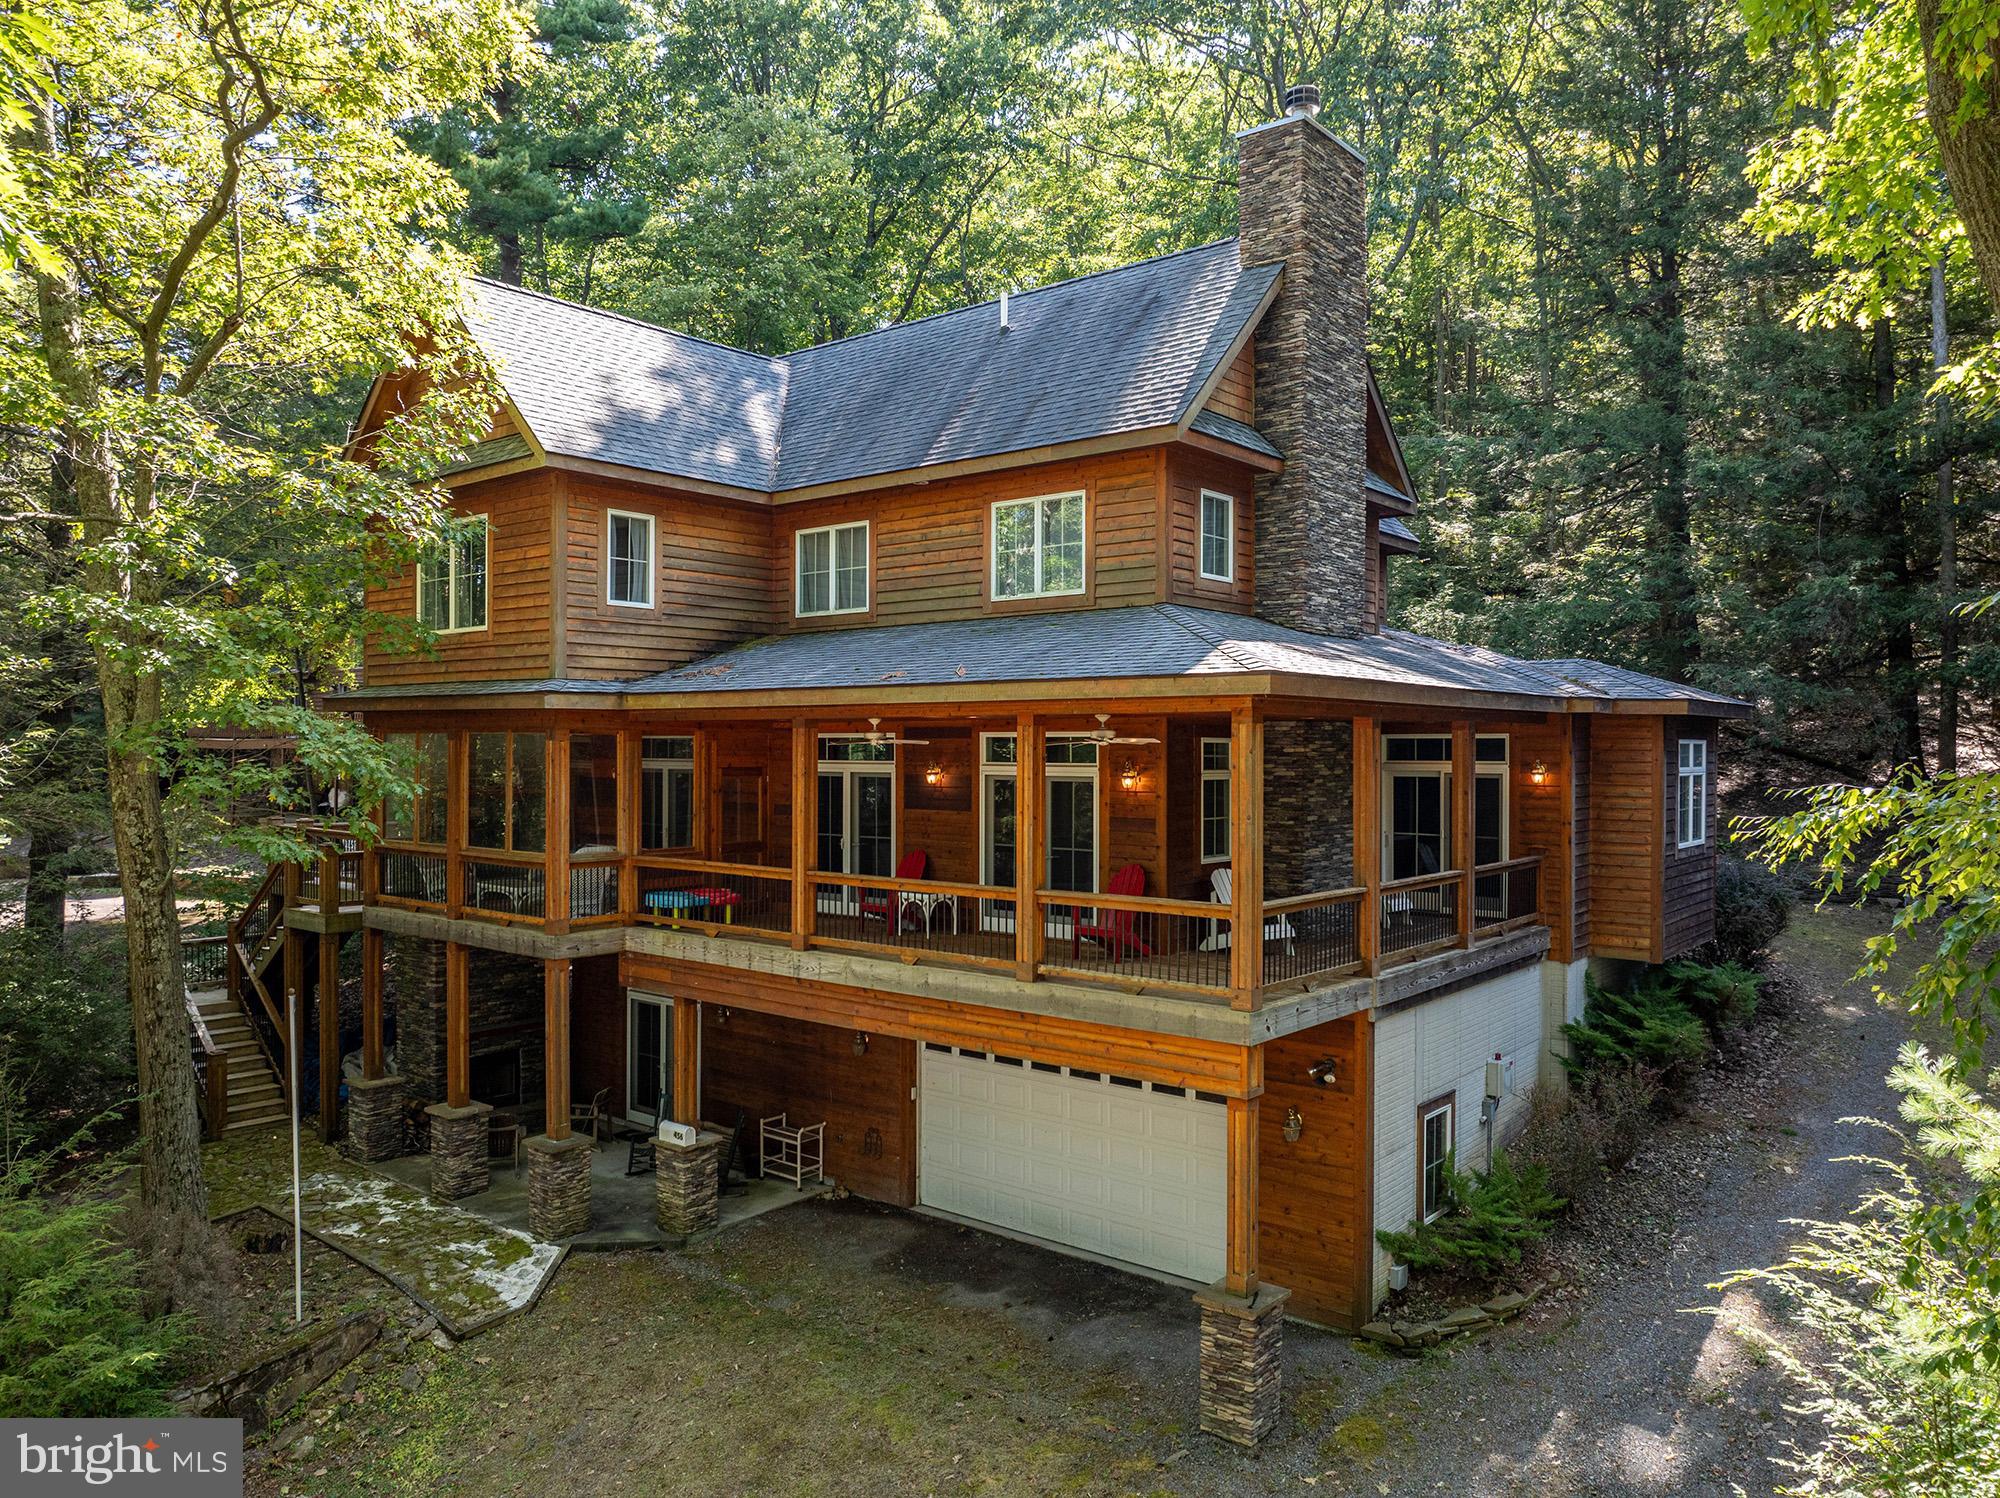
Luxury meets comfort in this stunning 5-bedroom, 4.5-bathroom split lakefront property central to all Deep Creek Lake has to offer. Custom-built for the current owners in 2014, it boasts breathtaking lake views, impeccable high-end details, and thoughtful design throughout.
Step inside to find an open-concept living space with high ceilings, rich hardwood floors, and a stone fireplace that creates a warm and inviting atmosphere. The gourmet kitchen is a chef’s delight, featuring top-of-the-line appliances, custom cabinetry, and a spacious island ideal for entertaining.  There’s plenty of room for a large dining table as well, and a powder room on the main level provides everything you need for gatherings of friends and family.   

The primary bedroom on the main level is an oasis of comfort, with a massive walk-in closet, en suite bathroom, and doors to the deck for your morning coffee overlooking the lake.  Four bedrooms and 2 bathrooms comprise the second floor with many special touches like window seats and built-in dressers. 
 
The basement features heated floors throughout, a spacious rec room with wet bar, a full bath and access to the patio.  The two-car attached garage is large enough to store your boat along with ample storage.
Outside, you’ll discover an expansive patio with an outdoor fireplace. A huge wrap around deck provides plenty of space for grilling and gatherings with fabulous views of the lake.  A fully-enclosable sunroom with another fireplace allows for enjoyment of the natural beauty of the lake in any weather. Just steps away, your 100 feet of level shoreline boasts a Type A deep water dock  and a shed for your lake toys. The State Park and Meadow Mountain are on the opposite shoreline, ensuring uninterrupted views for years to come.  
This home is a rare find, offering the ultimate Deep Creek Lake lifestyle. Don’t miss the opportunity to make this exceptional property your own!
#MDGA2008060

SWANTON

456 STATE PARK ROAD

5 Beds

4 Baths

4,467 Sq.Ft.

$1,499,000

MLS#: MDGA2008060
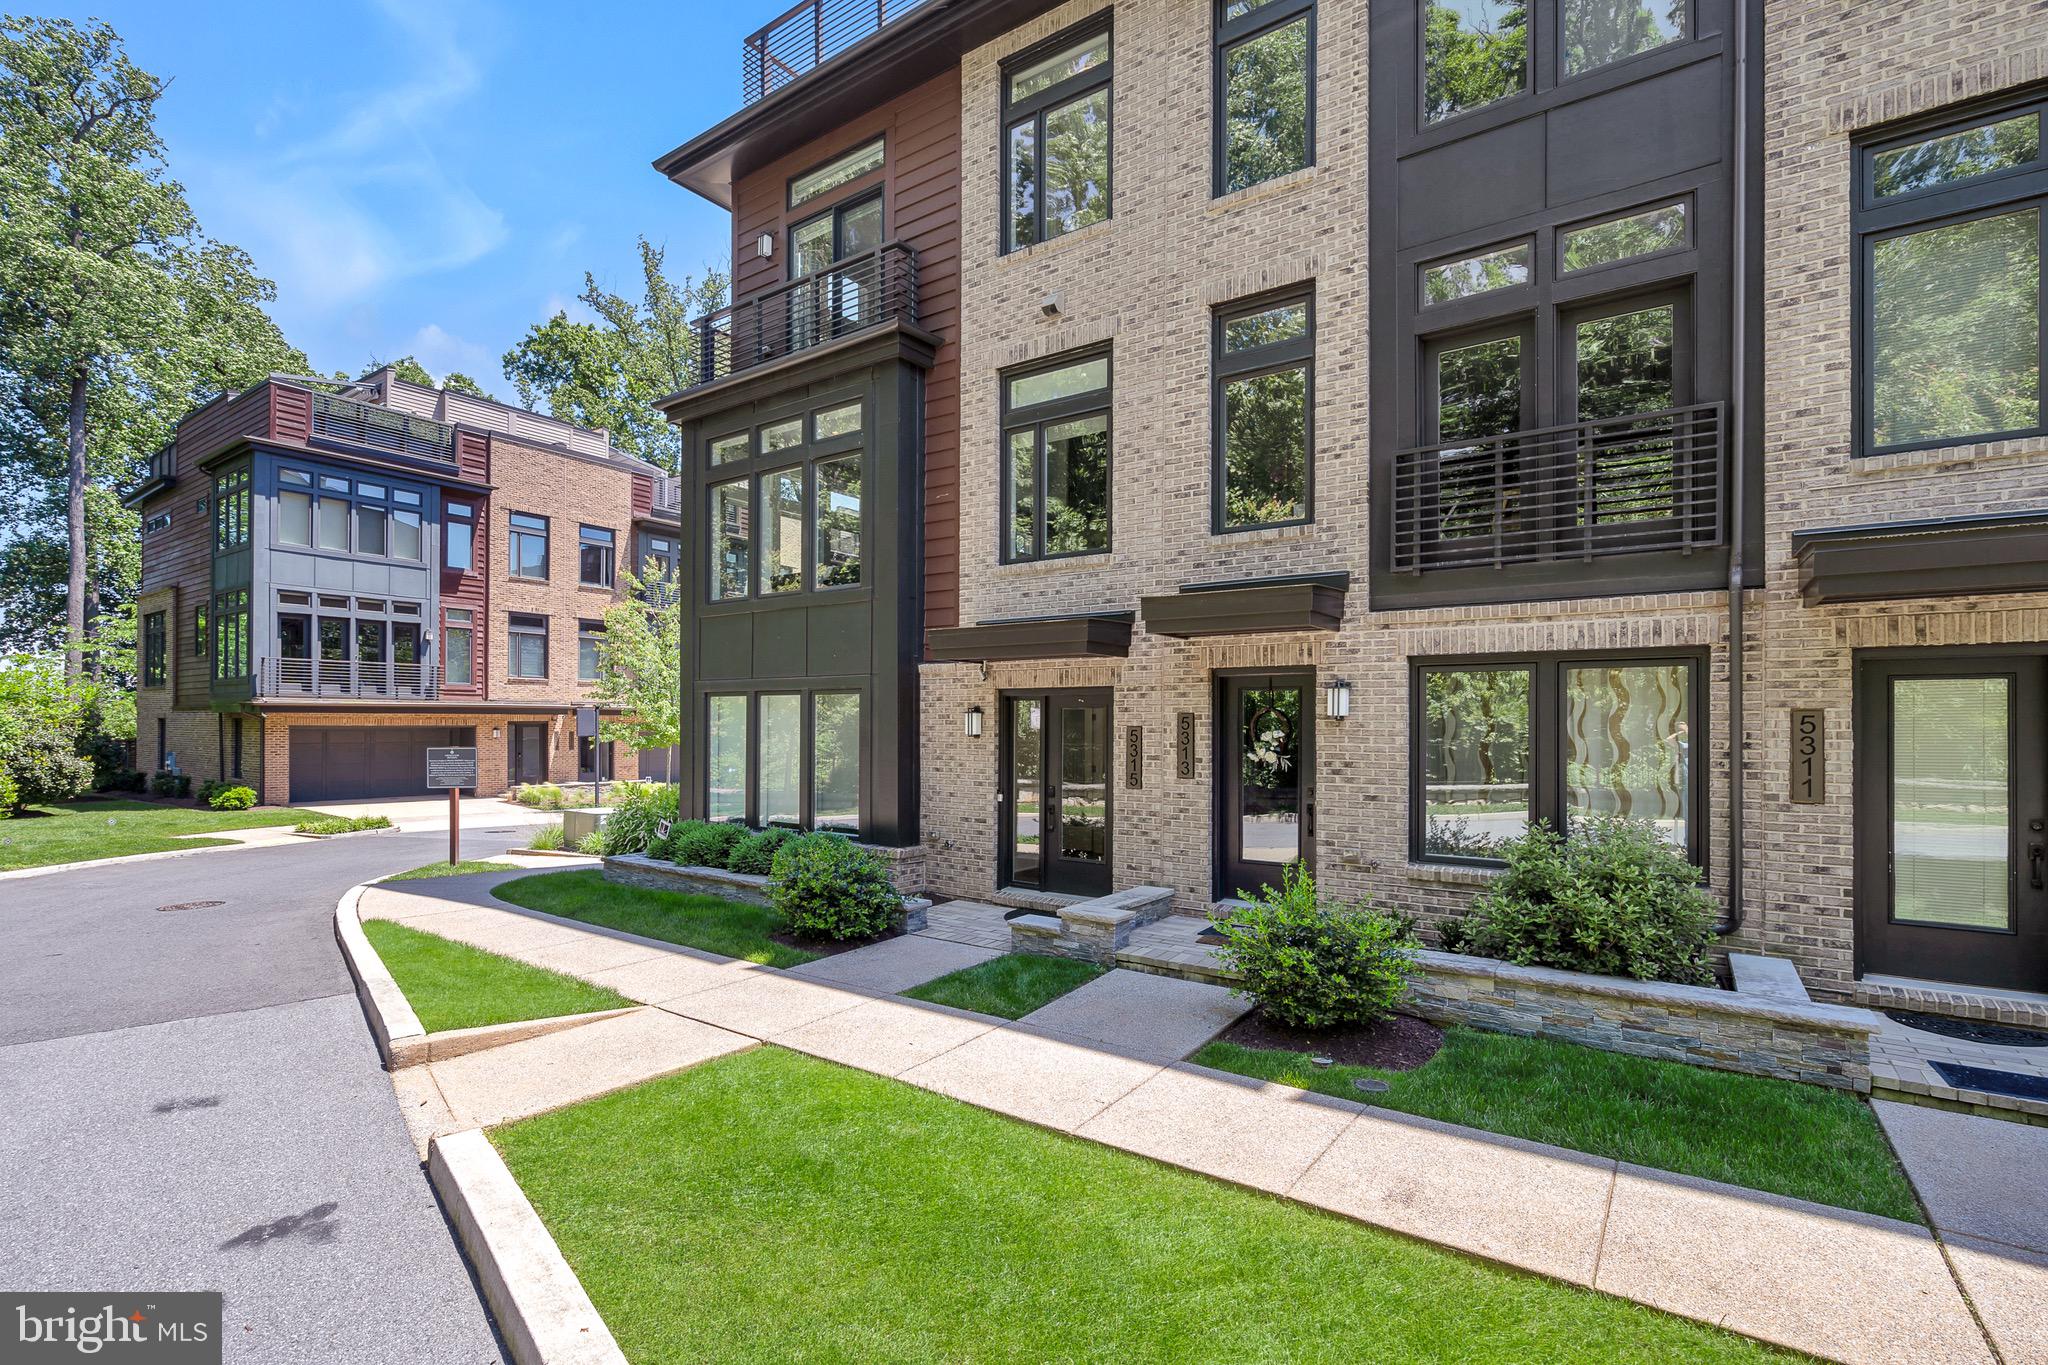
Welcome to your own private oasis in the heart of Grosvenor Heights! This luxurious 4 bedroom EYA townhouse offers the perfect blend of modern elegance and natural serenity. Nestled among the trees, this end-unit townhouse boasts breathtaking, panoramic  views of the surround tree tops - creating a truly unique living experience in a convenient Bethesda location.

A gourmet kitchen features a center island with Thermidor, SubZero and Miele appliances. With two walls of floor-to-ceiling windows surrounding the living and dining rooms, this entire living space is flooded with natural light and views of the surrounding landscape. A linear gas fireplace with stone mantel and wet bar create the mood for cozy nights at home or entertaining your friends and family.

The primary bedroom is a true sanctuary, boasting  a charming Juliet balcony that offers views of the lush landscape outside of your front door, creating a serene retreat right at home. Two walk-in closets with custom built-ins provide ample storage and an en-suite bathroom features a double sinks and shower. This level also features two additional bedrooms, and a well-appointed hall bath with relaxing bathtub. For added convenience, a dedicated laundry area completes this floor, ensuring that daily tasks are effortlessly managed.

The entry level of the home features a large, welcoming foyer,  hall closet and a light filled room with a full bathroom. Perfect for a home office, a gym or a bedroom - the walls of windows in this room make it a lovely space to spend time in.  Prefer privacy? This room features remote window shades that allow for light but privacy as well.

Entertaining is a delight with an outdoor roof-top  patio designed for luxury living. Complete with a built-in kitchen, sink refrigerator and outdoor TV - hosting gatherings is an effortless pleasure!  A retractable awning and a gas fireplace allow for this space to be used throughout the year and in any weather. The built-in gas grill with gas hookup ensures that you'll never have to worry about running out of propane in the middle of preparing your meal again! The elevator services this level of the home as well making it easy for all owners and guests to enjoy this space.

Convenience is key, with easy commenting options via Metro stations at either Bethesda or Grosvenor-Strathmore stations and Pike and Rose and Bethesda with their boutiques and restaurants are a short distance away. For outdoor enthusiasts, the proximity to nature trails and bike trails provide endless opportunities for fresh air and adventure.

With it's thoughtful design and modern features, this townhome offers a tranquil and stylish living experience that's sure to impress.
#MDMC2134102

BETHESDA

5315 MERRIAM STREET

4 Beds

3 Baths

3,424 Sq.Ft.

$1,499,000

MLS#: MDMC2134102
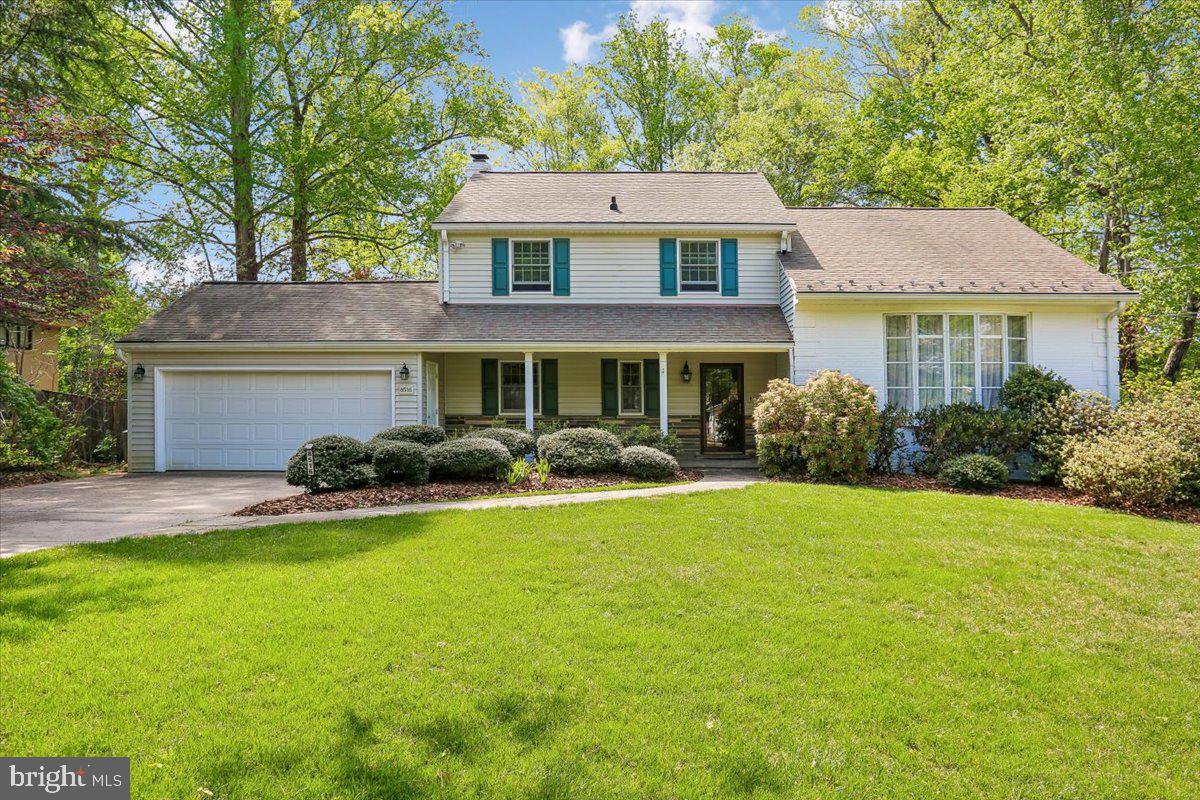
Just in time for Summer, this exceptional Bethesda home invites you to relax, entertain, and truly enjoy your surroundings. Tucked away on a quiet cul-de-sac in one of the area’s most sought-after neighborhoods, this beautifully maintained 5-level split colonial offers the perfect blend of comfort, space, and charm.
Set on nearly half an acre of lush, landscaped grounds, the property feels like your own private retreat. The backyard is a true highlight, featuring a sparkling heated pool, expansive patio, deck, and a lovely screened porch—ideal for everything from peaceful mornings to lively gatherings. Mature trees and a fenced yard provide both privacy and natural beauty.
Inside, a welcoming foyer opens to a light-filled layout designed for easy living and entertaining. The gracious living and dining rooms offer timeless appeal, while the inviting family room—with a gas fireplace and built-in beverage bar—flows seamlessly to the screened porch for year-round enjoyment. The updated kitchen combines style and functionality, complemented by hardwood floors, fresh paint, and new carpeting throughout.
With five bedrooms and three full baths, including a convenient main-level bedroom and bath, the home offers flexibility for guests or multi-generational living. Upstairs, the spacious primary suite provides a relaxing retreat with an updated en-suite bath and generous closet space, including a walk-in. Three additional bedrooms and an updated hall bath complete the upper level.
The walk-out lower level features a large recreation room, laundry and utility area, and abundant storage. Additional highlights include a two-car garage, charming covered front porch, slate walkway, and a whole-house generator.
Ideally located just minutes from downtown Bethesda’s shops, restaurants, and commuter routes—and within the highly regarded Whitman school district—this home offers a rare opportunity to enjoy both convenience and tranquility.
A true Bethesda gem ready to welcome you home.
#MDMC2231412

BETHESDA

8516 THORNDEN TERRACE

5 Beds

3 Baths

2,569 Sq.Ft.

$1,499,000

MLS#: MDMC2231412
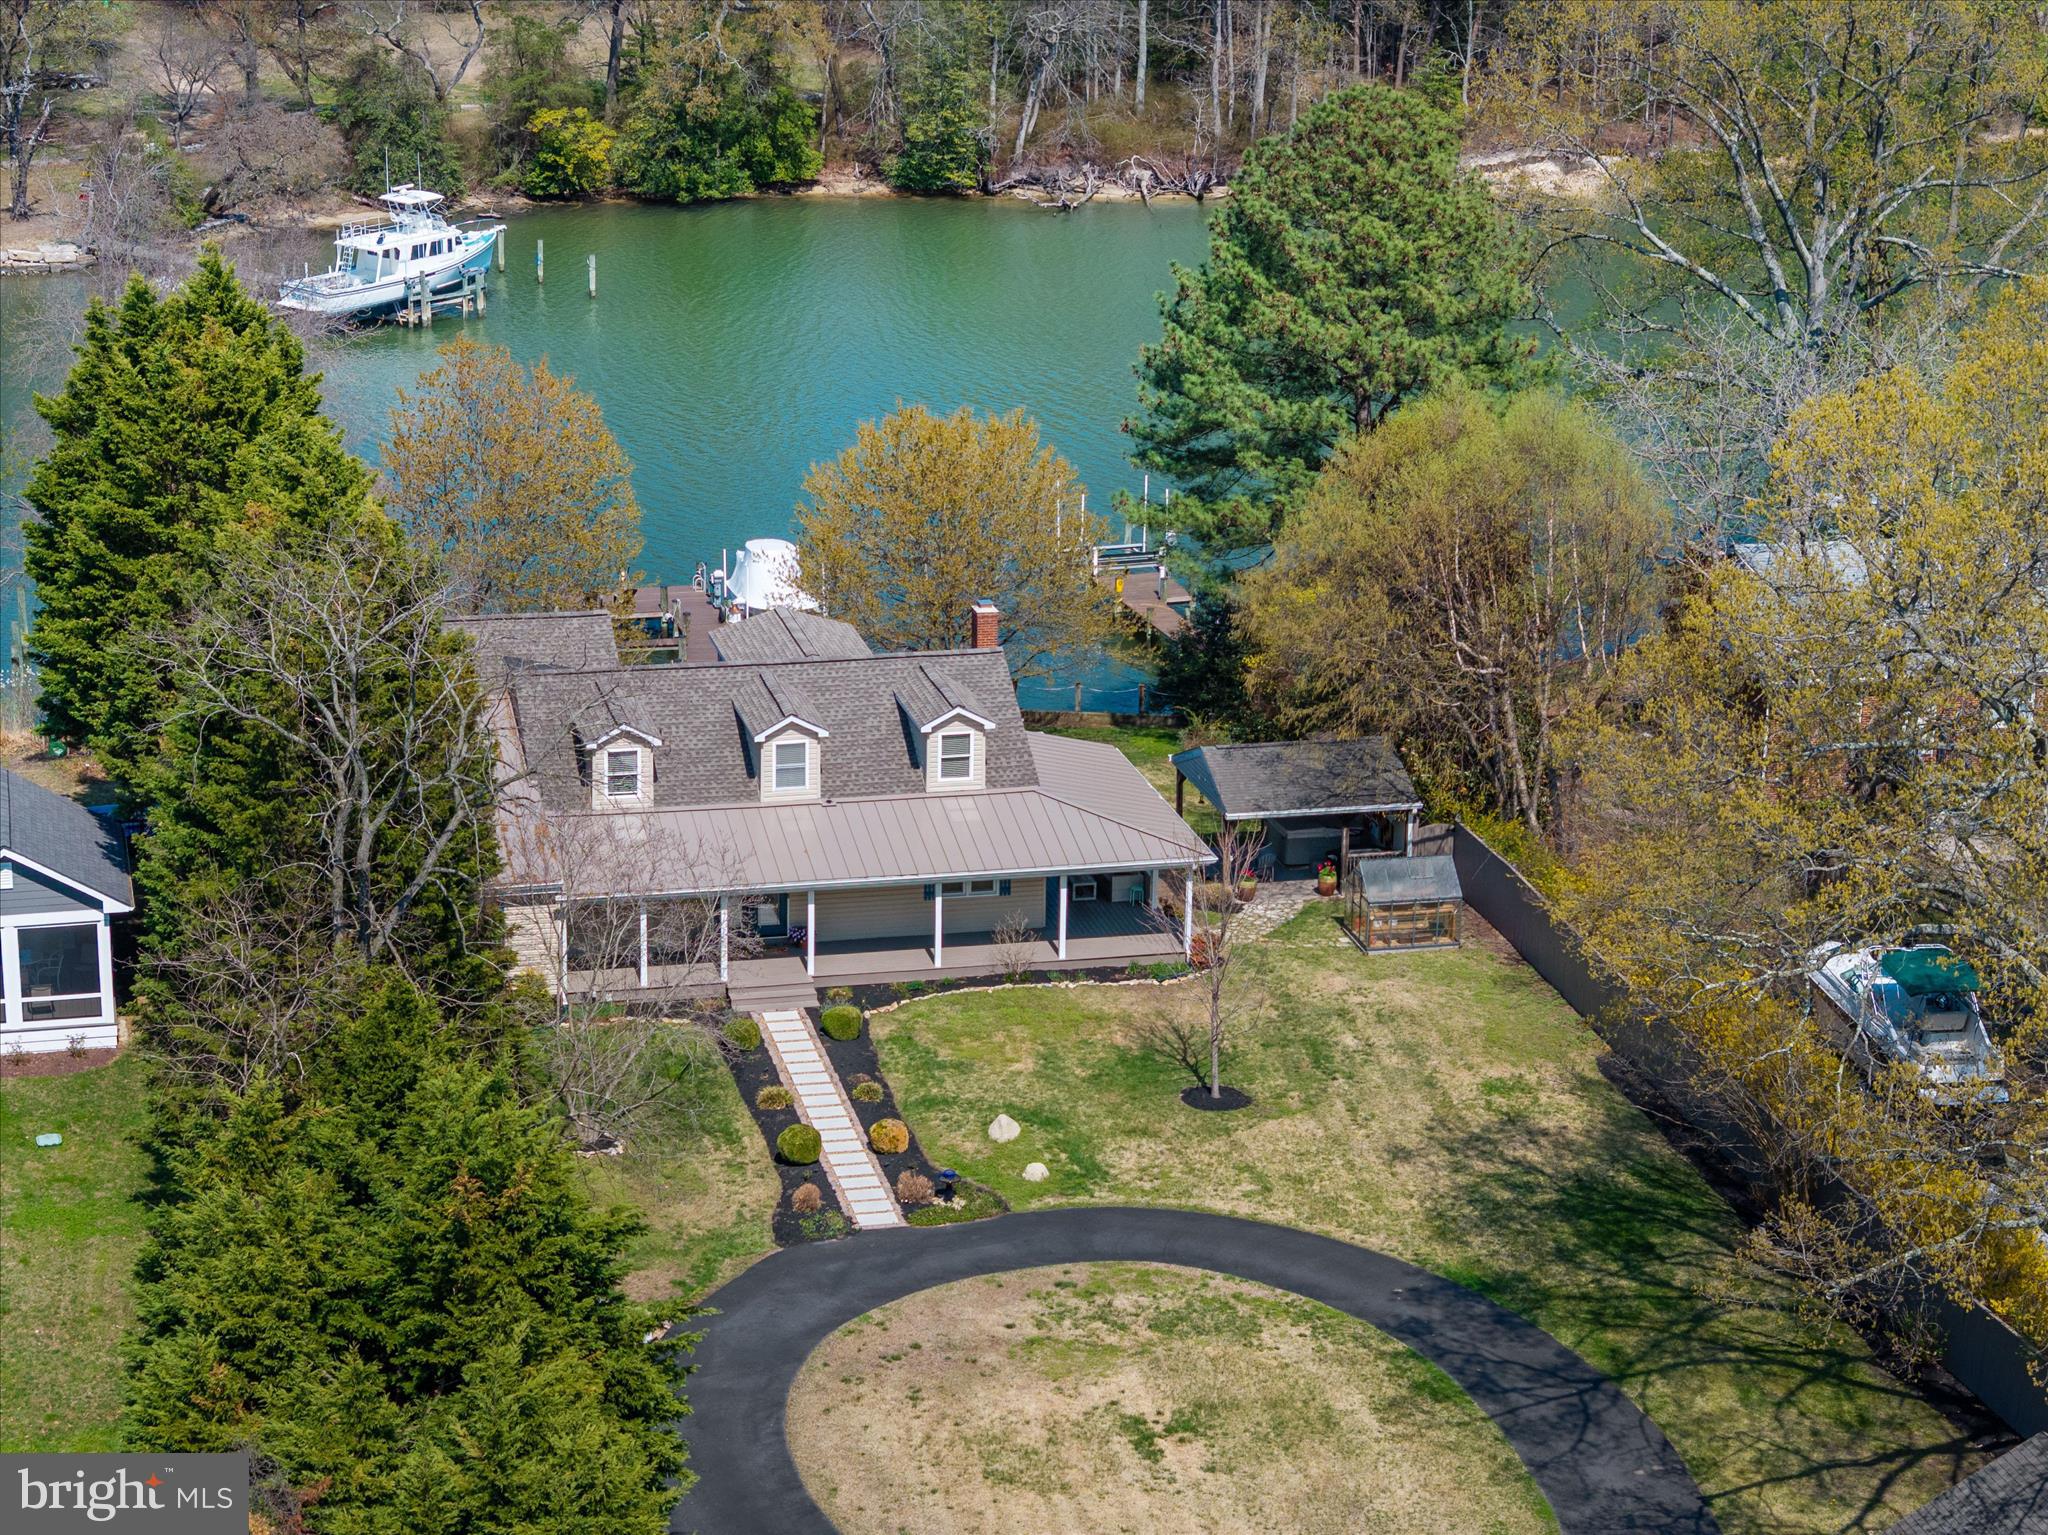
Welcome to 1862 Cedar Road — where waterfront living is done right.

Situated on 100 feet of deep-water frontage in a calm, deep water setting, this beautifully updated home offers 4 bedrooms and 3.5 bathrooms, including a first-level primary suite with heated floors and high-end finishes, plus a second main-level suite with private bath. Upstairs, two bedrooms feature spectacular water views.

The chef’s kitchen with upgraded appliances includes a prep island with additional sink and dual-zone wine refrigerator, flowing seamlessly into the dining area with a dedicated wet bar—perfect for entertaining.

A full stone, wood-burning fireplace (new stainless steel liner), hardwood floors throughout, and thoughtful updates add warmth and timeless appeal. 

Enjoy crabbing or fishing from your pier, quiet navigable waters, and stunning sunset views, all from the expansive wraparound porch.

Complete with a two-car garage and a convenient location near Pasadena and Annapolis, this home offers the perfect blend of comfort, quality, and waterfront lifestyle.
Owner financing available--call for details
#MDAA2141144

PASADENA

1862 CEDAR ROAD

4 Beds

3 Baths

2,478 Sq.Ft.

$1,499,000

MLS#: MDAA2141144

Welcome to Waterfront Living at Its Finest in Sought-After Caine Woods
This stunning 4-bedroom, 3-bath waterfront masterpiece checks every box — and then some. Situated on a peaceful canal in North Ocean City's coveted Caine Woods community, this spacious, move-in ready home delivers the ultimate coastal lifestyle with direct water access, expansive outdoor living, and room for the whole crew.
Step inside to a generous open floor plan anchored by a grand fireplace — perfect for those crisp coastal evenings. The large gourmet kitchen features an oversized eat-at island ideal for entertaining, flowing seamlessly into a separate dining room, living room, and sitting room. A full bath on the main level adds everyday convenience. Whether you're hosting a crowd or enjoying a quiet morning in, this home is designed for living well.
Upstairs you'll find four spacious bedrooms, two full baths, and a dedicated laundry room. The primary suite is truly a retreat — a large walk-in closet, a luxurious en-suite bath, a private loft area with a second fireplace, and its own balcony access. The upper double-deck balcony is shared with the second bedroom, offering sweeping water views from two vantage points.
Outside is where this home truly shines. The large covered lower deck with dual access points is purpose-built for entertaining — whether you're hosting a summer crab feast, firing up the grill, or savoring your morning coffee to the sound of the water. Out back, a 14-foot deck with bulkhead puts you right on the water — drop a line, pull a crab pot, or simply soak it all in.
The oversized 2-car garage with additional driveway parking ensures there's always room for guests, boats, and gear. No condo fees, no compromises.
All of this — just minutes from the beach and a short stroll to the legendary Harpoon Hanna's. Don't miss your chance to own one of the finest waterfront properties in North Ocean City.
#MDWO2038428

OCEAN CITY

14121 CAINE STABLE ROAD

4 Beds

3 Baths

2,044 Sq.Ft.

$1,499,000

MLS#: MDWO2038428
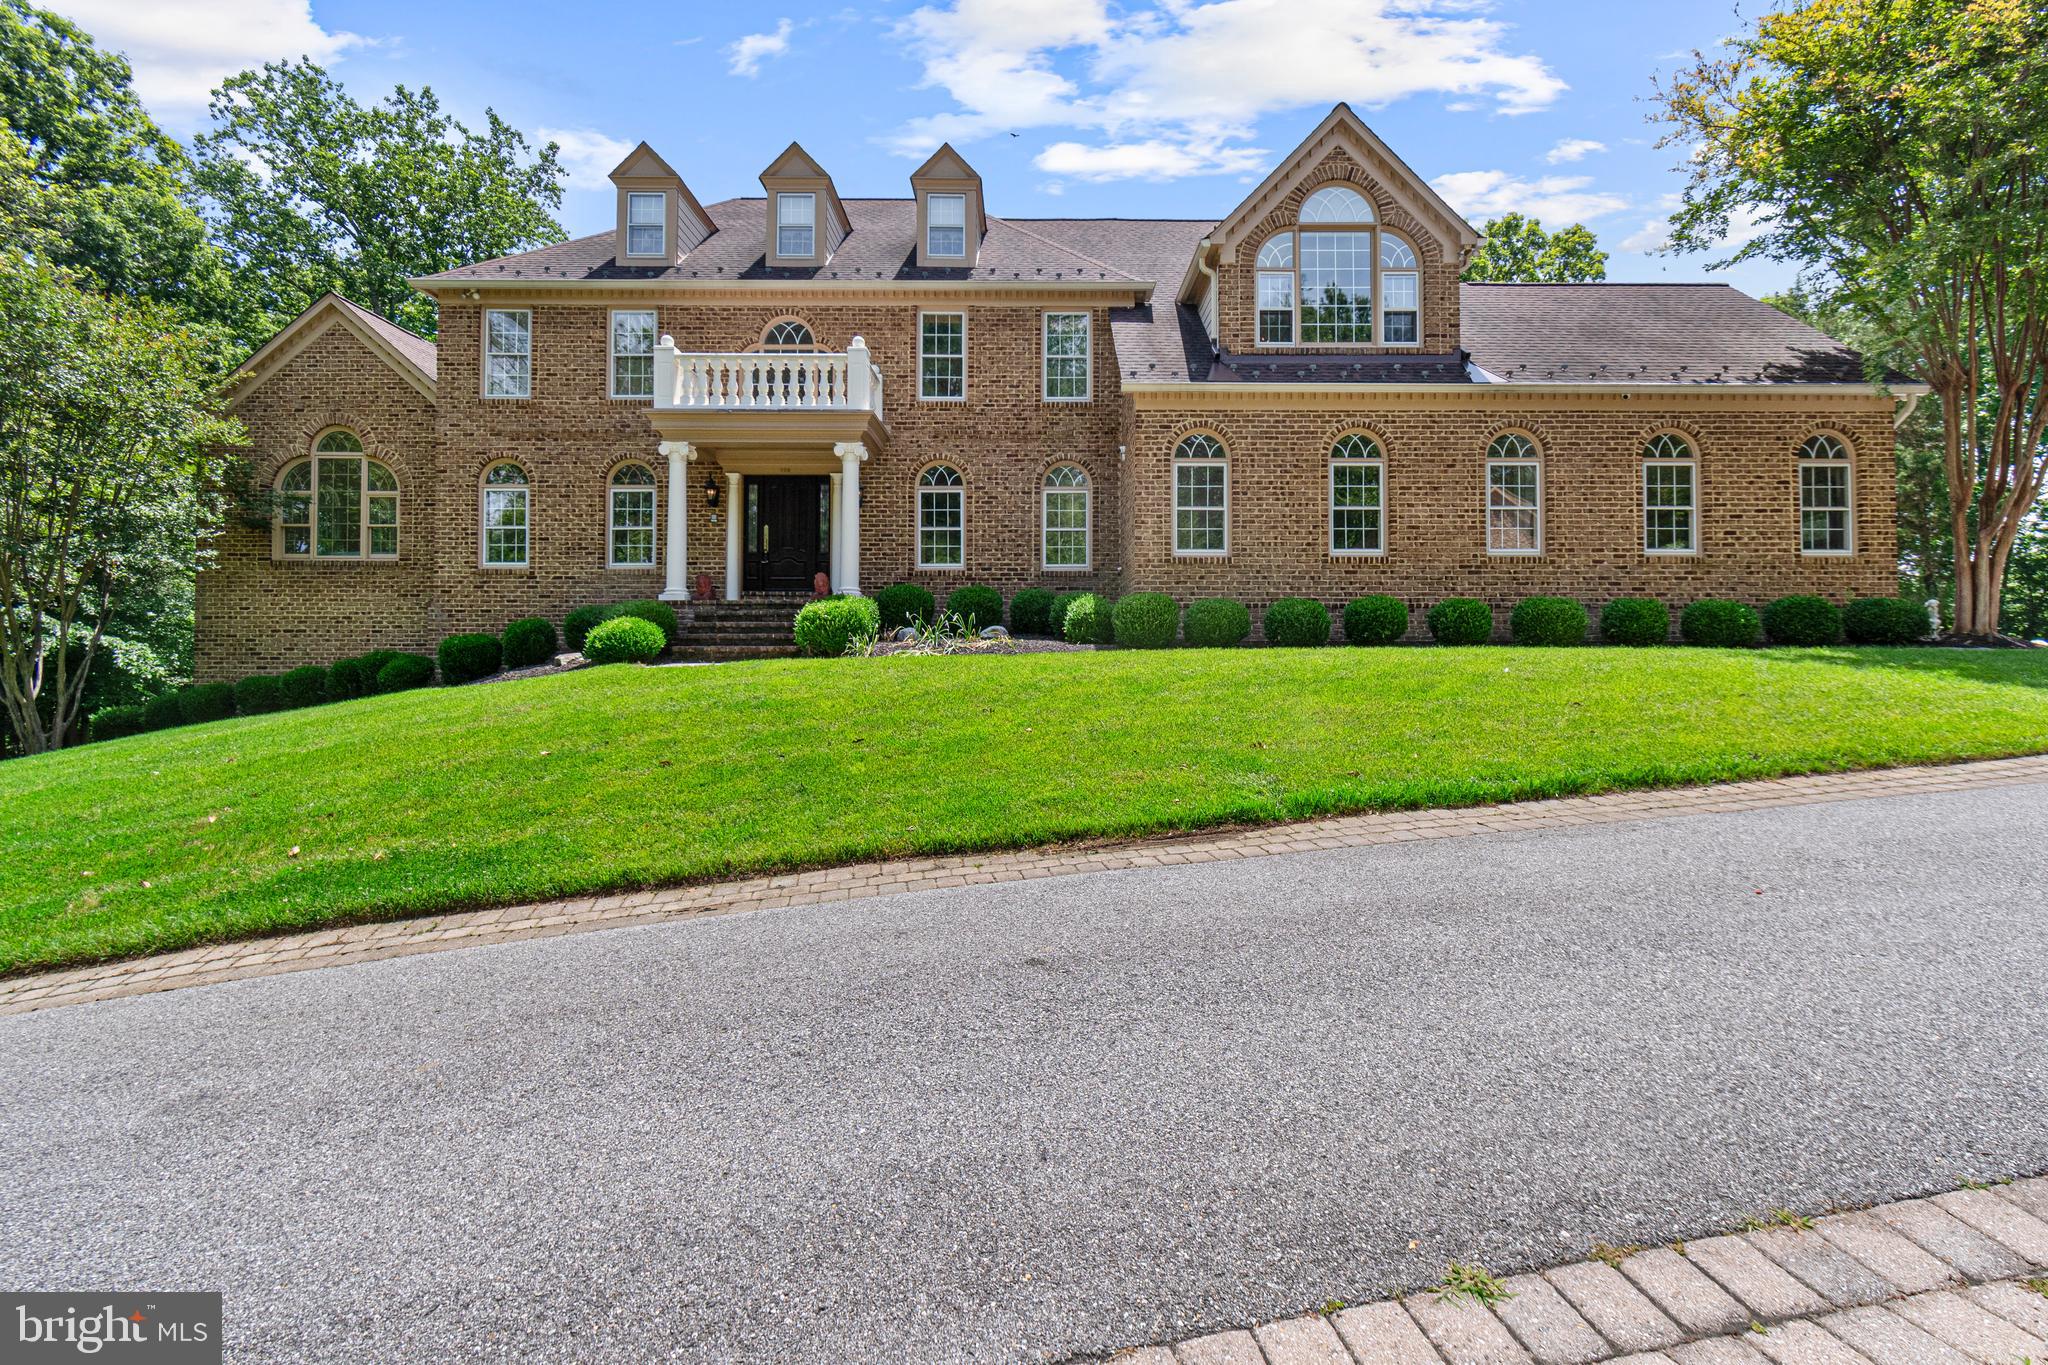
Welcome to this stunning Davidsonville home located on an expansive tree-lined private lot. No details were overlooked with this custom home. Private drive leads to impeccable, professionally landscaped grounds. The entrance to this stately brick colonial features a two story foyer with curved staircase. Intricate crown molding, custom trim and hand poured, artist painted ceiling medallions are throughout the home. This exceptional residence showcases a level of quality and attention to detail rarely found in today’s market. At the heart of the home, the award-worthy kitchen—masterfully remodeled by Riley Custom Homes—is a showcase of luxury and design. Custom inset Bentwood cabinetry, a built-in Sub-Zero refrigerator, a hand-carved wood range hood, and a walnut-topped center island create a space that is as functional as it is beautiful. Overhead, striking custom carpentry forms a dramatic architectural ceiling, while an imported farmhouse sink carved from a single block of marble serves as a stunning focal point. The kitchen is complemented by island seating, a casual dining area, a built-in wet bar, and a gracious formal dining room designed for elegant entertaining. Sunroom features large picture windows on 3 sides and soaring cathedral ceilings.  Upstairs the primary suite boasts vaulted ceilings, an enormous California Closets designed walk-in closet with built-in island dresser and custom built-ins throughout.  The primary bath has a private water closet, dual vanities and a separate dressing area with vanity.  Bedroom two features a private ensuite bathroom.  Bedrooms three and four share a third full bathroom. The fully finished walk-out lower level basement offers exceptional versatility and entertainment space. A second family room with a wood-burning fireplace provides a cozy gathering place, while the full bath features a striking backlit vanity. Riley Custom Homes also designed and crafted the custom bar area, complete with extensive designer tile work, handcrafted cabinetry, wet bar, rich onyx countertops, ice maker, built in double door bar refrigerator/freezer and bar seating—creating the ultimate destination for entertaining. A spacious bonus room offers flexibility as a fifth bedroom, private fitness studio, executive office, or study. Outside of the home a detached brick garage with loft offers garage parking for 2 cars in addition to the attached 2-3  car garage in the main home. The rear yard has extensive hardscaping, and a gas fire pit table. A composite deck wraps around the rear of the home.  Commercial whole house backup generator will always keep the power on!  Irrigation is throughout the lawn and landscaping. Perhaps most remarkable is the property’s extraordinary setting. Adjacent to a protected Bald Eagle preservation area, the home enjoys a rare level of privacy and natural beauty, ensuring this estate remains a peaceful sanctuary for generations to come.

Residents of Eagles Passages enjoy exclusive community amenities including a pool, playground, fishing pier, and pavilion. Combined with top-rated Davidsonville schools and convenient access to Annapolis, Washington, D.C., and Baltimore, this is a rare opportunity to own a truly distinguished luxury estate in one of the region’s most desirable communities.
#MDAA2148994

DAVIDSONVILLE

900 WEATHER VANE WAY

4 Beds

4 Baths

5,444 Sq.Ft.

$1,499,000

MLS#: MDAA2148994
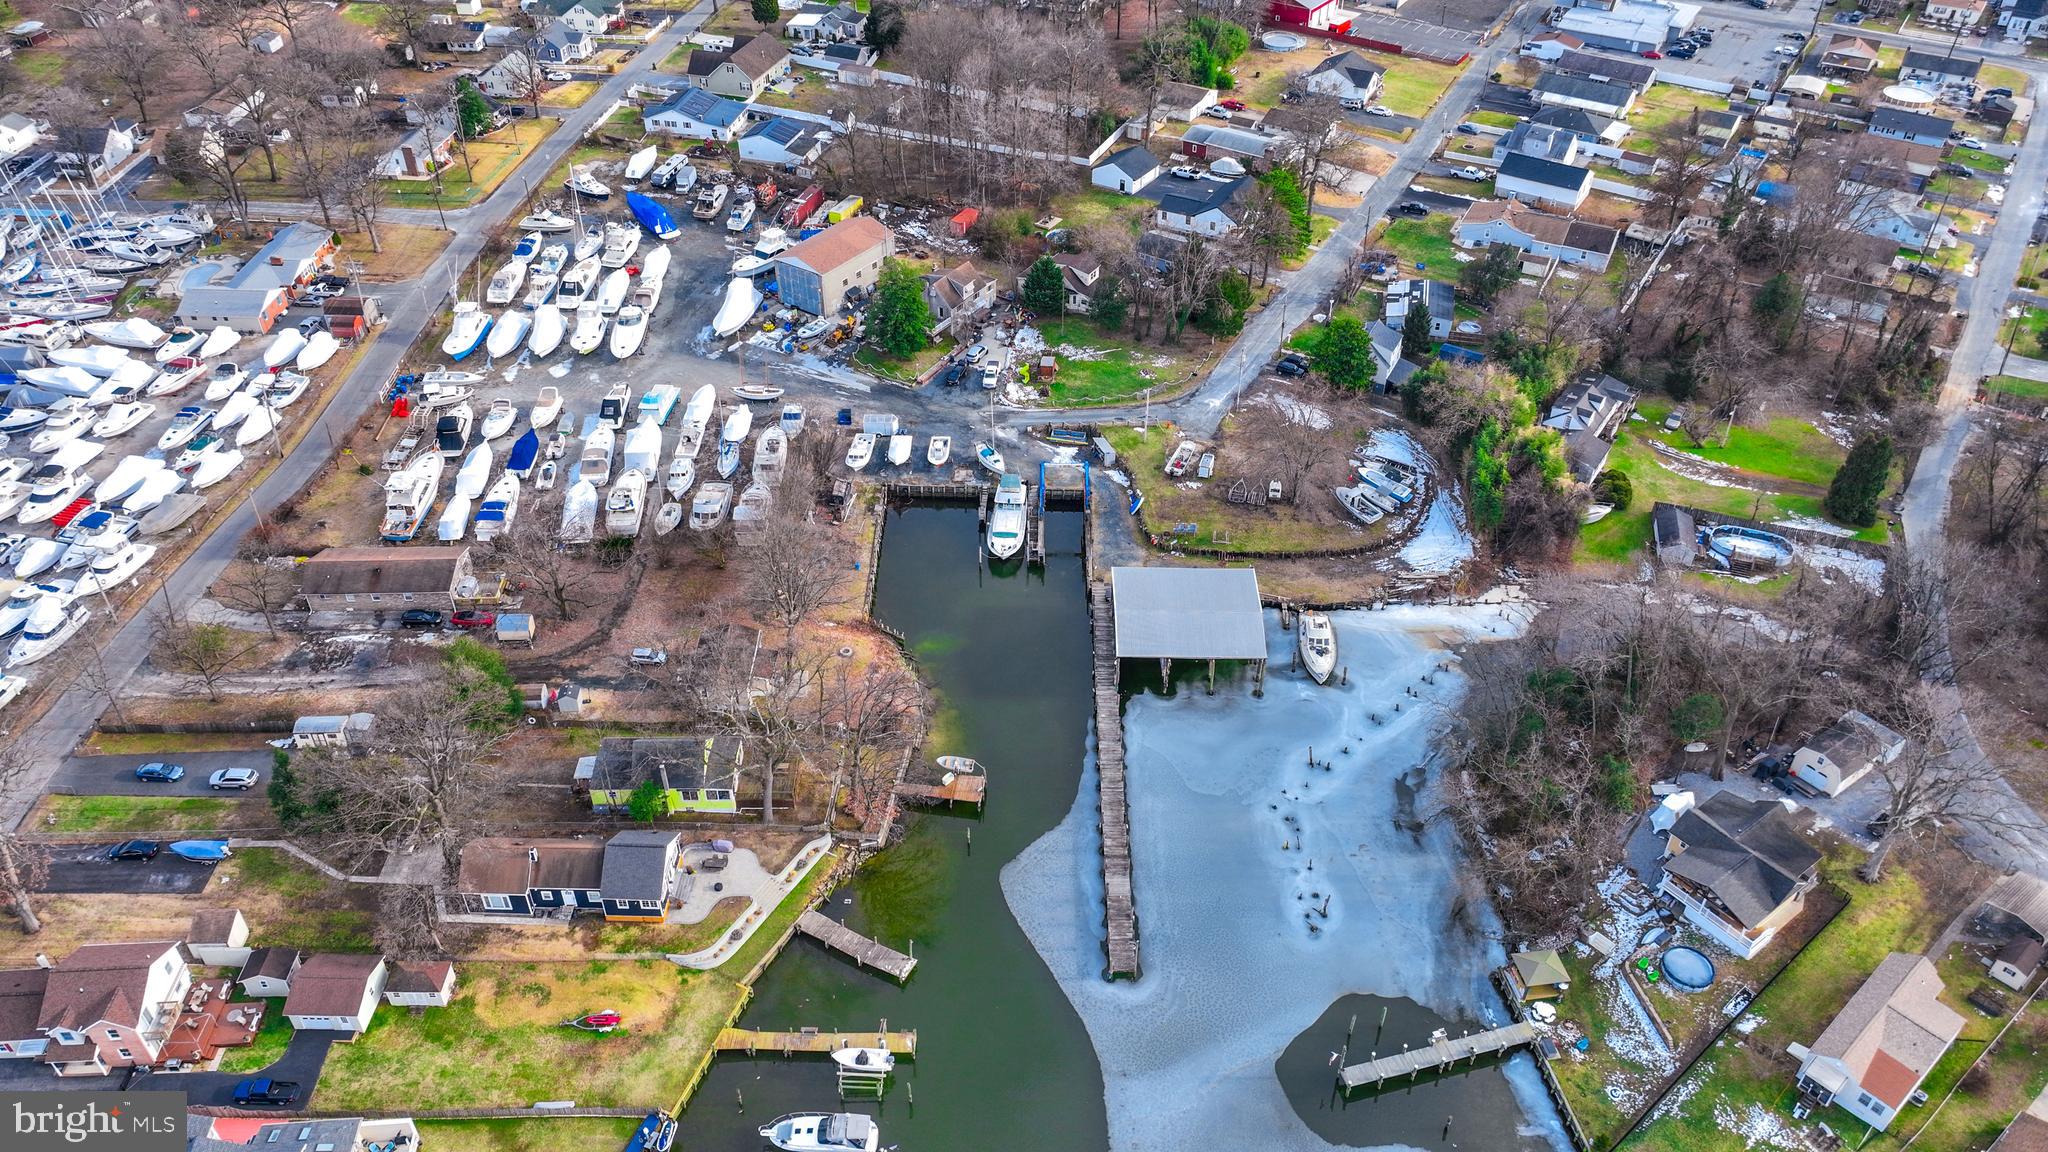
Endless possibilities await! This is your chance to own a unique Multi-Use 3+ Acres, 380 ft , Waterfront opportunity! Discover major subdivision potential , perfect for new construction development, townhomes or condominiums! Dream bigger with the option to create a sought after marina or even a one of a kind wedding venue! The opportunities are endless, and your vision starts here! This property currently has 1 residential home on premise that would make for great rental income while you build your dream development. 

Sale includes 6 Parcels- Tax ID 151512000267 Zoned DR 3.5, Tax ID 151502571040 Zoned DR 3.5, Tax ID 151504202891 Zoned DR 3.5, Tax ID 151504202892 Zoned DR 3.5, Tax ID 151504200731 Zoned BMB, Tax ID 151504200730 Zoned BMB

Property being sold As-Is. Sellers make no representations. Purchaser to verify Real Estate Taxes. Current business and equipment is not included in the sale. Tax assessed value in this listing is estimated.
#MDBC2118216

BALTIMORE

201 OAK AVENUE

None Beds

None Baths

1,828 Sq.Ft.

$1,499,000

MLS#: MDBC2118216
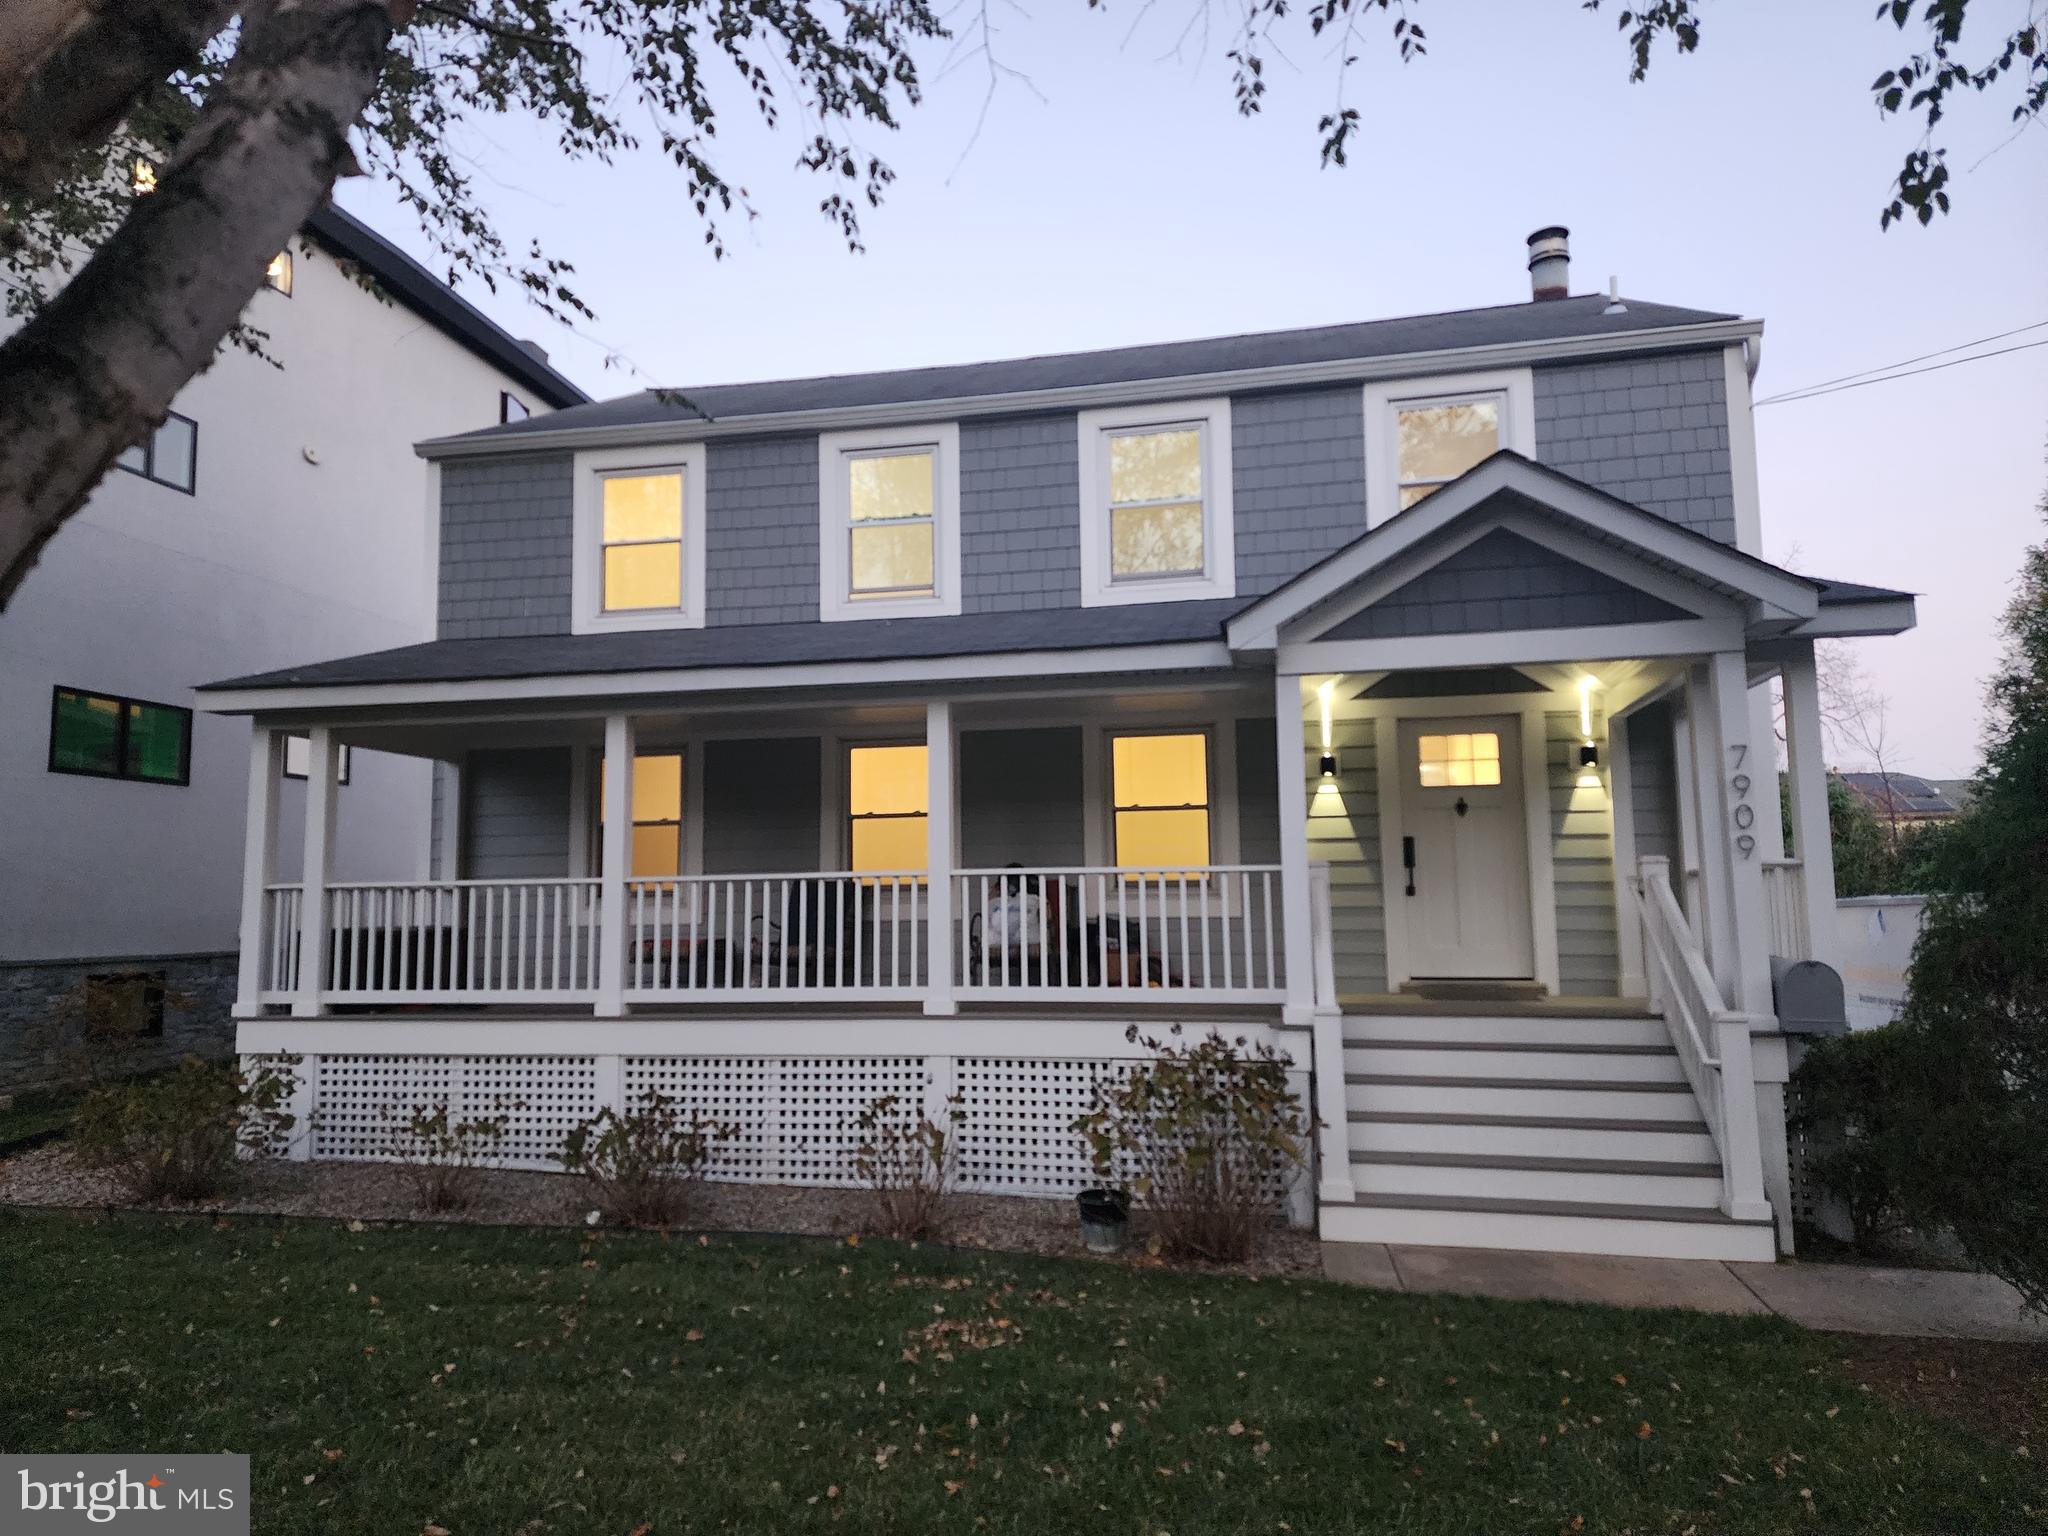
Check out the Virtually Staged photos to see what can be done with this excellent home.  New Price for his beautifully renovated Bethesda home . Reminder, Seller willing to install stairs to basment with compatible offer. Versatile house with so many options to fit most any buyer’s wants.  Comfort for a large family or someone looking for a possible ADU. Garage/art studio /detached office.   This distinctive home features 6 bedrooms, 3.5 baths,  spread over 2 living spaces in more than 3000 finished sq ft! Click Link for Interactiv Floor Plan.   Extra-deep and wide driveway offers multi-car off street parking. The first living space on the first floor and into the dining room, flanked by windows inviting an abundance of natural lighting.  Updated with tasteful new cabinets and appliances, including deluxe central island and ample countertop space for cooking. Adjacent to the kitchen is a second living space with a cozy fireplace. Upstairs finds an ample primary bedroom bathed in sunlight, including a large walk-in closet as well as a modern full bathroom. The remaining well sized three bedrooms offer abundant natural lighting and closet space.  The second full bathroom features a washer and dryer for easy laundry access. The basement is accessed by its own separate outside entrance and could be an au-pair/ in-law suite or an income potential rental unit. Basement easily converted to in-home access, if desired. Lower level also redone with new flooring and new full kitchen and additional living space along with the two remaining large bedrooms and a newly finished full bathroom with dual vanity, and a standing glass shower! Outside offers a back patio perfect for hosting summer cookouts! A separate building provides multi-choice use -- a home gym, studio, home office or even a workshop and it has sliding glass doors to provide fresh air and great light! All this and a large front porch for relaxing in lovely weather.  The remaining three bedrooms are all spacious with plentiful natural lighting and closet space. Finishing out the second floor is the second full bathroom with a washer and dryer. The basement is accessed by its own separate entrance and could be an in-law suite or could provide income potential as a rental unit. The lower level was a completely redone with new flooring and has its own full kitchen and additional living space along with the two remaining large bedrooms and a newly redone full bathroom with dual vanity, and a standing glass shower! Outside, is a big yard and back patio perfect for hosting summer cookouts! A separate building outside is perfect for a home gym, studio, home office or even a workshop and it has sliding glass doors to provide fresh air! Other great features of the home include a new boiler and all new paint inside! New 6-foot fence to installed soon! All of these wonderful features come at no cost to location. Everything you need is located steps away from the home, including restaurants, grocery stores, pharmacies, and much more! For commuters, this central location is near public transit (including the Bethesda Metro stop!), and all major roadways making commutes a breeze! You will not find a more perfect home in such a fantastic location. Seller installed a new 200 amp electric panel 2/21 and new outside a/c unit both with transferable warranty.  New 6-foot fence to installed soon!
#MDMC2156282

BETHESDA

7909 TILBURY STREET

6 Beds

3 Baths

3,300 Sq.Ft.

$1,499,000

MLS#: MDMC2156282
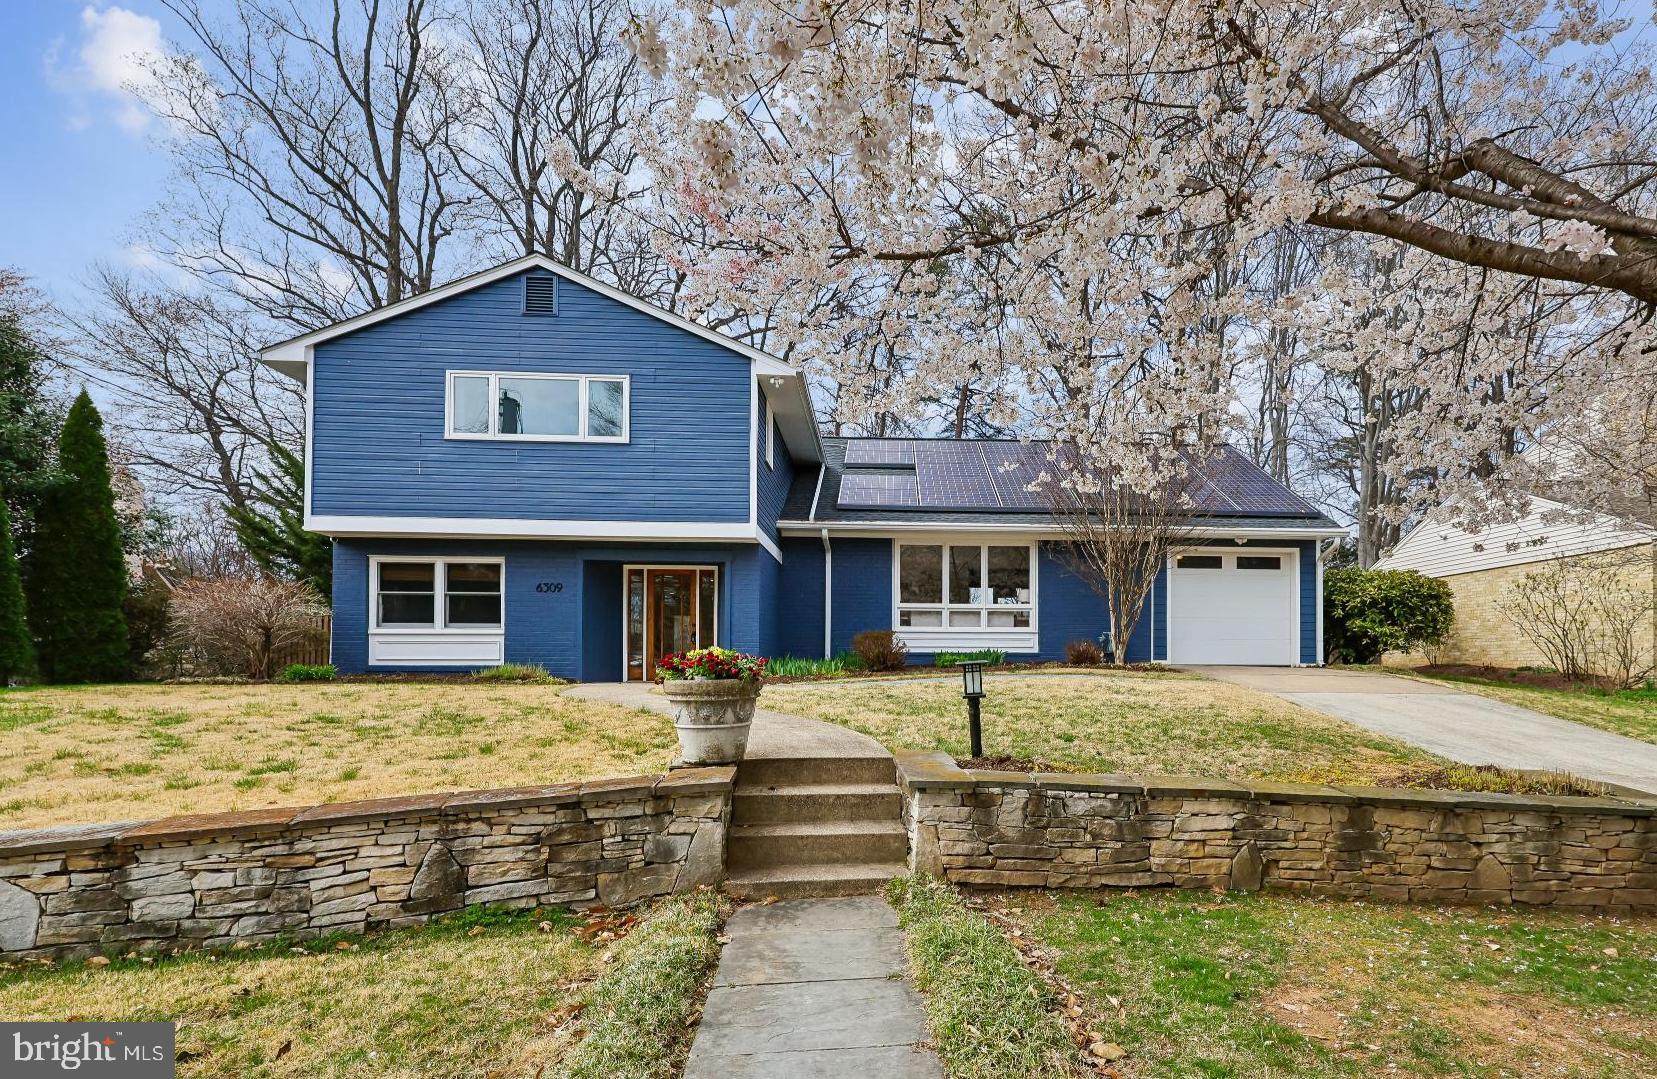
Perfectly positioned on a quiet street in sought-after Kenwood Park, this beautifully updated and sun-filled residence offers the ideal blend of timeless design and modern comfort—just moments from Walt Whitman High School.

Freshly painted throughout, the home welcomes you with bright, airy living spaces featuring gleaming hardwood floors, neutral finishes, and oversized windows. The main level offers a gracious living room, an elegant dining room, and a spacious eat-in kitchen with stainless steel appliances, abundant cabinetry and a center island. Just a few steps down, the inviting family room with fireplace creates a warm and relaxed gathering space and provides direct access to the backyard—ideal for seamless indoor-outdoor living.

Upstairs, the expansive primary suite offers a serene retreat with a spa-inspired bath, dual vanities, and a custom walk-in closet. Additional bedrooms are generously sized and share a well-appointed, fully renovated hall bath. A convenient bedroom-level laundry area with a washer and dryer adds everyday ease.

The lower level features a large, newly carpeted basement with a spacious recreation room and an oversized utility/storage area—perfect for additional living space and functionality.

The private, fully fenced backyard is designed for both relaxation and entertaining, featuring a large patio and mature landscaping.

Additional highlights include a main-level bedroom (that makes a perfect home office) with a full ADA bathroom,  recessed lighting, solar panels, and an attached two-car tandem garage.

Enjoy the rare combination of a peaceful residential setting with walkable access to Walt Whitman HS, and close proximity to downtown Bethesda, parks, shopping, dining, and major commuter routes.
#MDMC2224022

BETHESDA

6309 LENOX ROAD

4 Beds

3 Baths

3,094 Sq.Ft.

$1,499,000

MLS#: MDMC2224022
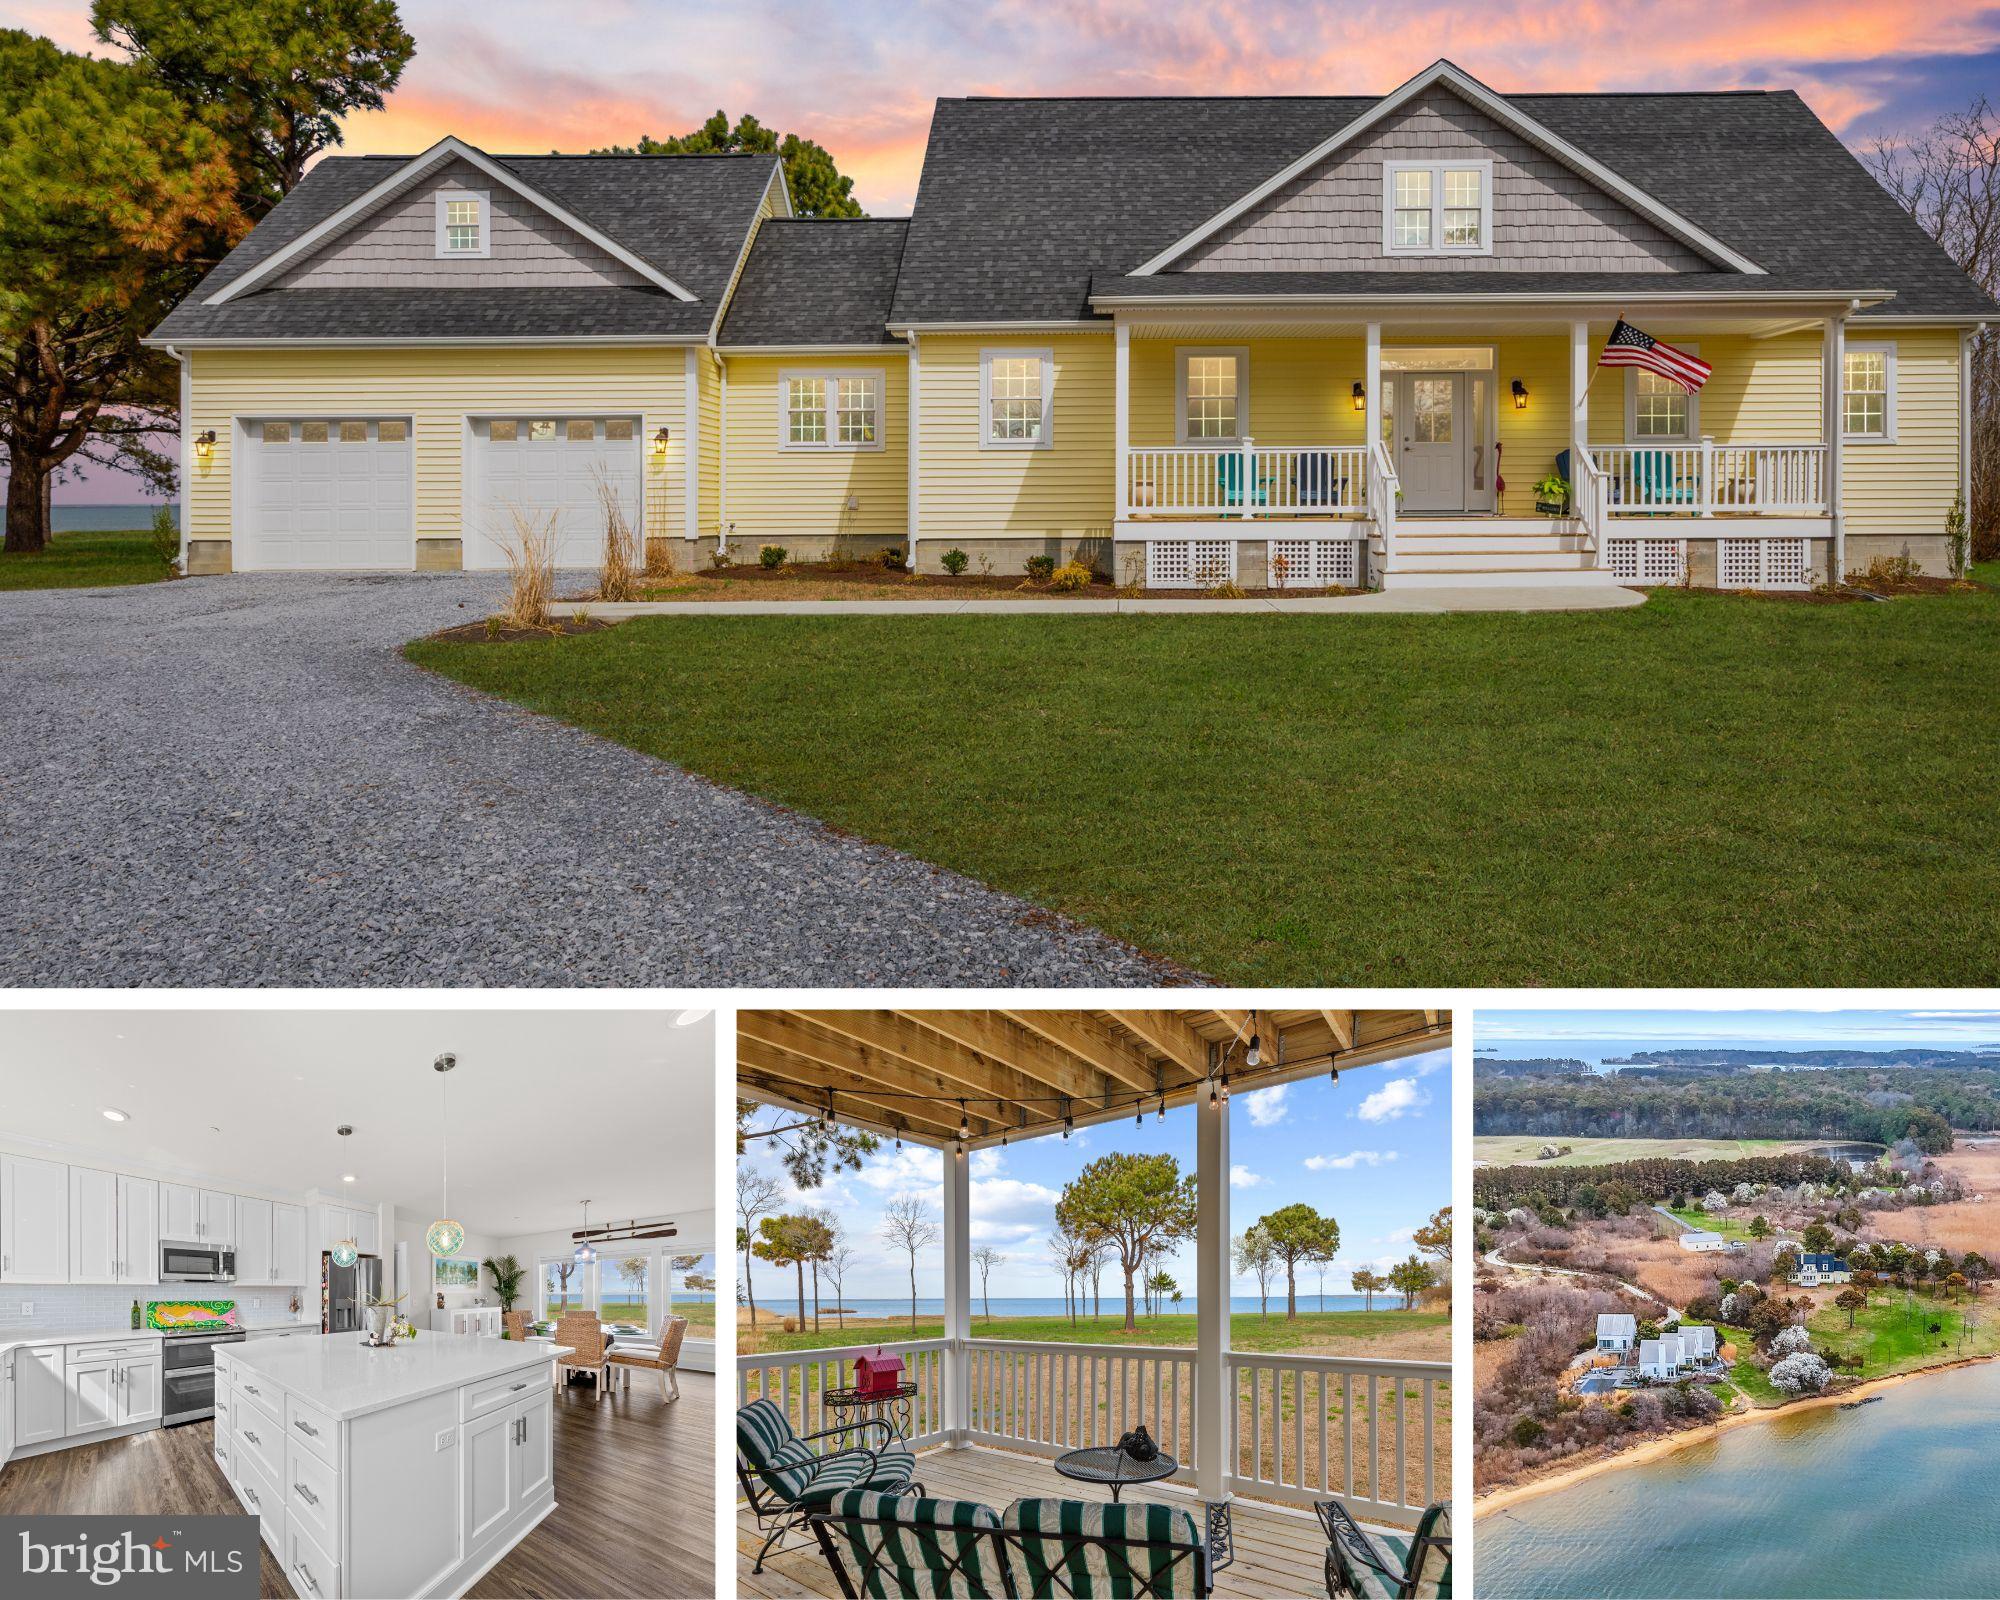
Discover this stunning, custom-built waterfront Cape Cod nestled in Ferry Cove, Sherwood, a serene setting that is located right next door to a HGTV dream home!  Newly constructed in 2024, this home offers the ultimate blend of luxury and comfort. Owners enjoy direct access to a beautiful sandy beach with 186 feet of waterfrontage on the Chesapeake Bay, creating the perfect space for both relaxation and entertaining guests. Step into the modern kitchen, which features ample storage, an oversized island, and an eye-catching glass backsplash. The open floor plan is designed for seamless entertaining, while a cozy fireplace provides warmth and ambiance on chilly evenings.
The main level primary suite boasts breathtaking water views and an owner's suite that is sure to impress. Upstairs, a spacious loft opens to a second balcony deck that overlooks Ferry Cove—perfect for watching sunsets on warm evenings. Each of the two bedrooms includes a private bath, and the second room features a large bonus room situated above the oversized two-car garage. This flexible space offers numerous possibilities to suit your lifestyle needs.
Set on over 5.5 acres, the property delivers privacy, water access, and the luxury of your own private sandy beach. There is also plenty of space for storage for your hobbies with a 36x42 pole barn added to the property in 2025.
Experience modern amenities and an inviting coastal lifestyle in this exceptional retreat. Whether you seek a year-round residence or a getaway, this property offers an idyllic setting to enjoy the best of waterfront living.
#MDTA2012824

SHERWOOD

7650 FERRY COVE ROAD

3 Beds

3 Baths

2,672 Sq.Ft.

$1,499,000

MLS#: MDTA2012824
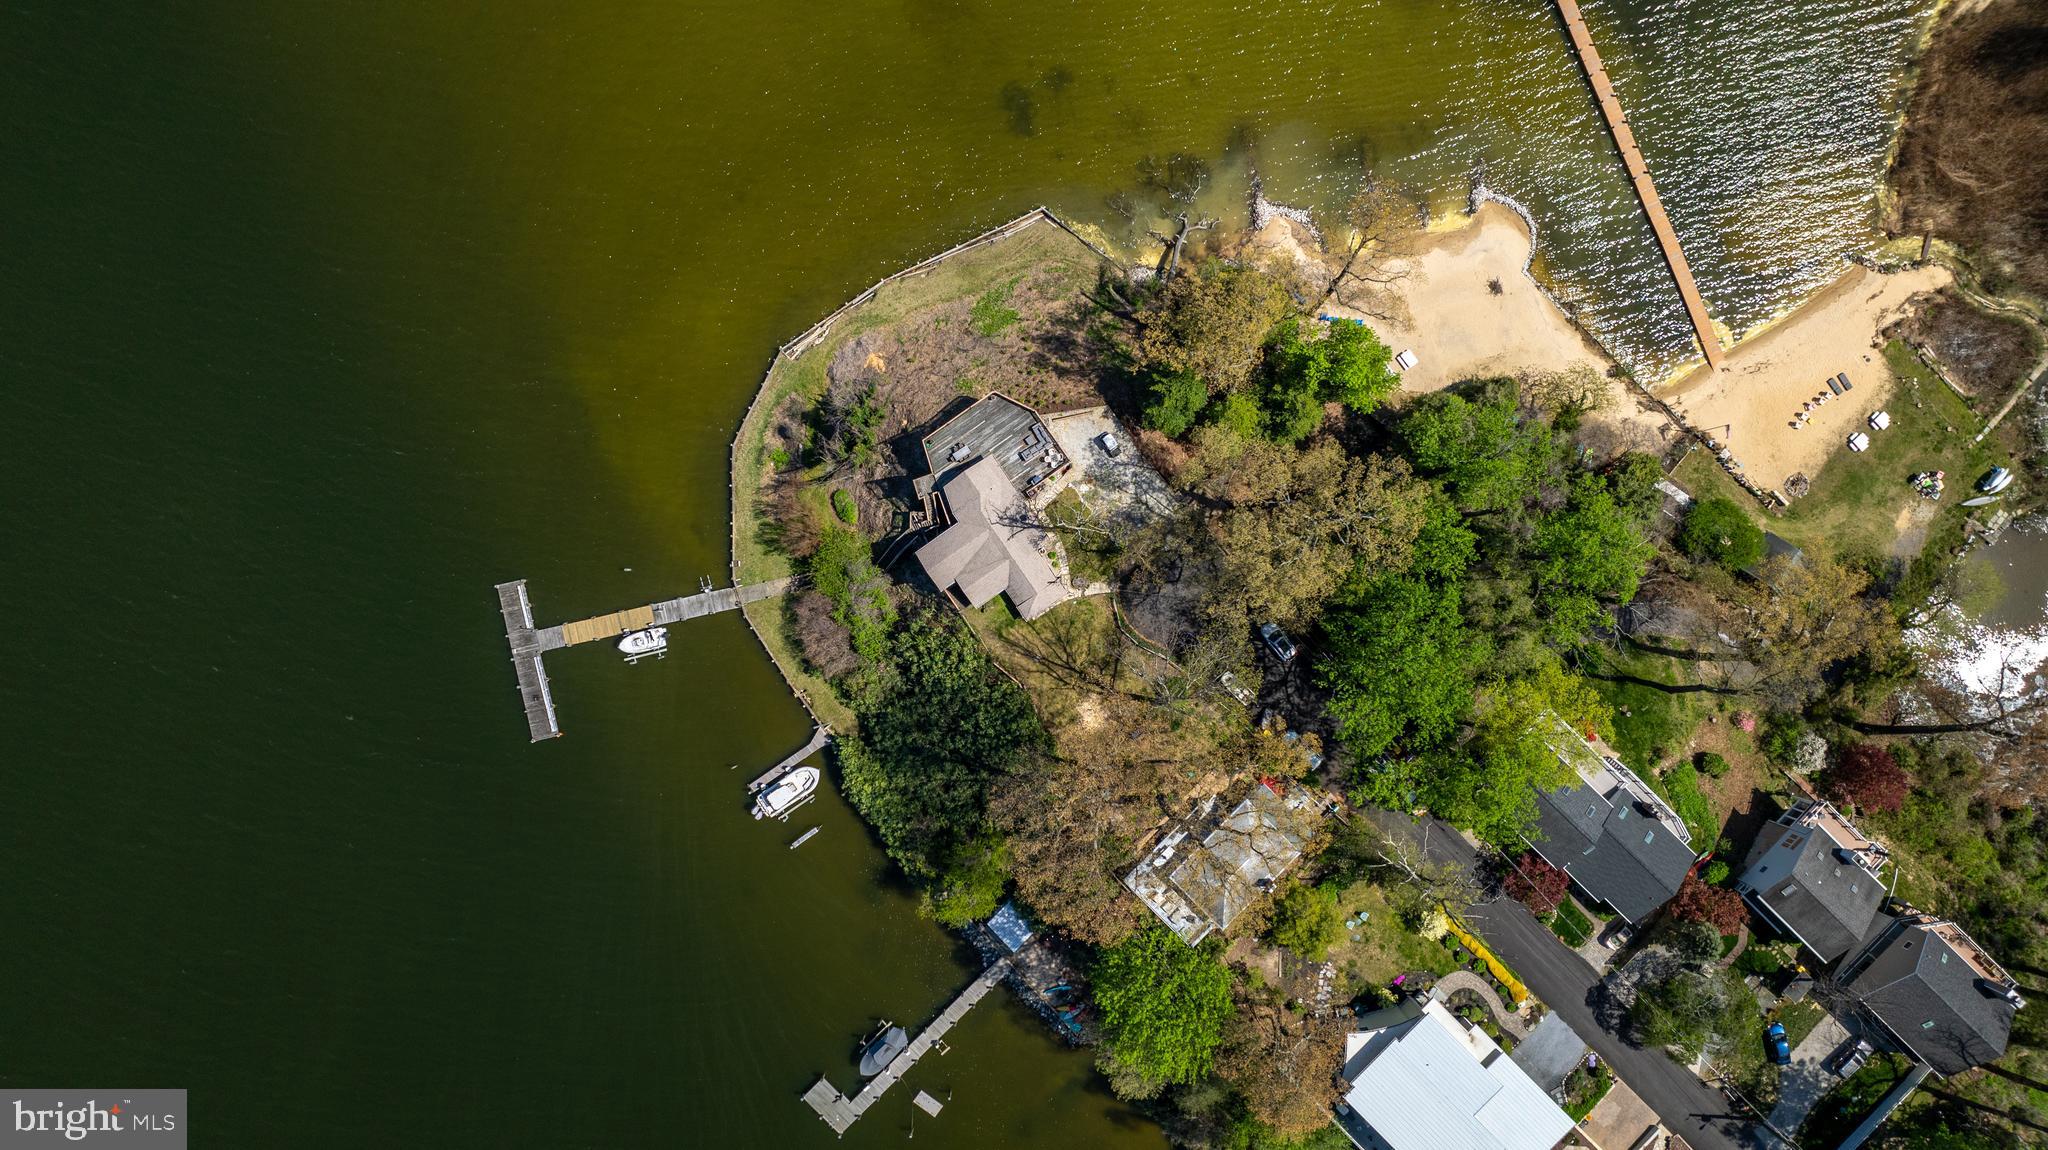
Welcome to your dream waterfront retreat in Crownsville, MD! This charming cottage-style home offers cozy, comfortable living space, featuring 3 bedrooms and 2 bathrooms. The property sits on a picturesque, 1-acre lot, showcasing a private sandy beach with kayak storage and a playground, 2 piers, 2 boat lifts, a jet ski lift, a large parking pad, and multiple outdoor sheds.

Experience the beauty of Severn River with expansive views from every angle while being conveniently close to Annapolis - either by boat or by car! Situated on a peninsula, this property has an approved conditional septic permit for a 3500 square foot, 5-bedroom home, offering endless possibilities for expansion. Embrace the tranquility of waterfront living and create unforgettable memories in this idyllic setting.

Don't miss the opportunity to own this slice of paradise in an exclusive waterfront location. Whether you're seeking a weekend getaway or year-round residence, this is the perfect canvas for your waterfront lifestyle aspirations.

Live your life on vacation!

Note:  This property includes 2 parcels totaling 45,872 square feet - over one acre total!
#MDAA2109566

CROWNSVILLE

300 S RIVERSIDE DRIVE

3 Beds

2 Baths

932 Sq.Ft.

$1,499,000

MLS#: MDAA2109566
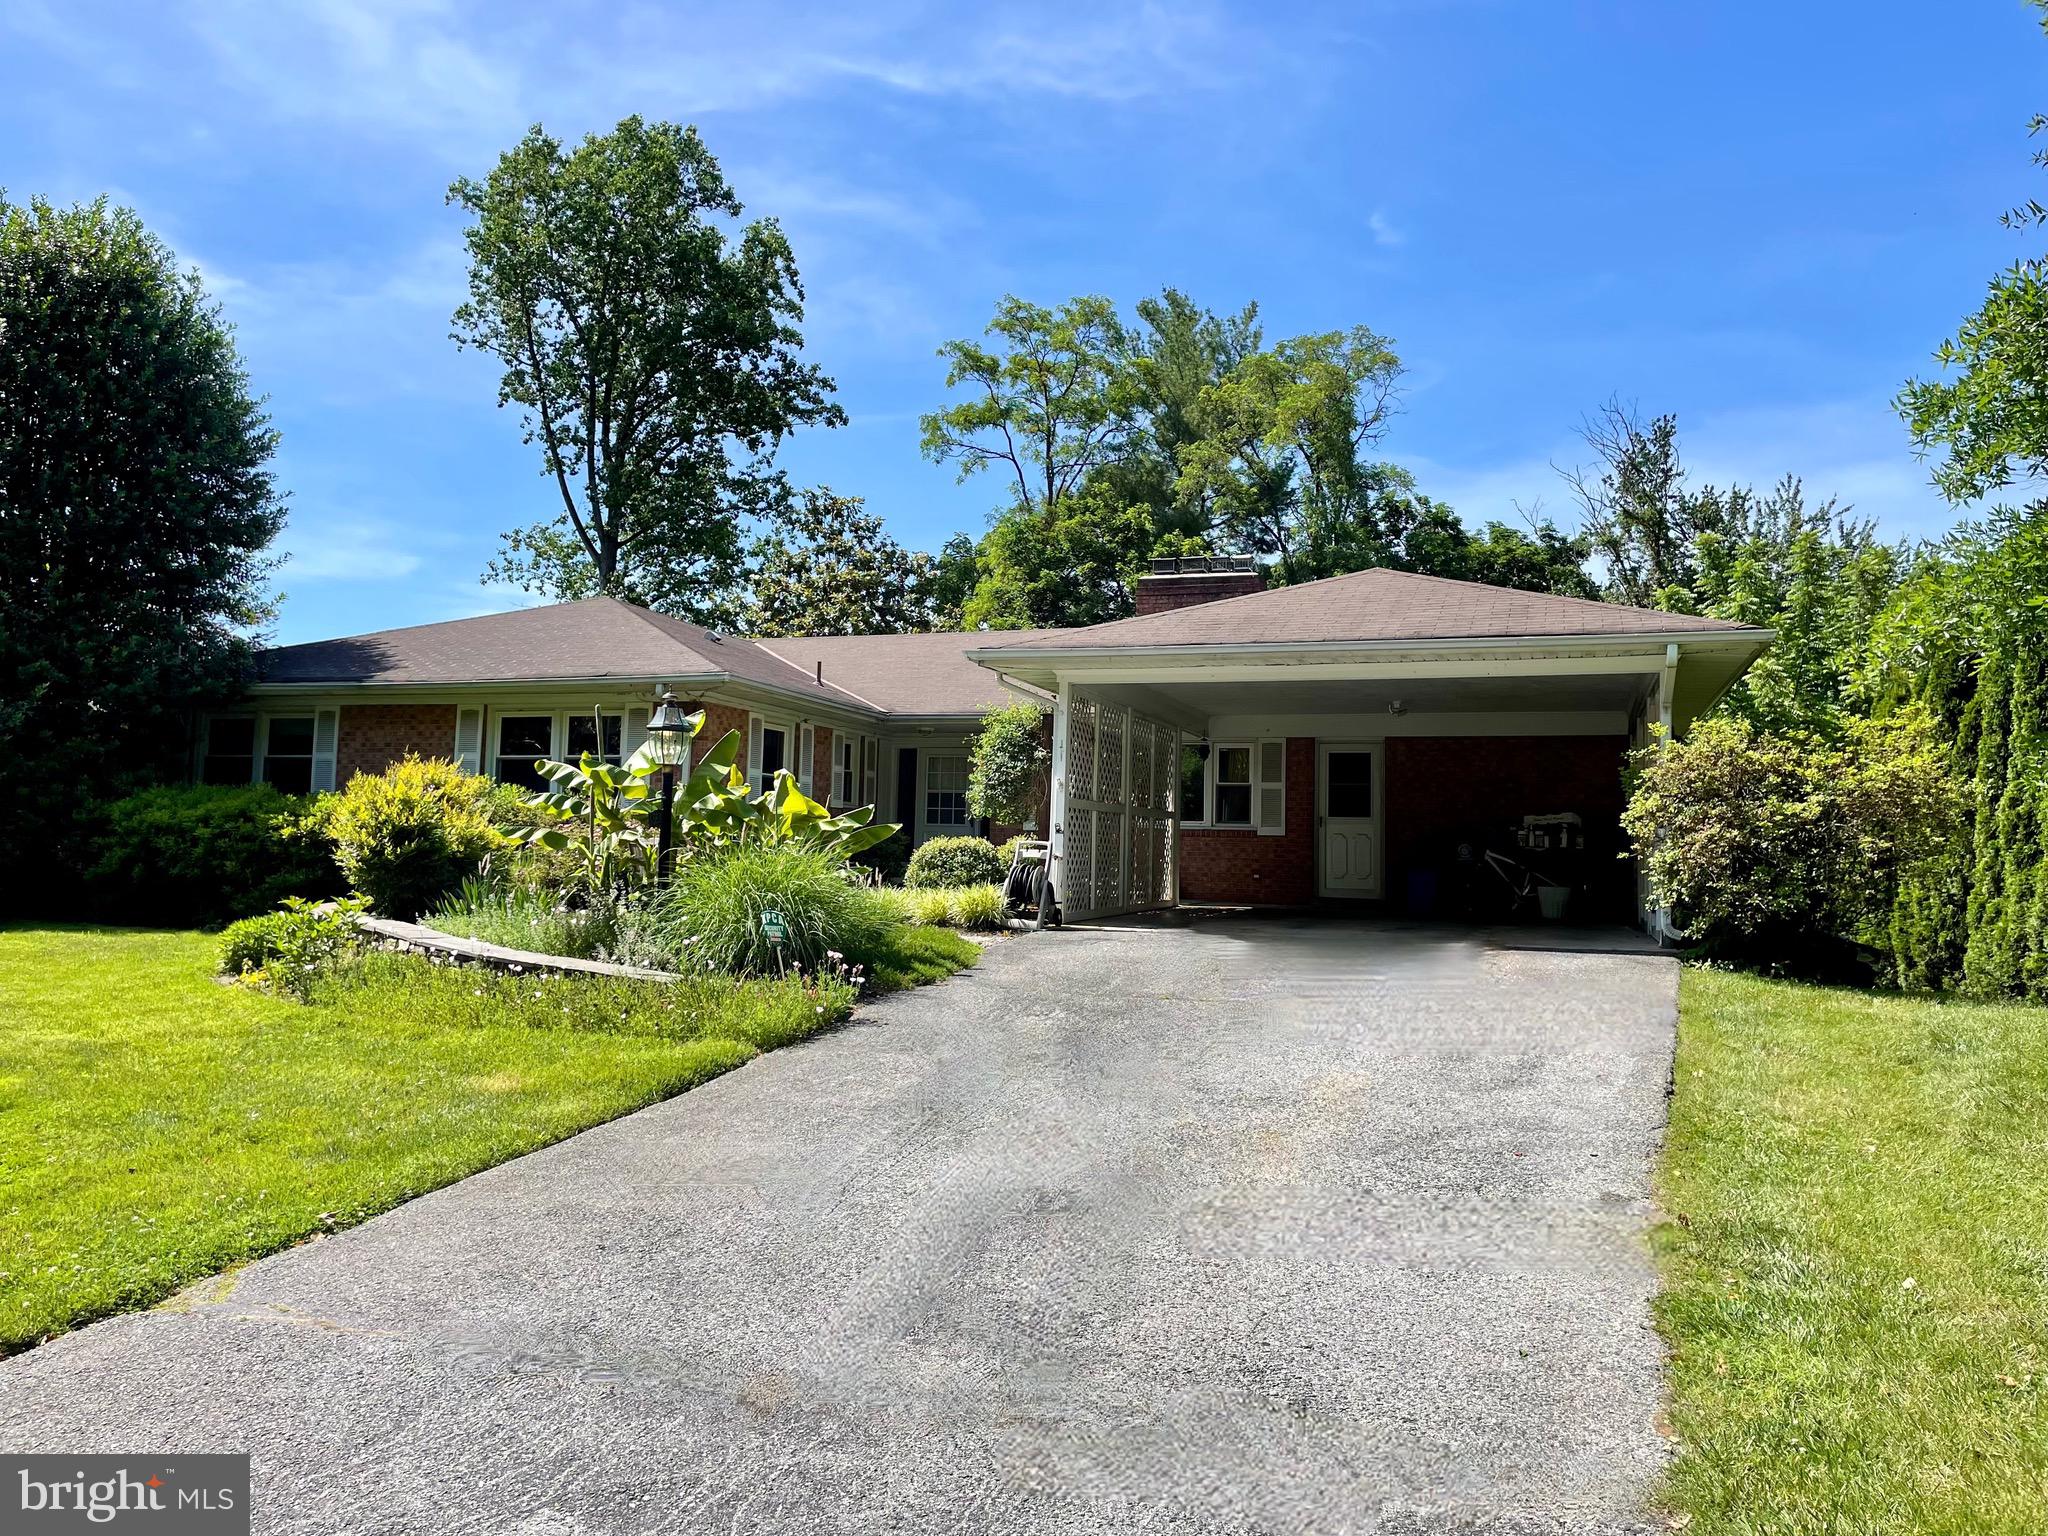
Lovely & Spacious Rambler in Kenwood Park! This beautiful Home has been loved and cared for almost 2 decades. It offers over 4,350 sq ft of living space on 2 levels. Main level has 4 nice bedrooms and 2 full Bathrooms, Freshly Painted, Kitchen offers Beautiful Custom-made Wood Kitchen Cabinetry, Travertine Stone Floors, Stainless Steel Appliances and Granite Countertops. Hardwood Floors flow throughout the main level w/ a separate Dining room, 2 fireplaces, and a Bonus Room/Office off the Dining Room. This home is charming and has so many nice features. Primary Bathroom has been fully renovated with designer tile, Basement is light and bright with bar area, sauna, large storage area, and has a Walkout level leading out of new Pella doors to the updated relaxing Pool in the rear. The Yard is private for entertaining and has a 12,750+ sq ft lot offering tons of outdoor space. Close to 495 and DC, won't last long!!!
#MDMC2135840

BETHESDA

5821 MIDHILL STREET

5 Beds

3 Baths

4,072 Sq.Ft.

$1,499,000

MLS#: MDMC2135840

New on site 3 days ago
A truly rare opportunity to own one of the area's most distinctive estates. Situated on approximately 3 private acres, this remarkable Tidewater Vernacular Revival residence offers nearly 6,000 square feet of living space with 7 bedrooms, 6 full bathrooms, and 1 half bath, delivering an unmatched combination of historic character, modern comfort, exceptional craftsmanship, and income-producing potential.
Currently operated as a successful multi-unit Airbnb with over 6 figures yearly in income offering three private guest suites and a separate main residence, the property provides incredible flexibility for a variety of lifestyles and investment goals. Continue operating as a short-term rental, create a multigenerational compound, enjoy a primary residence with supplemental rental income, or utilize as a single grand estate.
Steeped in local history, the home's exact age remains unknown after county records were lost in a courthouse fire, but local historians believe it may have been built by John Bancroft. Expert brick masons have noted that the home's distinctive brickwork predates 1900. Built to an extraordinary standard rarely seen today, the structure features over 20-inch-thick brick walls, concrete-supported floors reinforced by riveted steel beams, and a legendary 100-year copper roof. The result is a residence that feels more like a fortress than a traditional home.
Since purchasing the property in 2018, the current owners have invested extensively in updating, improving, and maintaining the home while preserving its historic integrity and architectural significance. The result is a property that seamlessly blends timeless craftsmanship with the conveniences expected by today's homeowners and guests.
The expansive main kitchen is designed for both everyday living and entertaining, featuring a Thermador six-burner gas range with integrated grill, farmhouse sink, bar sink, abundant workspace, and generous storage.
The owner's suite is a private retreat featuring a wood-burning fireplace and a secure three-point locking exterior door that opens to an industrial-style metal exit staircase. A second wood-burning stove adds warmth and character to the lower level.
The property offers an abundance of unique amenities seldom found in a single residence, including a secured concrete panic room with steel door, lock guards, and keypad access; a whole-house alarm system with independent controls for each living area; app-based monitoring capabilities; and exterior camera systems covering the garage and rear grounds.
Storage is exceptional throughout. A massive fully floored attic spans nearly the entire upper level and breezeway, providing an enormous amount of easily accessible storage space. The two-car garage includes built-in shelving, while the home's versatile layout accommodates everything from a home gym to hobby spaces and work-from-home needs.
Natural light floods the upper and lower breezeways, where walls of windows frame beautiful views and create inviting transitional spaces. Outside, landscaped stone pathways meander throughout the grounds, leading to a fenced garden area, a fully functional chicken coop, and numerous opportunities for expansion. With ample acreage available, there is room to add a pool, detached workshop, guest cottages, recreational amenities, or additional outdoor living spaces. Boating enthusiasts will appreciate the property's proximity to a local marina just minutes away, offering deep-water slips and convenient access for spending unforgettable days cruising, fishing, and exploring the river.
Properties offering this level of history, versatility, privacy, security, and income potential are exceptionally difficult to find. Whether you're seeking a landmark residence, a multigenerational family compound, a hospitality investment, or a combination of all three, this one-of-a-kind estate presents an opportunity unlike any other. Please no driveby's as there are guests at times.
#MDCA2030578

LUSBY

1040 WHITE SANDS DRIVE

7 Beds

6 Baths

5,761 Sq.Ft.

$1,499,000

MLS#: MDCA2030578

1 ... 585 586 587 588 589 ... 666
* Listings identified with the FMLS IDX logo come from FMLS and are held by brokerage firms other than the owner of this website. The listing brokerage is identified in any listing details. Information is deemed reliable but is not guaranteed. If you believe any FMLS listing contains material that infringes your copyrighted work please click here to review our DMCA policy and learn how to submit a takedown request. © 2024. First Multiple Listing Service, Inc.
 - property

Send a message

Message successfully sent.

Your message

What is 3 + 4 ?

Reason for contacting?

I agree to receive email communication and understand I can unsubscribe at any time.

I agree to be contacted by Charis Realty Group - Christine Issler, Broker via call, email, and text for real estate services. To opt out, you can reply 'stop' at any time or reply 'help' for assistance. You can also click the unsubscribe link in the emails. Message and data rates may apply. Message frequency may vary. Privacy Policy

Sign Out

Virtual Assistant

Would you like to take the next step with this property? We can help you schedule a showing or virtual tour, or send you more details.

Yes, I would like more information.

Thank You for Your Reply, One of Our Agents will contact you as soon as possible

No, maybe later.

Thank you, you can always contact me via email, phone number or through the contact form.

Realhub AI

Lucy - Your AI-Powered Realtor

Update Your Temporary Password

Personalize your search

Enter your email and we'll notify you immediately when new listings match what you're looking for.

or enter email address

Already have an account ? Login here

Continue your home search

I agree to receive communications and understand I can unsubscribe at any time.

I agree to be contacted by Charis Realty Group - Christine Issler, Broker via call, email, and text for real estate services. To opt out, you can reply 'stop' at any time or reply 'help' for assistance. You can also click the unsubscribe link in the emails. Message and data rates may apply. Message frequency may vary. Privacy Policy

Already have an account ? Login here

We use cookies

We use cookies primarily for analytics to enhance your experience. By accepting, you agree to our use of these cookies. You can manage your preferences or learn more about our cookies policy.
