Properties

Browse or get in touch to schedule a walkthrough.

  • Nearby me
Price range

Popular Features

Community Features

Association

Property Features

Waterfront

View

Exterior Features

Interior Features

Style

10000 properties match your criteria

Updated 1 minute ago

E-Alert name
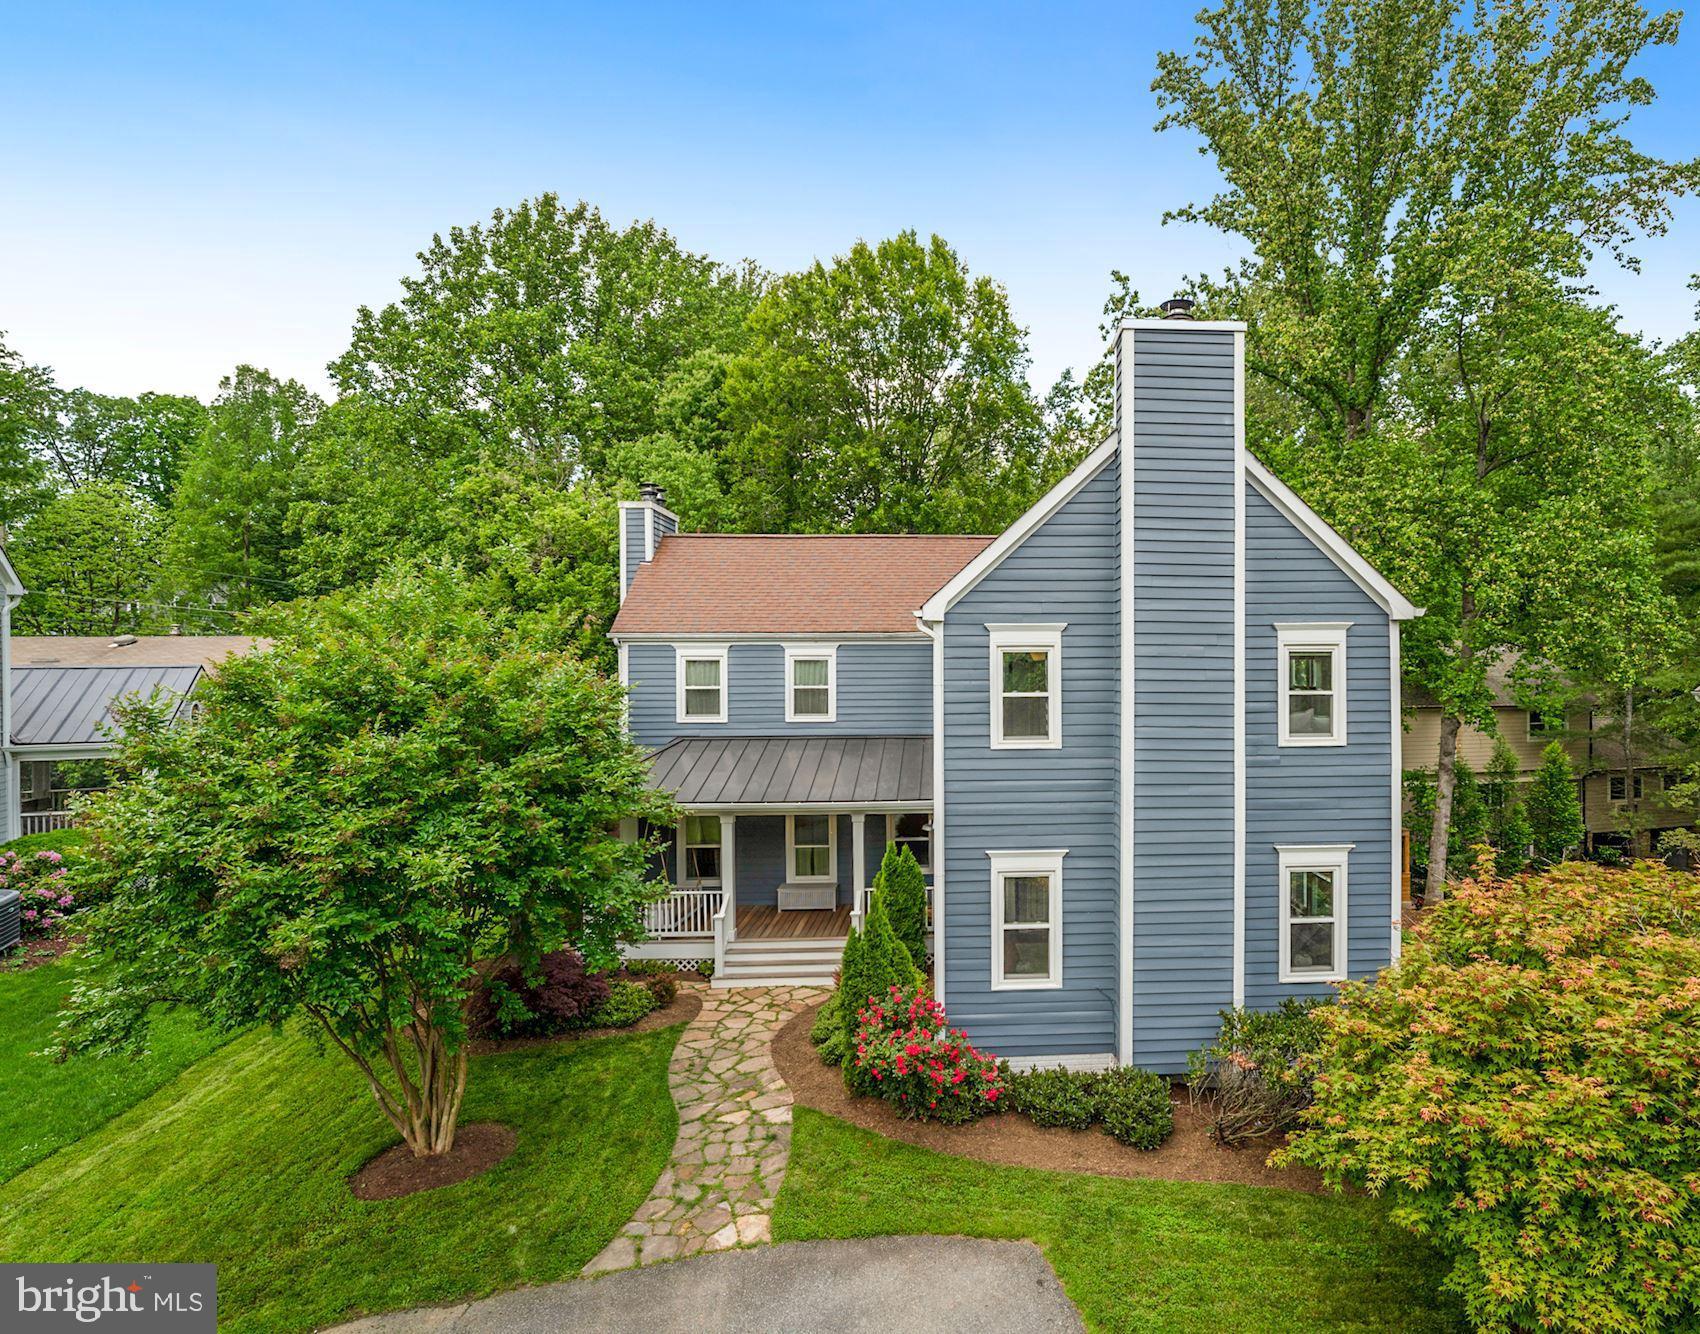
How about a comfortable, simplified lifestyle and just the right amount of space, all situated on a quiet street in Somerset? The mid-century style provides an open floor plan with large living room, dining, open kitchen plus 3 bedrooms and 2 bathrooms on the main level.  A unique, upper-level primary suite (or guest-suite) was added, creating a 4th bedroom plus bath, and it’s the perfect place to get-away to enjoy peace and privacy.  The lower level is finished with a family room, full bath, ample storage and garage.  The 4 bedrooms and 4 bathrooms provide many options for how we live today.  This home is beautifully maintained, carefully improved over the years and move-in ready.  The house also features abundant sunlight, lots of windows, a level yard with easy kitchen access and a place for everything.  Overall, it exudes warmth and simplicity which might be just what we need in today’s Giga-speed world.  Deadline for offers is Tuesday, October 11 at 2 pm please.
#MDMC2070596

CHEVY CHASE

4912 ESSEX AVENUE

4 Beds

4 Baths

3,125 Sq.Ft.

$1,499,500

MLS#: MDMC2070596

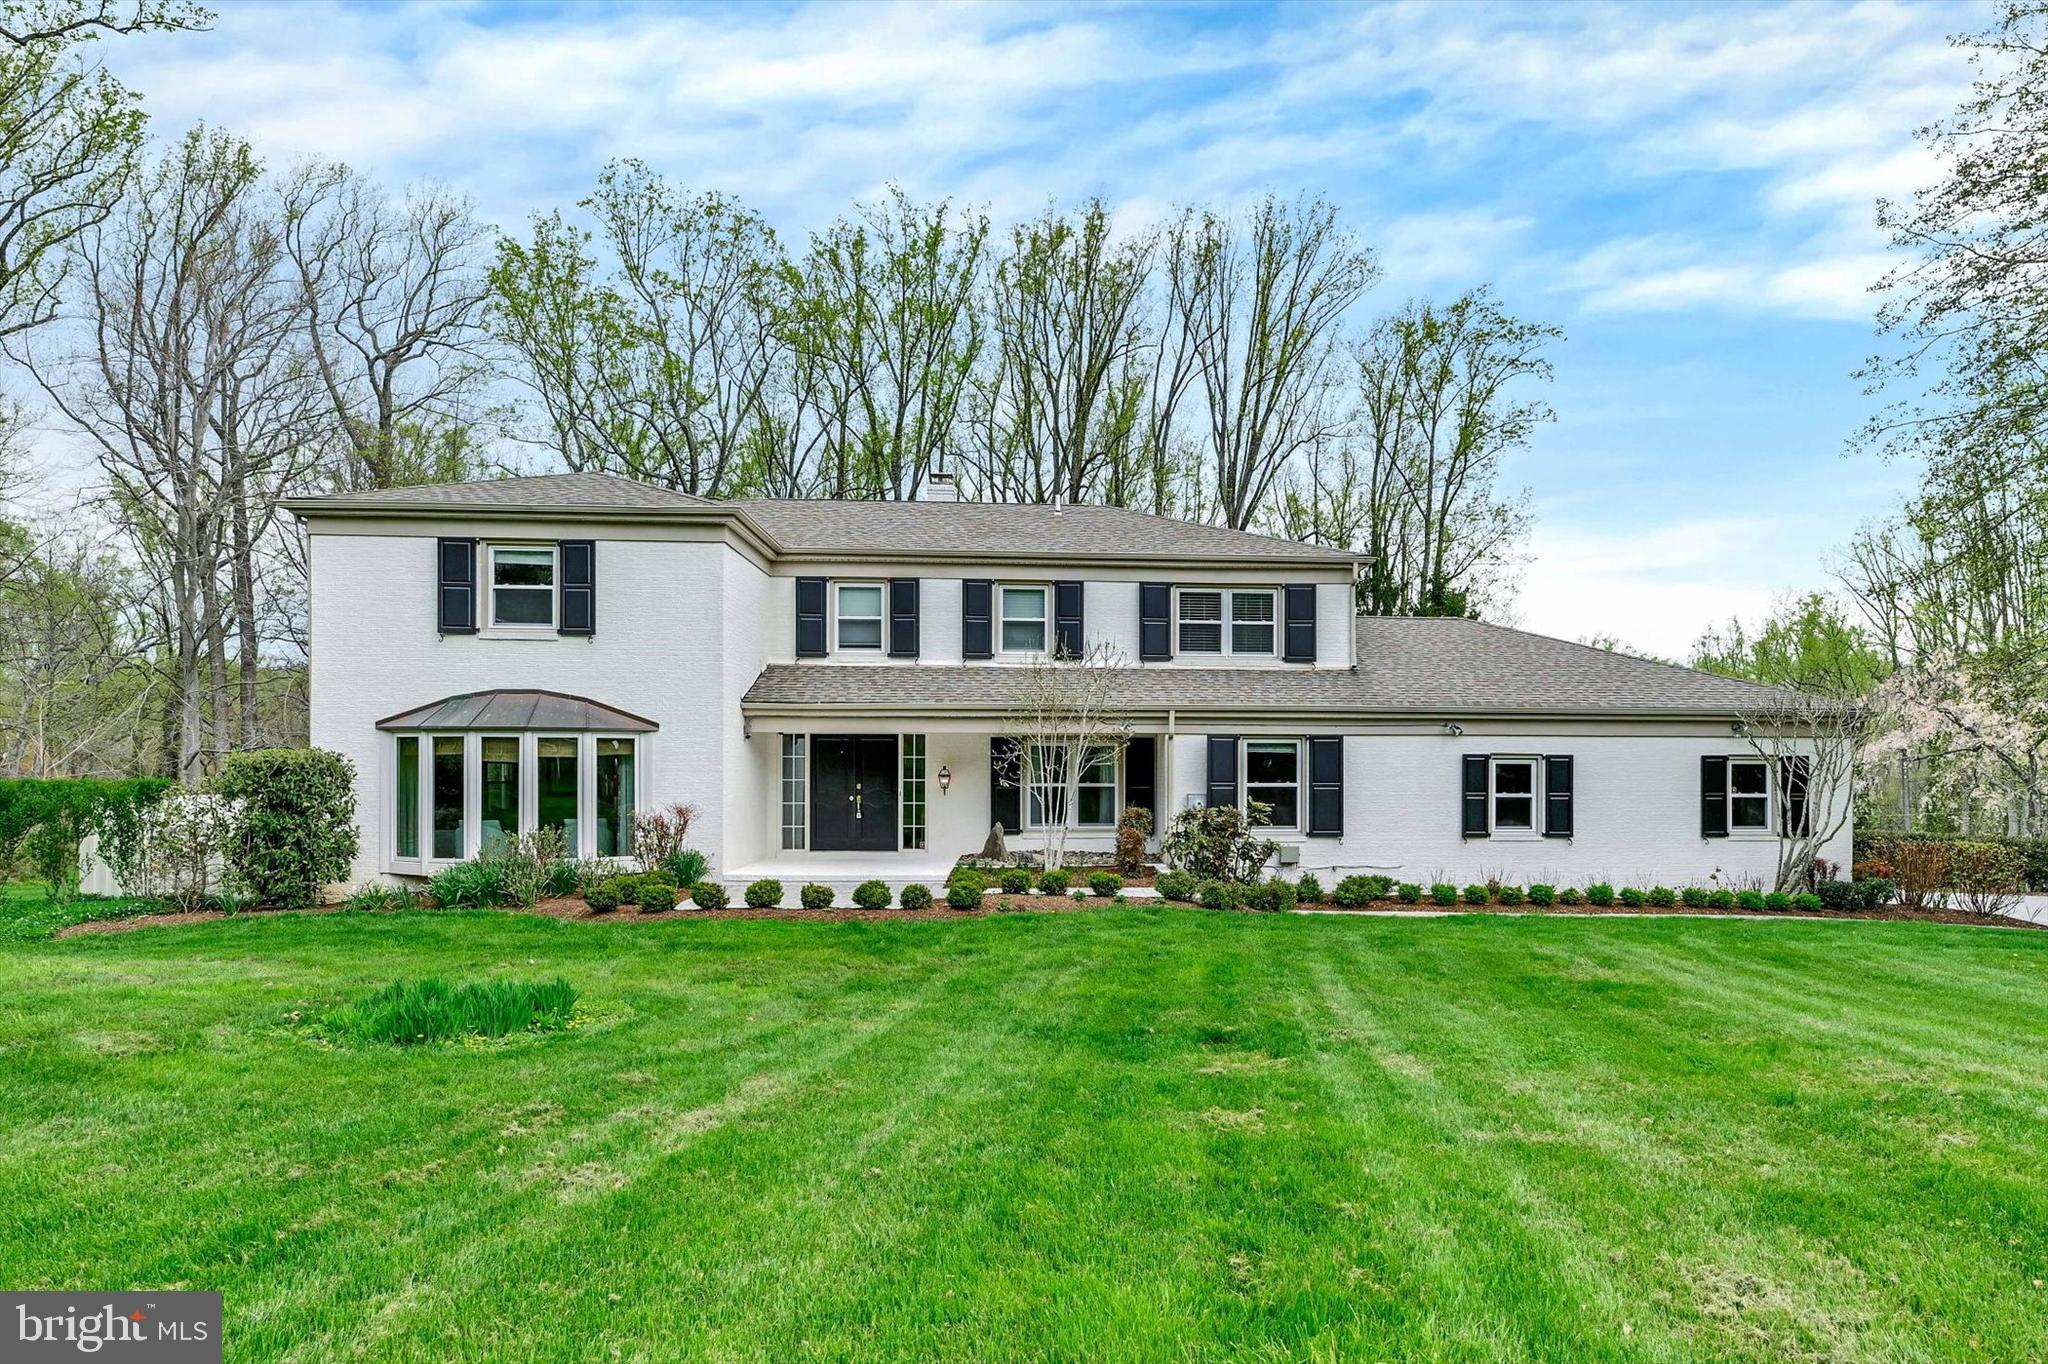
The three magic words of real estate are location, location, location and this beautifully remodeled and expanded home has it in spades! This stately brick colonial is just a short stroll to downtown Bethesda and a three minute walk to grocery stores. Urban living at its best and yet a lovely English country garden feel.  Glorious entertaining spaces, 4/5 bedrooms, 4.5 baths, and a finished lower level are just a few delights this sundrenched home has to offer. Two main floor home offices are ideal for those working remotely. The kitchen is vast and the breakfast room has walls of windows with lovely views of the landscaped gardens beyond. A natural fieldstone patio is ideal for dining alfresco. The owner's retreat is divine and features soaring ceilings, gleaming hardwood floors, a walk-in closet, a California closet and windows on the south and north sides. Three additional large bedrooms are found on this level of the home with two additional bathrooms.... two ensuite. The formal reception rooms are nicely proportioned with a elegant living room with large picture windows, a woodburning fireplace with a Mount Vernon mantle and marble surround. The dining room can easily seat 12 for holiday dinners. A convenient side entrance features a vast mudroom which is lined with closets and pantry's.  A main level powder room is tucked way off the mudroom. The laundry room is conveniently located on the upper bedroom level.  Other surprises and delights to treat too and lots of updates! This home is truly an entertainer, gardener and commuters delight!  Not to be missed, this forever home will delight you for years to come.
#MDMC2083200

CHEVY CHASE

5106 FAIRGLEN LANE

5 Beds

4 Baths

4,000 Sq.Ft.

$1,499,500

MLS#: MDMC2083200

Spectacular, rare 3,400sf Penthouse at the GrandView in the Annapolis Towne Centre. Exquisite light from oversized windows and dramatic 11 ft ceilings. Fabulous fireplace, hickory hw flrs, granite counters, dual balconies, charming den and office space. Amenities incl. assigned garage parking, concierge, fitness center, rooftop pool and entertainment areas. Steps to shopping and restaurants.
#1002491292

ANNAPOLIS

1915 TOWNE CENTRE BOULEVARD 1105

3 Beds

3 Baths

3,368 Sq.Ft.

$1,499,500

MLS#: 1002491292

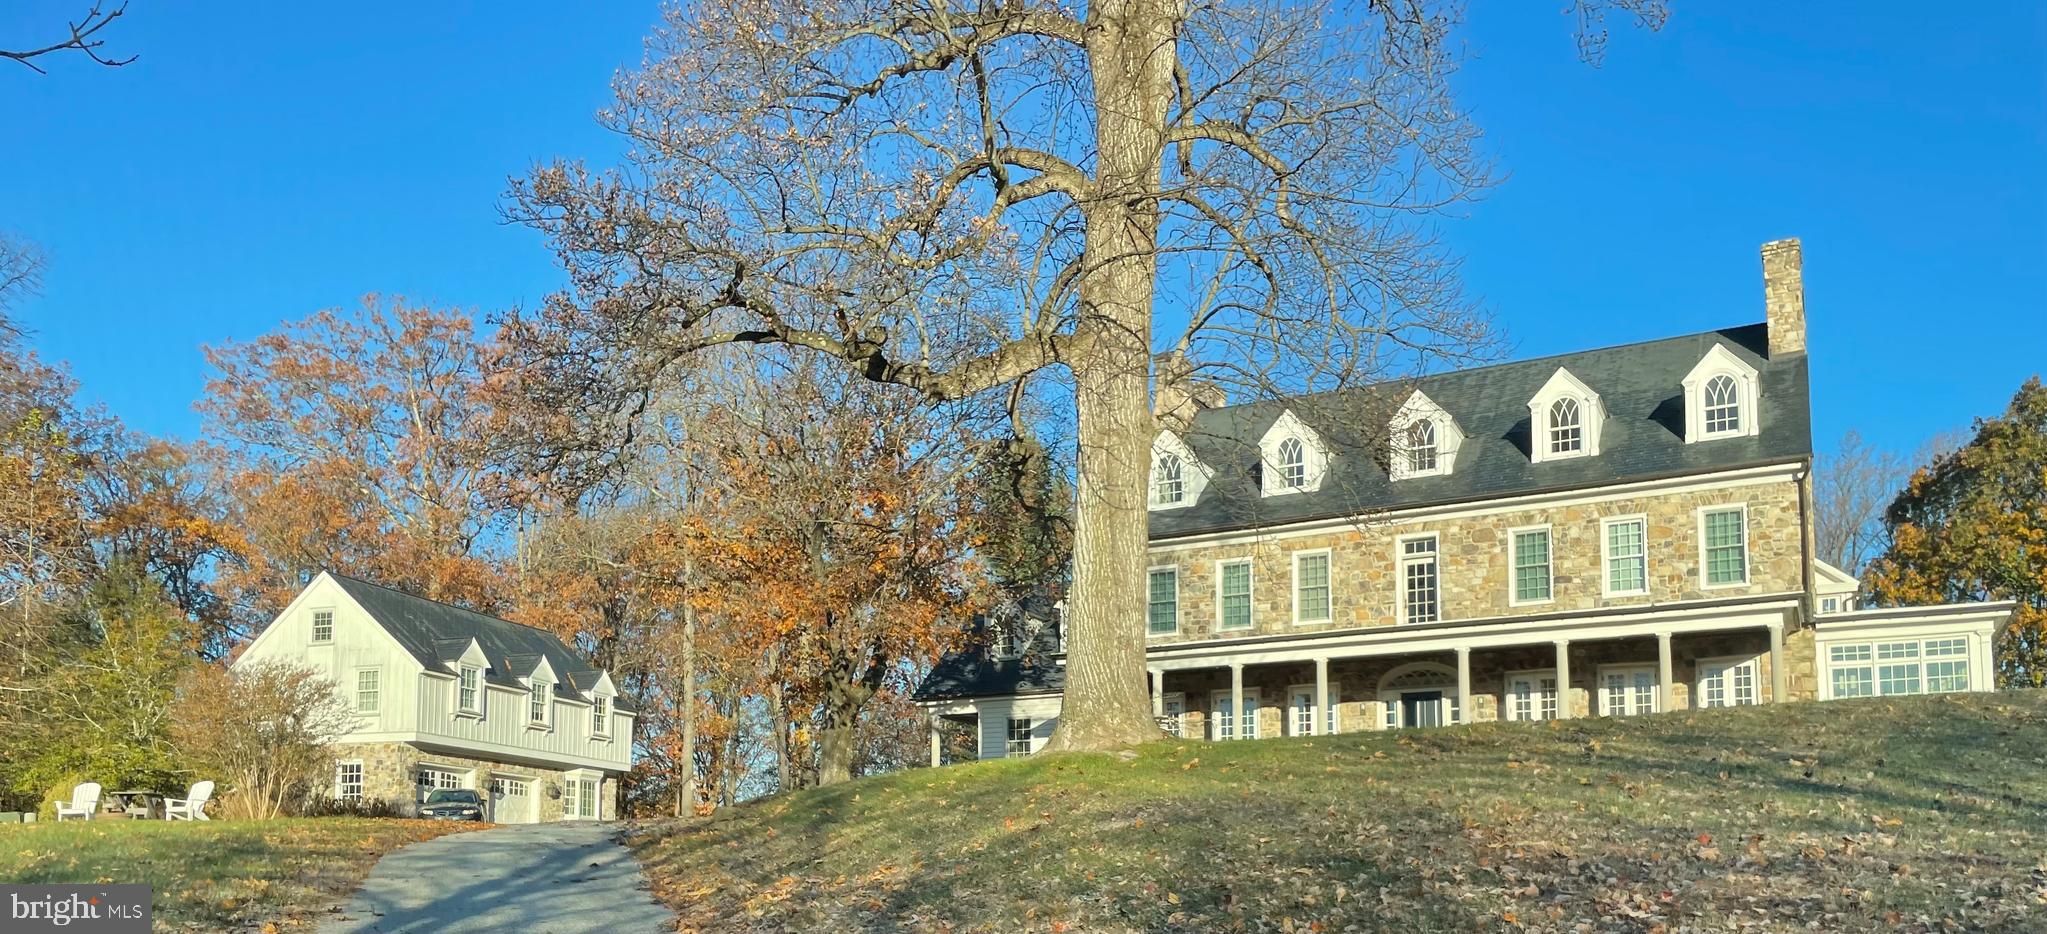
Enjoy River views from the deck & screen porch of this wonderful custom designed home that has an open user friendly floor plan with high ceilings, wonderful mill work, 3 fireplaces, gourmet kitchen, & dual staircases. Merry-Go-Round Farm is a unique neighborhood with 81 homesites surrounded by common area with horse trails, hiking paths & stable which also overlooks the Potomac River.
#1009985152

POTOMAC

11504 DALYN TERRACE

6 Beds

4 Baths

7,250 Sq.Ft.

$1,499,500

MLS#: 1009985152

New Price!  Elegant Colonial located in sought after Westmoreland Hills! Main level offers open gourmet kitchen w/ breakfast area, family room w/ FP, screened porch & large deck, handsome dining room & large living room w/ FP.  2nd level w/ expansive master suite w/ large master bathroom, 3 more BRs and 2 BAs. Lower level offers rec room, office, 5th BR & 4th BA.  Private yard, garage & driveway.
#1004321083

BETHESDA

5220 ELLIOTT ROAD

5 Beds

4 Baths

N/A

$1,499,500

MLS#: 1004321083

OPEN SUNDAY 2-4PM! **Unbeatable value inside the Beltway & Whitman HS Cluster** 7556 Pepperell Drive offers a well-composed balance of space, flow, and livability, with a layout that adapts easily to both daily routines and larger-scale entertaining. A landscaped approach, stone walkway, and covered entry create a welcoming first impression.

Inside, the main level unfolds with a natural sense of connection between spaces. The foyer opens to a gracious living room and a formal dining room positioned for both intimate dinners and larger gatherings. Beyond, a spacious family room anchored by a fireplace and wet bar serves as a central gathering space, with direct access to the backyard, allowing entertaining to extend seamlessly outdoors. A separate study with built-ins provides a refined and functional work-from-home setting or library.

The kitchen, updated with clean-lined slab cabinetry, granite countertops, and stainless steel appliances including a double oven, is thoughtfully integrated into the home’s layout. It offers direct sightlines to the family room and opens to a sunroom filled with natural light. From here, access to the stone patio and rear grounds creates an easy indoor-outdoor transition. The sunroom also connects directly to the two-car garage, adding a layer of everyday convenience.

Upstairs, the primary suite is both generous in scale and well-appointed, with two custom walk-in closets and a spacious bath featuring dual vanities, a soaking tub, and glass-enclosed shower. Three additional bedrooms and two full baths provide flexibility, including one ensuite bedroom. A well-positioned upper-level laundry room enhances the functionality of the floor plan.

The lower level expands the home’s versatility with a large recreation room suited for media, fitness, or casual gathering, along with a full bath, a den for guest overflow or workspace, and a substantial storage room with cedar closet.

Outdoors, the property truly distinguishes itself. Set on over a third of an acre, the stone patio extends into a beautifully terraced and landscaped backyard that feels both expansive and highly usable. Multiple levels create defined areas for dining, play, and relaxation, while still maintaining a cohesive, open feel rarely found at this size. Mature plantings and an in-ground sprinkler system support the grounds, offering a setting that is as functional as it is inviting.

Located within the desirable Whitman High School cluster, the home also offers convenient access to many of the area’s most sought-after private schools, as well as nearby amenities including Downtown Bethesda, Westfield Mall, Tysons and Potomac Village. Commuter routes such as I-495 and River Road provide direct access to Washington, D.C. and Northern Virginia, while the shops and restaurants of downtown Bethesda remain just minutes away. The result is a location that pairs neighborhood calm with regional connectivity in a way that is both practical and enduring.

Come take a second look - main staircase hardwood was exposed and refinished, new carpet in upper level hall and bedroom, powder room and dining room freshly painted! 

Public record reflects total square footage of 5,085. 
All measurements are approximate. Property details and square footage should be independently verified, and not used for property valuation.
#MDMC2248800

BETHESDA

7556 PEPPERELL DRIVE

4 Beds

4 Baths

4,530 Sq.Ft.

$1,499,500

MLS#: MDMC2248800

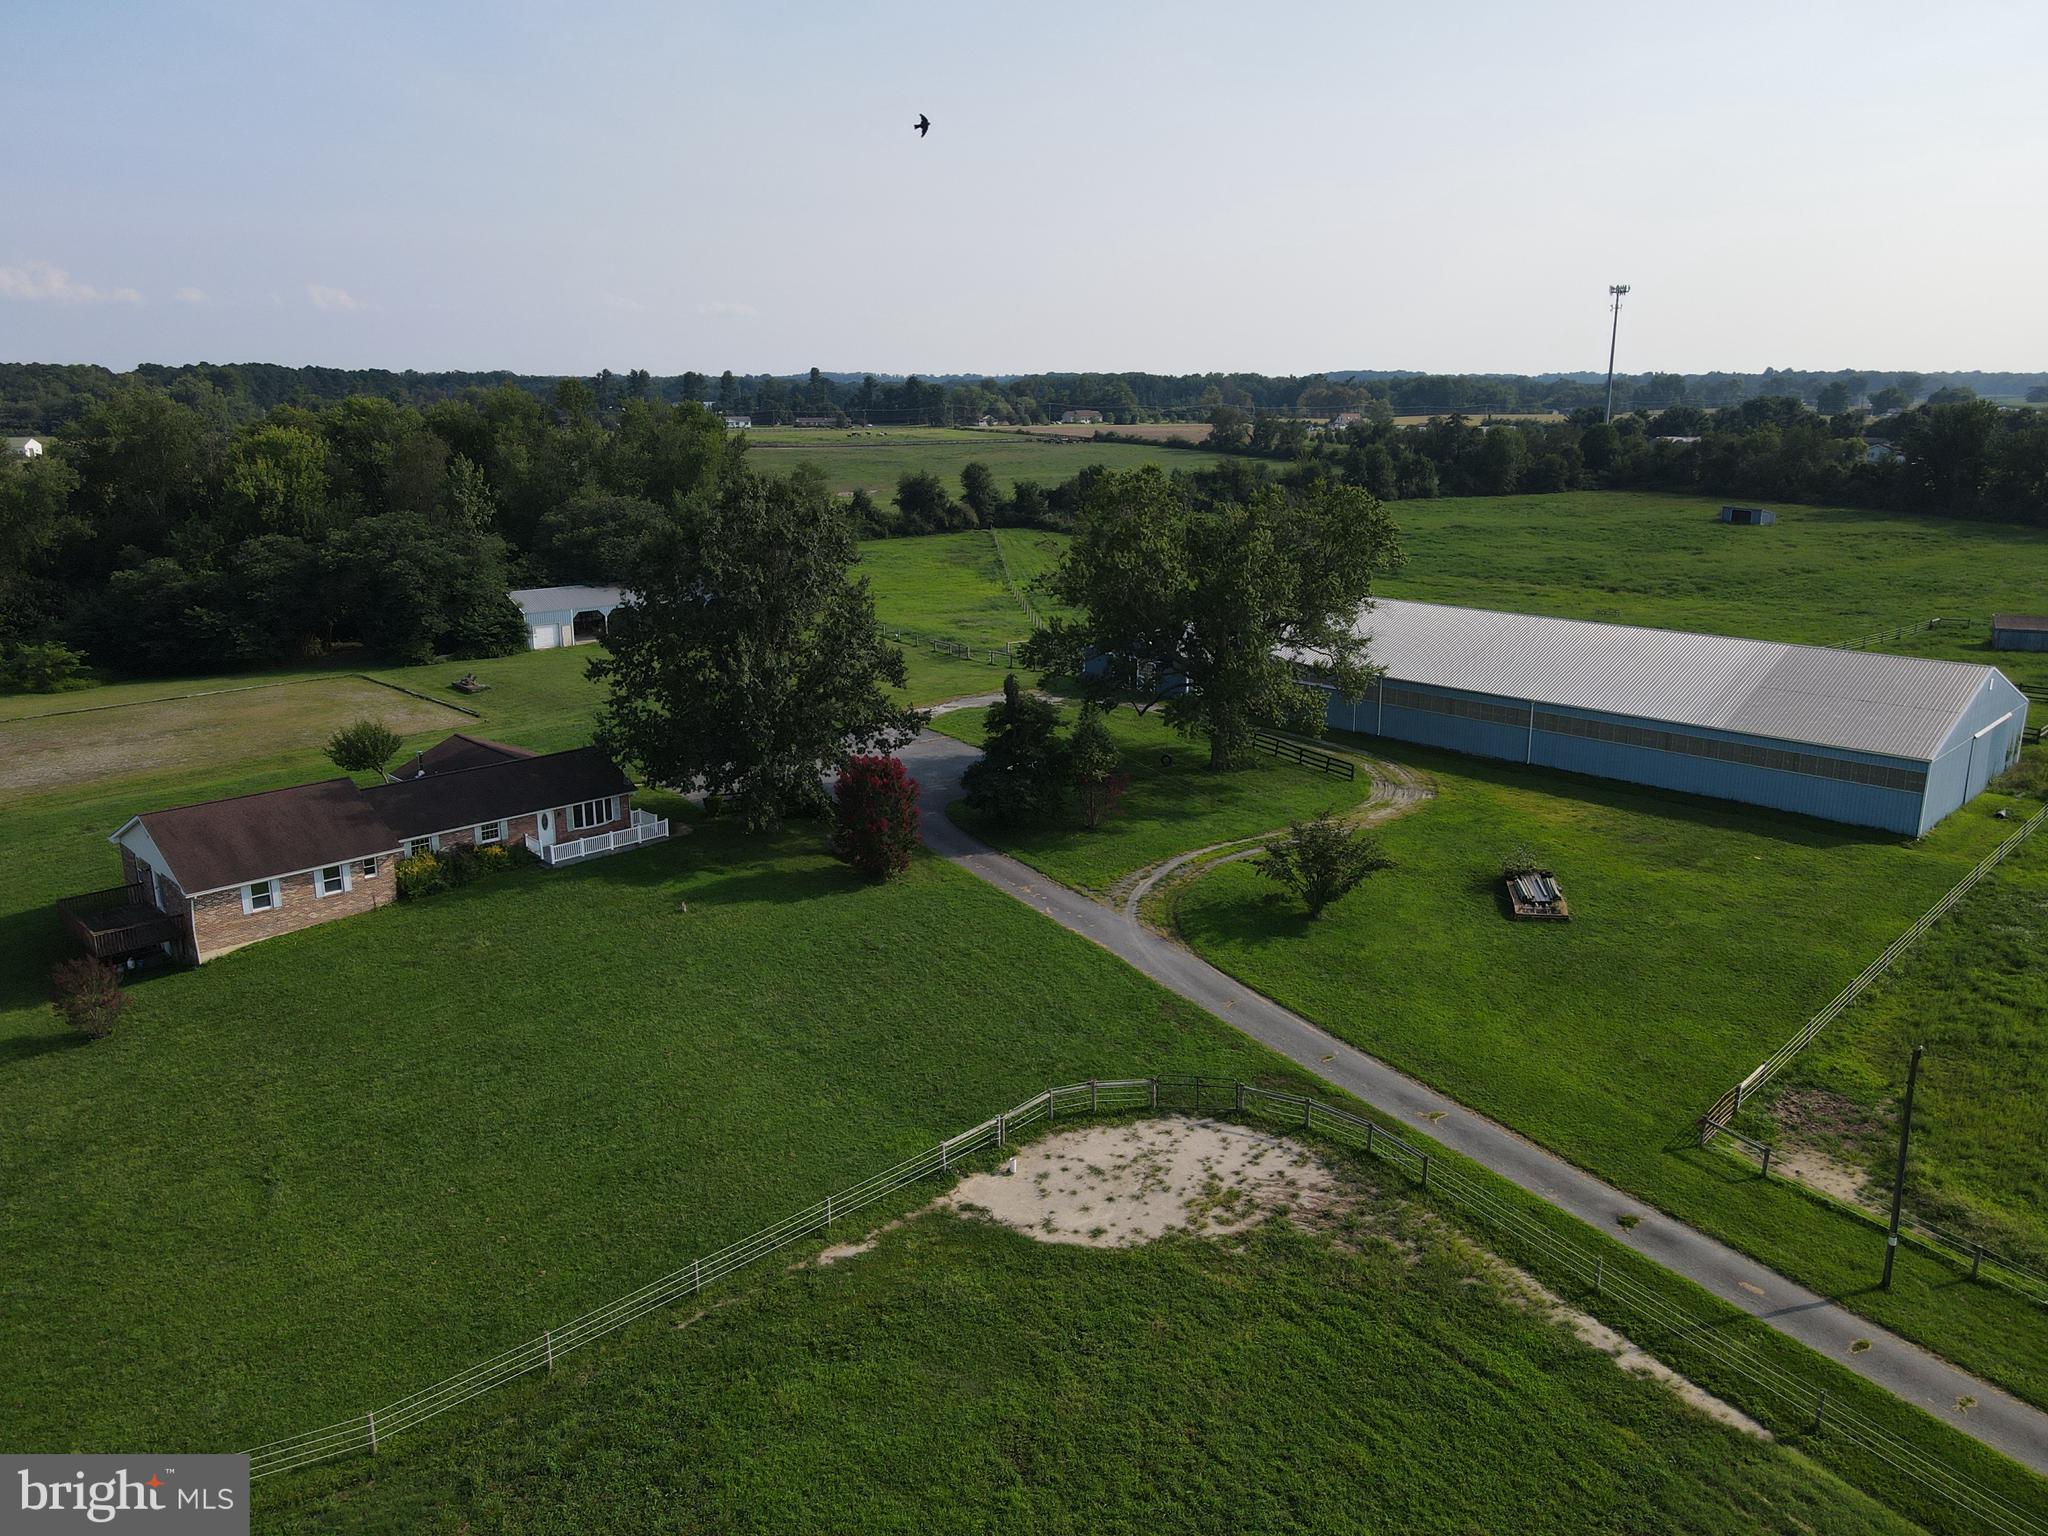
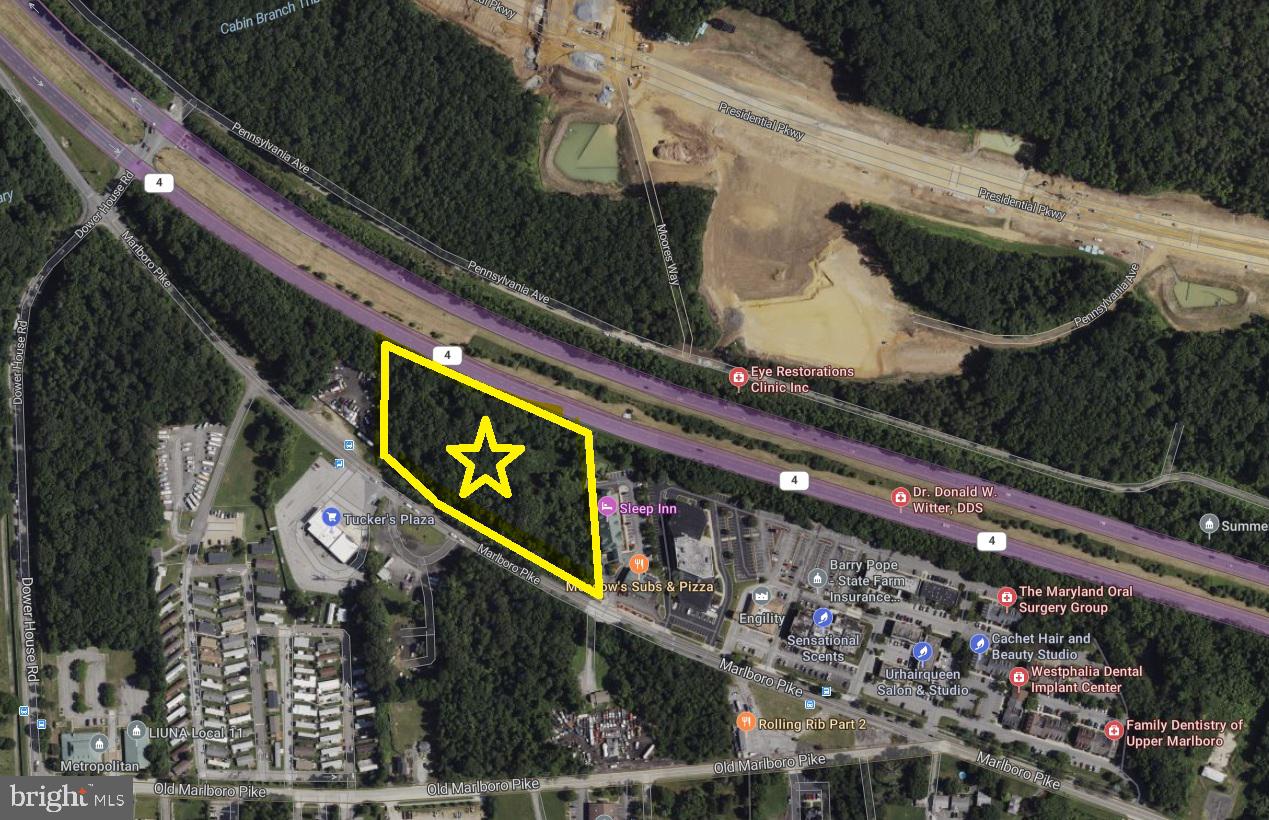
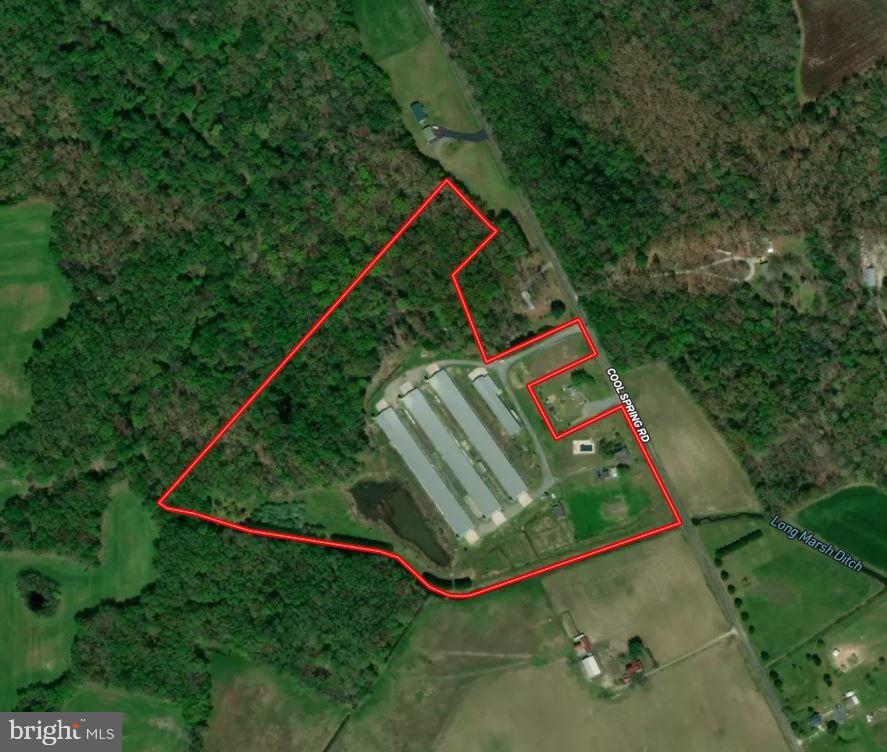
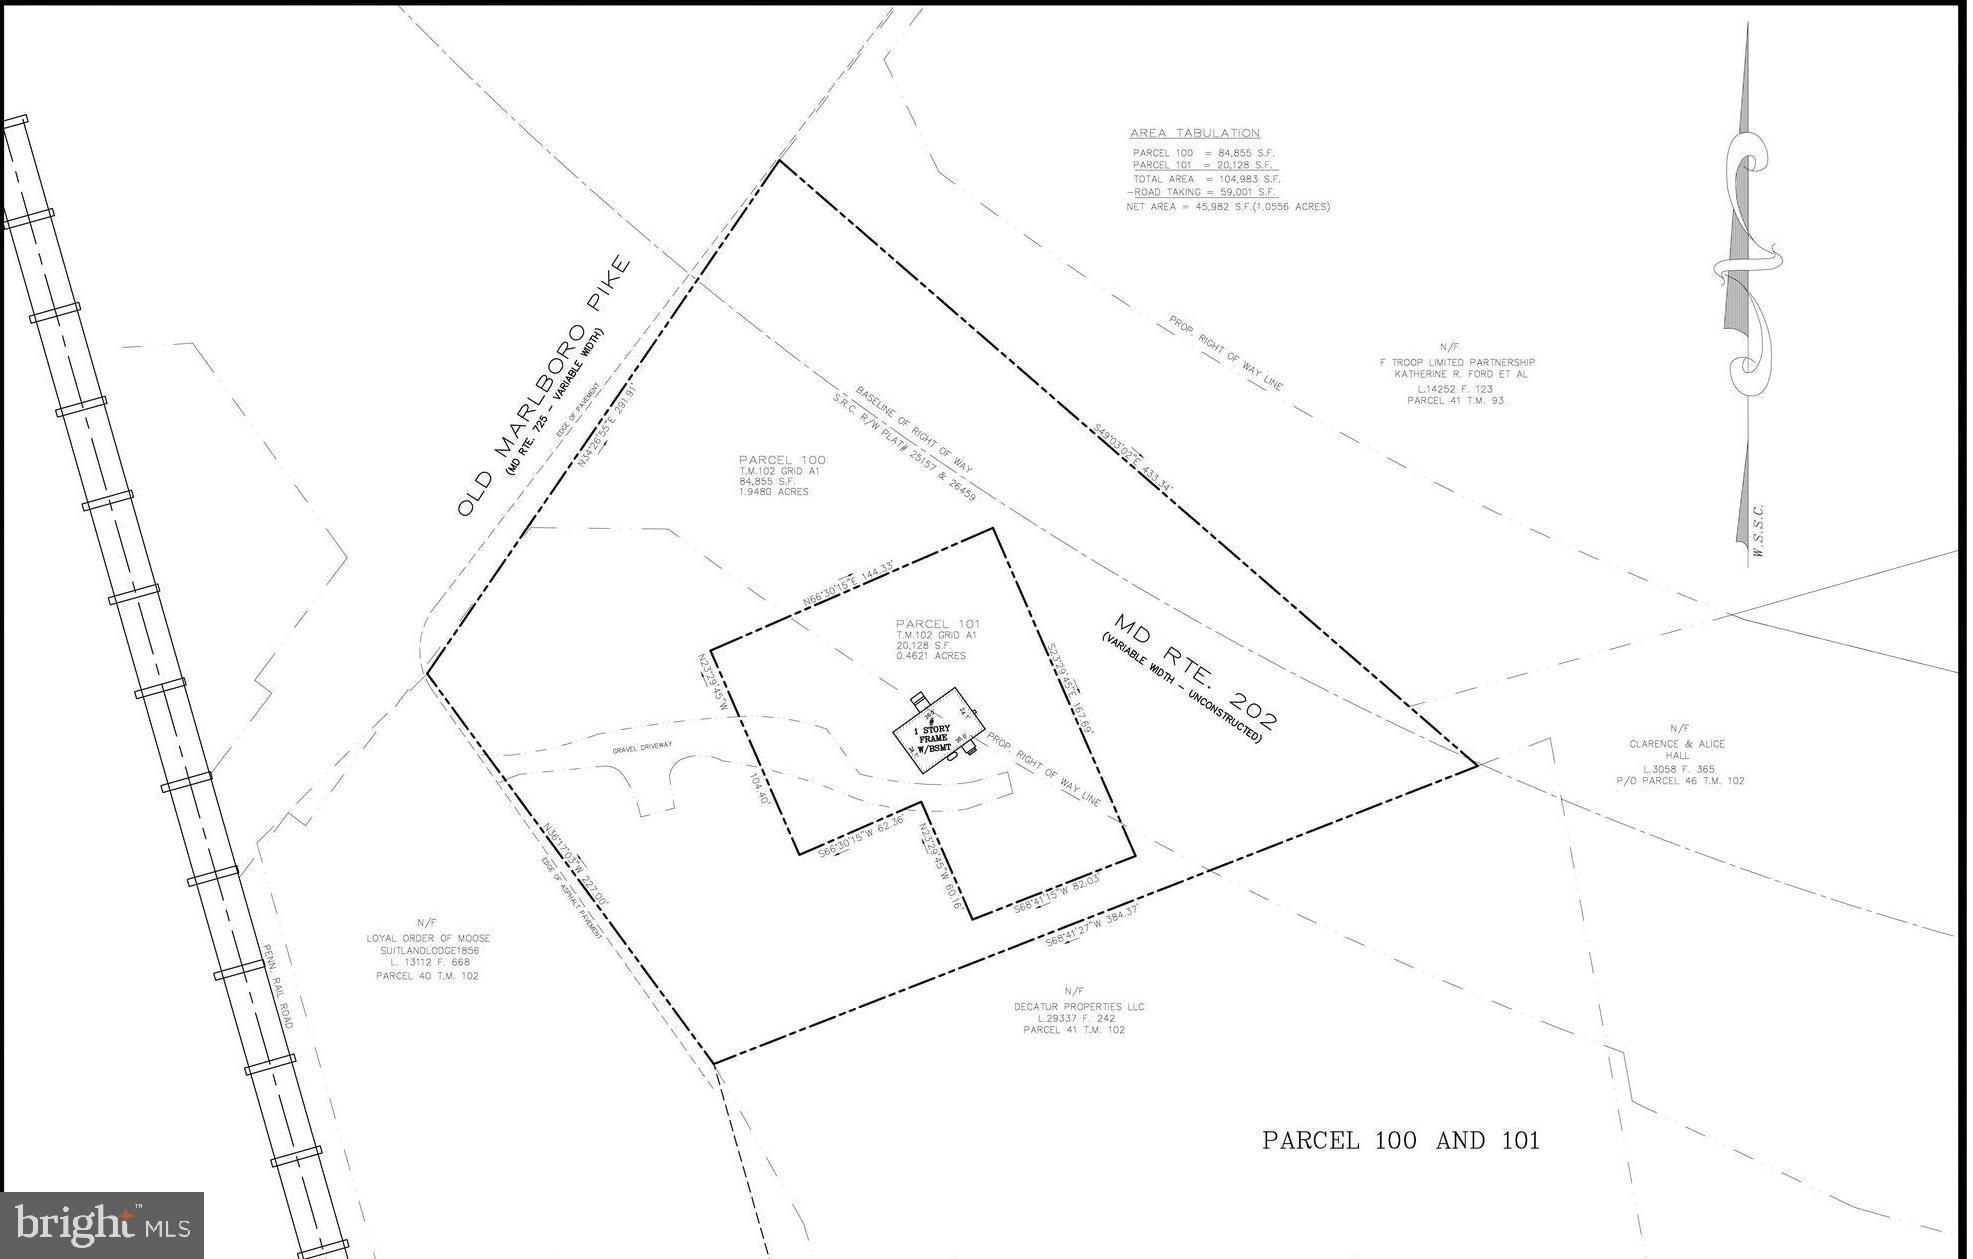
Presenting 5 pristine hard to find acres in Silver Spring, within the ICC/200! The 5 acres is divided into 2 separately deeded tracks, which the owner prefers to sell together. The best use for the two properties is commercial/development. Property is located directly in back of/connected to Wilshire Estates Gracious Retirement Living. There is currently a house & barn on each each track; all structures are sold as-is/ where is. Currently the property is zoned residential, but can be rezoned. Buyer will have adequate due diligence period.

Take advantage of this rare opportunity and call today for more information.
#MDMC2107408

SILVER SPRING

13733 NOTLEY ROAD

None Beds

None Baths

2,280 Sq.Ft.

$1,499,475

MLS#: MDMC2107408

Presenting 5 pristine hard to find acres in Silver Spring, within the ICC/200! The 5 acres is divided into 2 separately deeded tracks, which the owner prefers to sell together. The best use for the two properties is commercial/development. Property is located directly in back of/connected to Wilshire Estates Gracious Retirement Living. There is currently a house & barn on each each track; all structures are sold as-is/ where is. Currently the property is zoned residential, but can be rezoned. Buyer will have adequate due diligence period.

Take advantage of this rare opportunity and call today for more information.
#MDMC2107342

SILVER SPRING

13727 NOTLEY ROAD

None Beds

None Baths

1,641 Sq.Ft.

$1,499,475

MLS#: MDMC2107342

Presenting 5 pristine hard to find acres in Silver Spring, within the ICC/200! The 5 acres is divided into 2 separately deeded tracks, which the owner prefers to sell together. The best use for the two properties is commercial/development. Property is located directly in back of/connected to Wilshire Estates Gracious Retirement Living. There is currently a house & barn on each each track; all structures are sold as-is/ where is. Currently the property is zoned residential, but can be rezoned. Buyer will have adequate due diligence period.

Take advantage of this rare opportunity and call today for more information.
#MDMC2107400

SILVER SPRING

13727 NOTLEY ROAD

None Beds

None Baths

2,679 Sq.Ft.

$1,499,475

MLS#: MDMC2107400

Presenting 5 pristine hard to find acres in Silver Spring, within the ICC/200! The 5 acres is divided into 2 separately deeded tracks, which the owner prefers to sell together. The best use for the two properties is commercial/development. Property is located directly in back of/connected to Wilshire Estates Gracious Retirement Living. There is currently a house & barn on each each track; all structures are sold as-is/ where is. Currently the property is zoned residential, but can be rezoned. Buyer will have adequate due diligence period.

Take advantage of this rare opportunity and call today for more information.
#MDMC2107340

SILVER SPRING

13733 NOTLEY ROAD

None Beds

None Baths

2,044 Sq.Ft.

$1,499,475

MLS#: MDMC2107340

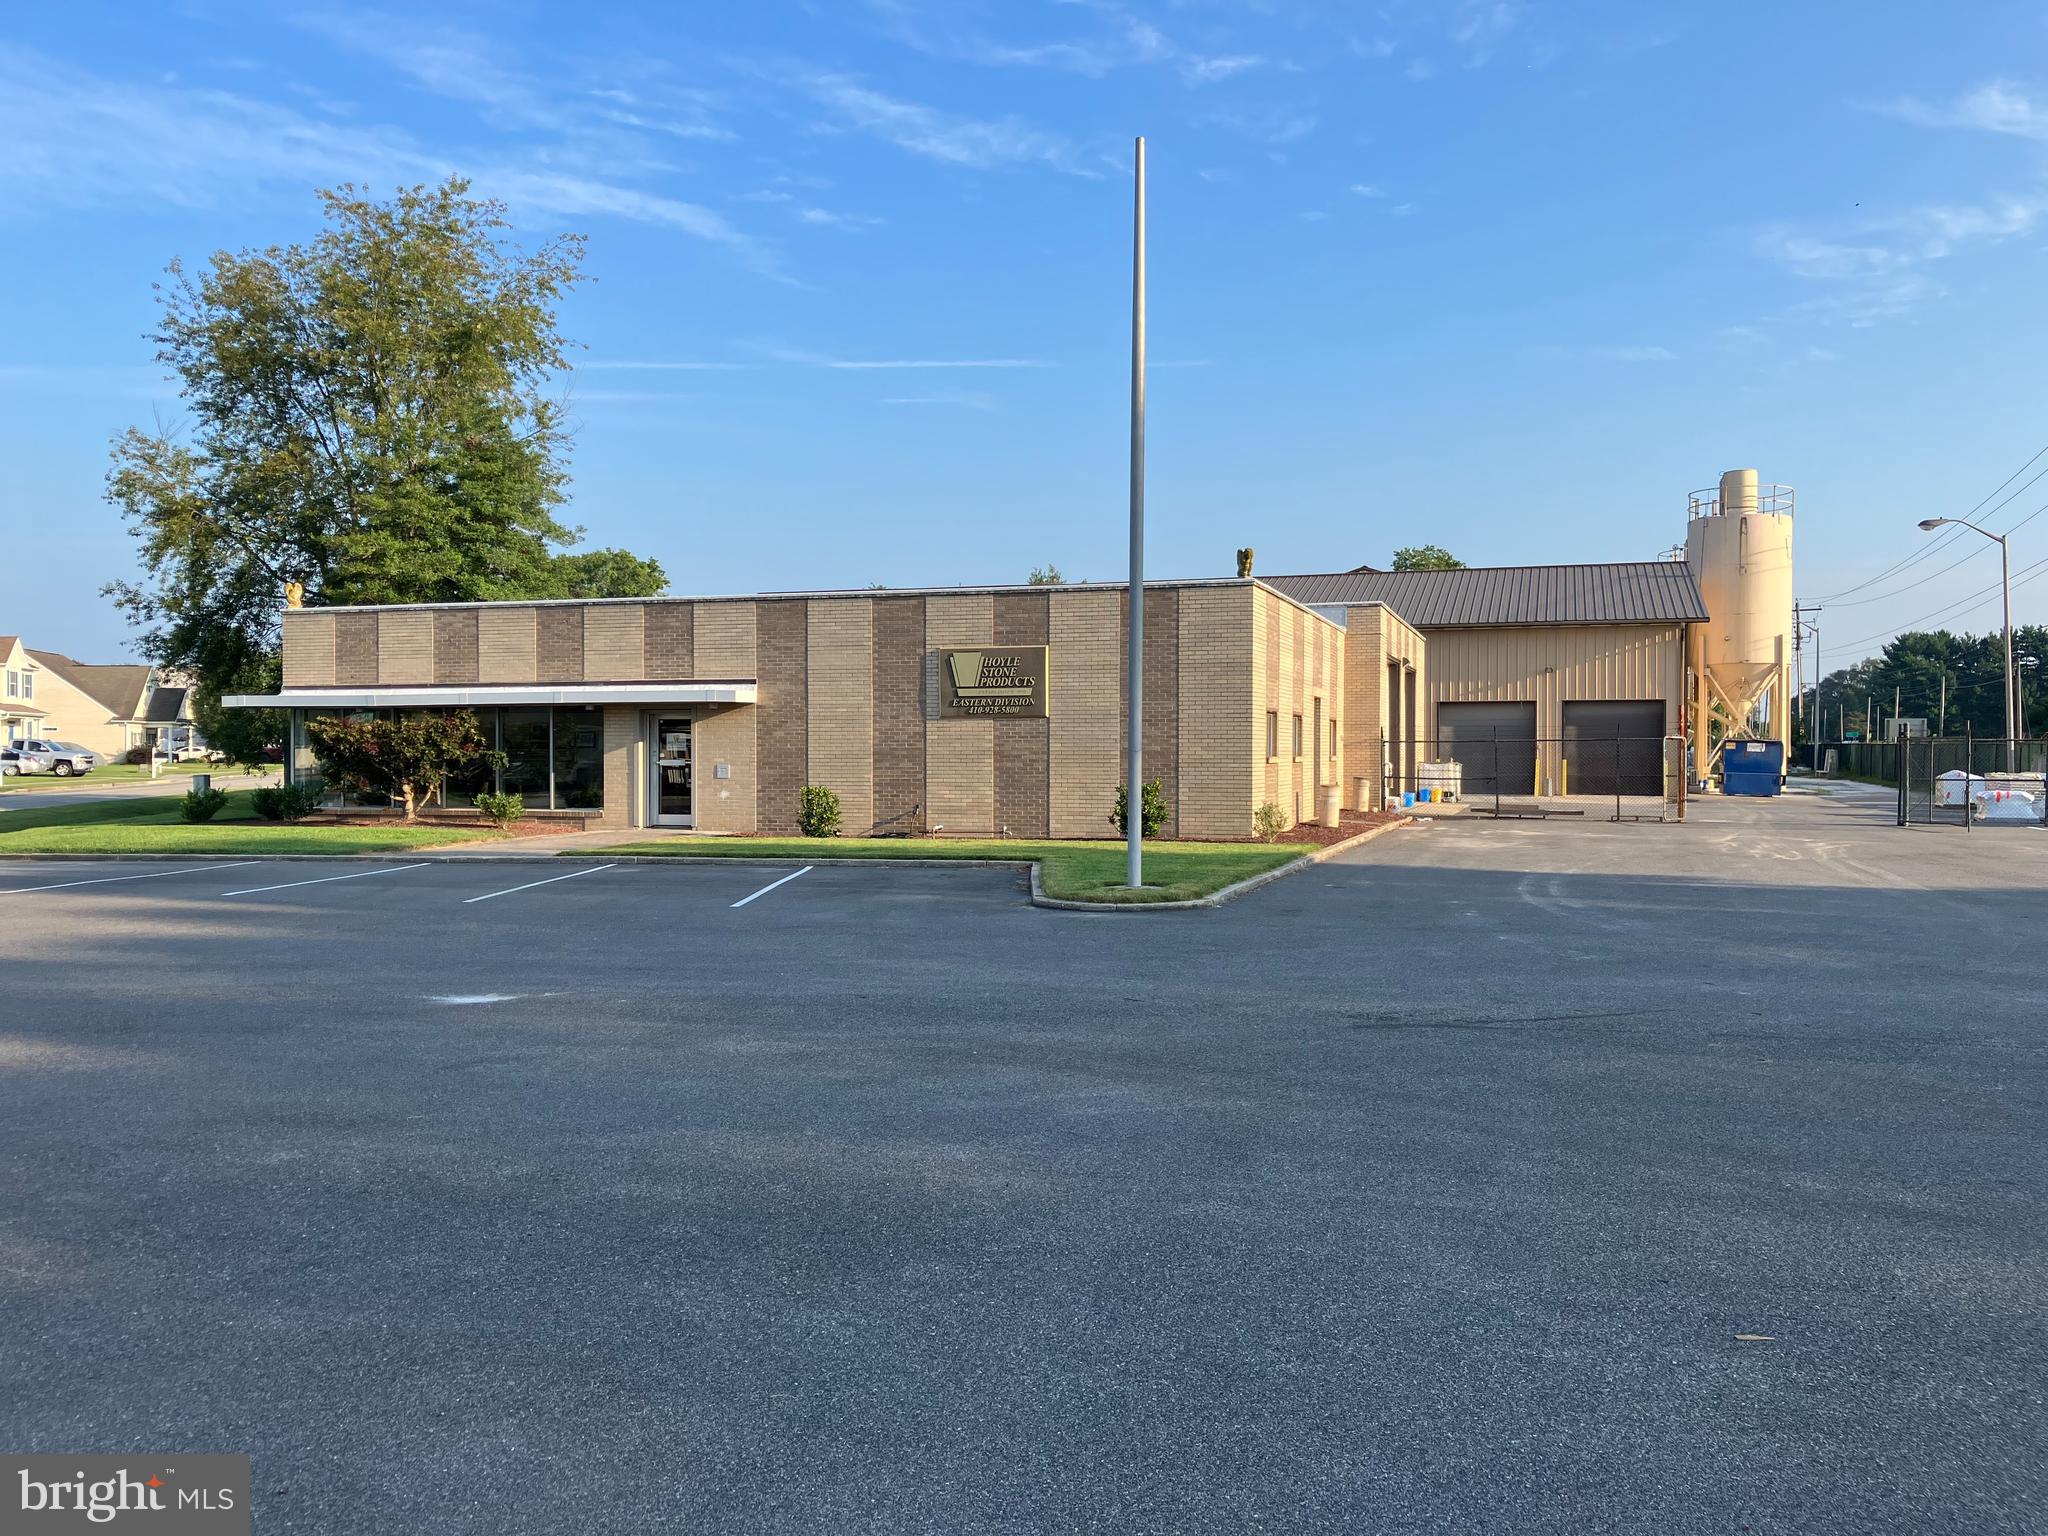
large Industrial Warehouse with 2,500 Sq. Ft. of office space, some retail space and showroom.  Over 30 foot ceilings in the warehouse. Loading includes 2 Overhead drive-in bays and 1 covered loading dock.
#1000469917

WALDORF

12050 TRADE ZONE COURT

None Beds

None Baths

11,396 Sq.Ft.

$1,499,000

MLS#: 1000469917

ONE OF A KIND SERENE RETREAT.  NATURAL CHESAPEAKE BAY BEAUTY IN ALL SEASONS.  SITTING HIGH ABOVE ITS PRIVATE BEACH.  RARELY AVAIL POST & BEAM STRUCTURE CA.1915 CAMP ROOSEVELT LODGE, A NON-RIPARIAN WATERFRONT PROP RESTS ON 1.8 ACRES - SWEEPING VIEWS OF CHES BAY COMBINED W/ A BROAD SANDY BEACH.  4800SF ROUGH HEWN CEDAR SHIPLAP ADIRONDACK STYLE HOME, W. SOARING BEAMED CEILINGS & MASSIVE STONE FIREPLACES BLENDS MODERN LUXURIES OF TODAY WITH MEMORIES OF CAMP LIFE.  ONLY 40 MINS TO DC OR  ANNAPOLIS.  AVOID THE BRIDGE!
#MDCA164760

CHESAPEAKE BEACH

4745 CAMP ROOSEVELT DRIVE

5 Beds

3 Baths

4,825 Sq.Ft.

$1,499,000

MLS#: MDCA164760

Live every moment as a vacation in this rarely available premiere end unit home located in the sought after waterfront, gated community of the Moorings.  Enjoy sunsets off the wraparound balcony & water views from every room.  Extra wide floor plan, elevator, expansive living area, and deluxe master suite are just a few of the highlights in this pristine waterfront home.
#1000042035

BALTIMORE

2610 MOORINGS COURT

4 Beds

4 Baths

N/A

$1,499,000

MLS#: 1000042035

RARE OPPORTUNITY IN CHAVY CHASE VILLAGE! Nestled on one of the most coveted streets in Chevy Chase Village, this charming Colonial has been well maintained. It sits in a prime location within one of the area’s most prestigious neighborhoods. Positioned on a generous nearly quarter-acre lot, the existing residence is primed for a full-scale renovation, tailored to your vision. Amazing landscaping and vibrant flower gardens, along with a private in-ground pool in the backyard, enhance the home's appeal and provide the perfect setting for relaxation or entertaining. Whether you're an investor or a homeowner with a creative eye, the possibilities are endless. Surrounded by charming, tree-lined streets and the timeless elegance of Chevy Chase Village, you'll also enjoy proximity to top-rated schools, scenic parks, upscale shopping, and fine dining. This is your chance to reimagine a home in an exceptional setting. Opportunities like this are few and far between—seize it and bring your vision to life.
#MDMC2177122

CHEVY CHASE

5504 PARK STREET

3 Beds

2 Baths

2,536 Sq.Ft.

$1,499,000

MLS#: MDMC2177122

**Open House! Sunday (5/25) 12:00-2:00PM**

Fully Renovated Chevy Chase Gem – Modern Comfort Meets Timeless Charm

Welcome to 4717 Morgan Drive, a stunningly renovated and meticulously maintained home in the heart of Chevy Chase, where thoughtful design and luxury finishes create a perfect blend of form and function. Completed in 2022, this top-to-bottom renovation ensures modern comfort throughout every space. All living areas are served by a new, balanced HVAC system, delivering year-round comfort with efficiency and style.

The primary suite is a true retreat, featuring expanded closet space and a luxurious en-suite bathroom adorned with Carrera marble. An additional full bathroom with cast iron tub was added to the upper level, and a new spacious full basement bathroom was designed with relaxation in mind—all showcasing high-end finishes and careful attention to detail.

The bright and open kitchen flows seamlessly into a multi-purpose room designed for visibility into what is currently used as a children’s play area—perfect for staying connected while preparing meals. Two ductless mini-split climate-controlled sunrooms on the main level serve as a serene home office and a practical mudroom entering from the driveway.

Downstairs, the new bathroom and adjoining workout room are ideal for winding down after a workout. The climate-controlled garage—equipped with its own mini-split system—is a rare and coveted feature offering year-round comfort.

Step outside to a private backyard featuring a custom-built playground, ideal for both play and entertaining. The side yard offers a peaceful vantage point for enjoying each day’s beautiful western sunset from this unique corner lot.

Located just two blocks from Norwood Park—one of the area’s most beloved green spaces—you’ll enjoy access to playgrounds, tennis courts, ball fields, and wide-open parkland.

Don’t miss this exceptional opportunity to own a fully updated home in one of Chevy Chase's most desirable neighborhoods.
#MDMC2177090

CHEVY CHASE

4717 MORGAN DRIVE

4 Beds

3 Baths

2,525 Sq.Ft.

$1,499,000

MLS#: MDMC2177090

1 ... 565 566 567 568 569 ... 666
* Listings identified with the FMLS IDX logo come from FMLS and are held by brokerage firms other than the owner of this website. The listing brokerage is identified in any listing details. Information is deemed reliable but is not guaranteed. If you believe any FMLS listing contains material that infringes your copyrighted work please click here to review our DMCA policy and learn how to submit a takedown request. © 2024. First Multiple Listing Service, Inc.
 - property

Send a message

Message successfully sent.

Your message

What is 3 + 4 ?

Reason for contacting?

I agree to receive email communication and understand I can unsubscribe at any time.

I agree to be contacted by Charis Realty Group via call, email, and text for real estate services. To opt out, you can reply 'stop' at any time or reply 'help' for assistance. You can also click the unsubscribe link in the emails. Message and data rates may apply. Message frequency may vary. Privacy Policy

Sign Out

Virtual Assistant

Would you like to take the next step with this property? We can help you schedule a showing or virtual tour, or send you more details.

Yes, I would like more information.

Thank You for Your Reply, One of Our Agents will contact you as soon as possible

No, maybe later.

Thank you, you can always contact me via email, phone number or through the contact form.

Realhub AI

Lucy - Your AI-Powered Realtor

Update Your Temporary Password

Personalize your search

Enter your email and we'll notify you immediately when new listings match what you're looking for.

or enter email address

Already have an account ? Login here

Continue your home search

I agree to receive communications and understand I can unsubscribe at any time.

I agree to be contacted by Charis Realty Group via call, email, and text for real estate services. To opt out, you can reply 'stop' at any time or reply 'help' for assistance. You can also click the unsubscribe link in the emails. Message and data rates may apply. Message frequency may vary. Privacy Policy

Already have an account ? Login here

We use cookies

We use cookies primarily for analytics to enhance your experience. By accepting, you agree to our use of these cookies. You can manage your preferences or learn more about our cookies policy.