Properties

Browse or get in touch to schedule a walkthrough.

  • Nearby me
Price range

Popular Features

Community Features

Association

Property Features

Waterfront

View

Exterior Features

Interior Features

Style

10000 properties match your criteria

Updated 1 minute ago

E-Alert name
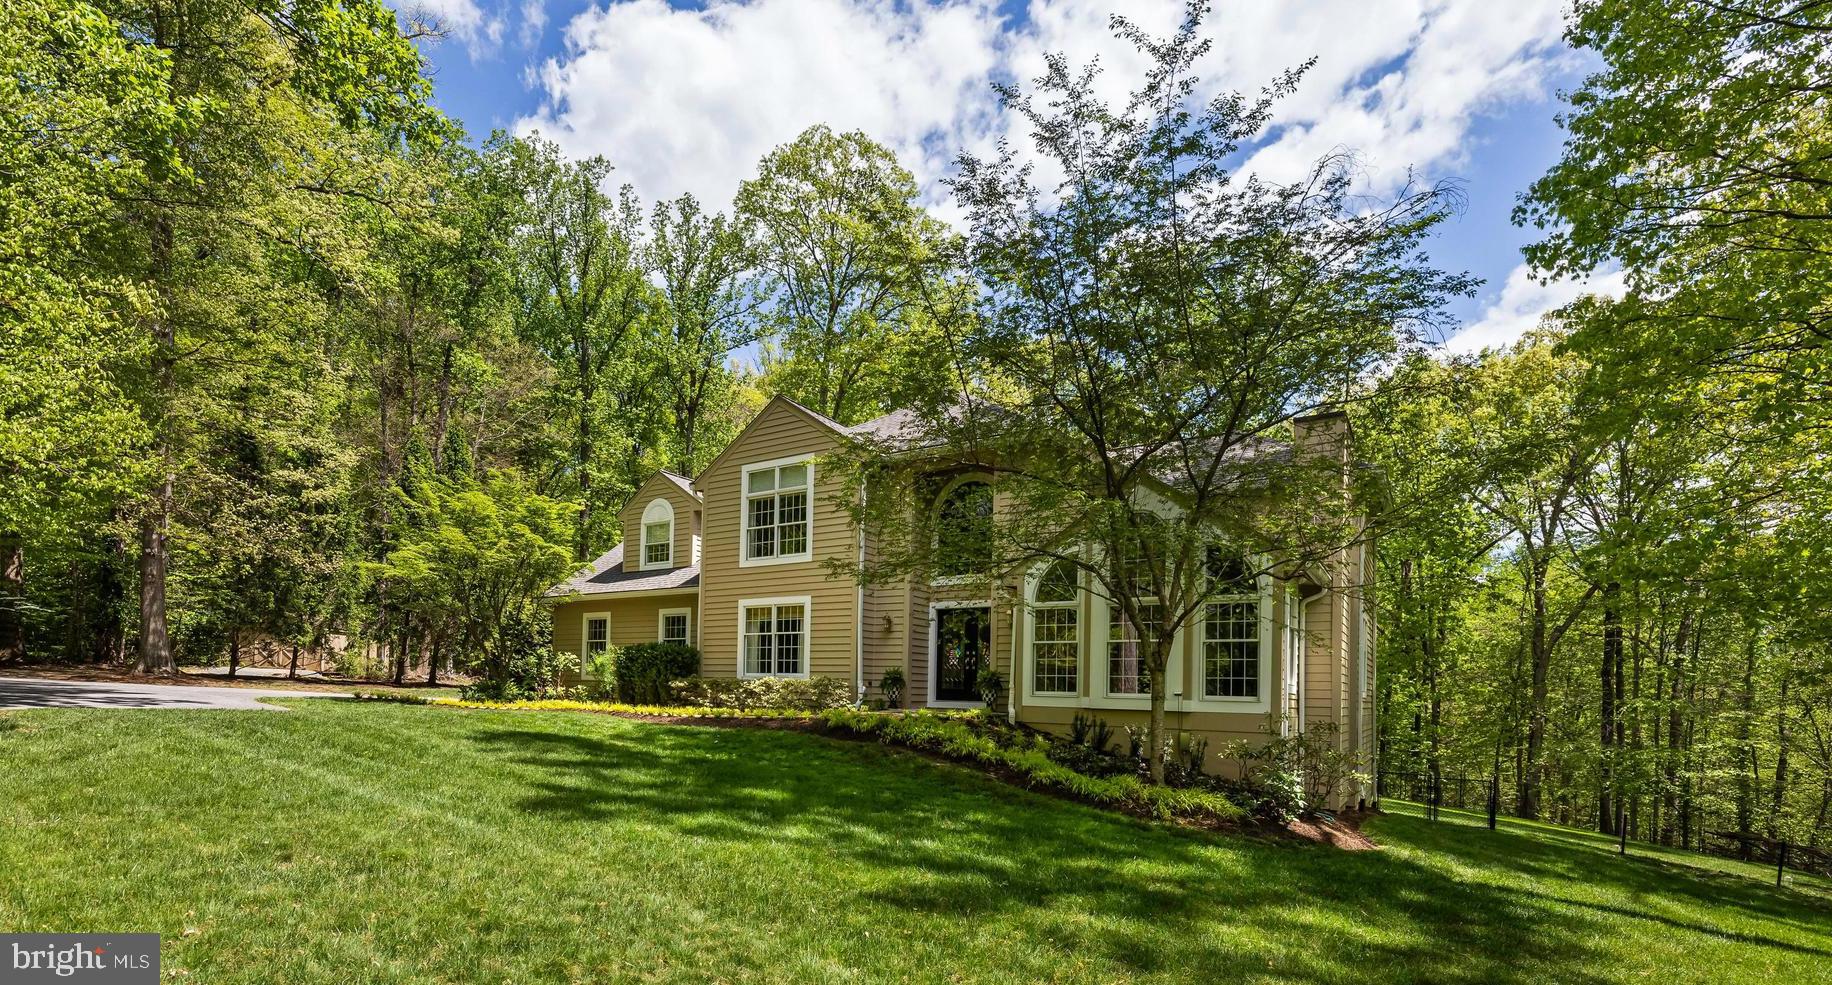
Beautifully constructed custom Colonial set on 3 private acres, offering space, elegance, and thoughtful design throughout. A grand two-story foyer welcomes you, flanked by traditional living and dining rooms filled with abundant natural light. The family room features soaring vaulted ceilings, propane stove  and walls of  built-ins, creating a warm and inviting gathering space. The newly renovated kitchen is a chef’s dream, complete with a center island, stainless steel appliances, family dining space and Butler's bar, perfect for entertaining. A private office with pocket doors is conveniently located off the family room—perfect for working from home. The main level also includes , a powder room for guests and mudroom/laundry with ample storage and access to the side-loading over sized two-car garage. Upstairs, the spacious primary suite offers custom built-ins, walk -in closet and a luxurious en-suite bath. The second bedroom includes its own en-suite bath, while the third and fourth bedrooms share a bathroom. The fully finished lower level is designed for both relaxation and entertainment, with multiple areas for watching TV, playing ping-pong or pool, plus an exercise room, additional bedroom, full bath, and generous storage closet. Walk out to the expansive backyard, complete with a large deck off the kitchen, beautiful landscaping, and a fully fenced yard for added privacy. This private, gated property has been meticulously maintained and offers the perfect blend of comfort, style, and functionality.
#MDBC2160898

LUTHERVILLE TIMONIUM

2428 OLD BOSLEY ROAD

5 Beds

4 Baths

4,973 Sq.Ft.

$1,050,000

MLS#: MDBC2160898
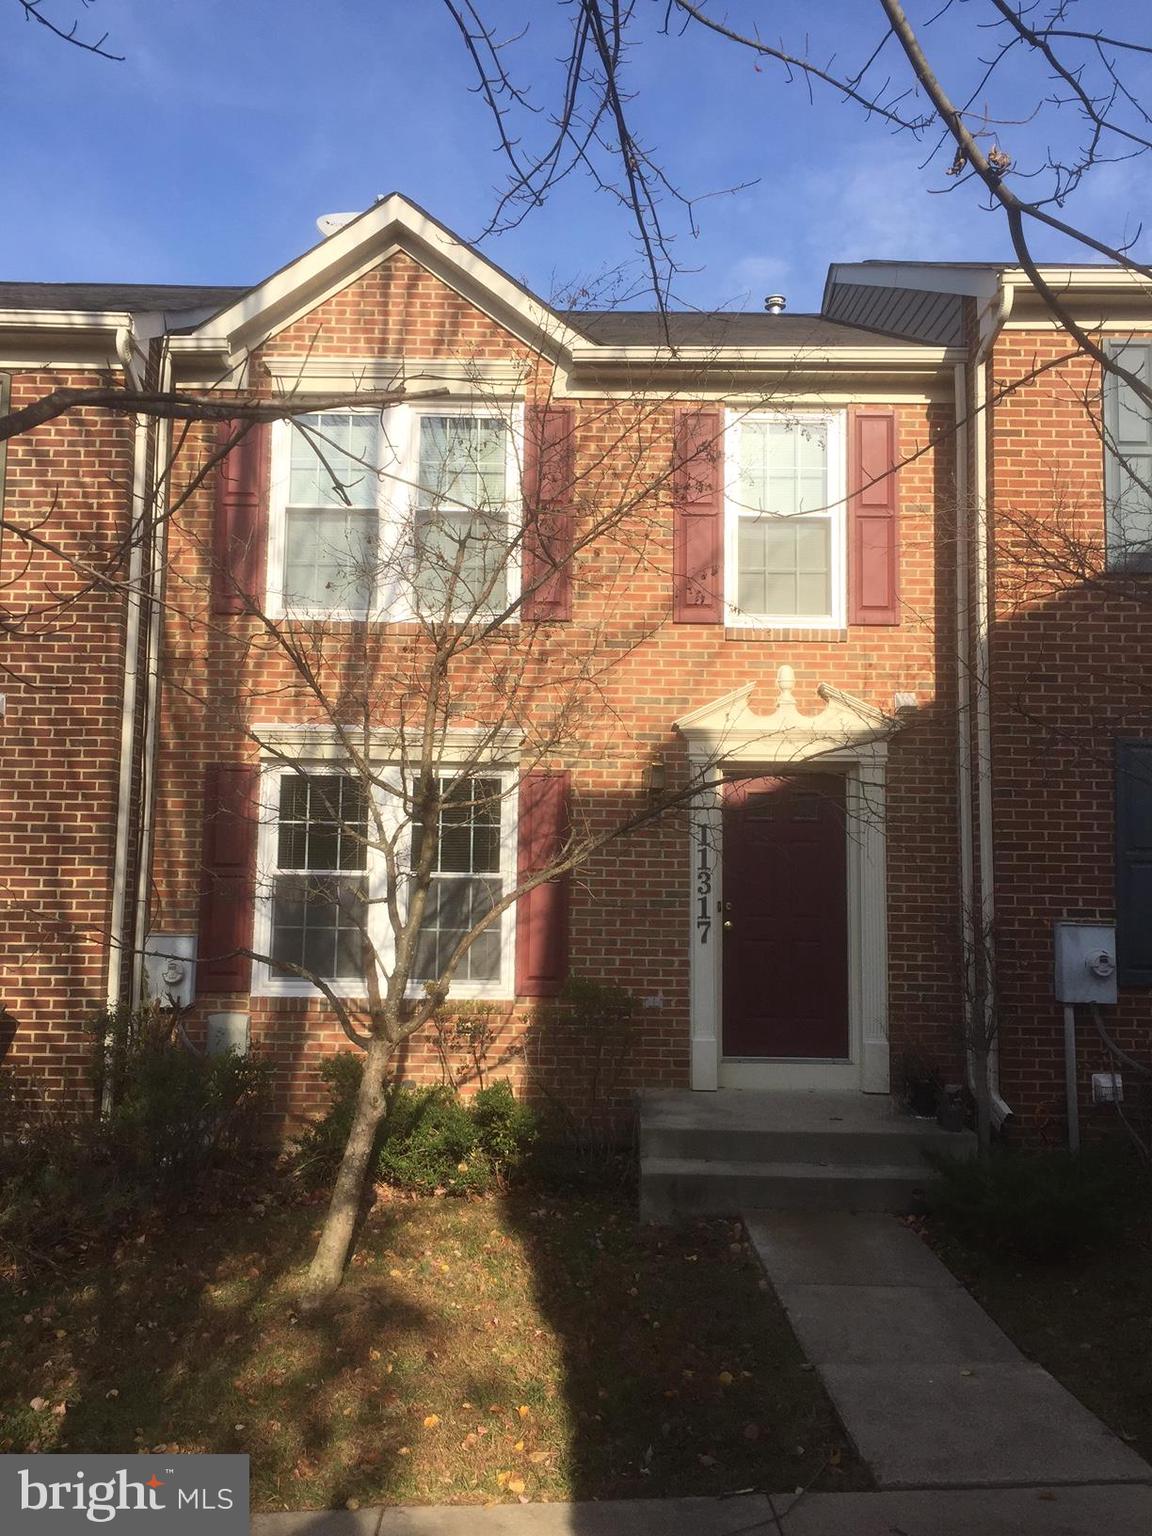
This townhouse is in the highly desirable Wootton school district.  It is in the perfect location with park and community center within 5 minutes walking distance. Features include quiet backyard facing a wooded area,  a great floor layout, energy efficient windows, high efficiency washer and dryer,  walkout basement, ample parking with two dedicated spots. 

Showing by appointment only.
#MDMC2206586

NORTH POTOMAC

11317 AMBERLEA FARM DRIVE

3 Beds

2 Baths

1,240 Sq.Ft.

$2,600

MLS#: MDMC2206586
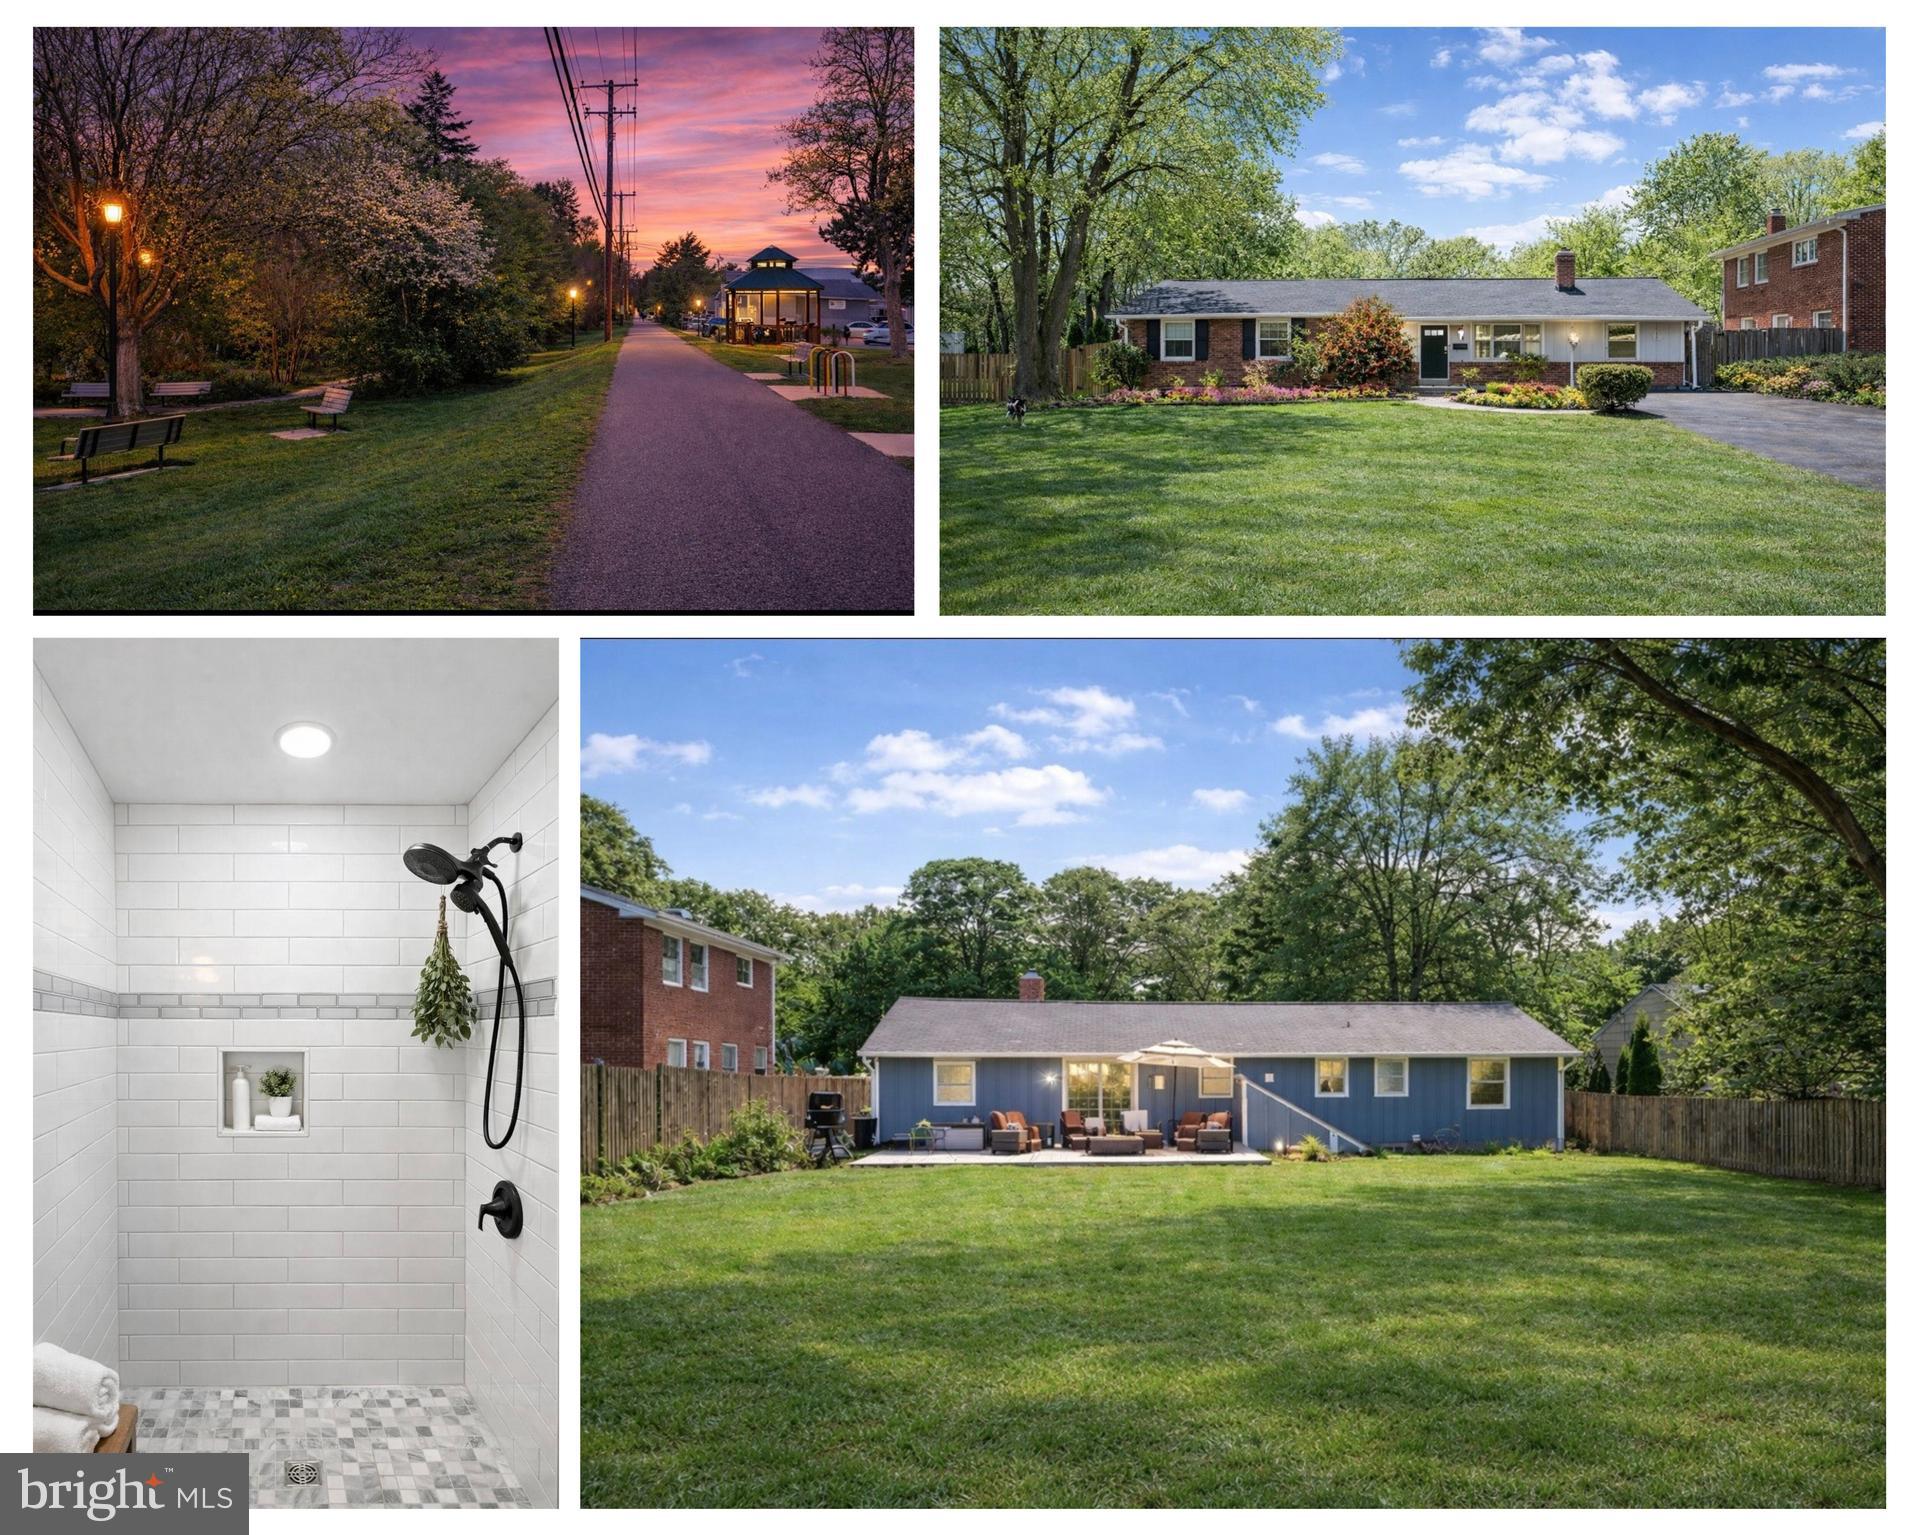
Live where convenience, community, and lifestyle come together. Perfectly positioned directly along the Baltimore & Annapolis Trail, 509 Owens Way offers a rare opportunity to enjoy true walkability in one of the area’s most desirable and highly regarded school districts. Step outside your door and stroll or bike along miles of scenic, tree-lined trail connecting you to local favorites including The Big Bean, Always Ice Cream, Park Tavern, Gary’s Grill, The Honey Baked Ham, La Posta, neighborhood sports bars, grocery stores, bakeries, and top-rated schools — all just minutes away. Whether it’s a morning coffee walk, afternoon bike ride, or evening dinner without ever starting the car, this location delivers an unmatched everyday lifestyle.

The Baltimore & Annapolis Trail is beloved for its beautifully maintained paved paths, peaceful wooded surroundings, and vibrant community feel. Residents enjoy jogging, biking, walking the dog, and connecting with neighbors along one of the region’s most scenic recreational corridors. Combined with access to an exceptional school system, this home offers both convenience and long-term value.

Set on a beautiful, flat lot, the home features a fully fenced backyard designed for both relaxation and entertaining. Gather around the firepit on cool evenings, host summer barbecues on the patio, or watch memories unfold in the charming treehouse. A storage shed adds convenience while the spacious yard offers endless possibilities for play, gardening, or future customization. Out front, professionally landscaped curb appeal and a large driveway provide ample parking for guests.

Inside, hardwood floors flow throughout the main living areas, creating warmth and timeless appeal. The living room is anchored by a cozy fireplace, while the enormous family room offers exceptional flexibility for entertaining, movie nights, or everyday living. The kitchen was fully renovated in recent years and showcases modern cabinetry, quartz countertops, stylish backsplash, and stainless steel appliances — blending function and design for today’s lifestyle.

The primary suite offers a true retreat, highlighted by a brand new full bathroom with designer-inspired finishes. The mostly finished lower level expands the living space even further, featuring a full bathroom, workshop, and flexible layout ready to serve as a recreation area, gym, guest space, or home office.

509 Owens Way offers the rare combination of walkable lifestyle, outdoor living, modern updates, and access to outstanding schools — all in a setting that feels both connected and peaceful. A home designed for the way you live today.
#MDAA2140350

SEVERNA PARK

509 OWENS WAY

3 Beds

3 Baths

2,812 Sq.Ft.

$665,000

MLS#: MDAA2140350
OWNER FINANCING AVAIABLE!!  
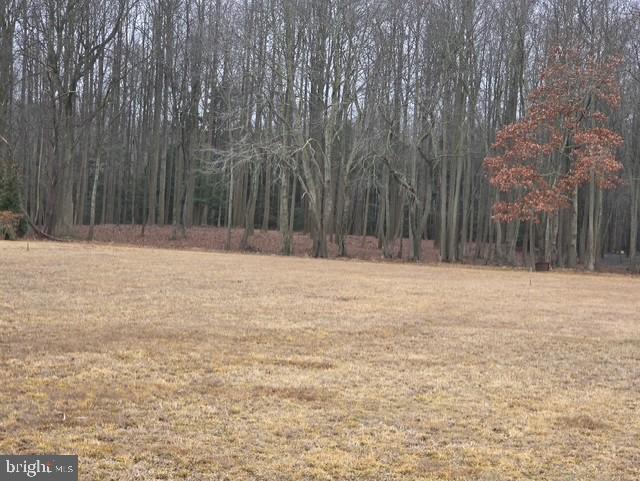
 Build Your Dream Estate on 4+ Acres in Picturesque Bishopville! Discover the perfect blend of country privacy and coastal convenience with this stunning 4.07-acre parcel in desirable Bishopville, Maryland. Featuring a mix of open, cleared land and serene, wooded areas in the back, this property is the ideal canvas for your custom dream home. Enjoy the tranquility of Eastern Shore living with plenty of room for a pool, and expansive gardens, all just a short, easy drive to Ocean City beaches and West Ocean City amenities. No builder tie-in—bring your own builder and create the life you've always wanted. Don't miss this rare opportunity to own a piece of Worcester County paradise.
#MDWO2036750

BISHOPVILLE

10168 RABBIT RIDGE LANE

None Beds

None Baths

4.07 acres

$199,900

MLS#: MDWO2036750
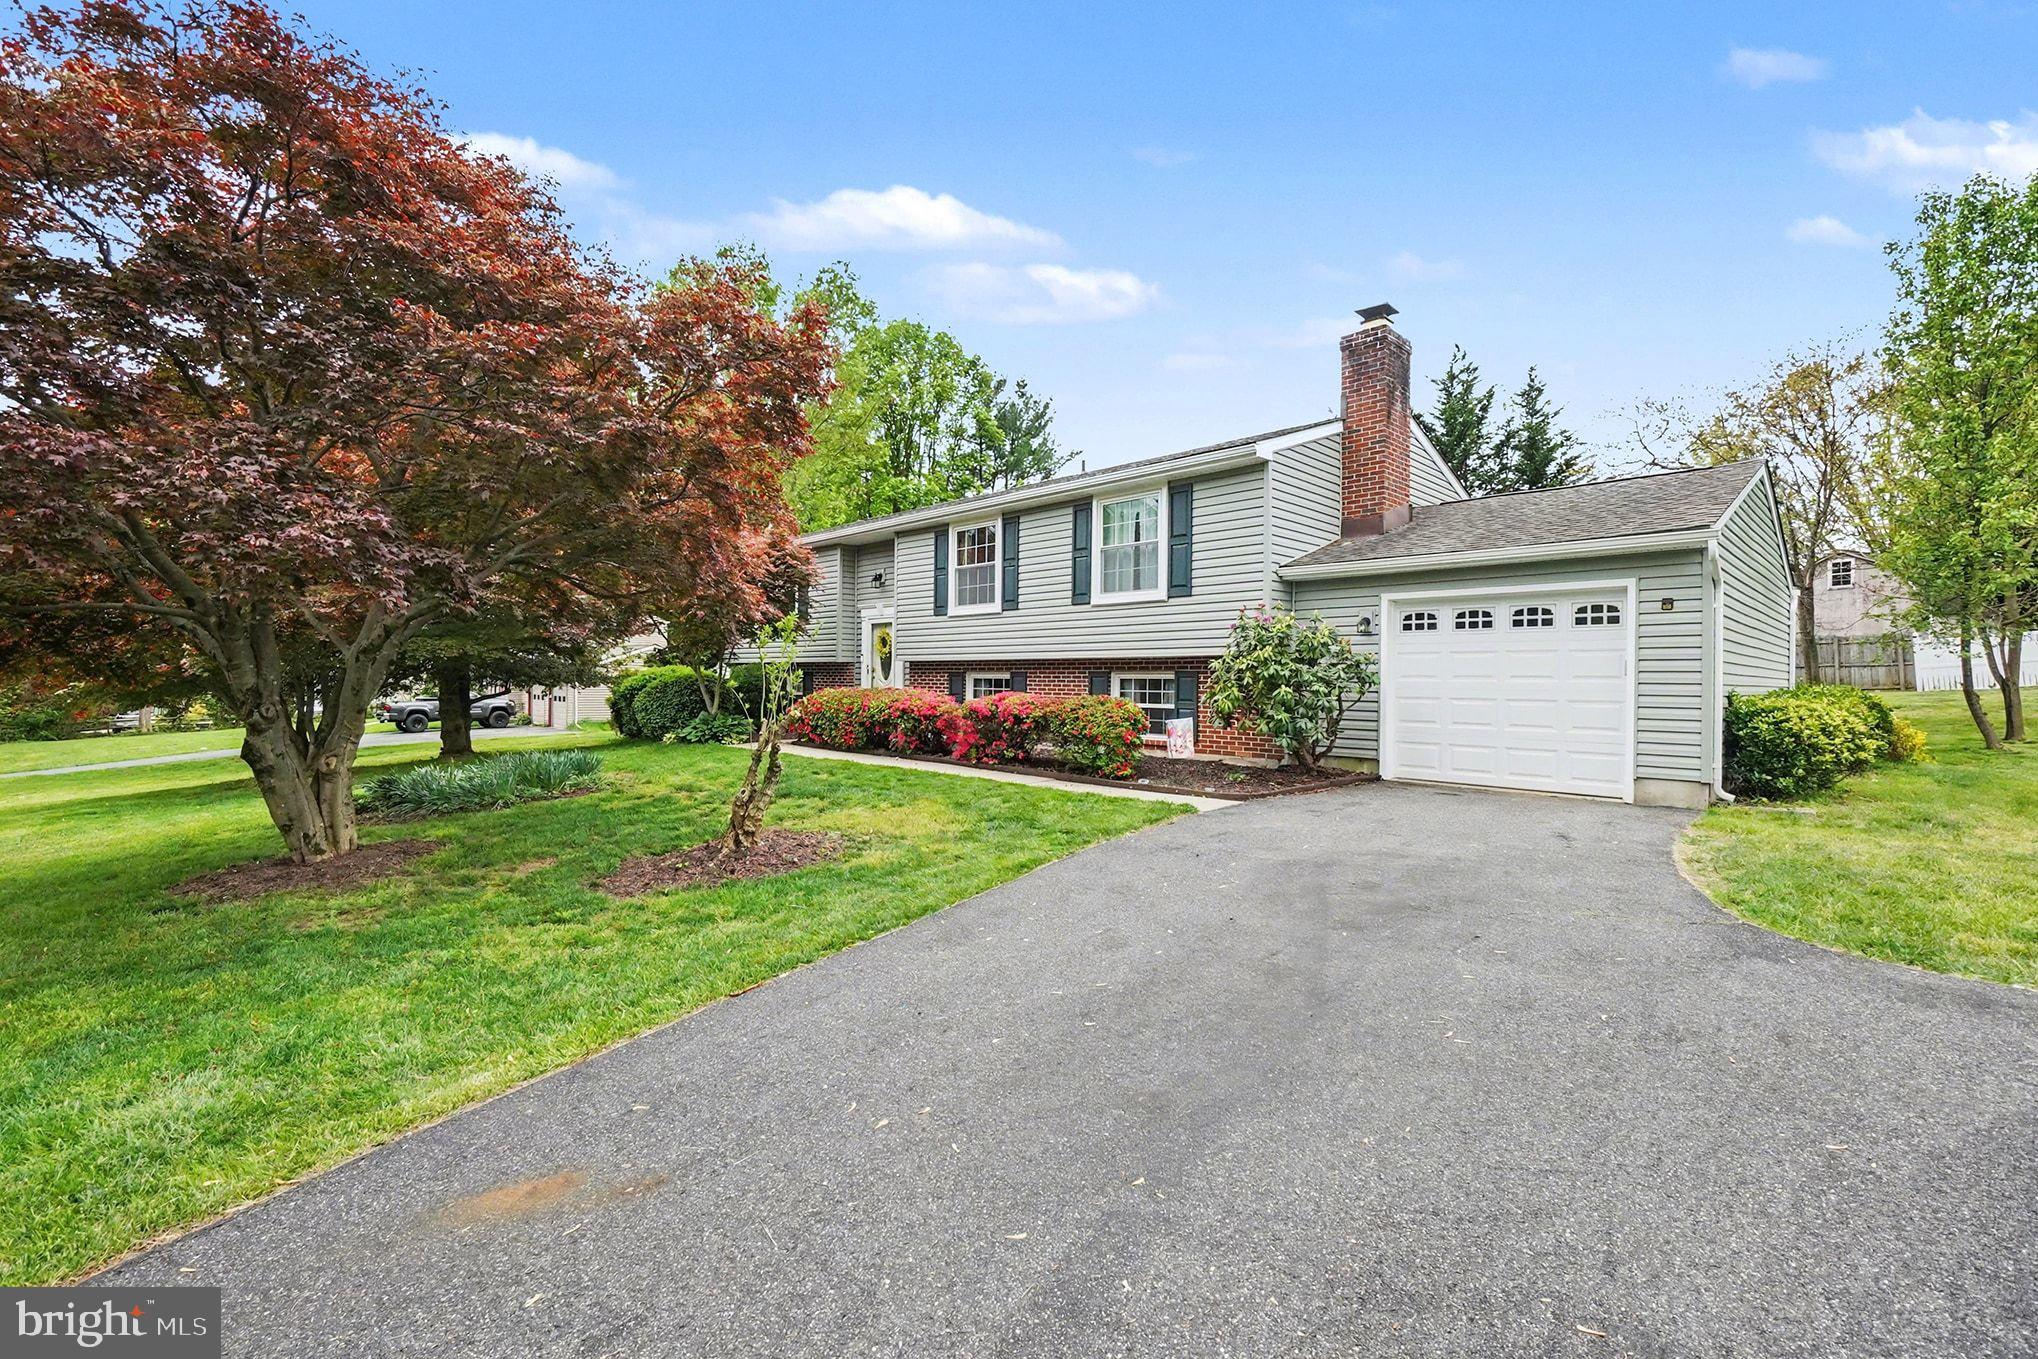
RARELY AVAILABLE HOME IN JARRETTSWOOD WILL BE SURE TO PLEASE YOUR PICKIEST BUYERS! THIS VERY WELL MAINTAINED HOME OFFERS 5 BEDROOMS, BRAND NEW CARPET AND FRESH PAINT, AN OPEN FLOORPLAN WITH A NEWER RENOVATED KITCHEN, DECK OFF OF THE KITCHEN, PRIVATE PRIMARY BATH, 4 ADD'L BEDROOMS, LARGE FAMILY ROOM W/FIREPLACE, ENTRANCE TO GARAGE FROM LAUNDRY/STORAGE ROOM AND SO MUCH MORE! THE MATURE LANDSCAPING IS ABSOLUTELY STUNNING WHEN IN FULL BLOOM! THIS HOME, LOCATED IN THIS AREA, WITH THESE SCHOOLS AND THE CONVENIENCE ALL BELAIR HAS TO OFFER WILL CERTAINLY NOT LAST LONG!
#MDHR2052712

FOREST HILL

3410 BAYWOOD DRIVE

5 Beds

3 Baths

1,920 Sq.Ft.

$505,000

MLS#: MDHR2052712

None
#MDMC2237464

SILVER SPRING

910 PATTON DRIVE

2 Beds

2 Baths

2,022 Sq.Ft.

$335,000

MLS#: MDMC2237464
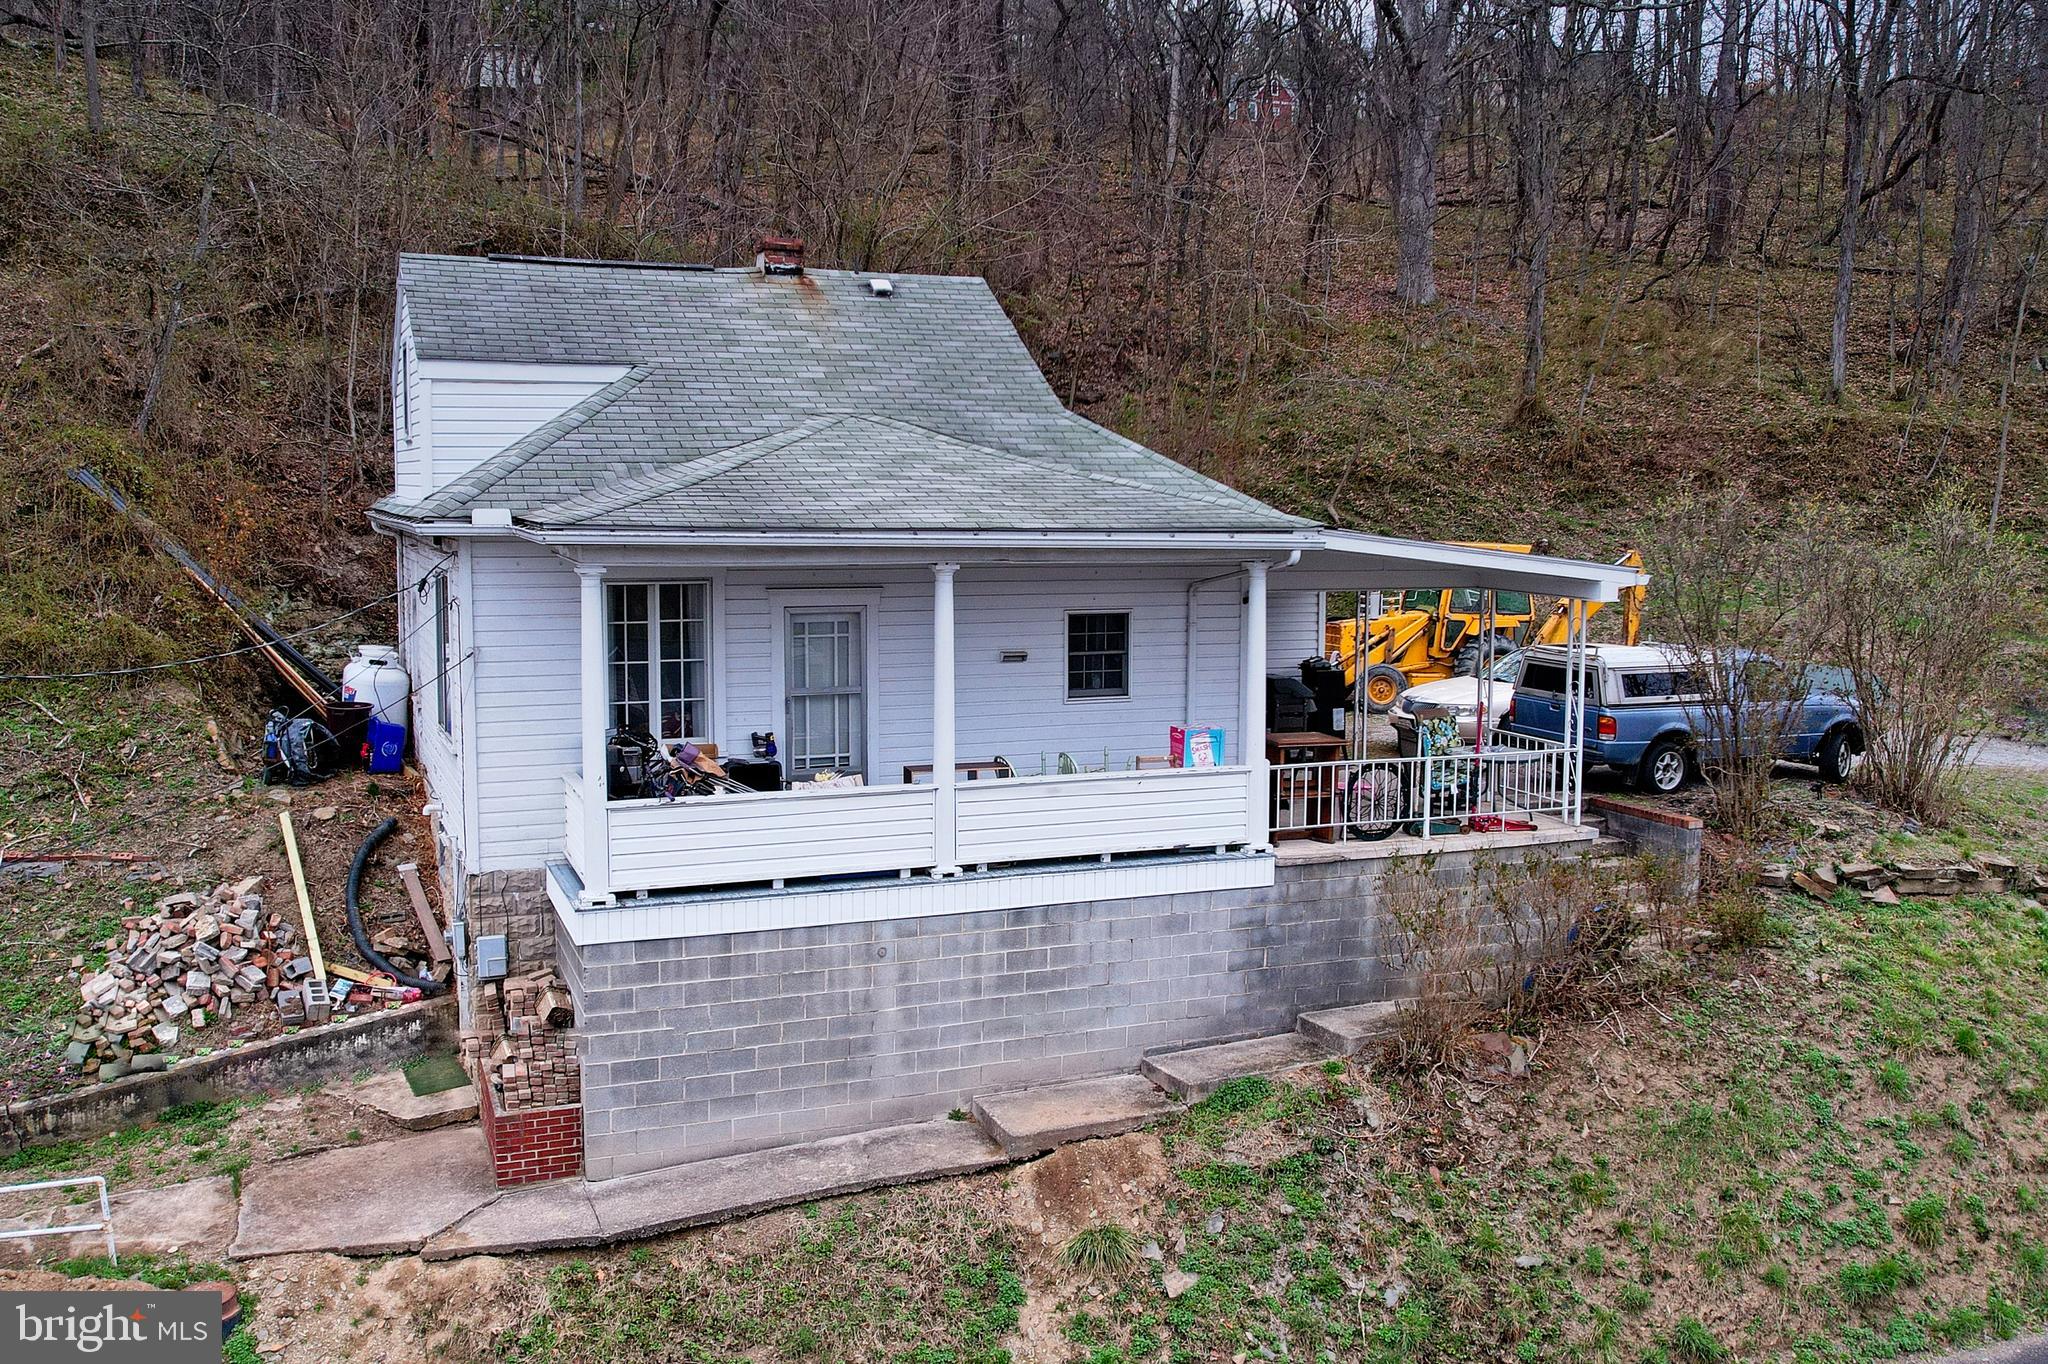
Escape to peaceful living just minutes from town! This charming bungalow at 1105 Creekside Rd is nestled on two lots totaling 1.02 acres and located outside city limits, offering the space, privacy, and freedom you’ve been searching for.  Step inside to find a warm and inviting home featuring 3 bedrooms and 2 full baths, a spacious kitchen, and a sun-filled living room with abundant windows. The main level also offers a large laundry room with a full bath (new vanity), adding everyday convenience. Upstairs, you’ll appreciate the remodeled second-floor bath, and refinished wood flooring!  The unfinished basement provides excellent storage, a workshop area, and houses the newer forced-air propane furnace. Outside, the welcoming front porch is the perfect place to unwind while taking in scenic mountain views and peaceful surroundings.  Ideally located just minutes from UPMC Western Maryland Hospital, Allegany College of Maryland, shopping, dining, and major routes — yet far enough away to enjoy quiet country living.
Priced to sell and full of potential — whether you’re starting out, downsizing, or simply looking for space to breathe, this property is a must-see. Schedule your private tour today!
#MDAL2014162

CUMBERLAND

11305 CREEK ROAD SE

3 Beds

2 Baths

624 Sq.Ft.

$129,000

MLS#: MDAL2014162

Entered for comp purposes only.
#1001113147

LEXINGTON PARK

48645 SAINT JAMES CHURCH ROAD

4 Beds

2 Baths

2,320 Sq.Ft.

$370,000

MLS#: 1001113147
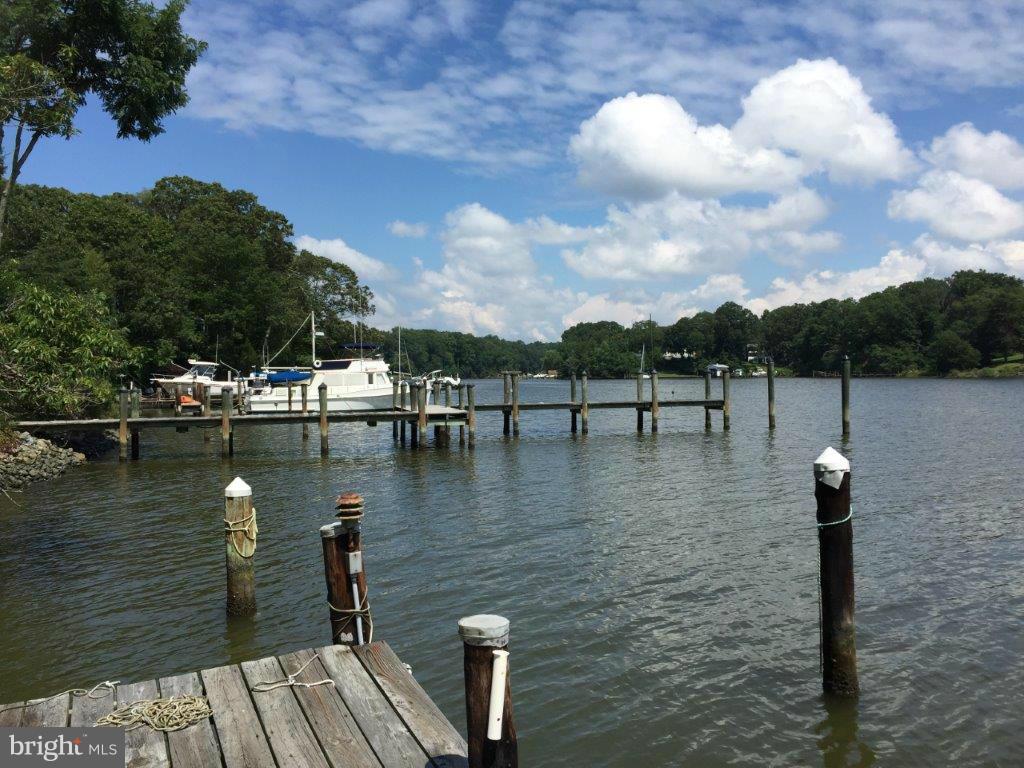
Wonderful lighted dock on deep, protected sailboat water; controlling depth exceeds 5; minutes to bay. Grandfather oaks & birdsong greet the sunrise over the expanse of Hellen Creek. Did we mention the free house? Your complementary house is 1854 sq. ft.; roof is 2 years old; newly renovated including fresh paint throughout; new carpet; new kitchen cabinets; & new tile in the walk out basement.
#1003906111

LUSBY

12154 PRESTON DRIVE

3 Beds

2 Baths

1,854 Sq.Ft.

$369,900

MLS#: 1003906111
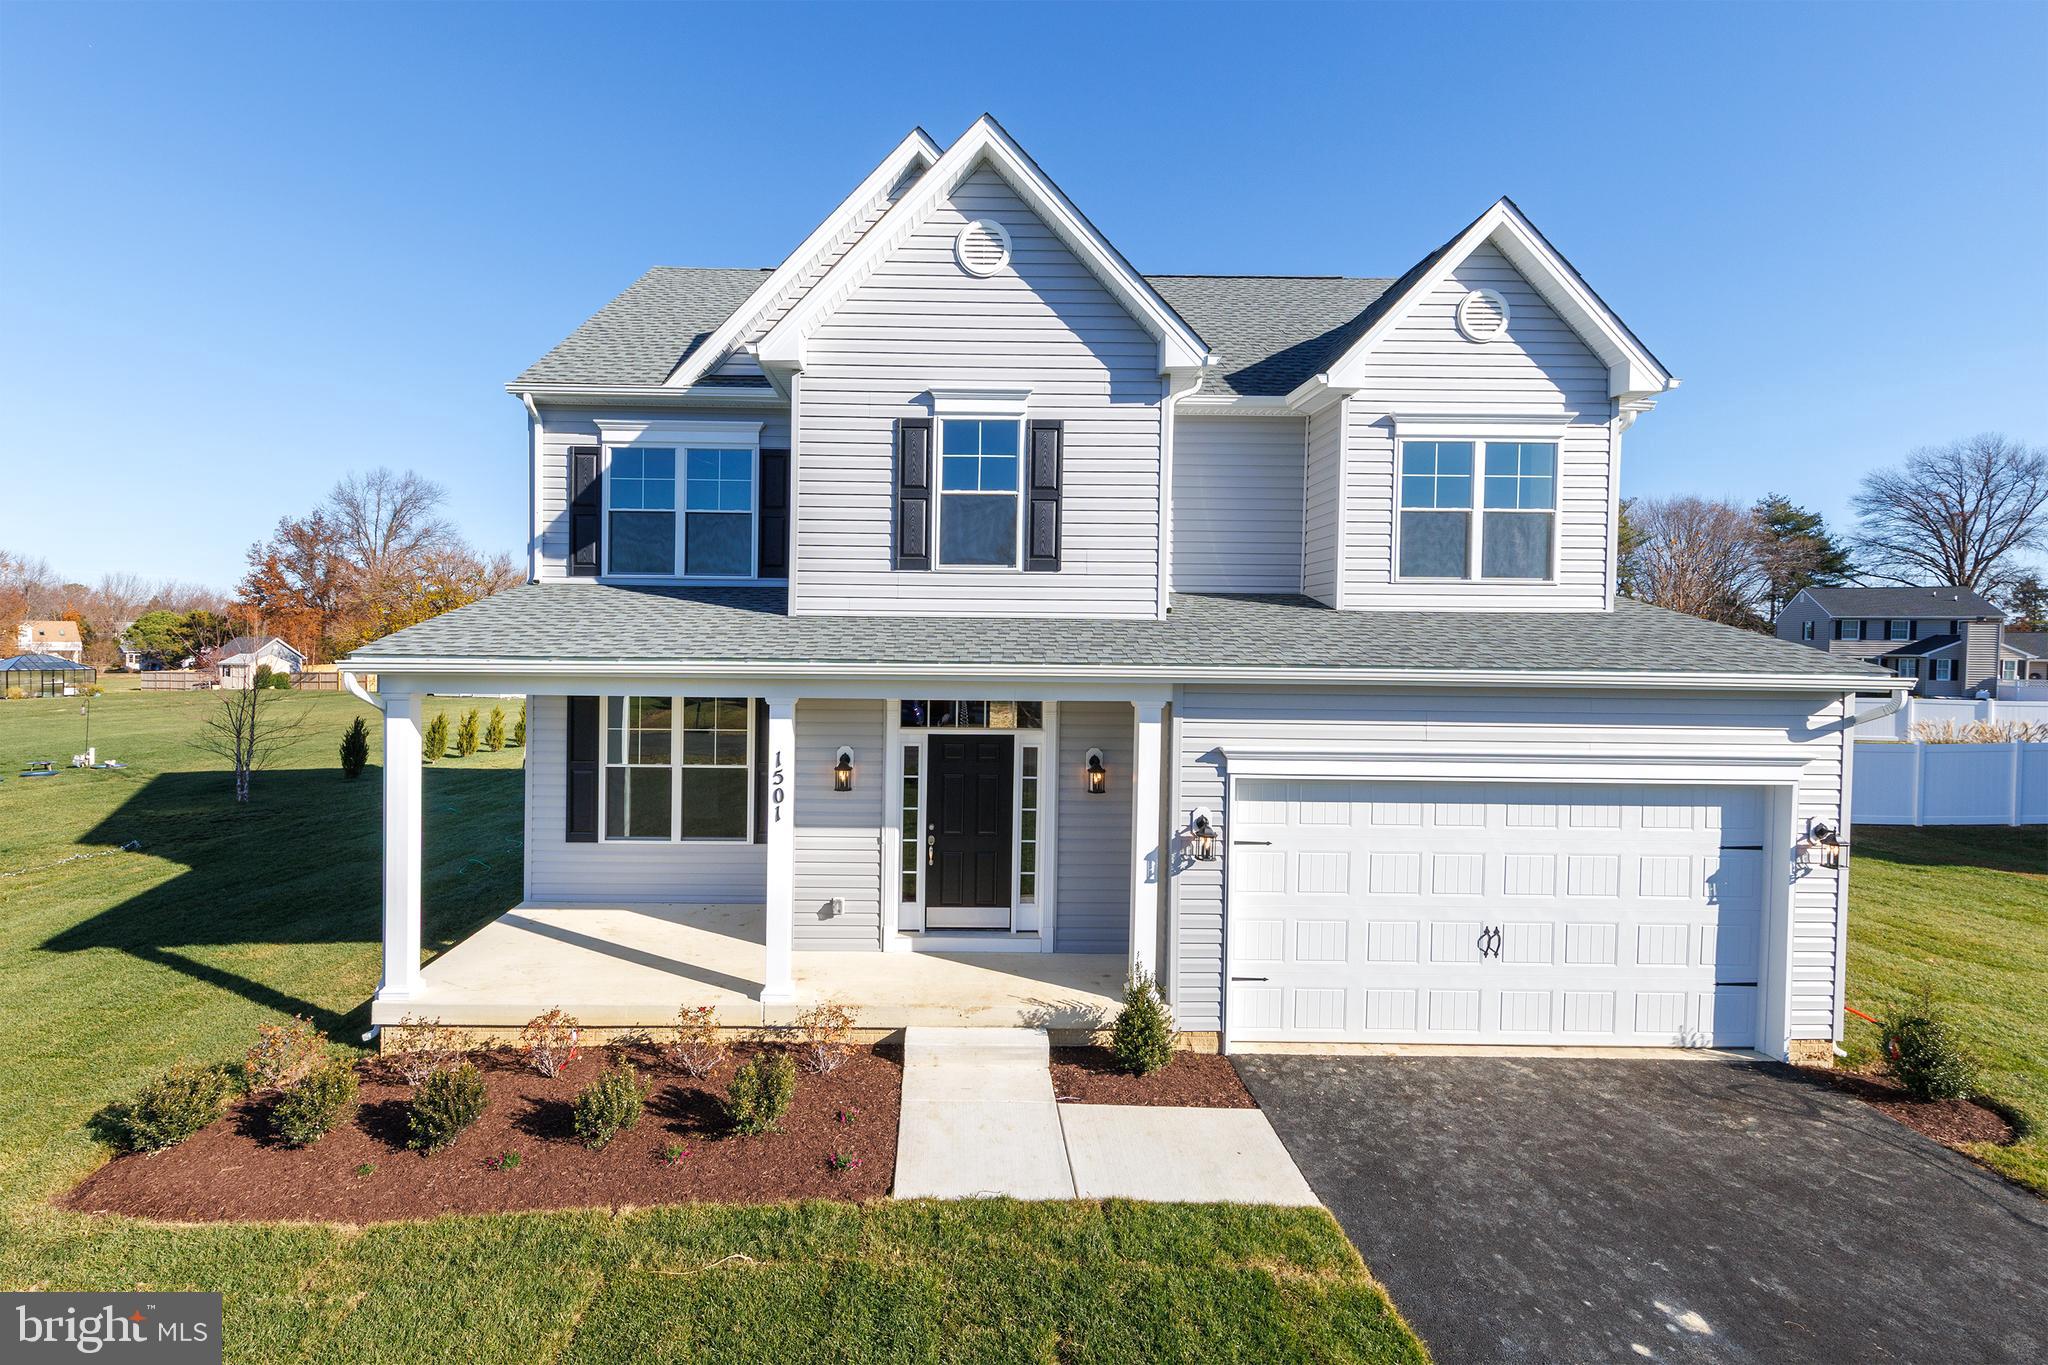
One of our most popular designs, The New Doral offers formal and informal living areas with lots of room for the whole family to spread out. Your main level features a dining/den/flex space as well as a spacious family room and kitchen, breakfast area that flows to the spacious family room.. Add a light-filled morning room off the rear or expand your space with plan extensions. . Upstairs accommodates four nicely sized bedrooms, including aprimary suite with a massive closet area. and you can customize your lower level rec area to suit your needs.
There is a community beach, a pool and rental slips for the boat. Additionally, there is a playground and tot lot.
A great place to claim the Eastern Shore Way of Life.

As part of the Cloverfield Home Association, residents enjoy an array of community amentities that elevate the lifestyle: a sparkling pool for summer fun, a private community beach where you can dip your toes in the sand, a playground and tot lot, a marina that has boat rental slips available, and additiaonl recreational spaces that make this neighborhood one of the most sought after on the Eastern Shore. With an easy commute to anywhere on the Eastern Shore, as well as quick access to Annapolis and even Washington DC.  This location blends convenience with coastal charm.
#MDQA2016838

STEVENSVILLE

233 NICHOLS MANOR DRIVE

4 Beds

2 Baths

2,300 Sq.Ft.

$699,800

MLS#: MDQA2016838
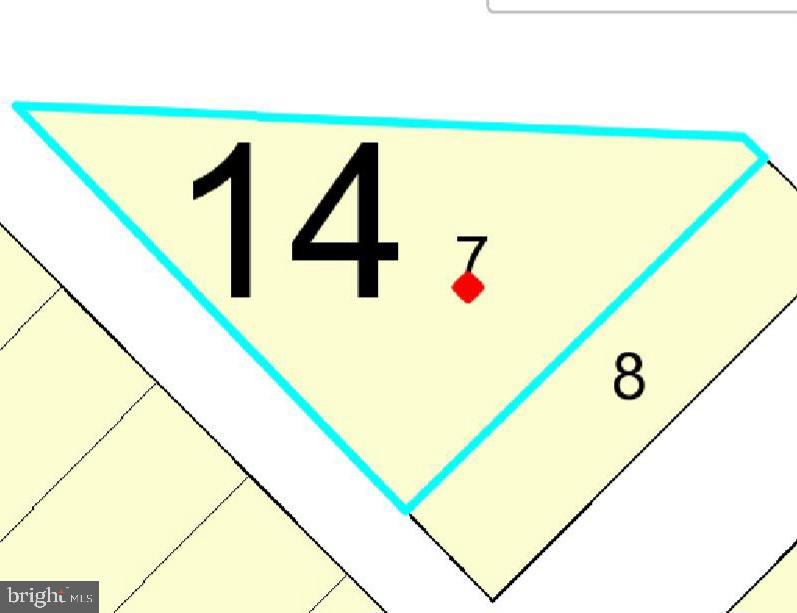
Attention builders, developers, and dream home buyers! Explore this wooded 4,750 sq. ft. buildable lot located in the highly sought-after Capitol Heights area (buyer to perform due diligence). The property offers direct access from Eastern Avenue and J Street, and is conveniently situated near local shopping centers, Metro access, major routes including 295, 50, and I-495, and close proximity to the DC and VA lines. Lot is sold AS-IS.
#MDPG2150772

CAPITOL HEIGHTS

5613 J STREET

None Beds

None Baths

0.11 acres

$60,000

MLS#: MDPG2150772
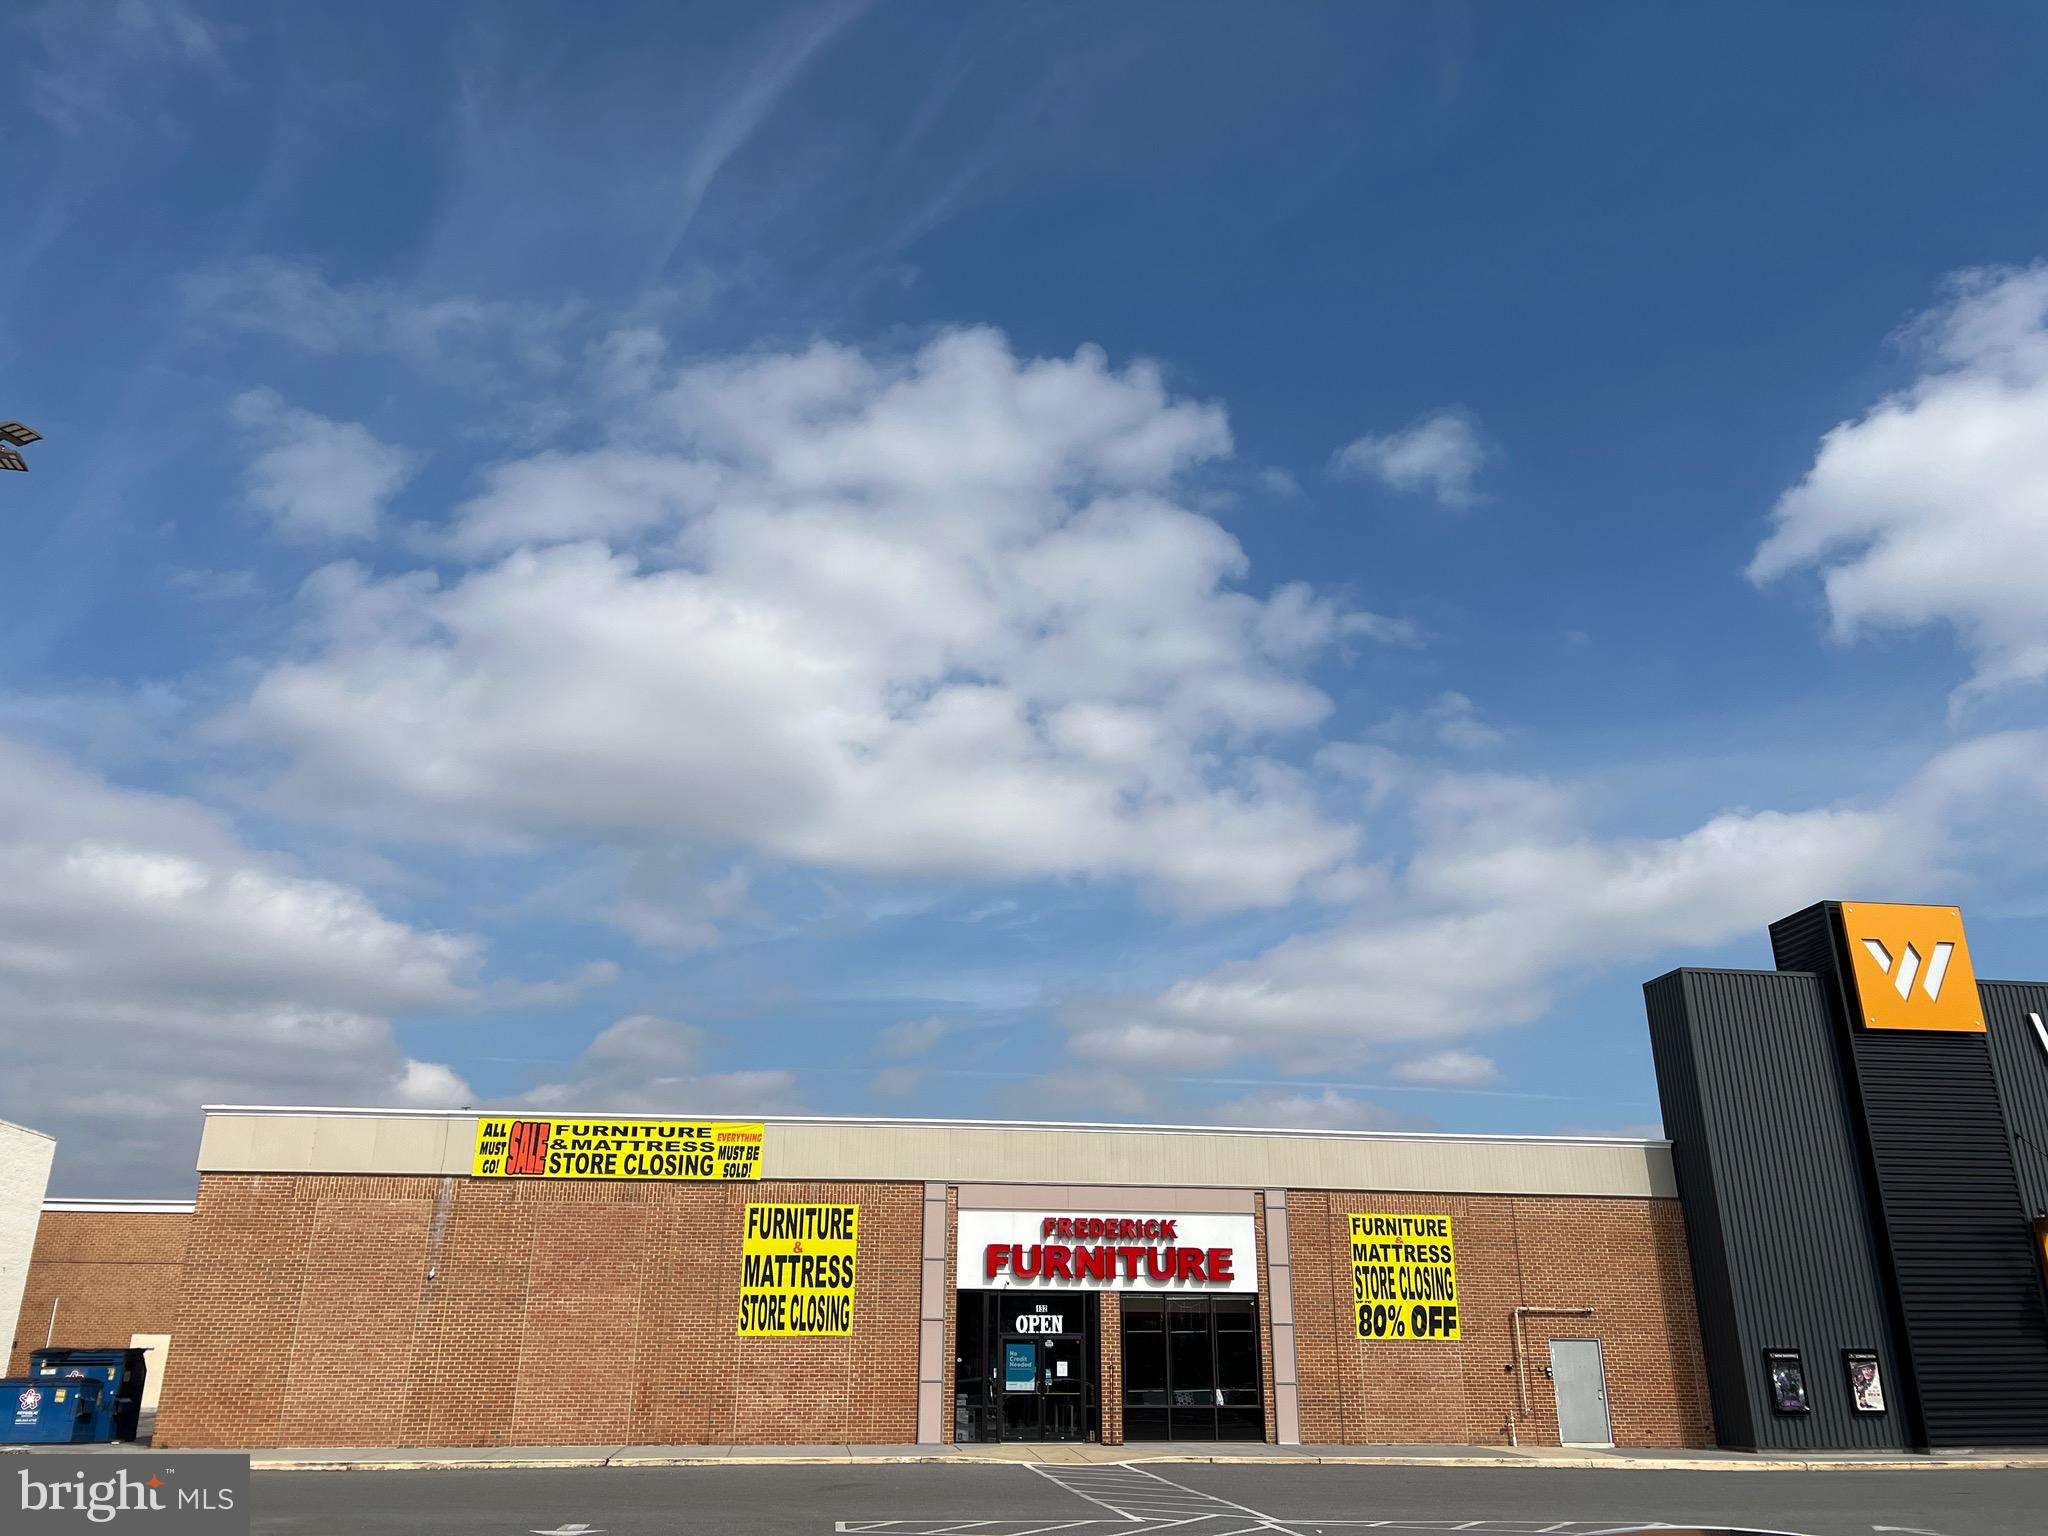
Located within the heart of the City of Frederick. District 40 shopping mall next to Warehouse Cinemas and Home Depot.
#MDFR2059020

FREDERICK

1301 W PATRICK STREET 132

None Beds

None Baths

N/A

$10

MLS#: MDFR2059020
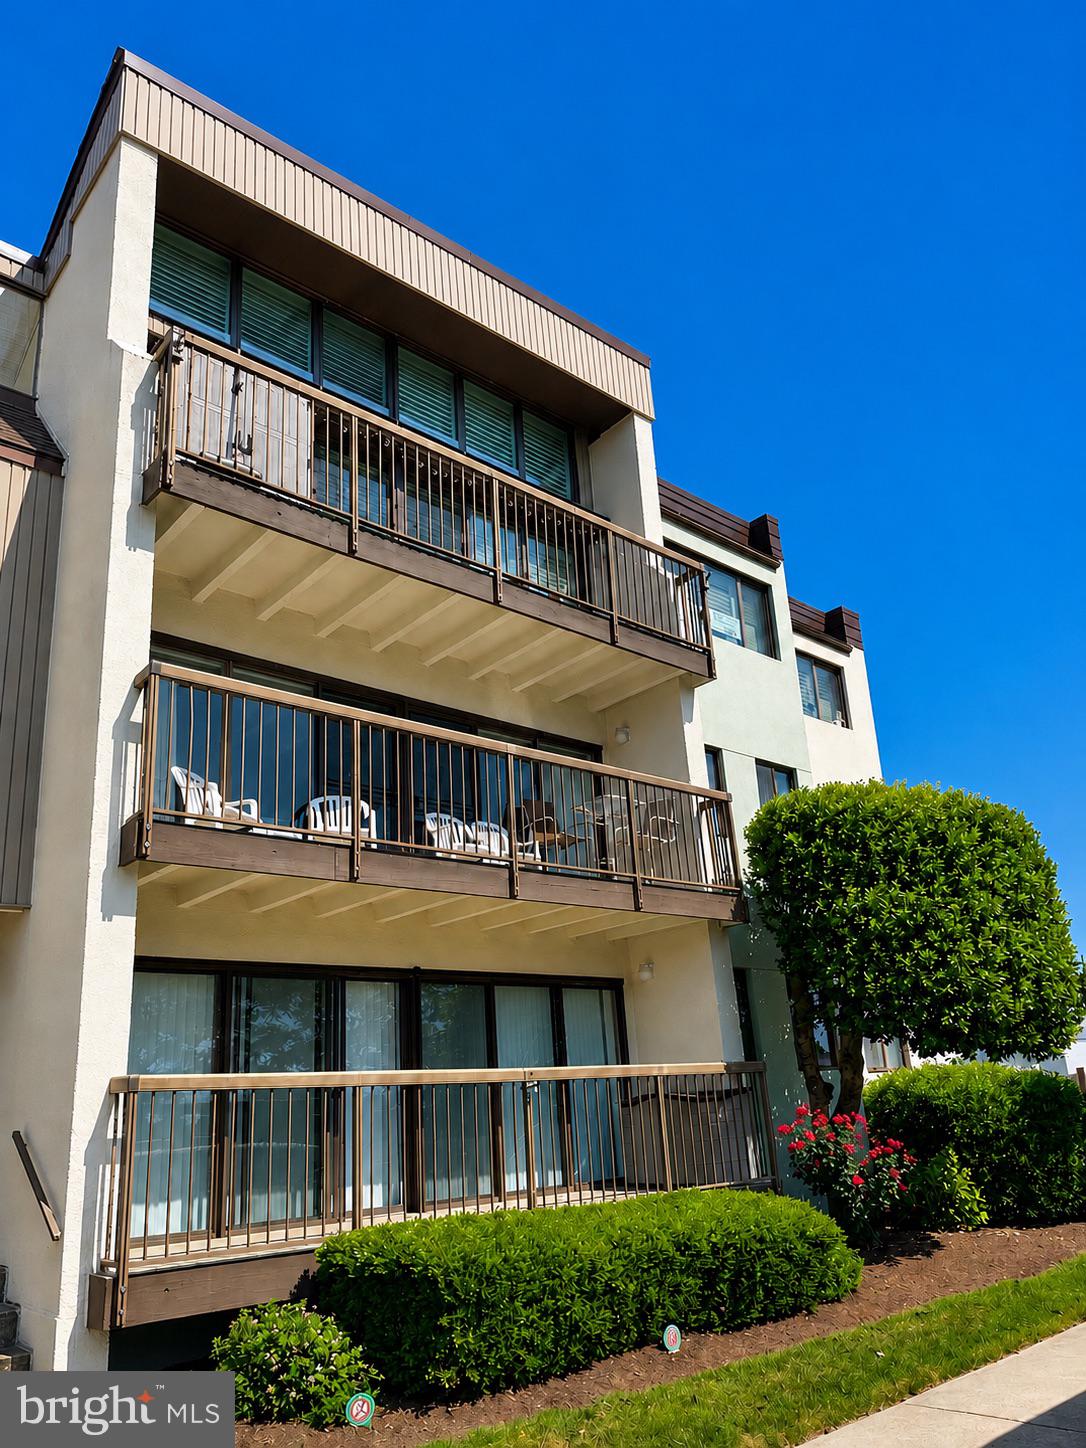
Welcome to the Tiburon I  located in Caine Woods in North Ocean City, where quiet coastal living meets unbeatable convenience. Nestled in a peaceful neighborhood just moments from the beach, dining, and entertainment, this fully furnished 2 bedroom, 2 bath condo offers the perfect blend of relaxation and accessibility.
Recent upgrades include new flooring, updated primary shower, new bath tub and shower in secondary bathroom, new roof, new HVAC system, and new hot water heater, providing both style and peace of mind.
Enjoy a spacious layout with a private balcony and a strong rental history, making it ideal as a second home or investment property.  Community amenities include an outdoor pool, tennis courts and a beautifully maintained courtyard adding to the appeal of this sought-after uptown location.
#MDWO2038660

OCEAN CITY

13908 N OCEAN ROAD 5A

2 Beds

2 Baths

1,056 Sq.Ft.

$319,000

MLS#: MDWO2038660
**Interested buyers are encouraged to reach out to learn more about potential programs that may assist with closing costs or offer low down payment options. Availability and eligibility vary—contact us for details** 

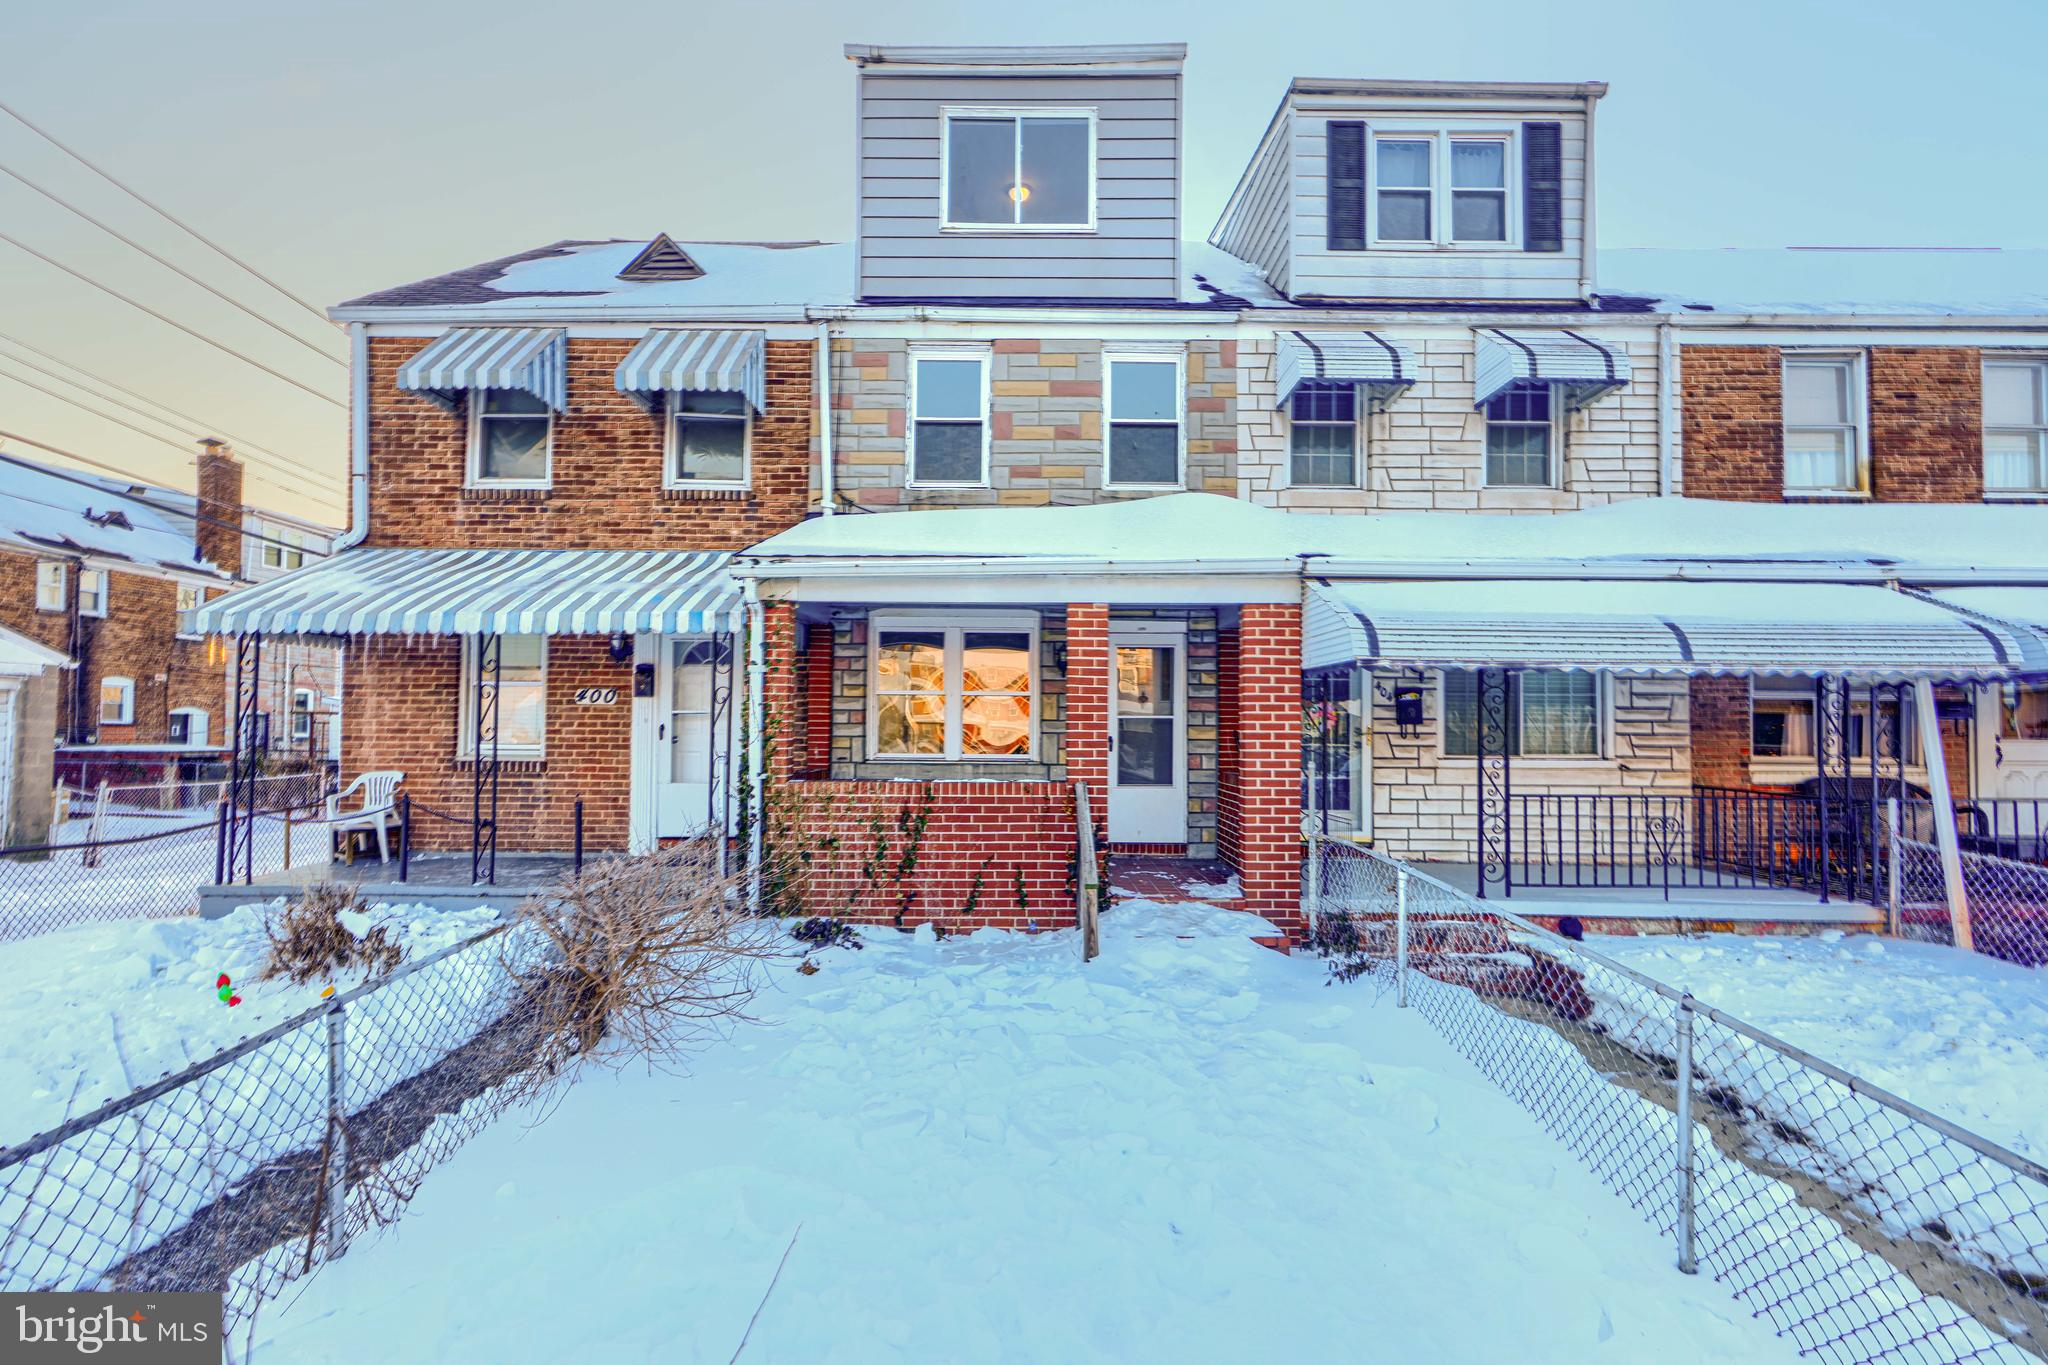
Move-in ready 3BR / 2BA home in Dundalk featuring a gated front yard, welcoming front porch, and a gated backyard—plus the property is Lead Free. Kitchen appliances included: refrigerator and stove/range, along with washer & dryer for added convenience.

Conveniently located within 5 miles of major employers and hubs including Johns Hopkins Bayview Medical Center, Amazon (Baltimore area facilities), Tradepoint Atlantic, and Downtown Baltimore. Enjoy easy access to I-95, I-695 (Baltimore Beltway), Merritt Blvd, and Dundalk Ave, with nearby MTA bus stops for local commuting.

**Interested buyers are encouraged to reach out to learn more about potential programs that may assist with closing costs or offer low down payment options. Availability and eligibility vary—contact us for details**
#MDBC2151208

DUNDALK

402 CHESTNUT COURT

3 Beds

2 Baths

812 Sq.Ft.

$168,000

MLS#: MDBC2151208
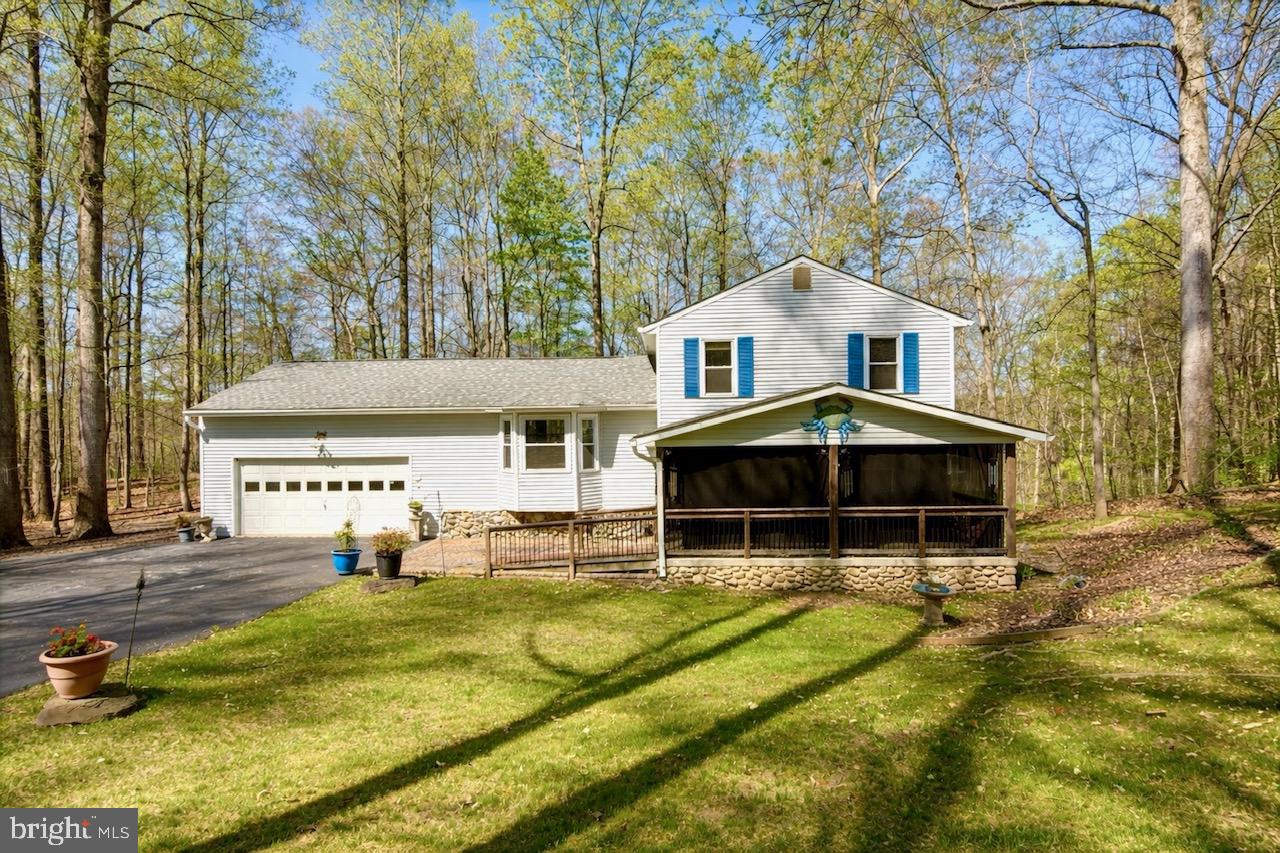
Lakefront Community Living Meets Country Comfort!
Escape to the best of country living in this stunning 3 bedroom, 3 bathroom Split-Level home, perfectly situated on an over 1 -acre cul-de-sac lot in the highly sought-after, lake-privileged community of Lake Karylbrook. Whether you are an avid angler or a nature lover, you’ll enjoy exclusive access to a private lake  known for some of the best fishing in the state. 
Designed for Living & Entertaining, the main level boasts a, beautifully opened-up kitchen featuring a large center island, built in pantry,  mainly all stainless steel appliances, and a seamless flow into the living areas, it’s the perfect hub for hosting or quiet morning meals. 
The spacious lower-level family room offers a warm retreat centered around a classic brick fireplace, now updated with a propane freestanding stove. This level also provides direct access to the rear deck, perfectly blending indoor comfort with outdoor tranquility.
Exterior & Accessibility Curb appeal shines with elegant stone veneer accents and a charming front porch, which includes a handicap ramp for easy accessibility. The backyard is a private, wooded sanctuary where natural beauty abounds. With scenic views located directly behind the property, (it backs up to BGE's right of way) your backyard is a gateway for hiking, exploring, or horseback riding. The Hobbyist’s Dream 2-Car Garage features a large enclosed addition, ideal for a workshop, home gym, or storage. The oversized paved driveway provides plenty of space for parking and storing an RV, boat, or trailer. Enjoy peace of mind with major updates already handled: the roof and HVAC were both replaced in 2017. 
Located just minutes from the vibrant attractions of Chesapeake Beach and the Bay, this home offers a serene lifestyle with an easy commute to Joint Base Andrews (JBA), Pax River, Annapolis, and DC. All this is nestled within an exceptional community with a voluntary HOA of only $50/year! Don't miss your chance to own this rare piece of paradise—schedule your tour today!
#MDCA2026138

CHESAPEAKE BEACH

5910 KAREN COURT

3 Beds

3 Baths

1,756 Sq.Ft.

$515,000

MLS#: MDCA2026138

1 ... 128 129 130 131 132 ... 666
* Listings identified with the FMLS IDX logo come from FMLS and are held by brokerage firms other than the owner of this website. The listing brokerage is identified in any listing details. Information is deemed reliable but is not guaranteed. If you believe any FMLS listing contains material that infringes your copyrighted work please click here to review our DMCA policy and learn how to submit a takedown request. © 2024. First Multiple Listing Service, Inc.
 - property

Send a message

Message successfully sent.

Your message

What is 3 + 4 ?

Reason for contacting?

I agree to receive email communication and understand I can unsubscribe at any time.

I agree to be contacted by Charis Realty Group via call, email, and text for real estate services. To opt out, you can reply 'stop' at any time or reply 'help' for assistance. You can also click the unsubscribe link in the emails. Message and data rates may apply. Message frequency may vary. Privacy Policy

Sign Out

Virtual Assistant

Would you like to take the next step with this property? We can help you schedule a showing or virtual tour, or send you more details.

Yes, I would like more information.

Thank You for Your Reply, One of Our Agents will contact you as soon as possible

No, maybe later.

Thank you, you can always contact me via email, phone number or through the contact form.

Realhub AI

Lucy - Your AI-Powered Realtor

Update Your Temporary Password

Personalize your search

Enter your email and we'll notify you immediately when new listings match what you're looking for.

or enter email address

Already have an account ? Login here

Continue your home search

I agree to receive communications and understand I can unsubscribe at any time.

I agree to be contacted by Charis Realty Group via call, email, and text for real estate services. To opt out, you can reply 'stop' at any time or reply 'help' for assistance. You can also click the unsubscribe link in the emails. Message and data rates may apply. Message frequency may vary. Privacy Policy

Already have an account ? Login here

We use cookies

We use cookies primarily for analytics to enhance your experience. By accepting, you agree to our use of these cookies. You can manage your preferences or learn more about our cookies policy.
