
Contemporary, Side-by-Side, Colonial
9416 AMBOY ROAD
GAITHERSBURG, MD 20886
MLS#: MDMC2256512
$499,000


Property
Beds
3
Full Baths
2
1/2 Baths
1
Year Built
1973
Sq.Footage
2,100
Welcome to 9416 Amboy Road, an expansive and beautifully maintained end-unit home offering the space and feel of a single-family home, with more than 2,700 square feet, three bedrooms, 2.5 baths, a detached one-car garage, and a remarkably flexible floor plan. Thoughtfully cared for and updated, this home is truly move-in ready, with many of the major improvements already completed for its next owner. The main level features hardwood floors, generous living and dining spaces, and a separate office/den with an attached half bath. This versatile room offers the potential to function as a fourth bedroom, guest space, or private home office. The kitchen features oak cabinetry, granite countertops, stainless steel appliances, a breakfast area, and direct access to the private, fully fenced patio and backyard. Upstairs, you'll find three generously sized bedrooms, including a spacious primary suite with a large walk-in closet and private bath featuring dual vanities, a separate shower, and soaking tub. Hardwood flooring continues throughout the upper level. The unfinished basement provides substantial storage along with the opportunity to create additional finished living space in the future. The care that has gone into this home is evident in its extensive list of recent improvements. Windows have been replaced throughout the entire home, the backyard fencing is new, along with new fencing and a gate at the front, and the garage has a new door and motor. The roof was replaced in December 2024, and the water heater was also replaced in 2024. The dual-zone HVAC system was installed in 2017 and has been maintained under a service plan. With so many of the larger-ticket items already addressed, the next owner can move in and simply enjoy the home. Enjoy Montgomery Village living with access to an extensive network of community amenities, including pools, recreation centers, sports courts, green spaces, playgrounds, and nearby trails. North Creek Community Center and North Creek Lake Park are both close by, with shopping, dining, and everyday conveniences within easy reach. With its end-unit setting, unusually spacious layout, garage, flexible main-level bonus room, private outdoor space, and long list of completed improvements, 9416 Amboy Road is a rare combination of space, versatility, and move-in-ready convenience.
Features & Amenities
Interior
-
Other Interior Features
Ceiling Fan(s), Pantry, Recessed Lighting, Walk-In Closet(s), Built-in Features, Soaking Tub
-
Total Bedrooms
3
-
Bathrooms
2
-
1/2 Bathrooms
1
-
Above Grade Finished Area
2100.0
-
Basement YN
YES
-
Cooling YN
YES
-
Cooling
Central Air, Ceiling Fan(s), Electric
-
Fireplace YN
NO
-
Heating YN
YES
-
Heating
Electric, Forced Air, Heat Pump
-
Pet friendly
N/A
Exterior
-
Garage
Yes
-
Garage spaces
1
-
Construction Materials
Frame
-
Parking
Garage Door Opener, Garage, Parking Lot, Detached
-
Pool
Yes
-
Pool Features
Community
-
Waterfront YN
NO
Area & Lot
-
Lot Features
Level, Back Yard
-
Lot Size(acres)
0.07
-
Lot Size(square feet)
2,945
-
Property Type
Residential
-
Property Sub Type
Townhouse
-
Architectural Style
Contemporary, Side-by-Side, Colonial
Price
-
Sales Price
$499,000
-
Tax Amount
$5,837
-
Financing Options
Cash, Contract, Conventional, FHA, VA
-
Sq. Footage
2,100
-
Price/SqFt
$237
HOA
-
Association
YES
-
Association Fee
$455.57
-
Association Fee Frequency
Quarterly
-
Association Fee Includes
N/A
Property Resources
-
Horse Property
NO
School District
-
Elementary School
N/A
-
Middle School
N/A
-
High School
N/A
Property Features
-
New Construction
NO
-
Association Amenities
Tennis Court(s), Basketball Court, Trail(s), Jogging Path, Recreation Facilities, Playground
-
Foundation Details
Concrete Perimeter
-
Senior Community YN
NO
-
Sewer
Public Sewer
-
Tax Lot
48
-
Water Source
Public
Schedule a Showing
Showing scheduled successfully.
Mortgage calculator
Estimate your monthly mortgage payment, including the principal and interest, property taxes, and HOA. Adjust the values to generate a more accurate rate.
Your payment
Principal and Interest:
$
Property taxes:
$
HOA fees:
$
Total loan payment:
$
Total interest amount:
$
Location
County
MONTGOMERY
Elementary School
Middle School
High School
Listing Courtesy of Melissa L Lambert, Long & Foster Real Estate, Inc.
RealHub Information is provided exclusively for consumers' personal, non-commercial use, and it may not be used for any purpose other than to identify prospective properties consumers may be interested in purchasing. All information deemed reliable but not guaranteed and should be independently verified. All properties are subject to prior sale, change or withdrawal. RealHub website owner shall not be responsible for any typographical errors, misinformation, misprints and shall be held totally harmless.

Salesperson, Realtor
Tim Shipe
Call Tim today to schedule a private showing.

* Listings on this website come from the FMLS IDX Compilation and may be held by brokerage firms other than the owner of this website. The listing brokerage is identified in any listing details. Information is deemed reliable but is not guaranteed. If you believe any FMLS listing contains material that infringes your copyrighted work please click here to review our DMCA policy and learn how to submit a takedown request.© 2024 FMLS.
Related Properties

GAITHERSBURG
38 STEVEN COURT 212
5 Beds
2 Baths
2,055 Sq.Ft.
$405,000
MLS#: MDMC2230658

GAITHERSBURG
410 ORCHARD RIDGE DRIVE
3 Beds
2 Baths
2,611 Sq.Ft.
$545,000
MLS#: MDMC2252228

GAITHERSBURG
317 COMMUNITY CENTER AVENUE
3 Beds
2 Baths
1,868 Sq.Ft.
$525,000
MLS#: MDMC2248156

GAITHERSBURG
20204 RAVENSDALE COURT
3 Beds
3 Baths
1,320 Sq.Ft.
$409,900
MLS#: MDMC2252938

GAITHERSBURG
311 HIGH GABLES DRIVE 101
2 Beds
2 Baths
1,446 Sq.Ft.
$399,900
MLS#: MDMC2237450

GAITHERSBURG
17 COUNTY COURT 15-9
3 Beds
2 Baths
1,226 Sq.Ft.
$490,000
MLS#: MDMC2253630
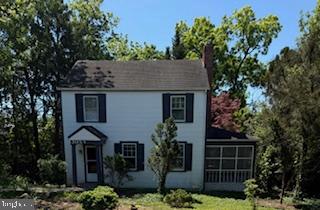
GAITHERSBURG
305 W DIAMOND AVENUE
3 Beds
1 Baths
1,456 Sq.Ft.
$519,500
MLS#: MDMC2225022

GAITHERSBURG
9215 WEATHERVANE PLACE
4 Beds
3 Baths
1,984 Sq.Ft.
$459,999
MLS#: MDMC2254170

GAITHERSBURG
18705 FALLING RIVER DRIVE
3 Beds
3 Baths
1,960 Sq.Ft.
$479,900
MLS#: MDMC2251480

GAITHERSBURG
109 SWARTHMORE AVENUE
3 Beds
3 Baths
1,836 Sq.Ft.
$550,000
MLS#: MDMC2252178
.png)