
Split Foyer
903 CASCADE DRIVE
FORT WASHINGTON, MD 20744
MLS#: MDPG2214024
$489,000


Property
Beds
4
Full Baths
3
1/2 Baths
None
Year Built
1984
Sq.Footage
1,326
Welcome home to this beautifully maintained split-level residence offering exceptional curb appeal in one of Fort Washington's most desirable neighborhoods. Perfectly situated just minutes from Fort Washington Park, two marinas, National Harbor, and major commuter routes, this home combines comfort, convenience, and lifestyle. Step inside to discover gleaming hardwood floors and a bright, open-concept main level filled with natural light from an impressive skylight. The kitchen is the heart of the home, featuring abundant cabinetry, generous counter space, and seamless access to the spacious rear deck—ideal for summer barbecues, outdoor dining, or simply relaxing while overlooking the fully fenced backyard. Interior Photos are on the way. The upper level offers three generously sized bedrooms, including a comfortable primary suite with a private bath, plus a second full hall bathroom. The finished lower level expands your living space with a large recreation room centered around a cozy fireplace, an additional full bathroom, and flexible space perfect for entertaining, a home office, gym, or guest accommodations. Major updates provide added peace of mind, including a newer roof (4yrs), siding, HVAC system(2024), and Leaf Guard gutter system (2022). Enjoy easy access to Washington, DC, Joint Base Andrews, National Harbor, MGM, Reagan National Airport, shopping, dining, parks, and public transportation. This move-in-ready home offers the perfect combination of modern updates, functional living space, and an outstanding location. Don't miss your opportunity to make 903 Cascades Drive your next home!
Features & Amenities
Interior
-
Other Interior Features
Cathedral Ceiling(s)
-
Total Bedrooms
4
-
Bathrooms
3
-
Above Grade Finished Area
1326.0
-
Basement YN
YES
-
Cooling YN
YES
-
Cooling
Central Air, Ceiling Fan(s), Electric
-
Fireplace YN
YES
-
Heating YN
YES
-
Heating
Electric, Forced Air
-
Main Level Bedrooms
3
-
Pet friendly
N/A
Exterior
-
Garage
Yes
-
Garage spaces
1
-
Construction Materials
Frame
-
Parking
Garage, Detached
-
Patio and Porch Features
Deck
-
Pool
No
-
Waterfront YN
NO
Area & Lot
-
Lot Size(acres)
0.25
-
Lot Size(square feet)
10,995
-
Property Type
Residential
-
Property Sub Type
Single Family Residence
-
Architectural Style
Split Foyer
Price
-
Sales Price
$489,000
-
Tax Amount
$4,857
-
Sq. Footage
1,326
-
Price/SqFt
$368
HOA
-
Association
No
School District
-
Elementary School
N/A
-
Middle School
ACCOKEEK ACADEMY
-
High School
FRIENDLY
Property Features
-
New Construction
NO
-
Foundation Details
Permanent
-
Senior Community YN
NO
-
Sewer
Public Sewer
-
Tax Lot
33
-
Water Source
Public
Schedule a Showing
Showing scheduled successfully.
Mortgage calculator
Estimate your monthly mortgage payment, including the principal and interest, property taxes, and HOA. Adjust the values to generate a more accurate rate.
Your payment
Principal and Interest:
$
Property taxes:
$
HOA fees:
$
Total loan payment:
$
Total interest amount:
$
Location
County
PRINCE GEORGES
Elementary School
Middle School
ACCOKEEK ACADEMY
High School
FRIENDLY
Listing Courtesy of Albert Elliott, Long & Foster Real Estate, Inc.
RealHub Information is provided exclusively for consumers' personal, non-commercial use, and it may not be used for any purpose other than to identify prospective properties consumers may be interested in purchasing. All information deemed reliable but not guaranteed and should be independently verified. All properties are subject to prior sale, change or withdrawal. RealHub website owner shall not be responsible for any typographical errors, misinformation, misprints and shall be held totally harmless.

Salesperson, Realtor
Tim Shipe
Call Tim today to schedule a private showing.

* Listings on this website come from the FMLS IDX Compilation and may be held by brokerage firms other than the owner of this website. The listing brokerage is identified in any listing details. Information is deemed reliable but is not guaranteed. If you believe any FMLS listing contains material that infringes your copyrighted work please click here to review our DMCA policy and learn how to submit a takedown request.© 2024 FMLS.
Related Properties
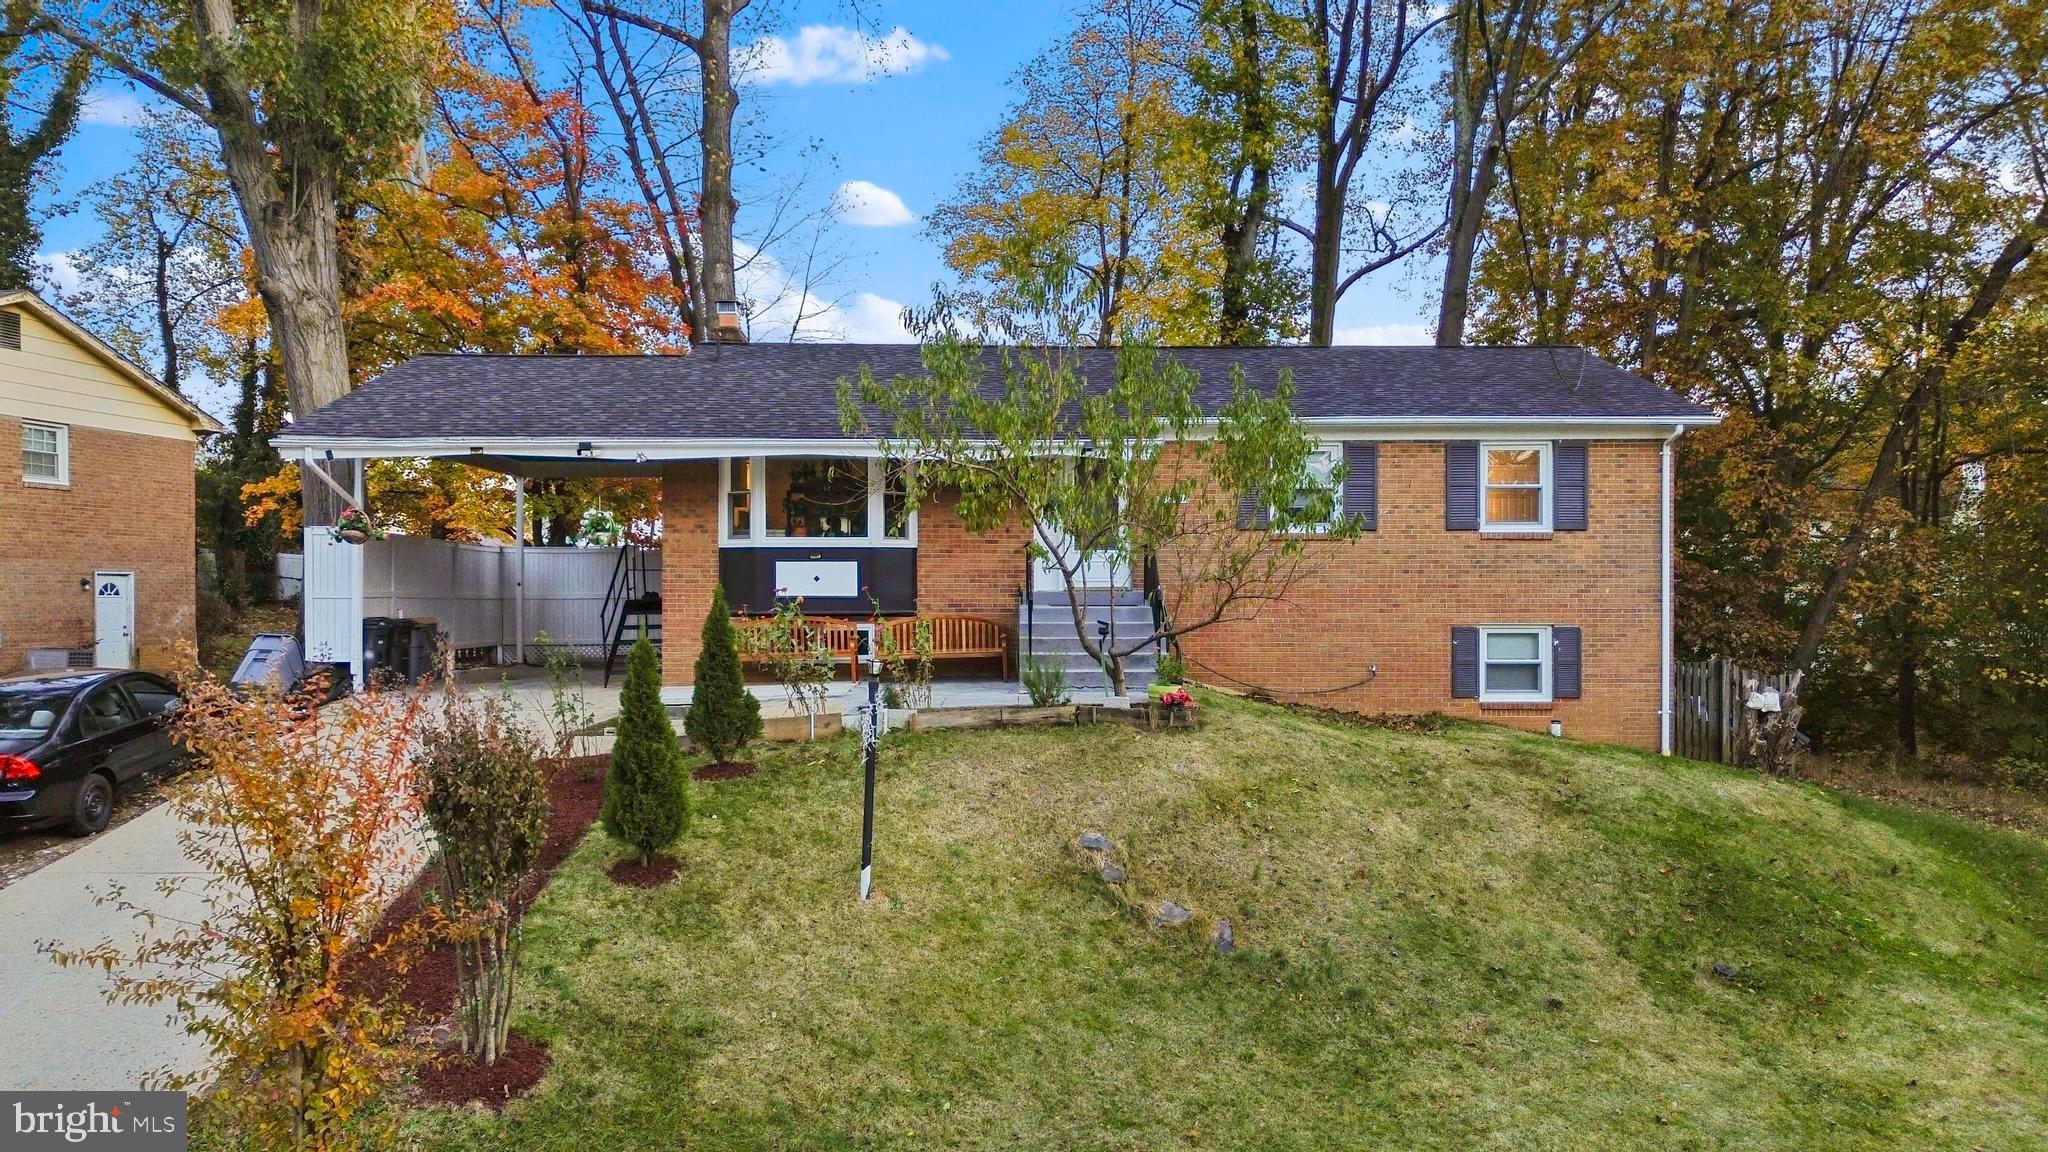
FORT WASHINGTON
2703 SHAWN COURT
5 Beds
3 Baths
1,334 Sq.Ft.
$489,900
MLS#: MDPG2193908
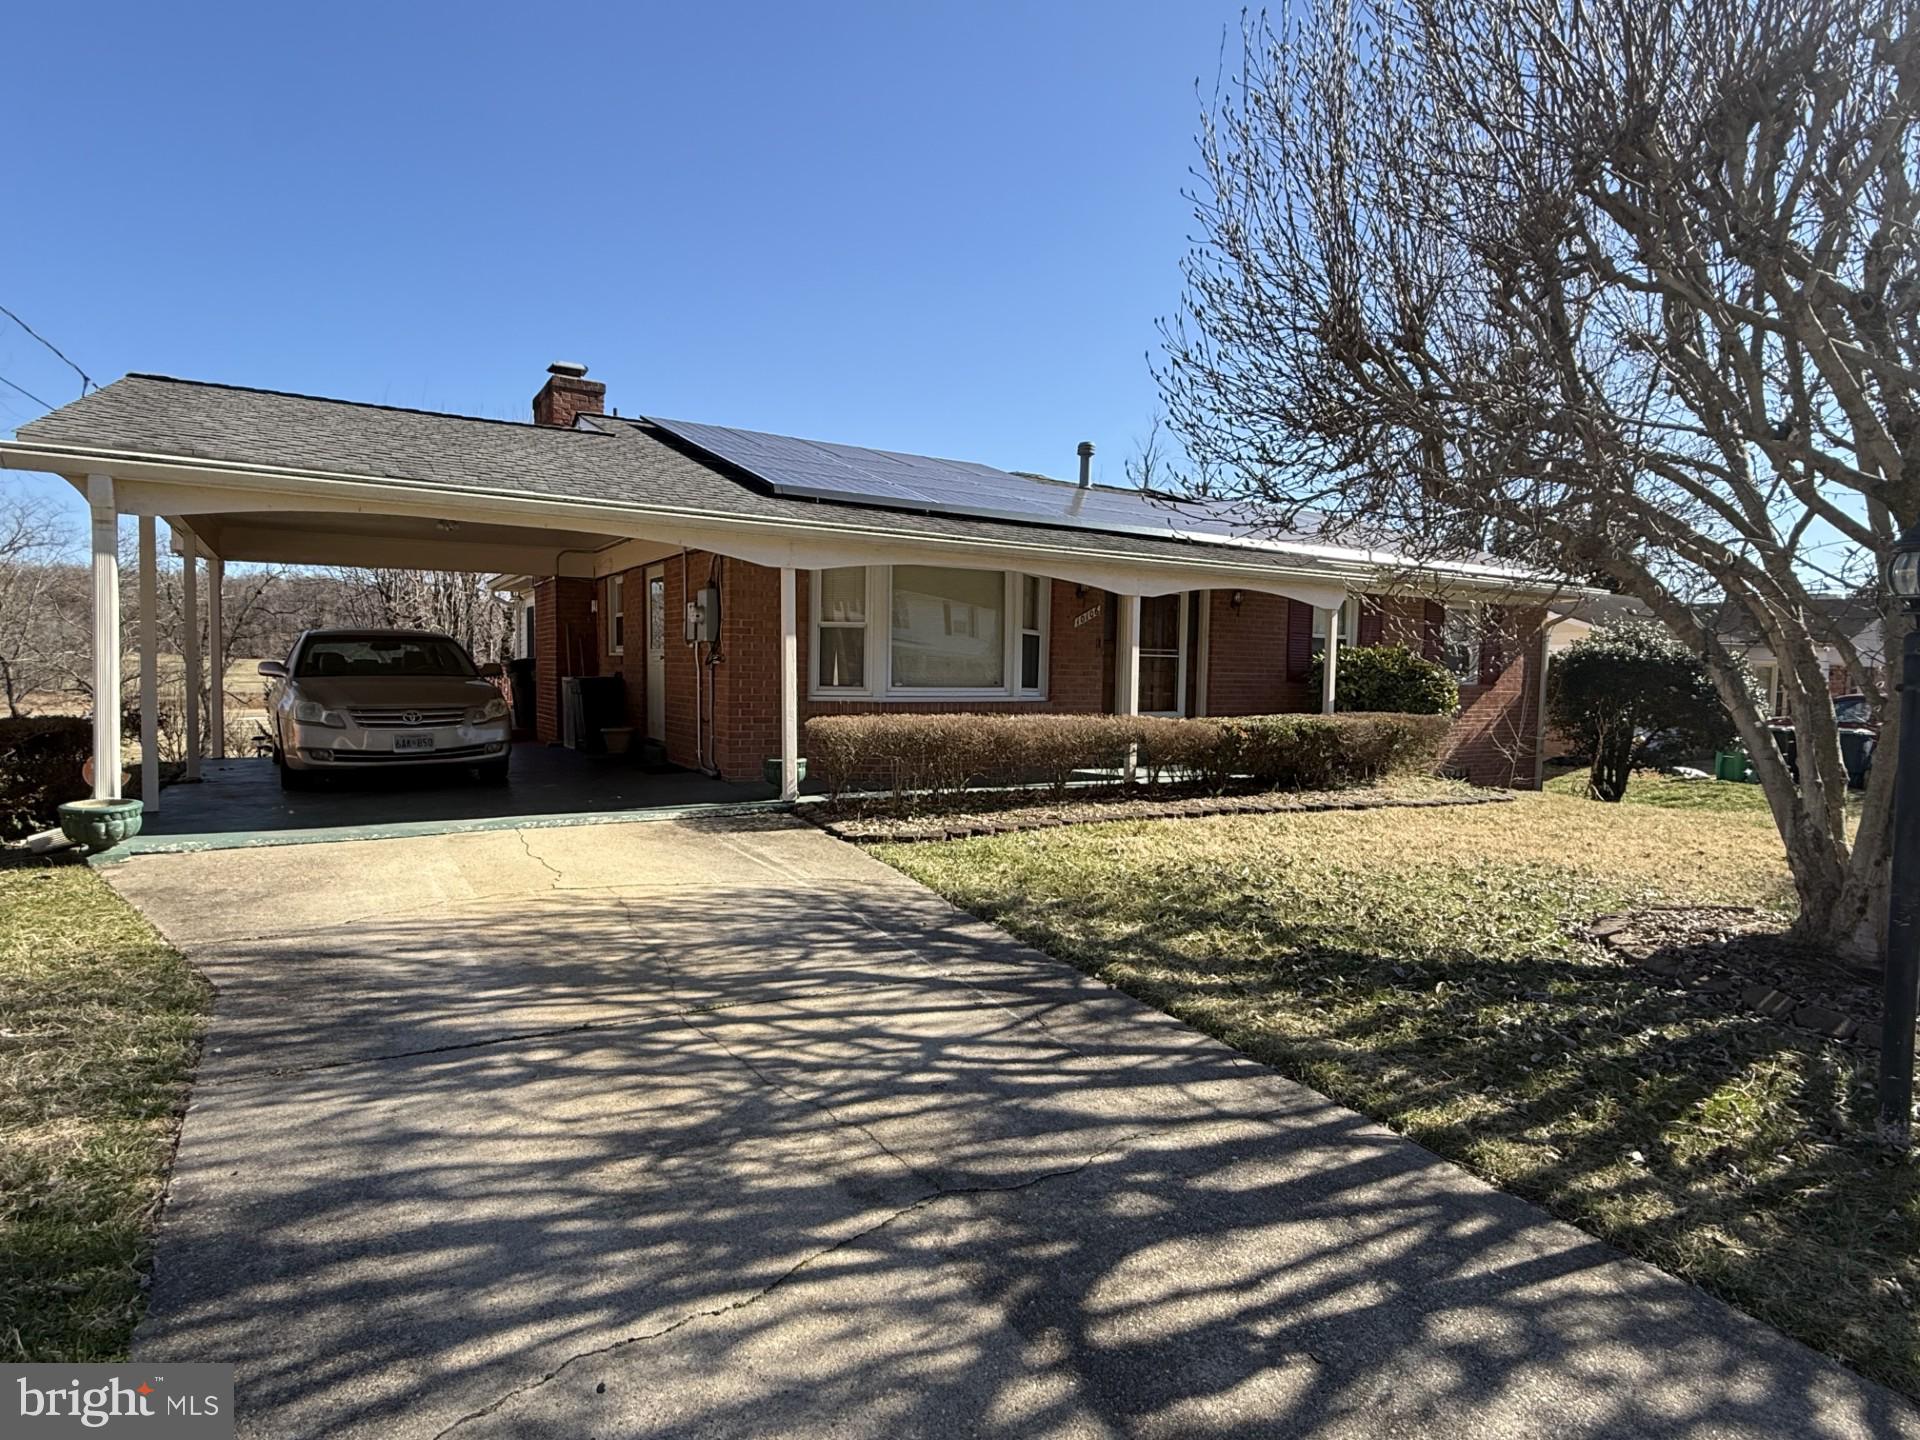
FORT WASHINGTON
10106 KATHLEEN DRIVE
4 Beds
3 Baths
3,048 Sq.Ft.
$499,900
MLS#: MDPG2198154
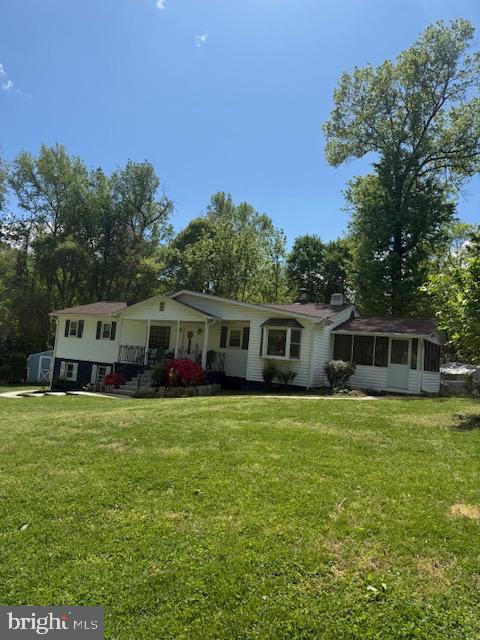
FORT WASHINGTON
12601 LIVINGSTON ROAD
4 Beds
3 Baths
1,597 Sq.Ft.
$480,000
MLS#: MDPG2202416
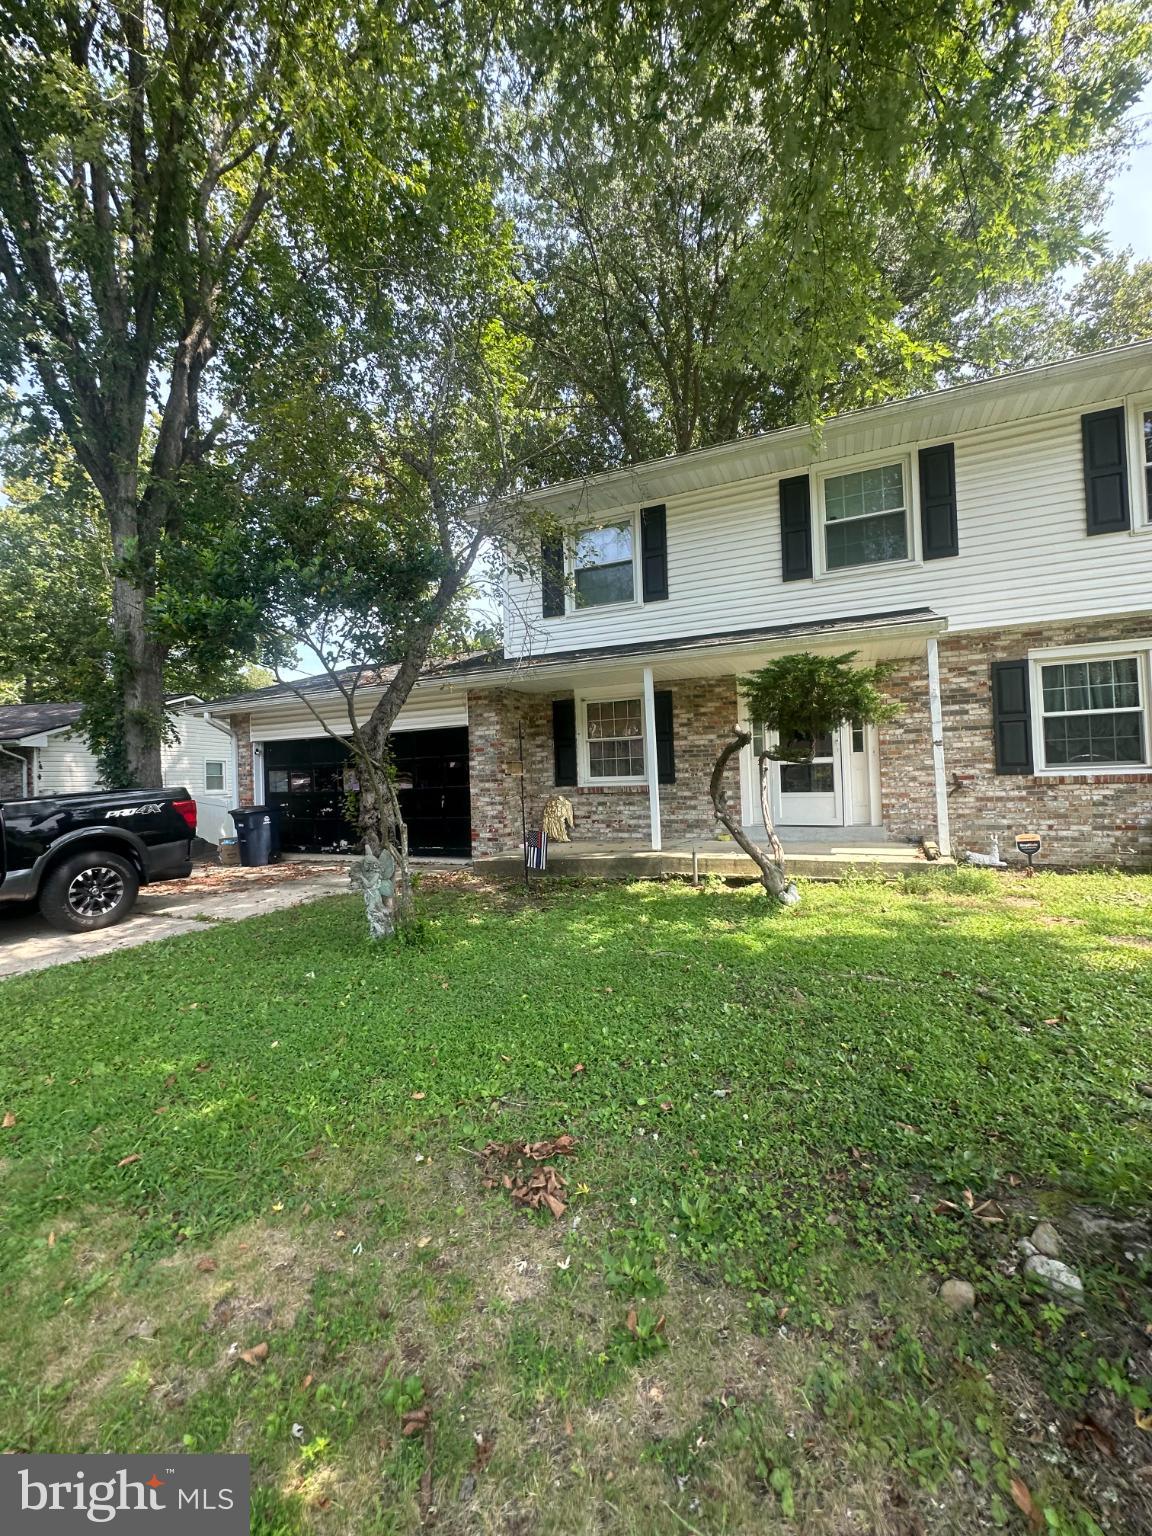
FORT WASHINGTON
12904 CHALFONT AVENUE
4 Beds
4 Baths
2,880 Sq.Ft.
$430,000
MLS#: MDPG2178242
FORT WASHINGTON
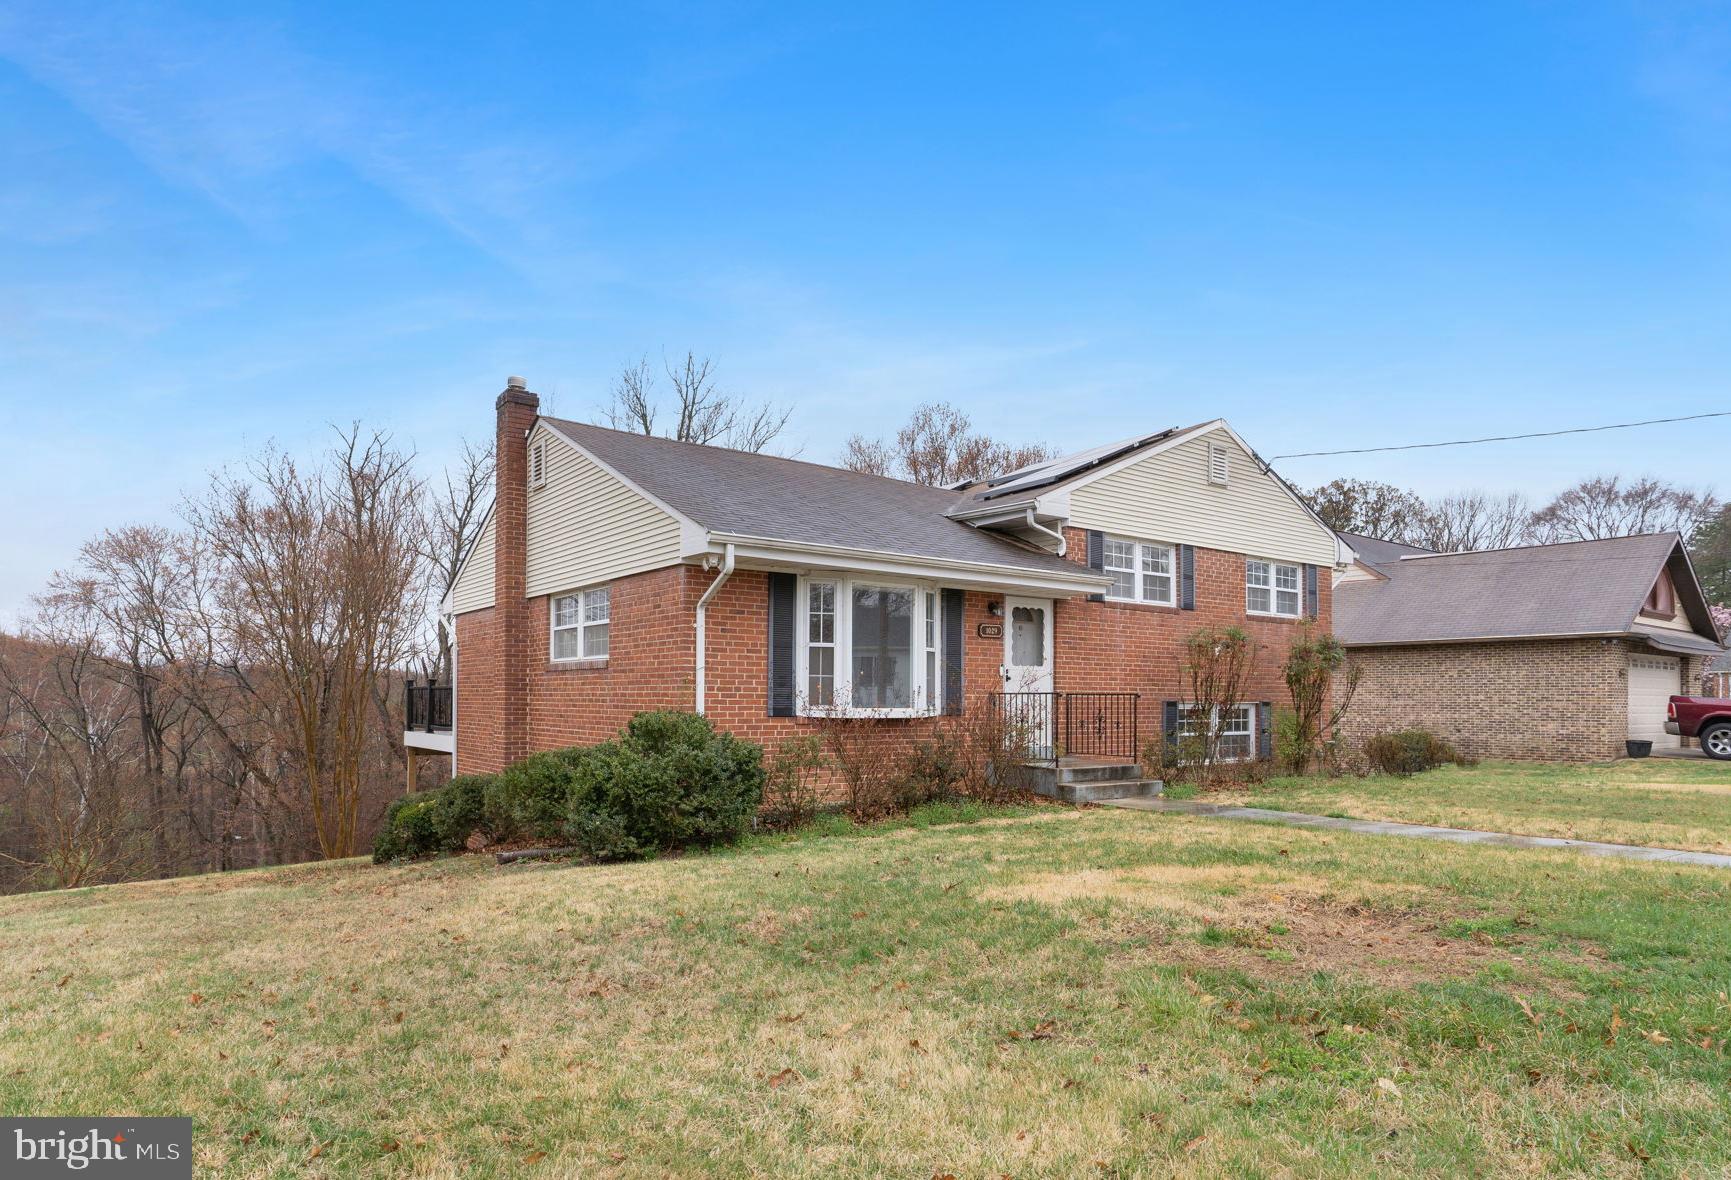
1029 BROADVIEW ROAD
4 Beds
2 Baths
3,640 Sq.Ft.
$425,000
MLS#: MDPG2194380
FORT WASHINGTON
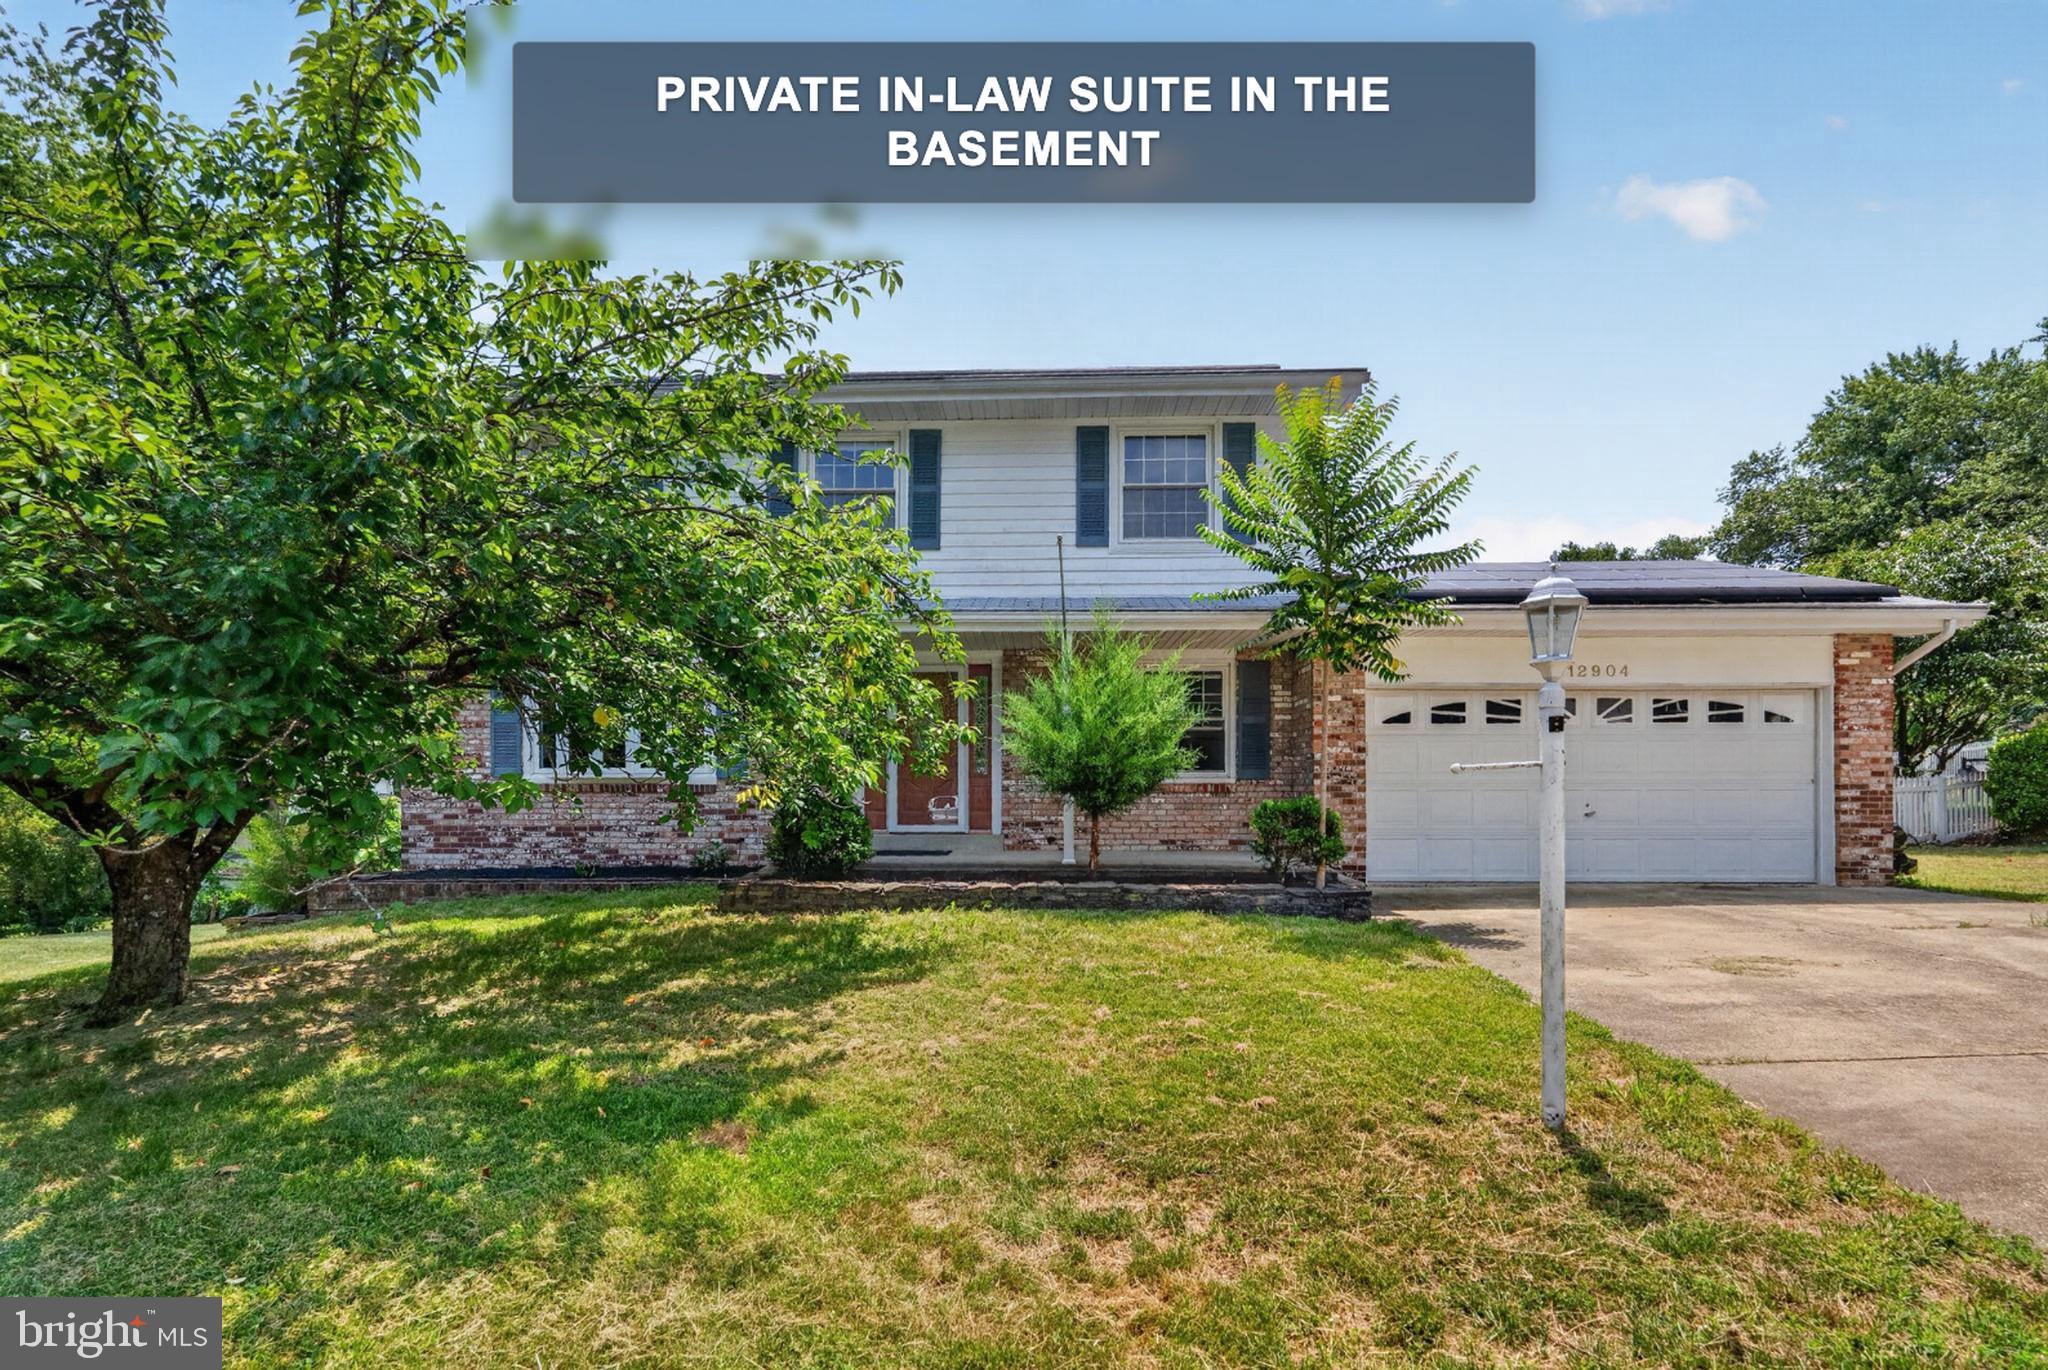
12904 DAUPHIN COURT
5 Beds
3 Baths
2,868 Sq.Ft.
$514,990
MLS#: MDPG2207120
FORT WASHINGTON
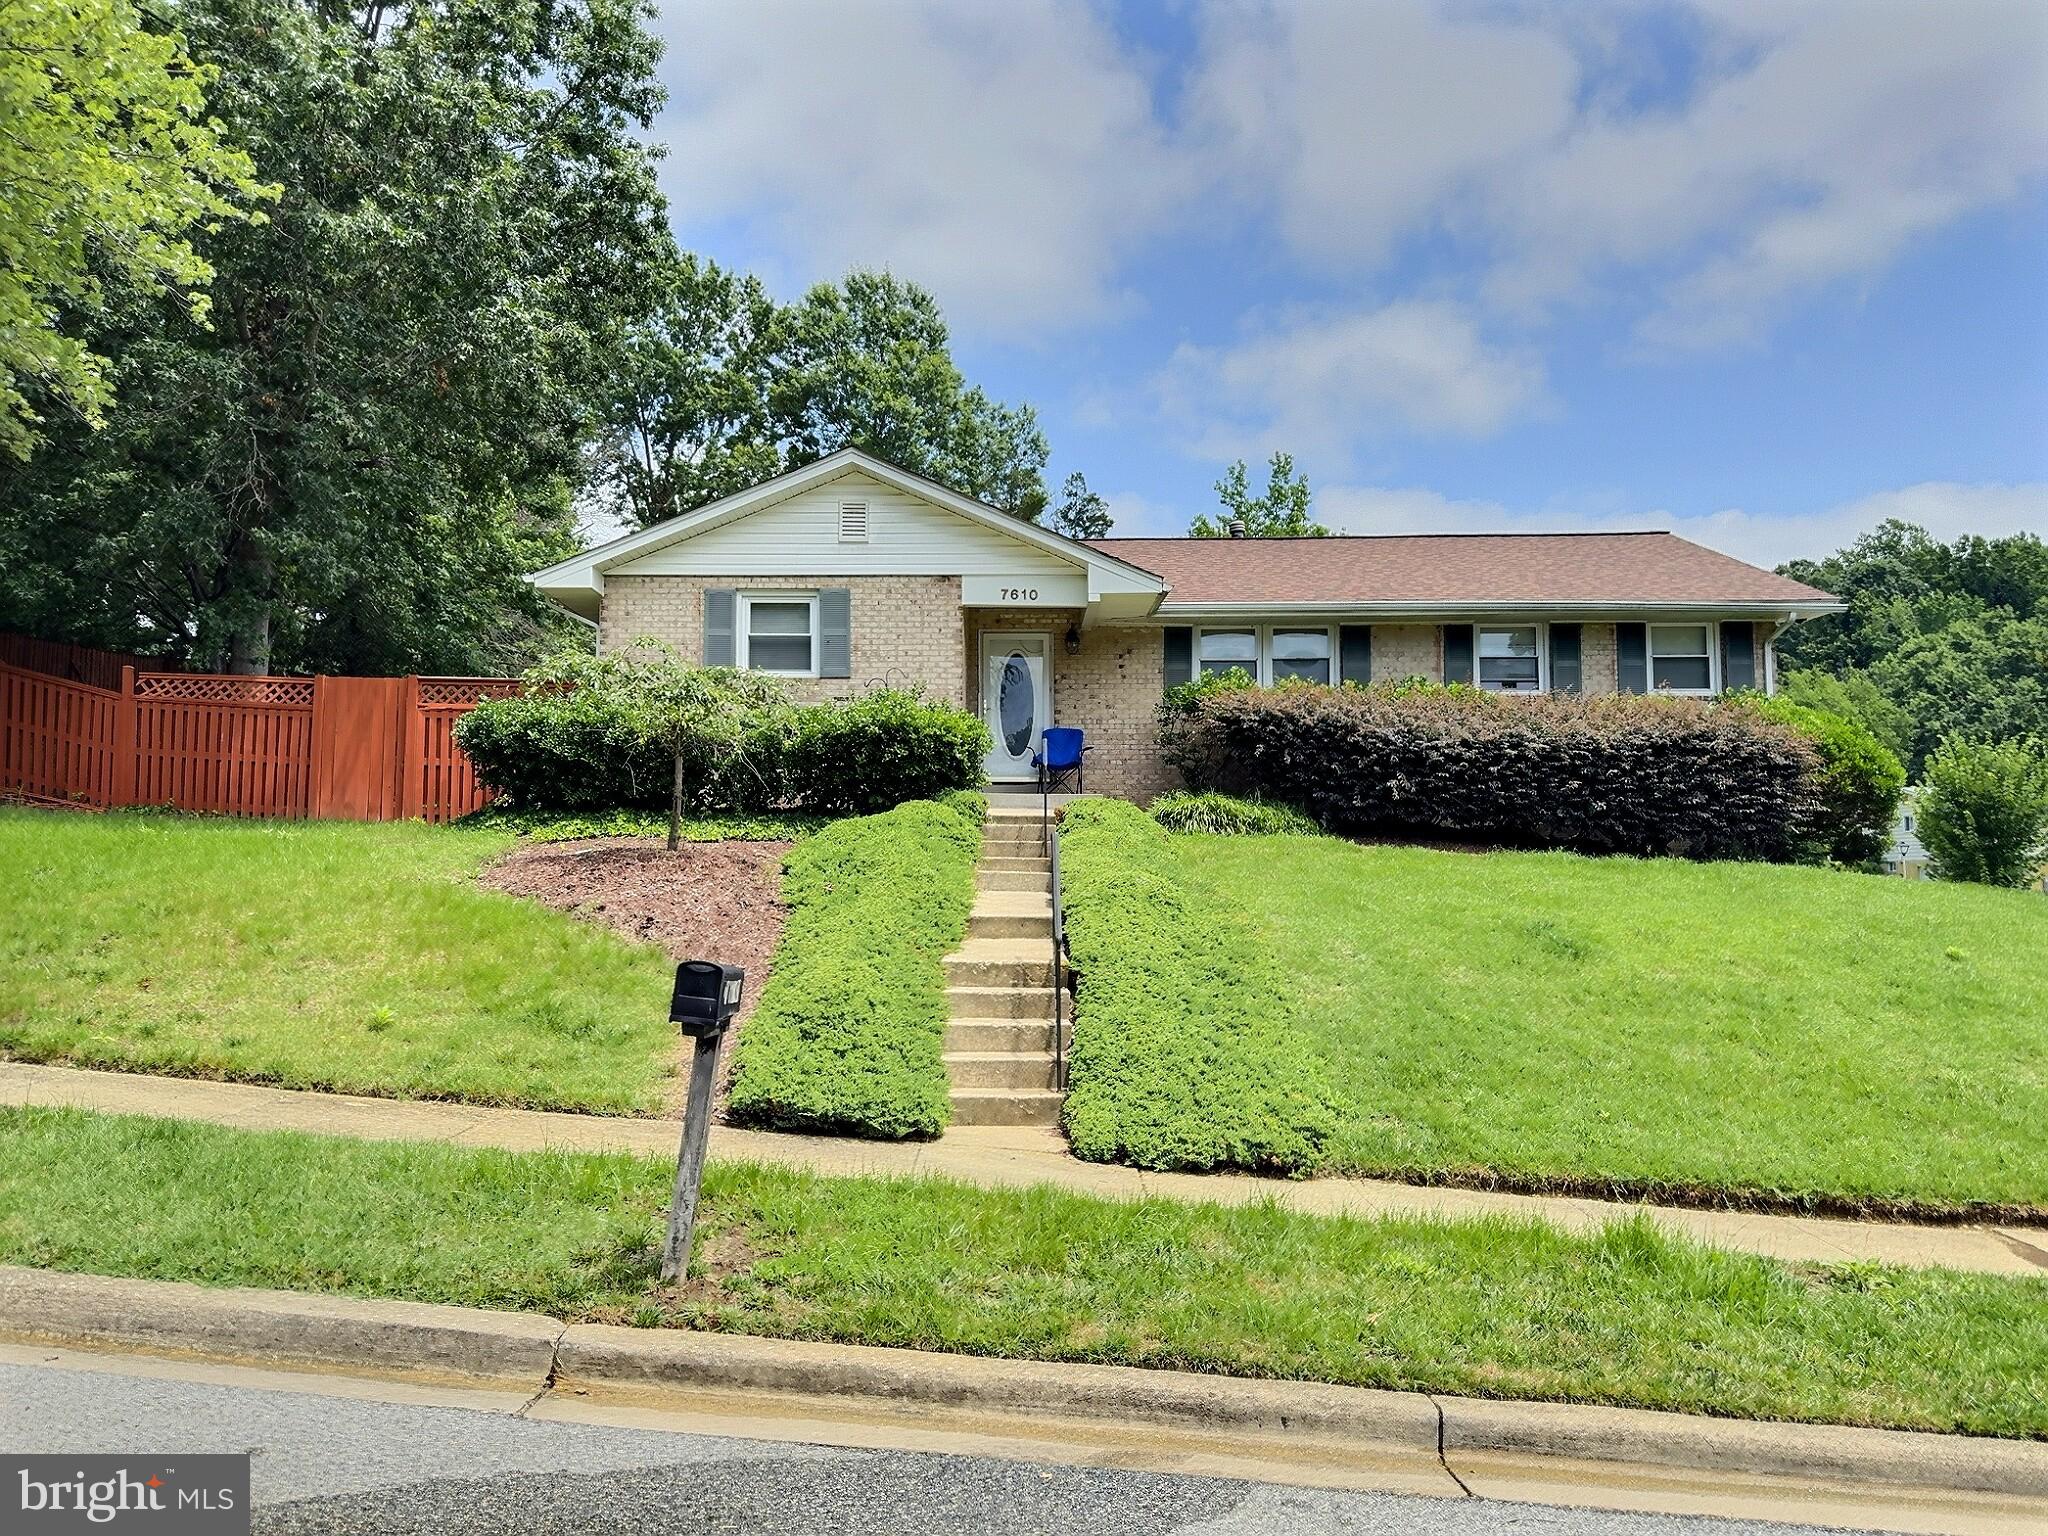
7610 HARPERS DRIVE
4 Beds
2 Baths
1,490 Sq.Ft.
$439,900
MLS#: MDPG2204564

FORT WASHINGTON
9612 LIVINGSTON ROAD
5 Beds
3 Baths
3,188 Sq.Ft.
$543,000
MLS#: MDPG2212800
FORT WASHINGTON
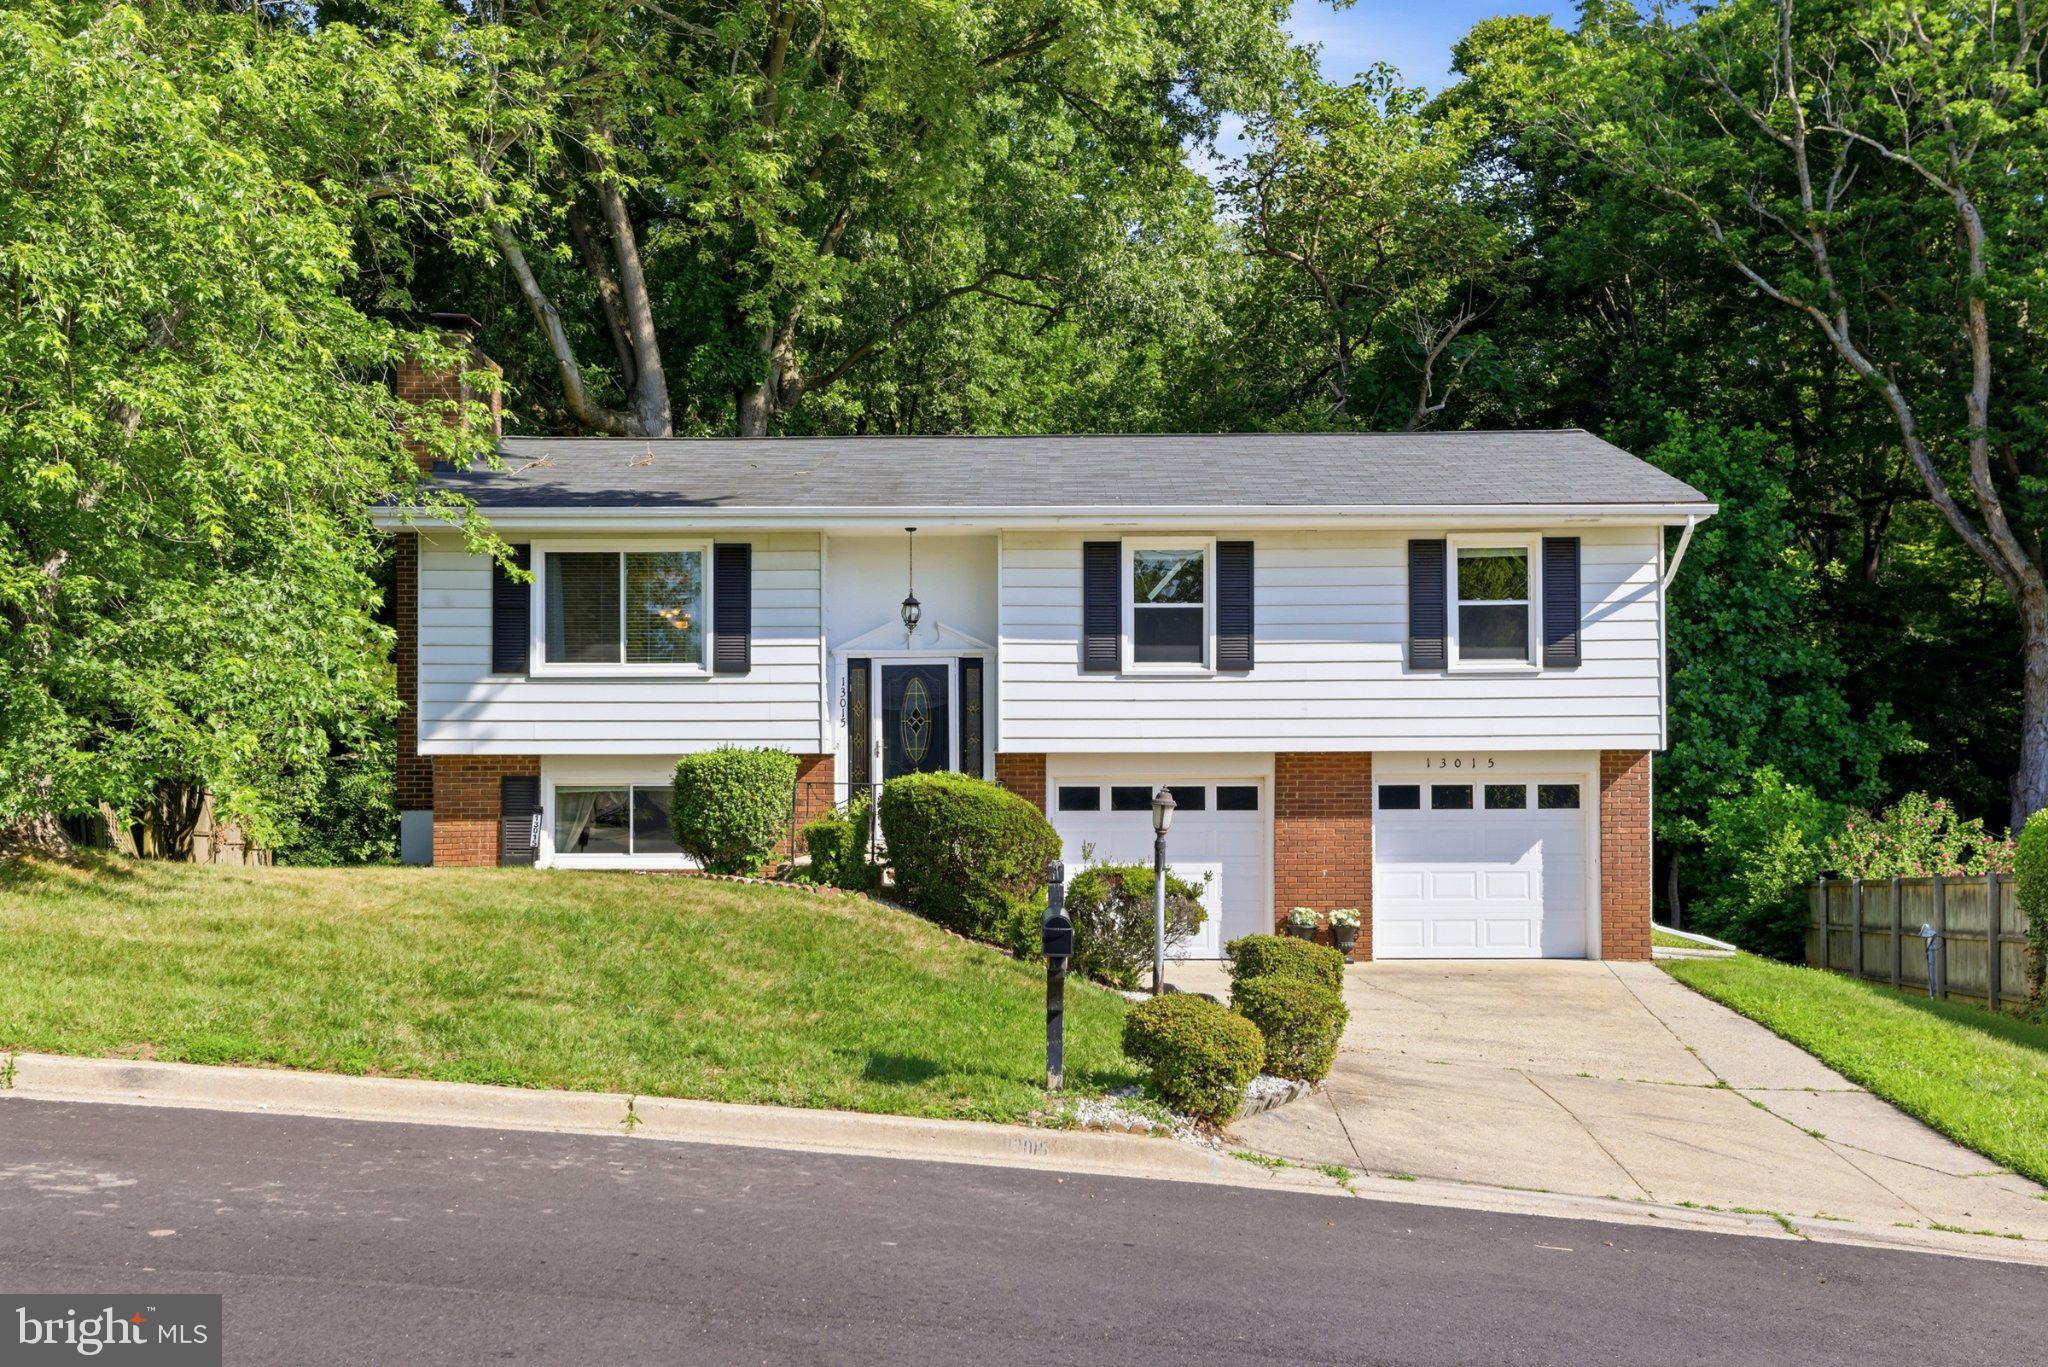
13015 CHALFONT AVENUE
3 Beds
2 Baths
1,695 Sq.Ft.
$410,000
MLS#: MDPG2209466
.png)