Features & Amenities

Interior

  • Total Bedrooms

    3

  • Bathrooms

    1

  • Above Grade Finished Area

    740.0

  • Basement YN

    NO

  • Cooling YN

    YES

  • Cooling

    Central Air, Electric

  • Fireplace YN

    NO

  • Heating YN

    YES

  • Heating

    Electric, Radiant

  • Main Level Bedrooms

    3

  • Pet friendly

    N/A

Exterior

  • Garage

    No

  • Construction Materials

    Frame

  • Parking

    None

  • Pool

    No

  • Waterfront YN

    YES

  • View

    Water, River

Area & Lot

  • Lot Features

    Waterfront

  • Lot Size(acres)

    0.16

  • Lot Size(square feet)

    6,950

  • Property Type

    Residential

  • Property Sub Type

    Single Family Residence

  • Architectural Style

    Bungalow

Price

  • Sales Price

    $389,000

  • Tax Amount

    $3,821

  • Sq. Footage

    740

  • Price/SqFt

    $525

HOA

  • Association

    No

School District

  • Elementary School

    N/A

  • Middle School

    N/A

  • High School

    SPARROWS POINT

Property Features

  • New Construction

    NO

  • Foundation Details

    Other

  • Senior Community YN

    NO

  • Sewer

    Public Sewer

  • Water Source

    Public

Schedule a Showing

Showing scheduled successfully.

<
>
IN PERSON
VIA CHAT

What is 3 + 4 ?


Change time

Mortgage calculator

Estimate your monthly mortgage payment, including the principal and interest, property taxes, and HOA. Adjust the values to generate a more accurate rate.

Your payment

Principal and Interest:

$

Property taxes:

$

HOA fees:

$

Total loan payment:

$

Total interest amount:

$

Location

County

BALTIMORE

Elementary School

Middle School

High School

SPARROWS POINT

Listing Courtesy of Benjamin J Garner , Cummings & Co. Realtors

RealHub Information is provided exclusively for consumers' personal, non-commercial use, and it may not be used for any purpose other than to identify prospective properties consumers may be interested in purchasing. All information deemed reliable but not guaranteed and should be independently verified. All properties are subject to prior sale, change or withdrawal. RealHub website owner shall not be responsible for any typographical errors, misinformation, misprints and shall be held totally harmless.


Agent Tim Shipe

AGENT

Tim Shipe

Call Tim today to schedule a private showing.


* Listings on this website come from the FMLS IDX Compilation and may be held by brokerage firms other than the owner of this website. The listing brokerage is identified in any listing details. Information is deemed reliable but is not guaranteed. If you believe any FMLS listing contains material that infringes your copyrighted work please click here to review our DMCA policy and learn how to submit a takedown request.© 2024 FMLS.
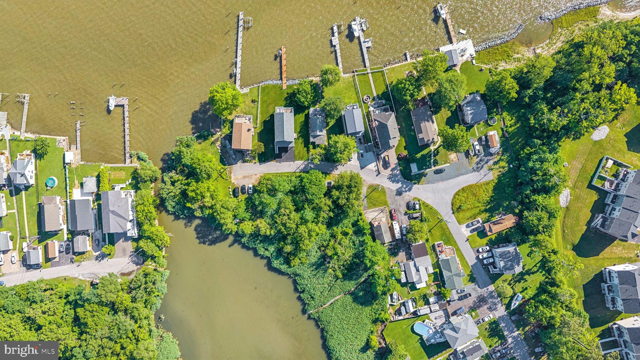
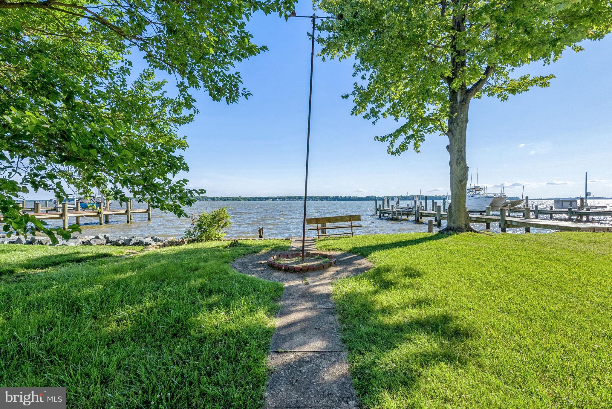
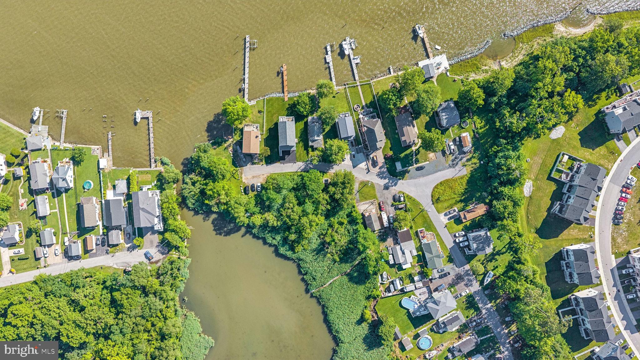
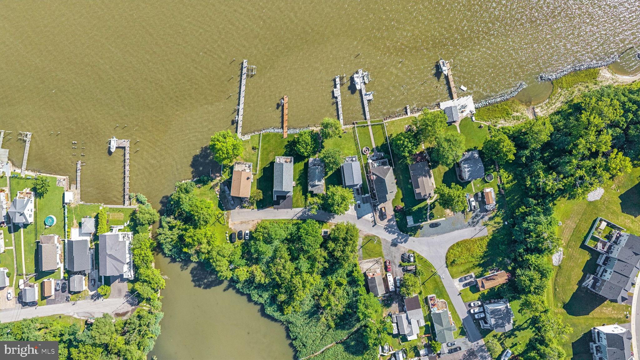
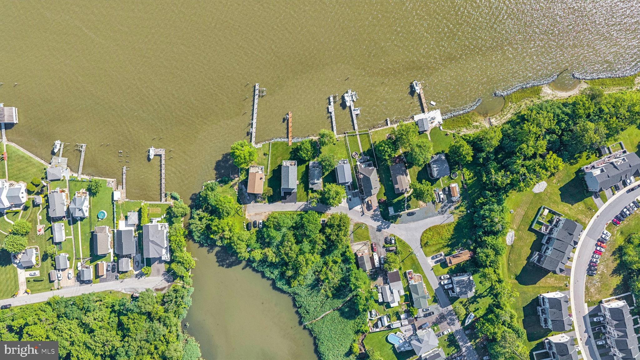
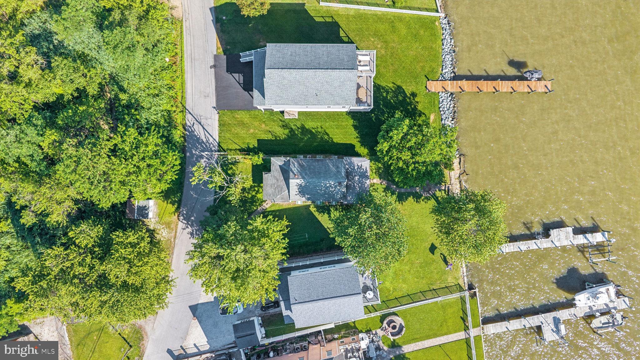
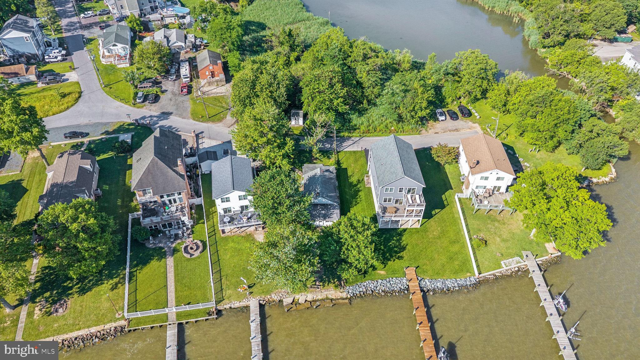
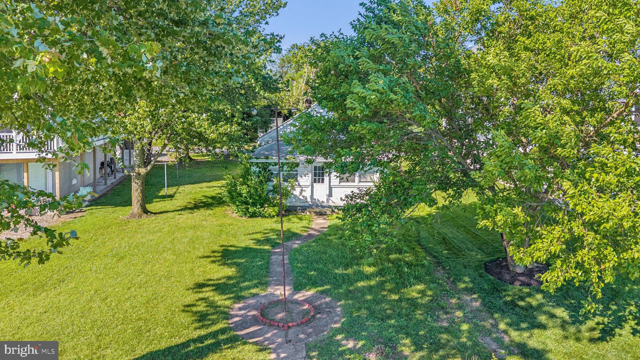
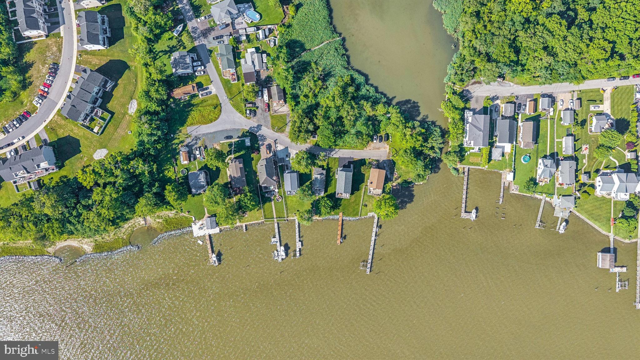
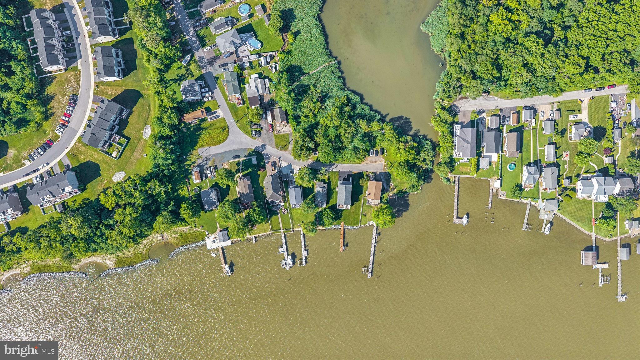
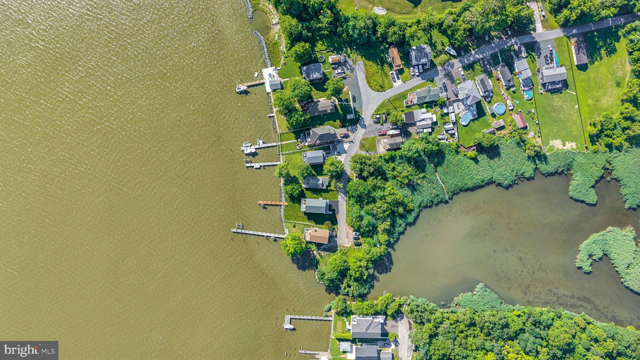
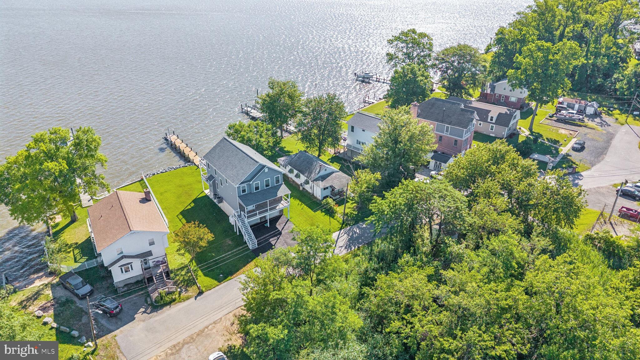
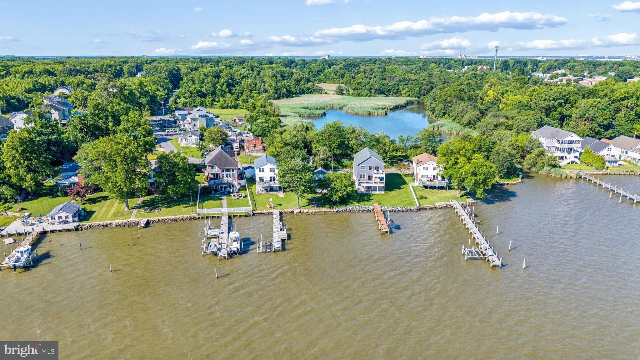
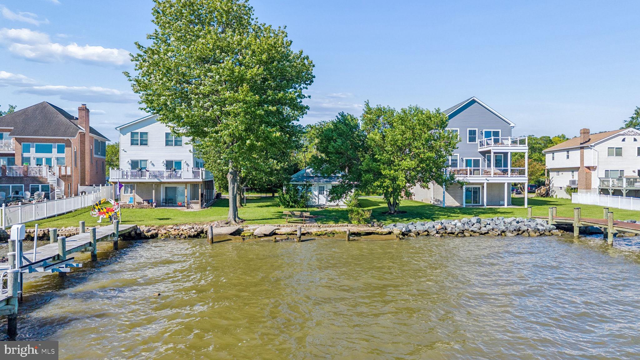
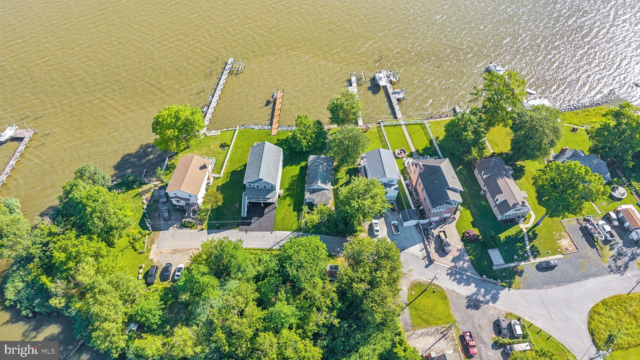
Opportunities like this don't come up often. 7607 Chesapeake Ave presents two separate waterfront parcels in Sparrows Point with utilities already at the street and a clear path to development. The existing structure carries no value, the opportunity is entirely in the land.
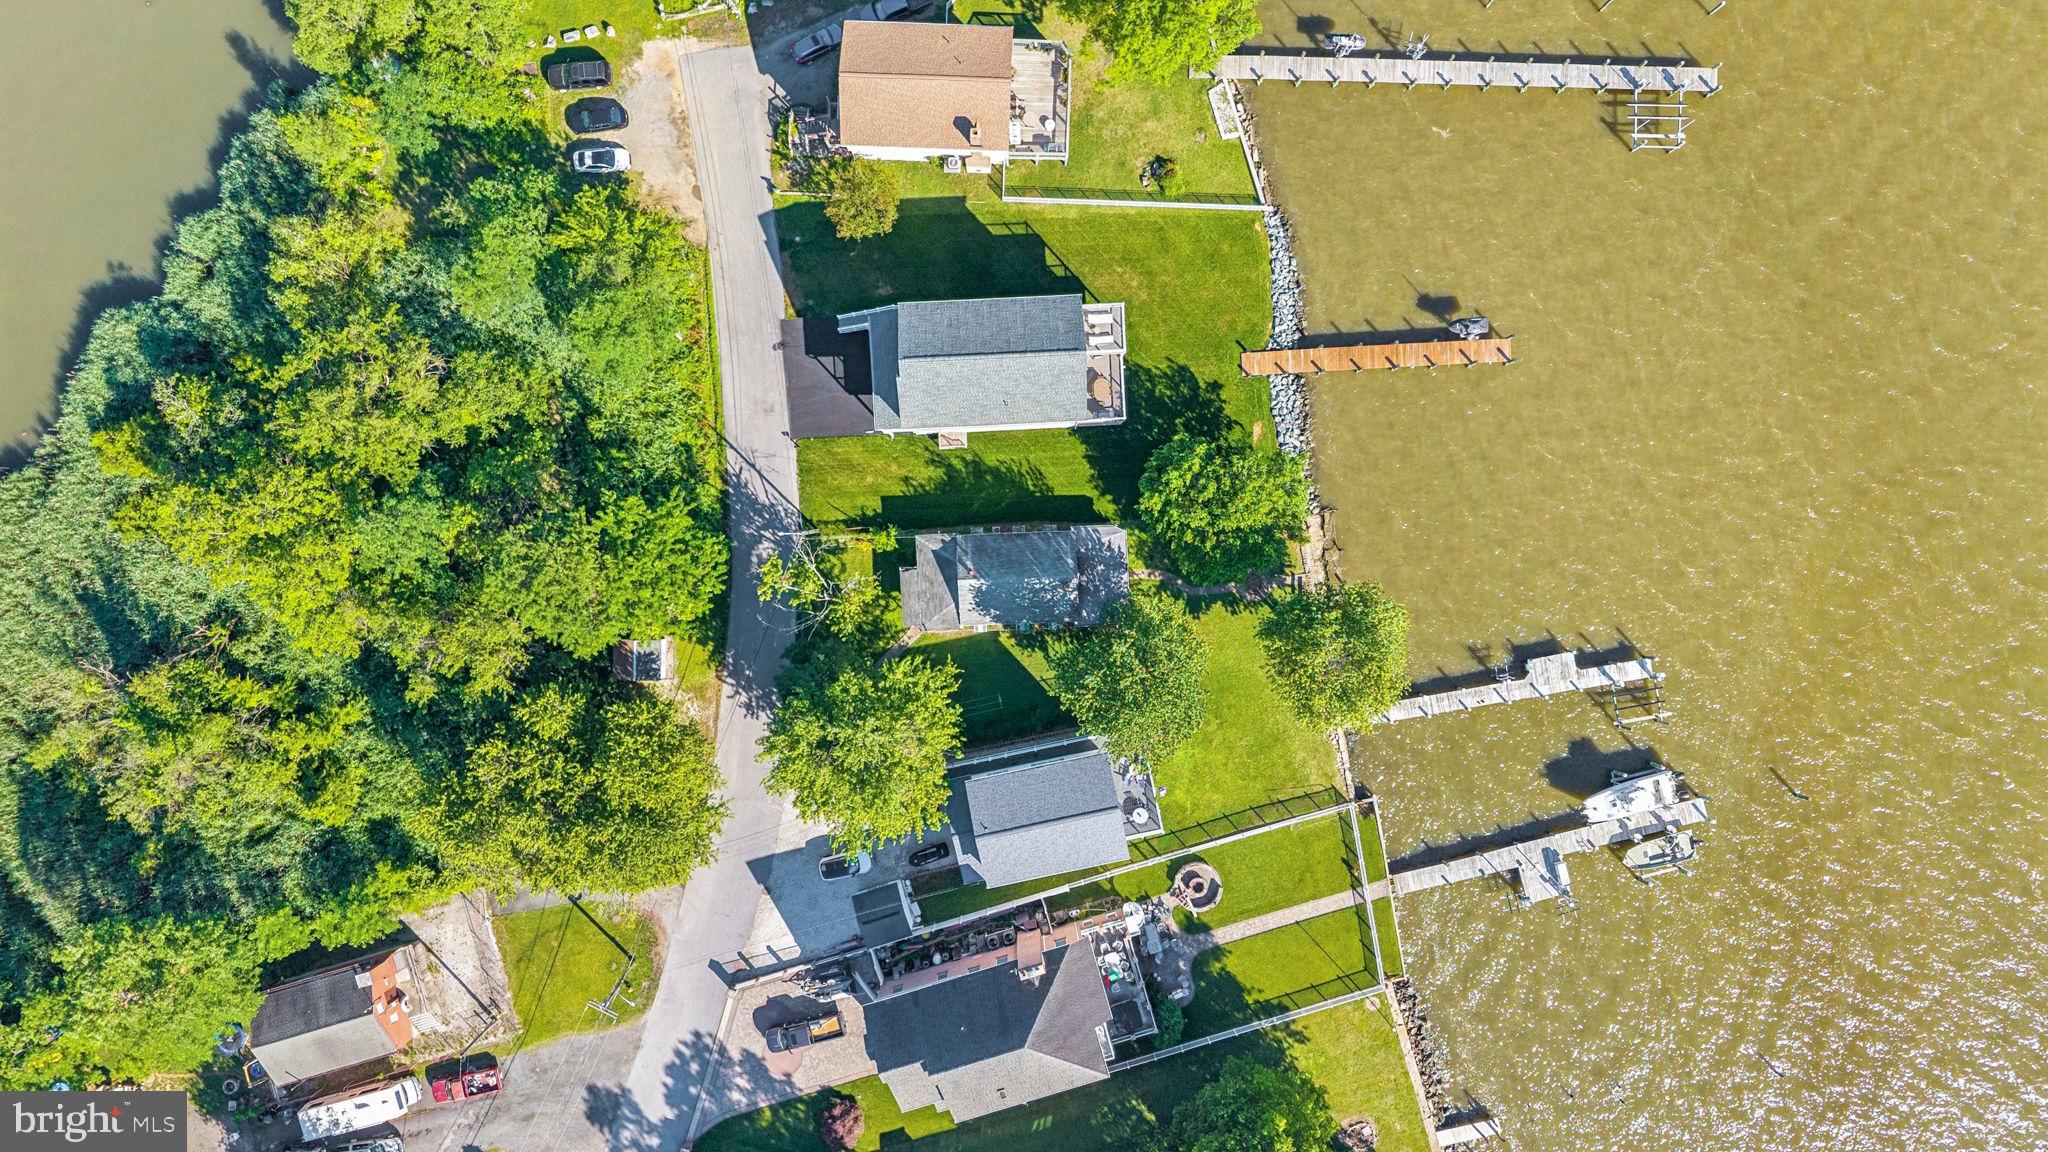
The parcels are separated by a road and are best treated as two independent building sites. That distinction opens the door to a range of strategies: build on one and hold the other, develop both independently, or sell one to offset your cost basis on the second. Buyers should conduct their own due diligence on parcel configuration and permitted uses.
Utilities already at the street is a meaningful advantage on a waterfront lot. Extending service from scratch adds real cost and timeline to any project before a single foundation is poured. That groundwork is already done here.
The surrounding street tells the story,  custom homes built in 2002 and 2023 sit on either side, evidence that buyers who've recognized this waterfront location have acted on it. Whether you're planning a primary residence on the water or evaluating this as a development play, 7607 Chesapeake Ave is worth a close look.
Call or text today to learn more.

7607 CHESAPEAKE

Message successfully sent.

What would you like to know?

What is 3 + 4 ?

I agree to receive email communication and understand I can unsubscribe at any time.

I agree to be contacted by Charis Realty Group via call, email, and text for real estate services. To opt out, you can reply 'stop' at any time or reply 'help' for assistance. You can also click the unsubscribe link in the emails. Message and data rates may apply. Message frequency may vary. Privacy Policy

Related Properties

New on site today
Elevated End-of-Group Living Near the Water

Discover a refined take on townhome living at this beautifully appointed end-of-group residence built in 2019. Offering three bedrooms, two full and two half baths, a two-car garage, luxury finishes, and light-filled living spaces, this home brings together modern design, impressive entertaining space, and a water-oriented Edgemere lifestyle.

The heart of the home is the expansive kitchen, designed to make a statement. A massive center island anchors the space, creating an impressive gathering place for everything from casual mornings to cocktails and dinner with friends. Generous proportions and an open connection to the surrounding living areas make this an entertainer’s dream, while abundant natural light enhances the home’s polished, airy feel.

As an end-of-group townhouse, the home enjoys additional natural light throughout, giving the interior an open and inviting atmosphere. Thoughtful luxury finishes and a modern layout create an elevated look and feel while maintaining spaces that are comfortable and functional for everyday living.

Step outside to the composite deck and extend your living space outdoors. Designed for low-maintenance enjoyment, it is an ideal setting for dining al fresco, relaxing in the evening, or entertaining guests without the upkeep of traditional wood decking.

Upstairs, three bedrooms provide a private retreat from the main living level, complemented by two full baths. The spacious layout continues downstairs, where the finished lower-level living room offers tremendous flexibility for movie nights, a lounge, home office, fitness space, or guest retreat. A rear slider opens directly to the patio, creating another seamless connection between indoor and outdoor living.

A two-car garage adds a level of convenience and storage rarely found in traditional townhome living, while two additional half baths make both the main and lower levels especially functional for entertaining.

Set near the water in Edgemere, this home offers the opportunity to enjoy the relaxed character of coastal Baltimore County living while still having the modern comforts of a newer home. Beyond the property, recreation, waterfront scenery, and local attractions are close at hand. Spend the afternoon exploring the Chesapeake Bay shoreline, walking trails, fishing piers, and natural areas at North Point State Park (approximately 1 mile), enjoy the history and waterfront setting of Fort Howard Park (approximately 3–4 miles), or take advantage of recreation and water access at Sparrows Point Park (approximately 3–4 miles). Marinas, boating opportunities, waterfront dining, shopping, and everyday conveniences throughout the Edgemere and surrounding area are also just minutes away.

Sophisticated, spacious, and designed for entertaining, 2912 Shaws Road delivers an exceptional combination of style, function, and location. Schedule your private tour today.
#MDBC2173526

EDGEMERE

2912 SHAWS ROAD

3 Beds

2 Baths

2,212 Sq.Ft.

$425,000

MLS#: MDBC2173526

 - property

Send a message

Message successfully sent.

Your message

What is 3 + 4 ?

Reason for contacting?

I agree to receive email communication and understand I can unsubscribe at any time.

I agree to be contacted by Charis Realty Group via call, email, and text for real estate services. To opt out, you can reply 'stop' at any time or reply 'help' for assistance. You can also click the unsubscribe link in the emails. Message and data rates may apply. Message frequency may vary. Privacy Policy

Sign Out

Virtual Assistant

Would you like to take the next step with this property? We can help you schedule a showing or virtual tour, or send you more details.

Yes, I would like more information.

Thank You for Your Reply, One of Our Agents will contact you as soon as possible

No, maybe later.

Thank you, you can always contact me via email, phone number or through the contact form.

Realhub AI

Lucy - Your AI-Powered Realtor

Update Your Temporary Password

Personalize your search

Enter your email and we'll notify you immediately when new listings match what you're looking for.

or enter email address

Already have an account ? Login here

Continue your home search

I agree to receive communications and understand I can unsubscribe at any time.

I agree to be contacted by Charis Realty Group via call, email, and text for real estate services. To opt out, you can reply 'stop' at any time or reply 'help' for assistance. You can also click the unsubscribe link in the emails. Message and data rates may apply. Message frequency may vary. Privacy Policy

Already have an account ? Login here

We use cookies

We use cookies primarily for analytics to enhance your experience. By accepting, you agree to our use of these cookies. You can manage your preferences or learn more about our cookies policy.