
Property
Beds
5
Full Baths
5
1/2 Baths
None
Year Built
2023
Sq.Footage
4,590
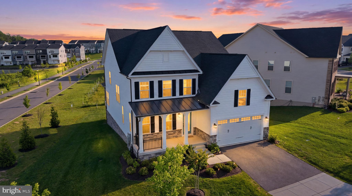
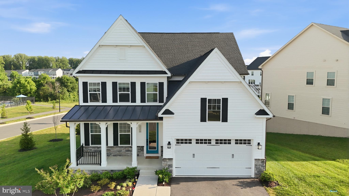
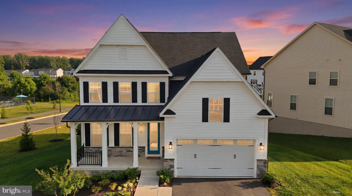
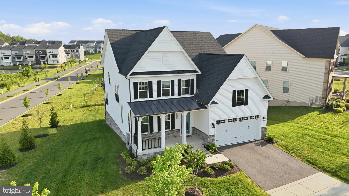
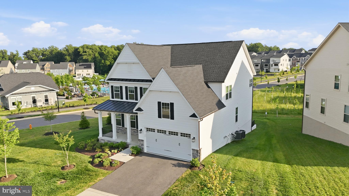
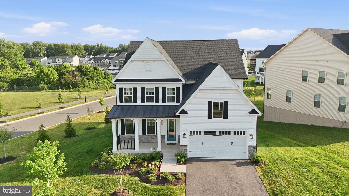
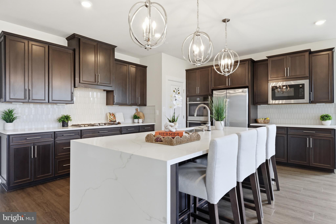
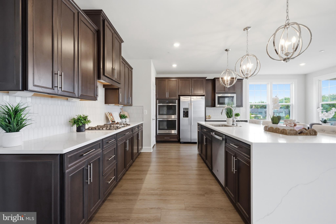
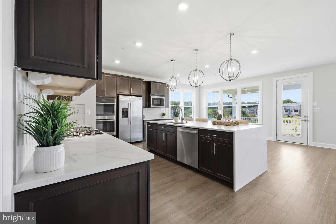
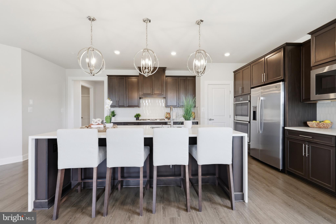
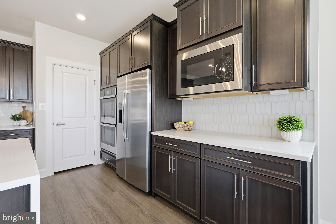
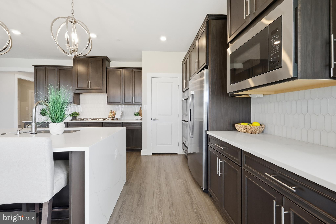
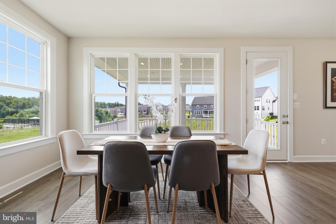
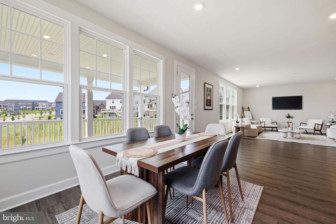
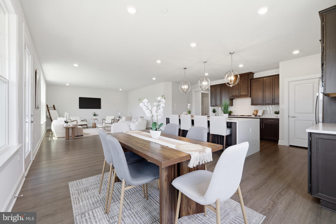
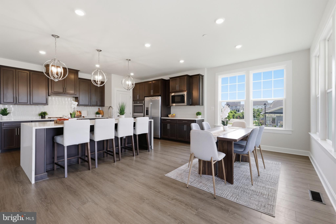
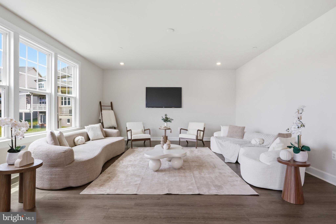
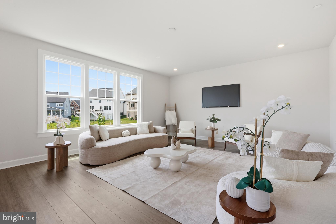
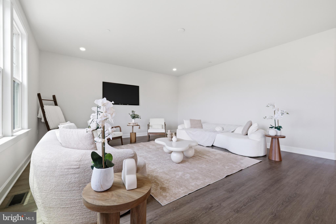
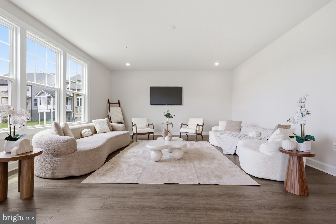
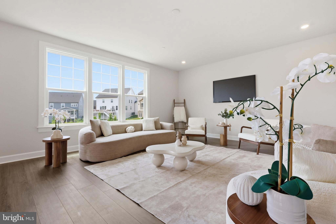
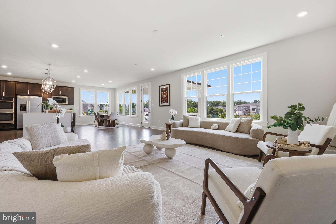
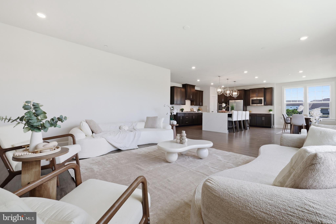
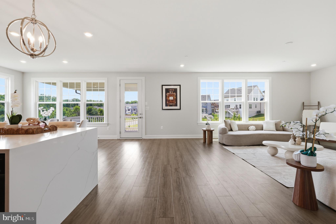
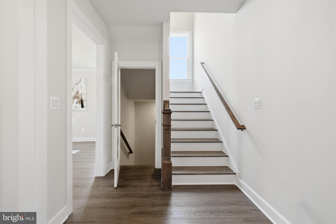
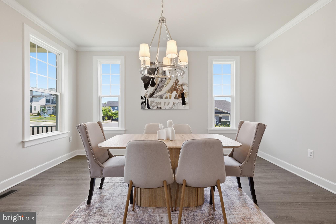
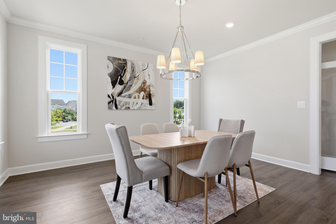
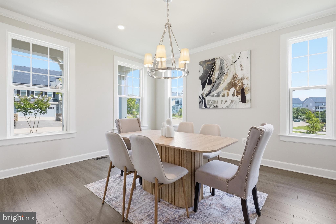
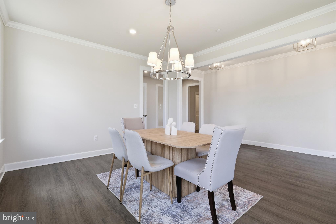
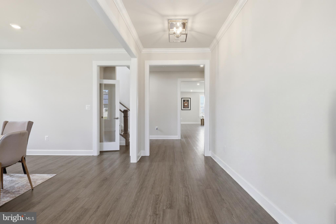
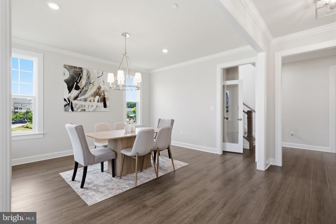
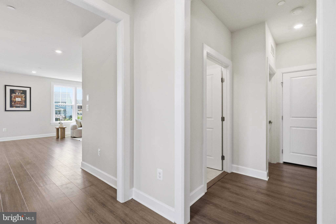
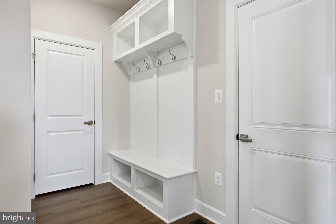
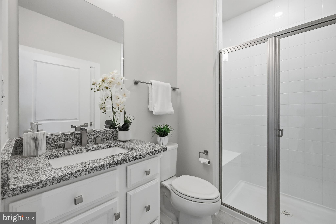
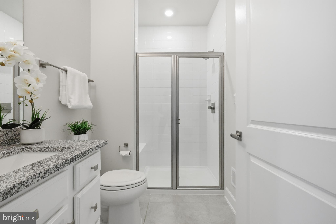
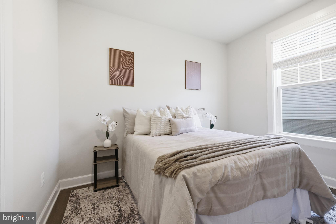
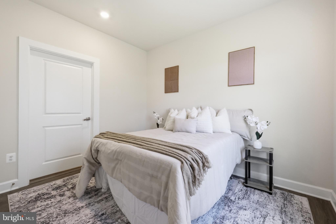
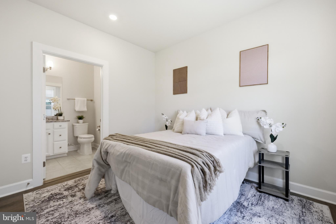
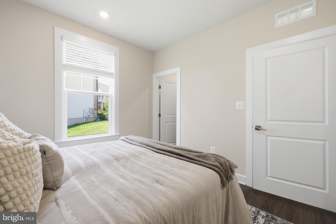
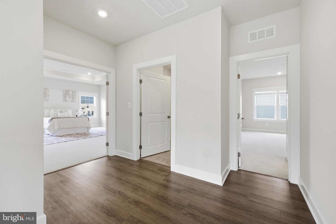
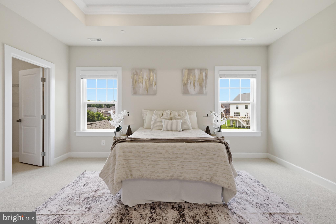
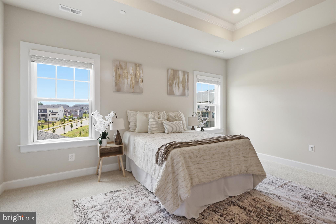
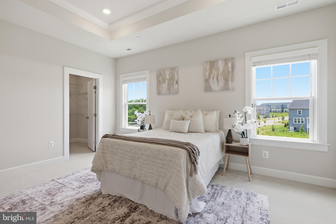
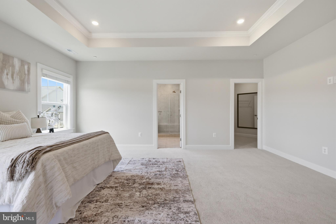
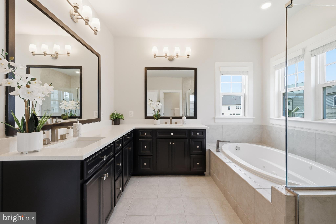
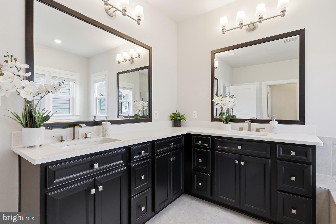
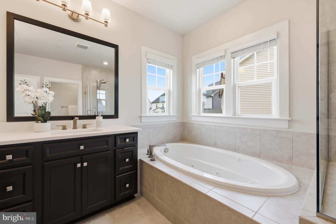
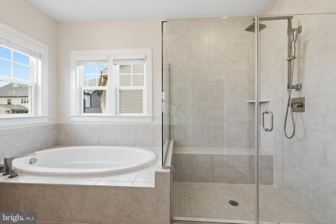
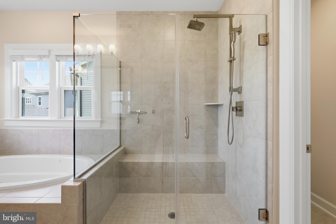
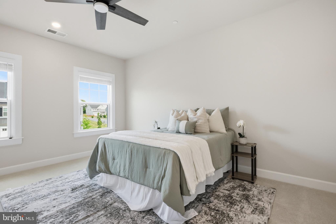
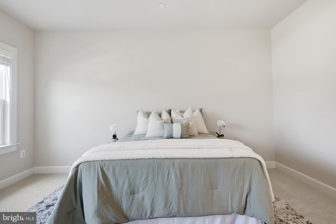
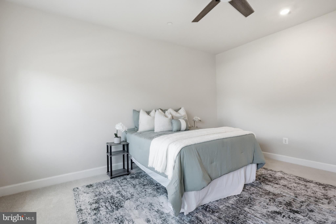
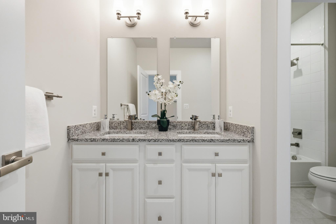
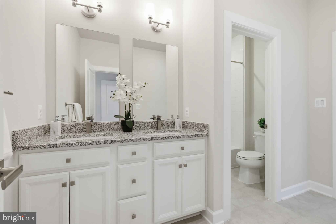
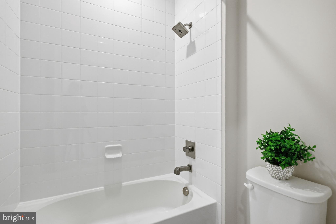
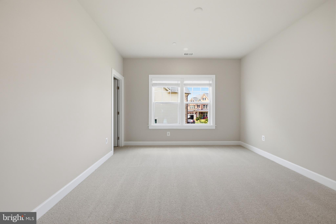
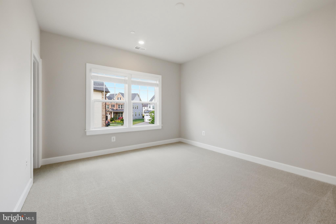
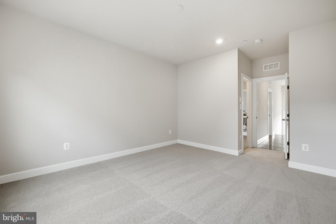
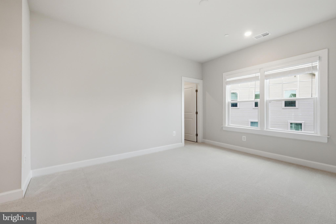
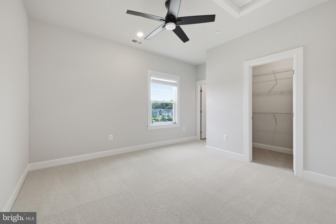
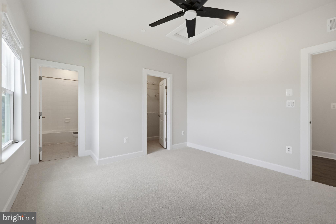
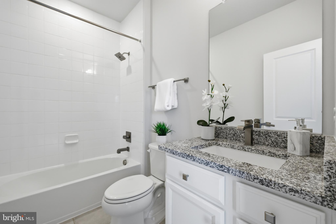
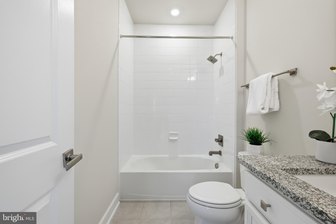
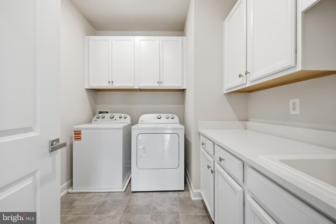
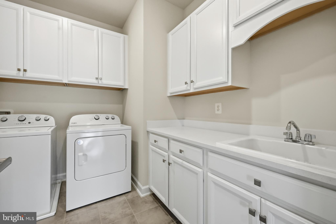
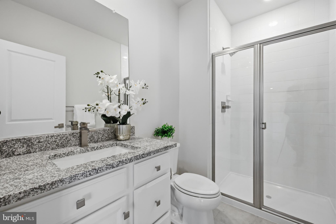
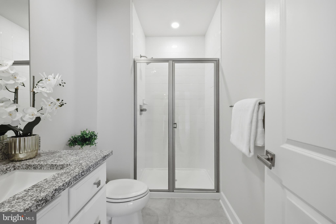
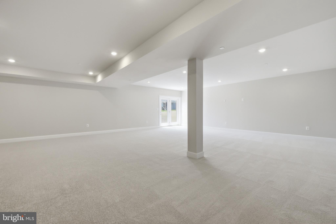
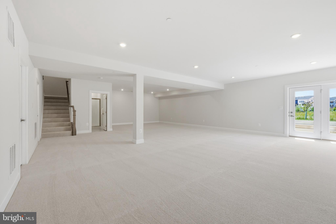
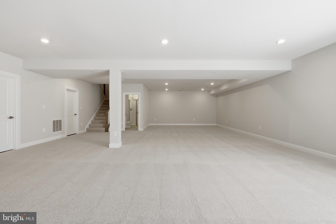
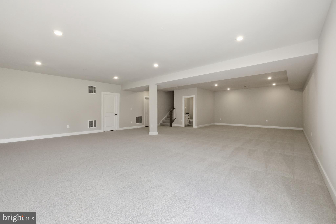
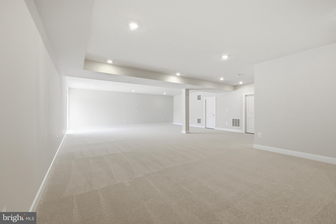
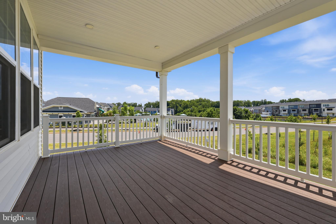
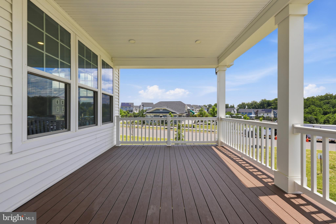
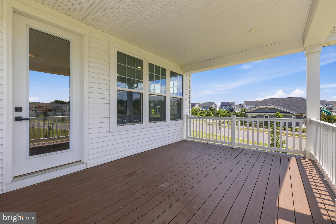
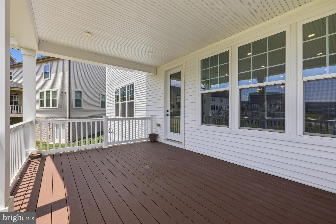
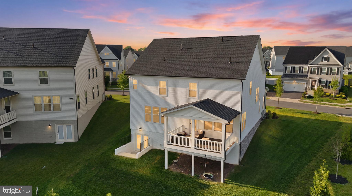
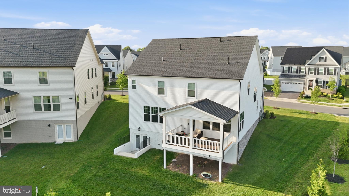
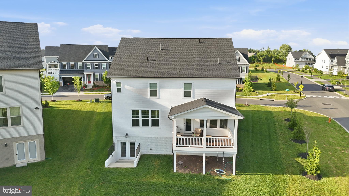
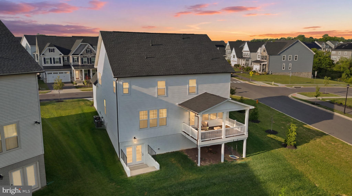
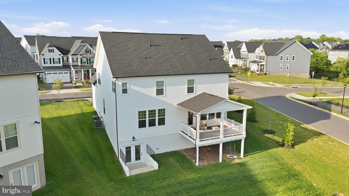
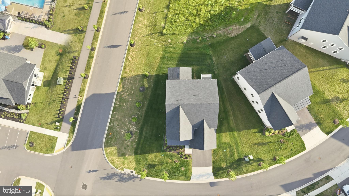
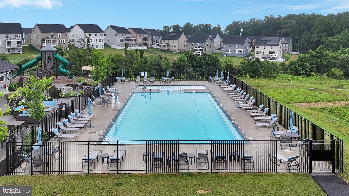
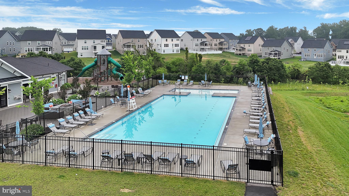
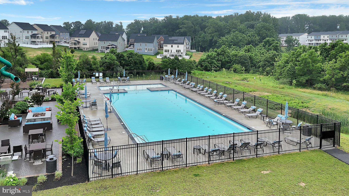
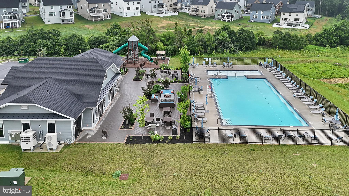
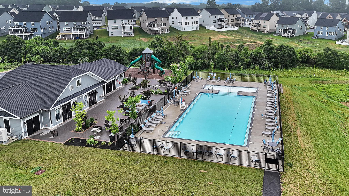
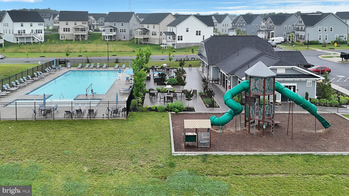
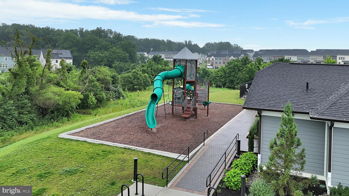
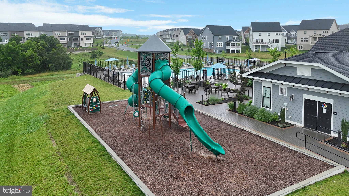
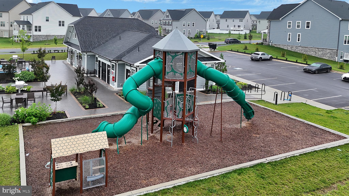
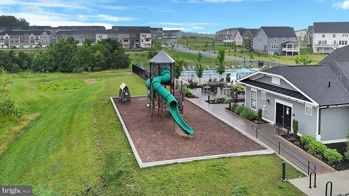
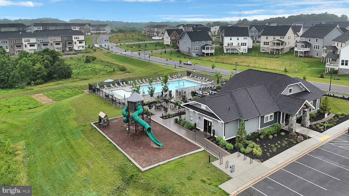
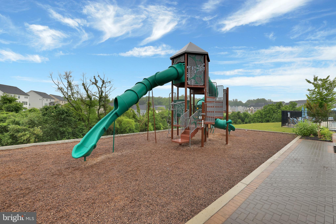
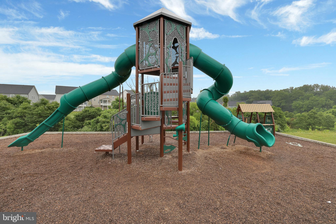
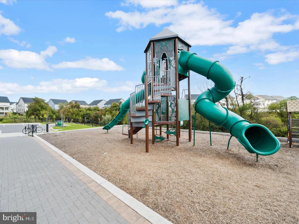
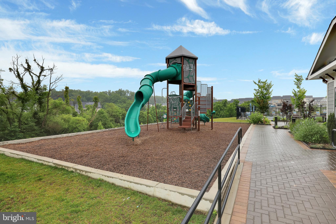
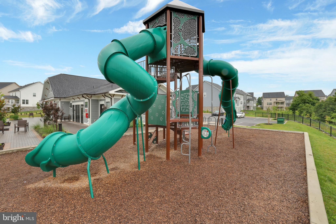
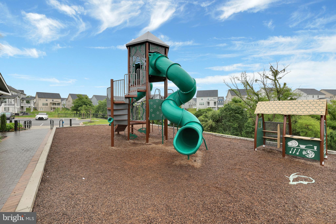
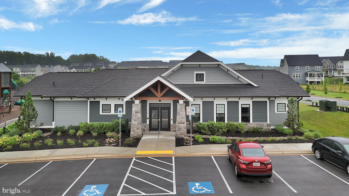
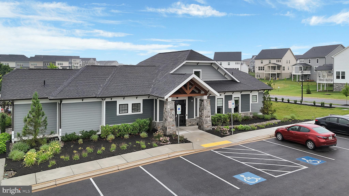
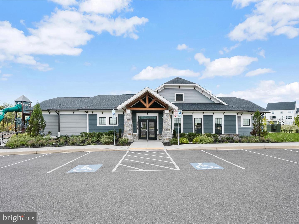
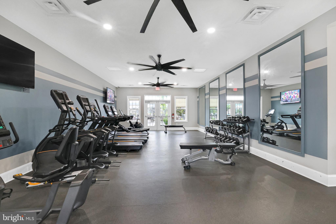
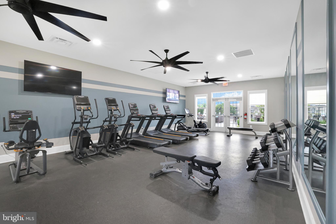
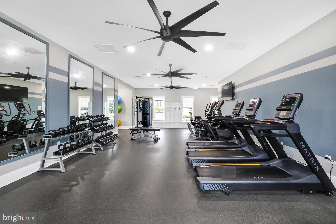
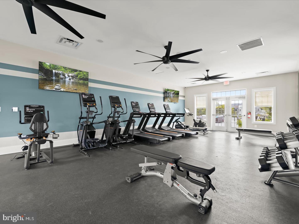
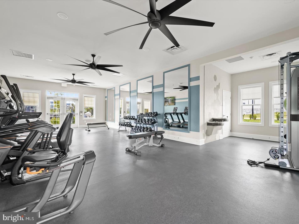
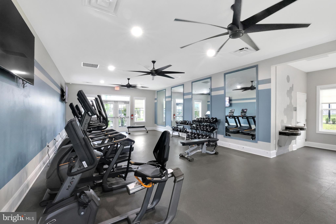
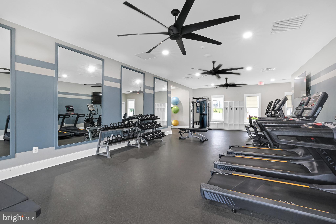
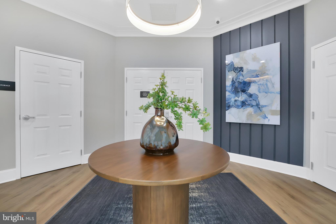
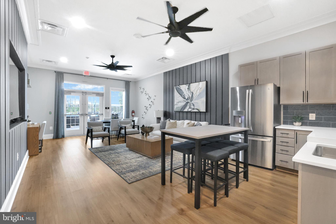
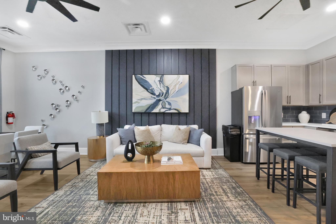
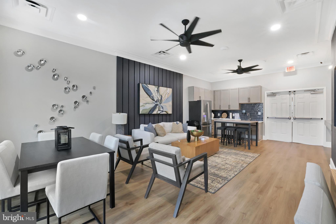
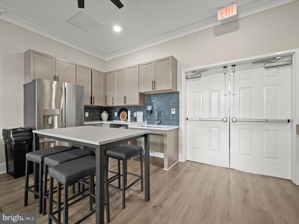
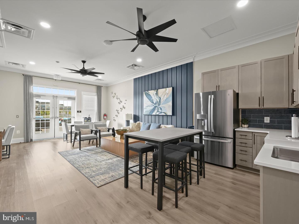
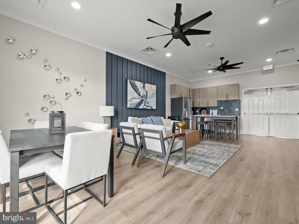
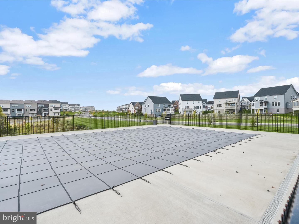
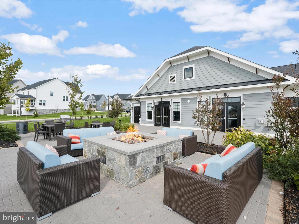
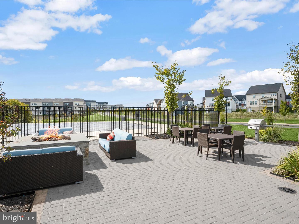
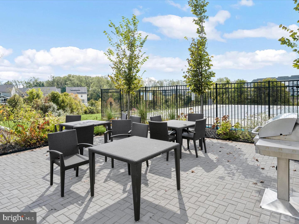
OFFER DEADLINE MONDAY JUNE 29th 2026 AT 10 AM. Introducing 7548 Zoe Lane, an exceptional NVHomes Danville masterfully positioned within the prestigious Wellington Farms community, where refined architecture, elevated design, and resort-inspired living come together in perfect harmony. Gracefully situated on a premium Northeast-facing homesite, this exquisite residence captivates from the moment of arrival with its timeless farmhouse-inspired exterior, distinguished by crisp white siding, striking black accents, elegant shutters, a stone water table, lush professional landscaping, an expansive six-car driveway, and a welcoming front porch that evokes the charm of a private country estate. Beyond the front door, a sun-drenched interior unfolds with sophisticated finishes and thoughtfully curated spaces designed for both grand entertaining and intimate daily living. Luxury vinyl plank flooring, fresh designer paint, brand-new carpeting, extensive crown molding, and abundant natural light create an atmosphere of effortless elegance throughout. A gracious foyer introduces a versatile formal space perfectly suited as a distinguished study, formal salon, or elegant dining room. The main level continues with a private guest suite and full bath, offering ideal accommodations for multigenerational living or visiting guests. At the heart of the home lies a remarkable culinary masterpiece—a chef’s kitchen designed to impress the most discerning entertainer. Anchored by a dramatic waterfall island, the space showcases Level 4 Calacatta quartz surfaces, custom 42-inch espresso cabinetry, a designer Level 5 backsplash, premium stainless-steel appliances, double wall ovens, a built-in microwave, walk-in pantry, and a professional-grade gas cooktop beneath a vented hood. The adjoining breakfast room and expansive family room create a seamless gathering space framed by picturesque views and flooded with natural light. Transition effortlessly outdoors to a covered Trex terrace enhanced by a premium RainEscape drainage system, rough-ins for future ceiling fans and ambient lighting, and tranquil views overlooking manicured green space and the community’s resort-caliber amenities—creating an idyllic backdrop for morning coffee, sunset cocktails, and year-round entertaining. Ascending the elegant white oak staircase, the private upper-level sanctuary reveals an extraordinary owner’s retreat accessed through double French doors. This luxurious haven features a tray ceiling, crown molding, recessed lighting, abundant natural light, an expansive walk-in wardrobe, and a spa-caliber bath adorned with quartz-topped dual vanities, a lavish frameless glass shower, a deep soaking Jacuzzi tub, and designer tile selections that evoke the ambiance of a five-star resort. Three additional bedroom suites offer generous proportions, walk-in closets, and direct access to beautifully appointed baths, providing comfort and privacy for family and guests alike. A thoughtfully designed upper-level laundry room with utility sink completes the level. The walkout lower level presents an impressive extension of the home’s living experience, featuring a spacious recreation room, full bath, abundant natural light, and a substantial unfinished area poised for a future home cinema, golf simulator, fitness studio, wine cellar, or custom entertainment lounge. Built in 2023, this residence combines luxury with modern efficiency, featuring a passive radon system, 80-gallon water heater, gas HVAC, and the renowned craftsmanship synonymous with NVHomes. Beyond the home itself, Wellington Farms offers an exceptional lifestyle centered around community and recreation, featuring a resort-style swimming pool, elegant clubhouse, state-of-the-art fitness center, scenic walking and biking trails, beautifully maintained open green spaces, playgrounds, gathering areas, and
Features & Amenities
Interior
-
Other Interior Features
Eat-in Kitchen, Bar, Ceiling Fan(s), Kitchen Island, Pantry, Recessed Lighting, Vaulted Ceiling(s), High Ceilings, Tray Ceiling(s), Built-in Features, Crown Molding, Open Floorplan
-
Total Bedrooms
5
-
Bathrooms
5
-
Above Grade Finished Area
3360.0
-
Basement YN
YES
-
Cooling YN
YES
-
Cooling
Central Air, Ceiling Fan(s), Zoned, Electric
-
Fireplace YN
NO
-
Heating YN
YES
-
Heating
Exhaust Fan, Natural Gas, Zoned, Forced Air
-
Main Level Bedrooms
1
-
Pet friendly
Yes
Exterior
-
Garage
Yes
-
Garage spaces
2
-
Construction Materials
Brick, Vinyl Siding
-
Other Exterior Features
Lighting, Rain Gutters
-
Parking
Garage Door Opener, Asphalt, Garage, Driveway, Inside Entrance, Attached
-
Patio and Porch Features
Deck, Porch
-
Pool
Yes
-
Pool Features
Community
-
Waterfront YN
NO
Area & Lot
-
Lot Size(acres)
0.19
-
Lot Size(square feet)
8,269
-
Property Type
Residential
-
Property Sub Type
Single Family Residence
-
Architectural Style
Colonial
Price
-
Sales Price
$1,195,000
-
Tax Amount
$15,086
-
Zoning
Residential.
-
Sq. Footage
4,590
-
Price/SqFt
$260
HOA
-
Association
YES
-
Association Fee
$110
-
Association Fee Frequency
Monthly
-
Association Fee Includes
N/A
Property Resources
-
Horse Property
NO
School District
-
Elementary School
HAMMOND
-
Middle School
HAMMOND
-
High School
ATHOLTON
Property Features
-
New Construction
NO
-
Association Amenities
Clubhouse, Fitness Center, Party Room, Picnic Area, Trail(s), Jogging Path, Recreation Facilities, Playground
-
Foundation Details
Concrete Perimeter, Slab
-
Senior Community YN
NO
-
Sewer
Public Sewer
-
Tax Lot
105
-
Water Source
Public
Schedule a Showing
Showing scheduled successfully.
Mortgage calculator
Estimate your monthly mortgage payment, including the principal and interest, property taxes, and HOA. Adjust the values to generate a more accurate rate.
Your payment
Principal and Interest:
$
Property taxes:
$
HOA fees:
$
Total loan payment:
$
Total interest amount:
$
Location
County
HOWARD
Elementary School
HAMMOND
Middle School
HAMMOND
High School
ATHOLTON
Listing Courtesy of Sunna Ahmad, Cummings & Co. Realtors
RealHub Information is provided exclusively for consumers' personal, non-commercial use, and it may not be used for any purpose other than to identify prospective properties consumers may be interested in purchasing. All information deemed reliable but not guaranteed and should be independently verified. All properties are subject to prior sale, change or withdrawal. RealHub website owner shall not be responsible for any typographical errors, misinformation, misprints and shall be held totally harmless.

Salesperson, Realtor
Tim Shipe
Call Tim today to schedule a private showing.

* Listings on this website come from the FMLS IDX Compilation and may be held by brokerage firms other than the owner of this website. The listing brokerage is identified in any listing details. Information is deemed reliable but is not guaranteed. If you believe any FMLS listing contains material that infringes your copyrighted work please review our DMCA policy and learn how to submit a takedown request.© 2024 FMLS.
Related Properties

LAUREL
32988 MOUNT PLEASANT ROAD
3 Beds
2 Baths
4,216 Sq.Ft.
$990,000
MLS#: DESU2122190

LAUREL
6501 CLUBHOUSE DRIVE
4 Beds
5 Baths
4,500 Sq.Ft.
$1,199,990
MLS#: MDPG2223834

LAUREL
7804 KILLBARRON DRIVE
5 Beds
7 Baths
5,728 Sq.Ft.
$1,060,000
MLS#: MDPG2220362
