


Property
Beds
3
Full Baths
2
1/2 Baths
2
Year Built
1989
Sq.Footage
2,038
Welcome to Green Trails, one of Centreville's most desirable townhome communities, where mature trees, exceptional amenities, and a commuter-friendly location create the perfect place to call home. This beautifully updated split-level townhome offers a refreshing alternative to the traditional three-level layout, with an architecturally distinctive floor plan that blends openness, functionality, and privacy. Staggered landings and short half-flights of stairs create a natural flow between living spaces while maintaining defined areas for relaxing, entertaining, and everyday living. Sunlight pours through the home, highlighting the dramatic two-story living room with soaring ceilings. Step up the spacious dining room and kitchen featuring granite countertops, a French door refrigerator, stainless steel JennAir range, and abundant counter space. Step out to the expansive deck overlooking a fenced backyard and mature trees—creating a peaceful outdoor retreat that's perfect for entertaining, grilling, or simply unwinding. Off the kitchen, another sunlit living space features a wood-burning fireplace. Upstairs, every bedroom is generously sized and features vaulted ceilings, enhancing the sense of space throughout. The primary suite includes a walk-in closet and a beautifully renovated spa-inspired bath showcasing sleek modern finishes, a freestanding soaking tub, frameless glass shower with rainfall fixture, and designer gray stone accents. The hall bath has also been thoughtfully updated with textured tile, a natural pebble shower floor, driftwood-inspired vanity, and contemporary finishes. The finished lower-level recreation room offers built-in shelving, a convenient powder room, and flexible space ideal for a media room, home office, gym, or playroom. A one-car garage provides additional storage and convenience. Located in the highly sought-after Green Trails community, residents enjoy a swimming pool, tennis courts, playgrounds, walking trails, and beautifully landscaped common areas. Commuters will appreciate the easy access to I-66, Routes 28 and 29, and nearby shopping, dining, and entertainment. This is a rare opportunity to own a thoughtfully updated home that combines architectural character, stylish renovations, abundant natural light, and an unbeatable Fairfax County location.
Features & Amenities
Interior
-
Total Bedrooms
3
-
Bathrooms
2
-
1/2 Bathrooms
2
-
Above Grade Finished Area
1829.0
-
Basement YN
YES
-
Cooling YN
YES
-
Cooling
Central Air, Electric
-
Fireplace YN
YES
-
Heating YN
YES
-
Heating
Natural Gas, Heat Pump
-
Pet friendly
N/A
Exterior
-
Garage
Yes
-
Garage spaces
1
-
Construction Materials
Vinyl Siding, Brick
-
Parking
On Street, Garage, Driveway, Attached
-
Pool
Yes
-
Pool Features
Community
-
Waterfront YN
NO
Area & Lot
-
Lot Size(acres)
0.08
-
Lot Size(square feet)
3,459
-
Property Type
Residential
-
Property Sub Type
Townhouse
-
Architectural Style
Colonial
Price
-
Sales Price
$675,000
-
Tax Amount
$6,917
-
Sq. Footage
2,038
-
Price/SqFt
$331
HOA
-
Association
YES
-
Association Fee
$272
-
Association Fee Frequency
Quarterly
-
Association Fee Includes
N/A
School District
-
Elementary School
CENTREVILLE
-
Middle School
LIBERTY
-
High School
CENTREVILLE
Property Features
-
New Construction
NO
-
Foundation Details
Slab
-
Senior Community YN
NO
-
Sewer
Public Sewer
-
Tax Lot
44
-
Water Source
Public
Schedule a Showing
Showing scheduled successfully.
Mortgage calculator
Estimate your monthly mortgage payment, including the principal and interest, property taxes, and HOA. Adjust the values to generate a more accurate rate.
Your payment
Principal and Interest:
$
Property taxes:
$
HOA fees:
$
Total loan payment:
$
Total interest amount:
$
Location
County
FAIRFAX
Elementary School
CENTREVILLE
Middle School
LIBERTY
High School
CENTREVILLE
Listing Courtesy of Heather W Gosman, Keller Williams Realty
RealHub Information is provided exclusively for consumers' personal, non-commercial use, and it may not be used for any purpose other than to identify prospective properties consumers may be interested in purchasing. All information deemed reliable but not guaranteed and should be independently verified. All properties are subject to prior sale, change or withdrawal. RealHub website owner shall not be responsible for any typographical errors, misinformation, misprints and shall be held totally harmless.

Salesperson, Realtor
Tim Shipe
Call Tim today to schedule a private showing.

* Listings on this website come from the FMLS IDX Compilation and may be held by brokerage firms other than the owner of this website. The listing brokerage is identified in any listing details. Information is deemed reliable but is not guaranteed. If you believe any FMLS listing contains material that infringes your copyrighted work please click here to review our DMCA policy and learn how to submit a takedown request.© 2024 FMLS.
Related Properties

CENTREVILLE
319 TWIN MEADOWS FARM LANE
3 Beds
2 Baths
N/A
$679,900
MLS#: MDQA2016932

CENTREVILLE
112 S COMMERCE STREET
8 Beds
3 Baths
4,710 Sq.Ft.
$595,000
MLS#: MDQA2014502

CENTREVILLE
5559 SEQUOIA FARMS DRIVE
4 Beds
3 Baths
2,948 Sq.Ft.
$809,900
MLS#: VAFX2339644
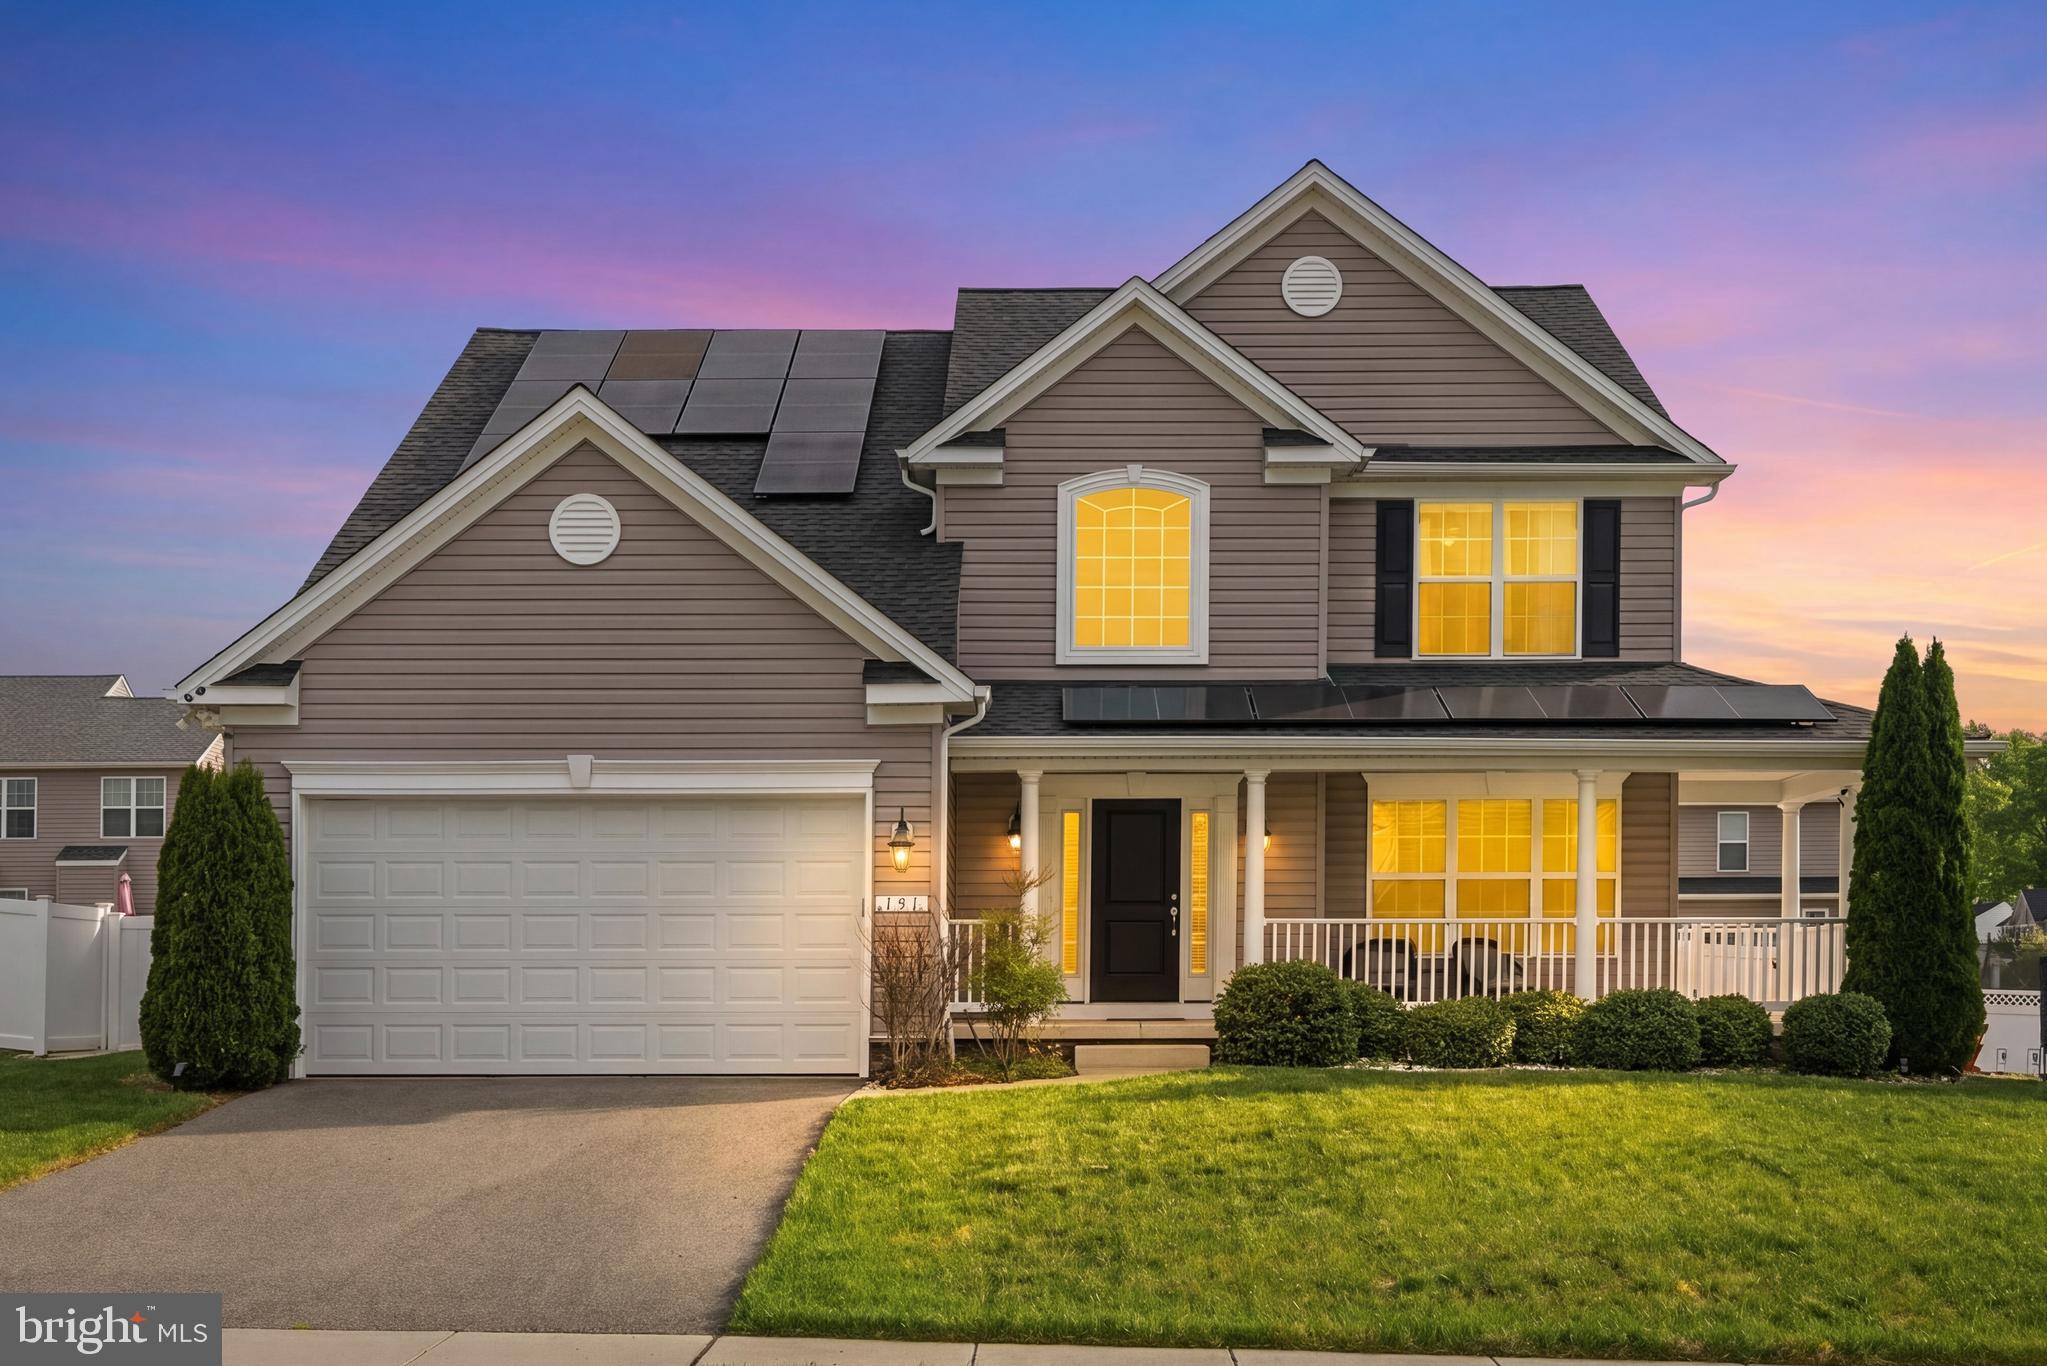
CENTREVILLE
131 FAIR BROOK WAY
4 Beds
3 Baths
3,508 Sq.Ft.
$585,000
MLS#: MDQA2016918

CENTREVILLE
14519 SULLY LAKE COURT
4 Beds
3 Baths
2,044 Sq.Ft.
$585,000
MLS#: VAFX2319772

CENTREVILLE
14720 GROBIE POND LANE
3 Beds
2 Baths
1,320 Sq.Ft.
$549,000
MLS#: VAFX2340760

CENTREVILLE
5326 ROSEMALLOW CIRCLE
3 Beds
3 Baths
2,876 Sq.Ft.
$745,000
MLS#: VAFX2344884

CENTREVILLE
400 PERLEE ROAD
5 Beds
4 Baths
2,971 Sq.Ft.
$789,000
MLS#: MDQA2018876
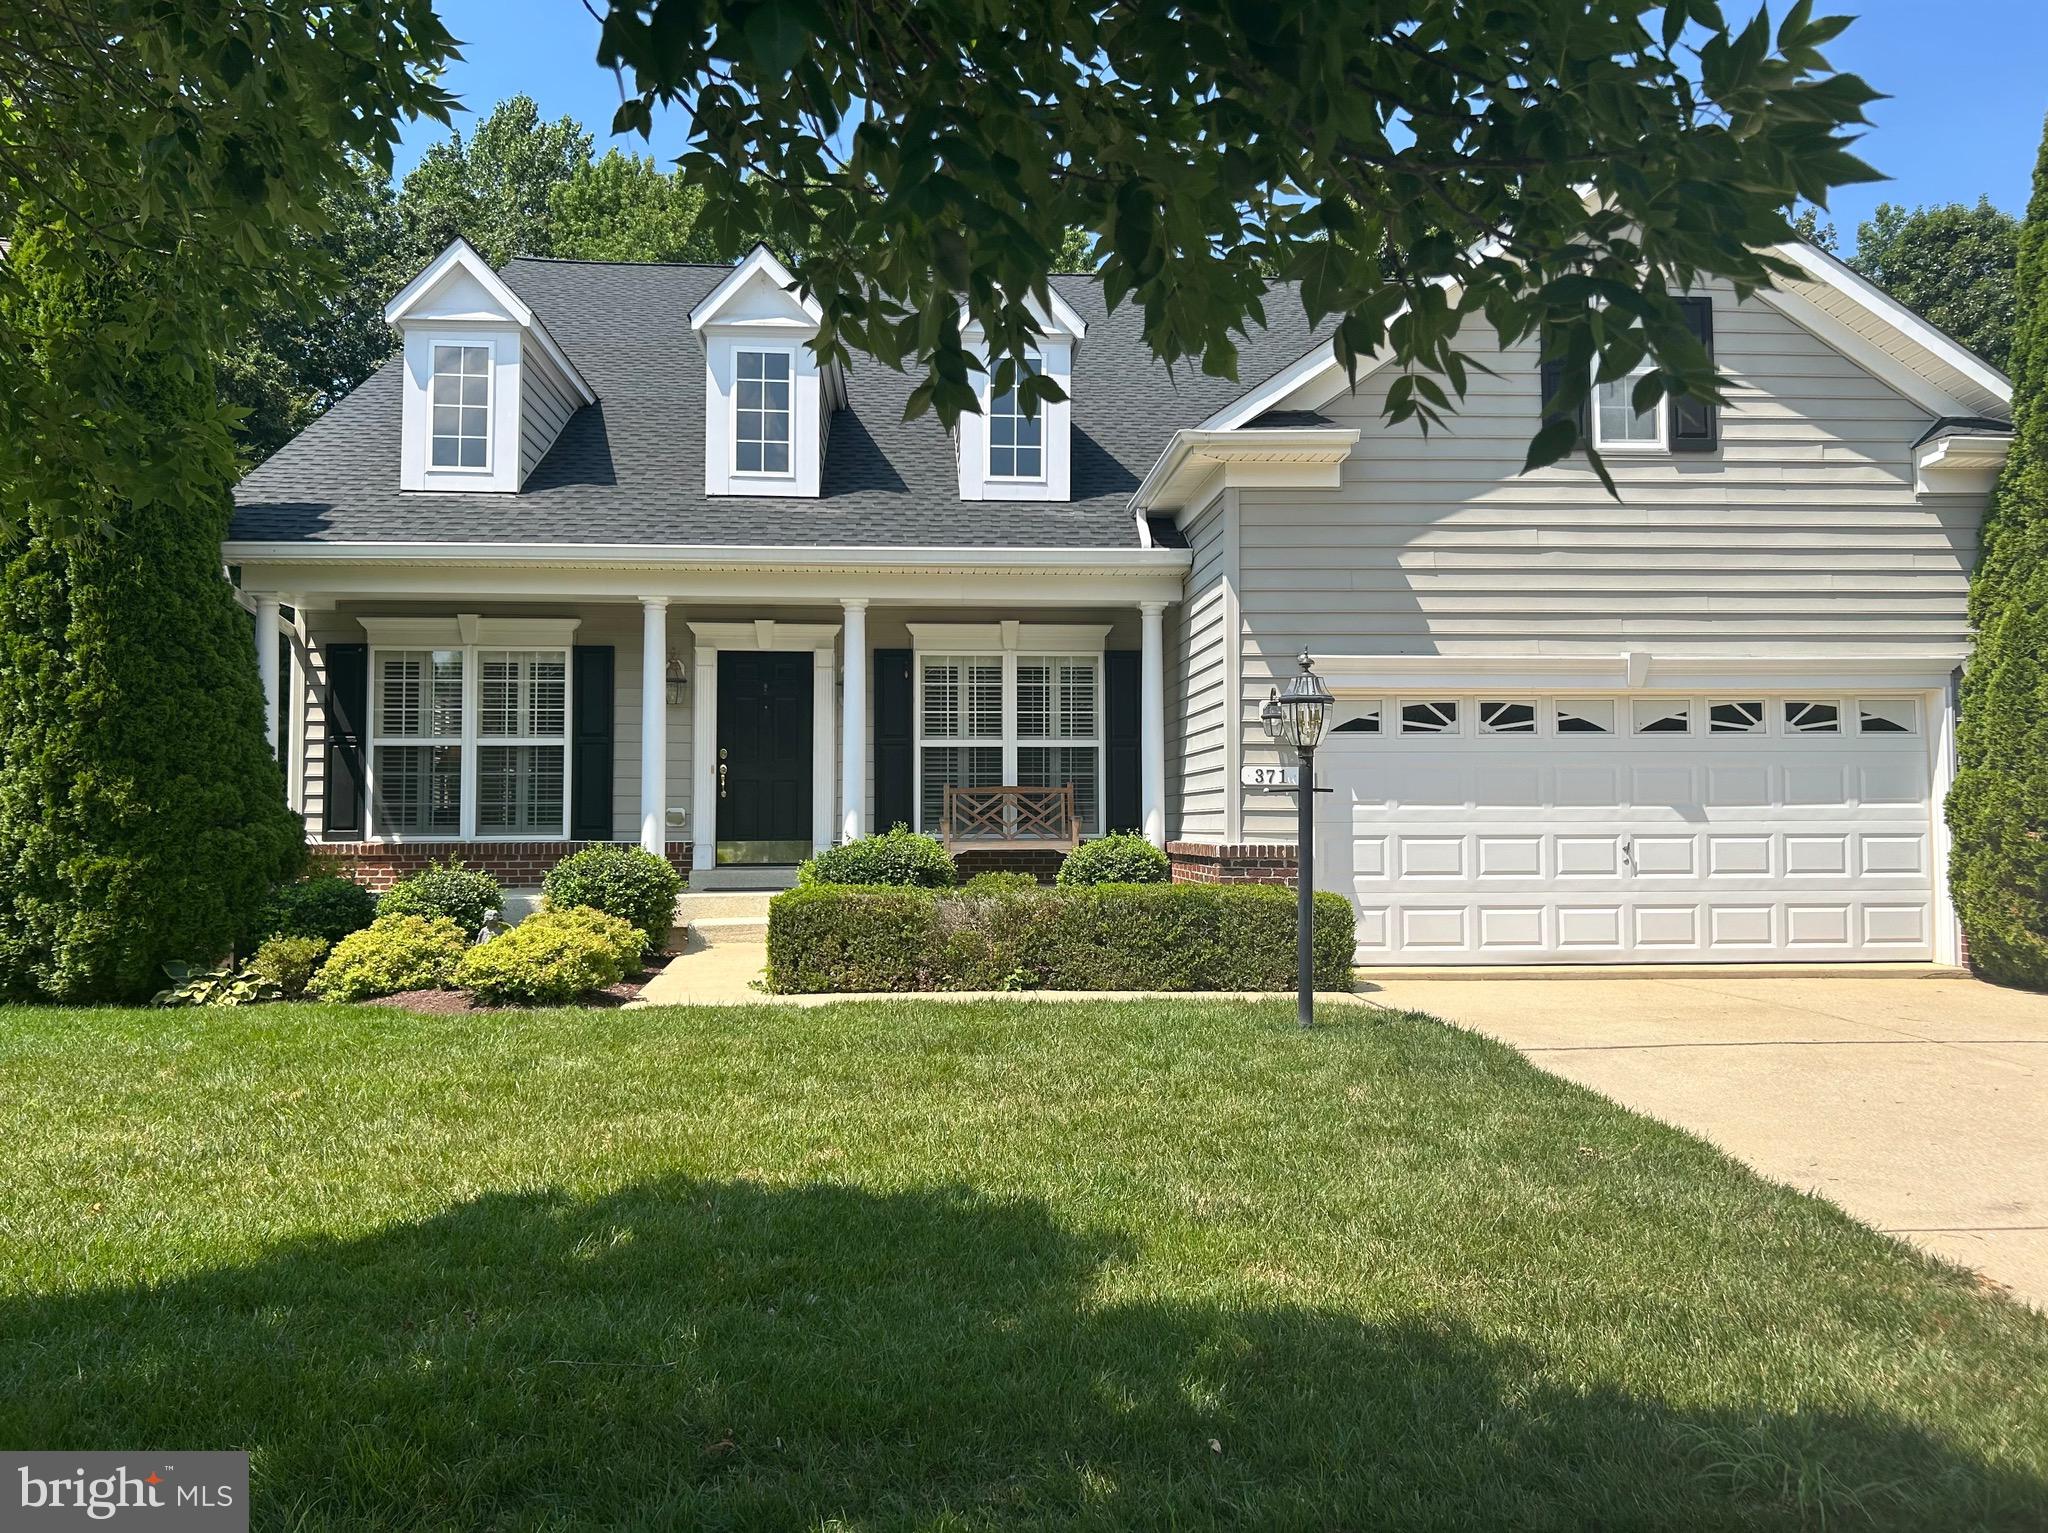
CENTREVILLE
371 OVERTURE WAY
3 Beds
4 Baths
6,000 Sq.Ft.
$595,000
MLS#: MDQA2014206
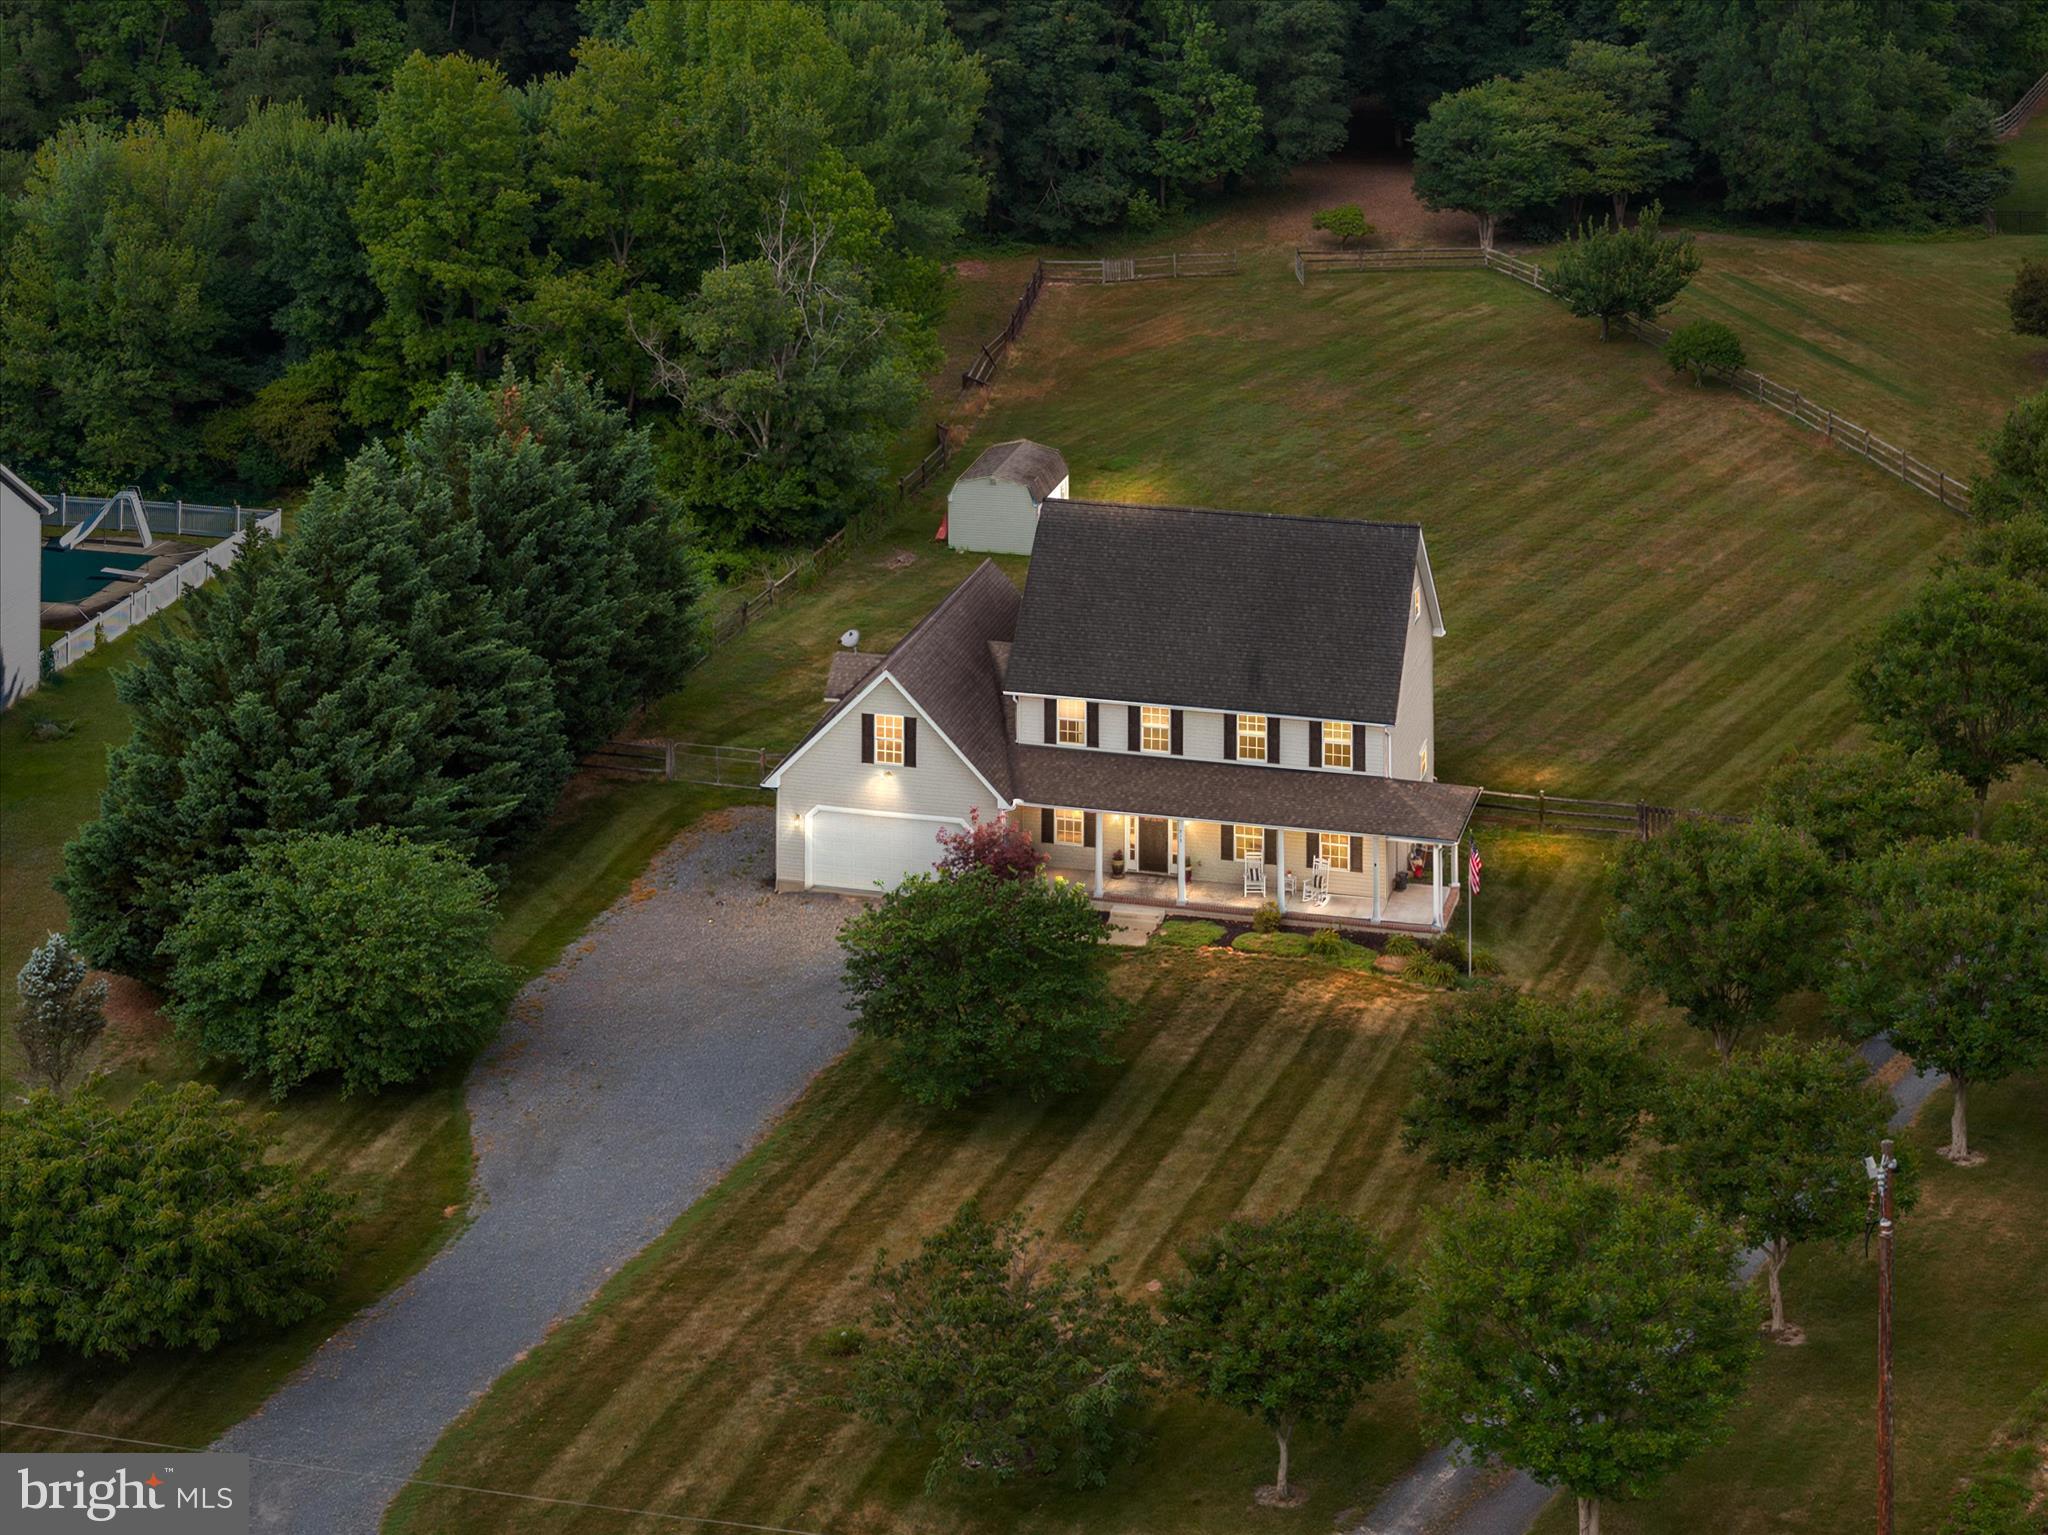
CENTREVILLE
913 CLARK CORNERS ROAD
4 Beds
2 Baths
2,752 Sq.Ft.
$585,000
MLS#: MDQA2017320
.png)