Features & Amenities

Interior

  • Total Bedrooms

    1

  • Bathrooms

    1

  • Above Grade Finished Area

    850.0

  • Basement YN

    NO

  • Cooling YN

    YES

  • Cooling

    Central Air, Electric

  • Heating YN

    YES

  • Heating

    Natural Gas, Forced Air

  • Main Level Bedrooms

    1

  • Pet friendly

    Yes

Exterior

  • Garage

    No

  • Construction Materials

    Brick

  • Parking

    Off Street, Unassigned

  • Pool

    No

  • Waterfront YN

    NO

  • View

    Garden

Area & Lot

  • Property Type

    Residential

  • Property Sub Type

    Stock Cooperative

  • Architectural Style

    Contemporary

Price

  • Sales Price

    $205,000

  • Tax Amount

    $2,421

  • Sq. Footage

    850

  • Price/SqFt

    $241

HOA

  • Association

    No

School District

  • Elementary School

    COLLEGE GARDENS

  • Middle School

    JULIUS WEST

  • High School

    RICHARD MONTGOMERY

Property Features

  • New Construction

    NO

  • Association Amenities

    Laundry

  • Senior Community YN

    NO

  • Sewer

    Public Sewer

  • Water Source

    Public

Schedule a Showing

Showing scheduled successfully.

<
>
IN PERSON
VIA CHAT

What is 3 + 4 ?


Change time

Mortgage calculator

Estimate your monthly mortgage payment, including the principal and interest, property taxes, and HOA. Adjust the values to generate a more accurate rate.

Your payment

Principal and Interest:

$

Property taxes:

$

HOA fees:

$

Total loan payment:

$

Total interest amount:

$

Location

County

MONTGOMERY

Elementary School

COLLEGE GARDENS

Middle School

JULIUS WEST

High School

RICHARD MONTGOMERY

Listing Courtesy of Renee Lynn Mercier, Pearson Smith Realty, LLC

RealHub Information is provided exclusively for consumers' personal, non-commercial use, and it may not be used for any purpose other than to identify prospective properties consumers may be interested in purchasing. All information deemed reliable but not guaranteed and should be independently verified. All properties are subject to prior sale, change or withdrawal. RealHub website owner shall not be responsible for any typographical errors, misinformation, misprints and shall be held totally harmless.

Agent Tim Shipe

Salesperson, Realtor

Tim Shipe

Call Tim today to schedule a private showing.


* Listings on this website come from the FMLS IDX Compilation and may be held by brokerage firms other than the owner of this website. The listing brokerage is identified in any listing details. Information is deemed reliable but is not guaranteed. If you believe any FMLS listing contains material that infringes your copyrighted work please click here to review our DMCA policy and learn how to submit a takedown request.© 2024 FMLS.
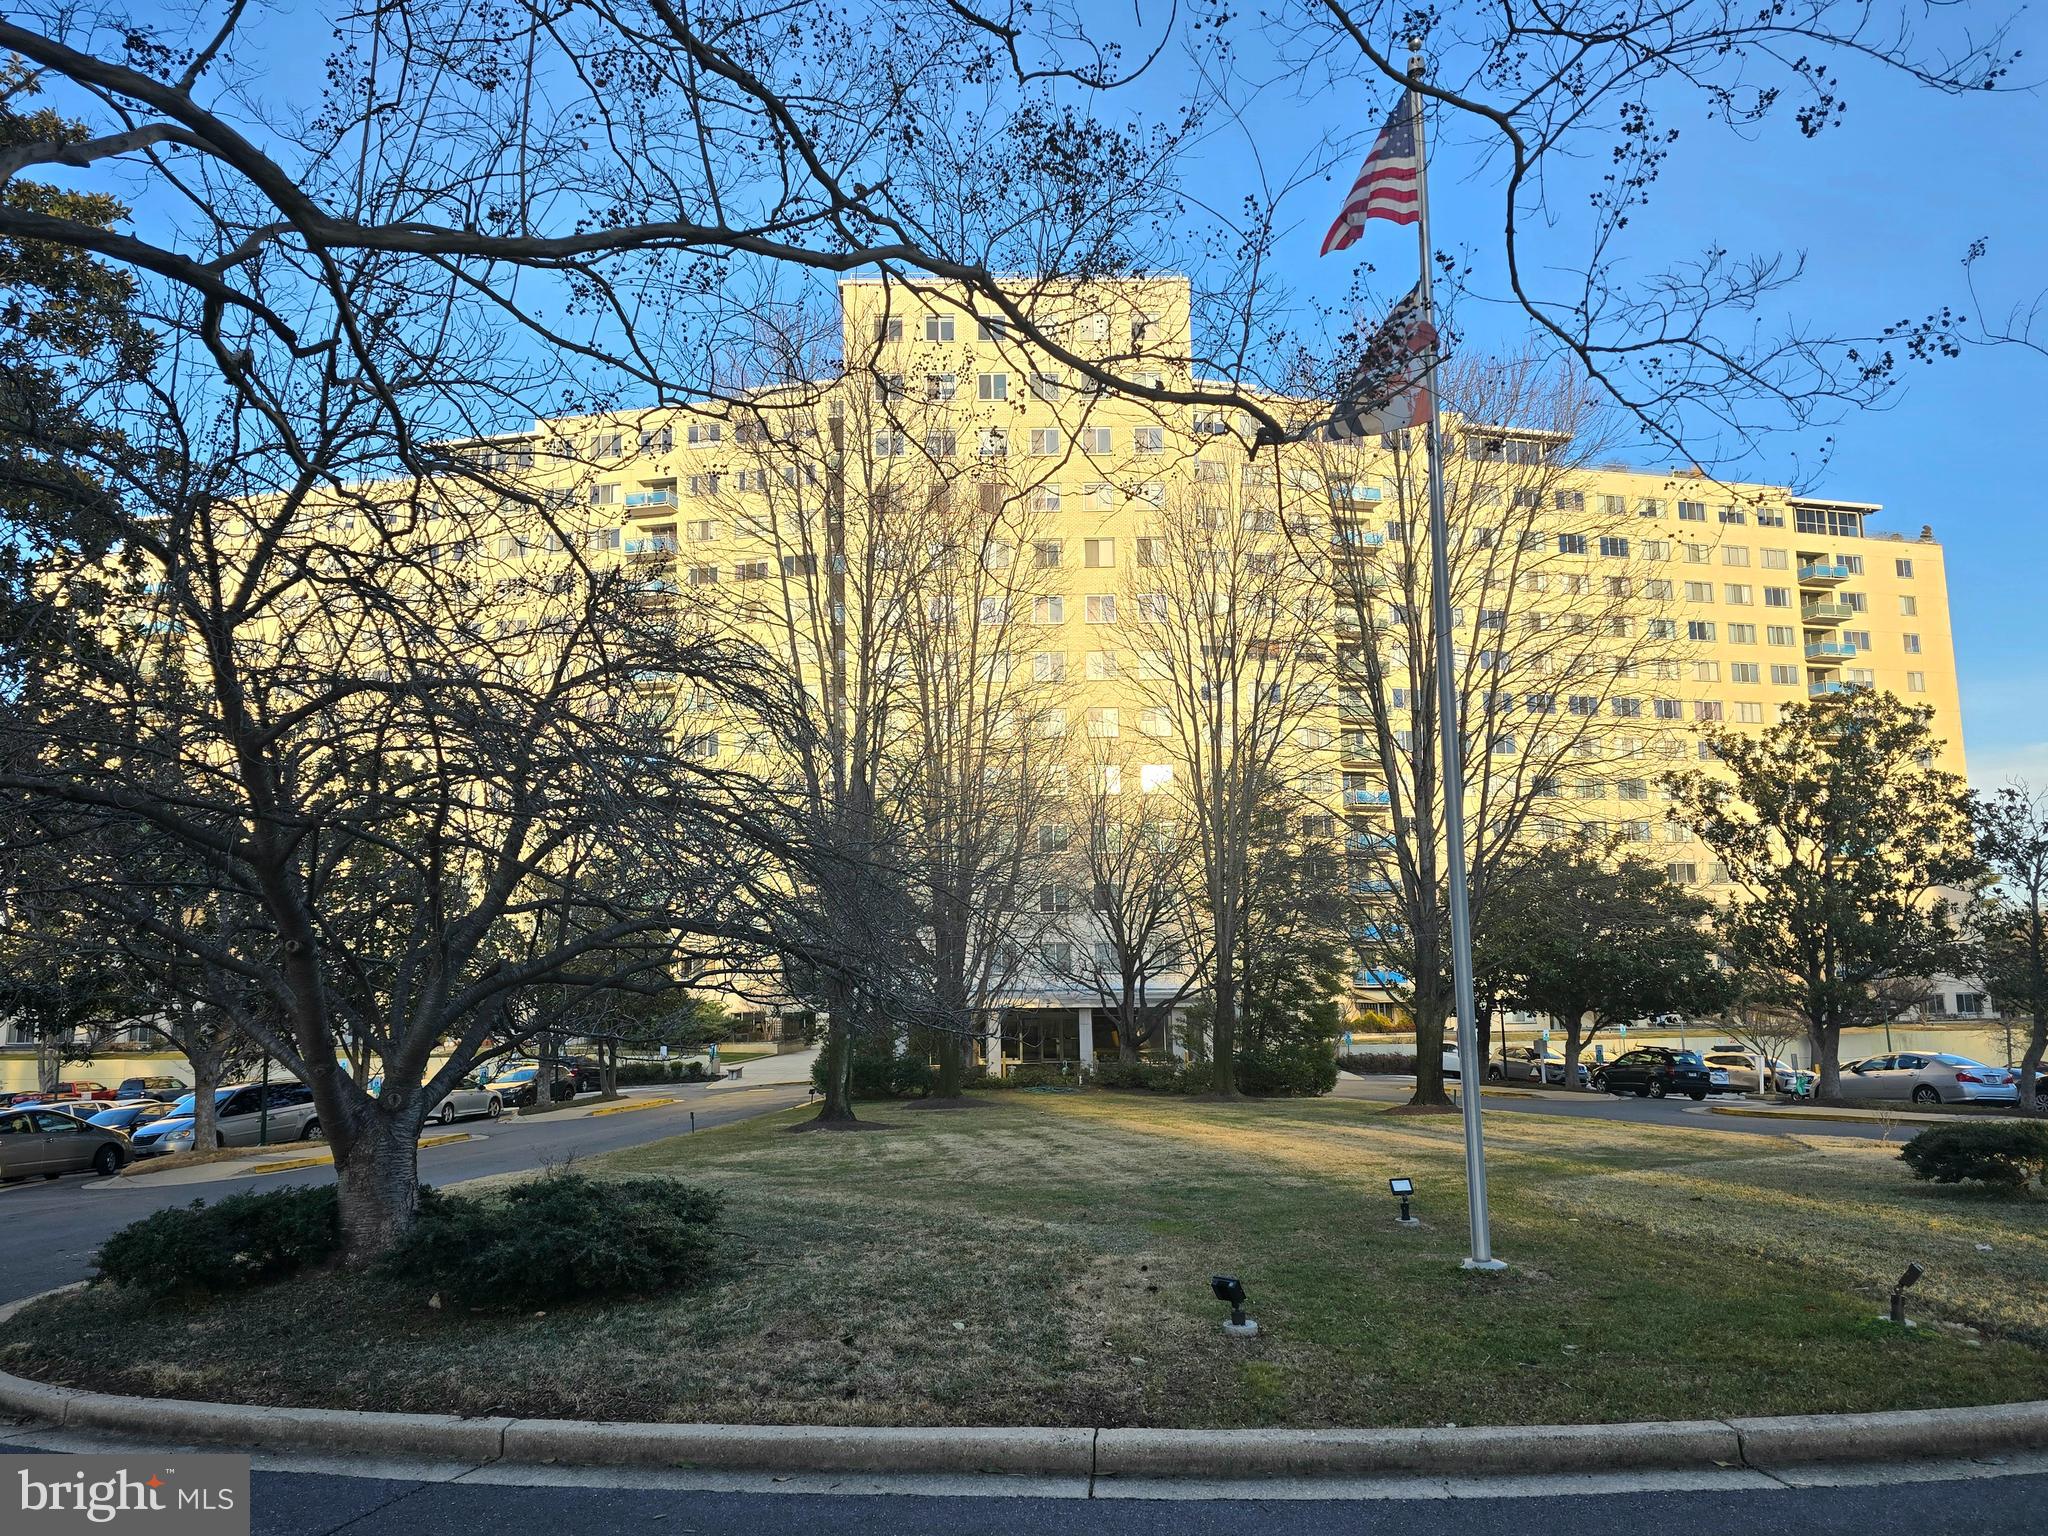
Welcome to this beautifully refreshed 1-bedroom, 1-bathroom home in the desirable Woodley Gardens Cooperative! Freshly painted throughout, the home features beautifully re-stained hardwood floors, new overhead lighting in select areas, and a bright, inviting layout. The spacious living room flows seamlessly into the charming dining area, while the kitchen is equipped with stainless steel appliances. The updated bathroom features contemporary wall tile, and a private storage room on the lower level conveys with the unit. The monthly cooperative fee provides exceptional value, including property taxes, HVAC maintenance and repairs, exterior maintenance, water, sewer, gas, and trash service. Enjoy an unbeatable location close to parks, walking trails, tennis and basketball courts, a community pool, and plenty of shopping and dining. A fantastic opportunity in a convenient and amenity-rich community!

623 AZALEA DRIVE 3

Message successfully sent.

What would you like to know?

What is 3 + 4 ?

I agree to receive email communication and understand I can unsubscribe at any time.

I agree to be contacted by Charis Realty Group - Christine Issler, Broker via call, email, and text for real estate services. To opt out, you can reply 'stop' at any time or reply 'help' for assistance. You can also click the unsubscribe link in the emails. Message and data rates may apply. Message frequency may vary. Privacy Policy

Related Properties

Experience the charm and convenience of Grosvenor Park, where every day feels like home. Natural light, renovated kitchen with a new floor and countertop, freshly painted cabinets with new knobs and lights. The bathroom also has a new floor. Fresh paint and refinished floors are throughout the rest of the unit. A private balcony extends your living space outdoors, and overlooks a 20+ acre park. The association fee covers all utilities (electricity, gas and water/sewer) ensuring a hassle-free lifestyle. Amenities include plenty of reserved parking, cable, internet, tennis courts, picnic areas, playgrounds, access to Grosvenor Market and the choice of two pools. The washer and dryer and extra storage space for your unit are on the lower level of the building. With easy access to public transportation, including Metro and bus stops just a stone's throw away, commuting is a breeze. Imagine weekends spent at the nearby parks such as Rock Creek Park. Or enjoy the local dining and shopping options in popular Pike & Rose. Ideal for first time homebuyers! Whether you're lounging by the pool, taking a stroll through the lush grounds, or enjoying the comforts of your new home, this property offers a unique opportunity to embrace a very comfortable lifestyle in vibrant community.
#MDMC2248762

ROCKVILLE

10320 ROCKVILLE PIKE 201

1 Beds

1 Baths

736 Sq.Ft.

$214,000

MLS#: MDMC2248762
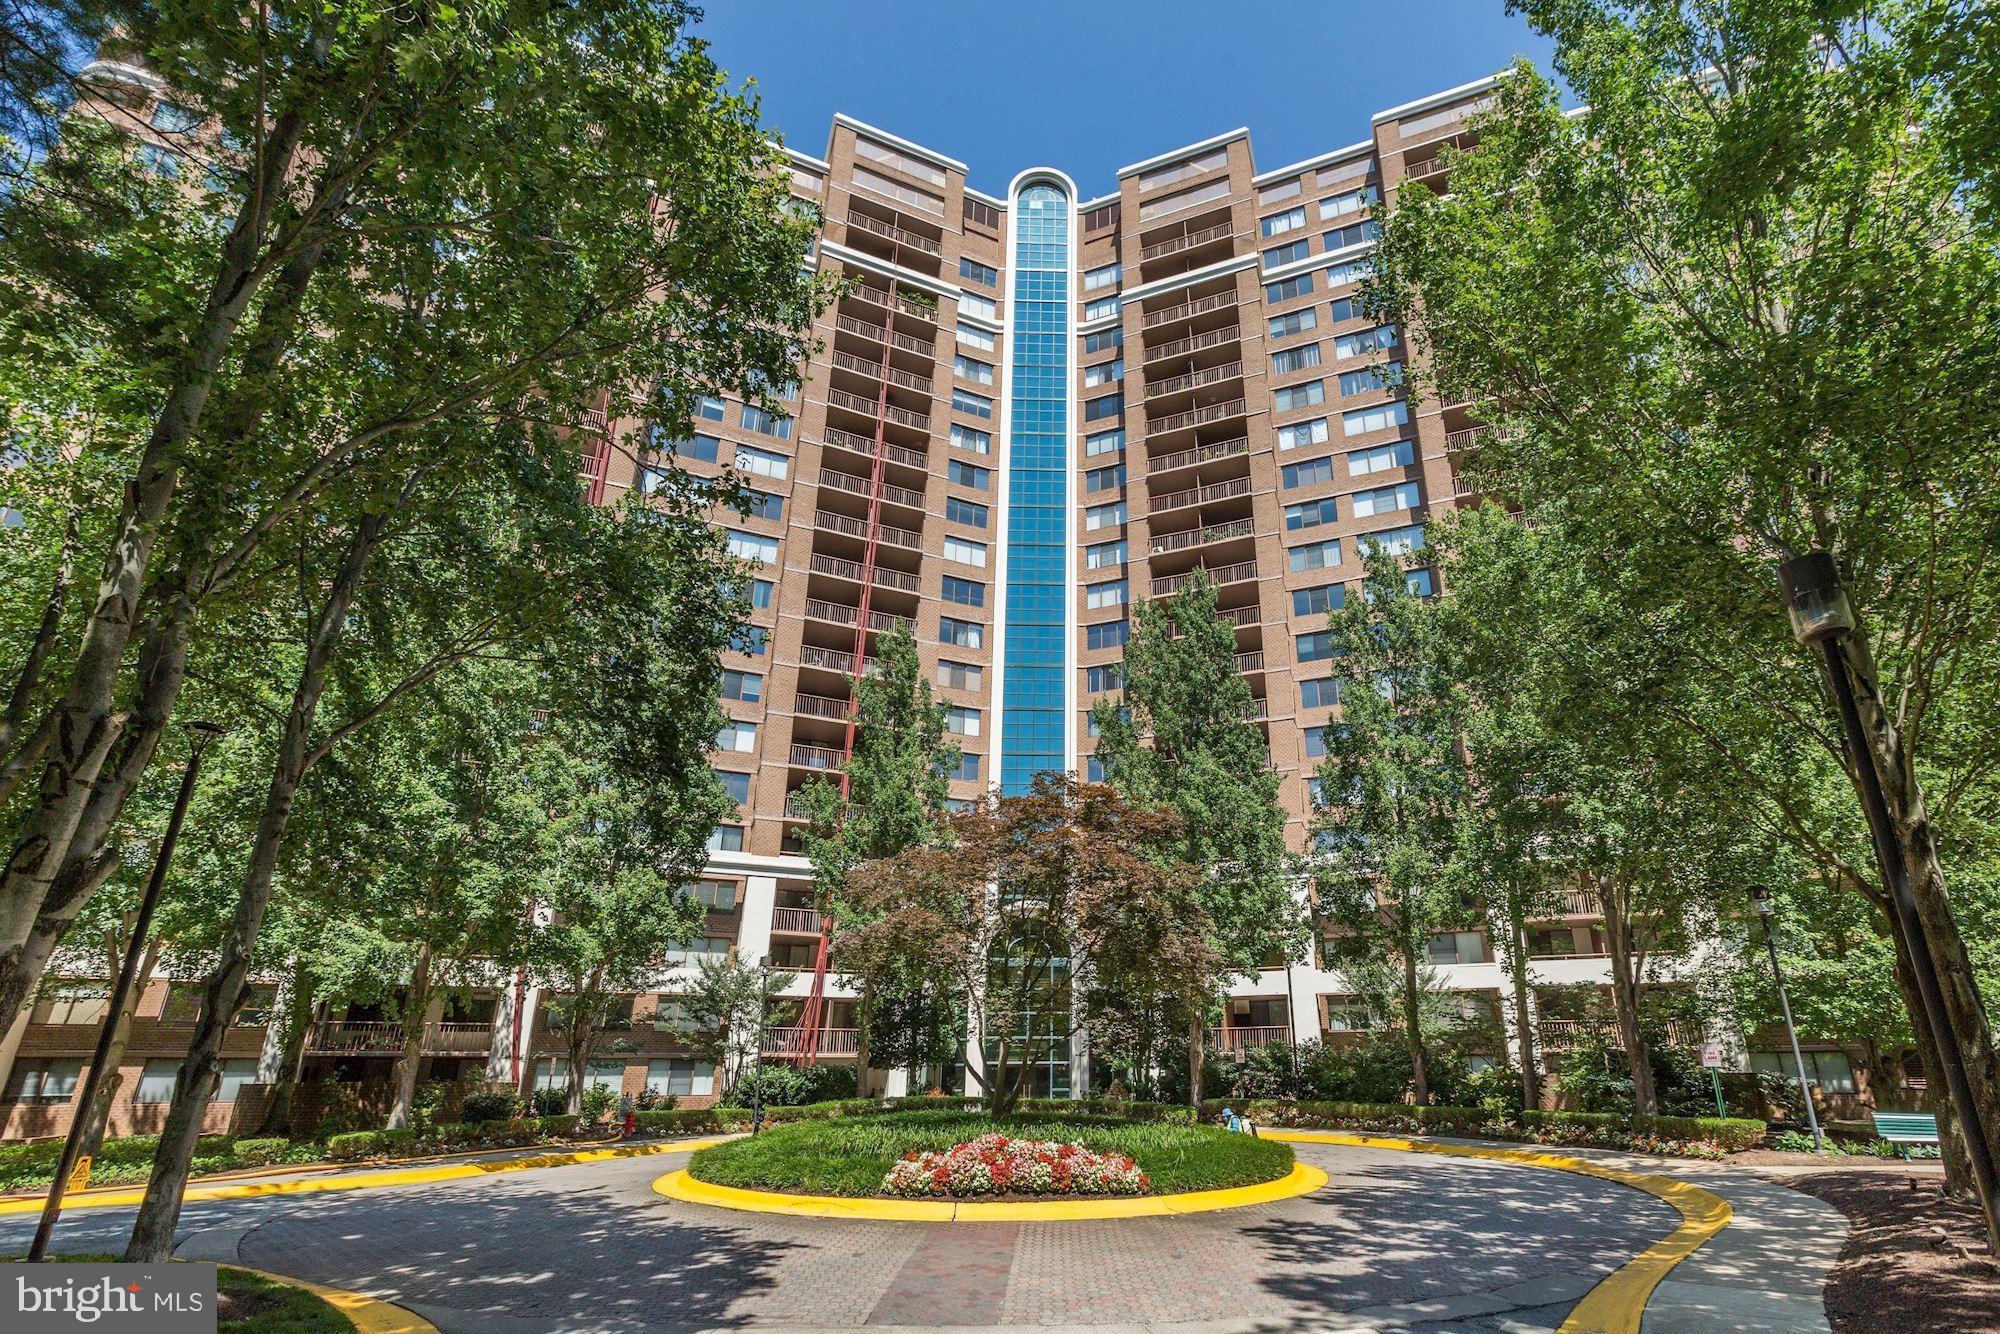
Settle into a life of simplicity, comfort, and connection in this beautifully positioned condominium in the Grosvenor Park I building. From the moment you enter, the open floor plan invites you to exhale, offering a cozy living room that flows naturally into the dining area, perfect for slow mornings or relaxed evenings at home. Sliding glass doors open to a private deck, creating a peaceful outdoor escape with minimal upkeep. The kitchen is designed for everyday ease, while a spacious secondary bedroom and full hall bath provide flexibility for guests, work, or wellness. The expansive primary suite feels like a private retreat, complete with a large walk-in closet and an en suite bath with a tub/shower combination. This is your own quiet space to unwind at the end of the day. This is true lock-and-leave living with a full suite of amenities including concierge service, secured entry, outdoor pool, fitness center, grilling and picnic areas, and ample community parking. With all utilities included in the condo fee, day-to-day living is refreshingly simple. Perfectly located for a connected yet balanced lifestyle, just minutes from Walter Reed, NIH, Bethesda, North Bethesda, Rockville, and Washington, DC. Walk to the Grosvenor–Strathmore Metro Station and Grosvenor Market, with nearby shops, dining, and parks enhancing the neighborhood feel. Whether you’re coming and going or staying in, this home supports a lifestyle that’s easy, elevated, and effortlessly yours.
#MDMC2211048

ROCKVILLE

10201 GROSVENOR PLACE 527

2 Beds

2 Baths

1,121 Sq.Ft.

$225,000

MLS#: MDMC2211048

Best building in the area with the wonderful community market right there! Bright and inviting efficiency featuring beautiful hardwood, parquet floors and peaceful views overlooking a grassy area. Large open living space with dining area, efficient kitchen, large walk-in closet and full bathroom. Ideally located just steps from Grosvenor-Strathmore Metro with easy access to shops, I-495 & I-270. All utilities are included in the condo fee, making for easy, low-maintenance living. Community amenities include an outdoor pool, fitness room, party room, beauty salon, elevator, and beautifully maintained common grounds with lake. Condo fee also covers lawn care, snow removal, water, sewer, trash, insurance, management, and more. Please note: pets are not allowed. Owner is a realtor.
#MDMC2255492

ROCKVILLE

10401 GROSVENOR PLACE 424

None Beds

1 Baths

458 Sq.Ft.

$170,000

MLS#: MDMC2255492
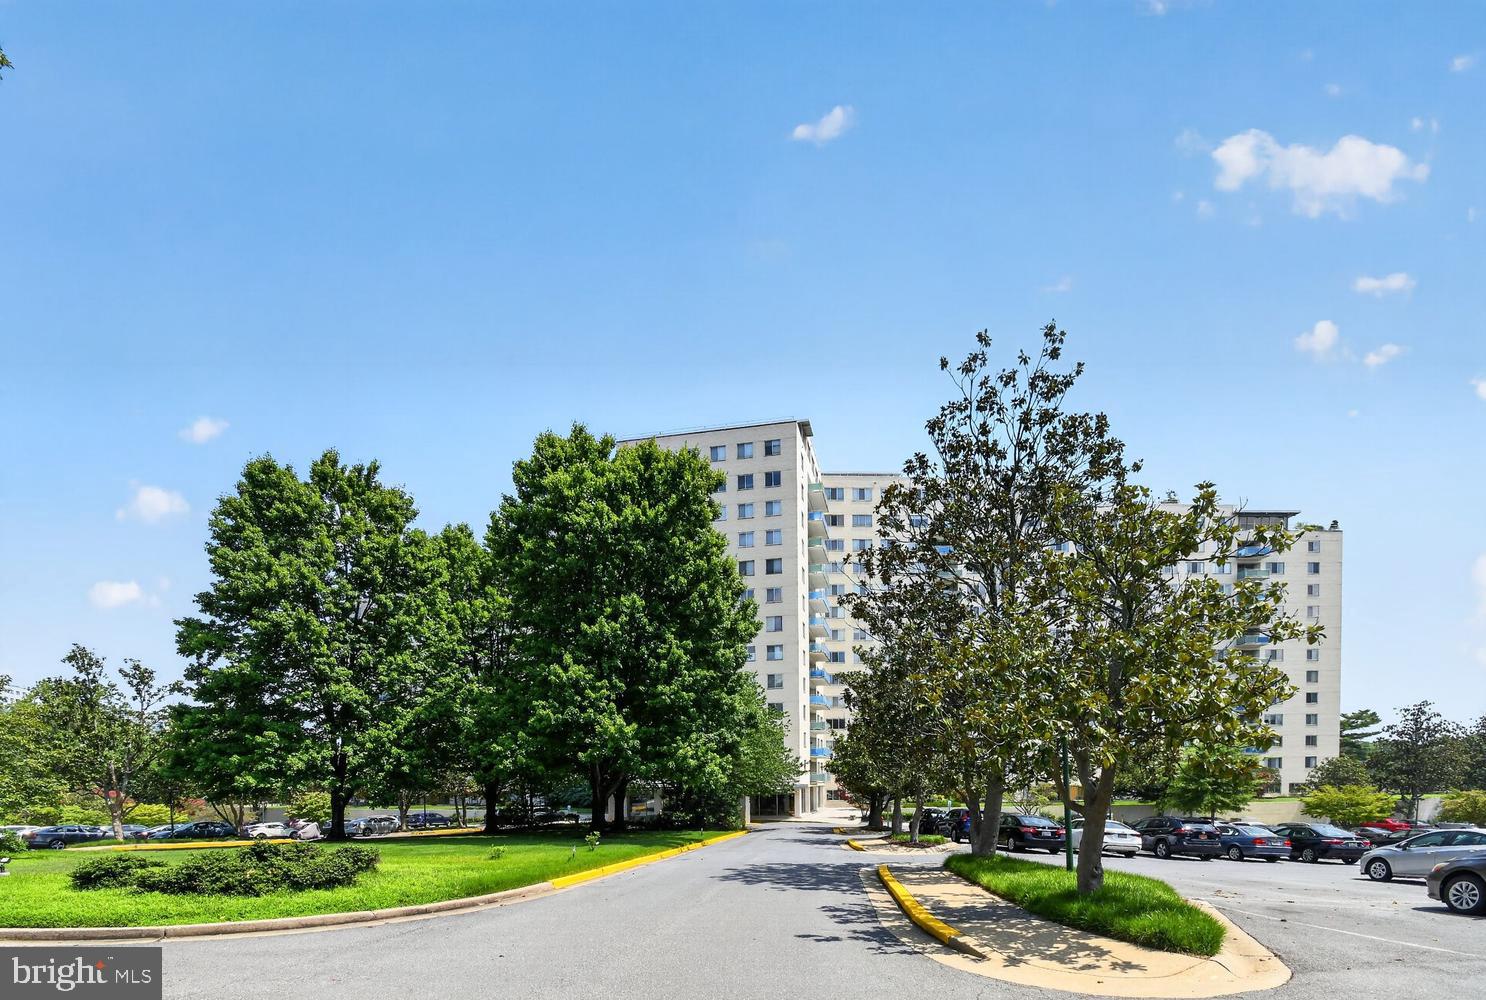
THE BEST VALUE IN THE BETHESDA AREA. WALK TO METRO. Even the birds will envy your view! This beautifully cared for, Ight-filled 1-bedroom is the perfect home, investment, or pied-à-terre. Perched on the 18th floor, this home offers a peaceful view overlooking mature trees and greenery, a large private balcony, and abundant natural light. Enjoy peace of mind with HVAC replaced in 2023, along with brand-new paint and brand-new carpet in the bedroom. The open floor plan features gorgeous hardwood floors, a lovely kitchen with granite countertops and pass-through breakfast bar, and a washer/dryer. All you need to do is move in!

This fabulous home checks every box - a quick walk down the fully renovated hallway to the elevator lobby and parking will lead you to amenities that include a community pool and tennis courts, fitness center with sauna, walking/running trails, club room/party room, theater room, outdoor BBQ area, business center, and concierge. Just 0.4 miles to the Red Line Metro at Grosvenor, making commuting and exploring the area easy. The location is also especially convenient to Rochambeau French International School and several private and Catholic schools nearby. Walk to Grosvenor Market and enjoy easy access to Pike & Rose, Wildwood Shopping Center, Whole Foods, Old Georgetown Square Shopping Center, Westfield Montgomery, I-270, 495, downtown Bethesda, DC, and Virginia. Pet friendly.
#MDMC2244622

ROCKVILLE

10101 GROSVENOR PLACE 1818

1 Beds

1 Baths

923 Sq.Ft.

$240,000

MLS#: MDMC2244622
Welcome to this sunlit, newly renovated one-bedroom, one-bathroom condominium, encompassing over 796 square feet of modern finished space, complete with walkin closets, builtins and  a private balcony that offers picturesque views. 

This unit boasts brand-new flooring and a renovated kitchen featuring contemporary brand new quartz countertops. It is conveniently situated within the highly sought-after Grosvenor Park I condominiums and includes one parking space, available on a first-come, first-served basis. The property provides direct walkway access to the Grosvenor Metro station on the Red Line.

The building is equipped with exceptional amenities, including an outdoor swimming pool, tennis courts, a jogging path, a fitness center, and an outdoor picnic area. Additionally, it is conveniently located near the Groves Market and is just minutes away from I 270 and the Beltway (495), providing easy access to downtown Bethesda. Please note that the condominium fee encompasses all utilities and amenities.
#MDMC2247716

ROCKVILLE

10201 GROSVENOR PLACE 1504

1 Beds

1 Baths

796 Sq.Ft.

$195,000

MLS#: MDMC2247716

Welcome to easy, low-maintenance living in the desirable Bethesda Park community! This bright and inviting 1-bedroom, 1-bath condo has been thoughtfully updated with a renovated kitchen, refreshed bathroom, and spacious open-concept living and dining area filled with natural light. One of the standout advantages? Your condo fee INCLUDES utilities, helping simplify monthly expenses and making ownership even more appealing. Enjoy generous living space, modern updates, and a comfortable layout designed for everyday living. The community offers wonderful amenities and an unbeatable location just minutes from Metro, Pike & Rose, Rockville Pike, shopping, dining, parks, and major commuter routes. Updated, affordable, convenient, and easy to call home—this is an opportunity you won’t want to miss!
#MDMC2259342

ROCKVILLE

12311 BRAXFIELD COURT 8

1 Beds

1 Baths

794 Sq.Ft.

$164,900

MLS#: MDMC2259342

Welcome to this bright and spacious condominium offering an open-concept floor plan and a beautifully updated kitchen with stainless steel appliances, stylish backsplash, and convenient breakfast bar seating. Hardwood floors flow throughout the home, which also features an in-unit washer and dryer, a generous walk-in closet, and one assigned garage parking space. Enjoy an impressive array of building amenities, including an outdoor swimming pool, fitness center, courtyard, meeting room, and party room with billiards. Basic cable and high-speed internet are included in the condo fee. Ideally located just blocks from Rockville Metro and Rockville Town Square, with an abundance of restaurants, shopping, entertainment, and everyday conveniences nearby.

This unit is a City of Rockville MPDU. There is no income restriction; however, all other terms and requirements of the MPDU program remain in effect. Primary residence only. The sales price is established by the MPDU program. This unit is subject to all applicable rules and regulations set forth in the City of Rockville MPDU Ordinance and Regulations. Buyers should review all MPDU requirements and eligibility provisions.
#MDMC2253766

ROCKVILLE

501 HUNGERFORD DRIVE 149

1 Beds

1 Baths

619 Sq.Ft.

$221,390

MLS#: MDMC2253766

This spacious top floor condo has soaring ceilings and is bathed with sunlight from floor to ceiling windows in the living room. The open design of the entry, living room and dining areas enhances the ease of living in this unit. The condo has just had a complete makeover, with new walls, luxury floor planking, new carpet in the bedrooms and new electrical wiring and lighting. The brand-new insulation provides excellent soundproofing which allows for a relaxing and comfortable living space. The kitchen has been completely remodeled with a beautiful granite countertop as well as a brand-new refrigerator. Efficient ceiling fans move the air in both the living room and one of the two generous bedrooms. The unit is only two floors above the entry level, accessed from a wide staircase. The spacious balcony looks over the swimming pool and greenery and is a lovely space to start your day with a nice cup of coffee. Your condo fees cover water, electricity, common area maintenance, the pool, and your parking spot (number 166). The seller will pay one year of condo fees at current amount of $597 at settlement. Across from North Creek Place is a Community Recreation Center that offers basketball, pickleball, Ultimate Frisbee, and several County recreational classes. Nearby -close enough to walk to - but not close enough to be caught up in school traffic - is Earle B. Wood Middle School and Earle B. Wood Park, where residents can play on soccer and baseball fields. To the south of North Creek Place, it is .03 of a mile walk or bike ride to Rock Creek Regional Park’s Hiker-Biker Trail, where joggers and cyclists can travel the 19-mile paved path north to Rock Creek Regional Park or south to Washington, D.C. The condo is only a short walk to the Rock Creek Village shopping center, with a supermarket and many shops and eateries; and just over 3 miles from Rockville City Center, and several other shopping centers and restaurants.
#MDMC2253274

ROCKVILLE

2515 BALTIMORE ROAD 8

2 Beds

1 Baths

1,079 Sq.Ft.

$239,875

MLS#: MDMC2253274

++++BIG PRICE CUT JUST NOW  -  $10K off the original listing price and TWO MONTHS condo fees are PAID by the SELLER at closing. Make your offer TODAY!

Welcome to this spacious and very bright East side, newly renovated 1 bedroom 1 bath model.
The just completed renovation includes: new cabinetry in kitchen, brand new stainless steel appliances, granite countertop, designer-style lighting; all three convectors are new (2024-2026); newly installed LVP flooring throughout the entire unit;  bathroom is featuring contemporary designer lighting, contemporary ceramic tiles on floor and shower wall, and dual rain shower over the bath tub for your enjoyment and convenience. New windows installation is scheduled for the fall of 2026. The unit features spacious balcony large enough for a breakfast table and chairs and a chez-lounge to take in the sun. 

The unit is overlooking an expansive, meticulously maintained park and serene walking paths along the river that runs through the property and flows into the lake, located in the vast green park behind the building, complete with walking/jogging paths, playground, lap style swimming pool and wading kiddy  pool. At the front of the building, behind the parking lot, you will find grilling areas for family and friends' festive gatherings or often held events organized by the condo association's social committee.  School buses are located right at the corner of the building front.

The apartment is located in a highly sought after Grosvenor Park III community, within a short distance from the Grosvenor Strathmore metro (3min walk), and a few minutes drive from the NIH, downtown Bethesda, a great number of gourmet restaurants, iPic movie theatre and numerous boutique stores along the Rockville Pike and nearby Pike and Rose development. Strathmore music center and Mansion with amazing programming and classes/camps for kids, as well as Georgetown Preparatory school grounds with swim and tennis schools accessible to all members of any age, are just within a walking distance! 

All utilities are included and you get the best TV programming and XFinity internet service for free. Convenience store with local produce and wine shop is on premises, as well as the cleaners/alterations and shoe repair shop, recently refurbished laundry room, and a brand new expansive gym (delivery summer of 2026), 24/7 security, a library, and a game room, Garden room and Skyview party rooms with the wrap-around balcony for your gatherings, offering the famed skyline views with breathtaking sunrises and sunsets complete the endless benefits of this marvelous community.
#MDMC2240652

ROCKVILLE

10401 GROSVENOR PLACE 817

1 Beds

1 Baths

861 Sq.Ft.

$219,000

MLS#: MDMC2240652

Located in a pet-friendly neighborhood, this completely renovated and beautifully maintained 2-bedroom apartment in the desirable Bethesda Park community is especially well suited for pet owners (even larger dogs allowed). With wooded areas and open green space directly behind the building, it’s easy to step outside for a quick dog walk or enjoy longer walks through the peaceful surroundings. The community’s spacious, landscaped grounds also provide plenty of room to get outside and enjoy time with your four-legged companion.
Fully renovated in 2023, the apartment features a bright, open-concept floor plan that seamlessly connects the kitchen, dining, and living areas—perfect for entertaining or relaxing at home. The updated kitchen includes a stylish island and modern stainless steel appliances, including a built-in microwave, range, dishwasher, and refrigerator.
Enjoy serene views of the lawn, gardens, and wooded backdrop from the living area and private balcony, creating a peaceful setting that feels tucked away while still being close to everything. Lots of shopping and dining options on Rockville Pike and in Pike & Rose close by. Bethesda Park offers wonderful community amenities, including a refreshing pool, beautifully maintained grounds, and convenient unassigned parking with permits included. Public transportation is located less than a mile away, making commuting easy. Property is also up for rent for $2,095/month.
#MDMC2258752

ROCKVILLE

12207 BRAXFIELD COURT 56

2 Beds

1 Baths

840 Sq.Ft.

$218,000

MLS#: MDMC2258752

Send a message

Message successfully sent.

Your message

What is 3 + 4 ?

Reason for contacting?

I agree to receive email communication and understand I can unsubscribe at any time.

I agree to be contacted by Charis Realty Group - Christine Issler, Broker via call, email, and text for real estate services. To opt out, you can reply 'stop' at any time or reply 'help' for assistance. You can also click the unsubscribe link in the emails. Message and data rates may apply. Message frequency may vary. Privacy Policy

Sign Out

Virtual Assistant

Would you like to take the next step with this property? We can help you schedule a showing or virtual tour, or send you more details.

Yes, I would like more information.

Thank You for Your Reply, One of Our Agents will contact you as soon as possible

No, maybe later.

Thank you, you can always contact me via email, phone number or through the contact form.

Realhub AI

Lucy - Your AI-Powered Realtor

Update Your Temporary Password

Personalize your search

Enter your email and we'll notify you immediately when new listings match what you're looking for.

or enter email address

Already have an account ? Login here

Continue your home search

I agree to receive communications and understand I can unsubscribe at any time.

I agree to be contacted by Charis Realty Group - Christine Issler, Broker via call, email, and text for real estate services. To opt out, you can reply 'stop' at any time or reply 'help' for assistance. You can also click the unsubscribe link in the emails. Message and data rates may apply. Message frequency may vary. Privacy Policy

Already have an account ? Login here

We use cookies

We use cookies primarily for analytics to enhance your experience. By accepting, you agree to our use of these cookies. You can manage your preferences or learn more about our cookies policy.