


Property
Beds
3
Full Baths
2
1/2 Baths
1
Year Built
1967
Sq.Footage
2,091
Back on the Market! Welcome to Westchester Park, where peaceful, park-like surroundings meet exceptional convenience. This well-maintained and beautifully updated townhouse-style condo offers over 2,000 square feet of living space across three levels, combining the spacious feel of a townhome with the ease of low-maintenance condo living. Not to mention, this condo is VA-approved. Freshly painted in 2026, this move-in-ready home features 3 bedrooms, 2.5 baths, beautiful parquet hardwood floors (no carpet!), and an open living and dining area with sliding glass doors leading to a private balcony. The updated kitchen offers neutral white cabinets, granite countertops, stainless steel appliances (including a GAS Stove), an eat-in breakfast area, and brand-new flooring (2026) in the kitchen. Upstairs, the spacious primary suite includes a private bath and plenty of closet space, while two additional bedrooms and an updated hall bath provide flexible space for family, guests, or a home office. The finished walk-out lower-level features updated flooring, a spacious family room, full-size laundry and storage space, and access to a covered patio and green space, which is perfect for entertaining, gardening, or relaxing outdoors. Recent updates include newly updated bathrooms (2026), new bedroom and breakfast room windows, new flooring in the kitchen and bathrooms (2026), professionally cleaned furnace and ductwork (2024), replacement patio and bedroom doors, and fresh interior paint throughout. The all-inclusive condo fee offers outstanding value by covering ALL utilities (electric, gas, water, sewer, heating and cooling), exterior maintenance, roof, gutters, balcony and patio repairs, landscaping, snow removal, trash and recycling, resident and guest parking, 24/7 maintenance, and the community's master insurance policy (per the condo association). Ideally located near the University of Maryland and NASA Goddard, with easy access to I-95, I-495, the Baltimore-Washington Parkway, Metrobus, the UMD Shuttle, MARC Train, and the College Park and Greenbelt Metro stations, commuting is effortless. Residents enjoy walking trails, on-site access to the nearby National Park, and nearby outdoor destinations including Lake Artemesia, Paint Branch Stream Valley Park, and College Park Woods Neighborhood Park. Shopping, dining, and entertainment, including Whole Foods, Costco, IKEA, Target, Beltway Plaza, Greenway Center are all just minutes away. Offering generous living space, exceptional value, and an unbeatable location, this move-in-ready home is the perfect opportunity for various types of buyers and families, whether you are a Veteran, first-time buyers, professionals, University of Maryland affiliates, or investors alike.
Features & Amenities
Interior
-
Other Interior Features
Eat-in Kitchen
-
Total Bedrooms
3
-
Bathrooms
2
-
1/2 Bathrooms
1
-
Above Grade Finished Area
2091.0
-
Basement YN
YES
-
Cooling YN
YES
-
Cooling
Central Air, Electric
-
Fireplace YN
NO
-
Heating YN
YES
-
Heating
Natural Gas, Forced Air
-
Pet friendly
Yes
Exterior
-
Garage
No
-
Construction Materials
Brick
-
Parking
Parking Lot
-
Pool
No
-
Waterfront YN
NO
Area & Lot
-
Property Type
Residential
-
Property Sub Type
Condominium
-
Architectural Style
Other
Price
-
Sales Price
$265,000
-
Tax Amount
$2,997
-
Sq. Footage
2,091
-
Price/SqFt
$126
HOA
-
Association
No
School District
-
Elementary School
N/A
-
Middle School
N/A
-
High School
PARKDALE
Property Features
-
New Construction
NO
-
Association Amenities
Meeting Room, Party Room, Jogging Path
-
Foundation Details
Brick/Mortar
-
Senior Community YN
NO
-
Sewer
Public Sewer
-
Water Source
Public
Schedule a Showing
Showing scheduled successfully.
Mortgage calculator
Estimate your monthly mortgage payment, including the principal and interest, property taxes, and HOA. Adjust the values to generate a more accurate rate.
Your payment
Principal and Interest:
$
Property taxes:
$
HOA fees:
$
Total loan payment:
$
Total interest amount:
$
Location
County
PRINCE GEORGES
Elementary School
Middle School
High School
PARKDALE
Listing Courtesy of Jeanne Marie Scott, CENTURY 21 New Millennium
RealHub Information is provided exclusively for consumers' personal, non-commercial use, and it may not be used for any purpose other than to identify prospective properties consumers may be interested in purchasing. All information deemed reliable but not guaranteed and should be independently verified. All properties are subject to prior sale, change or withdrawal. RealHub website owner shall not be responsible for any typographical errors, misinformation, misprints and shall be held totally harmless.

Salesperson, Realtor
Tim Shipe
Call Tim today to schedule a private showing.

* Listings on this website come from the FMLS IDX Compilation and may be held by brokerage firms other than the owner of this website. The listing brokerage is identified in any listing details. Information is deemed reliable but is not guaranteed. If you believe any FMLS listing contains material that infringes your copyrighted work please click here to review our DMCA policy and learn how to submit a takedown request.© 2024 FMLS.
Related Properties
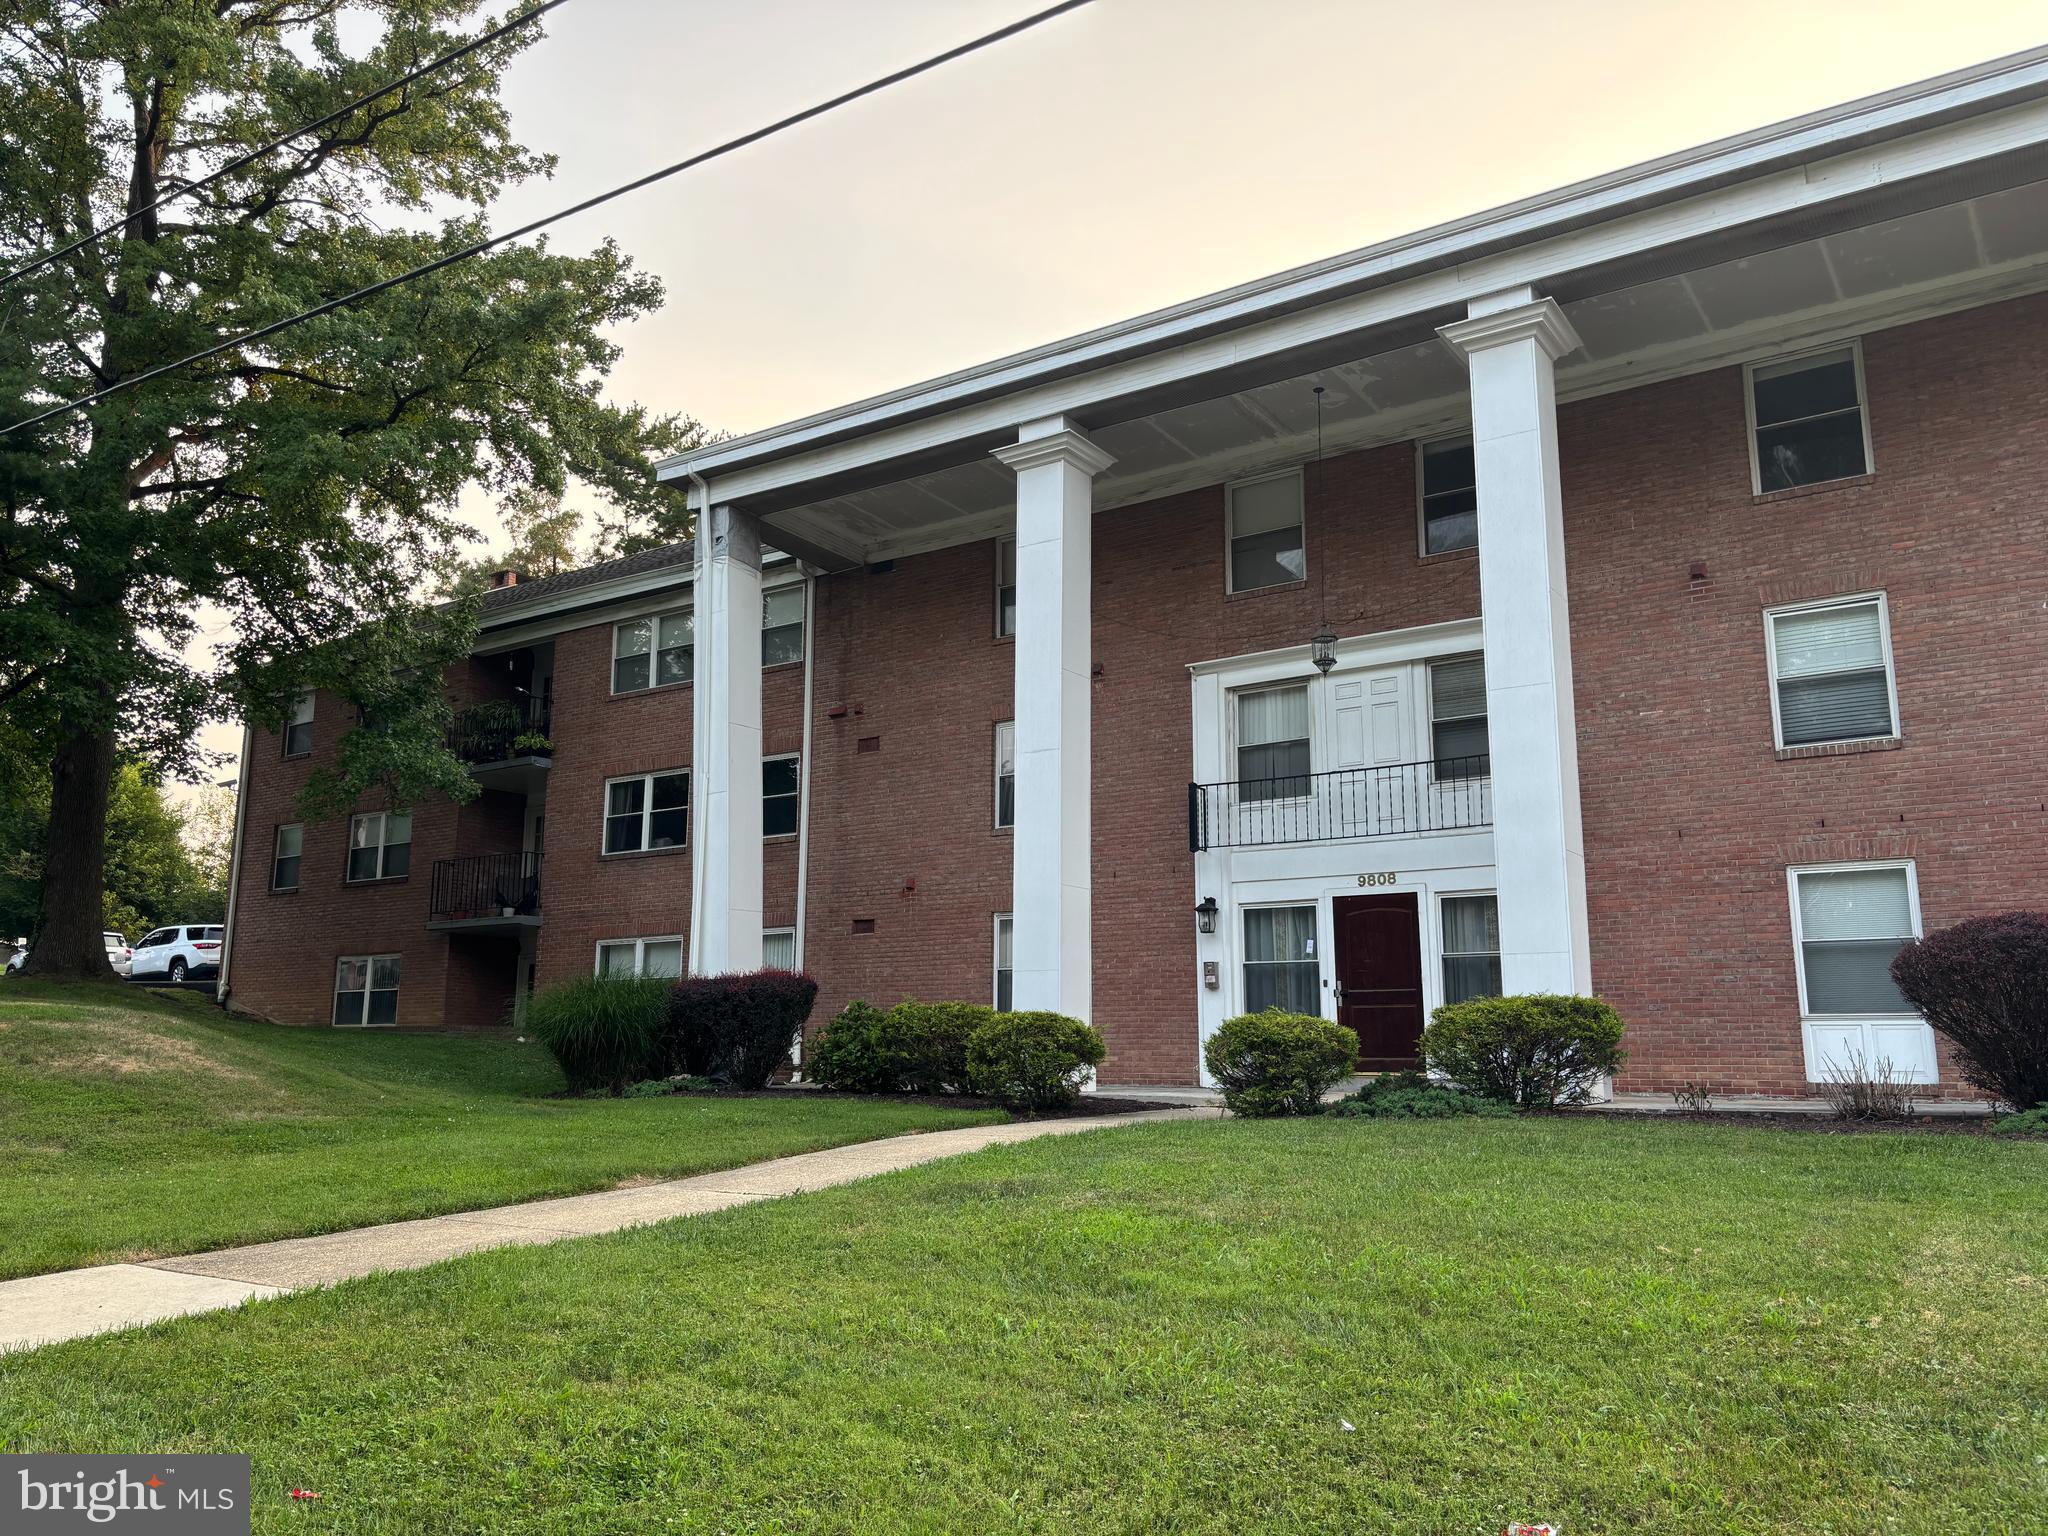
COLLEGE PARK
9808 47TH PLACE 206
2 Beds
2 Baths
1,055 Sq.Ft.
$224,900
MLS#: MDPG2212364

COLLEGE PARK
4709 TECUMSEH STREET 201
2 Beds
2 Baths
1,052 Sq.Ft.
$265,000
MLS#: MDPG2220984

COLLEGE PARK
6100 WESTCHESTER PARK DRIVE 1504
3 Beds
2 Baths
1,618 Sq.Ft.
$270,000
MLS#: MDPG2218382

COLLEGE PARK
4709 TECUMSEH STREET 101
2 Beds
2 Baths
1,078 Sq.Ft.
$235,000
MLS#: MDPG2213150

COLLEGE PARK
9808 47TH PLACE 202
3 Beds
2 Baths
1,161 Sq.Ft.
$232,000
MLS#: MDPG2220478

COLLEGE PARK
6100 WESTCHESTER PARK DRIVE 1712
3 Beds
2 Baths
1,618 Sq.Ft.
$285,000
MLS#: MDPG2212396
.png)