Features & Amenities

Interior

  • Total Bedrooms

    2

  • Bathrooms

    2

  • Above Grade Finished Area

    1028.0

  • Basement YN

    YES

  • Cooling YN

    YES

  • Cooling

    Central Air, Ceiling Fan(s), Electric

  • Fireplace YN

    YES

  • Heating YN

    YES

  • Heating

    Natural Gas, Heat Pump

  • Pet friendly

    No

Exterior

  • Garage

    No

  • Construction Materials

    Shingle Siding

  • Parking

    On Street, Unassigned

  • Pool

    No

  • Waterfront YN

    NO

Area & Lot

  • Lot Features

    Level

  • Lot Size(acres)

    0.03

  • Lot Size(square feet)

    1,408

  • Property Type

    Residential

  • Property Sub Type

    Townhouse

  • Architectural Style

    Colonial

Price

  • Sales Price

    $280,000
  • Tax Amount

    $2,580

  • Financing Options

    Conventional, Cash, VA, FHA

  • Sq. Footage

    1,428

  • Price/SqFt

    $196

HOA

  • Association

    YES

  • Association Fee

    $95

  • Association Fee Frequency

    Quarterly

  • Association Fee Includes

    N/A

School District

  • Elementary School

    N/A

  • Middle School

    N/A

  • High School

    N/A

Property Features

  • New Construction

    NO

  • Foundation Details

    Concrete Perimeter

  • Senior Community YN

    NO

  • Sewer

    Public Sewer

  • Tax Lot

    4

  • Water Source

    Public

Schedule a Showing

Showing scheduled successfully.

<
>
IN PERSON
VIA CHAT

What is 3 + 4 ?


Change time

Mortgage calculator

Estimate your monthly mortgage payment, including the principal and interest, property taxes, and HOA. Adjust the values to generate a more accurate rate.

Your payment

Principal and Interest:

$

Property taxes:

$

HOA fees:

$

Total loan payment:

$

Total interest amount:

$

Location

County

BALTIMORE

Elementary School

Middle School

High School

Listing Courtesy of Linda R Harned , Douglas Realty, LLC

RealHub Information is provided exclusively for consumers' personal, non-commercial use, and it may not be used for any purpose other than to identify prospective properties consumers may be interested in purchasing. All information deemed reliable but not guaranteed and should be independently verified. All properties are subject to prior sale, change or withdrawal. RealHub website owner shall not be responsible for any typographical errors, misinformation, misprints and shall be held totally harmless.

Agent Tim Shipe

AGENT

Tim Shipe

Call Tim today to schedule a private showing.


* Listings on this website come from the FMLS IDX Compilation and may be held by brokerage firms other than the owner of this website. The listing brokerage is identified in any listing details. Information is deemed reliable but is not guaranteed. If you believe any FMLS listing contains material that infringes your copyrighted work please click here to review our DMCA policy and learn how to submit a takedown request.© 2024 FMLS.
Professional Photos will be uploaded Friday afternoon. 
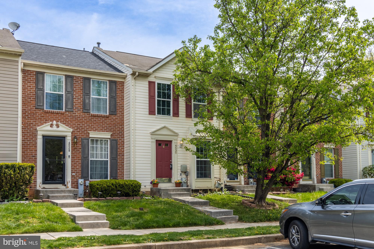
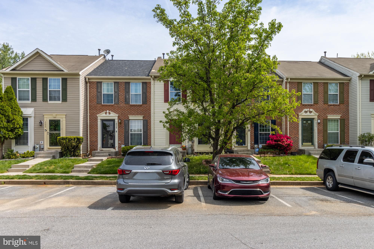
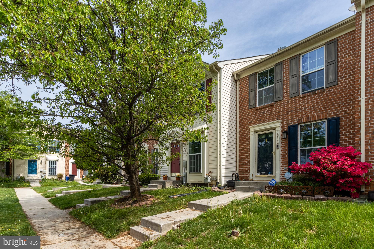
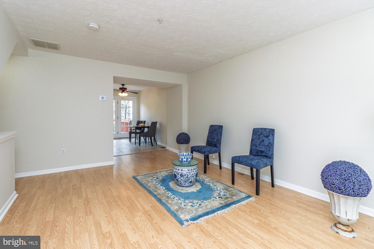
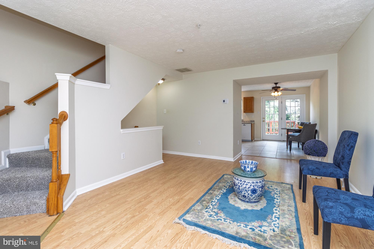
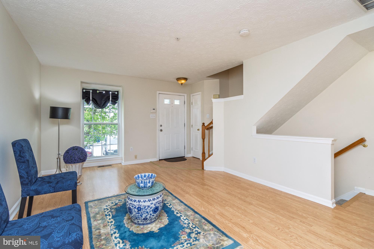
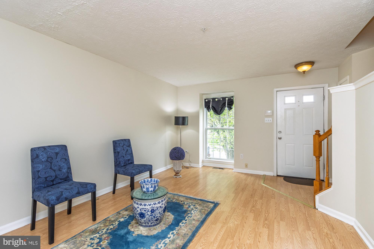
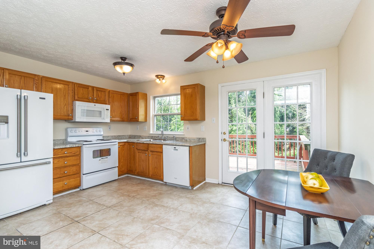
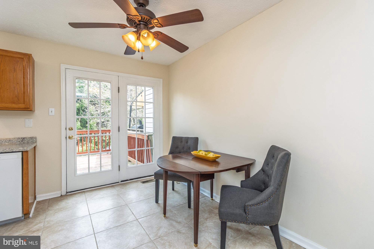
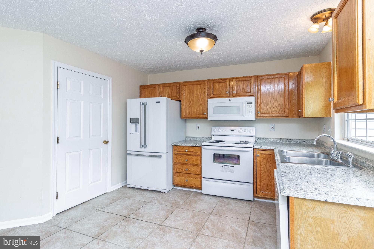
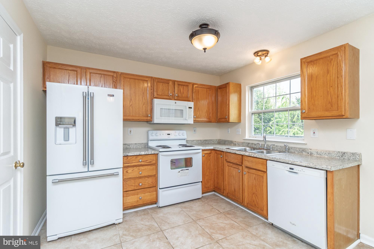
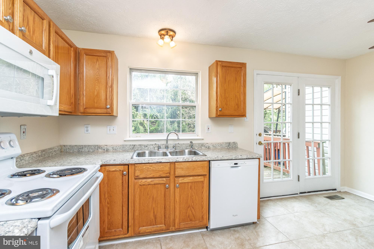
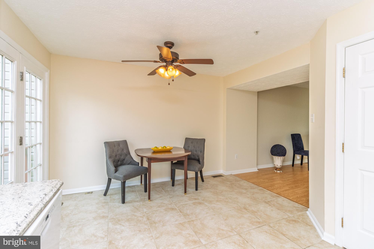
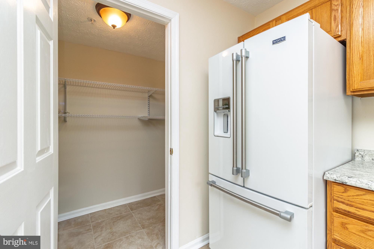
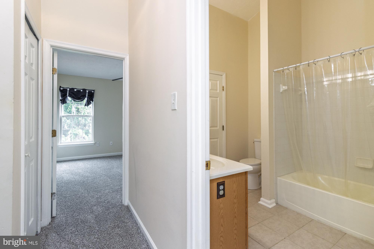
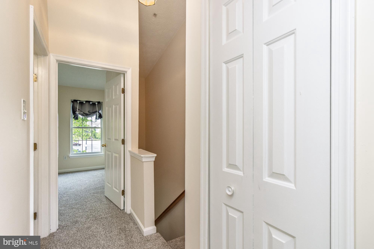
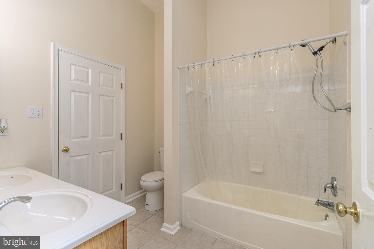
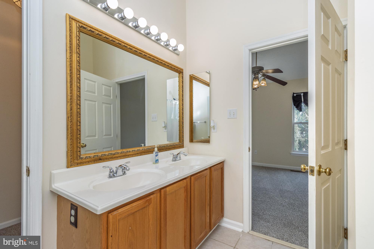
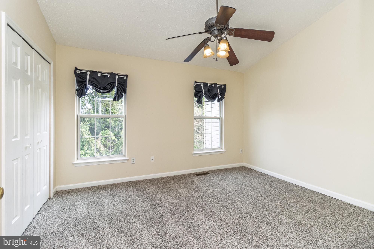
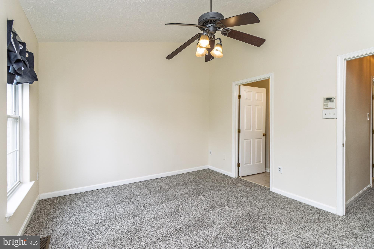
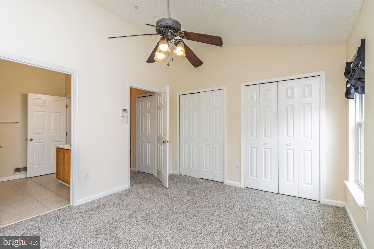
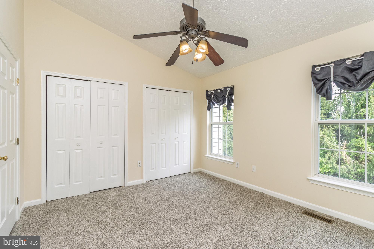
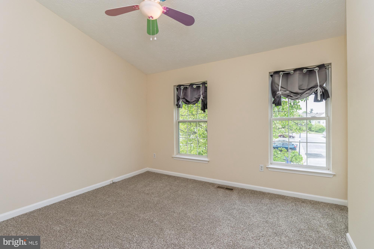
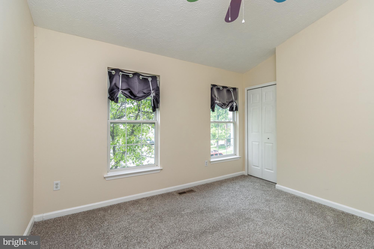
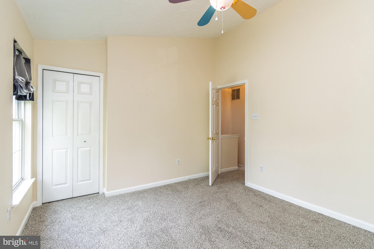
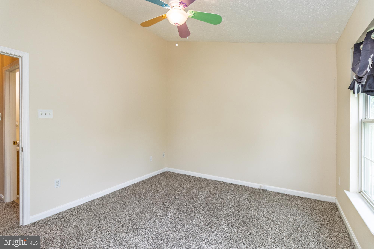
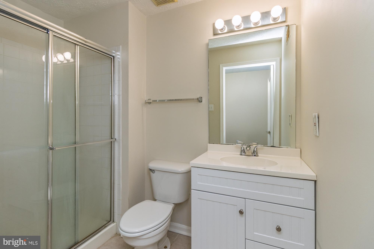
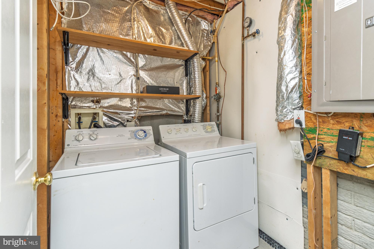
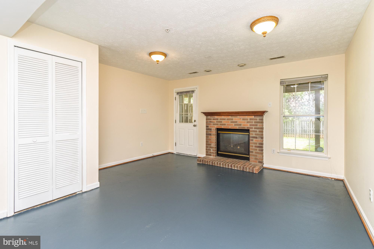
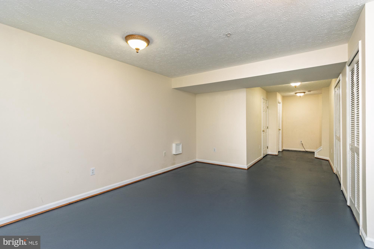
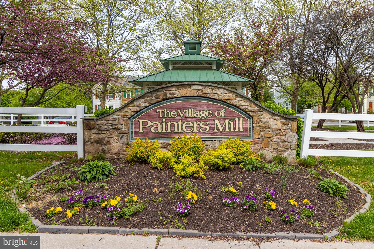
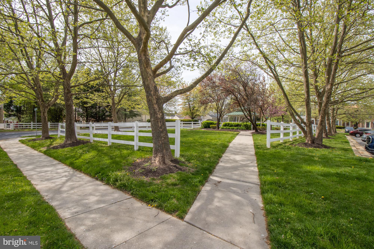
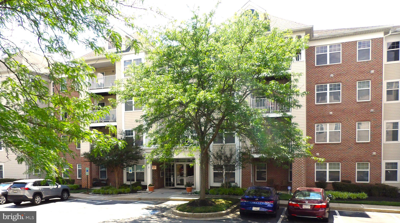
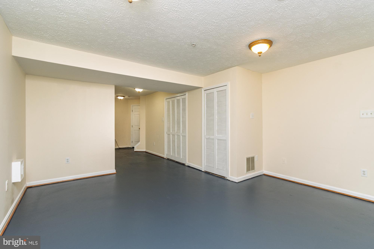
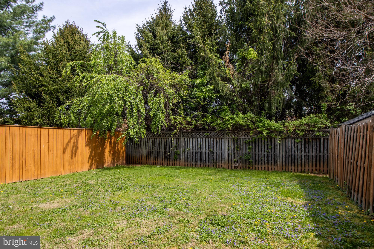
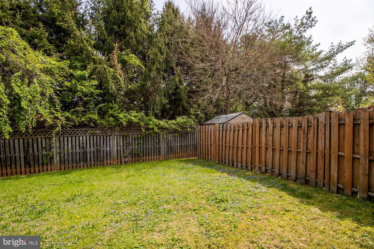
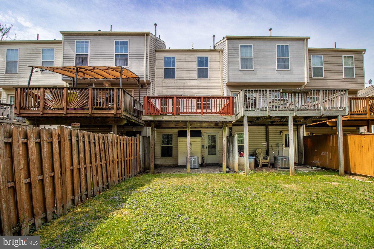
Welcome to 4530 Donatello Square  a 2-bedroom, 2-bath townhome in the highly sought-after Village of Painters Mill! This light and bright home offers fantastic commuter convenience with easy access to all major routes. Includes new carpet and water heater replaced 4/1/24. HVAC less than 3 years old.  Inside, you’ll find  the finished basement includes a full bath, offering additional living space and flexibility as well as a full walkout to a level backyard and a woodburning fireplace. Fireplace is being conveyed as is since current owner never used it. Laminate flooring in the living room makes for easy maintenance.  Deck needs TLC and will convey as is. Dishwasher as is

4530 DONATELLO SQUARE

Message successfully sent.

What would you like to know?

What is 3 + 4 ?

I agree to receive email communication and understand I can unsubscribe at any time.

I agree to be contacted by Charis Realty Group via call, email, and text for real estate services. To opt out, you can reply 'stop' at any time or reply 'help' for assistance. You can also click the unsubscribe link in the emails. Message and data rates may apply. Message frequency may vary. Privacy Policy

Related Properties

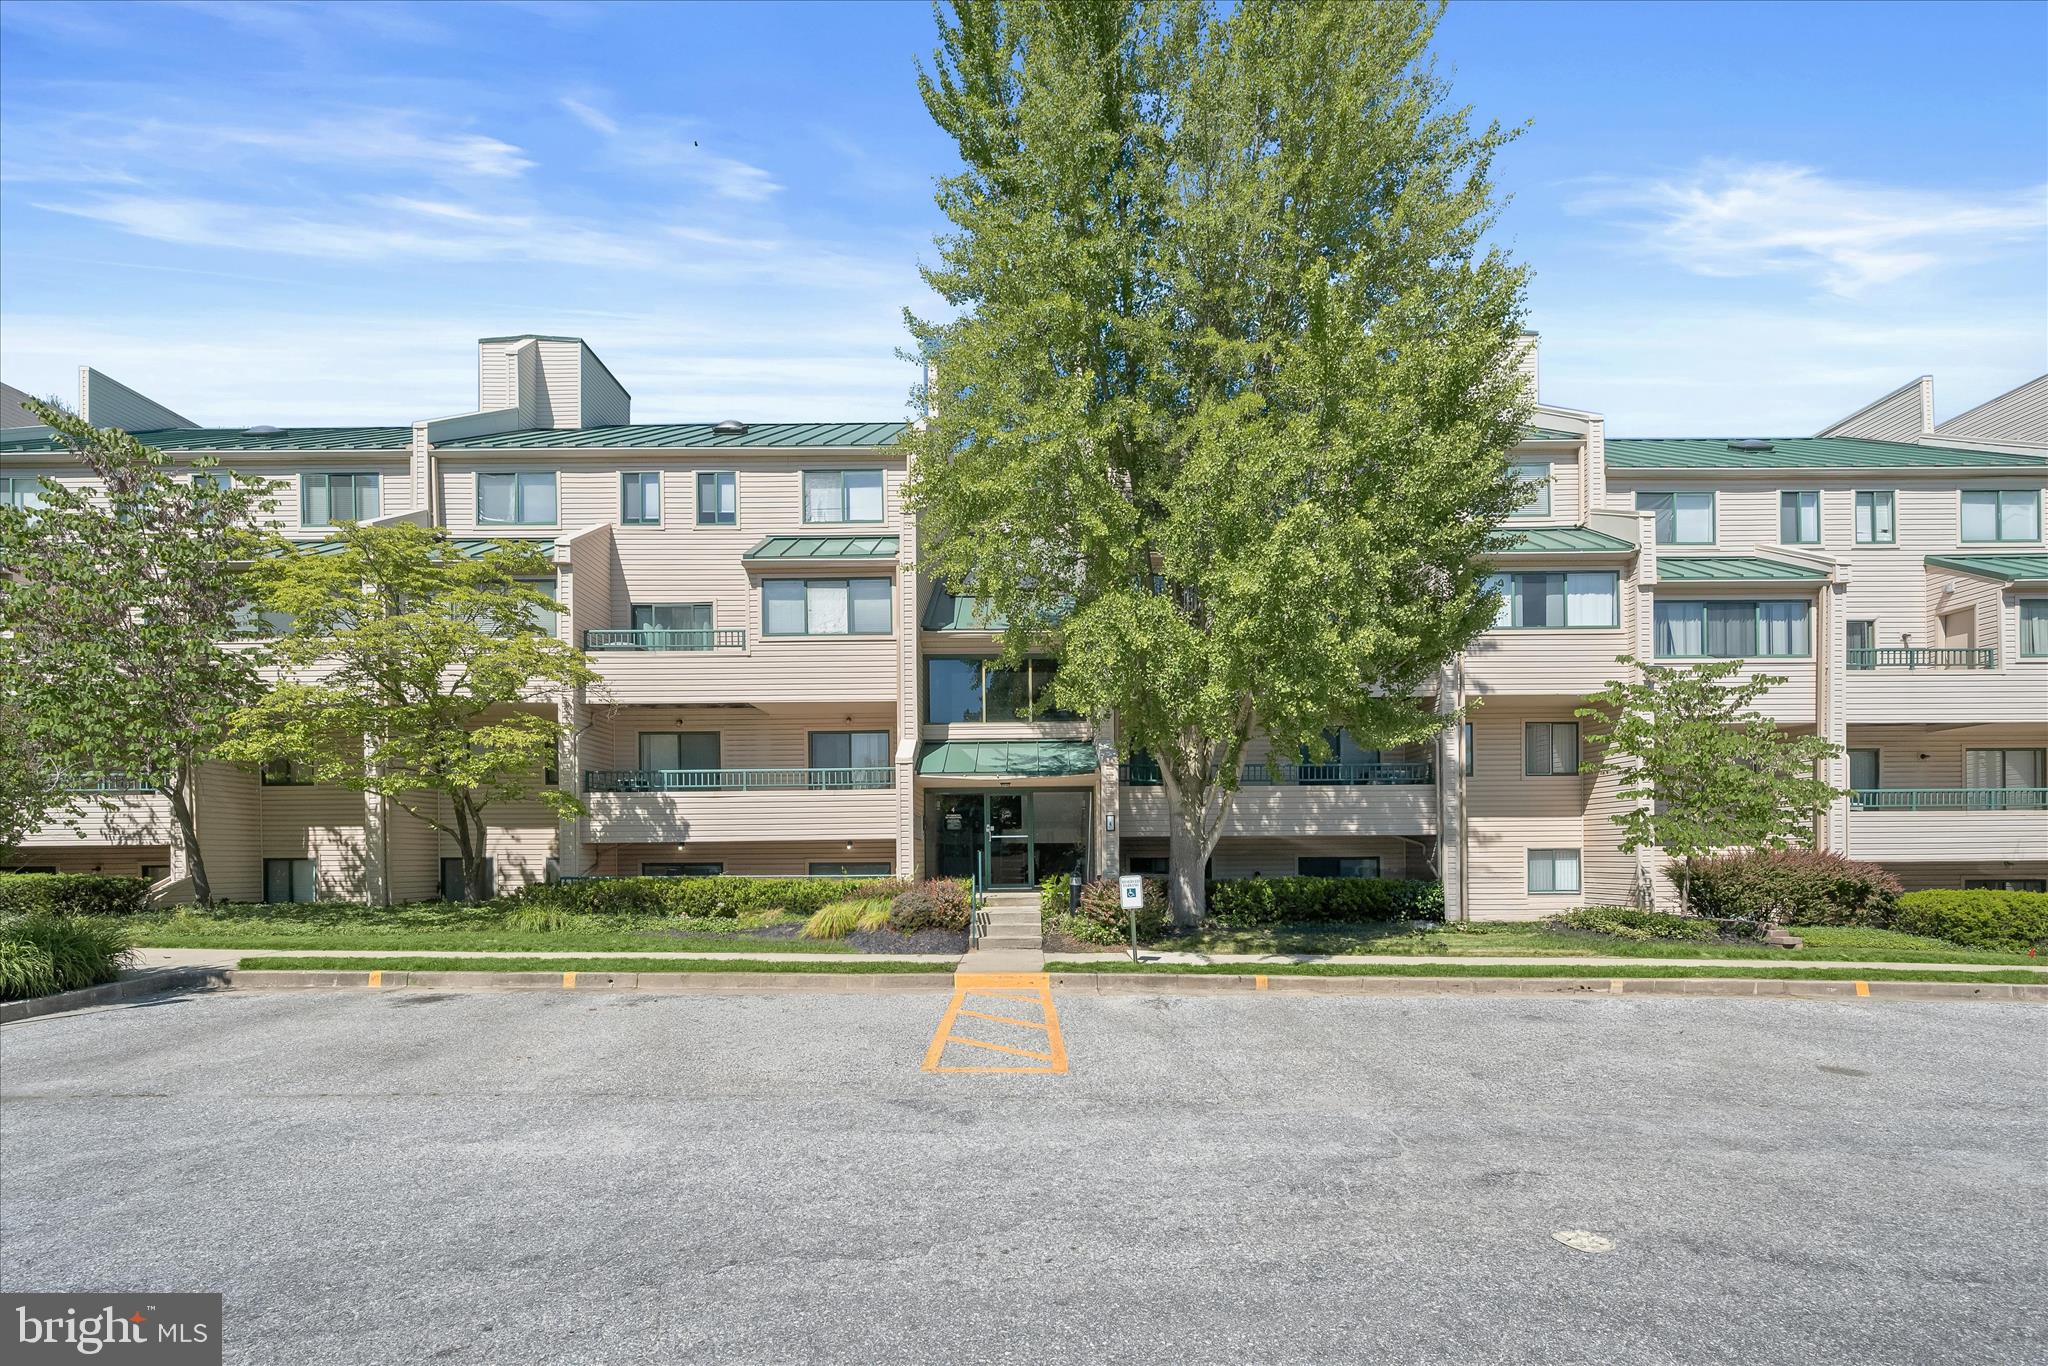
MOVE-IN READY CONDO in Owings Mills! Welcome home to this meticulously maintained top floor condo (no one above you making noise!).  Featuring 1200 square feet, 2 bedrooms ,and 2 baths...all you have to do is move right in and set up your TV! Boasting fresh paint, new carpet in the living room, and an eat-in kitchen, you will fall in love with this space! The vaulted ceilings make it seem extra-roomy. And when you need a breath of fresh air, step out onto your private balcony and enjoy the view! Ample parking, and close to fine dining, shopping, and just minutes from 795, the location cannot be beat! This condo has been so well maintained, you will swear no one lives there! This is a must-see!
#MDBC2165082

OWINGS MILLS

5000 HOLLINGTON DRIVE 301

2 Beds

2 Baths

1,200 Sq.Ft.

$234,900

MLS#: MDBC2165082

Spacious townhome featuring 3 bedrooms, 2 full bathrooms, and 2 half baths, thoughtfully laid out across three levels. The upper level includes 3 bedrooms and 2 full bathrooms, while half baths are conveniently located on both the main level and lower level. The main floor offers a functional kitchen with granite countertops, stainless steel appliances, and ample cabinet space, flowing into comfortable living and dining areas. The finished lower level includes a fireplace, providing additional space ideal for a family room, office, or entertainment area. A dedicated utility room offers extra storage along with a washer and dryer setup. Interior features include laminate flooring, carpet, and neutral paint throughout, creating a versatile and comfortable living environment. Enjoy outdoor living with a deck and fenced backyard, perfect for relaxing or entertaining. The community also offers access to a pool, adding to the overall lifestyle appeal. Conveniently located in Owings Mills with easy access to shopping, dining, and major commuter routes.
#MDBC2153086

OWINGS MILLS

8119 GREENSPRING VALLEY ROAD

3 Beds

2 Baths

1,660 Sq.Ft.

$335,000

MLS#: MDBC2153086

***Seller closing help available!!!Fantastic location! NO STEPS.... this 3 BR, 2BA condo is located on the main level of this secure building. Enjoy an easy lifestyle- large living room, separate DR, eat-in kitchen with new granite counters, your own in unit laundry room, private patio and plenty of parking!  3 BR or 2 BR & den. New floor and carpet throughout! Fresh and ready for immediate occupancy!
#MDBC2164076

OWINGS MILLS

5218 WAGON SHED CIRCLE 5218

3 Beds

2 Baths

1,303 Sq.Ft.

$239,900

MLS#: MDBC2164076

Beautiful End Unit Townhouse with 3 levels / 3 Bedrooms / 2 Full Bathrooms and 2 Half Bathrooms. New Hardwood flooring on main floor, new carpet on upper level, new HVAC System and sump pump.
#MDBC2168940

OWINGS MILLS

1 SAMANTHA COURT

3 Beds

2 Baths

1,814 Sq.Ft.

$335,000

MLS#: MDBC2168940

Welcome to 43 South Tollgate Road, an inviting home ready for its next chapter. Step inside to discover a bright, modern interior filled with natural light and designed for seamless comfort.

The heart of the home is undoubtedly the newly renovated kitchen, a space thoughtfully designed for both culinary exploration and casual gatherings. It features sleek stainless steel appliances, quartz countertops, and a breakfast bar perfect for casual dining. Soft-close cabinetry, built-ins, and recessed lighting further enhance this thoughtfully designed space. 

The main level also highlights 3 bedrooms, a newly updated bathroom, hardwood flooring, ceiling fans, ceramic tile, freshly painted throughout and pull down attic ladder for additional storage. 

An expansive basement offers endless possibilities for a home theater, recreation room, or additional living space to add personal value.
The convenience of a separate utility and laundry room provides added functionality.

Outside, the property offers a personal sanctuary within an expansive fenced-in yard. You will find an ideal setting for al fresco dining and a versatile patio for entertaining. For those with a green thumb, the yard includes built-in raised garden beds and a beautiful greenhouse.

Parking is convenient with both a private driveway and additional on-street options, ensuring plenty of space for you and your guests.

Located in the heart of suburban living, this home is just minutes from shopping, dining, Mill Station, Metro Centre, and Stevenson University. With easy access to major commuter routes, everything you need is right around the corner.
#MDBC2164806

OWINGS MILLS

43 TOLLGATE ROAD

3 Beds

1 Baths

1,416 Sq.Ft.

$335,000

MLS#: MDBC2164806

Welcome to this beautifully updated home in the highly desirable Five Oaks community of vibrant New Town in Owings Mills.  From the moment you step inside, you’ll appreciate the spacious living area and luxury vinyl flooring that flows throughout the main level, creating a warm and inviting atmosphere.  The kitchen is a standout feature, offering stainless steel appliances, white cabinetry, granite countertops, a stylish new backsplash, and a convenient breakfast bar—perfect for casual dining or entertaining guests. Just off the kitchen and dining area, sliding glass doors lead to a spacious deck overlooking woods, ideal for outdoor gatherings or quiet evenings at home.  Upstairs there are 2 generous sized primary bedrooms with luxury vinyl flooring. The main primary bedroom has direct access to the beautifully updated dual entry full bath featuring updated vanity, tile flooring, soaking tub and separate shower.  The finished lower level provides exceptional versatility with a large recreation room with new carpet, half bath, and storage/utility/laundry area with walkout access to the fenced rear yard. Enjoy beautifully maintained gardens and a charming brick patio, creating a private outdoor retreat.  Located in the amenity-rich New Town community, residents enjoy access to pools, parks, walking trails, shopping, dining, and more—all just moments away. With convenient access to major commuter routes and the Metro, this move-in ready home offers the perfect combination of comfort, convenience, and community living.
#MDBC2164524

OWINGS MILLS

4602 MEWS DRIVE

2 Beds

1 Baths

1,690 Sq.Ft.

$320,000
MLS#: MDBC2164524

Introducing this newly renovated two bedroom, two bathroom first-floor condo in The Club at McDonogh. Boasting a freshly painted neutral color theme complemented by brand new flooring and carpet throughout, this move-in ready home offers a modern and inviting atmosphere. The brand new kitchen is fully equipped with stainless steel appliances, quartz countertops, shaker cabinets, a pantry, and laundry room with new full-size washer and dryer. The adjacent dining area can accommodate large gatherings of any size with access to the rear covered patio. Relax in the spacious living room with endless possibilities for configuring the space and two pairs of sliding glass doors that lead outside to the front patio, creating a bright and comfortable area. The primary bedroom suite includes a large walk-in closet with a built-in organizing system, and a private en-suite bathroom with dual vanities, new lighting fixtures, and separate room with a walk-in shower and toilet. A second bedroom offers flexibility as a guest room, office, or den, with a full bathroom across the hall complete with a tub/shower. The secure building lobby and ample parking add peace of mind, while the prime location keeps shopping, dining, essentials and entertainment options close at hand. Brand new updates include a water heater, washer and dryer, luxury vinyl plank flooring and upgraded plush carpeting, a full kitchen remodel, modern lighting fixtures and the bathrooms have also been recently renovated. Some images have been virtually staged.
#MDBC2159464

OWINGS MILLS

4 WINNERS CIRCLE 1A

2 Beds

2 Baths

1,300 Sq.Ft.

$235,000
MLS#: MDBC2159464

Well-maintained and updated first-floor condo in Beckett Green offering 2 bedrooms, 2 full baths, and approximately 1,563 square feet of comfortable living space. Renovated in 2025, this spacious unit features a bright, open layout with luxury vinyl plank flooring, recessed lighting, neutral finishes, and convenient single-level living.

The main living area offers generous space for relaxing or entertaining and flows easily into the formal dining area and additional den, providing flexibility for a home office, sitting area, or hobby space. The kitchen features white cabinetry, granite countertops, stainless steel appliances, gas cooking, table space, and a functional layout with ample storage and prep space.

The primary bedroom includes a walk-in closet and private bath with stall shower. A second bedroom and full hall bath with tub/shower provide additional comfort and flexibility. The home also includes in-unit laundry, double-pane windows, central A/C, natural gas heat, and public water and sewer.

Enjoy the convenience of first-floor access, a private patio, parking lot access, and community amenities including common grounds, elevator, and gated entry. Condo fee includes common area maintenance, exterior building maintenance, lawn maintenance, management, security gate, snow removal, and trash.

A move-in ready condo offering space, updates, and convenience in Owings Mills.
#MDBC2163456

OWINGS MILLS

4500 CHAUCER WAY 101

2 Beds

2 Baths

1,563 Sq.Ft.

$299,000
MLS#: MDBC2163456
Welcome to this beautifully updated and meticulously maintained condo offering stylish upgrades, spacious living, and low-maintenance convenience! From the moment you step inside, you'll appreciate the thoughtful renovations and quality finishes throughout. Luxury Mannington Adura Max flooring flows through the kitchen, hallway, and primary walk-in closet, while plush Aladdin and Karastan carpeting adds warmth and comfort to the living areas and bedrooms. The heart of the home is the fully renovated kitchen, featuring stunning J&K white shaker cabinetry, sleek black granite countertops, a modern gray ceramic tile backsplash, upgraded Maytag stainless steel appliances (2019), and abundant cabinet and prep space. Whether preparing dinner or enjoying your morning coffee, this kitchen was designed to impress. The spacious family room is filled with natural light and offers plenty of room for entertaining or relaxing, with access to the private balcony, perfect for enjoying your morning coffee or unwinding at the end of the day. The generous primary suite is a true retreat, complete with a large walk-in closet and an updated en-suite bathroom featuring dual vanities, new ceramic tile, and a Toto toilet. A second spacious bedroom provides flexibility for guests or a home office and is conveniently located near the beautifully renovated hall bath with matching ceramic tile, updated vanity, and Toto toilet. Additional upgrades include a Carrier HVAC system replaced in 2020 with new indoor and outdoor units, a 10-year Bradford White water heater with factory warranty, GE stackable washer and dryer (2019), four Hunter ceiling fans, and upgraded finishes throughout, making this home truly move-in ready. Offering exceptional space, modern updates, and carefree condo living, this is one you won't want to miss!
#MDBC2167006

OWINGS MILLS

8019 VALLEY MANOR ROAD 2B

2 Beds

2 Baths

1,325 Sq.Ft.

$234,900

MLS#: MDBC2167006

Step inside this luxurious 1 bedroom, 1 bath condo, plus den and balcony at The Condominiums at the Ridge. The building is secured with an outside access box for you to let your friends and family in to visit. It also has 2 elevators and one assigned, covered parking garage space (# 7), which conveys with the condo, plus a large front building parking lot. Walk through the building’s classy lobby, then turn left to arrive at your new home sweet home. Entry level condo has 1370 sq ft, open concept floor plan with bright and airy rooms. Get creative with the den, as it can be used in so many ways, such as a guest or reading room, office, gym or one big walk-in closet. The large bedroom has a great size walk-in closet, along with a primary bathroom that has a double sink, soaking tub and shower stall. Walk through this condo on its new hardwood flooring and step outside onto the balcony for a refreshing and calm evening. You’re also just minutes away to restaurants, shopping, movies, Wegmans, Costco and Lowes, plus so close to I795 and I695. During the summer months consider soaking in the sun, or swimming at the Owings Mills New Town swimming pool, located at the rear of New Town Village Center. Home improvements made: 2026 new water heater, 2026 new dishwasher, 2026 HVAC was inspected, 2024 new hardwood flooring in foyer, kitchen and family rooms, 2024 new balcony storm door, 2020 new crown molding in living and dining rooms, 2019 HVAC system was replaced.
#MDBC2161438

OWINGS MILLS

4800 COYLE ROAD 201

1 Beds

1 Baths

1,370 Sq.Ft.

$225,000

MLS#: MDBC2161438

 - property

Send a message

Message successfully sent.

Your message

What is 3 + 4 ?

Reason for contacting?

I agree to receive email communication and understand I can unsubscribe at any time.

I agree to be contacted by Charis Realty Group via call, email, and text for real estate services. To opt out, you can reply 'stop' at any time or reply 'help' for assistance. You can also click the unsubscribe link in the emails. Message and data rates may apply. Message frequency may vary. Privacy Policy

Sign Out

Virtual Assistant

Would you like to take the next step with this property? We can help you schedule a showing or virtual tour, or send you more details.

Yes, I would like more information.

Thank You for Your Reply, One of Our Agents will contact you as soon as possible

No, maybe later.

Thank you, you can always contact me via email, phone number or through the contact form.

Realhub AI

Lucy - Your AI-Powered Realtor

Update Your Temporary Password

Personalize your search

Enter your email and we'll notify you immediately when new listings match what you're looking for.

or enter email address

Already have an account ? Login here

Continue your home search

I agree to receive communications and understand I can unsubscribe at any time.

I agree to be contacted by Charis Realty Group via call, email, and text for real estate services. To opt out, you can reply 'stop' at any time or reply 'help' for assistance. You can also click the unsubscribe link in the emails. Message and data rates may apply. Message frequency may vary. Privacy Policy

Already have an account ? Login here

We use cookies

We use cookies primarily for analytics to enhance your experience. By accepting, you agree to our use of these cookies. You can manage your preferences or learn more about our cookies policy.