

Property
Beds
3
Full Baths
2
1/2 Baths
None
Year Built
2002
Sq.Footage
1,297
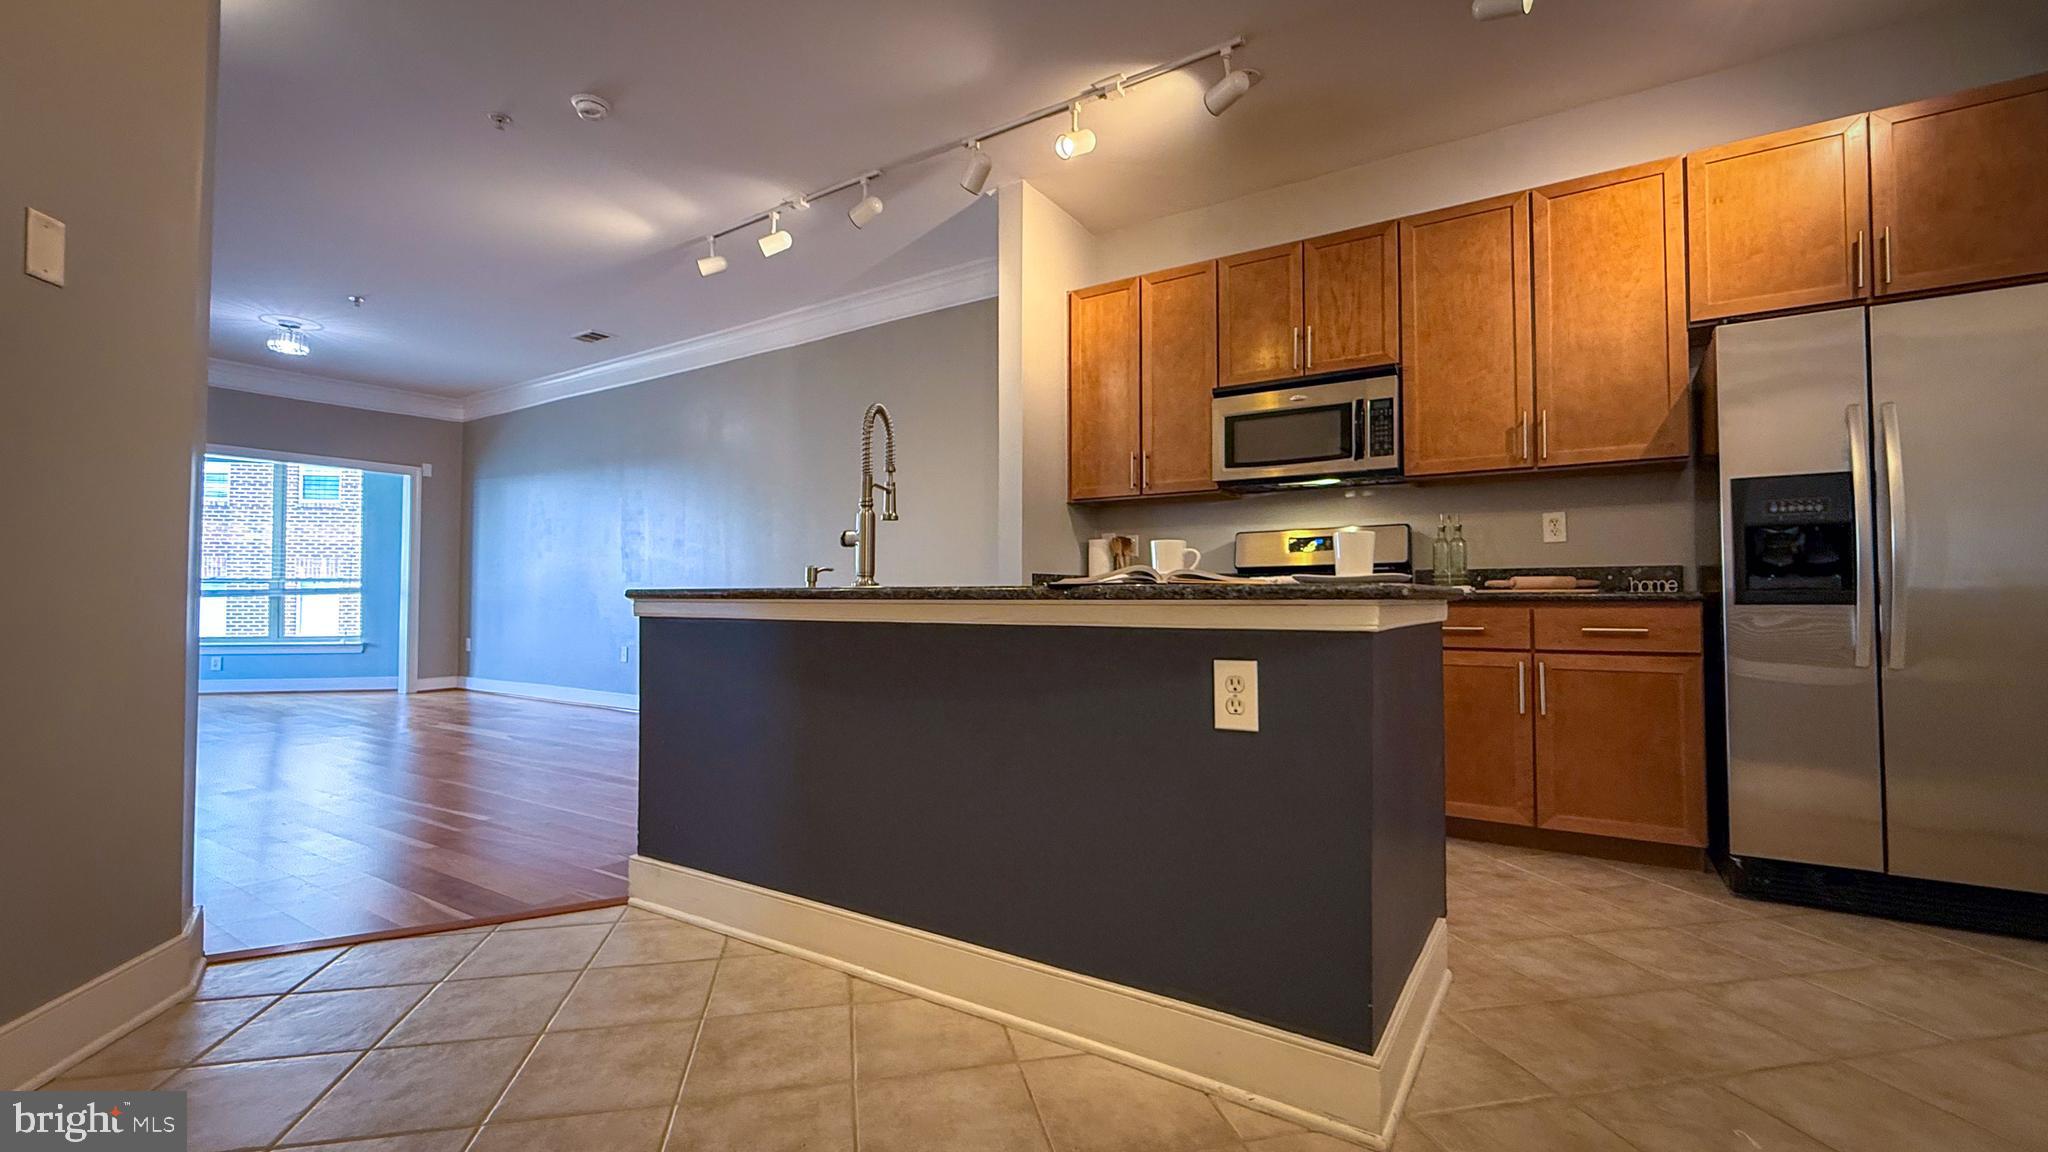
Discover the charm of this inviting end-of-row townhouse in the desirable Applegate Condo community, built in 2002. With 1,297 sq. ft. of well-designed living space, this home features three spacious bedrooms and two full bathrooms, perfect for comfortable living or rental potential. Step inside to find a warm and welcoming interior, showcasing a blend of contemporary and traditional styles. The open floor plan seamlessly connects the living and dining areas, enhanced by abundant natural light from double-pane windows. The gourmet kitchen, complete with a breakfast area and butler's pantry, is ideal for culinary enthusiasts and entertaining guests. Investors will appreciate the well-maintained condition and desirable features, including in-unit laundry and modern appliances such as a dishwasher, refrigerator, and stacked washer/dryer. The community amenities, including a dog park, jogging paths, and playgrounds, enhance the appeal for potential renters. Outside, enjoy the tranquility of a lot that backs to trees and adjoins open space, providing a serene backdrop. The property includes assigned parking and is conveniently located near essential services. With a reasonable association fee covering management, pool access, and maintenance, this townhouse offers a low-maintenance lifestyle. 12 Minutes to National Harbor, 22 Minutes to DC, 15 Minutes to Bolling Joint Base, Community Center 3 minutes away offers Indoor/outdoor pool, Basketball, Fitness, Playground, Tennis Courts and Gaming Room. This property not only serves as a cozy home but also presents a promising investment opportunity with strong rental demand in the area. Don't miss your chance to secure a valuable asset in a thriving community!
Features & Amenities
Interior
-
Other Interior Features
Eat-in Kitchen, High Ceilings, Open Floorplan, Pantry
-
Total Bedrooms
3
-
Bathrooms
2
-
Above Grade Finished Area
1297.0
-
Basement YN
NO
-
Cooling YN
YES
-
Cooling
Central Air, Ceiling Fan(s), Electric
-
Fireplace YN
NO
-
Heating YN
YES
-
Heating
Electric, Forced Air, Central
-
Main Level Bedrooms
3
-
Pet friendly
Yes
Exterior
-
Garage
No
-
Construction Materials
Aluminum Siding
-
Parking
On Street, Assigned, Lighted, Permit Required, Secured, Parking Lot
-
Pool
Yes
-
Pool Features
Community
-
Waterfront YN
NO
Area & Lot
-
Lot Features
Cleared
-
Property Type
Residential
-
Property Sub Type
Condominium
-
Architectural Style
Contemporary, Traditional
Price
-
Sales Price
$260,000
-
Tax Amount
$3,610
-
Financing Options
Cash, Conventional, FHA, VA
-
Sq. Footage
1,297
-
Price/SqFt
$200
HOA
-
Association
No
Property Resources
-
Horse Property
NO
School District
-
Elementary School
CALL SCHOOL BOARD
-
Middle School
CALL SCHOOL BOARD
-
High School
CALL SCHOOL BOARD
Property Features
-
Stories
1
-
New Construction
NO
-
Association Amenities
Dog Park, Jogging Path, Playground
-
Foundation Details
Concrete Perimeter
-
Senior Community YN
NO
-
Sewer
Septic Tank, Public Sewer
-
Water Source
Public
Schedule a Showing
Showing scheduled successfully.
Mortgage calculator
Estimate your monthly mortgage payment, including the principal and interest, property taxes, and HOA. Adjust the values to generate a more accurate rate.
Your payment
Principal and Interest:
$
Property taxes:
$
HOA fees:
$
Total loan payment:
$
Total interest amount:
$
Location
County
PRINCE GEORGES
Elementary School
CALL SCHOOL BOARD
Middle School
CALL SCHOOL BOARD
High School
CALL SCHOOL BOARD
Listing Courtesy of Angela Warren, Real Broker, LLC
RealHub Information is provided exclusively for consumers' personal, non-commercial use, and it may not be used for any purpose other than to identify prospective properties consumers may be interested in purchasing. All information deemed reliable but not guaranteed and should be independently verified. All properties are subject to prior sale, change or withdrawal. RealHub website owner shall not be responsible for any typographical errors, misinformation, misprints and shall be held totally harmless.

Salesperson, Realtor
Tim Shipe
Call Tim today to schedule a private showing.

* Listings on this website come from the FMLS IDX Compilation and may be held by brokerage firms other than the owner of this website. The listing brokerage is identified in any listing details. Information is deemed reliable but is not guaranteed. If you believe any FMLS listing contains material that infringes your copyrighted work please click here to review our DMCA policy and learn how to submit a takedown request.© 2024 FMLS.
Related Properties

SUITLAND
4131 APPLE ORCHARD COURT 8
3 Beds
2 Baths
1,327 Sq.Ft.
$305,000
MLS#: MDPG2213264

SUITLAND
3004 BELLAMY WAY 5
3 Beds
2 Baths
1,566 Sq.Ft.
$279,922
MLS#: MDPG2218046

SUITLAND
2307 WYNGATE ROAD
3 Beds
1 Baths
1,432 Sq.Ft.
$300,000
MLS#: MDPG2219630

SUITLAND
3727 WILKINSON DRIVE 402
3 Beds
2 Baths
1,311 Sq.Ft.
$299,900
MLS#: MDPG2205928

SUITLAND
3049 SUNSET LANE 3049
3 Beds
1 Baths
1,748 Sq.Ft.
$275,000
MLS#: MDPG2212930
SUITLAND
4701 OLD SOPER ROAD 462
1 Beds
1 Baths
1,089 Sq.Ft.
$270,000
MLS#: MDPG2202628

SUITLAND
2000 GAYLORD DRIVE
3 Beds
1 Baths
2,015 Sq.Ft.
$269,900
MLS#: MDPG2214900

SUITLAND
2533 FAIRHILL DRIVE
5 Beds
2 Baths
2,352 Sq.Ft.
$305,000
MLS#: MDPG2220224
.png)