Features & Amenities

Interior

  • Other Interior Features

    Eat-in Kitchen, Ceiling Fan(s), Recessed Lighting, Walk-In Closet(s), Vaulted Ceiling(s), Bar, Crown Molding

  • Total Bedrooms

    6

  • Bathrooms

    4

  • 1/2 Bathrooms

    1

  • Above Grade Finished Area

    3420.0

  • Basement YN

    YES

  • Cooling YN

    YES

  • Cooling

    Central Air, Ceiling Fan(s), Zoned, Electric

  • Fireplace YN

    YES

  • Heating YN

    YES

  • Heating

    Exhaust Fan, Oil, Forced Air, Baseboard

  • Main Level Bedrooms

    3

  • Pet friendly

    N/A

Exterior

  • Garage

    Yes

  • Garage spaces

    3

  • Construction Materials

    Brick, Vinyl Siding

  • Other Exterior Features

    Tennis Court(s), Lighting, Rain Gutters, Storage

  • Parking

    Garage Door Opener, Private, Garage, Driveway, Inside Entrance, Attached

  • Patio and Porch Features

    Patio, Enclosed, Porch

  • Pool

    Yes

  • Pool Features

    In Ground, Private

  • Waterfront YN

    NO

  • View

    Water, Creek/Stream, Panoramic, Pasture, Pond, Trees/Woods, Garden, Scenic

Area & Lot

  • Lot Features

    Wooded, Front Yard, Private, Secluded, Cleared, Back Yard

  • Lot Size(acres)

    21.58

  • Lot Size(square feet)

    939,807

  • Property Type

    Residential

  • Property Sub Type

    Single Family Residence

  • Architectural Style

    Ranch/Rambler

Price

  • Sales Price

    $1,200,000

  • Tax Amount

    $6,101

  • Sq. Footage

    3,420

  • Price/SqFt

    $350

HOA

  • Association

    No

School District

  • Elementary School

    N/A

  • Middle School

    N/A

  • High School

    N/A

Property Features

  • New Construction

    NO

  • Foundation Details

    Permanent

  • Senior Community YN

    NO

  • Sewer

    Septic Tank

  • Tax Lot

    10 A

  • Water Source

    Well

Schedule a Showing

Showing scheduled successfully.

<
>
IN PERSON
VIA CHAT

What is 3 + 4 ?


Mortgage calculator

Estimate your monthly mortgage payment, including the principal and interest, property taxes, and HOA. Adjust the values to generate a more accurate rate.

Your payment

Principal and Interest:

$

Property taxes:

$

HOA fees:

$

Total loan payment:

$

Total interest amount:

$

Location

County

CARROLL

Elementary School

Middle School

High School

Listing Courtesy of Eric J Black, Northrop Realty

RealHub Information is provided exclusively for consumers' personal, non-commercial use, and it may not be used for any purpose other than to identify prospective properties consumers may be interested in purchasing. All information deemed reliable but not guaranteed and should be independently verified. All properties are subject to prior sale, change or withdrawal. RealHub website owner shall not be responsible for any typographical errors, misinformation, misprints and shall be held totally harmless.

Agent Tim Shipe

Salesperson, Realtor

Tim Shipe

Call Tim today to schedule a private showing.


* Listings on this website come from the FMLS IDX Compilation and may be held by brokerage firms other than the owner of this website. The listing brokerage is identified in any listing details. Information is deemed reliable but is not guaranteed. If you believe any FMLS listing contains material that infringes your copyrighted work please review our DMCA policy and learn how to submit a takedown request.© 2024 FMLS.
Discover the rare opportunity to own this exceptional six bedroom, four-and-a-half-bathroom home set on over 21 acres of natural beauty and seclusion. Surrounded by trees, the property offers a private and peaceful lifestyle with thoughtfully designed outdoor spaces including an in-ground pool, a full-size tennis court, and your very own pond. A long, tree-lined driveway leads to the professionally landscaped grounds that immediately evoke a sense of calm and retreat as you arrive. Inside, the front living room welcomes with the warmth of a wood-burning fireplace and rich hardwood floors that extend throughout much of the home. Just off the living room, the formal dining area connects to the sunroom that is an inviting space perfect for entertaining guests or simply enjoying a quiet afternoon. The eat-in kitchen features a breakfast nook for casual meals, along with ample cabinetry, generous counter space, and laundry. Off the kitchen, a cozy yet spacious family room provides another gathering space, complete with a wet bar and doors leading out to the pool area. A full bathroom with a walk-in shower is tucked nearby, ideal for guests or post-swim use. A few steps up, the expansive addition introduces the luxurious primary bedroom suite, designed with a dramatic vaulted ceiling and a private balcony that overlooks the surrounding grounds. The ensuite bathroom highlights a jetted tub, dual vanities, and a walk-in shower. A walk-in closet provides ample storage, and an adjoining bedroom adds flexibility for use as an office, nursery, or lounge. This wing of the home also includes another spacious bedroom and a versatile bonus room with direct access to the garage and outside, perfect for use as a mudroom, office, gym, or additional bedroom. On the opposite side of the house, a secondary bedroom suite includes a private full bathroom, while two more bedrooms and a shared hallway bathroom complete this level. Downstairs, the lower levels expand the space even further, with a recreation room, half bathroom, and abundant storage options to meet a variety of needs. Step outside to experience the true essence of this property. Whether lounging by the pool, playing a game of tennis or volleyball, or exploring the extensive wooded trails that wind past a flowing creek and a peaceful pond, this setting encourages connection with nature at every turn. Despite its quiet and secluded feel, the property remains just a short drive from major commuter routes and everyday amenities. This unique offering brings together space, privacy, and endless potential for both relaxation and recreation, truly an extraordinary place to call home. Other highlights include a barn for outdoor storage, orchards, a whole-house generator, a spring-fed water resource for the barn and pool, and two leased propane tanks. Additionally, the dual-zoned HVAC had two units replaced within the last two years. An adjacent 4.83 acre parcel may be purchased with this property. Some images have been virtually staged.  Please note the property is zoned as a Farm.

3835 RINEHART ROAD

Message successfully sent.

What would you like to know?

What is 3 + 4 ?

I agree to receive email communication and understand I can unsubscribe at any time.

I agree to be contacted by Charis Realty Group - Christine Issler, Broker via call, email, and text for real estate services. To opt out, you can reply 'stop' at any time or reply 'help' for assistance. You can also click the unsubscribe link in the emails. Message and data rates may apply. Message frequency may vary. Privacy Policy

Related Properties

A show stopper! Absolutely stunning, bespoke and functional 12.79 acre farmette in Carroll County! Every single space in this 1860s farm house and property has been thoughtfully and meticulously updated over the last decade. Curated with amazing finishes and executed with an artist's eye for detail, the farm is upgraded and top-tier functional for horses, farm animals, and the humans that care for them. Please explore the extensive list of updates and property features for a full understanding of what a transformation this property has undergone! The main victorian style farmhouse had the windows, doors, plumbing, electric, whole house ductless mini split system for AC and heat, and siding installed new or replaced/upgraded in 2023 with various other upgrades done throughout the years. The charming porch entry features a window seat, custom stained glass, and reclaimed chestnut beams. The absolutely one of a kind, stunning kitchen was completely renovated in 2023 and has elevated and unique finished from top to bottom. Marble counters, copper farmhouse sink, custom walk-in pantry, top of the line appliances with 6 burner gas stove, custom cabinetry, hardware, and tilework, effortlessly combining the upgrades with original wood beams, heart of pine details, molding and trim. The jaw dropping living room has a vaulted ceiling, marble bar, Dimplex Revillusion 36’’ herringone built-in electric fireplace with custom marble surround, reclaimed wood touches throughout, and is off both the kitchen and dining room with access to the porch. The downstairs full bath has custom enamel paint, custom tilework, utilizes the original pantry door that was repurposed to keep the home's original features intact, and has custom molding and shelving throughout. The dining room completes the first floor with plenty of natural light and custom light fixtures, molding, and reclaimed wood touches throughout. Upstairs, the bedrooms all feature ample storage, original heart of pine flooring and/or window trim and molding repurposed from the same original flooring, fresh paint, and plenty of space. The hall bath upstairs features an enclosed glass walk-in shower, washer/dryer (2023), and shelving. The en suite primary bath has a marble walk-in shower, marble flooring, and a free-standing soaking tub. Every detail in this home has been carefully selected - it is truly an experience! This thoughtfulness continues to the outdoor and equestrian features. The 28'x56' fully matted center aisle barn is currently set up with 3 oversize stalls but can easily be converted back to 4. The fencing is all top rail with no climb wire mesh and features 4 small paddocks and one large 5 acre field. The electric, gutters, plumbing, fencing, drainage, etc have all been meticulously maintained and updated over the years. The dazzling tack room (yes, for this tack room the word dazzling applies!) was renovated in 2019 and features its own mini split unit for temperature and humidity control, wallpaper, built in cabinetry and storage, a dimming chandelier, built in bench, and custom wood saddle racks - what more could you want! Additional outbuildings include a fully outfitted carpentry workshop with built-in storage and shelving, table saw area, sawdust removal vacuum system, and huge loft space. There is also a machine shop/tractor shed for parking and storage, chicken coop, storage shed, and original smokehouse. This stunning equestrian farmette is filled to the brim with upgrades and true to period and timeless finishes throughout while still maintaining ultimate, modern functionality. You will NOT want to miss this gem in Uniontown.
#MDCR2038626

WESTMINSTER

2500 UNIONTOWN ROAD

4 Beds

3 Baths

2,298 Sq.Ft.

$1,250,000

MLS#: MDCR2038626

Create a home that reflects your vision on a picturesque 1.21-acre cul-de-sac lot in Westminster. With Rylea Homes, choose from the builder’s custom home designs, personalize an existing plan, or bring your own plan to create a home tailored to your lifestyle.

The featured Georgetown model offers approximately 3,158 square feet above grade of thoughtfully designed living space, with 4 bedrooms, 2 full baths, and a half bath. An inviting covered front porch, distinctive rooflines, and stone accents lend timeless curb appeal, while the spacious layout offers room for everyday living and entertaining.

Whether you envision the Georgetown or a different design, this is an opportunity to shape your next home around the way you want to live.

The Georgetown is a proposed model. Photos and renderings may show optional features or digitally altered finishes. Final pricing, square footage, features, and specifications depend on the selected plan and options.esigned main level where soaring ceilings, abundant natural light, and an open, flowing floor plan create a warm and welcoming atmosphere. The impressive two story family room serves as the heart of the home, offering a dramatic yet comfortable gathering space. Overlooking the family room, the upper level loft adds an additional dimension to the home's open design while providing a versatile space for a home office, reading retreat, or additional living area.

The beautifully appointed gourmet kitchen is designed to impress, featuring granite countertops, quality cabinetry, stainless steel appliances, and a center island offering generous space for meal preparation, casual dining, and entertaining. Space for a breakfast area provides the perfect setting for everyday meals, while the additional morning room offers a bright and inviting space to relax and enjoy views of the surrounding property. A formal dining room provides an elegant setting for gatherings and special occasions.

One of the home's most desirable features is the spacious main level primary suite, thoughtfully positioned to provide comfort, privacy, and convenience. This relaxing retreat features a generous walk in closet and a private primary bathroom with a soaking tub, separate walk in shower, and dual vanities. An additional living room, which could also serve as a home office or study, a conveniently located main level laundry room, and a powder room complete the main level.

Upstairs, you'll find three additional generously sized bedrooms, a full hall bathroom, and a spacious loft overlooking the family room below. The thoughtfully designed upper level provides wonderful flexibility for a variety of needs.

The expansive unfinished lower level offers incredible potential for future living space, bathroom rough in, and abundant room for storage, recreation, a home gym, or additional entertaining areas. Whether you envision a finished recreation room, home theater, or guest accommodations, the possibilities are yours to explore.

Outside, the beautiful 1.21-acre property provides plenty of room to enjoy the outdoors, entertain, garden, or simply appreciate the peaceful surroundings. The extended covered front porch offers a welcoming place to enjoy your morning coffee or unwind at the end of the day. Additional highlights include an attached garage, energy efficient features, quality construction, and the opportunity to enjoy the comfort and peace of mind that comes with a newly built home.

Beautifully combining thoughtful design, spacious living areas, and a desirable Westminster setting, this custom built home offers a wonderful opportunity to enjoy modern living with timeless appeal. Don't miss the chance to make this exceptional property your own!
#MDCR2038332

WESTMINSTER

Lot 13 HAZELDYNE COURT

4 Beds

2 Baths

3,158 Sq.Ft.

$1,038,639

MLS#: MDCR2038332

Beautiful custom-built Caruso Homes Kingsport offering luxury, privacy, and exceptional space for entertaining!

🏡 HOME HIGHLIGHTS:

✅ Dramatic two-story foyer and family room with soaring ceilings, arched windows, and gas fireplace

✅ Gourmet kitchen with seating for 12! Oversized island seating six PLUS a separate bar-height counter seating six more, quartz countertops, and stainless steel appliances

✅ Spacious primary suite with luxurious walk-in shower, separate vanities, and tray ceiling

✅ Four full bathrooms, formal living and dining rooms, private library, and bright morning room

✅ Main-level office/guest room with nearby full bathroom and walk-in shower

✅ Spacious unfinished basement with potential for additional living space

🚗 INCREDIBLE PARKING FOR 14+ VEHICLES!

✔️ Three-car attached garage

✔️ Paved driveway accommodating nine vehicles

✔️ Separate paved two-car parking pad

✔️ Extensive flat grassy areas for additional parking during large gatherings

🌳 YOUR OWN PRIVATE OUTDOOR RETREAT!

🌞 Over 800 sq. ft. of composite decking plus an outdoor hot tub

🌊 Picturesque natural stream winding through the woods

🌉 Two bridges, wooded walking trails, and ATV trail

🌲 Nearly three acres of beautiful lawn, mature trees, and woodland

📍 Conveniently located between Westminster and Eldersburg, approximately 40 minutes from downtown Baltimore, depending on traffic.

❤️ A rare combination of luxury living, beautiful natural surroundings, and extraordinary entertaining space!
#MDCR2038654

WESTMINSTER

1004 JULIE DRIVE

4 Beds

4 Baths

4,186 Sq.Ft.

$1,000,000

MLS#: MDCR2038654
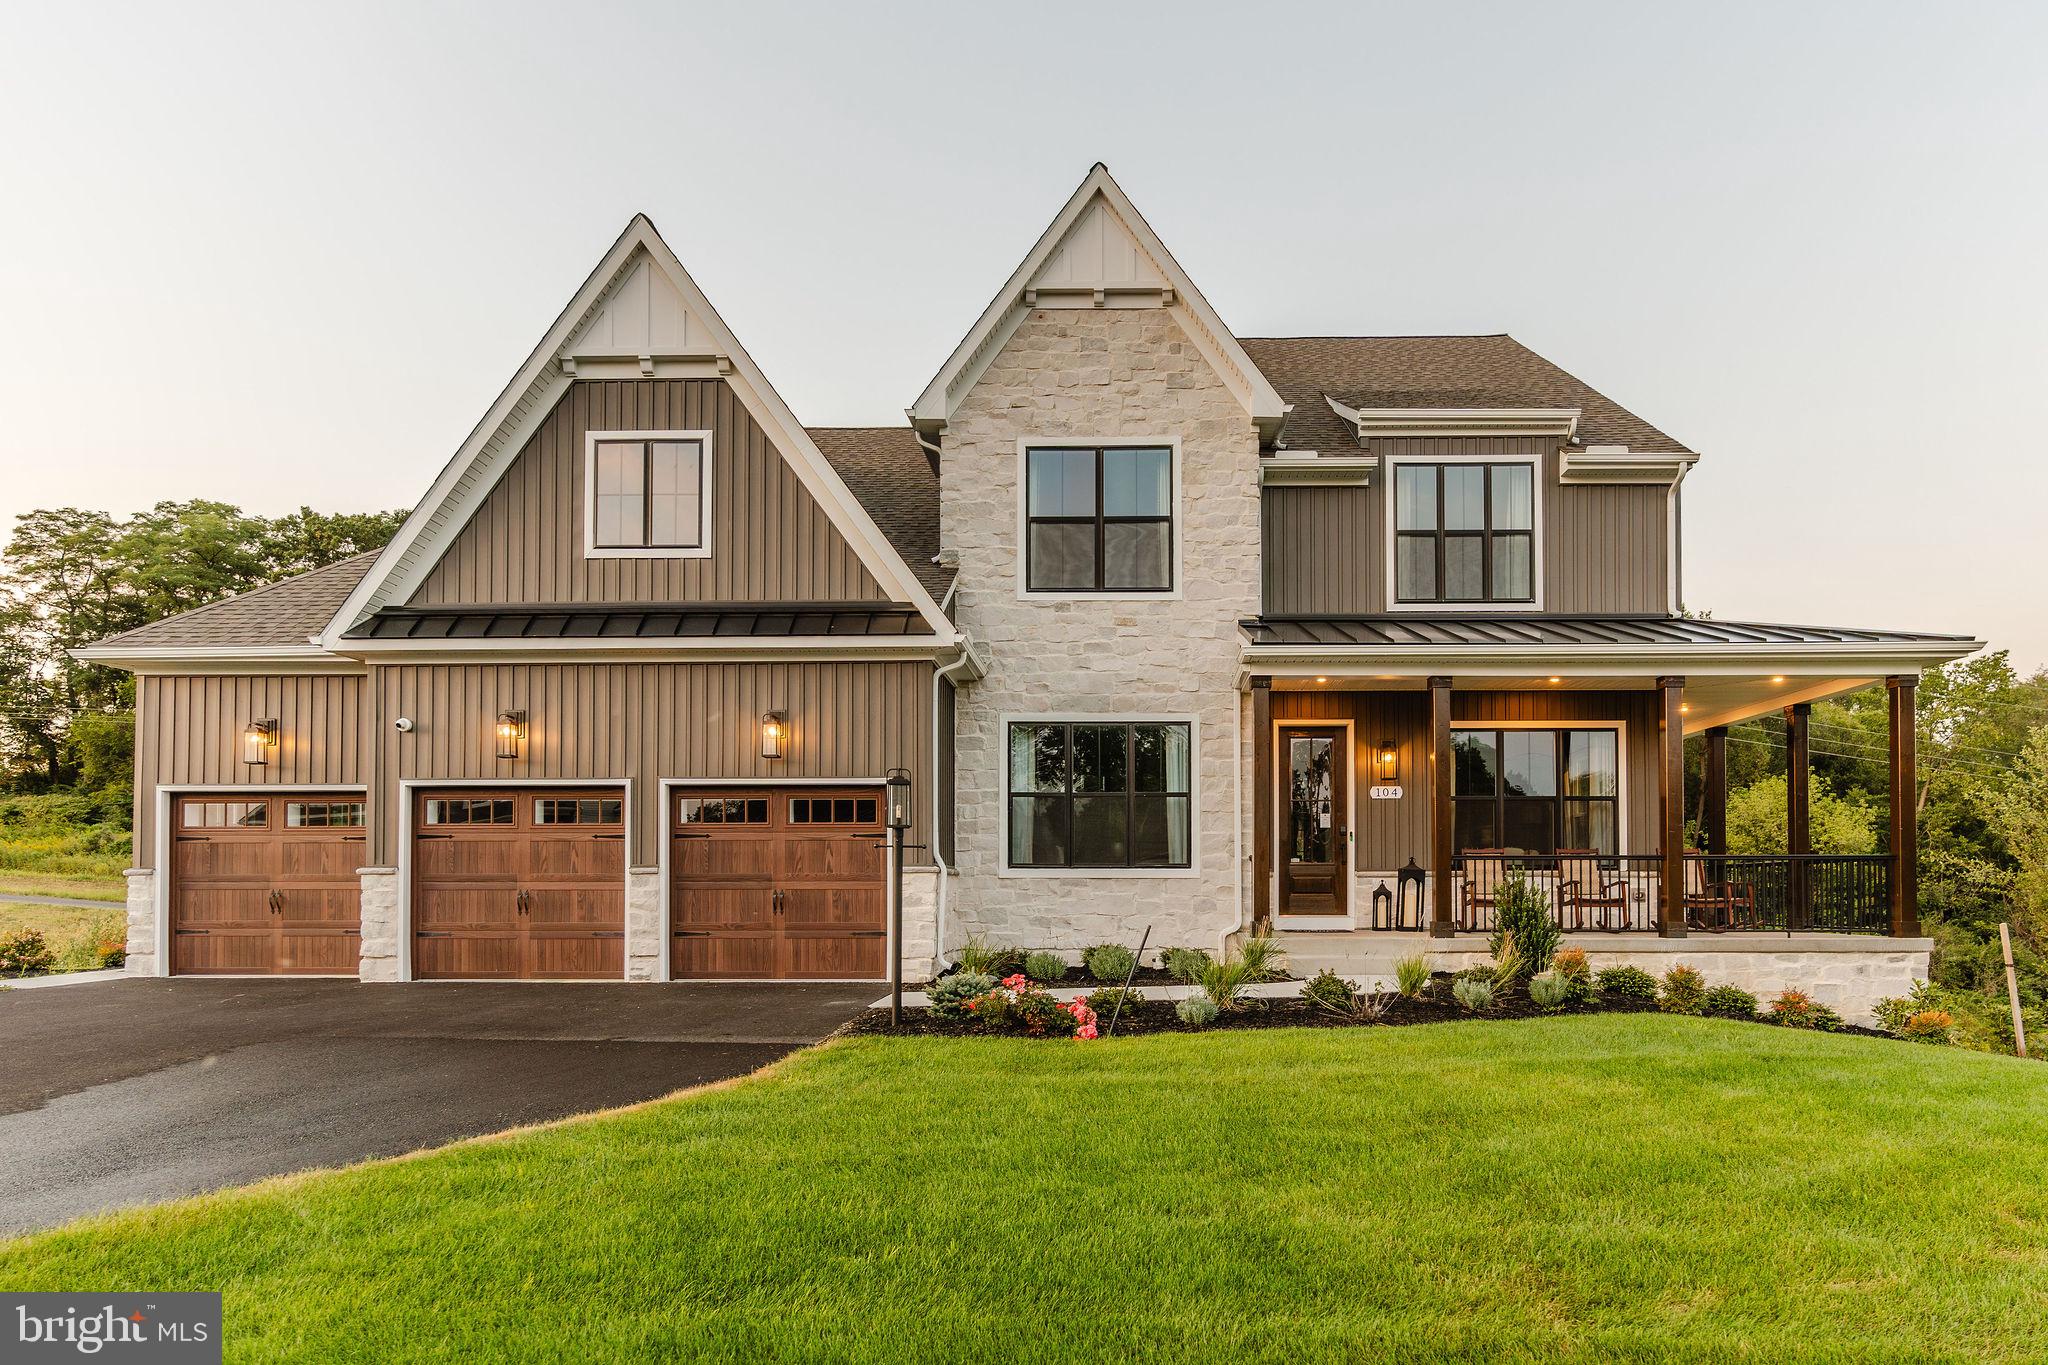
Welcome to Sanctuary at Fox Meadow, an exclusive community of new homes for sale in Carroll County. This serene neighborhood offers a wide variety of homesite sizes ranging from a spacious 1+ acre, perfect for our largest floorplans and structural options, to a 44.5-acre estate, providing ample room to build your dream home. Conveniently situated near major roadways, the Sanctuary at Fox Meadow community provides easy access to Baltimore, Frederick, and other nearby areas. Families will appreciate being part of the highly regarded Carroll County School District, known for their commitment to academic excellence and a wide array of extracurricular activities. Sanctuary at Fox Meadow offers a variety of customizable floorplans, each with over 10,000 structural and decorative customizations. Looking for more customization? Additional changes are available through our Design Time option. Your Designer will be with you every step of the way to help bring your vision to life. Our quality homes are backed with an industry-leading 20-year warranty structural warranty. Learn more about how Keystone Custom Homes are 80% more efficient than used homes and 50% more efficient than other new homes.

The Nottingham features a 2-story Family Room open to the eat-in Kitchen with walk-in pantry and Breakfast Area. The spacious Owner’s Suite is located on the first floor, with 2 walk-in closets and full Bathroom. A Study, formal Dining Room, Powder Room, Laundry Room, and 2-car garage complete the first level. The hallway upstairs overlooks the Family Room below. An optional Bonus Room is located over the Owner’s Suite. 3 additional Bedrooms with walk-in closets and a full Bath are on the second floor. The Nottingham can be customized to include up to 6 Bedrooms and 4.5 Bathrooms.
#MDCR2023868

WESTMINSTER

0707007728 HOOK ROAD NOTTINGHAM

4 Beds

2 Baths

3,600 Sq.Ft.

$963,842

MLS#: MDCR2023868
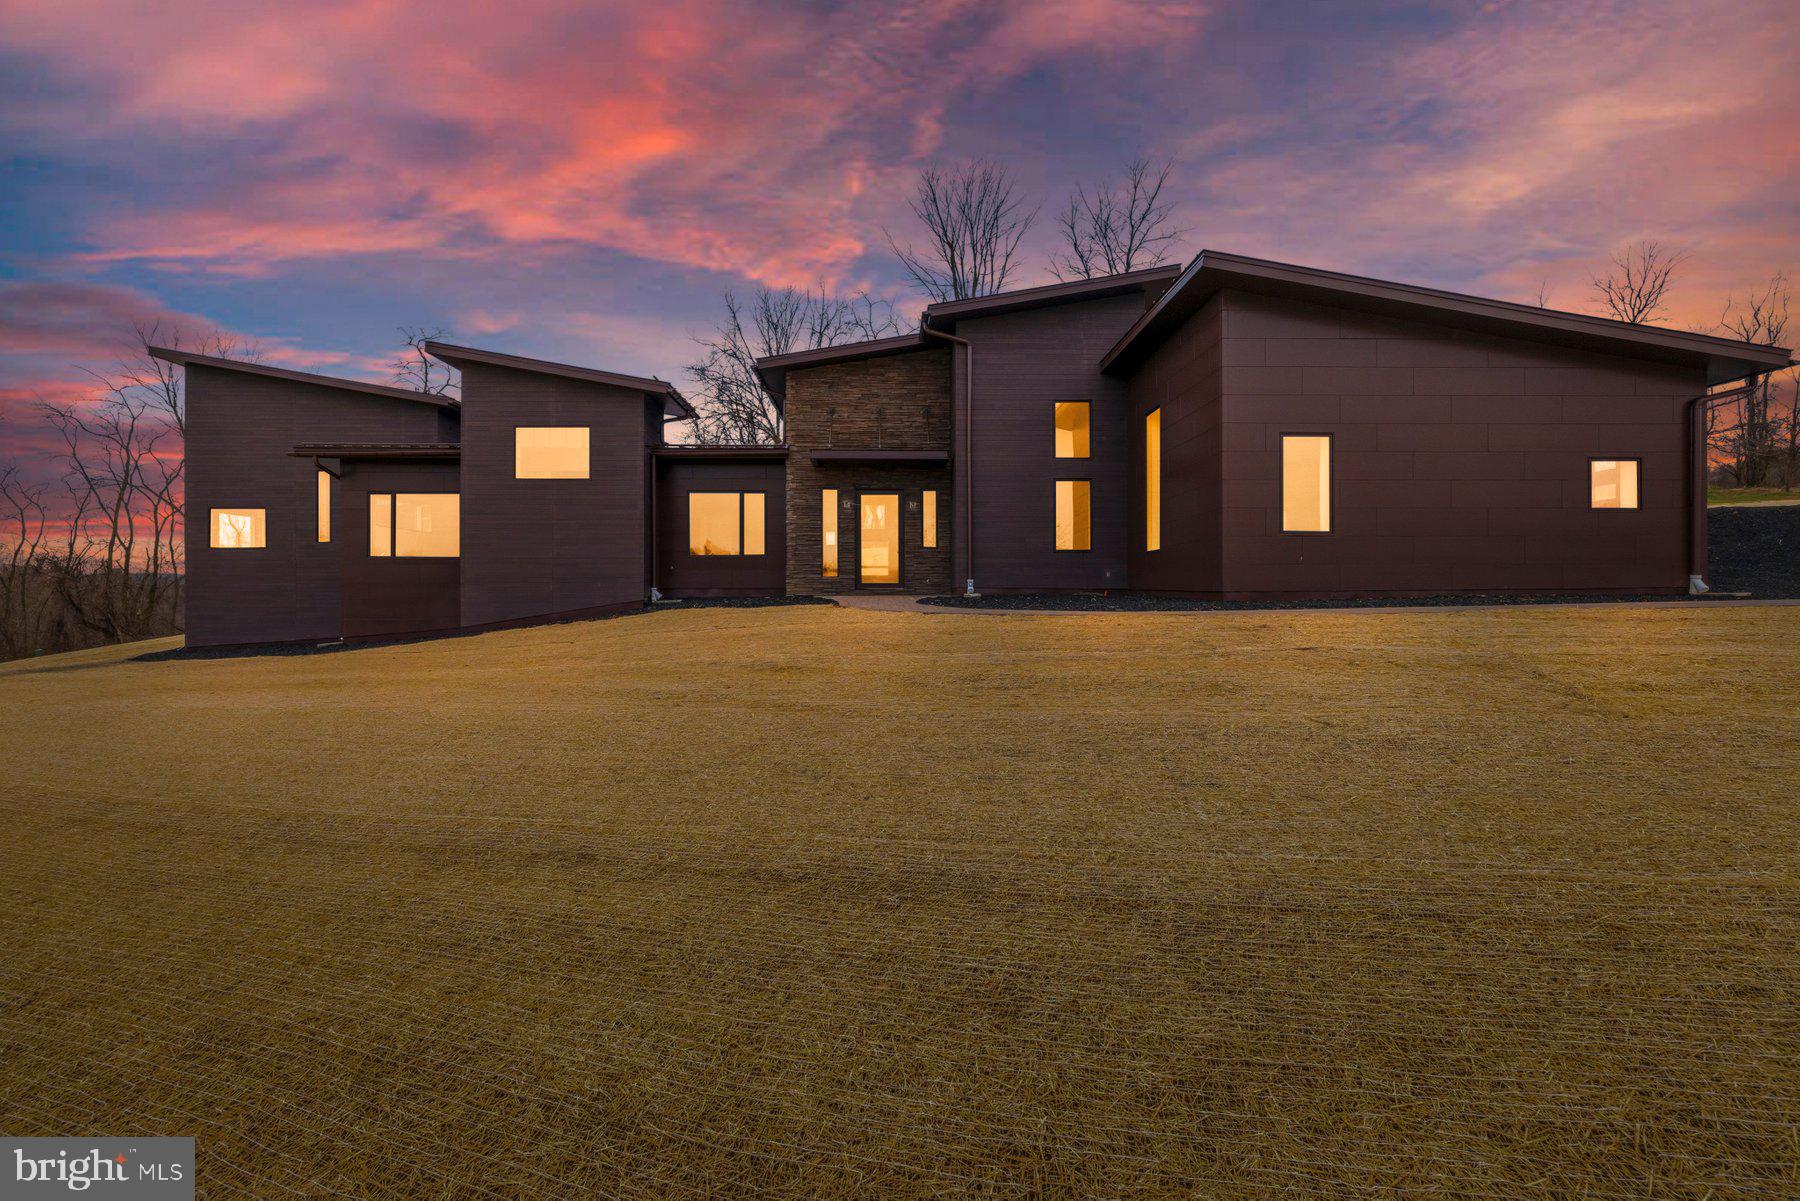
Welcome to Lot 2 in Tim Hatfield’s Agrestic community, a thoughtfully designed enclave blending modern architecture, luxury living, and cutting-edge sustainability. Ideally located along Route 27, this home offers the perfect balance of peaceful countryside living with easy access to the region’s major hubs—just 90 minutes from Washington, D.C. and under an hour from Baltimore.

This striking modern luxury smart home has been meticulously engineered to deliver a near net-zero energy lifestyle while maintaining exceptional comfort and design. Built using insulated concrete form (ICF) construction, the home offers superior structural integrity, energy efficiency, and sound insulation compared to traditional construction.

A sophisticated energy system powers the home, featuring solar panels paired with a Tesla Powerwall along with a geothermal heating and cooling system. These technologies work together to dramatically reduce energy consumption, with projected peak summer and winter utility costs expected to remain under $30 per month.

Architectural details make this home truly unique. Dramatic rooflines, exposed wooden trusses, and industrial-inspired spiral ductwork create a bold yet inviting aesthetic. The exterior showcases a refined mix of  modern siding, and a durable 50-year standing seam metal roof, designed for both beauty and longevity.

Inside, the home offers 3 spacious bedrooms with the option for a fourth, expansive living spaces, and a seamless layout designed for modern living and entertaining. The property also features a beautiful three-car garage with insulated doors, providing ample space for vehicles, storage, or hobbies.

Connectivity is already built in with high-speed Ting fiber internet pre-wired throughout the home, ensuring fast, reliable service for work, streaming, and smart home technology.

Currently under construction, the home offers buyers the rare opportunity to select all interior finishes, allowing you to personalize the final design while enjoying the benefits of an advanced, energy-efficient modern home.

Lot 2 at Agrestic represents the future of luxury living—sustainable, sophisticated, and designed to perform.
#MDCR2033244

WESTMINSTER

308 RIDGE ROAD

4 Beds

2 Baths

N/A

$1,400,000

MLS#: MDCR2033244

Welcome to Mallards Landing, featuring 5 large, very private acreage homesites, varying in size from 1.95 to 10.92 acres) in a  luxury custom-home community, in Westminster, MD. , presented by MD's new luxury custom home builder, OYL ( On Your Lot  ) Builder. Walkout basement options are available on Lots 3-5. Lots 3-5 all back Forest Conservation Area. All wells are drilled & all lots have passed perc tests. Building a custom home should be as elevated as the life you lead. At OYL Homes, they craft residences that reflect your ambition, lifestyle, & legacy on the land you choose. With 5 Models to chose from, Beethoven, Brahams ( a 1 level rancher w/the expandability options of adding a 2nd floor & finishing the basement), The Bernstein, and 2 larger floor plan models ( Bach & Strauss). Strauss also offers a Signature Series option w/expandable finished sq. ft. & additional optional features) Any Model can be built on any lot w/the exception of Lot 5, which the Beethoven &  Brahams is not an option. A TRUE custom builder, OYL will work w/you to customize/create your vision. Featured here on 10.92 acre LOT 5, is the 4 bedrooms, 2 full baths & 1 half bath, STRAUSS Model floor plan, offering  3 elevation options, covered front porch starting at 3,564 finished sq ft., w/expandability to 8 bedrooms, 6 bathrooms. Click Documents Tab on the listing to view interior details, exterior features, energy features, construction highlights, kitchen & bath features, customer appreciation standards, The Selections Idea Book & Available Options & Upgrades. Mallards Landing is close to Historic Downtown Westminster. The centerpiece is Historic Main St, which sits w/in a National Historic District &  is part of MD's  & America's Main St programs. The district extends roughly from Maryland Avenue to Washington Rd, w/Pennsylvania Ave, Union St, & surrounding blocks also contributing to the downtown environment. For prospective homeowners, this is arguably Westminster's biggest lifestyle asset: Historic architecture & older homes, Independent shops/restaurants, Mature street trees, Wide, pedestrian-friendly sidewalks, Local events throughout the yr including the MD Wine Festival, Westminster Fallfest & the Flower & Jazz Festival. A traditional "small town" downtown rather than a commercial strip & many destinations accessible w/out getting in the car. The City has also recently emphasized historic walking tours highlighting landmark homes, civic buildings & historic commercial architecture. Buyer appeal: Particularly attractive to people who value character, walkability, older architecture & a genuine town center & then can find the peacefulness, tranquility/privacy back at Mallards Landing. Notable downtown dining options: Italian -Giulianova's & Paradiso Ristorante, Thai / Asian-Ying Thai, Tim Thai, Irish / Pub - O'Lordan's Irish Pub, American / Casual -Johansson's Dining House. Other independently owned pubs, cafés & restaurants along Main Street -Coffee & breakfast -Birdie's Café — a downtown coffee stop on East Main St, Bakery / sweets -JeannieBird Baking Company — a particularly recognizable local institution on W. Main St. The City notes that several sit-down eateries have patios, porches/decks for outside dining. Retail & Shopping-Downtown is particularly appealing for buyers who enjoy independent & specialty shopping rather than only conventional national retailers. Broader shopping -For everyday shopping, Westminster also has the MD 140 commercial corridor, w/considerably more conventional retail, restaurants, supermarkets, dept. stores & national chains. The City specifically notes 100's of nationally recognized stores in the MD 140 corridor & surrounding shopping centers. Carroll County Arts Council / Carroll Arts Center is one of downtown's most important cultural assets, featuring live performances, films, concerts, theatre, art exhibitions, children's events. FREE 2 CAR SIDE LOADING GARAGE WITH RATIFIED CONTRACT THRU LABOR DAY
#MDCR2036848

WESTMINSTER

14 MALLARD DRIVE

4 Beds

2 Baths

3,564 Sq.Ft.

$985,000

MLS#: MDCR2036848

Welcome home to this custom-built colonial, situated on 1.53 acres on a cul-de-sac. This home has everything you want, with over 6,000 finished square feet of living space, seven bedrooms, five full baths and one half bath. The main level has five inch cherry hardwood floors throughout, and is perfect for family gatherings, with a custom kitchen featuring granite counters, custom cabinets, stainless steel appliances, a six burner gas stove, double wall oven, a huge center island breakfast bar, a coffee bar area, and a walk-in pantry. The kitchen flows perfectly into the family room with a gas fireplace. Off of the kitchen you will also find a spacious and bright sunroom with a vaulted ceiling that leads to the screened trex deck and separate open trex deck that overlook the tree-lined fenced rear yard. The main level is further complemented by a separate formal living room, and a formal dining room with crown molding, chair rail molding, a tray ceiling, and a butler's pantry. The main level bedroom has its own attached full bath and a walk-in closet, and is perfect for guests. On the upper level, you will be amazed at the spacious primary bedroom with a separate sitting area, a tray ceiling, and a 12'x12' walk-in closet. The attached primary bathroom is custom-built with cherry cabinets, dual sinks, a soaking tub, and an open double shower. Just down the hall is another bedroom suite with its own attached full bath and walk-in closet. On the opposite side of the floor are two more roomy and bright bedrooms with walk-in closets and a jack&jill bathroom. Finally, there is a fifth bedroom on the upper level that could also serve as an office, with its own walk-in closet. The rear walkout lower level is great for entertaining, with a theater room, a gym, a recroom, a 7th bedroom/office, and a full bath, along with plenty of storage space. From the walkout door, you will find a huge patio with a gas fireplace. Additional upgrades include an oversized three car garage, a huge main level laundry/main room, and custom finishes throughout the house. Close to schools, shopping and commuter routes, yet quietly tucked away, this home is absolutely move-in ready and is waiting for you.
#MDCR2037916

WESTMINSTER

990 HAZELDYNE COURT

7 Beds

5 Baths

6,066 Sq.Ft.

$1,290,000

MLS#: MDCR2037916
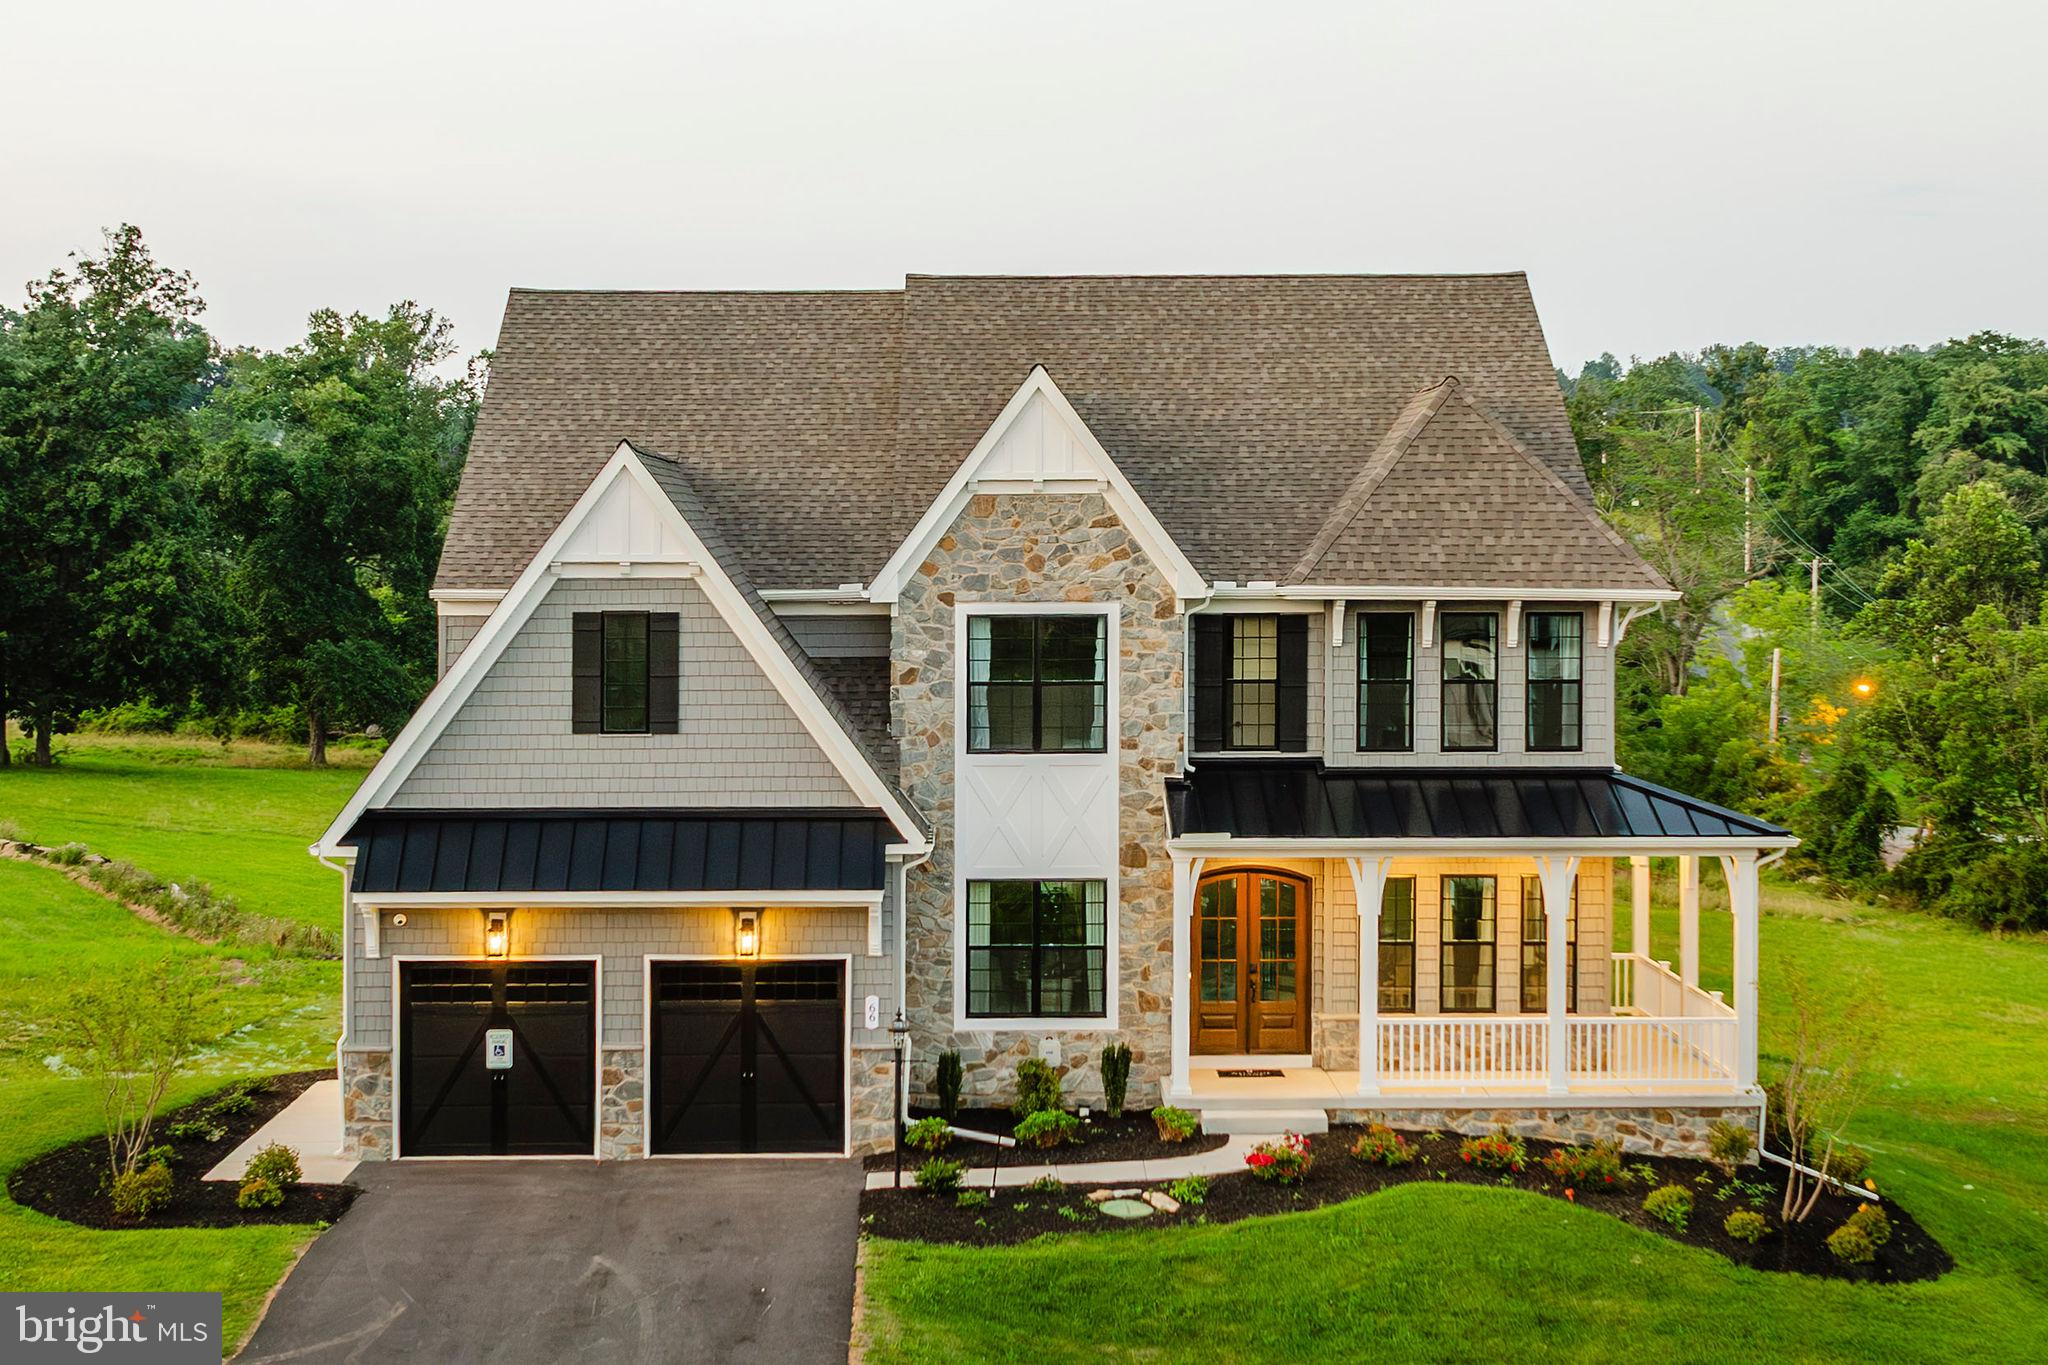
Welcome to Sanctuary at Fox Meadow, an exclusive community of new homes for sale in Carroll County. This serene neighborhood offers a wide variety of homesite sizes ranging from a spacious 1+ acre, perfect for our largest floorplans and structural options, to a 44.5-acre estate, providing ample room to build your dream home. Conveniently situated near major roadways, the Sanctuary at Fox Meadow community provides easy access to Baltimore, Frederick, and other nearby areas. Families will appreciate being part of the highly regarded Carroll County School District, known for their commitment to academic excellence and a wide array of extracurricular activities. Sanctuary at Fox Meadow offers a variety of customizable floorplans, each with over 10,000 structural and decorative customizations. Looking for more customization? Additional changes are available through our Design Time option. Your Designer will be with you every step of the way to help bring your vision to life. Our quality homes are backed with an industry-leading 20-year warranty structural warranty. Learn more about how Keystone Custom Homes are 80% more efficient than used homes and 50% more efficient than other new homes.

The Devonshire is a 4+ bed, 2.5+ bath home featuring an open floorplan, 2 staircases, and many unique customization options. Inside the Foyer, there is a Living Room to one side and Dining Room to the other. In the main living area, the 2-story Family Room opens to the Kitchen with a large eat-in island. The Kitchen also has a walk-in pantry and hall leading to the Study. Private Study near back stairs can be used as an optional 5th bedroom. Upstairs, the spacious Owner's Suite has 2 walk-in closets and a private full bath. Bedrooms 2, 3, & 4 share a hallway bath. The Laundry Room is conveniently located on the same floor as all bedrooms. Oversized 2-car garage included. The Devonshire can be customized to include up to 7 Bedrooms and 8.5 Bathrooms.
#MDCR2023008

WESTMINSTER

0707007728 HOOK ROAD DEVONSHIRE

4 Beds

2 Baths

4,016 Sq.Ft.

$987,203

MLS#: MDCR2023008

Send a message

Message successfully sent.

Your message

What is 3 + 4 ?

Reason for contacting?

I agree to receive email communication and understand I can unsubscribe at any time.

I agree to be contacted by Charis Realty Group - Christine Issler, Broker via call, email, and text for real estate services. To opt out, you can reply 'stop' at any time or reply 'help' for assistance. You can also click the unsubscribe link in the emails. Message and data rates may apply. Message frequency may vary. Privacy Policy

Sign Out

Virtual Assistant

Would you like to take the next step with this property? We can help you schedule a showing or virtual tour, or send you more details.

Yes, I would like more information.

Thank You for Your Reply, One of Our Agents will contact you as soon as possible

No, maybe later.

Thank you, you can always contact me via email, phone number or through the contact form.

Realhub AI

Lucy - Your AI-Powered Realtor

Update Your Temporary Password

Personalize your search

Enter your email and we'll notify you immediately when new listings match what you're looking for.

or enter email address

Already have an account ? Login here

Continue your home search

I agree to receive communications and understand I can unsubscribe at any time.

I agree to be contacted by Charis Realty Group - Christine Issler, Broker via call, email, and text for real estate services. To opt out, you can reply 'stop' at any time or reply 'help' for assistance. You can also click the unsubscribe link in the emails. Message and data rates may apply. Message frequency may vary. Privacy Policy

Already have an account ? Login here

We use cookies

We use cookies for analytics and to enhance your experience. By accepting, you agree to analytics and marketing cookies. Small functional cookies that count viewed properties and time on site are used regardless of your choice. You can manage your preferences or learn more about our cookies policy.