


Property
Beds
4
Full Baths
3
1/2 Baths
None
Year Built
1984
Sq.Footage
1,972
Come see this well maintained spacious home with 2 levels and 1972 square feet of living space. Nice location with a country feel. The upper level features living room with wood floors, Fully equipped kitchen with beautiful stainless steel appliances, tile floors and eating area. The rear door in kitchen opens up to a walkway with connecting 26 x 11 deck and fenced rear yard.The lower level has a ground level entry doorway off of driveway opening up to a family room, long 6’ x 20’ hallway leading to a large 4th bedroom and huge connecting full bathroom. Off the hallway there are doors leading to utilities, laundry room, and storage areas. The house sits far back away from the road, and has approximately 1/2 acre. Lots of parking on the long drive which open up to 2-3 car width closer to house. There are many major updates including Roof, HVAC, Cental air, Basement waterproofing with lifetime guarantee, new submersible well pump, water heater, driveway, rear shed, refrigerator and stove. This home is available for 100% financing through USDA, and also includes a 1 year home warranty supplied by seller. There is no HOA.
Features & Amenities
Interior
-
Other Interior Features
Eat-in Kitchen, Ceiling Fan(s)
-
Total Bedrooms
4
-
Bathrooms
3
-
Above Grade Finished Area
1144.0
-
Basement YN
YES
-
Cooling YN
YES
-
Cooling
Central Air, Heat Pump, Ceiling Fan(s), Other, Electric
-
Fireplace YN
NO
-
Heating YN
YES
-
Heating
Electric, Heat Pump
-
Main Level Bedrooms
3
-
Pet friendly
Dogs OK, Cats OK, Yes
Exterior
-
Garage
No
-
Construction Materials
Vinyl Siding
-
Parking
Asphalt, Attached Carport, Driveway, Attached
-
Pool
No
-
Waterfront YN
NO
Area & Lot
-
Lot Features
Front Yard, Back Yard
-
Lot Size(acres)
0.46
-
Lot Size(square feet)
20,037
-
Property Type
Residential
-
Property Sub Type
Single Family Residence
-
Architectural Style
Bi-level
Price
-
Sales Price
$359,900
-
Tax Amount
$3,062
-
Sq. Footage
1,972
-
Price/SqFt
$182
HOA
-
Association
No
School District
-
Elementary School
CCPS
-
Middle School
CCPS
-
High School
BO MANOR
Property Features
-
New Construction
NO
-
Foundation Details
Block
-
Senior Community YN
NO
-
Tax Lot
16
-
Water Source
Well
Schedule a Showing
Showing scheduled successfully.
Mortgage calculator
Estimate your monthly mortgage payment, including the principal and interest, property taxes, and HOA. Adjust the values to generate a more accurate rate.
Your payment
Principal and Interest:
$
Property taxes:
$
HOA fees:
$
Total loan payment:
$
Total interest amount:
$
Location
County
CECIL
Elementary School
CCPS
Middle School
CCPS
High School
BO MANOR
Listing Courtesy of Kathy Quinn, Realty Mark Associates
RealHub Information is provided exclusively for consumers' personal, non-commercial use, and it may not be used for any purpose other than to identify prospective properties consumers may be interested in purchasing. All information deemed reliable but not guaranteed and should be independently verified. All properties are subject to prior sale, change or withdrawal. RealHub website owner shall not be responsible for any typographical errors, misinformation, misprints and shall be held totally harmless.

Salesperson, Realtor
Tim Shipe
Call Tim today to schedule a private showing.

* Listings on this website come from the FMLS IDX Compilation and may be held by brokerage firms other than the owner of this website. The listing brokerage is identified in any listing details. Information is deemed reliable but is not guaranteed. If you believe any FMLS listing contains material that infringes your copyrighted work please click here to review our DMCA policy and learn how to submit a takedown request.© 2024 FMLS.
Related Properties

CONOWINGO
80 SKYLINE DRIVE
4 Beds
3 Baths
1,419 Sq.Ft.
$425,000
MLS#: MDCC2023270

CONOWINGO
116 CONOWINGO LAKE ROAD
4 Beds
2 Baths
1,525 Sq.Ft.
$415,000
MLS#: MDCC2023442
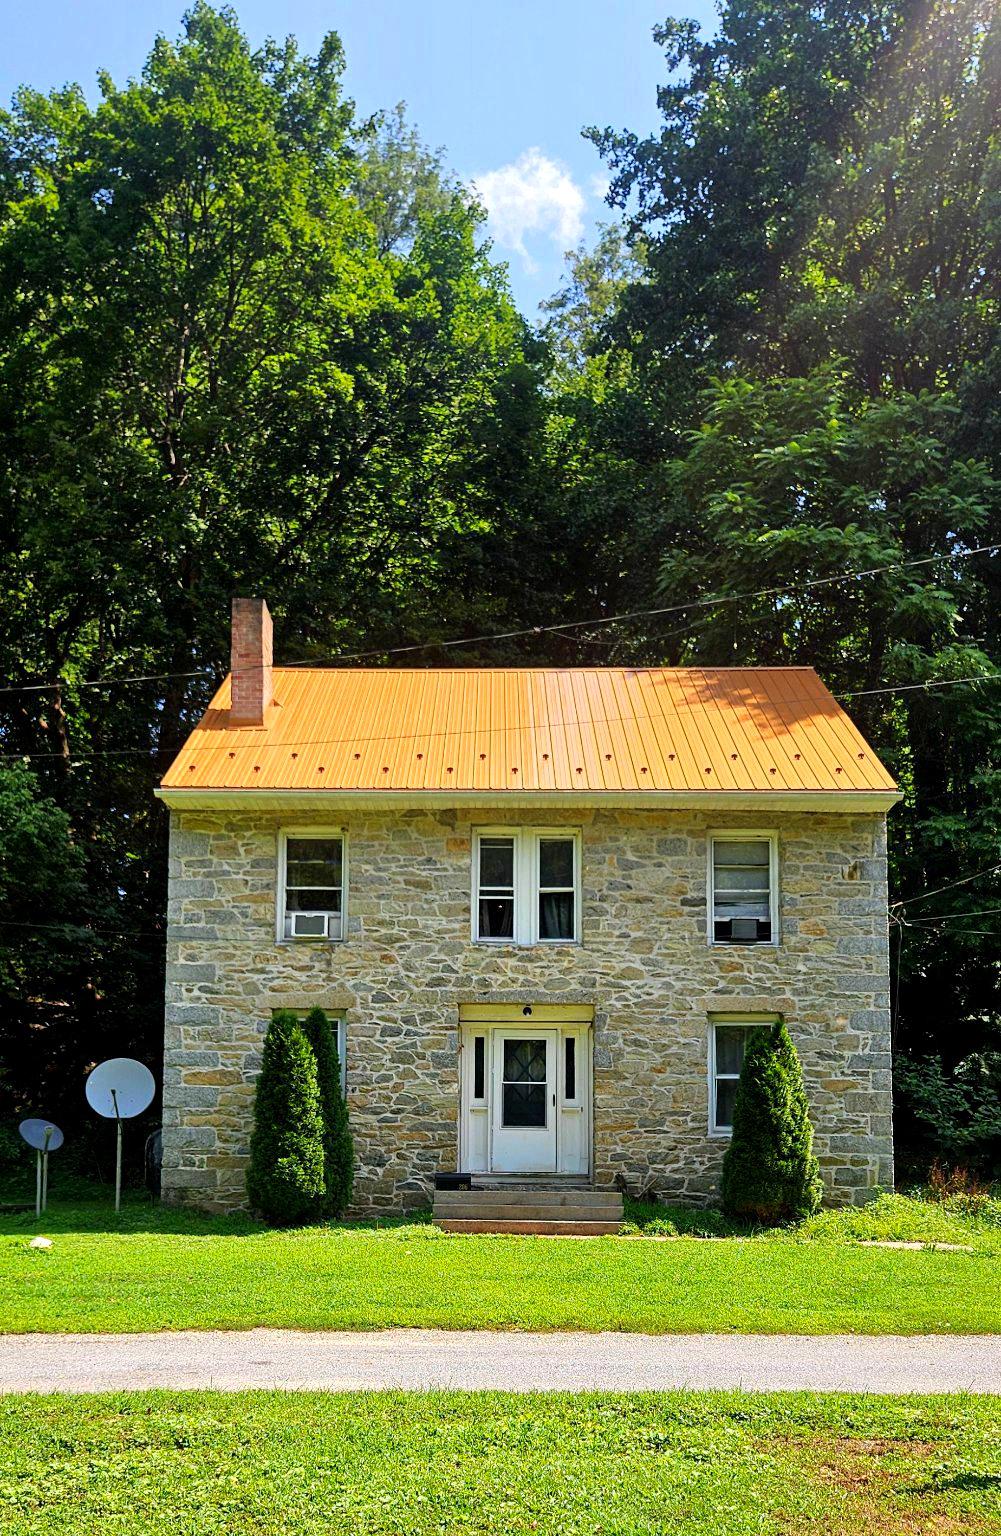
CONOWINGO
206 OCTORARO ROAD
4 Beds
1 Baths
2,400 Sq.Ft.
$395,000
MLS#: MDCC2022186
.png)