


Property
Beds
4
Full Baths
3
1/2 Baths
1
Year Built
1986
Sq.Footage
2,480
This split-level layout delivers four bedrooms and 3.5 baths across five distinct levels in the Emory Grove Park neighborhood. The owner's suite anchors the upper level with a luxury bath featuring a separate shower and soaking tub. High ceilings top the living and dining rooms; the dining room opens directly to an upper deck and gazebo. An expansive country kitchen with ample room for a breakfast table connects to the main living spaces, while the lower level family room centers on a fireplace and opens to a second deck for true indoor-outdoor flow. The basement level includes a full bathroom and a den suited for a home office or guest space. Outside, a two-tiered rear deck with a screened gazebo overlooks a peaceful backyard. Recent updates include brand-new carpet throughout. There is also an active radon mitigation system already in place. The attached two-car garage adds everyday convenience. Set on a quiet corner lot just minutes from a county park, community pool, and recreation center, this home pairs privacy with easy access to nature and community amenities.
Features & Amenities
Interior
-
Other Interior Features
Eat-in Kitchen, Ceiling Fan(s), Walk-In Closet(s), Vaulted Ceiling(s), Open Floorplan, Soaking Tub
-
Total Bedrooms
4
-
Bathrooms
3
-
1/2 Bathrooms
1
-
Above Grade Finished Area
2180.0
-
Basement YN
YES
-
Cooling YN
YES
-
Cooling
Central Air, Ceiling Fan(s), Electric
-
Fireplace YN
YES
-
Heating YN
YES
-
Heating
Exhaust Fan, Electric, Central, Forced Air, Heat Pump
-
Pet friendly
N/A
Exterior
-
Garage
Yes
-
Garage spaces
2
-
Construction Materials
Frame
-
Parking
Garage Door Opener, Asphalt, Garage, Driveway, Inside Entrance, Attached
-
Patio and Porch Features
Deck
-
Pool
No
-
Waterfront YN
NO
-
View
Trees/Woods, Garden
Area & Lot
-
Lot Features
Corner Lot, Front Yard, Back Yard
-
Lot Size(acres)
0.21
-
Lot Size(square feet)
9,068
-
Property Type
Residential
-
Property Sub Type
Single Family Residence
-
Architectural Style
Split Level
Price
-
Sales Price
$665,000
-
Tax Amount
$6,806
-
Financing Options
Cash, Conventional, FHA, VA
-
Sq. Footage
2,480
-
Price/SqFt
$268
HOA
-
Association
YES
-
Association Fee
$88
-
Association Fee Frequency
Quarterly
-
Association Fee Includes
N/A
School District
-
Elementary School
N/A
-
Middle School
N/A
-
High School
N/A
Property Features
-
New Construction
NO
-
Accessibility Features
Accessible Doors
-
Senior Community YN
NO
-
Sewer
Public Sewer
-
Tax Lot
11
-
Water Source
Public
Schedule a Showing
Showing scheduled successfully.
Mortgage calculator
Estimate your monthly mortgage payment, including the principal and interest, property taxes, and HOA. Adjust the values to generate a more accurate rate.
Your payment
Principal and Interest:
$
Property taxes:
$
HOA fees:
$
Total loan payment:
$
Total interest amount:
$
Location
County
MONTGOMERY
Elementary School
Middle School
High School
Listing Courtesy of Wesley Williams, EXP Realty, LLC
RealHub Information is provided exclusively for consumers' personal, non-commercial use, and it may not be used for any purpose other than to identify prospective properties consumers may be interested in purchasing. All information deemed reliable but not guaranteed and should be independently verified. All properties are subject to prior sale, change or withdrawal. RealHub website owner shall not be responsible for any typographical errors, misinformation, misprints and shall be held totally harmless.

Salesperson, Realtor
Tim Shipe
Call Tim today to schedule a private showing.

* Listings on this website come from the FMLS IDX Compilation and may be held by brokerage firms other than the owner of this website. The listing brokerage is identified in any listing details. Information is deemed reliable but is not guaranteed. If you believe any FMLS listing contains material that infringes your copyrighted work please click here to review our DMCA policy and learn how to submit a takedown request.© 2024 FMLS.
Related Properties

GAITHERSBURG
9200 BRINK ROAD
6 Beds
3 Baths
2,660 Sq.Ft.
$699,000
MLS#: MDMC2252186

GAITHERSBURG
410 ORCHARD RIDGE DRIVE
3 Beds
2 Baths
2,611 Sq.Ft.
$545,000
MLS#: MDMC2252228

GAITHERSBURG
8104 PEPPER RIDGE WAY
4 Beds
3 Baths
3,386 Sq.Ft.
$669,900
MLS#: MDMC2252322

GAITHERSBURG
516 PARKVIEW AVENUE
3 Beds
2 Baths
2,629 Sq.Ft.
$656,075
MLS#: MDMC2245664

GAITHERSBURG
17609 STONERIDGE COURT
3 Beds
3 Baths
2,931 Sq.Ft.
$750,000
MLS#: MDMC2256296
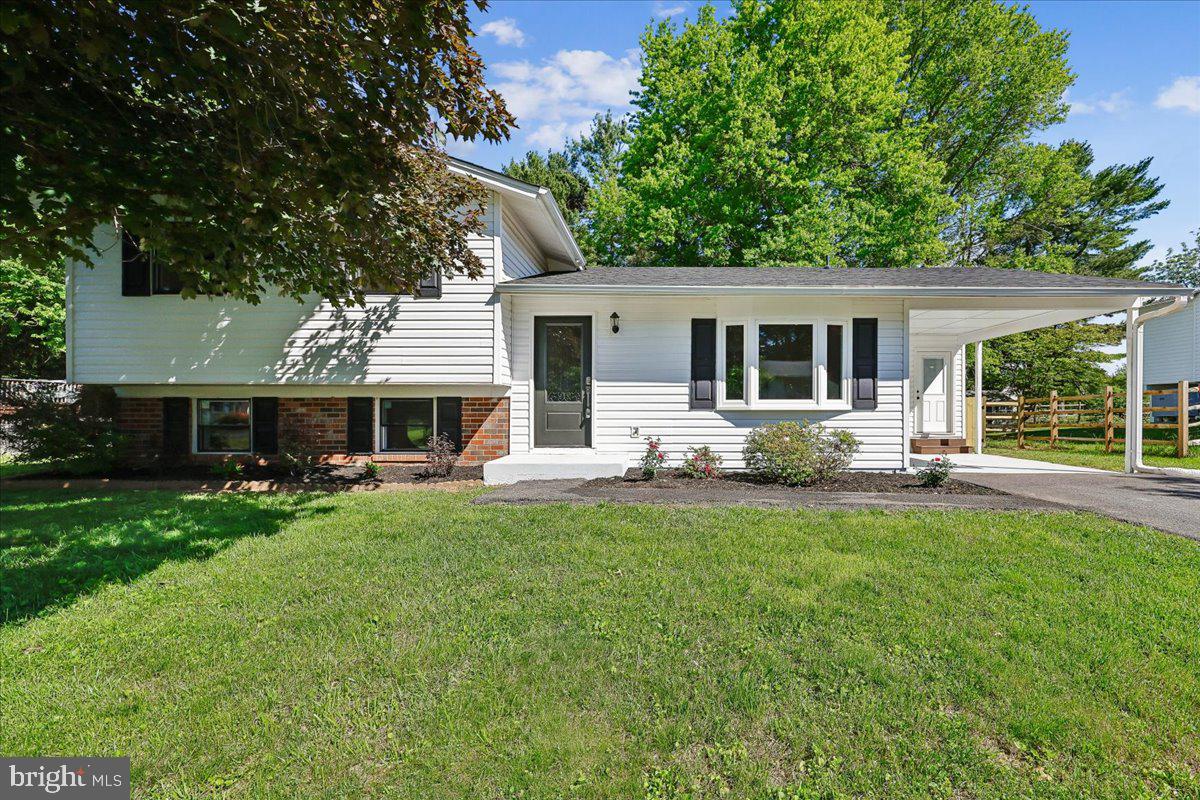
GAITHERSBURG
24321 LOG HOUSE ROAD
3 Beds
3 Baths
2,200 Sq.Ft.
$659,900
MLS#: MDMC2230376
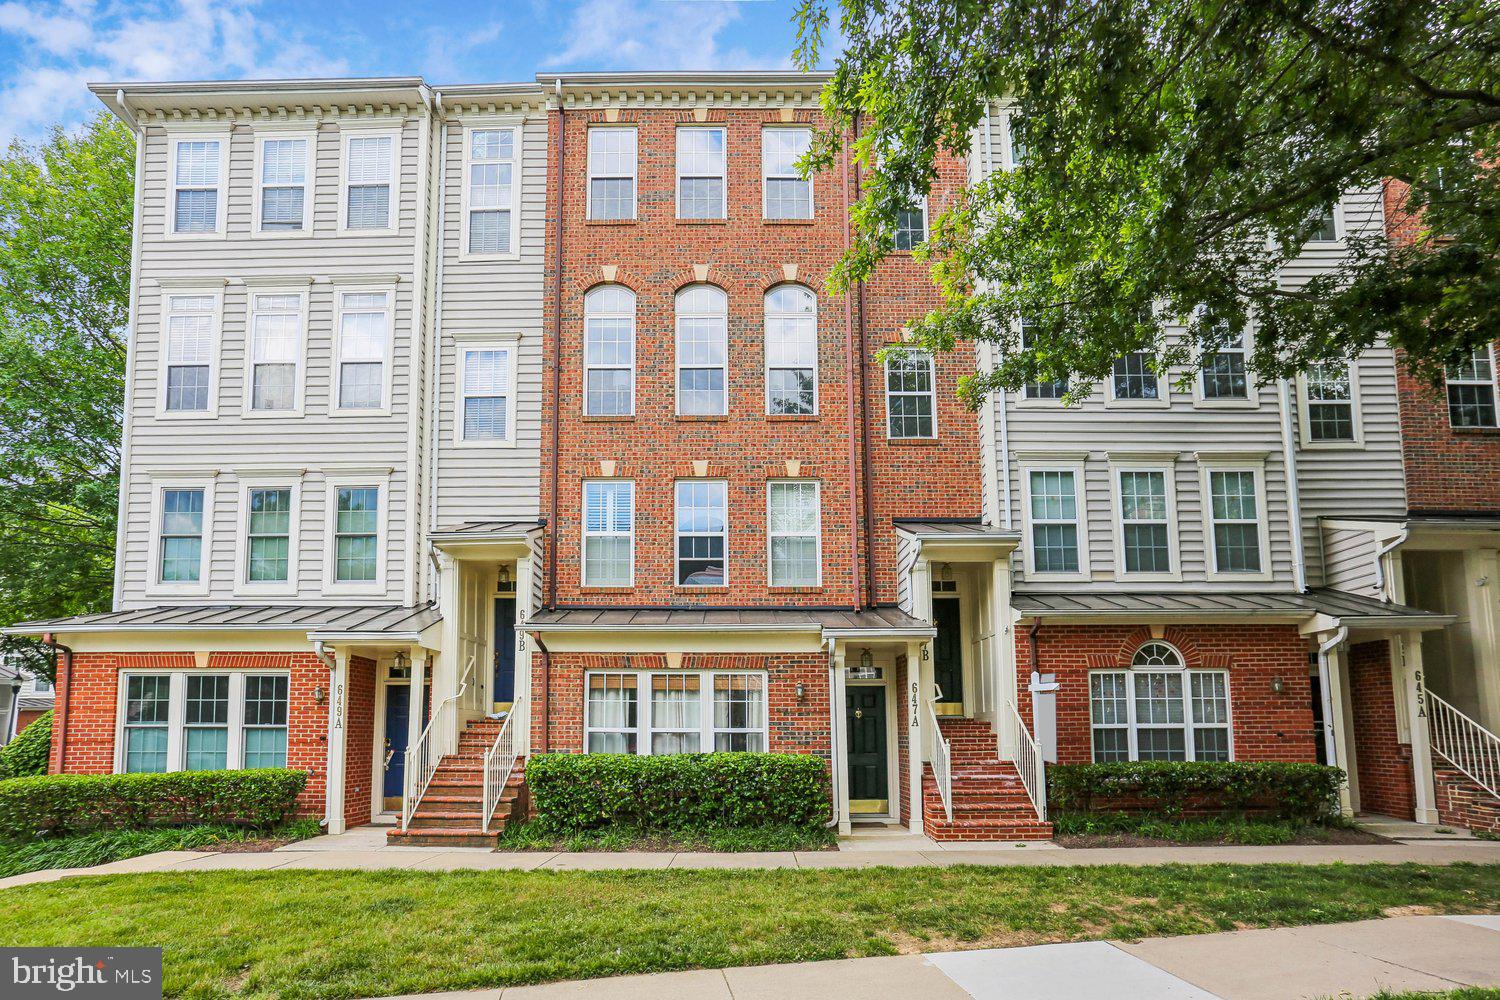
GAITHERSBURG
647 MAIN STREET B 647-B
3 Beds
2 Baths
2,248 Sq.Ft.
$620,000
MLS#: MDMC2238744

GAITHERSBURG
97 CENTRAL AVENUE
3 Beds
2 Baths
2,407 Sq.Ft.
$624,990
MLS#: MDMC2215254

GAITHERSBURG
628 MAIN STREET B 628B
3 Beds
2 Baths
2,042 Sq.Ft.
$599,000
MLS#: MDMC2250058

GAITHERSBURG
250 DECOVERLY DRIVE 427
2 Beds
2 Baths
1,457 Sq.Ft.
$700,000
MLS#: MDMC2255902
.png)