Features & Amenities

Interior

  • Other Interior Features

    Ceiling Fan(s), Kitchen Island, Pantry, Recessed Lighting, Bar, Crown Molding

  • Total Bedrooms

    4

  • Bathrooms

    3

  • 1/2 Bathrooms

    1

  • Above Grade Finished Area

    2586.0

  • Basement YN

    YES

  • Cooling YN

    YES

  • Cooling

    Central Air, Ceiling Fan(s), Electric

  • Fireplace YN

    YES

  • Heating YN

    YES

  • Heating

    Natural Gas, Central

  • Pet friendly

    N/A

Exterior

  • Garage

    Yes

  • Garage spaces

    2

  • Construction Materials

    Brick, Vinyl Siding

  • Parking

    Garage Door Opener, Asphalt, Garage, Driveway, Attached

  • Patio and Porch Features

    Deck

  • Pool

    Yes

  • Pool Features

    Community

  • Waterfront YN

    NO

Area & Lot

  • Lot Size(acres)

    0.3

  • Lot Size(square feet)

    13,000

  • Property Type

    Residential

  • Property Sub Type

    Single Family Residence

  • Architectural Style

    Colonial

Price

  • Sales Price

    $955,000

  • Tax Amount

    $10,415

  • Sq. Footage

    3,463

  • Price/SqFt

    $275

HOA

  • Association

    YES

  • Association Fee

    $95

  • Association Fee Frequency

    Monthly

  • Association Fee Includes

    N/A

School District

  • Elementary School

    N/A

  • Middle School

    N/A

  • High School

    N/A

Property Features

  • New Construction

    NO

  • Accessibility Features

    Therapeutic Whirlpool

  • Association Amenities

    Clubhouse, Party Room, Tennis Court(s), Basketball Court, Jogging Path, Recreation Facilities, Playground

  • Foundation Details

    Slab

  • Senior Community YN

    NO

  • Sewer

    Public Sewer

  • Tax Lot

    13

  • Water Source

    Public

Schedule a Showing

Showing scheduled successfully.

<
>
IN PERSON
VIA CHAT

What is 3 + 4 ?


Change time

Mortgage calculator

Estimate your monthly mortgage payment, including the principal and interest, property taxes, and HOA. Adjust the values to generate a more accurate rate.

Your payment

Principal and Interest:

$

Property taxes:

$

HOA fees:

$

Total loan payment:

$

Total interest amount:

$

Location

County

FAIRFAX

Elementary School

Middle School

High School

Listing Courtesy of Aaron Delos Santos, Keller Williams Realty

RealHub Information is provided exclusively for consumers' personal, non-commercial use, and it may not be used for any purpose other than to identify prospective properties consumers may be interested in purchasing. All information deemed reliable but not guaranteed and should be independently verified. All properties are subject to prior sale, change or withdrawal. RealHub website owner shall not be responsible for any typographical errors, misinformation, misprints and shall be held totally harmless.

Agent Tim Shipe

Salesperson, Realtor

Tim Shipe

Call Tim today to schedule a private showing.


* Listings on this website come from the FMLS IDX Compilation and may be held by brokerage firms other than the owner of this website. The listing brokerage is identified in any listing details. Information is deemed reliable but is not guaranteed. If you believe any FMLS listing contains material that infringes your copyrighted work please click here to review our DMCA policy and learn how to submit a takedown request.© 2024 FMLS.
Welcome to 15541 Eagle Tavern Ln. This beautifully maintained brick-front Colonial offers a timeless curb appeal, thoughtful updates, and an exceptional outdoor retreat. Pride of ownership shines throughout this move-in-ready home, where major maintenance items have already been updated recently. Located just minutes from major commuter routes, airports, shopping, dining, and highly rated schools while still maintaining privacy and tranquility. Inside, you'll discover spacious and inviting living areas. The main level features a formal living room and elegant formal dining room. At the heart of the home, the updated kitchen showcases modern stainless steel appliances, ample storage, a breakfast nook overlooking your backyard, and a center island. Just off the kitchen, you'll find a bright and airy sunroom with plenty of windows. The adjacent family room features a cozy fireplace, creating a warm and welcoming space to relax year-round. Upstairs, you'll find generously sized bedrooms. The finished basement includes a full bathroom, a wet bar, and an additional bonus room suited for a home office, fitness room, or hobby space. Step outside and discover your own private backyard oasis. Surrounded by mature trees and lush landscaping, the expansive deck spans the entire length of the home and provides an incredible setting for outdoor dining, entertaining, or unwinding after a long day. The backyard is more than an outdoor space—it's an experience. The tranquil sounds of flowing water and exceptional privacy create a peaceful escape that feels far removed from city life. This is one of those rare properties that simply must be experienced in person to appreciate everything it has to offer.

Seller is offering buyer incentive—bring your offer and take advantage of this opportunity to make this exceptional home your own!

15541 EAGLE TAVERN LANE

Message successfully sent.

What would you like to know?

What is 3 + 4 ?

I agree to receive email communication and understand I can unsubscribe at any time.

I agree to be contacted by Charis Realty Group - Christine Issler, Broker via call, email, and text for real estate services. To opt out, you can reply 'stop' at any time or reply 'help' for assistance. You can also click the unsubscribe link in the emails. Message and data rates may apply. Message frequency may vary. Privacy Policy

Related Properties

Welcome to 5559 Sequoia Farms Drive, a beautifully reimagined residence offering sophisticated finishes, timeless style, and exceptional move-in-ready appeal in the heart of Centreville.

Thoughtfully remodeled throughout, this 4-bedroom, 3.5-bath home showcases a stunning gourmet kitchen appointed with upgraded stainless steel appliances, elegant cabinetry, refined finishes, and generous workspace designed for both everyday living and effortless entertaining.

Every bathroom has been fully renovated with a fresh, contemporary aesthetic, while all-new flooring flows throughout the home, creating a polished and cohesive feel from room to room.

The main level offers inviting living and dining spaces with an ideal balance of comfort and sophistication, complemented by a fireplace that provides a warm focal point for gatherings. Upstairs, the spacious primary suite offers a private retreat with a beautifully remodeled bath, while the additional bedrooms provide flexibility for family, guests, or a home office.

Additional finished living space offers endless possibilities for a recreation room, fitness studio, media room, or guest suite.

Set on a generous lot with an attached garage, this exceptional home combines stylish interiors, functional living space, and a sought-after Sequoia Farms location convenient to shopping, dining, parks, and major commuter routes.

Extensively renovated, beautifully finished, and truly turnkey, 5559 Sequoia Farms Drive is a standout opportunity in Centreville.
#VAFX2339644

CENTREVILLE

5559 SEQUOIA FARMS DRIVE

4 Beds

3 Baths

2,948 Sq.Ft.

$809,900

MLS#: VAFX2339644

Centreville - Close to everything but yet privacy at its finest!  This contemporary home has been completely remodeled and is what you have been looking for.  The open floor plan and the large rooms featured in this 5-bedroom 4.5 bath home.  Great for entertaining inside and outside with inground swimming pool.  This home also has a full basement that you could finish off as well.  No HOA and ready to move in.
#MDQA2018876

CENTREVILLE

400 PERLEE ROAD

5 Beds

4 Baths

2,971 Sq.Ft.

$789,000

MLS#: MDQA2018876
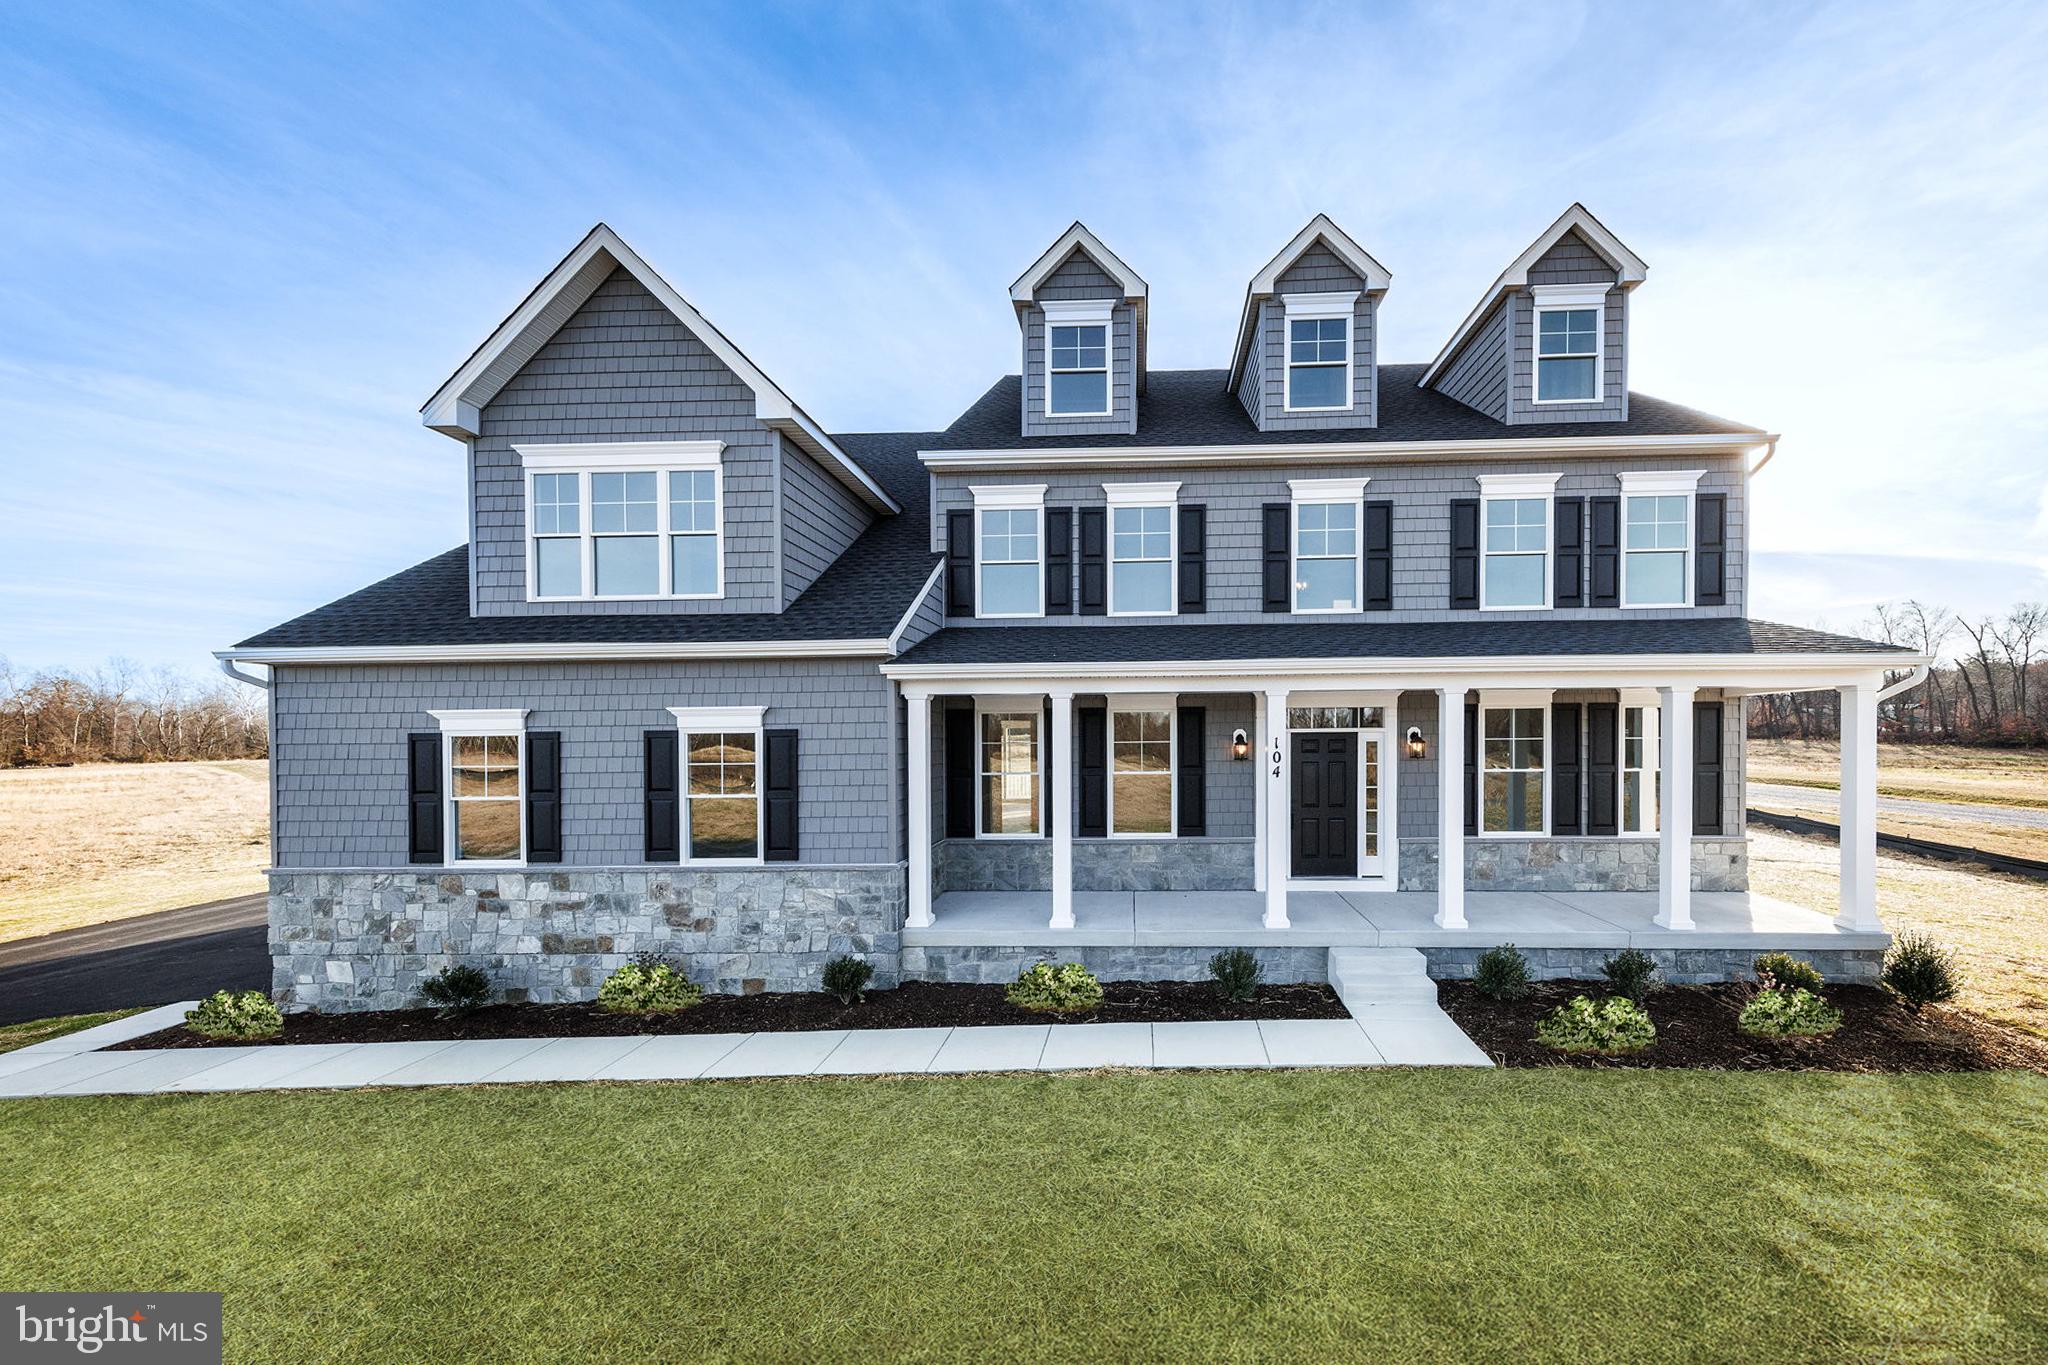
Welcome to Meadow Creek. Estate homes on acre plus homesites with plenty of room for a pool and a separate garage.. In the county but close to downtown Centreville. Centreville offers restaurants, grocery stores, parks and schools.

AMAZING BRAND NEW HOME - This stunning 5 bedroom, 3 full bathroom residence offers 3,702 sq ft of finished space. The main-level showcases 9-foot  ceilings and LVP hardwood floors throughout, complemented by a gourmet kitchen with stainless steel appliances, 42-inch maple cabinets, and granite countertops. A spacious great room centers around an inviting gas fireplace, while the main level also includes a formal dining room, living room, 6th bedroom/den/office option, full bathroom, and conveniently located laundry room near the garage entrance. The upper-level is thoughtfully designed with 5 bedrooms and 3 full bathrooms. The expansive primary suite features a bonus room perfect for an office, gym, or reading room, along with a luxurious bathroom showcasing a quartz double bowl vanity, ceramic tile throughout, soaking tub and and large glass shower. A secondary suite bedroom and bath and located down the hall, with three additional bedrooms and a full bathroom completing this level. The home includes a 1,717sq ft unfinished basement with 8-foot walls ready for customization. The builder is offering $5,000 in settlement assistance when using preferred title company (Newlyn Title Assurance co., Inc.) and Lender (Redwood Mortgage Services). This exceptional home is constructed by an established Maryland builder,  Lacrosse Homes, with over 30 years of experience in delivering quality homes.
#MDQA2014540

CENTREVILLE

104 PASTURE COURT

4 Beds

4 Baths

N/A

$973,607

MLS#: MDQA2014540

***Now offered following a significant $20,000 price adjustment*** this home combines fresh updates, a well-appointed kitchen, abundant basement storage, and a convenient Centreville location. Welcome to 6513 Wheat Mill Way in Centreville, Virginia—a beautifully refreshed four-bedroom, two-and-a-half-bath home in a sought-after community, offering thoughtful updates, generous storage, and convenient access to the places you need to go. Freshly painted in 2026, the interior feels bright, clean, and move-in ready. The updated gourmet kitchen is designed for both everyday cooking and entertaining. It features a five-burner gas range with a bridge burner for an integrated cast-iron grill or griddle, a convection oven, and a three-speed vented hood with up to 900 CFM of airflow. A 2023 convection microwave provides the flexibility of a second oven, while a new stainless-steel, counter-depth refrigerator, 33-inch dual-bowl stainless-steel sink, and steam dishwasher complete the well-equipped space. Storage is a standout throughout the kitchen: three pantry cabinets, a center island with pot drawers and convenient spice and trash/recycling pullouts, corner and straight pullouts, additional pot drawers, and two sets of utility drawers. A breakfast bar in the nook adds six more dish-depth cabinets. Beautiful Winter White granite ties it all together. Tastefully refreshed in 2026, the bathrooms blend modern touches with practical design. Upstairs, new carpet installed in 2022 adds comfort, and the brand-new gas water heater installed in 2025 offers added peace of mind. The unfinished basement offers abundant storage and plenty of potential to create a space that suits your needs. It includes bathroom rough-ins and French doors that open directly to the backyard, providing easy indoor-outdoor access and a great starting point for future customization. Outside, enjoy a fenced backyard and a patio in good condition. Natural light and fresh finishes make the home feel warm and welcoming, while four generously sized bedrooms offer room to grow, work from home, or host guests. Commuting and getting around are convenient, with Route 28 and I-66 nearby for access to Chantilly, Reston, Tysons, and Washington, DC. The Dulles Toll Road is within five miles, making trips to the airport easier. A bus to the Metro stops around the corner, with another nearby at the church park-and-ride lot. Shopping, dining, and everyday essentials are also close at hand.
#VAFX2345582

CENTREVILLE

6513 WHEAT MILL WAY

4 Beds

2 Baths

2,442 Sq.Ft.

$805,000

MLS#: VAFX2345582

This home has everything you are looking for!   Move in Ready!  Main level includes a light filled formal living room and dining room for gatherings and entertaining. Generous Kitchen with stainless appliances, Quartz countertops and table space that expands into a great area for an informal family room that includes a wood burning fireplace.  Hardwoods and tile on main level.  Upper level has 4 generous bedrooms 3 with carpet and an en suite Primary bedroom with hardwoods.  Lower level (basement) has a large family room (approx. 21'x24') with a "bonus" room (approx. 12'x12') and full bath.  Lower level is carpeted.  Separate unfinished room for washer/dryer and HVAC (2020) and Hot Water Heater (2020).  Lower level includes a walkout through cellar doors.  The door from Kitchen leads to a multi-level large deck, a Screened in Porch and a huge fenced in backyard.  What would it take for you to make and offer and move in before the Holidays?
#VAFX2330718

CENTREVILLE

5710 MACKENZIE STREET

4 Beds

3 Baths

1,872 Sq.Ft.

$799,000

MLS#: VAFX2330718
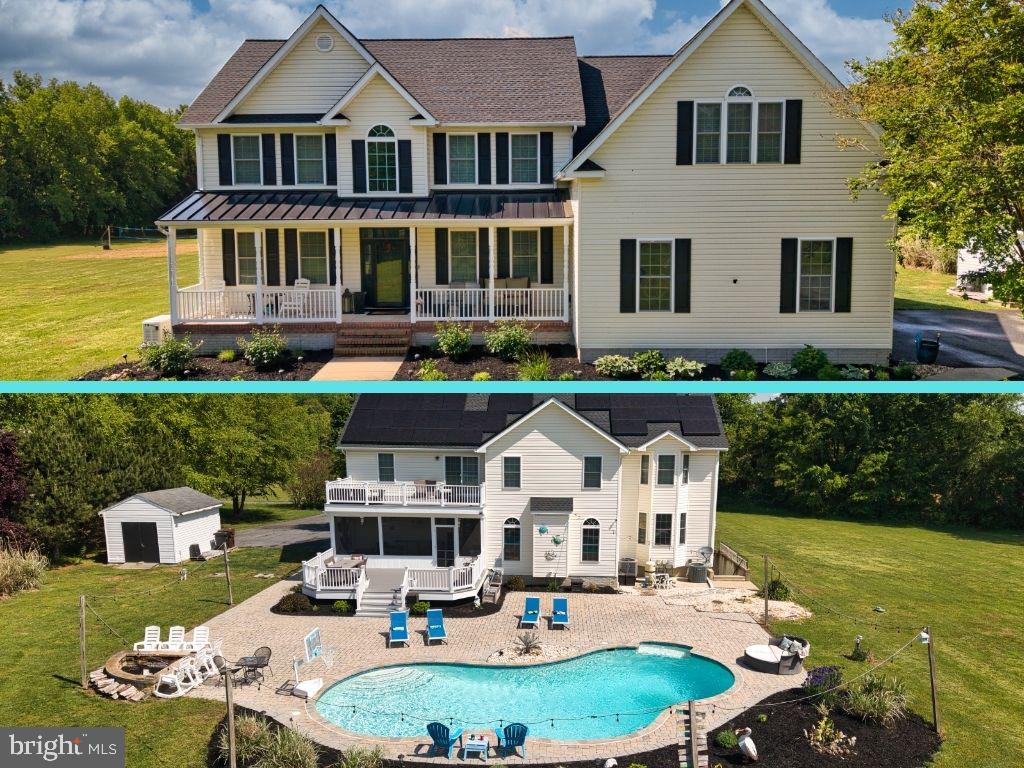
WOW! This one is an absolute 11 on a scale of 1–10!  Thoughtfully updated with stylish, on-trend finishes throughout, this property is truly exceptional from top to bottom. From the moment you step onto the covered front porch and into the dramatic two-story foyer, you’ll feel the difference. A private dining room sits to one side while two spacious main-level offices on the other make balancing work and home life effortless. And YES—high-speed internet is available through Talkie Fiber! At the heart of the home is a bright and beautiful gourmet kitchen featuring stainless steel appliances, a full refrigerator and full freezer, center island seating, and the kind of layout that naturally becomes the gathering place for everyone. The adjoining living room is warm and inviting, anchored by a fireplace and framed by oversized windows that flood the space with natural light while overlooking the picturesque backyard. Upstairs, you’ll find a magazine-worthy laundry room along with three spacious bedrooms and two beautifully updated full baths. The primary suite was designed to feel like a true personal retreat—complete with vaulted ceilings, a private deck overlooking the grounds, and plenty of natural light. Start your mornings with coffee in the fresh air or unwind at the end of the day under the stars. The luxurious ensuite bath features a soaking tub, separate shower, double vanity, and soaring ceilings that make the space feel spa-like. And just when you think it can’t get any better… there’s approximately 1,800 additional square feet of finished living space in the lower level! Complete with a private movie theater with seating for eight, bedroom, full bath, family room, kitchenette, and private entrance, the lower level offers incredible flexibility for guests, multi-generational living, or an in-law suite. Situated on nearly 1.5 acres surrounded by mature trees, this property offers the peaceful privacy of your own backyard oasis. The in-ground pool with landscaping, fire pit, multiple lounging areas, and glowing string lights create the perfect setting for entertaining family and friends all summer long. And tucked beyond it all? A beach volleyball court and horseshoe pit that make this property feel like your own private resort. PLUS: (As if all that wasn't enough) There is a whole house Generac to ensure you never lose power AND a 46,000 Enphase Solar (owned--no lease takeover!!) that saves BIG on electric and also returns Solar Renewable Energy Credits (SREC). Brand New Roof, too! Sound too good to be true? It’s not… unless you wait too long. This GEM is guaranteed to turn heads the moment it hits the market—so be ready!
#MDQA2017302

CENTREVILLE

218 UPLAND LANE

5 Beds

4 Baths

5,764 Sq.Ft.

$925,000

MLS#: MDQA2017302

The most private home on the cul-de-sac. Well loved  by the sole owners since construction. Numerous upgrades  and customizations over time. Major items have been replaced, Roof (2018), HVAC (2021), water heater (2019), driveway asphalt (2023), Refrigerator (2021), Stove(2026), Dishwasher(2025), Deck boards replaced with Trex (2026).
Recently installed LVP flooring on main level. Hardwood stairs and newly updated bathrooms on the primary floor and upstairs.
 hallway. Upgraded kitchen with quartz countertops and an extra-large island perfect for meal prep and entertaining guests. The laundry room has also been updated.
Leafy backyard trees screen a stacked double-deck that's connected to a large brick patio leading to bottom level perfect for entertaining outdoors. 
The walk out  basement features ample space with a fifth bedroom and full bath, perfect for an in-law suite,  private gym, wet bar  and built-in shelves for a projector theater system and pocket doors for privacy. Lawn sprinklers.
#VAFX2340614

CENTREVILLE

6704 MOSSY BANK LANE

5 Beds

3 Baths

4,554 Sq.Ft.

$1,067,000

MLS#: VAFX2340614

Welcome to 5700 Harrison House Court, a meticulously maintained and extensively modernized home located on a desirable cul-de-sac in Centreville. Perfectly situated for commuters and lifestyle seekers alike, this prime location offers swift access to major corridors including I-66, Route 28, Route 29, and the Fairfax County Parkway, while placing you just minutes from the vibrant dining, grocery, and retail options at Westfield Shopping Center, top-rated schools, and local parks. Community amenities include access to the local pool through the HOA, offering the perfect spot to cool off during warm summer days.

Inside, major big-ticket improvements meet premium luxury finishes from the top down. The home provides exceptional structural and mechanical peace of mind, featuring a new roof installed in 2022, upgraded dual attic insulation added in 2024, brand-new carpets installed in 2026, and whole-house Andersen window replacements completed in 2025. The main living level is flooded with incredible natural light thanks to a $20,000, fully permitted addition of custom Andersen double windows in the living and dining rooms, complemented by sleek, brand-new SmartCore Ultra flooring running throughout the main space. Climate control and efficiency have been completely transformed with updated interior and exterior HVAC units, a dedicated basement mini-split system, a whole-house humidifier, a UV air purifier, and MERV 13 air filtration, alongside an upgraded high-efficiency water heater.

The main level flows seamlessly into a refreshed kitchen equipped with a new oven, microwave, dishwasher, and braided steel refrigerator line, with new ceiling fans enhancing both the dining and family rooms. Step outside from the main level onto the newly painted, two-level deck overlooking a serene backdrop of trees...an idyllic space for morning coffee or outdoor dining. The upper level houses a top-level laundry set for ultimate convenience alongside a spa-like primary bathroom fully renovated in 2020. This primary bathroom boasts radiant heated floors, custom tile surround, a swing-out frameless window designed for optimal ventilation and natural light, and a luxurious $2,000 rain shower fixture. Secondary bathrooms across the home have also been updated, including a refreshed main-level powder room.

Outdoor living continues in the fully fenced, private backyard featuring a custom paver patio and an inviting fire pit area ideal for crisp evening gatherings. The double walk-out basement is a standout feature, highlighted by a separate, full studio apartment with its own full bathroom, full kitchenette, and private exterior access through new French doors opening onto the patio...making it ideal for house hacking, rental income, or multi-generational living. Studio apartment can be rented for $1200/mo of additional income! The lower level also offers a finished 180-square-foot flex space configured for a dedicated home office or gym with a hardwired Ethernet line and durable, cohesive vinyl flooring. Engineered for total privacy and quiet, the entire basement is completely soundproofed from the rest of the house using a multi-layered acoustic ceiling featuring double Type X drywall, floating hat channels, Rockwool insulation batts, and sealed air gaps. Complete with a second full laundry setup in the basement, an insulated garage outfitted with Gladiator slat-wall organization systems, and a newly installed front lamp post, this turn-key residence offers an extraordinary lifestyle in Centreville.

The best part? Qualified buyers may secure an interest rate as low as 5.00% (5.25% APR) through the seller’s preferred lender with rate buy-down. Terms and qualification restrictions apply; contact the listing agent for complete program details.
#VAFX2343320

CENTREVILLE

5700 HARRISON HOUSE COURT

4 Beds

3 Baths

1,736 Sq.Ft.

$775,000

MLS#: VAFX2343320

Beautifully maintained single-family home in the highly sought-after Virginia Run community! This inviting 4-bedroom, 3.5-bath home features a 2-car attached garage and fresh paint throughout. Ideally situated on a wooded cul-de-sac, the property backs to an open common area and walking trails, offering a peaceful and private setting.

Beautiful wood flooring runs throughout the main living areas, complemented by an elegant oak staircase. The owner's suite and hallway bathrooms feature new vanities, while the owner's bath offers a soaking tub and separate shower. The spacious family room and dining area showcase a cathedral ceiling and ceiling fan with LED lighting.

The gourmet kitchen features stainless steel appliances and a convenient breakfast area. A bright family room with abundant recessed lighting opens to the backyard and expansive deck, creating an ideal space for relaxing or entertaining outdoors. The fully finished basement provides additional living space and a full bath.

Enjoy the comfort, charm, and timeless appeal of this wonderful home, along with the exceptional amenities and lifestyle offered by the Virginia Run community. A fantastic opportunity to make this desirable neighborhood your home!
#VAFX2339056

CENTREVILLE

6414 BROMFIELD TRCE

4 Beds

3 Baths

2,600 Sq.Ft.

$874,900

MLS#: VAFX2339056

Send a message

Message successfully sent.

Your message

What is 3 + 4 ?

Reason for contacting?

I agree to receive email communication and understand I can unsubscribe at any time.

I agree to be contacted by Charis Realty Group - Christine Issler, Broker via call, email, and text for real estate services. To opt out, you can reply 'stop' at any time or reply 'help' for assistance. You can also click the unsubscribe link in the emails. Message and data rates may apply. Message frequency may vary. Privacy Policy

Sign Out

Virtual Assistant

Would you like to take the next step with this property? We can help you schedule a showing or virtual tour, or send you more details.

Yes, I would like more information.

Thank You for Your Reply, One of Our Agents will contact you as soon as possible

No, maybe later.

Thank you, you can always contact me via email, phone number or through the contact form.

Realhub AI

Lucy - Your AI-Powered Realtor

Update Your Temporary Password

Personalize your search

Enter your email and we'll notify you immediately when new listings match what you're looking for.

or enter email address

Already have an account ? Login here

Continue your home search

I agree to receive communications and understand I can unsubscribe at any time.

I agree to be contacted by Charis Realty Group - Christine Issler, Broker via call, email, and text for real estate services. To opt out, you can reply 'stop' at any time or reply 'help' for assistance. You can also click the unsubscribe link in the emails. Message and data rates may apply. Message frequency may vary. Privacy Policy

Already have an account ? Login here

We use cookies

We use cookies primarily for analytics to enhance your experience. By accepting, you agree to our use of these cookies. You can manage your preferences or learn more about our cookies policy.