Features & Amenities

Interior

  • Total Bedrooms

    4

  • Bathrooms

    2

  • 1/2 Bathrooms

    1

  • Above Grade Finished Area

    2223.0

  • Basement YN

    NO

  • Cooling YN

    YES

  • Cooling

    Central Air, Electric

  • Fireplace YN

    NO

  • Heating YN

    YES

  • Heating

    Natural Gas, Forced Air

  • Pet friendly

    N/A

Exterior

  • Garage

    Yes

  • Garage spaces

    2

  • Parking

    Garage, Inside Entrance, Attached

  • Pool

    No

  • Waterfront YN

    NO

Area & Lot

  • Lot Size(acres)

    1.25

  • Lot Size(square feet)

    54,450

  • Property Type

    Residential

  • Property Sub Type

    Single Family Residence

  • Architectural Style

    Colonial, Traditional, Transitional

Price

  • Sales Price

    $621,900

  • Tax Amount

    $351

  • Financing Options

    Cash, Conventional

  • Sq. Footage

    2,223

  • Price/SqFt

    $279

HOA

  • Association

    No

School District

  • Elementary School

    N/A

  • Middle School

    N/A

  • High School

    N/A

Property Features

  • New Construction

    YES

  • Senior Community YN

    NO

  • Sewer

    Septic Tank

  • Tax Lot

    155

  • Water Source

    Well

Schedule a Showing

Showing scheduled successfully.

<
>
IN PERSON
VIA CHAT

What is 3 + 4 ?


Change time

Mortgage calculator

Estimate your monthly mortgage payment, including the principal and interest, property taxes, and HOA. Adjust the values to generate a more accurate rate.

Your payment

Principal and Interest:

$

Property taxes:

$

HOA fees:

$

Total loan payment:

$

Total interest amount:

$

Location

County

NEW CASTLE

Elementary School

Middle School

High School

Listing Courtesy of Samuel Barksdale, Barksdale & Affiliates Realty

RealHub Information is provided exclusively for consumers' personal, non-commercial use, and it may not be used for any purpose other than to identify prospective properties consumers may be interested in purchasing. All information deemed reliable but not guaranteed and should be independently verified. All properties are subject to prior sale, change or withdrawal. RealHub website owner shall not be responsible for any typographical errors, misinformation, misprints and shall be held totally harmless.

Agent Tim Shipe

Salesperson, Realtor

Tim Shipe

Call Tim today to schedule a private showing.


* Listings on this website come from the FMLS IDX Compilation and may be held by brokerage firms other than the owner of this website. The listing brokerage is identified in any listing details. Information is deemed reliable but is not guaranteed. If you believe any FMLS listing contains material that infringes your copyrighted work please click here to review our DMCA policy and learn how to submit a takedown request.© 2024 FMLS.
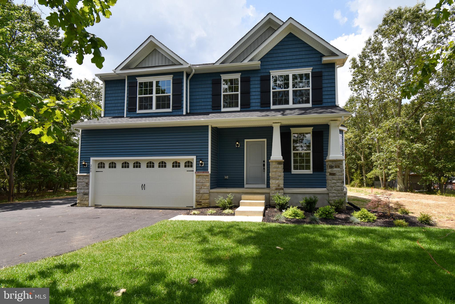
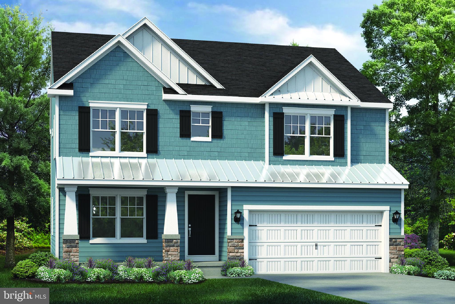
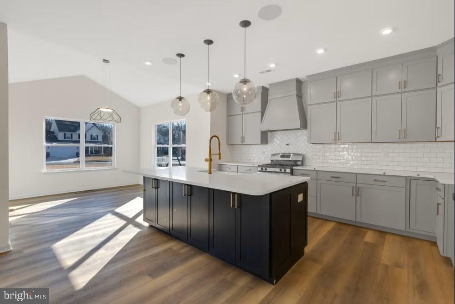
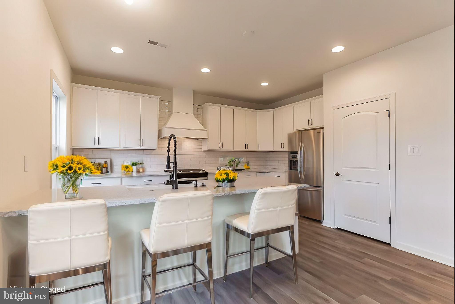
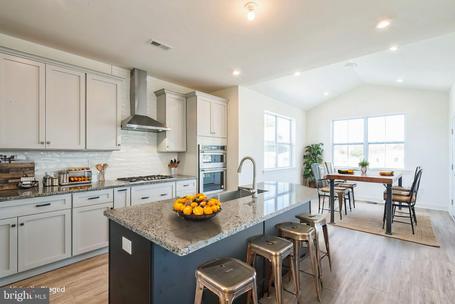
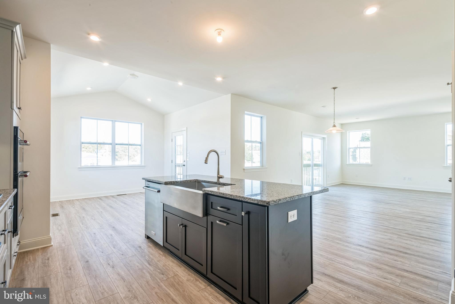
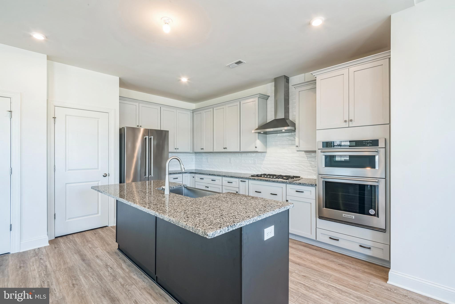
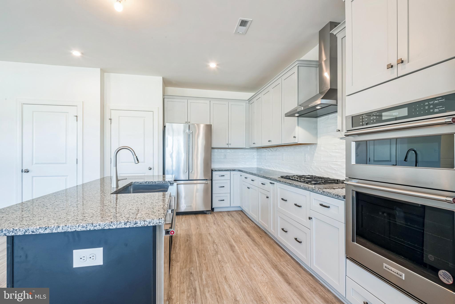
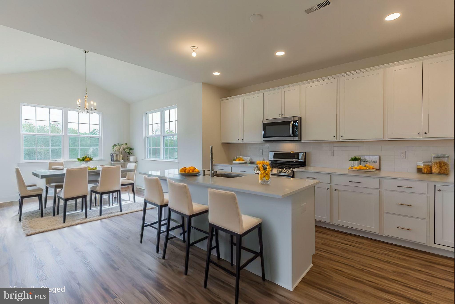
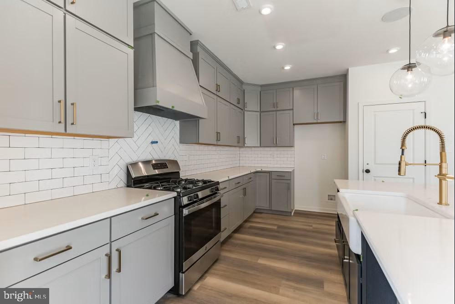
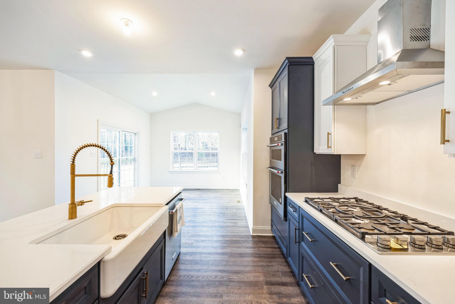
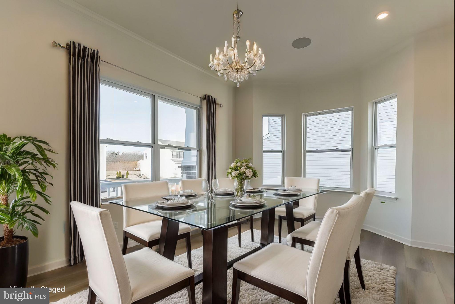
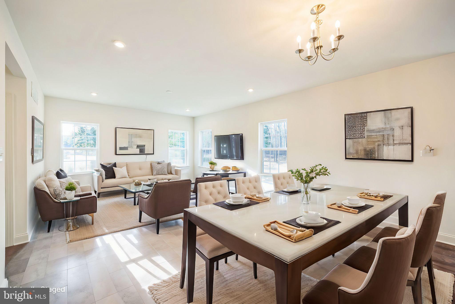
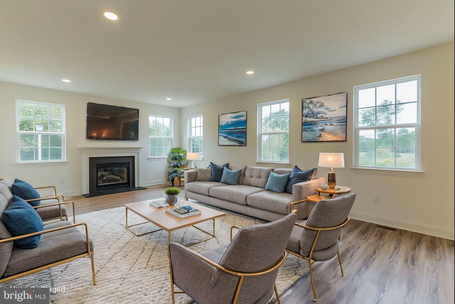
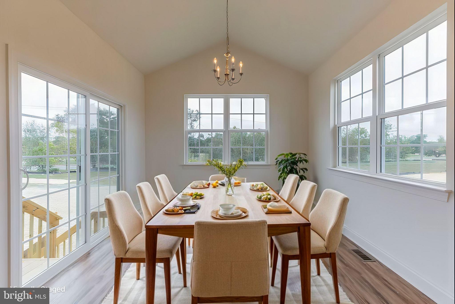
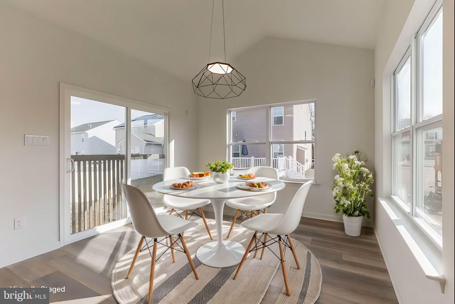
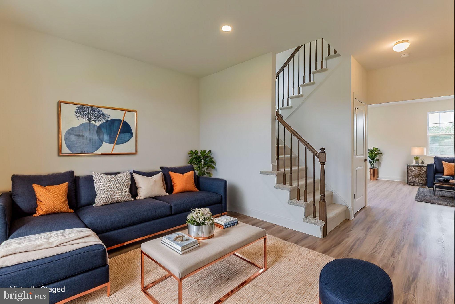
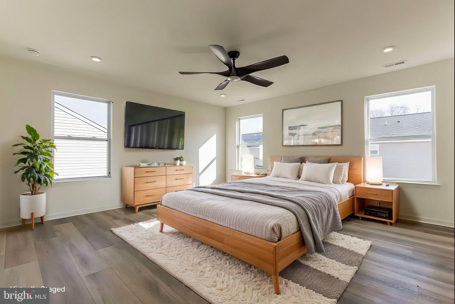
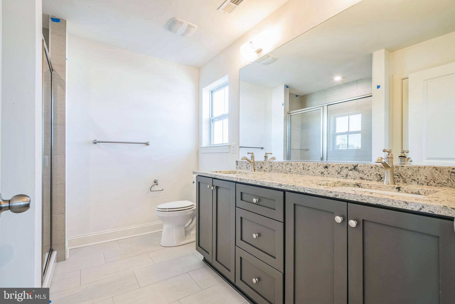
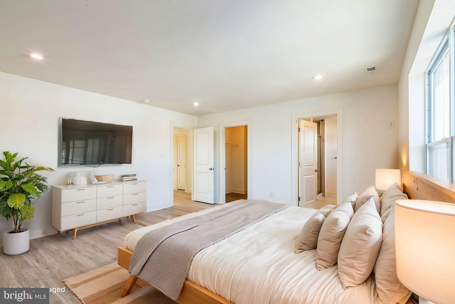
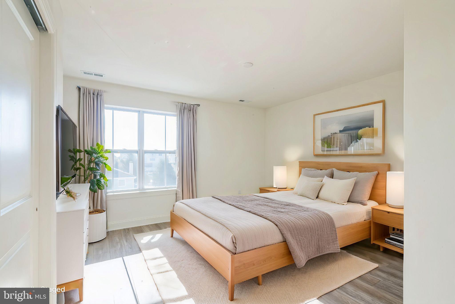
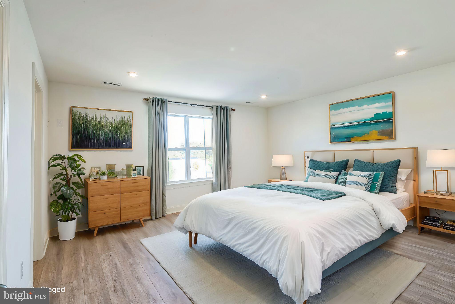
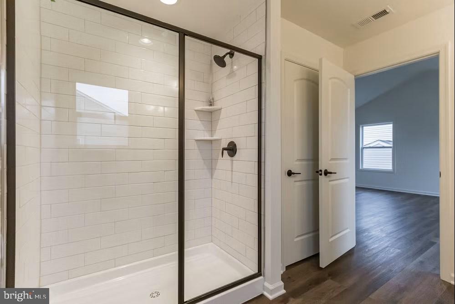
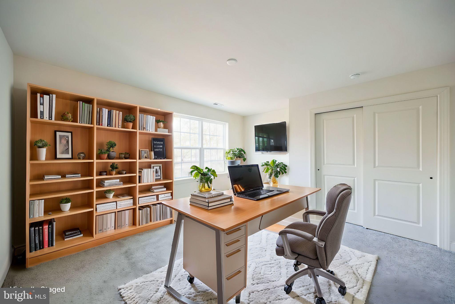
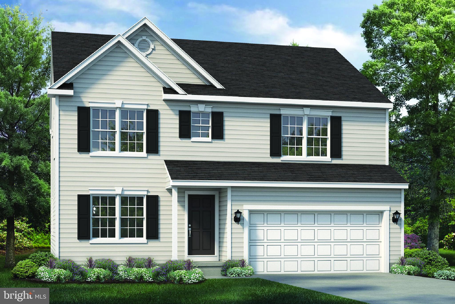
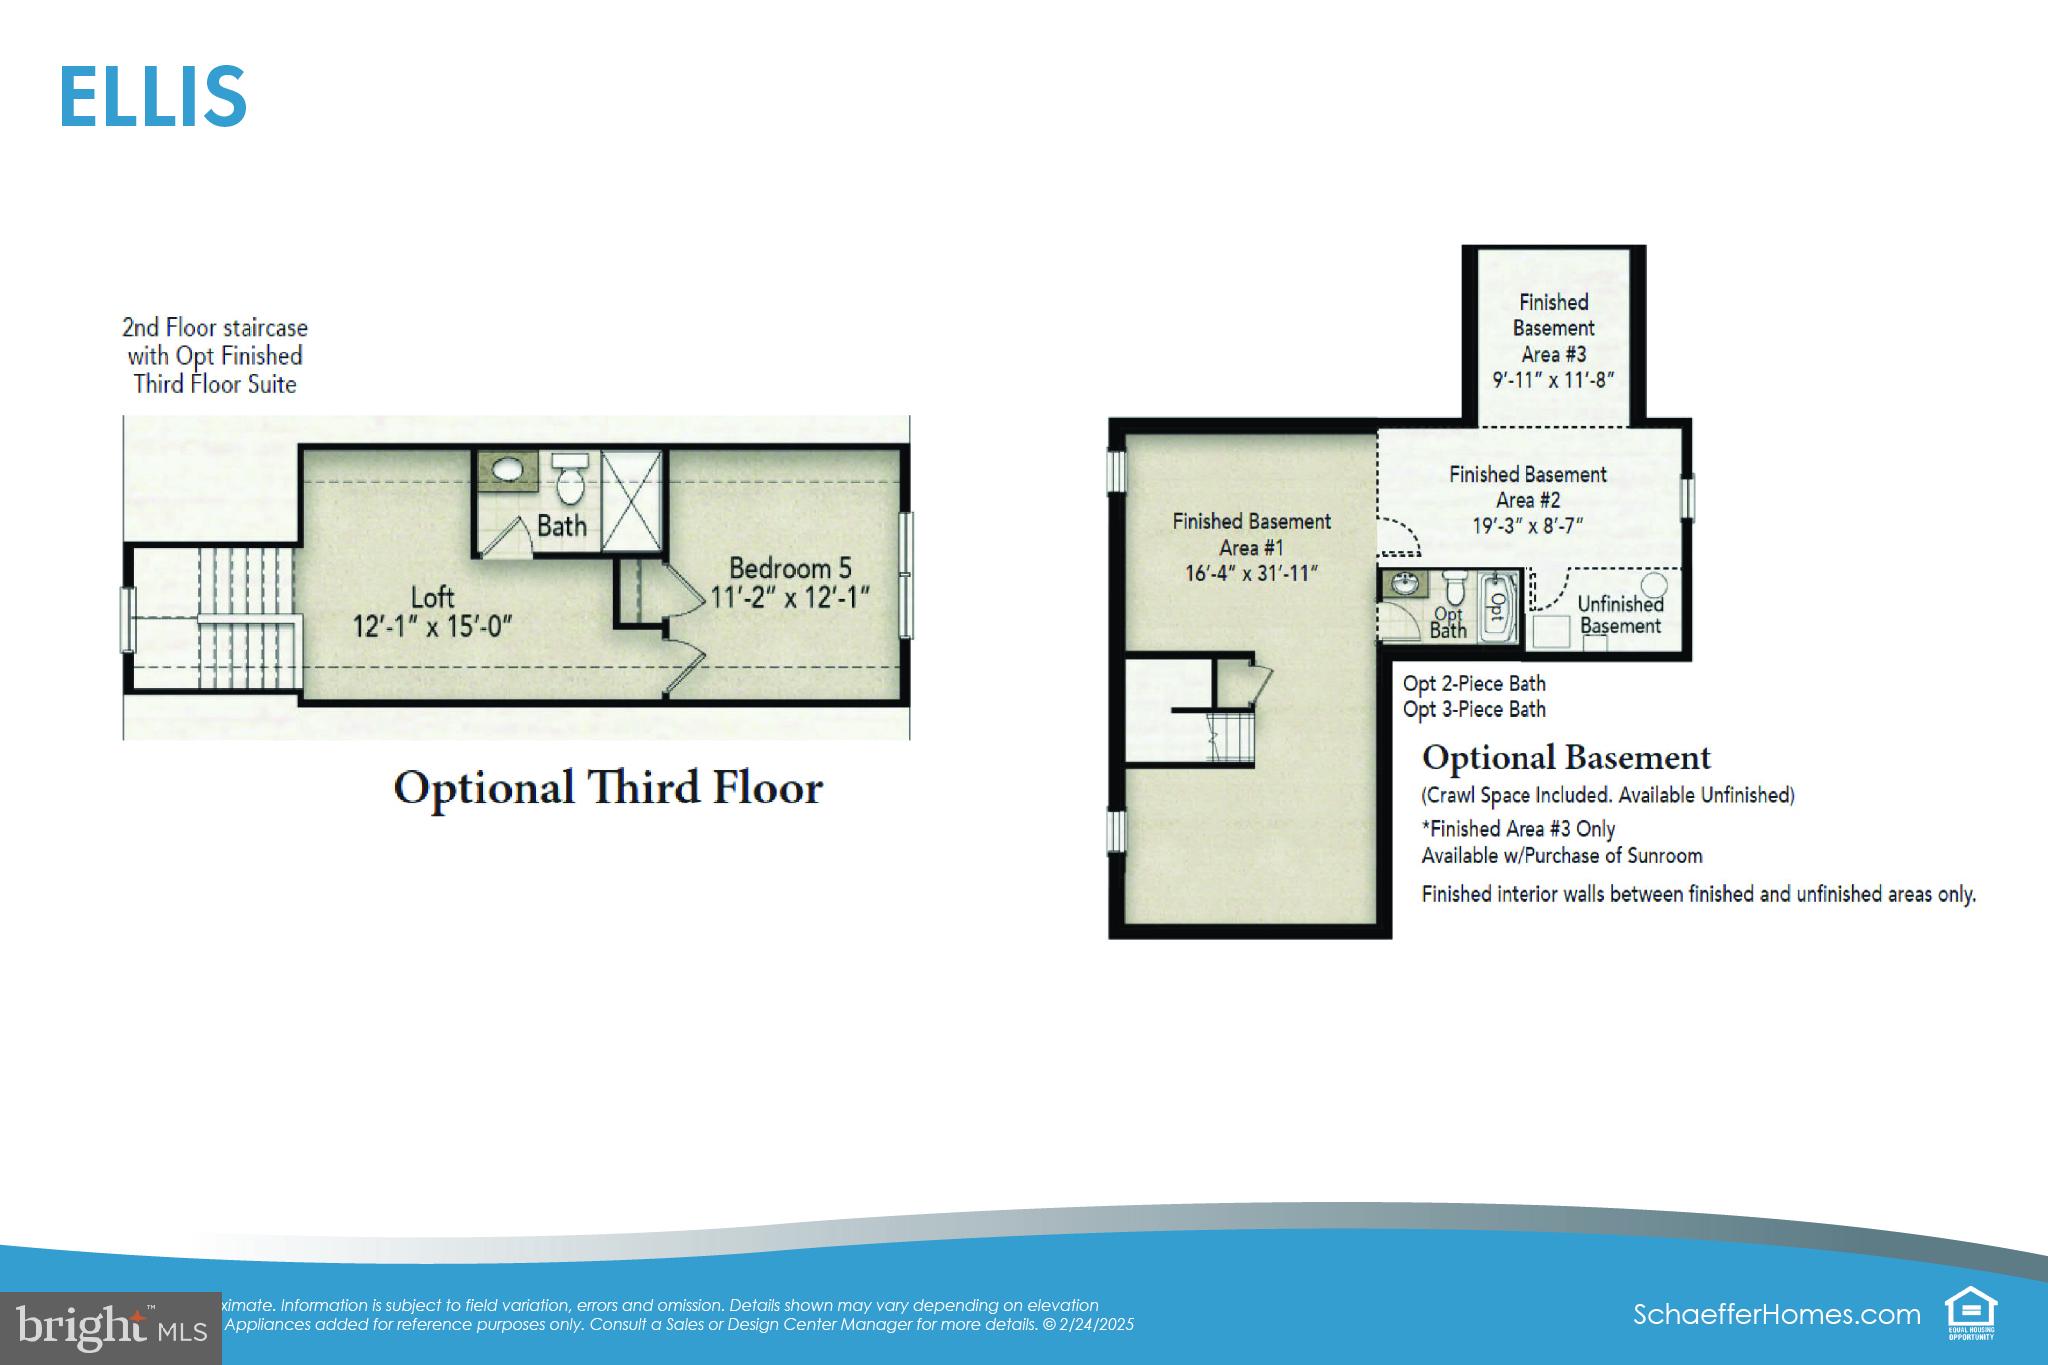
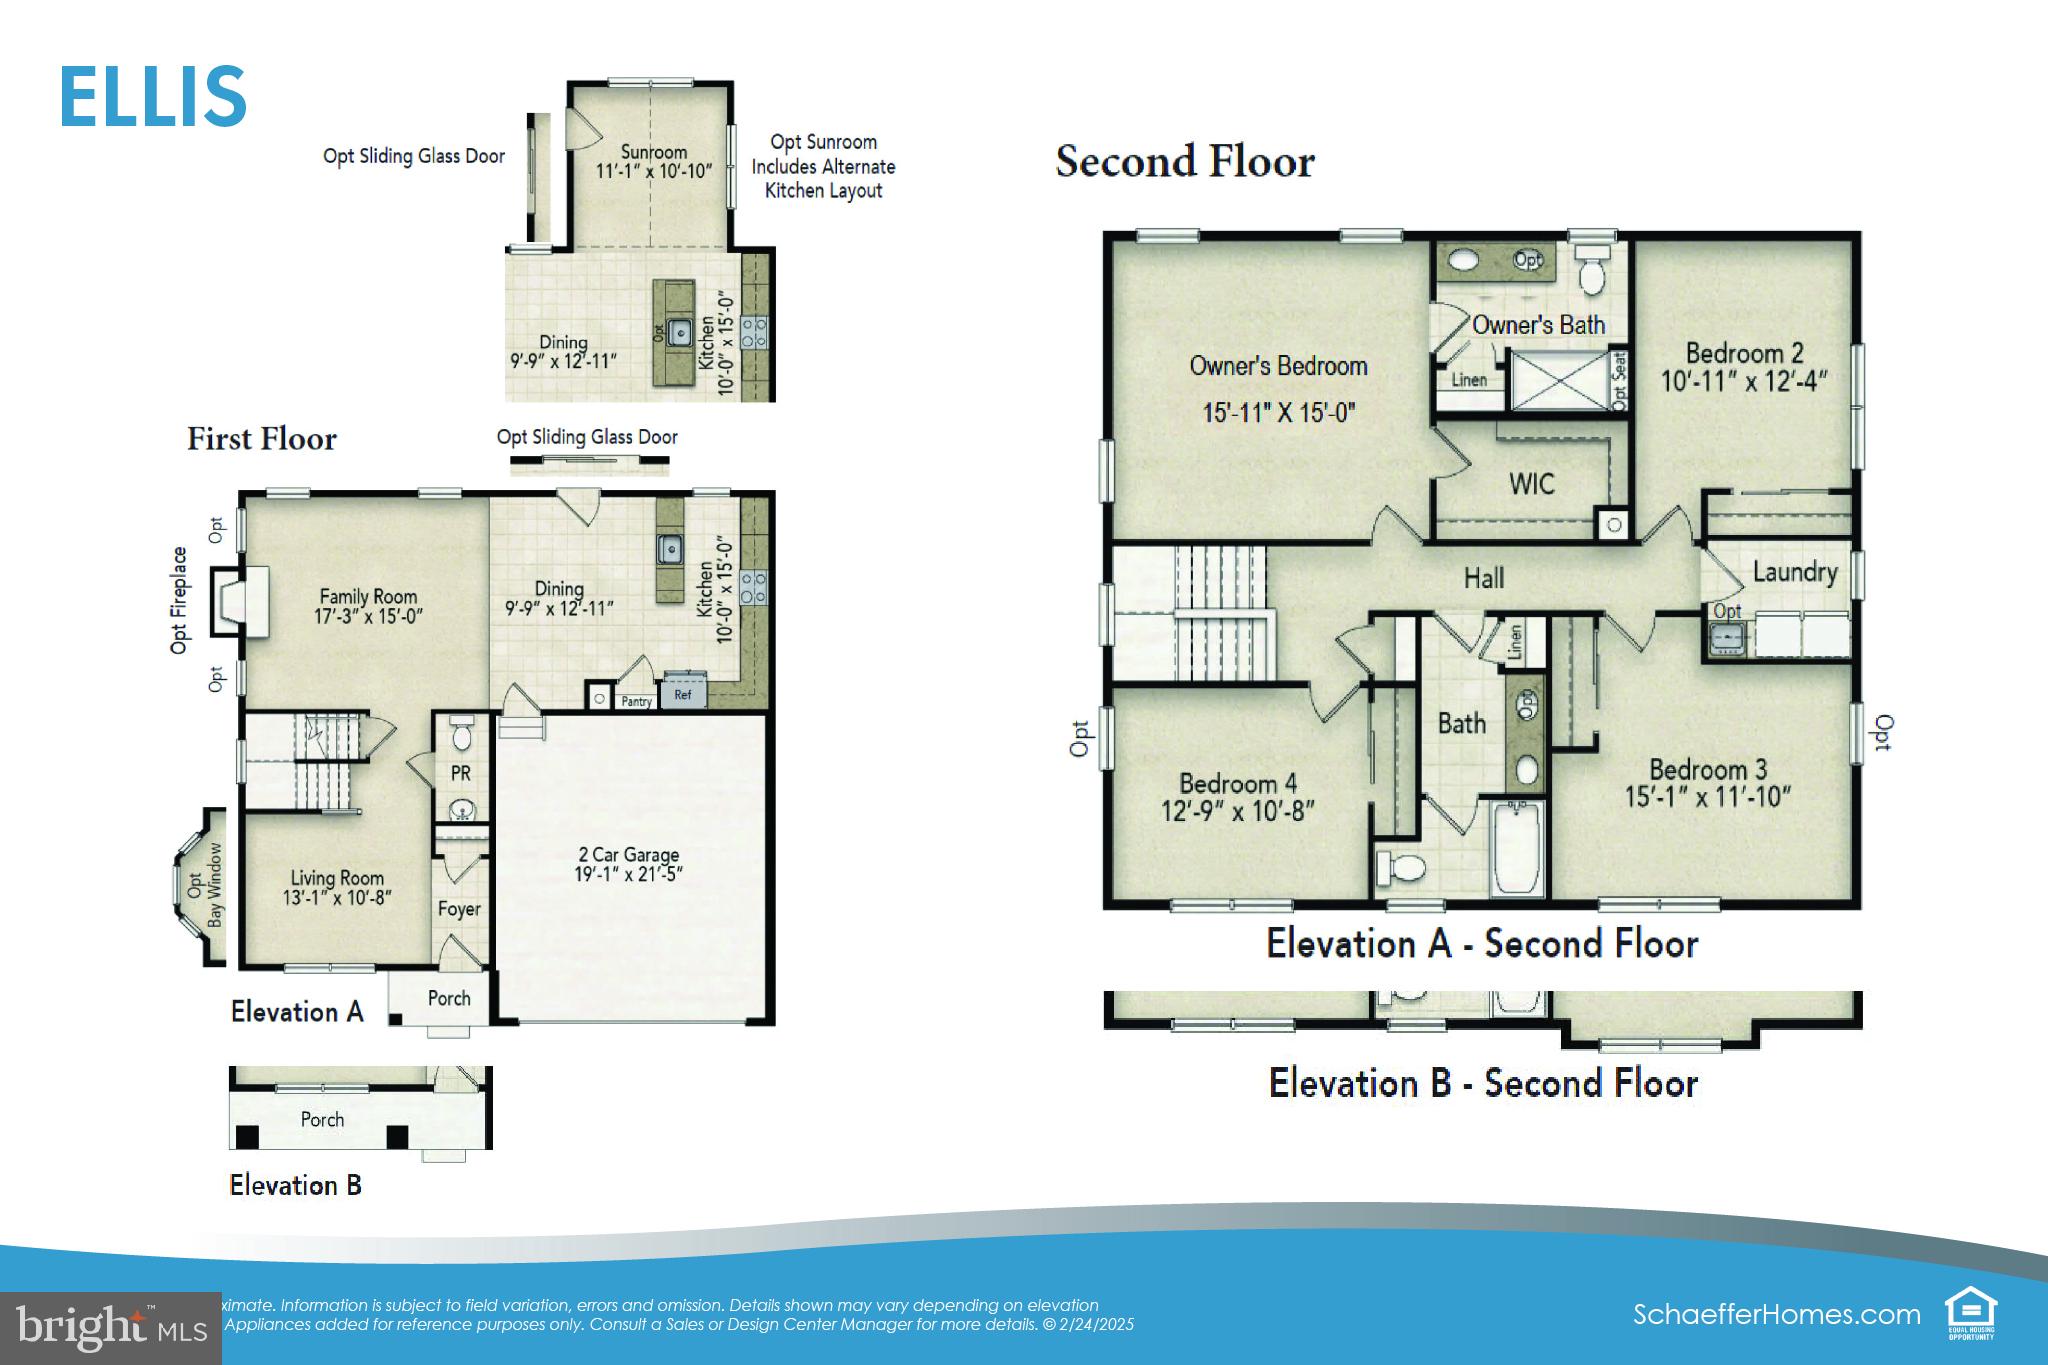
Build your dream home with Schaeffer Homes in Middletown with Schaeffer Homes! This home is to be built through their Build On Your Lot Program. Starting at 2,223 square feet, the Ellis is a sizable home, with 2 modern elevations options. This model includes 4 bedrooms, 2 1⁄2 baths, and a 2-car garage, providing ample space for families of all sizes. The home starts at 2-stories, with the option to add to a 3rd floor if you are in need of an extra bedroom and bath!! The great room is adequate enough to fit a large dining table, while still allowing extra space to spread out between the kitchen and family room. With its sleek design and thoughtful layout, the Ellis is the perfect blend of style and functionality. The homesite is listed for $230,000, the home is $271,900, and the estimate for land development cost is $120,000. Land development costs can be more or less than $120,000. Seller and Builder make no representation of the feasibility and cost for site development and will provide a due diligence period to the Buyer. Schaeffer Homes has the exclusive right to build on this lot and will assist the Buyer through the due diligence process. It is unknown if a basement foundation is available until soil testing is completed, which will be the responsibility of the Buyer. Seller and Builder make no representation of the feasibility and cost for site development and will provide a due diligence period to the Buyer. Schaeffer Homes has the exclusive right to build on this lot and will assist the Buyer through the due diligence process. ***NOTE: Home is to be built. Pictures and virtual tour are of the same base model with upgraded options shown. Other Schaeffer Floorplans are available to be built on this homesite.

1487 BUNKER HILL ROAD

Message successfully sent.

What would you like to know?

What is 3 + 4 ?

I agree to receive email communication and understand I can unsubscribe at any time.

I agree to be contacted by Charis Realty Group - Christine Issler, Broker via call, email, and text for real estate services. To opt out, you can reply 'stop' at any time or reply 'help' for assistance. You can also click the unsubscribe link in the emails. Message and data rates may apply. Message frequency may vary. Privacy Policy

Related Properties

***Solar panel is owned***Welcome to the sought after Middletown community of The Estates at Dove Run! Move right in, just in time to enjoy the heated fiberglass pool this summer! Enjoy this home all year long starting with the amazing outdoor space of the heated pool and hot-tub right off the updated Trex deck. There is a patio and a pool patio to accomodate all your guests. The front porch offers you an amazing pond view for those summer evenings. Upon entering the home, the two story freets you flanked by an open formal living room and dining room. Spacious family room with gas fireplace and eat in kitchen in the rear of the home. Updates on the main floor incude all flooring, paint, remodeled bath and laundry, remodeled fireplace hearth, updated lighting and a new back door to the deck. The kitchen offers oak 42" cabinets, granite countertops .Just behind the kitchen is the spacious laundry with mudroom and access to the 2-car garage.The garage offers EV charging station and an electric opener. On the second floor and you will find a surprising spacious loft next to the enormous master bedroom, three additional bedrooms, and unexpected closet spaces! The master bedroom features an expansive master closet, plenty of natural light from windows, and a luxurious bathroom with jetted tub and shower, it has been updated with new fixtures and lights.  Finally , head downstairs to the finished basement with a full bathroom and wet bar, perfect for a game room, and additional entertaining space with double doors heading to your pool area. If this home doesn't catch your attention yet, the owned solar system and generator is sure to complete the desirable package! This home is spacious, updated, offers great space and features and is economical to live in!
#DENC2108538

MIDDLETOWN

313 AUTUMN COURT

4 Beds

3 Baths

3,975 Sq.Ft.

$649,900

MLS#: DENC2108538
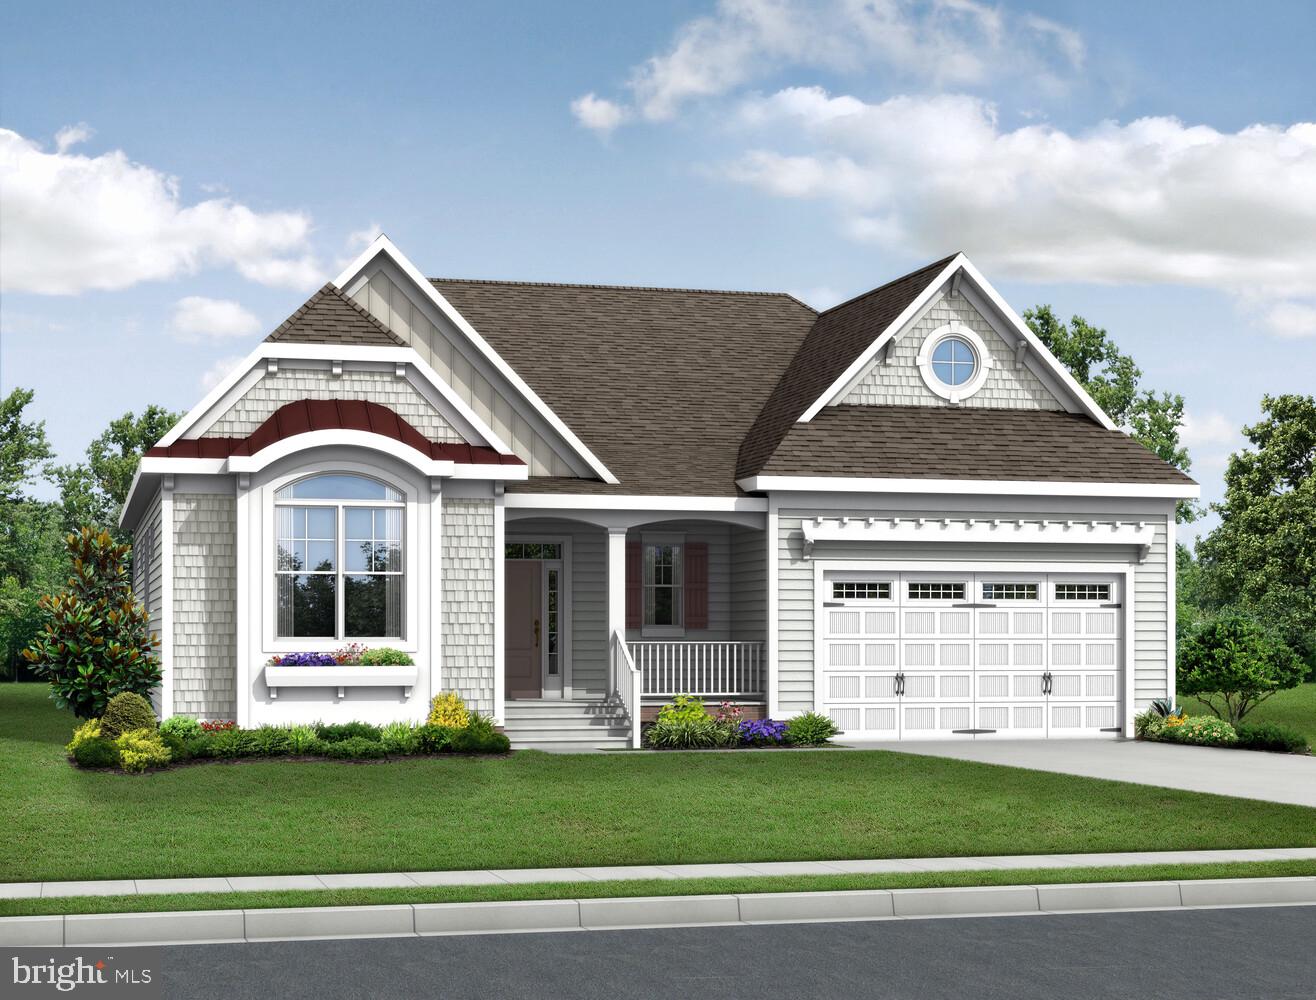
To be built - New Construction!  Monarch offers resort-style living featuring high-end finishes and flexible floor plans. At the heart of the community, residents will enjoy an amenity-rich clubhouse complete with a resort-style pool, pickleball and sports courts, and inviting indoor lounge spaces perfect for relaxation or connection. Combining the sophistication of luxury homes with the laid-back charm of Delaware living, Monarch delivers the perfect balance of comfort, style, and convenience—all just minutes from Middletown’s shopping, dining, and entertainment.  The Cassidy is a ranch home starting at 2,528 sq. ft., featuring 4 bedrooms, 3.5 baths, and an unfinished bonus room. Open kitchen with walk-in pantry flows to great room and dining. Options available for extra bedrooms, baths, and outdoor living. Monarch’s HOA fee includes grass cutting on your property, curbside garbage and recycling services, common area maintenance including walking paths, landscaping, streetlights, entrance monuments, and all community amenities.
#DENC2093486

MIDDLETOWN

2205 EARLY COURT

4 Beds

3 Baths

2,528 Sq.Ft.

$719,900

MLS#: DENC2093486
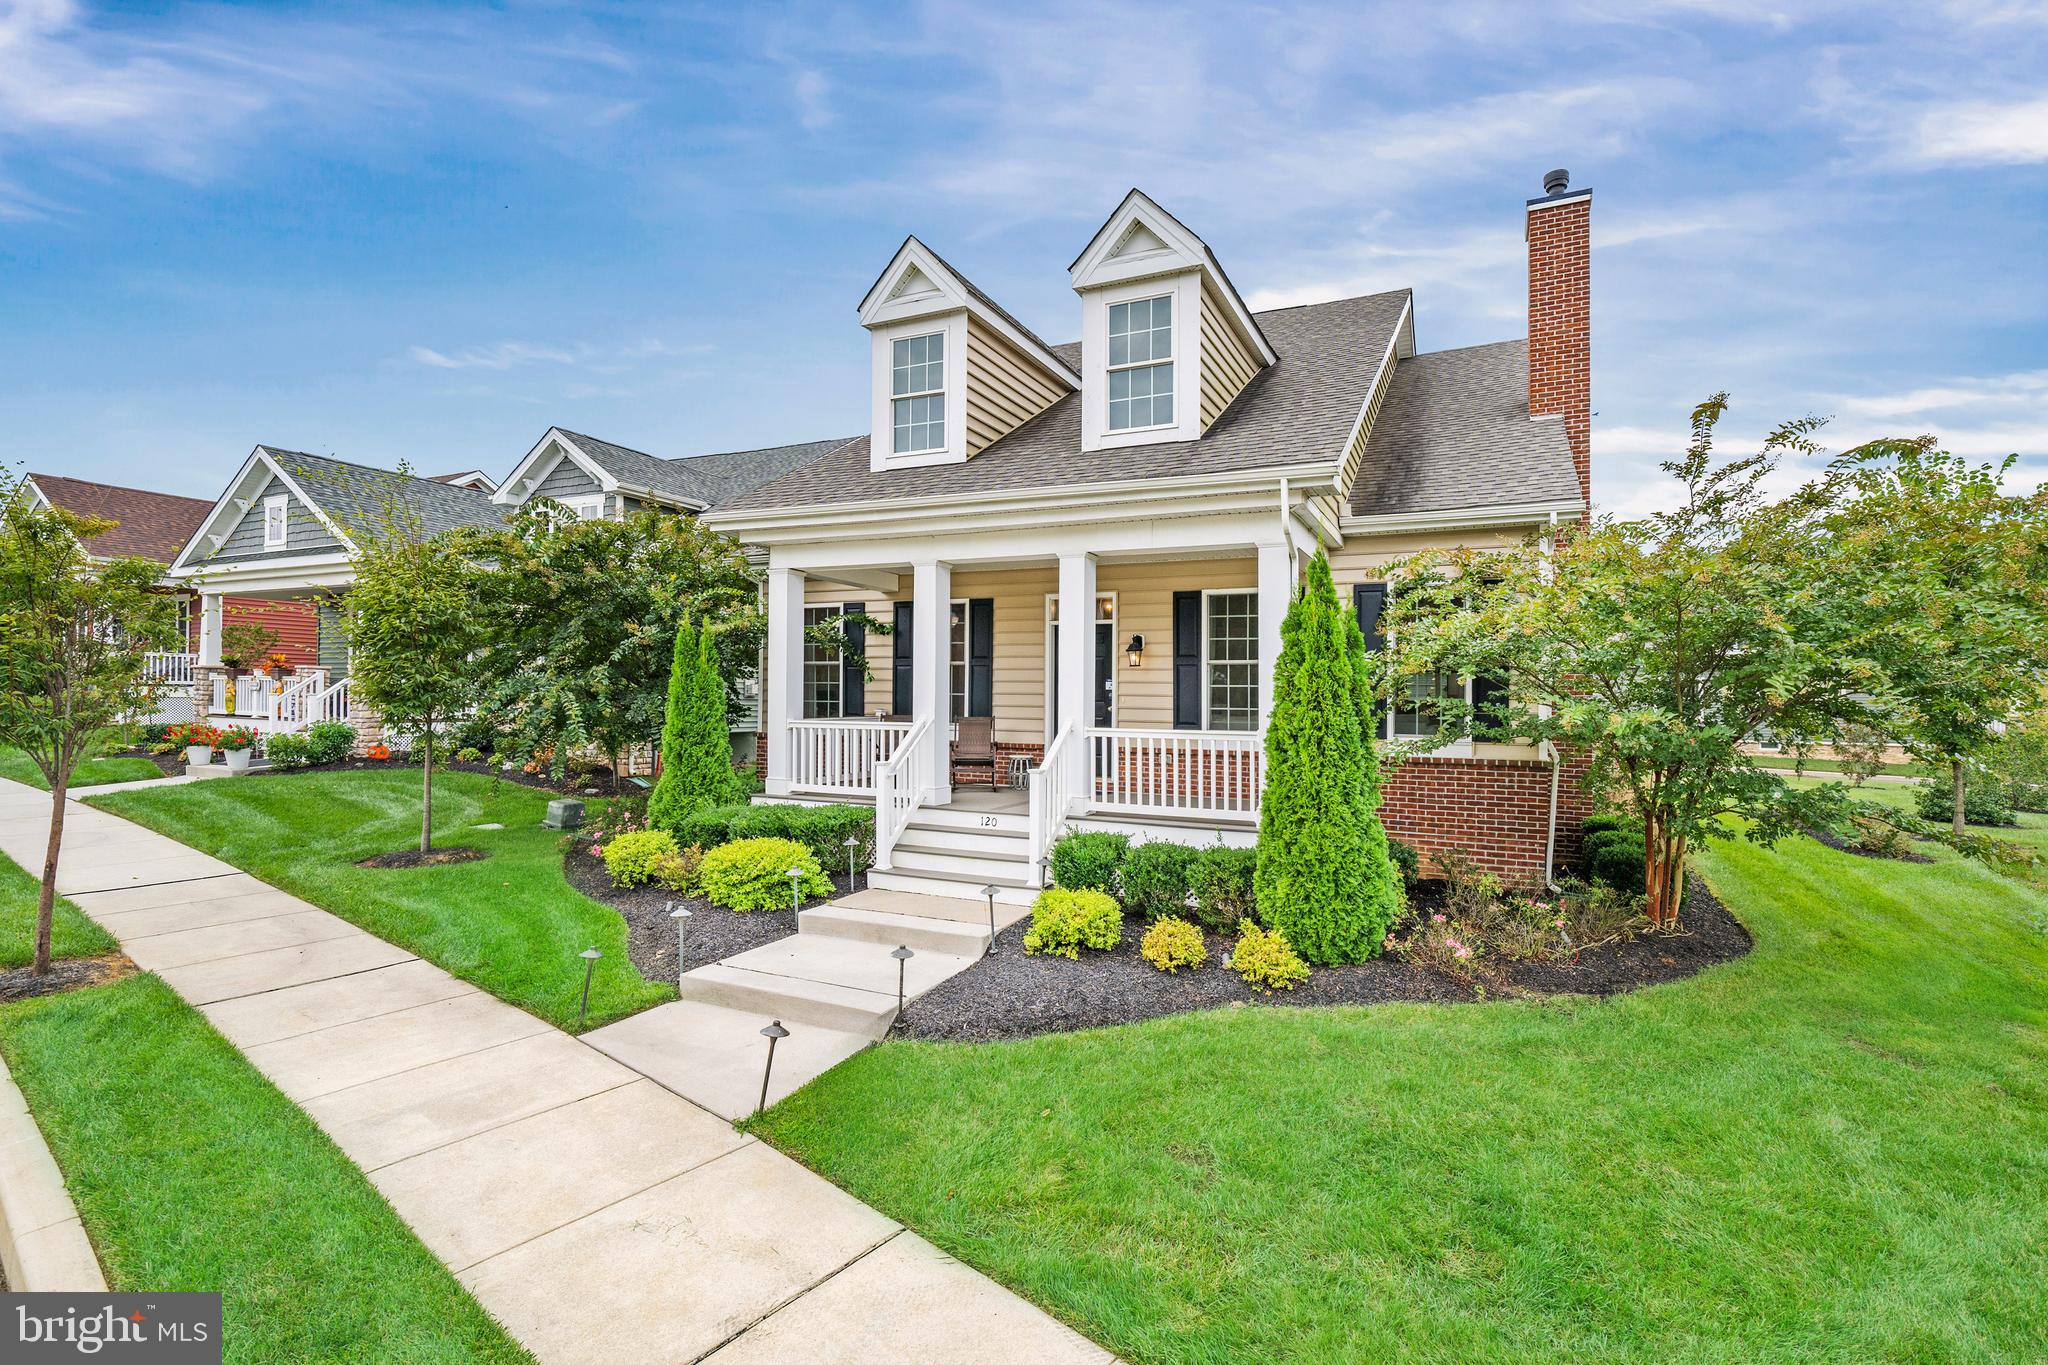
Welcome to the popular Bloomfield Model in the 55+ community of Traditions at Whitehall. This floor plan has 2-Bedrooms with a standard loft and a generously sized great room open to the kitchen and dining area. You will have plenty of space if you like to entertain. A rear Owner's Suite gives maximum privacy and includes a large walk-in closet and en-suite with a double bowl vanity and 5-foot tile shower. The second floor features a large loft and walk-in closet for additional storage or overnight guests. With many structural options available, another bedroom and another bathroom can easily be added. Customize your interior and exterior finishes and make this house your home! Community offers in ground pool w/lounge areas, clubhouse featuring exercise & billiards room, gathering/lounge space, full kitchen and a large outdoor patio/grilling area! Builder Splits Transfer Tax (***Photos are of a similar home and may contain options & upgrades not included in listing price shown.***)
#DENC2080216

MIDDLETOWN

120 BURLINA BLVD BLOOMFIELD MODEL

2 Beds

2 Baths

2,053 Sq.Ft.

$526,000

MLS#: DENC2080216

Welcome to the Cottonwood Model in the highly sought-after 55+ community of Traditions at Whitehall. This 3-bedroom home features a generous Owner’s Suite at the front of the home, complete with double walk-in closets leading to a luxurious en-suite bath, offering privacy w/a water closet and a 5-foot tiled shower. At the rear of the home, you will find the kitchen and dining area that opens to a bright and airy great room, perfect for relaxation or entertaining. Step outside to enjoy the peaceful surroundings on the optional deck off the breakfast area, where you can take in views of the trees and open space. With a variety of structural and decorative options available, this home can be customized to suit your style and needs. The Cottonwood Model offers the perfect blend of comfort, size, elegance, and low-maintenance living in a vibrant active adult community. Community offers in ground pool w/lounge areas, clubhouse featuring exercise & billiards room, gathering/lounge space, full kitchen and a large outdoor patio/grilling area! Builder Splits Transfer Tax (***Photos are of a similar home and may contain options & upgrades not included in listing price shown.***)
#DENC2080210

MIDDLETOWN

204 BALDY LANE COTTONWOOD MODEL

3 Beds

2 Baths

2,477 Sq.Ft.

$622,000

MLS#: DENC2080210
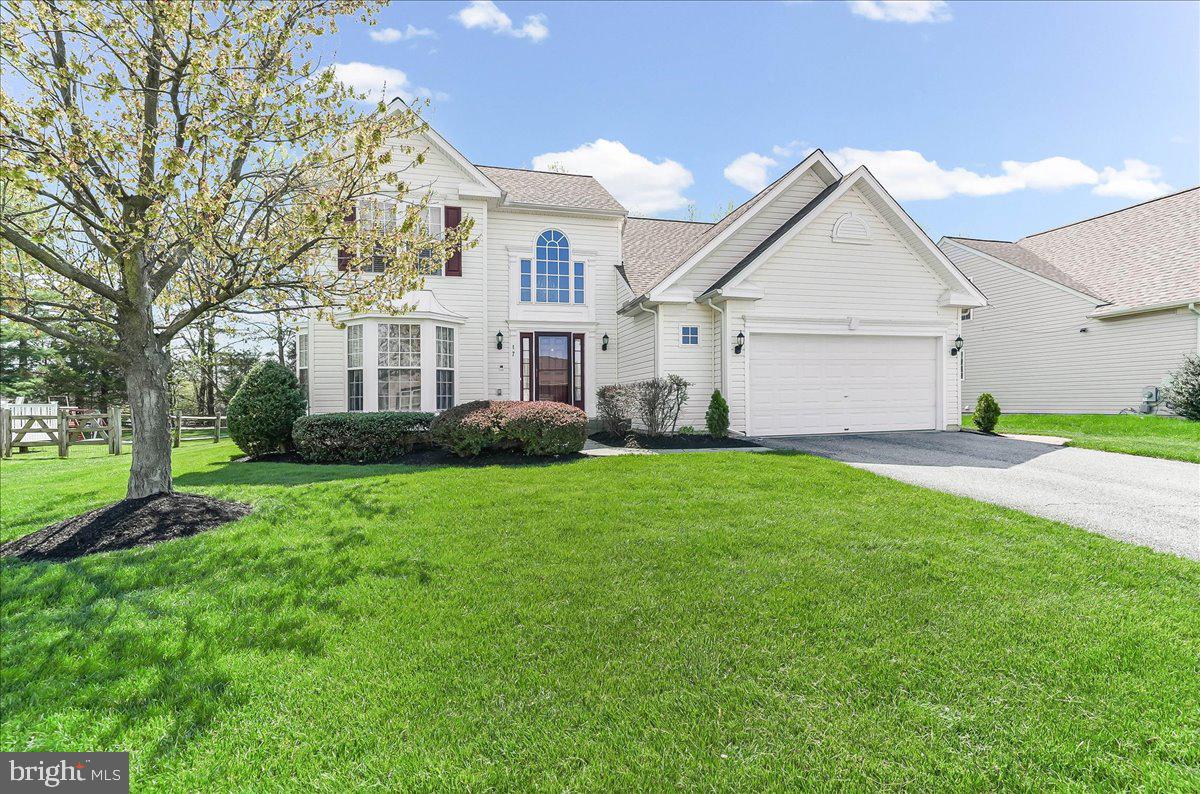
Welcome to 17 Browning Circle — where modern comfort, spacious living, and exceptional outdoor entertaining come together beautifully.
This well-maintained home features 3 bedrooms and 3.5 bathrooms, including a convenient first-floor primary suite designed for everyday comfort and accessibility. Bay windows in the dining area fill the home with natural light, creating a warm and inviting atmosphere throughout.
A standout feature of this home is the expansive oversized Trex deck, offering the perfect outdoor retreat for entertaining, dining, or simply relaxing while overlooking the professionally landscaped backyard. Complete with a natural gas grill and a 6-zone irrigation system, the outdoor space is designed for both enjoyment and easy maintenance.
The fully finished basement significantly expands the living space and offers endless possibilities for a media room, game room, fitness area, guest suite, or private retreat. With a full bathroom included, the lower level delivers both flexibility and functionality.
Additional upgrades and features include:
New roof (2 years old)
New HVAC system (2 years old)
Electric vehicle charging station
Upgraded garage electrical receptacles
Motorized foyer chandelier
Spacious upgraded garage
Thoughtfully designed layout with modern conveniences throughout
17 Browning Circle offers the perfect blend of indoor comfort, finished lower-level living, and exceptional outdoor entertaining space — a true lifestyle home ready for its next owner.
#DENC2101724

MIDDLETOWN

17 BROWNING CIRCLE

3 Beds

3 Baths

3,175 Sq.Ft.

$574,900

MLS#: DENC2101724
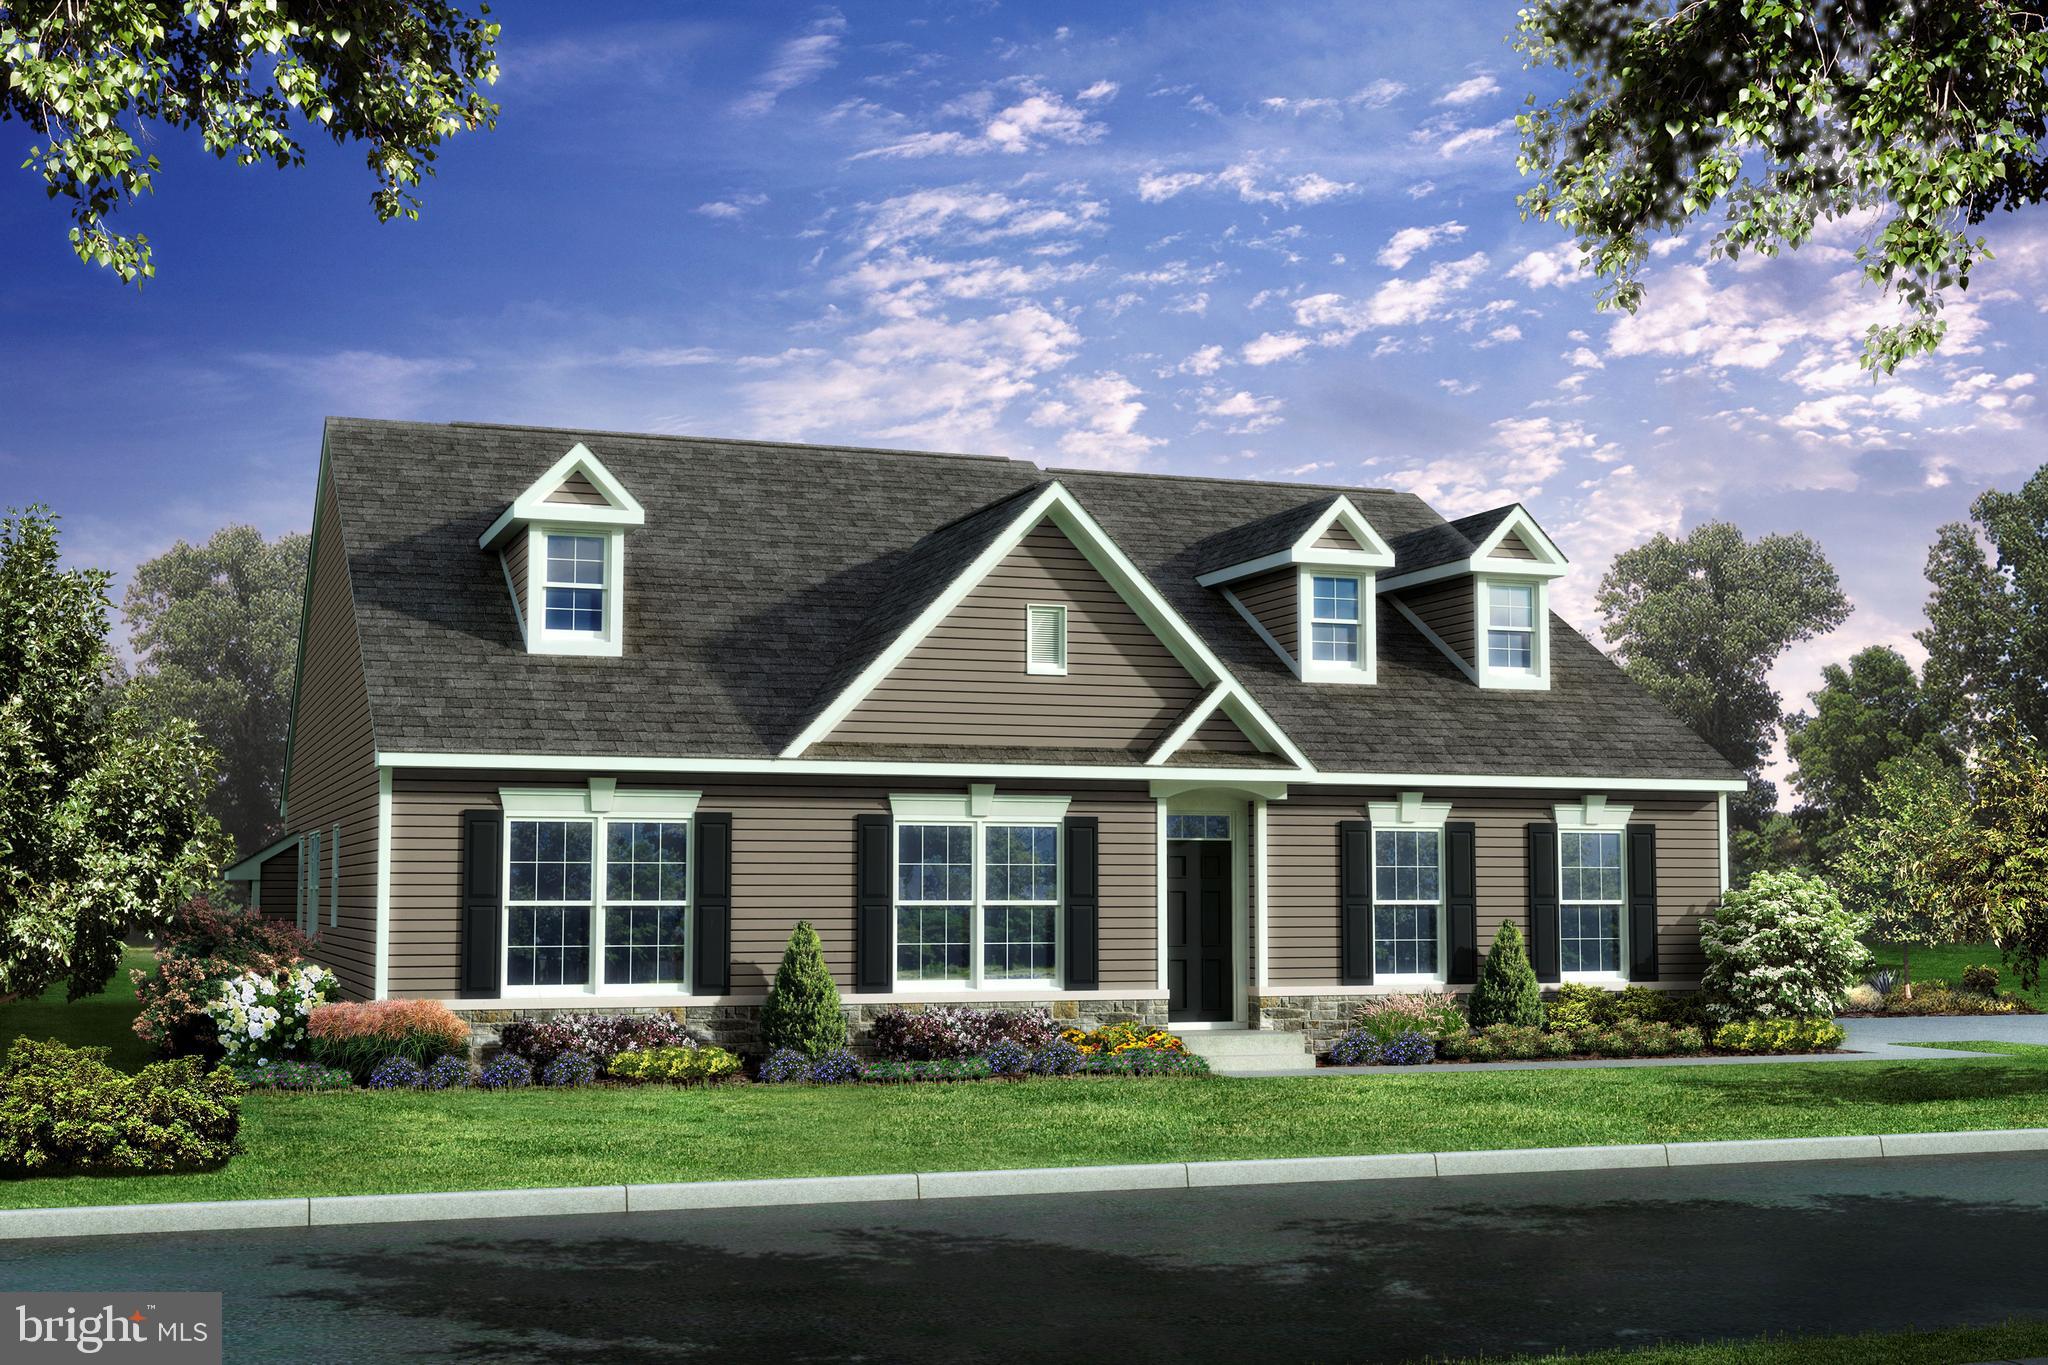
TO BE BUILT - The Sassafras II- This beautiful ranch home features 3 bedrooms, 2 full baths, 2 car garage. Standard features include a full unfinished basement, Granite kitchen countertops, 42" maple cabinets, stainless steel appliances, hardwood floors in foyer, kitchen & breakfast area & a stone water table on the exterior. Appoquinimink School district! *Photos shown are of similar home, not listed property. Agent must accompany buyer on first visit or preregister prior to first visit on builder website.
#DENC2079330

MIDDLETOWN

400 REDERICK LANE 4 SASSAFRAS II

3 Beds

2 Baths

2,200 Sq.Ft.

$587,500

MLS#: DENC2079330
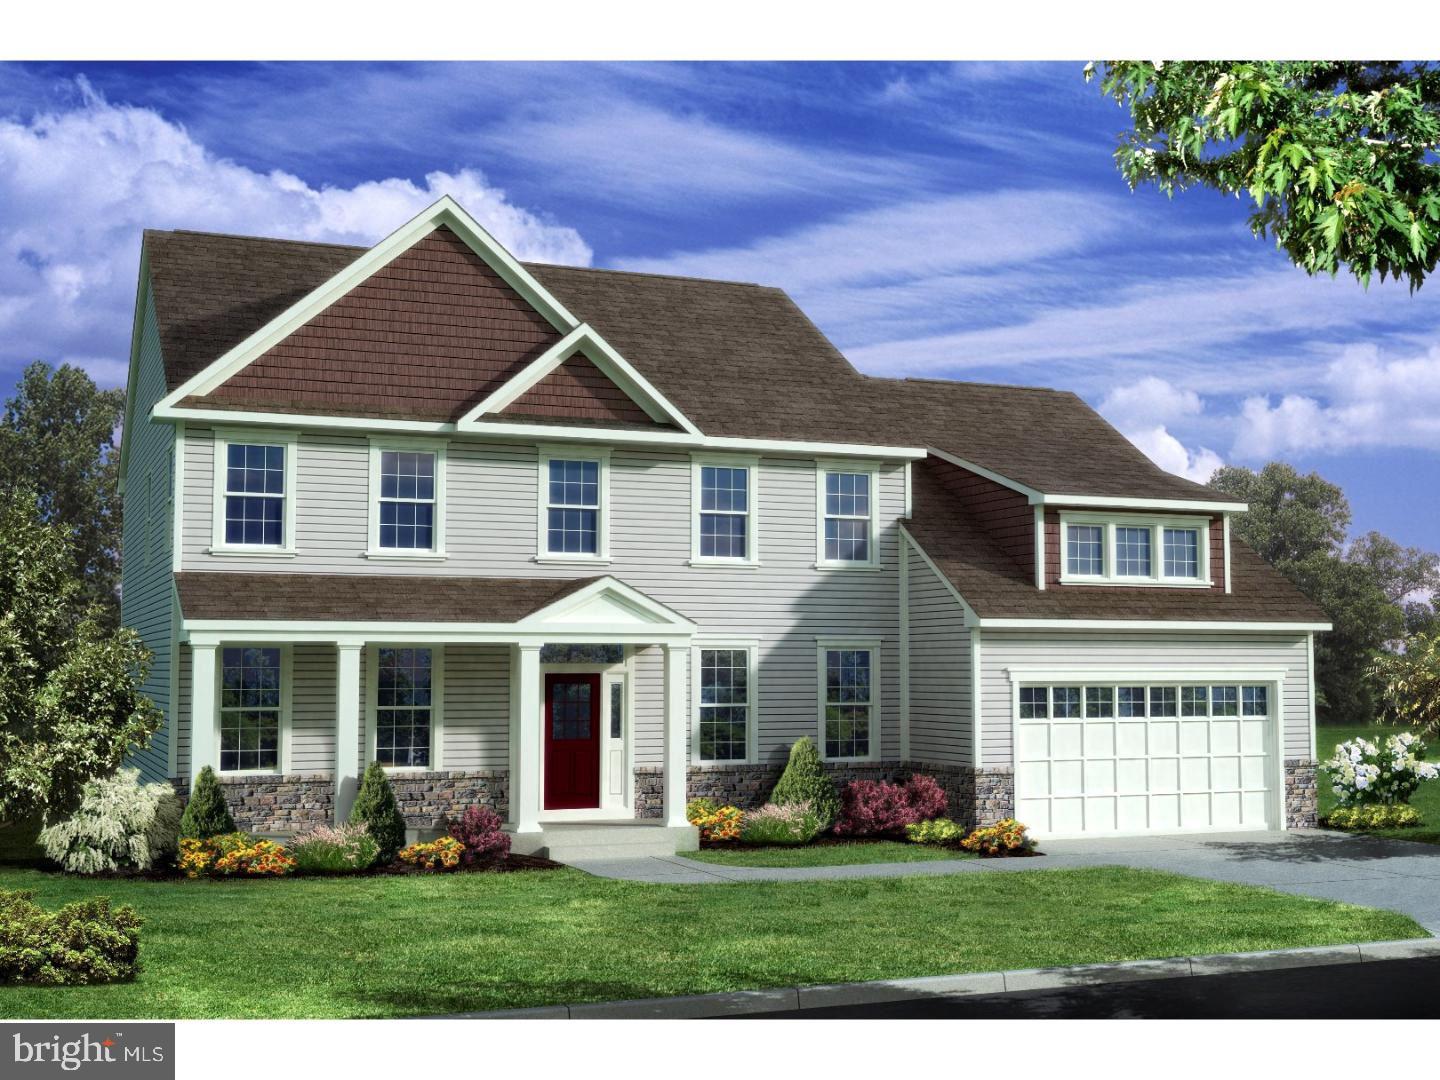
TO BE BUILT - The Bennett This beautiful 2 story home features 4 bedrooms, 2.5 baths, 2 car garage.
Standard features include a partially finished basement, Granite kitchen countertops, 42" maple cabinets, stainless steel appliances, hardwood floors in foyer, kitchen & breakfast area & a stone water table on the exterior. Appoquinimink School district!
#DENC2079328

MIDDLETOWN

400 REDERICK LANE 3 BENNETT

4 Beds

2 Baths

3,000 Sq.Ft.

$629,000

MLS#: DENC2079328

Welcome to Lea Eara Farms, one of Middletown’s most sought-after communities within the Appoquinimink School District. Set on a private half-acre lot backing to mature woods, this impressive 4-bedroom, 3.1-bath home offers 3,675 square feet of living space, a finished basement, exceptional garage space, and a setting that is difficult to replicate.

A long driveway, manicured landscaping, attached two-car garage, and separate climate-controlled detached garage make an immediate impression. Inside, a soaring two-story foyer, hardwood floors, and an abundance of natural light introduce a spacious and inviting floor plan.

The main level offers both formal and everyday living spaces, including a living room and dining room accented by extensive custom trim work. The kitchen sits at the center of the home and overlooks the wooded backyard while opening to the casual dining area and family room. Just beyond, the screened-in porch provides the perfect place to enjoy the privacy of the property, whether you're starting the morning with coffee or entertaining on a summer evening.

Upstairs are four generously sized bedrooms, highlighted by an expansive primary suite with a walk-in closet and private bath featuring dual vanities and two showers. Three additional bedrooms provide plenty of flexibility for family, guests, or dedicated home office space.

Downstairs, the finished basement adds nearly 1,200 square feet of additional living space and includes a full bathroom. With room for a home theater, gym, game room, guest area, or multiple uses, this level significantly expands the versatility of the home.

Outside, the detached climate-controlled garage sets this property apart. Complete with both heating and air conditioning, it offers an incredible space for a car collection, workshop, hobbies, additional storage, or seasonal boat storage—all while maintaining the convenience of the home's separate attached two-car garage.

Notable improvements include an interior HVAC system installed in 2021, a 2015 roof with a transferable lifetime warranty, custom trim work, hardwood flooring in the foyer, and updated kitchen flooring.

With 3,675 square feet of living space, nearly 1,200 additional finished square feet in the basement, a private wooded half-acre lot, multiple garages, and a prime Middletown location, this Lea Eara Farms property offers a combination of space, privacy, and functionality rarely found in one home.
#DENC2104242

MIDDLETOWN

412 MAPLEWOOD DRIVE

4 Beds

3 Baths

3,675 Sq.Ft.

$660,000

MLS#: DENC2104242

Welcome to 354 Northhampton Way in the desirable Willow Grove Mill community of Middletown! This beautifully maintained 4-bedroom, 2.5-bath home offers spacious living, thoughtful updates, and a layout designed for today's lifestyle.

Step inside to find fresh, neutral paint throughout, creating a bright and inviting atmosphere that's truly move-in ready. The recently refreshed kitchen features updated finishes, ample cabinetry, generous counter space, and an open layout that flows seamlessly into the family room, making it perfect for both everyday living and entertaining. Sliding glass doors lead to a low-maintenance deck overlooking the fully fenced backyard—ideal for relaxing, grilling, or hosting family and friends. 
Upstairs, the spacious primary suite offers a private retreat with dual walk-in closets and an en-suite bath featuring dual vanities, a soaking tub, and a separate shower. Three additional generously sized bedrooms, a full hall bath, and a convenient second-floor laundry room complete the upper level.

The finished basement provides flexible space for a recreation room, home gym, office, or playroom. A two-car garage, generous storage, and a prime location in the Appoquinimink School District add to the home's appeal. Conveniently located near Route 1, shopping, dining, parks, and all that Middletown has to offer, this home combines comfort, style, and convenience.

With a refreshed kitchen, fresh interior paint, and plenty of room to grow, 354 Northhampton Way is ready for its next owners. 

You may be eligible to assume the mortgage rate of 5.875% on the purchase of this listing. Subject to  lender approval and buyer qualification. Contact the listing agent for more details.
 Schedule your private tour today!
#DENC2106394

MIDDLETOWN

354 NORTHHAMPTON WAY

4 Beds

2 Baths

3,800 Sq.Ft.

$525,000

MLS#: DENC2106394

Send a message

Message successfully sent.

Your message

What is 3 + 4 ?

Reason for contacting?

I agree to receive email communication and understand I can unsubscribe at any time.

I agree to be contacted by Charis Realty Group - Christine Issler, Broker via call, email, and text for real estate services. To opt out, you can reply 'stop' at any time or reply 'help' for assistance. You can also click the unsubscribe link in the emails. Message and data rates may apply. Message frequency may vary. Privacy Policy

Sign Out

Virtual Assistant

Would you like to take the next step with this property? We can help you schedule a showing or virtual tour, or send you more details.

Yes, I would like more information.

Thank You for Your Reply, One of Our Agents will contact you as soon as possible

No, maybe later.

Thank you, you can always contact me via email, phone number or through the contact form.

Realhub AI

Lucy - Your AI-Powered Realtor

Update Your Temporary Password

Personalize your search

Enter your email and we'll notify you immediately when new listings match what you're looking for.

or enter email address

Already have an account ? Login here

Continue your home search

I agree to receive communications and understand I can unsubscribe at any time.

I agree to be contacted by Charis Realty Group - Christine Issler, Broker via call, email, and text for real estate services. To opt out, you can reply 'stop' at any time or reply 'help' for assistance. You can also click the unsubscribe link in the emails. Message and data rates may apply. Message frequency may vary. Privacy Policy

Already have an account ? Login here

We use cookies

We use cookies primarily for analytics to enhance your experience. By accepting, you agree to our use of these cookies. You can manage your preferences or learn more about our cookies policy.