

Property
Beds
3
Full Baths
2
1/2 Baths
1
Year Built
1982
Sq.Footage
1,548
Attention investors—this is the perfect opportunity to bring your vision to life! Priced to sell quickly, this 3-bedroom, 2.5-bath home offers tremendous potential to transform and update, making it a fantastic project for those looking to make their mark in a desirable location. As you step inside, the welcoming foyer greets you with a convenient coat closet and a powder room, offering a great first impression. The spacious living and dining areas provide plenty of room for gathering and entertaining, with direct access to a private backyard and deck—a cozy space perfect for both relaxation and outdoor fun. The kitchen, located just off the dining room, features gas cooking and a pantry for ample storage space, providing a solid foundation for culinary creativity. Sliding doors lead to the fully fenced backyard, ideal for hosting friends or enjoying peaceful evenings. Upstairs, you’ll find three comfortable bedrooms, with a shared full bath conveniently situated on this level. The finished basement is a versatile space, complete with a full bath, laundry facilities, and abundant room for a home office, recreational area, or extra storage—offering endless possibilities to suit your needs. Two assigned parking spaces provide added convenience. Situated just off Goshen Rd and Montgomery Village Ave, this home is ideally located near shopping, dining, parks, and major commuter routes, including I-270, I-370, and the ICC. Whether you're commuting or exploring the area, you'll appreciate the easy access to all the essentials. Don’t miss out on this incredible opportunity—schedule a tour today and start imagining the potential this home has to offer!
Features & Amenities
Interior
-
Total Bedrooms
3
-
Bathrooms
2
-
1/2 Bathrooms
1
-
Above Grade Finished Area
1044.0
-
Basement YN
YES
-
Cooling YN
YES
-
Cooling
Central Air, Electric
-
Fireplace YN
NO
-
Heating YN
YES
-
Heating
Natural Gas, Forced Air
-
Pet friendly
Yes
Exterior
-
Garage
No
-
Construction Materials
Frame
-
Parking
Driveway
-
Pool
No
-
Waterfront YN
NO
Area & Lot
-
Lot Size(acres)
0.05
-
Lot Size(square feet)
1,980
-
Property Type
Residential
-
Property Sub Type
Townhouse
-
Architectural Style
Colonial
Price
-
Sales Price
$310,000
-
Tax Amount
$3,286
-
Sq. Footage
1,548
-
Price/SqFt
$200
HOA
-
Association
YES
-
Association Fee
$450
-
Association Fee Frequency
Annually
-
Association Fee Includes
N/A
School District
-
Elementary School
GOSHEN
-
Middle School
FOREST OAK
-
High School
GAITHERSBURG
Property Features
-
New Construction
NO
-
Foundation Details
Other
-
Senior Community YN
NO
-
Sewer
Public Sewer
-
Tax Lot
30
-
Water Source
Public
Schedule a Showing
Showing scheduled successfully.
Mortgage calculator
Estimate your monthly mortgage payment, including the principal and interest, property taxes, and HOA. Adjust the values to generate a more accurate rate.
Your payment
Principal and Interest:
$
Property taxes:
$
HOA fees:
$
Total loan payment:
$
Total interest amount:
$
Location
County
MONTGOMERY
Elementary School
GOSHEN
Middle School
FOREST OAK
High School
GAITHERSBURG
Listing Courtesy of Mandy Kaur, Redfin Corp
RealHub Information is provided exclusively for consumers' personal, non-commercial use, and it may not be used for any purpose other than to identify prospective properties consumers may be interested in purchasing. All information deemed reliable but not guaranteed and should be independently verified. All properties are subject to prior sale, change or withdrawal. RealHub website owner shall not be responsible for any typographical errors, misinformation, misprints and shall be held totally harmless.

Salesperson, Realtor
Tim Shipe
Call Tim today to schedule a private showing.

* Listings on this website come from the FMLS IDX Compilation and may be held by brokerage firms other than the owner of this website. The listing brokerage is identified in any listing details. Information is deemed reliable but is not guaranteed. If you believe any FMLS listing contains material that infringes your copyrighted work please review our DMCA policy and learn how to submit a takedown request.© 2024 FMLS.
Related Properties
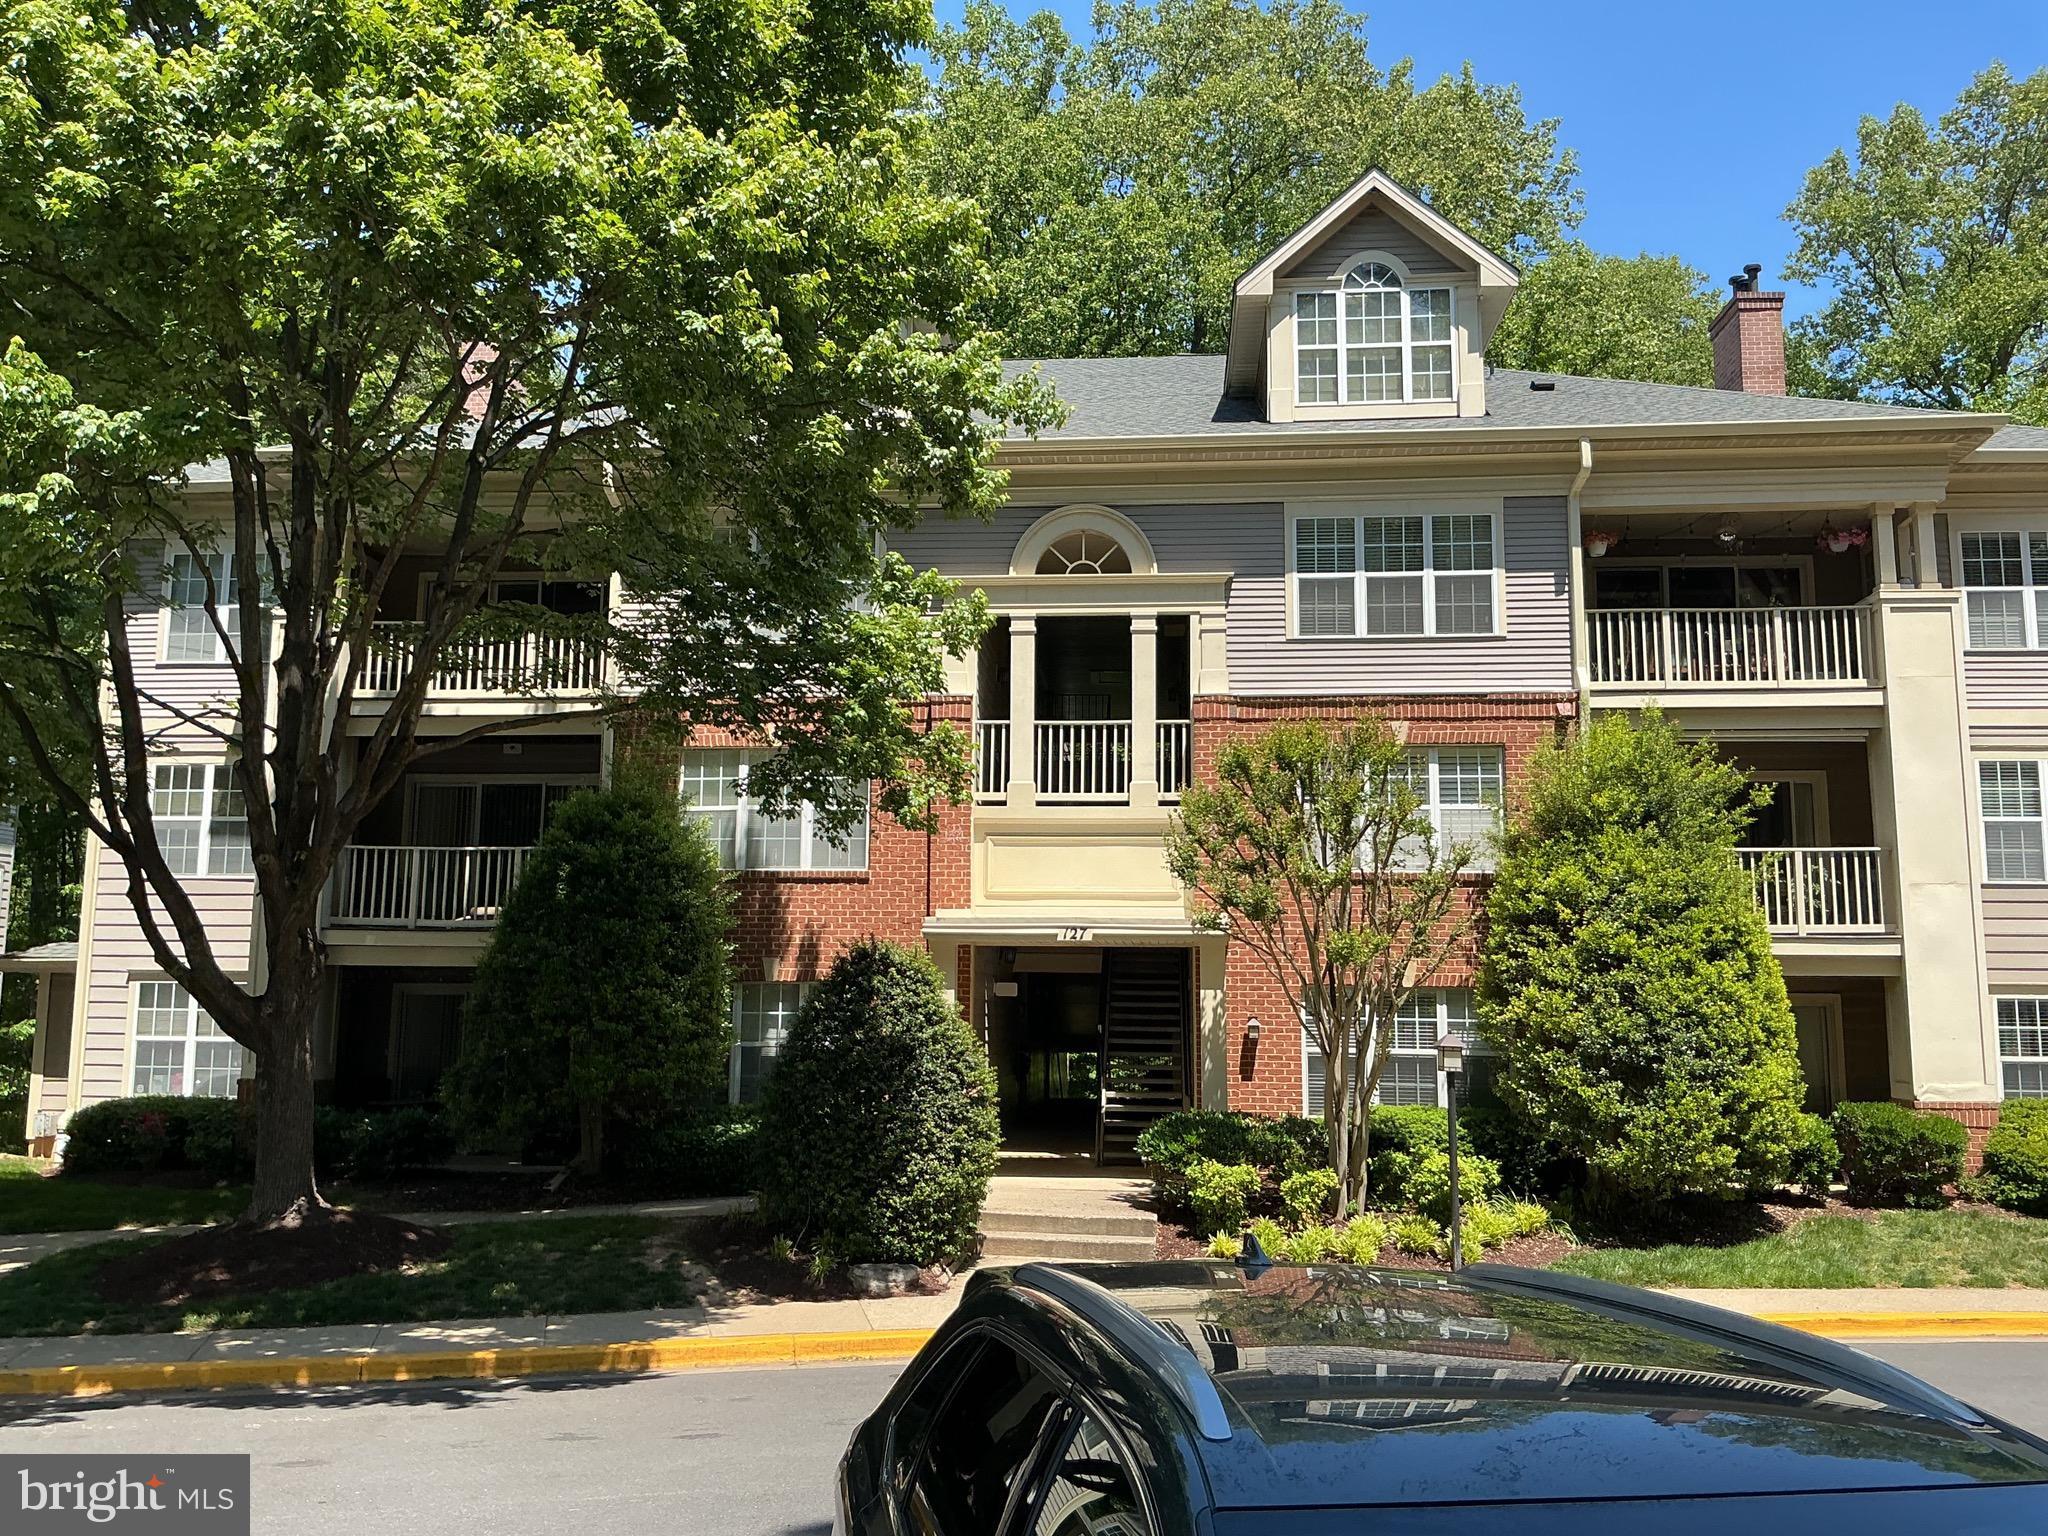
GAITHERSBURG
127 TIMBERBROOK LANE 202
2 Beds
2 Baths
1,177 Sq.Ft.
$370,000
MLS#: MDMC2232332
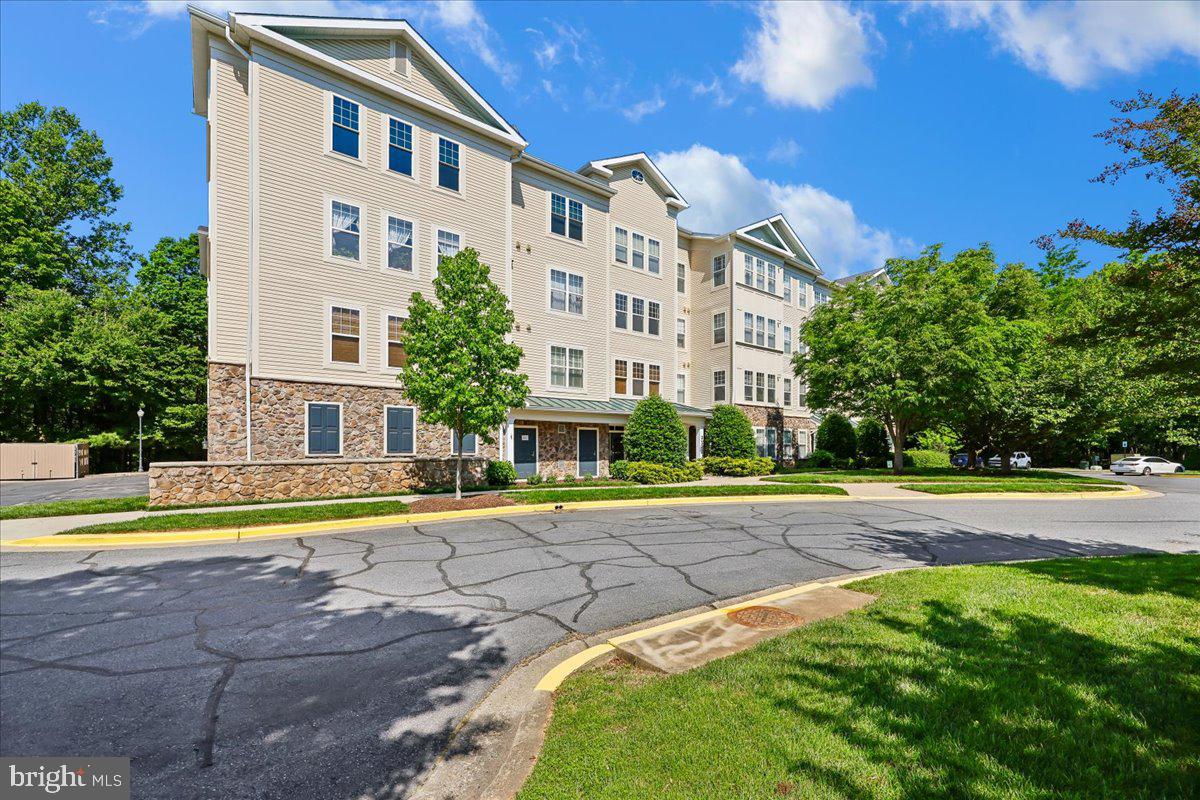
GAITHERSBURG
310 HIGH GABLES DRIVE 307
1 Beds
1 Baths
904 Sq.Ft.
$320,000
MLS#: MDMC2235938

GAITHERSBURG
8 RUSSELL AVENUE 311
3 Beds
2 Baths
1,440 Sq.Ft.
$289,900
MLS#: MDMC2258108

GAITHERSBURG
19306 THOMAS FARM ROAD
3 Beds
1 Baths
1,244 Sq.Ft.
$325,000
MLS#: MDMC2258300

GAITHERSBURG
8802 STURBRIDGE PLACE
2 Beds
2 Baths
1,190 Sq.Ft.
$334,995
MLS#: MDMC2255958

GAITHERSBURG
9839 BRASSIE WAY
2 Beds
1 Baths
974 Sq.Ft.
$279,900
MLS#: MDMC2259914

GAITHERSBURG
18500 SWEET AUTUMN DRIVE 103
2 Beds
2 Baths
980 Sq.Ft.
$253,000
MLS#: MDMC2258106

GAITHERSBURG
111 TIMBERBROOK LN LANE 104
2 Beds
2 Baths
1,177 Sq.Ft.
$359,500
MLS#: MDMC2258306

GAITHERSBURG
9821 DOCENA DRIVE
2 Beds
1 Baths
960 Sq.Ft.
$339,999
MLS#: MDMC2249318

GAITHERSBURG
7903 BADENLOCH WAY 203
2 Beds
2 Baths
946 Sq.Ft.
$253,000
MLS#: MDMC2254978
